Video tour View all 44 photos
Attached Single · Evanston, IL
$650,000
3 beds · 2.5 baths · 2,375 sqft
529 Chicago Avenue #F, Evanston, IL, 60202
A brick-and-mortar place to make your own — room to make it home.
Active
What’s special
Central air2-car garageIn-unit laundry
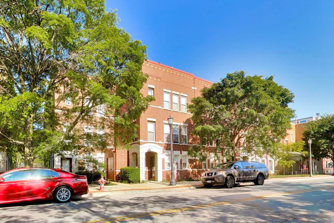
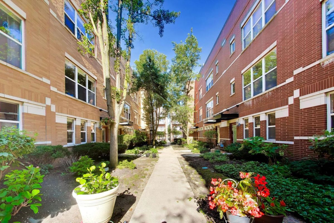
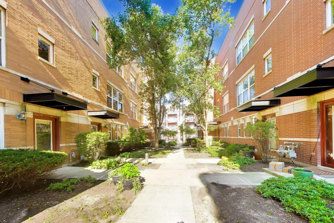
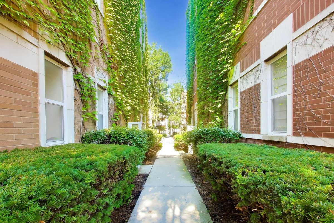
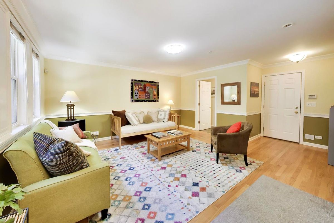
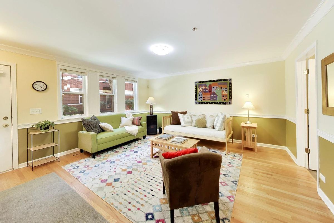
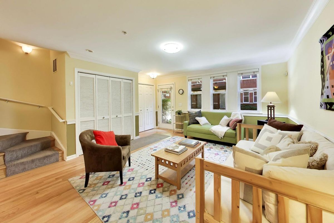
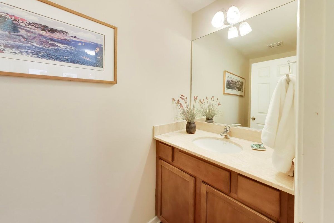
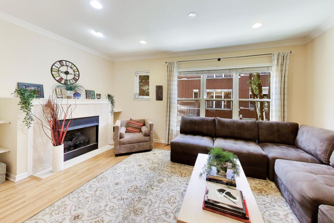
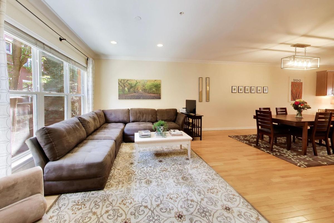
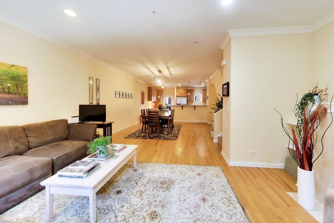
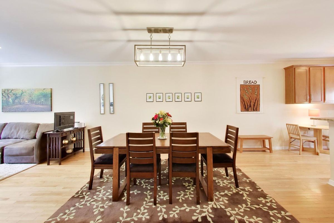
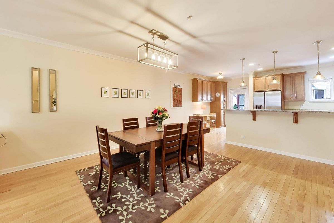
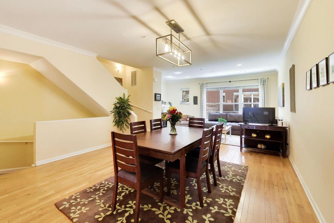
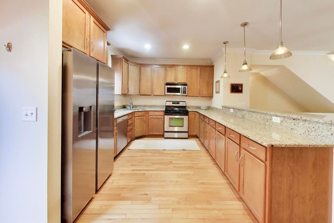
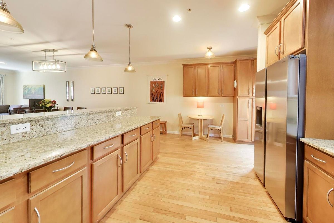
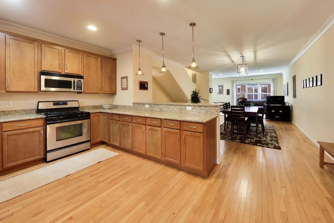
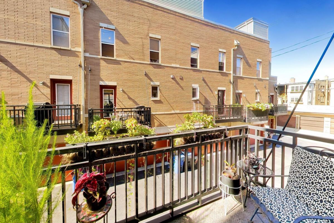
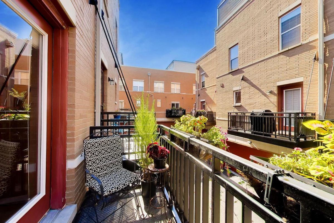
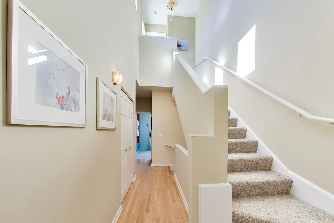
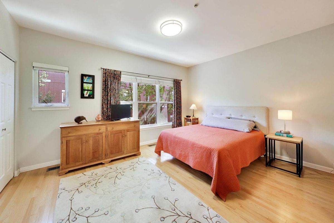
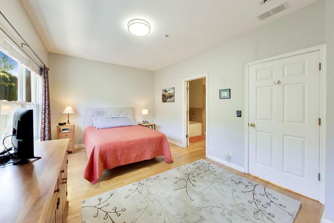
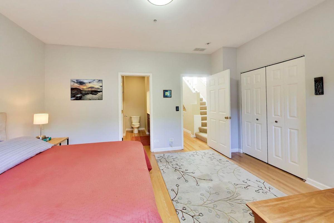
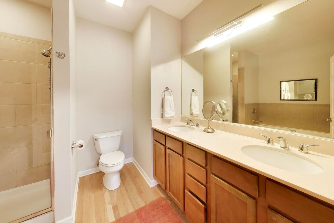
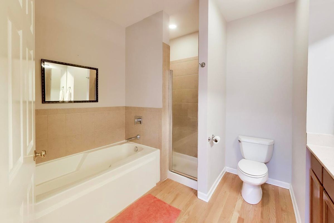
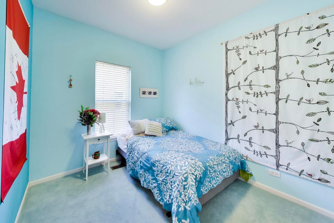
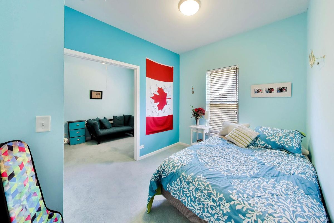
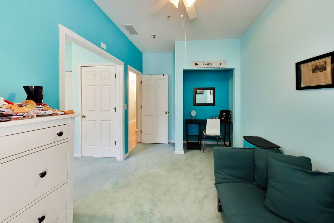
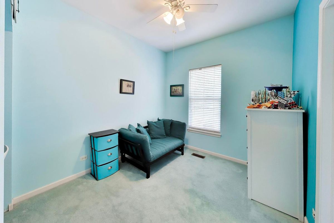
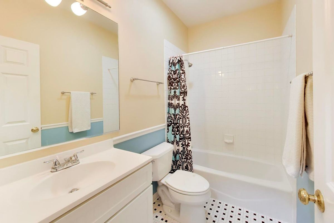
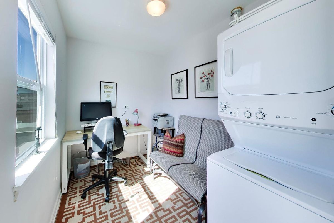
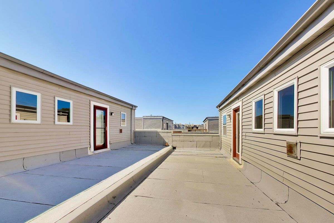
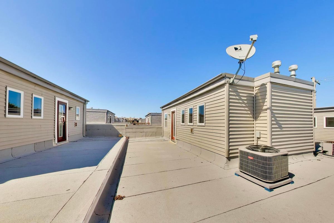
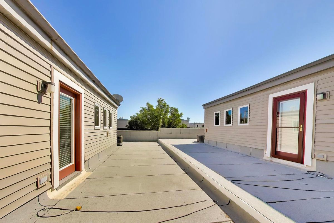
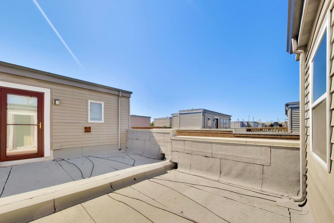
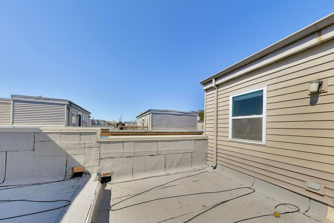
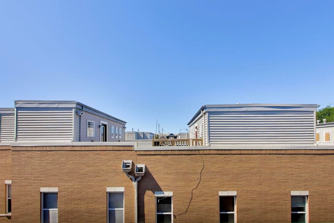
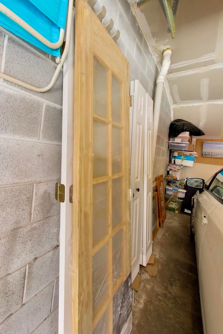
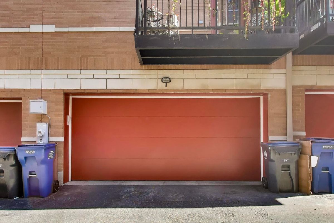
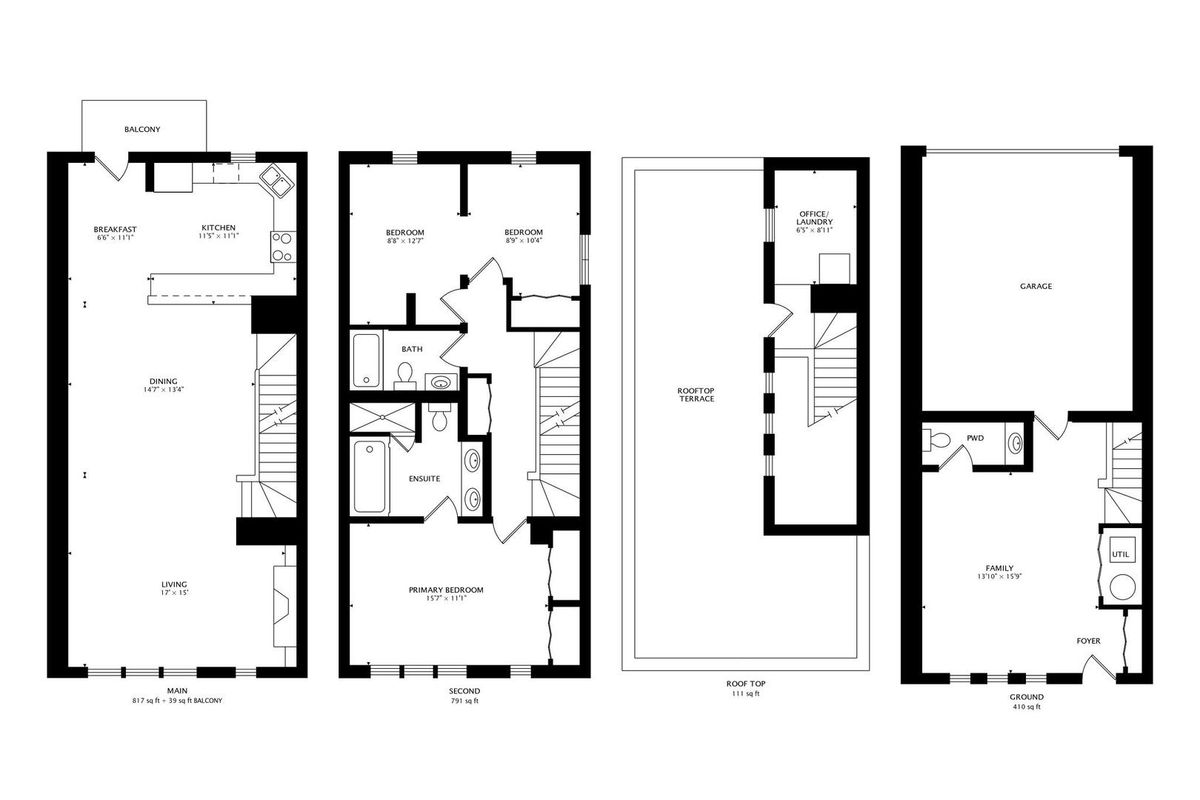
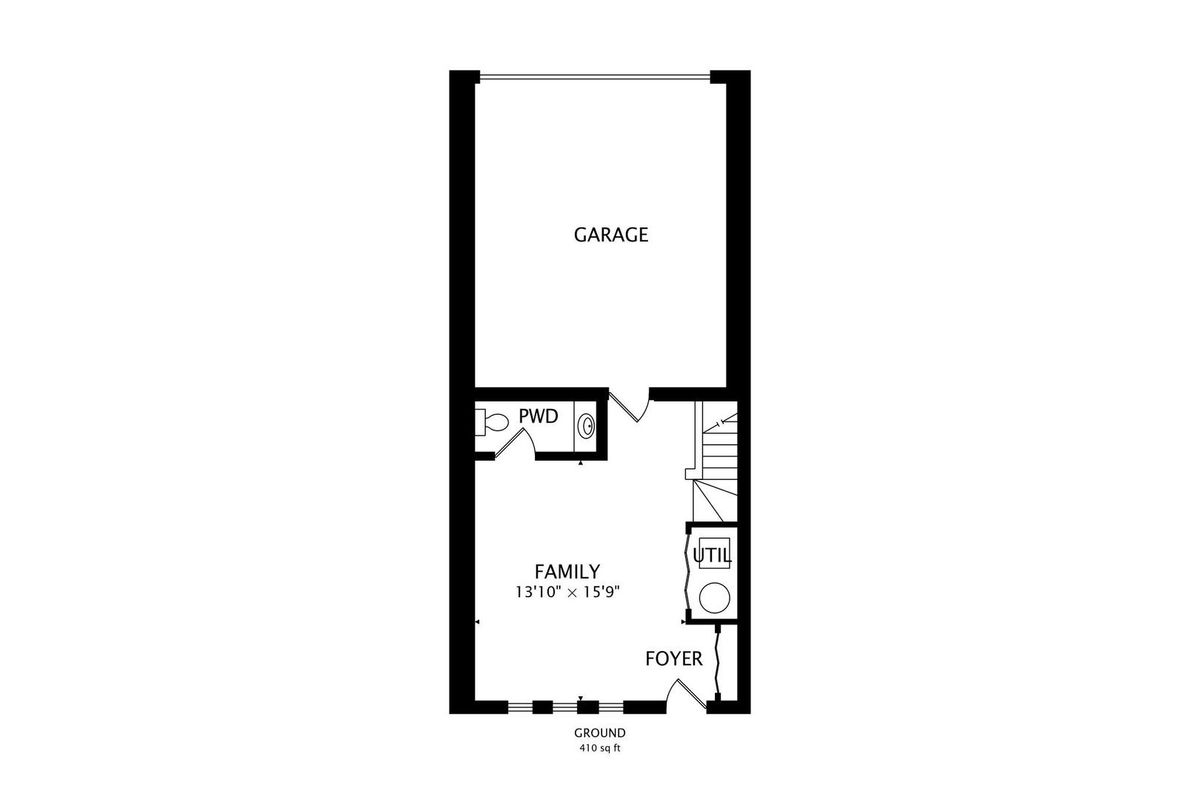
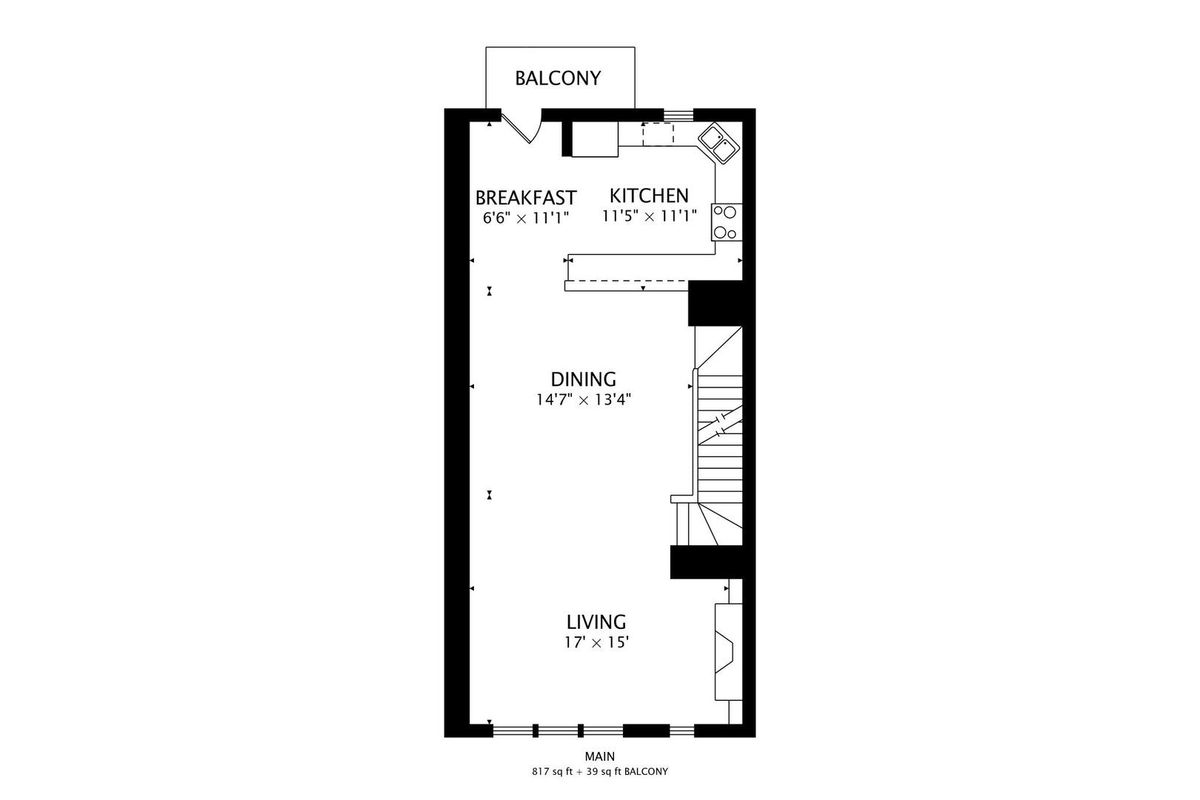
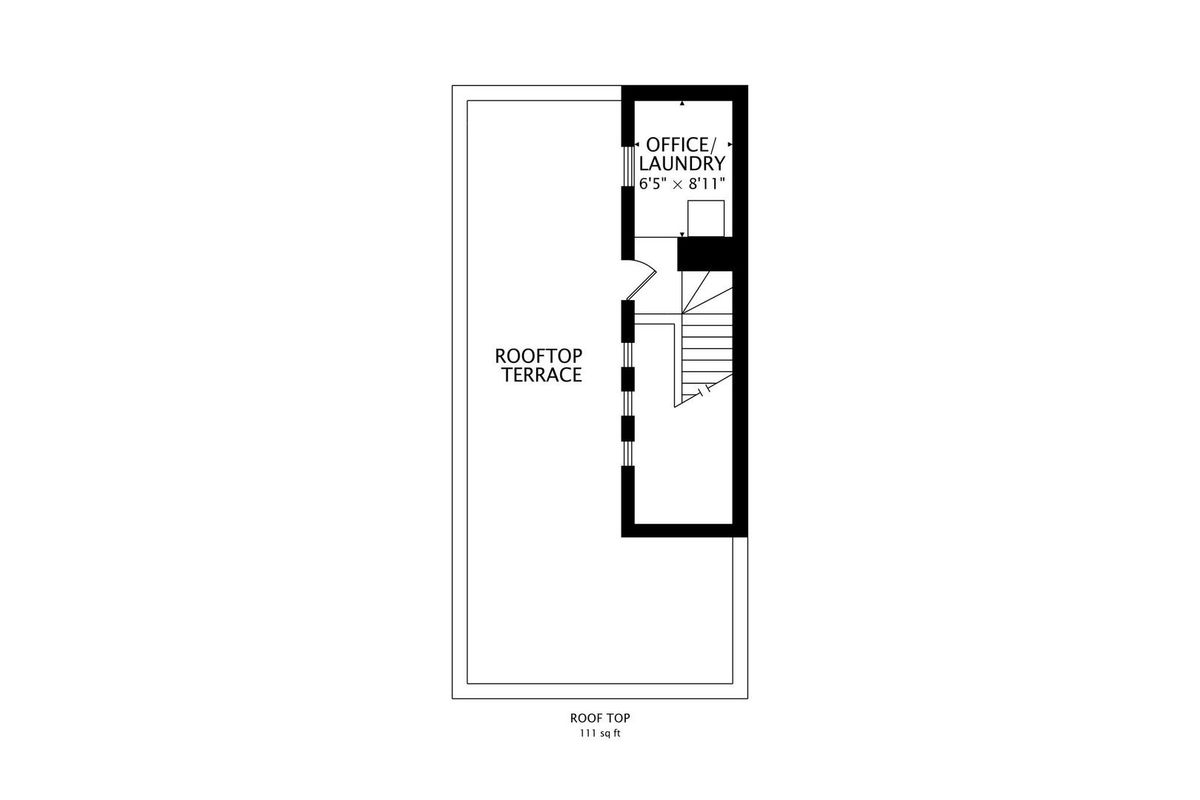
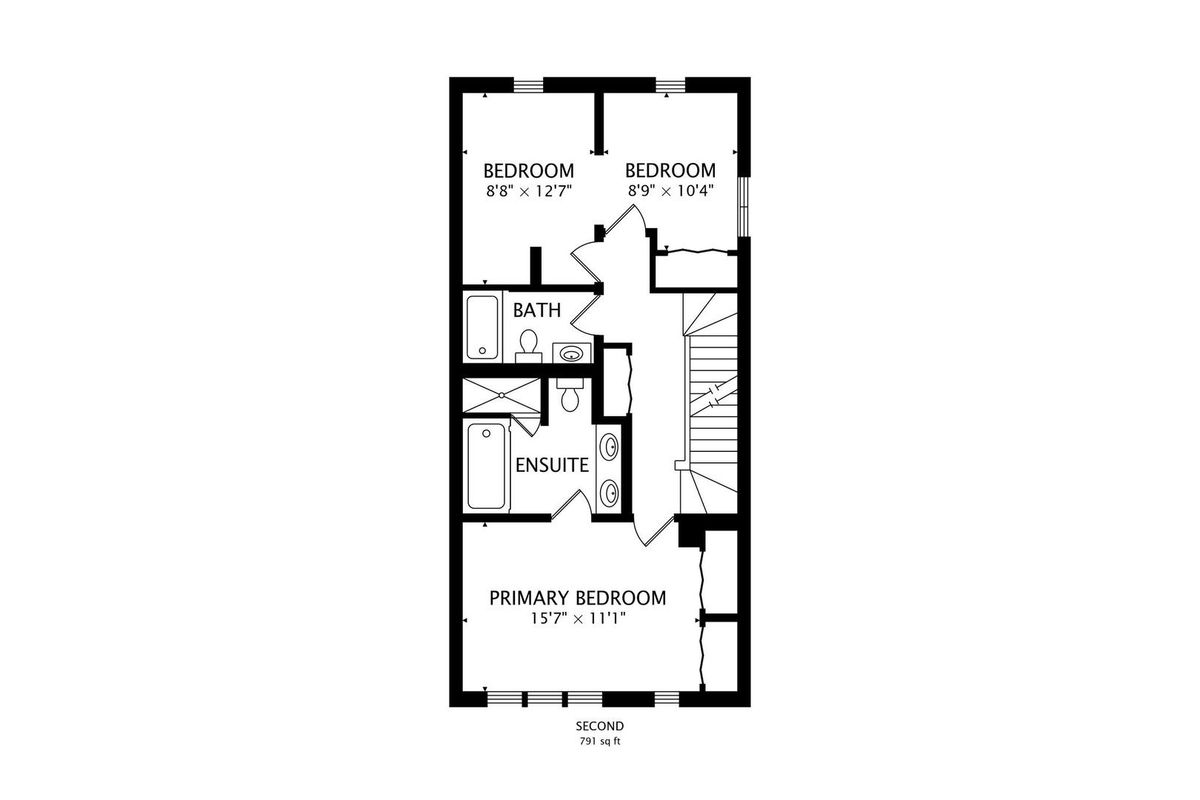
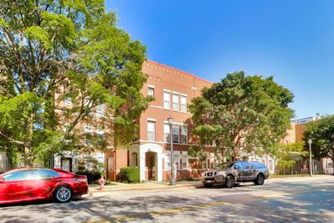
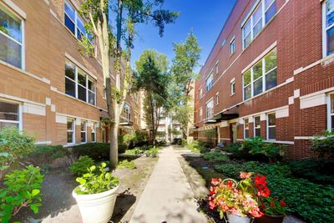
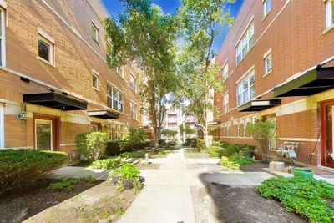
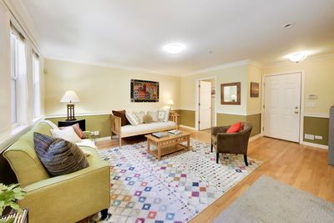
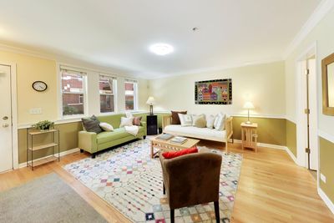
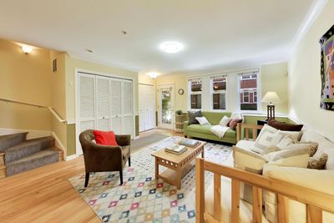
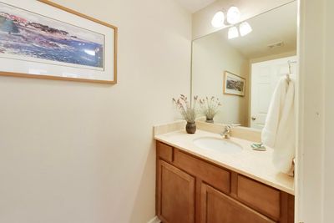
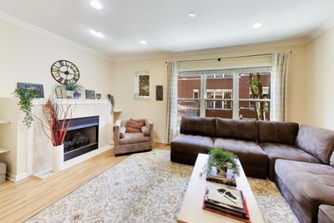
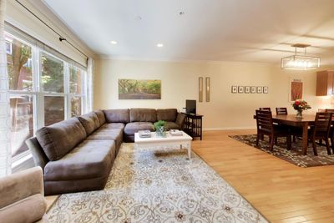
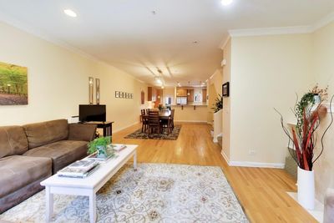
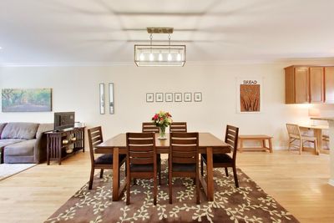
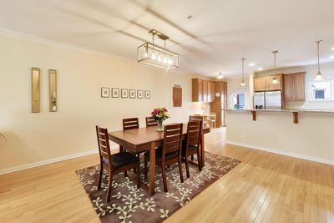
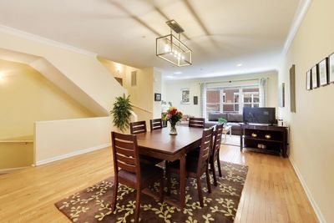
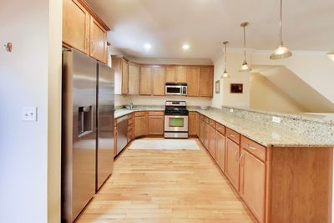
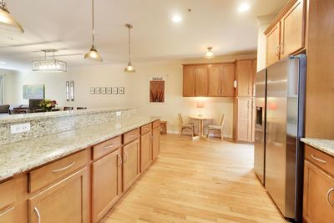
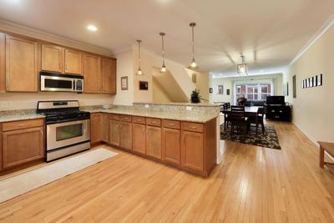
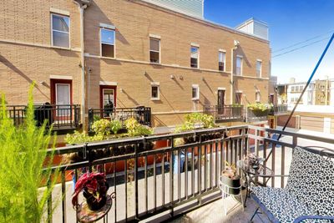
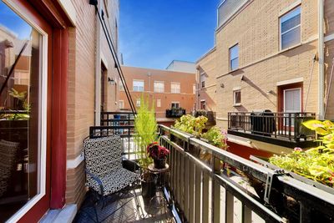
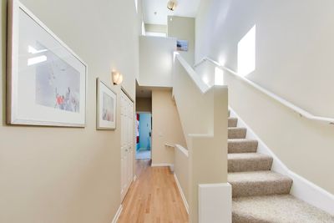
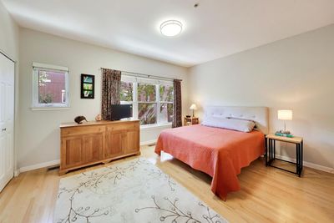
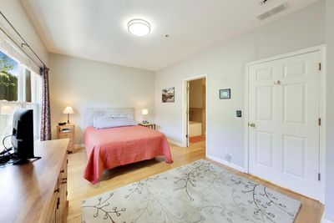
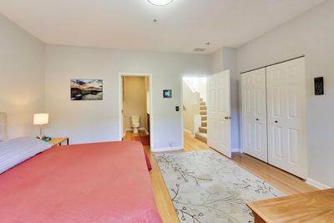
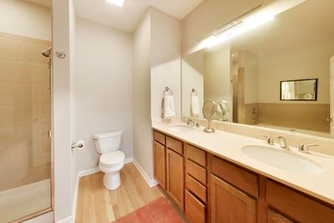
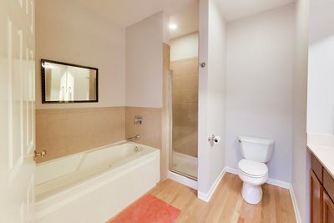
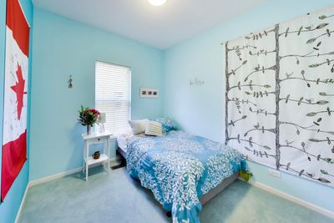
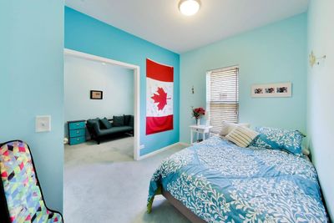
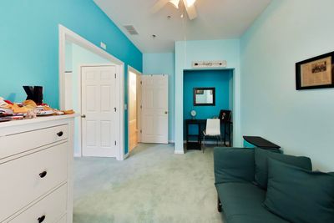
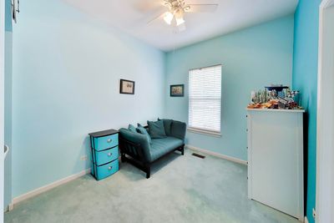
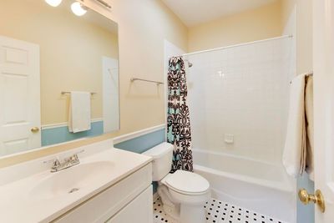
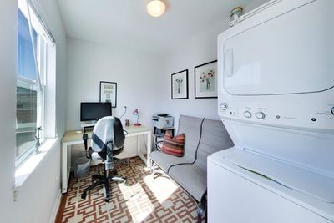
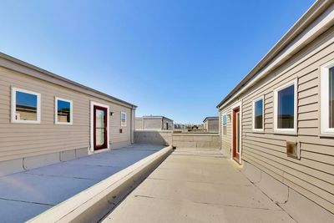
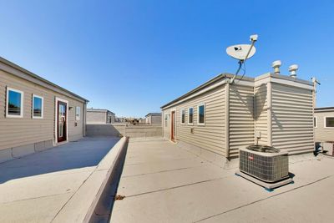
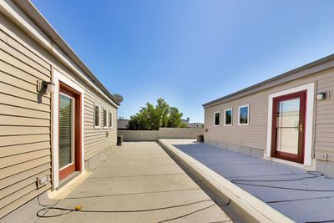
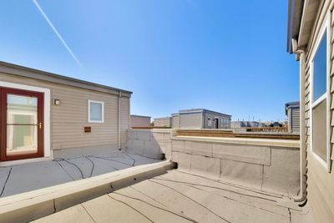
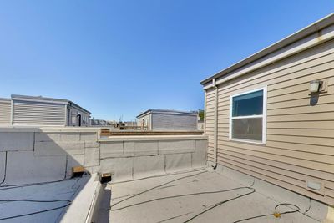
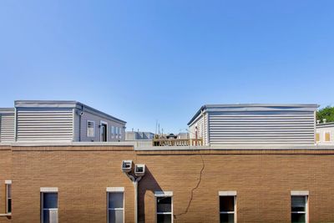
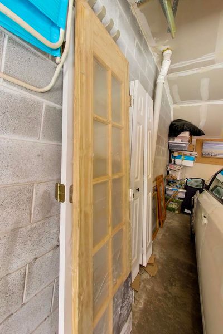
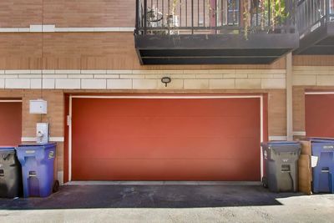
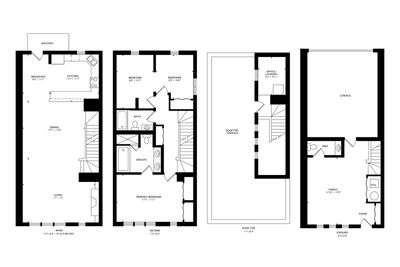
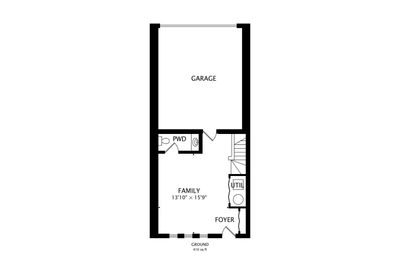
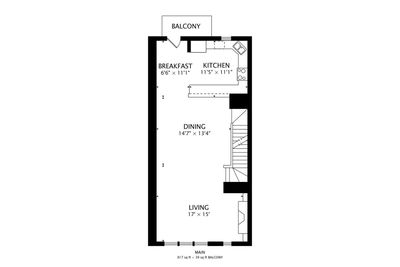
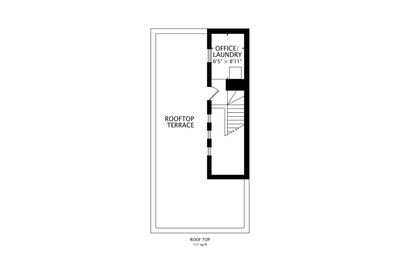
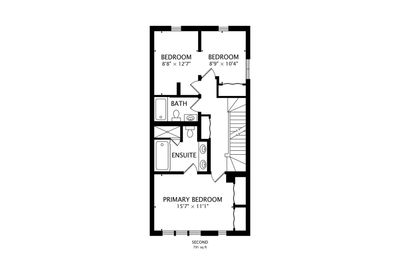
Welcome to this gracious three-bedroom, FS Townhome perfectly situated in the heart of the courtyard with views of lovely trees, shrubs and plantings, as well as terrific views from the roof, deck is allowed! Enter through the 1st level family room which could serve easily as an office/4th bedroom with hardwood floors, great closet space, a half bath and access to the 2-car attached garage. The 2nd level offers a spacious open floor plan featuring a large living room, dining room kitchen and balcony. The bright living room has large windows with courtyard views and a gas fireplace with a custom mantle with built-ins. The large separate dining space can accommodate seating for ten. The massive kitchen offers: a breakfast bar, tons of cabinets and granite counters, SS appliances, as well as a space for a small table for your morning coffee overlooking the balcony. The 3rd floor offers a flexible floor plan with 3 bedrooms and two baths. It includes a large primary bedroom with large windows and tree top views, ensuite, double vanity, separate shower and tub. Both secondary bedrooms are good size and share an updated hallway full bathroom. Currently, the two bedrooms are used as an en-suite, but there are beautiful French Doors available to separate the two-bedroom spaces; both have closets and hall doors available also. The top floor features an office with a custom installed large window and a stackable full-size laundry. There is access to the roof for you to create the roof deck of your dreams; the existing deck was removed when the flat roof was recently replaced. The mechanicals/appliances have been updated as follows: water heater 2018; washer/dryer 2017; refrigerator 2023; furnace 2023; air conditioner 2023; dishwasher 2025. Enjoy the best of Evanston living in a walk to town, restaurants, shops, transportation and the beach/lake is just blocks away!
— the listing agent’s description
The home
3 beds
2.5 baths
2,375 sqft
Built in 2004
Lot 19 x 42
2-car garage
Attached Single
What it’ll cost
$274 / sqft
$10,417 taxes / yr
$300/mo HOA
19 days on dwello
Estimated monthly payment
$4,814/mo
Principal & interest$3,456
Property taxes$868
Homeowners insurance$190
HOA dues$300
Get pre-qualified →Connect with a licensed lender in the dwello network.
Estimate only — not a loan offer. Example rate; taxes, HOA dues, insurance estimated; your actual rate, payment, taxes, and insurance will vary. dwello is not a lender. Equal Housing Opportunity.
Tour it with a real dwello agent
The agent who meets you here is an actual dwello Home Group team member who knows these streets — not a stranger who bought your name from a portal. You get straight answers on the spot, and the same person stays with you through closing.
On our team, vettedYour info is never soldWith you through closing
Tour this home
In person, on your schedule — a dwello agent meets you there.
WED
Jun 3
THU
Jun 4
FRI
Jun 5
SAT
Jun 6
11:00 am
Schedule a tour
19 days on dwello
Price history
Listed for sale
Aug 14, 2026
$650,000
Property taxes
2025
Annual tax bill (MLS)
Assessed value
2026
County assessor
2025
2024
2023
2022
2021
2020
2019
Assessed value from the Cook County Assessor (open records). Estimated market ≈ assessed × 10 for residential; not an appraisal — verify with the assessor.
Features
Central AirNatural GasBrickPublic SewerGarage Door OpenerYes
Schools
Elementary — Lincoln Elementary School
Middle — Nichols Middle School
High — Evanston Twp High School
Assigned schools per the listing — always verify enrollment + boundaries with the district.
Neighborhood
Loading map…
Nearby places via OpenStreetMap — approximate; verify what matters to you. Map © Mapbox © OpenStreetMap.
MLS listing data
Listed by Mindy Shea · @properties Christie's International Real Estate
Listing last updated Aug 15, 2026 · data refreshed from the MLS Aug 15, 2026, 8:06 AM CT
Based on information submitted to the MLS GRID as of Aug 15, 2026, 8:06 AM CT. Listing data © MRED LLC, distributed by MLS GRID — deemed reliable but not guaranteed; independently verify. Anything shown below this point is not MLS listing data.
See it in personA real dwello agent on our team — never a sold lead.
Schedule a tour
Message
No pressure — reach out whenever you’re ready.
Similar homes nearby
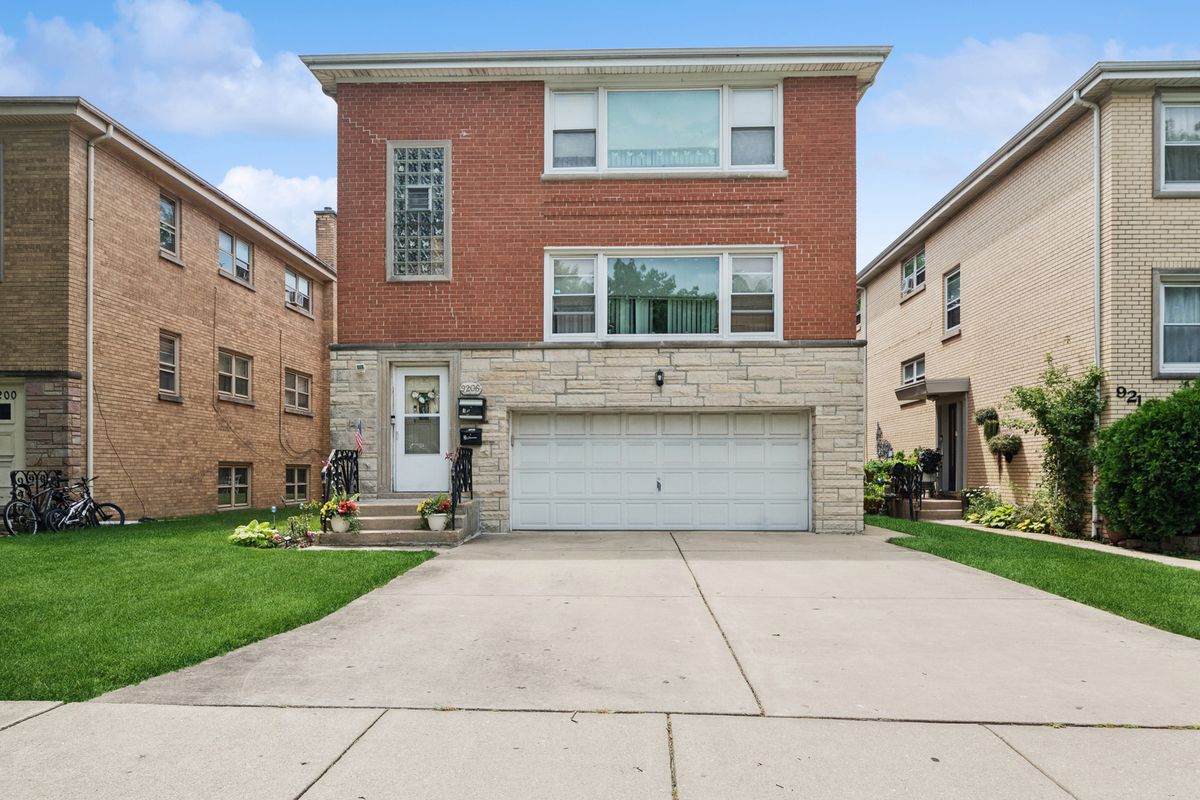
$639,000Active
4 bd · 3 ba
9206 Bennett Avenue
Evanston, IL
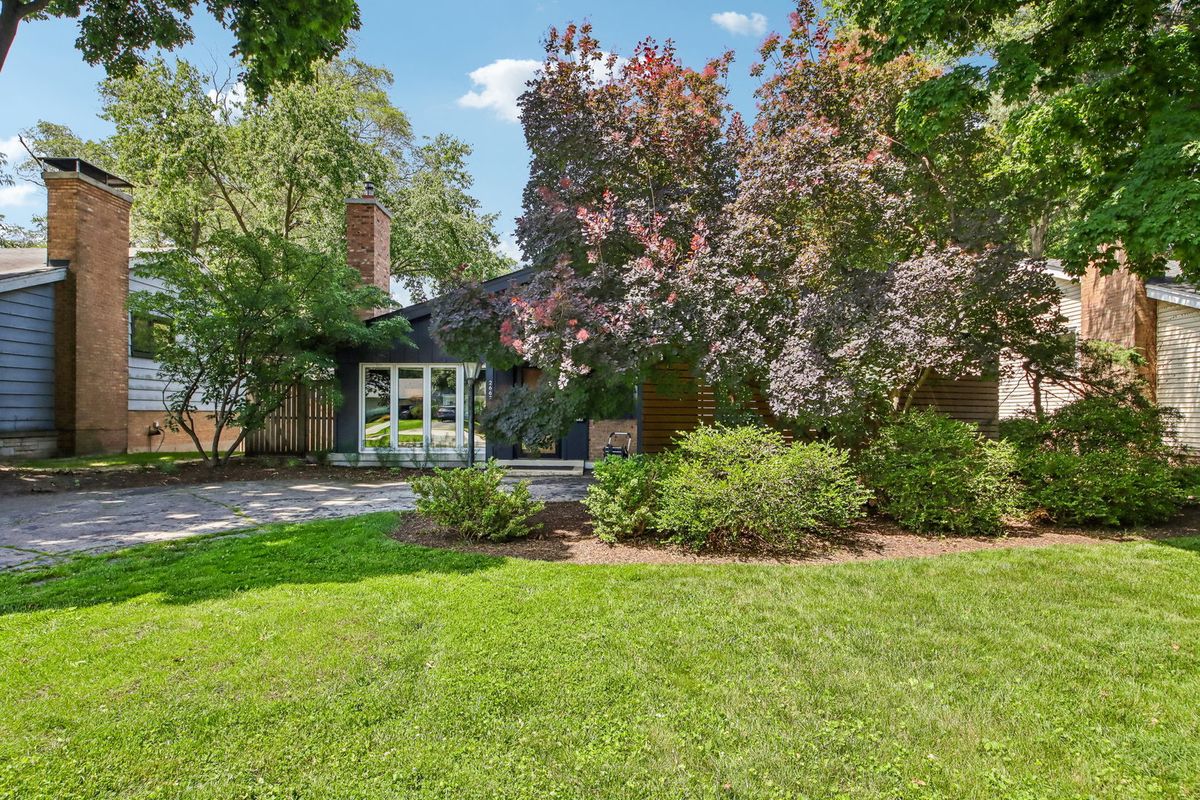
$665,000Active
3 bd · 2 ba · 1,126 sqft
2662 Crawford Avenue
Evanston, IL
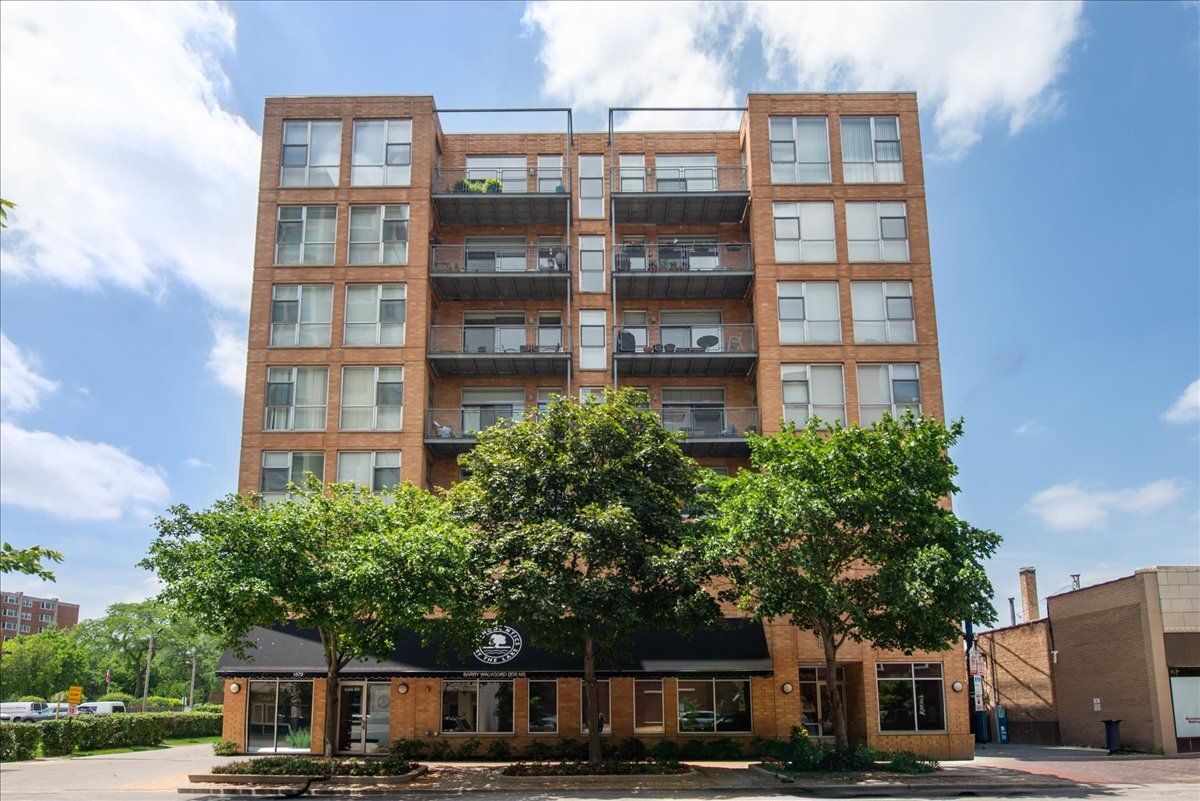
$625,000Active
2 bd · 2 ba
1572 Maple Avenue #506
Evanston, IL
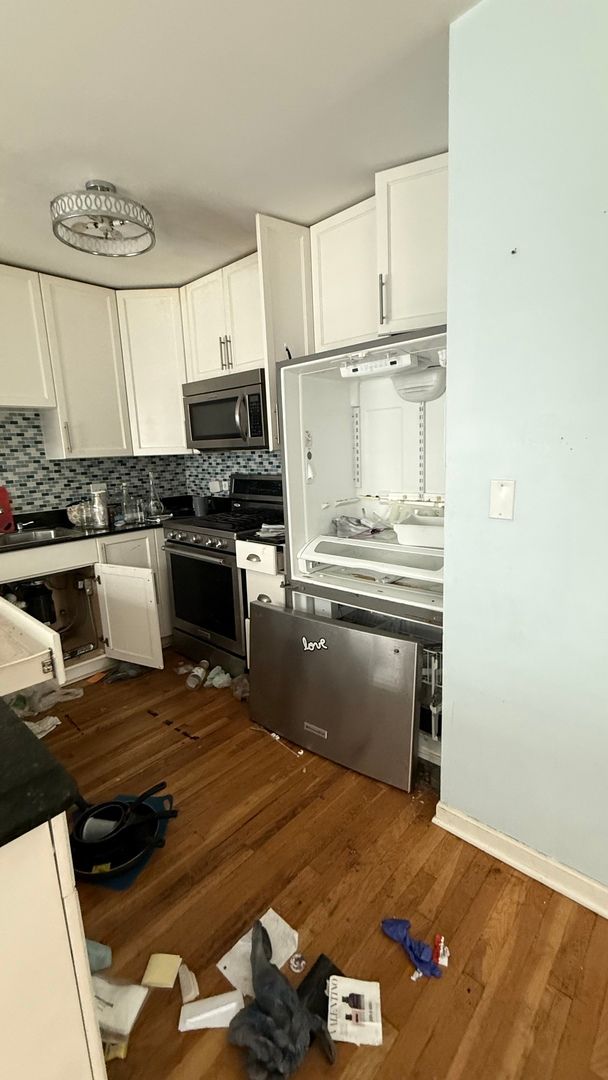
$618,000Active
3 bd · 2.5 ba · 2,040 sqft
1205 Dodge Avenue
Evanston, IL