Attached Single · Bolingbrook, IL
$515,737
3 beds · 2.5 baths · 1,990 sqft
717 Maidengrass Way #54004, Bolingbrook, IL, 60490
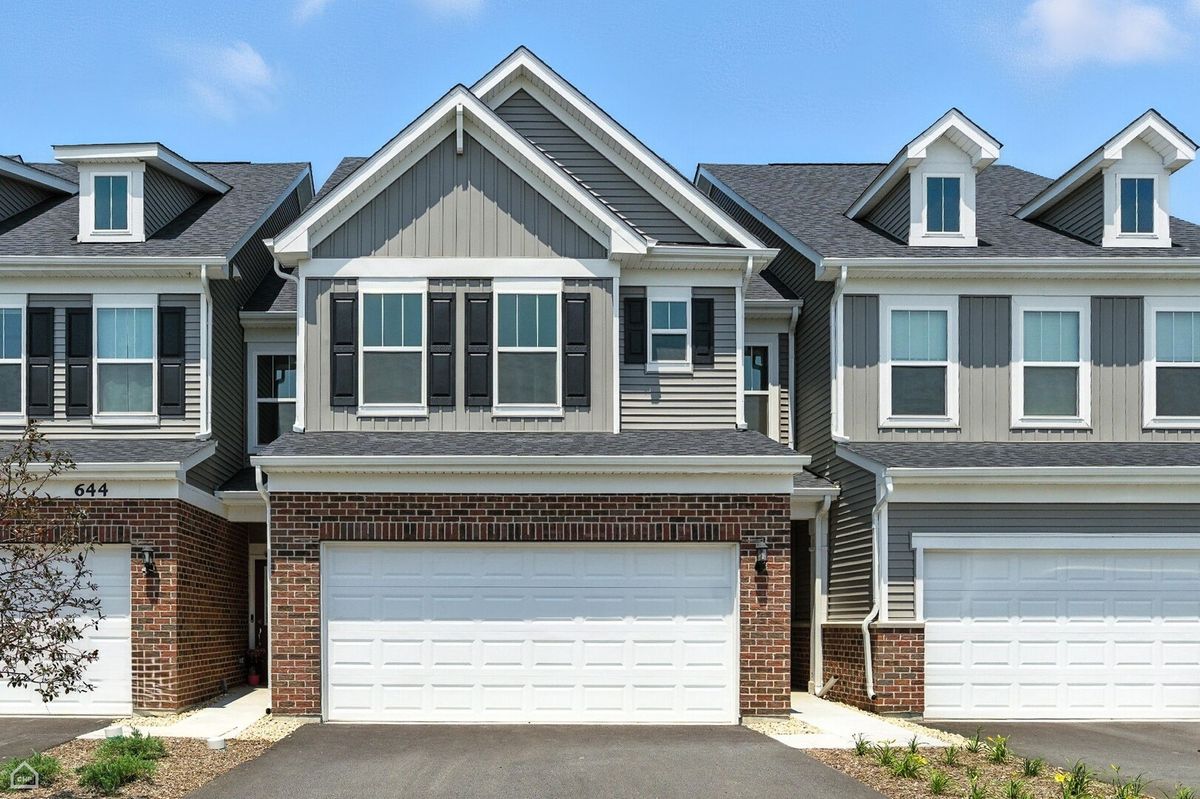
A brick-and-mortar place to make your own — room to make it home.
Active
What’s special
New constructionCentral air2-car garageIn-unit laundry
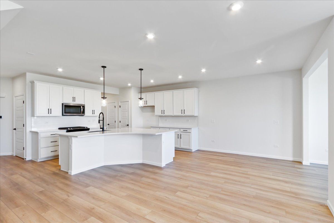
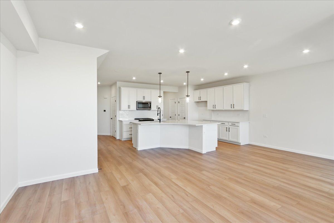
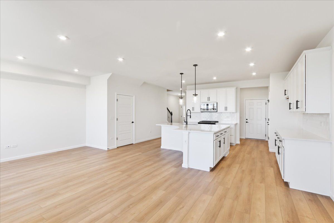
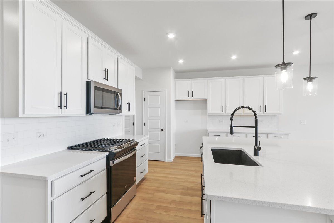
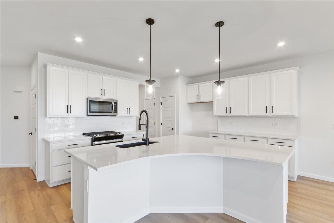
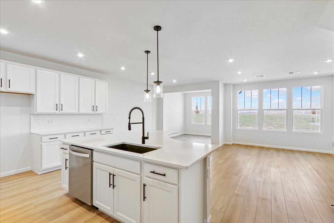
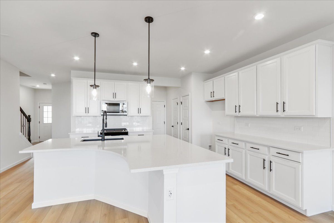
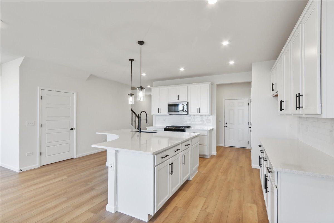
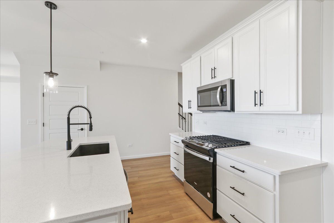
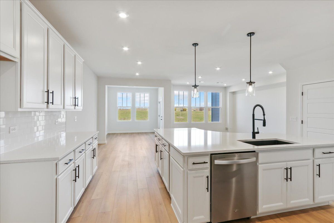
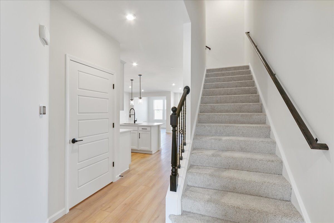
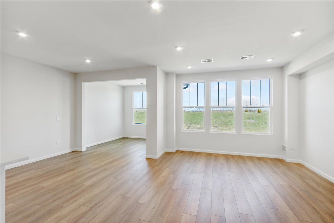
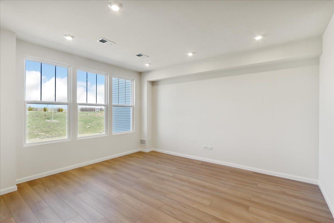
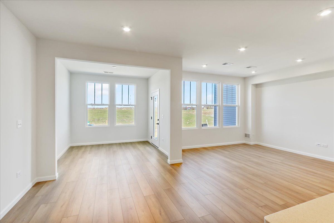
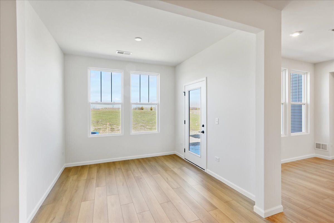
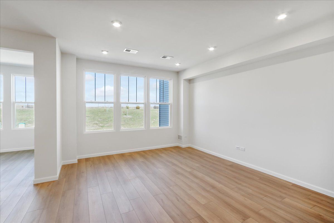
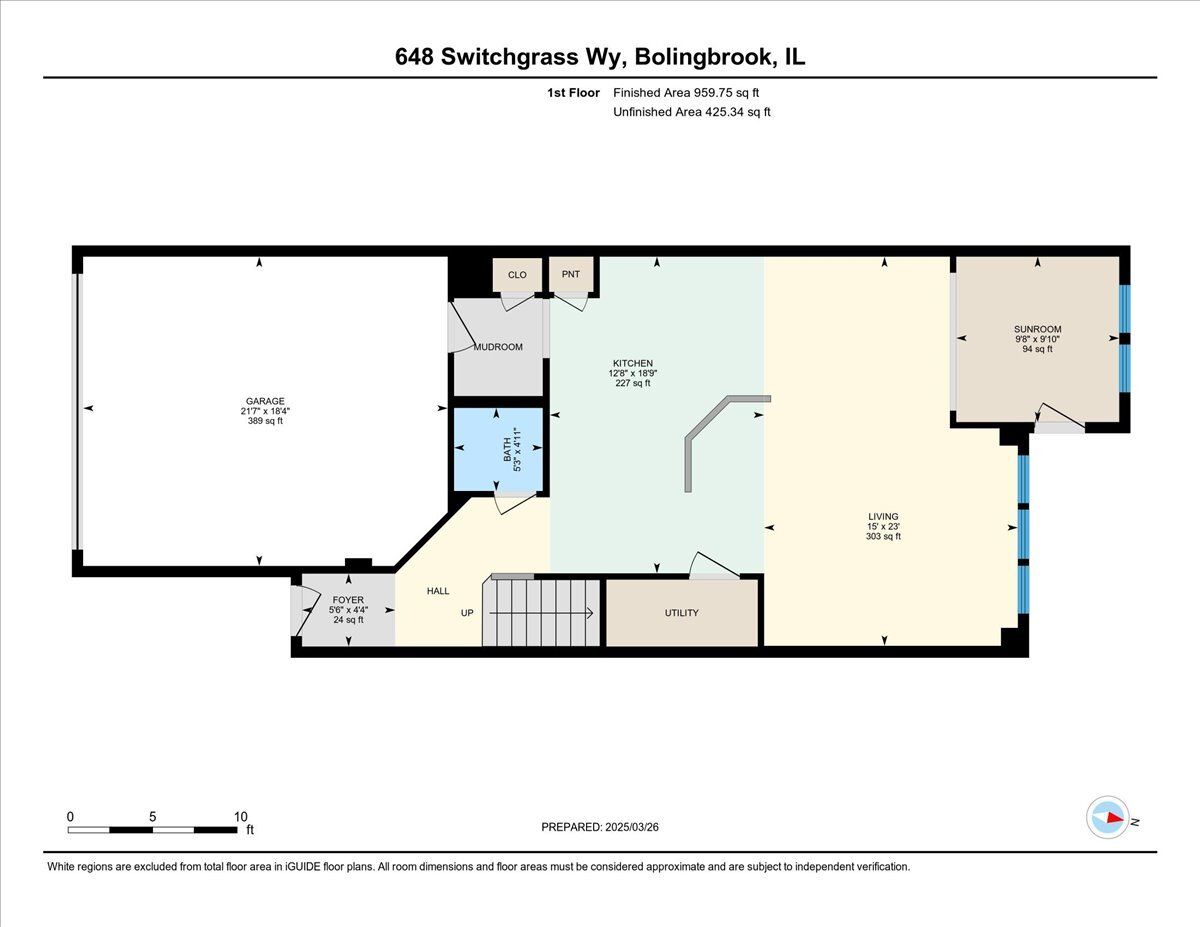
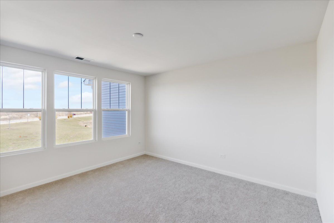
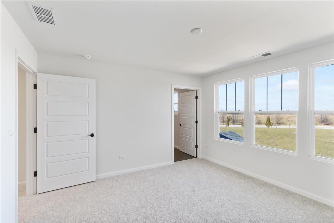
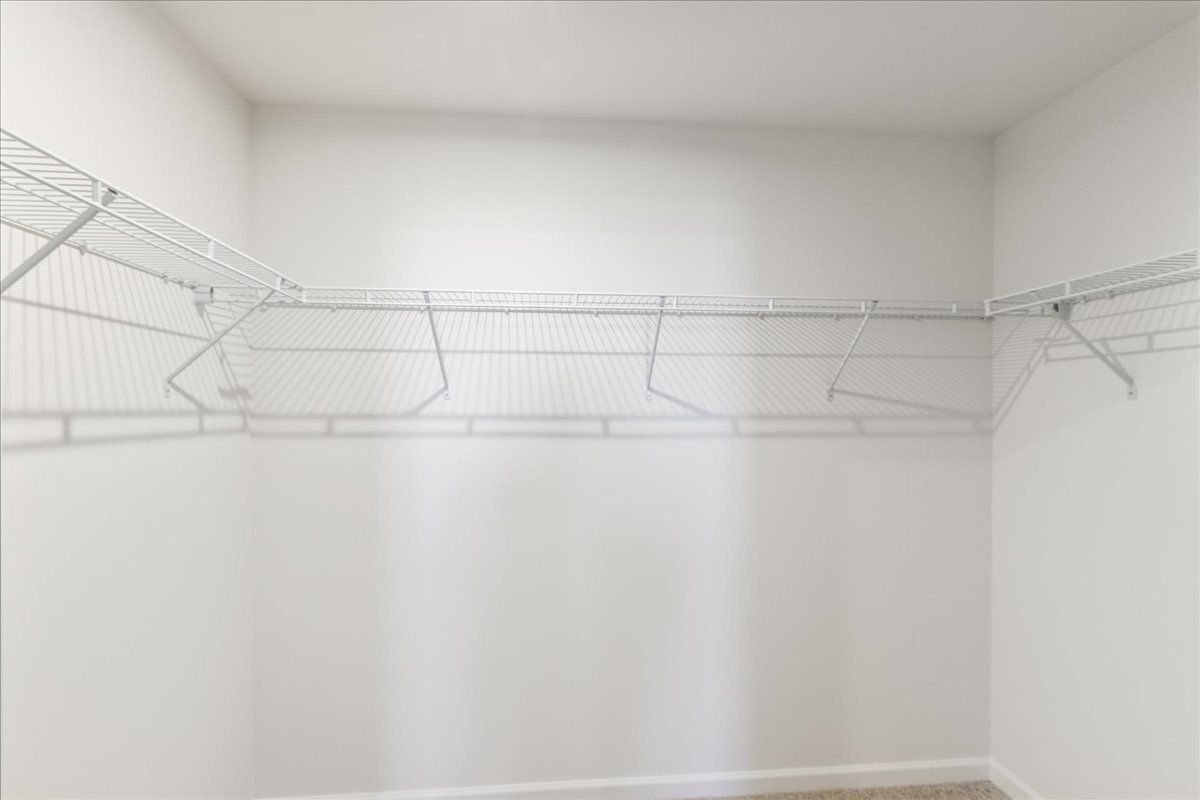
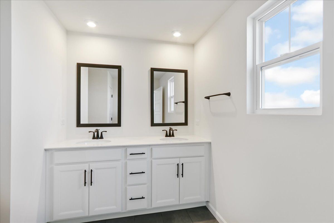
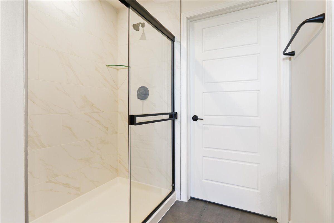
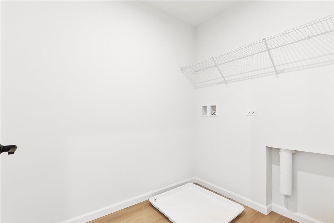
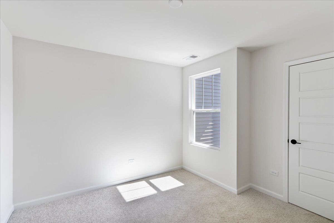
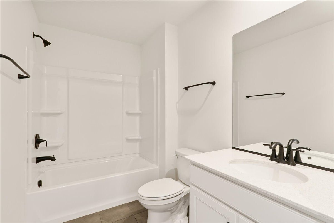
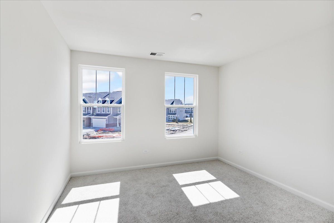
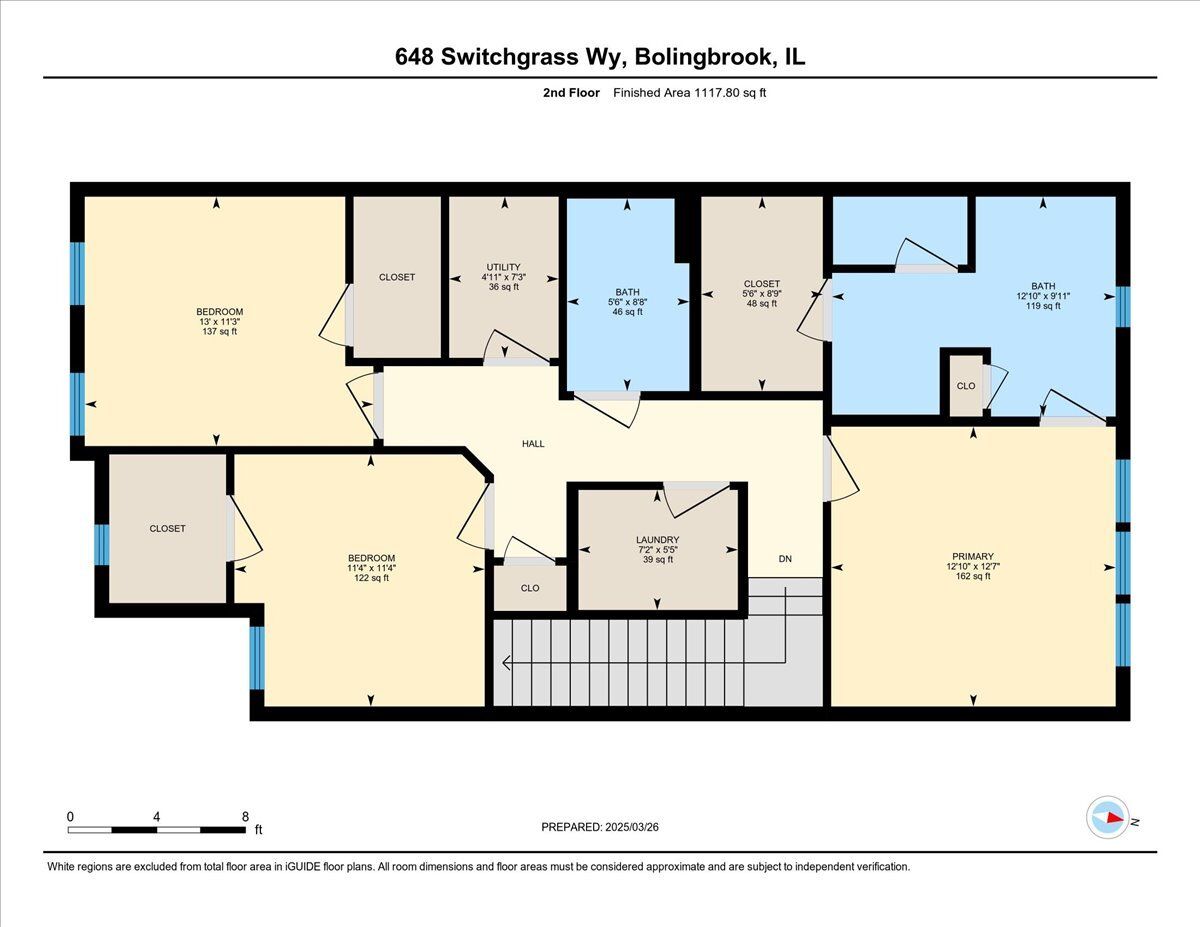
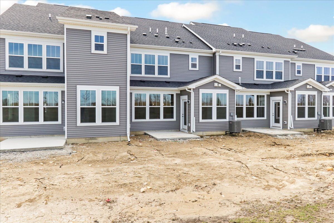
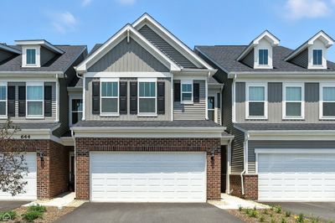
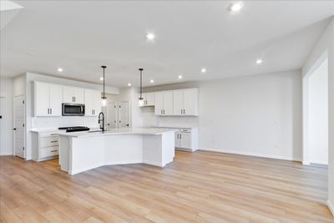
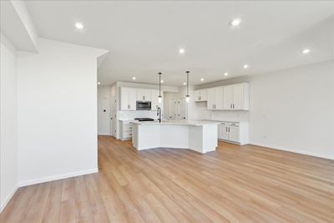
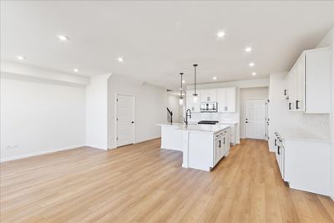
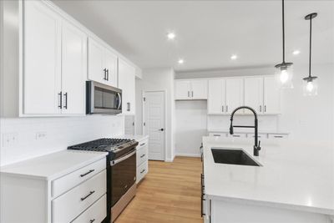
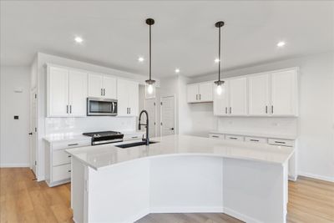
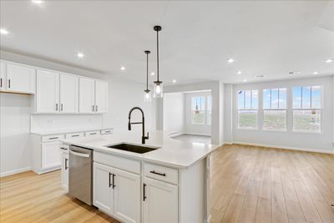
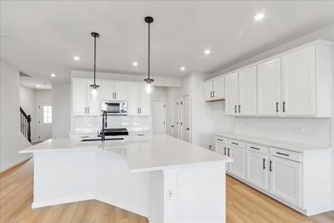
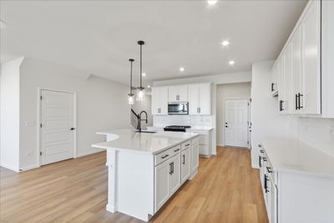
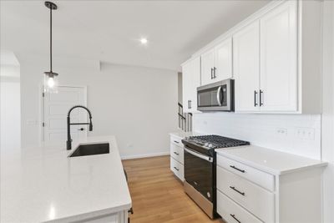
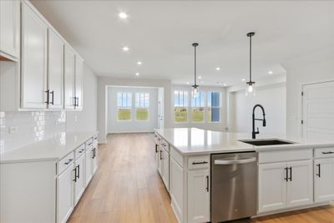
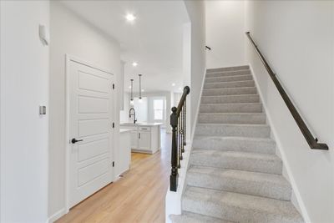
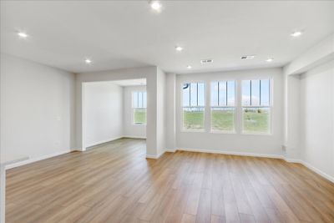
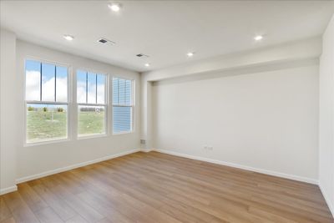
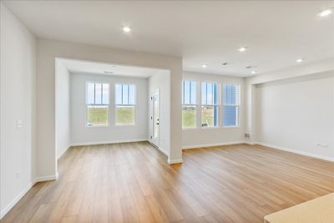
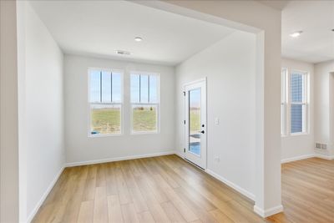
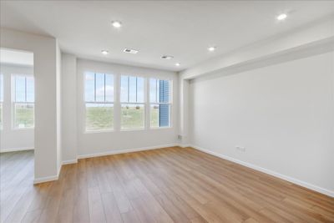
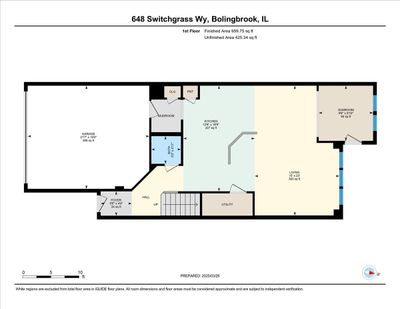
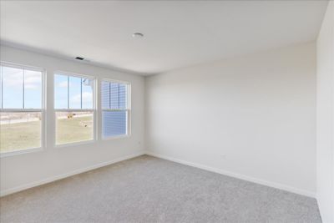
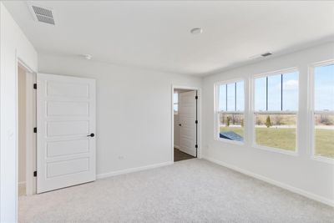
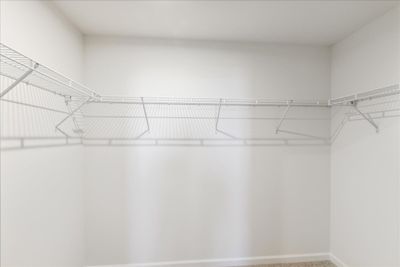
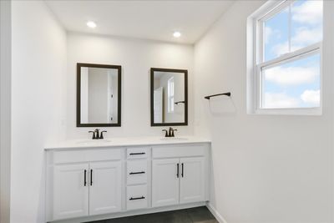
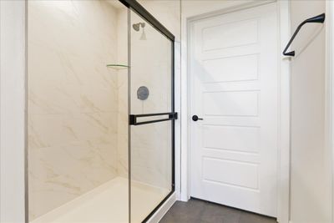
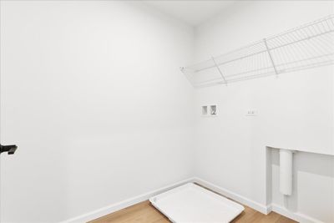
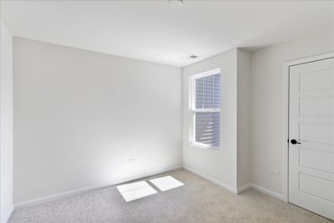
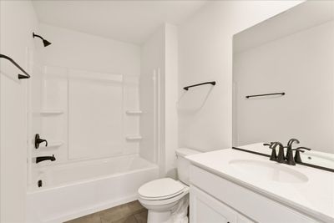
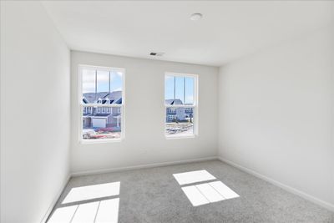
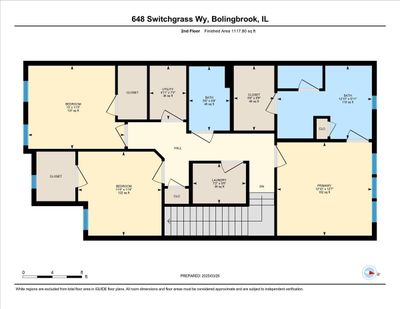
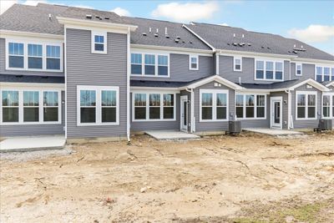
Amazing opportunity for the Ashton plan townhome with below market financing. Get into Naperville District 204 schools now. November close on this beautiful Ashton townhome offering 1,990 sq. ft., 3 bedrooms, 2.5 baths, and designer finishes. A wide foyer leads to an open-concept main level featuring a gathering room, gourmet, built-in kitchen with a large island, and cafe area-ideal for everyday living and entertaining. The main floor also includes a mudroom, powder room and sunroom that can be used for whatever activities you enjoy. Upstairs, the owner's suite features a private bath with dual sinks, tiled shower to the ceiling and large walk-in closet. Two additional bedrooms, a full bath, and second-floor laundry complete the upper level. Call now to tour Townes at Sawgrass and to learn more about our financing specials. Photos of similar model home with some options and finishes shown that are not available in this home at this price. Townhome 54004. CORNER END UNIT! BRIGHT AIRY SUNROOM!
— the listing agent’s description
The home
3 beds
2.5 baths
1,990 sqft
Built in 2026
Lot 24X75
2-car garage
Attached Single
What it’ll cost
$259 / sqft
$297/mo HOA
2 days on dwello
Estimated monthly payment
$4,092/mo
Principal & interest$2,742
Property taxes$903
Homeowners insurance$150
HOA dues$297
Get pre-qualified →Connect with a licensed lender in the dwello network.
Estimate only — not a loan offer. Example rate; taxes, HOA dues, insurance estimated; your actual rate, payment, taxes, and insurance will vary. dwello is not a lender. Equal Housing Opportunity.
Tour it with a real dwello agent
The agent who meets you here is an actual dwello Home Group team member who knows these streets — not a stranger who bought your name from a portal. You get straight answers on the spot, and the same person stays with you through closing.
On our team, vettedYour info is never soldWith you through closing
Tour this home
In person, on your schedule — a dwello agent meets you there.
WED
Jun 3
THU
Jun 4
FRI
Jun 5
SAT
Jun 6
11:00 am
Schedule a tour
2 days on dwello
Price history
Listed for sale
Aug 14, 2026
$515,737
Features
Central AirNatural GasOtherPublic SewerYesGarage Owned
Schools
Elementary — Builta Elementary School
Middle — Crone Middle School
High — Neuqua Valley High School
Assigned schools per the listing — always verify enrollment + boundaries with the district.
Neighborhood
Loading map…
Nearby places via OpenStreetMap — approximate; verify what matters to you. Map © Mapbox © OpenStreetMap.
MLS listing data
Listed by Nicholas Solano · Twin Vines Real Estate Svcs
Listing last updated Aug 15, 2026 · data refreshed from the MLS Aug 15, 2026, 9:46 AM CT
Based on information submitted to the MLS GRID as of Aug 15, 2026, 9:46 AM CT. Listing data © MRED LLC, distributed by MLS GRID — deemed reliable but not guaranteed; independently verify. Anything shown below this point is not MLS listing data.
See it in personA real dwello agent on our team — never a sold lead.
Schedule a tour
Message
No pressure — reach out whenever you’re ready.
Similar homes nearby
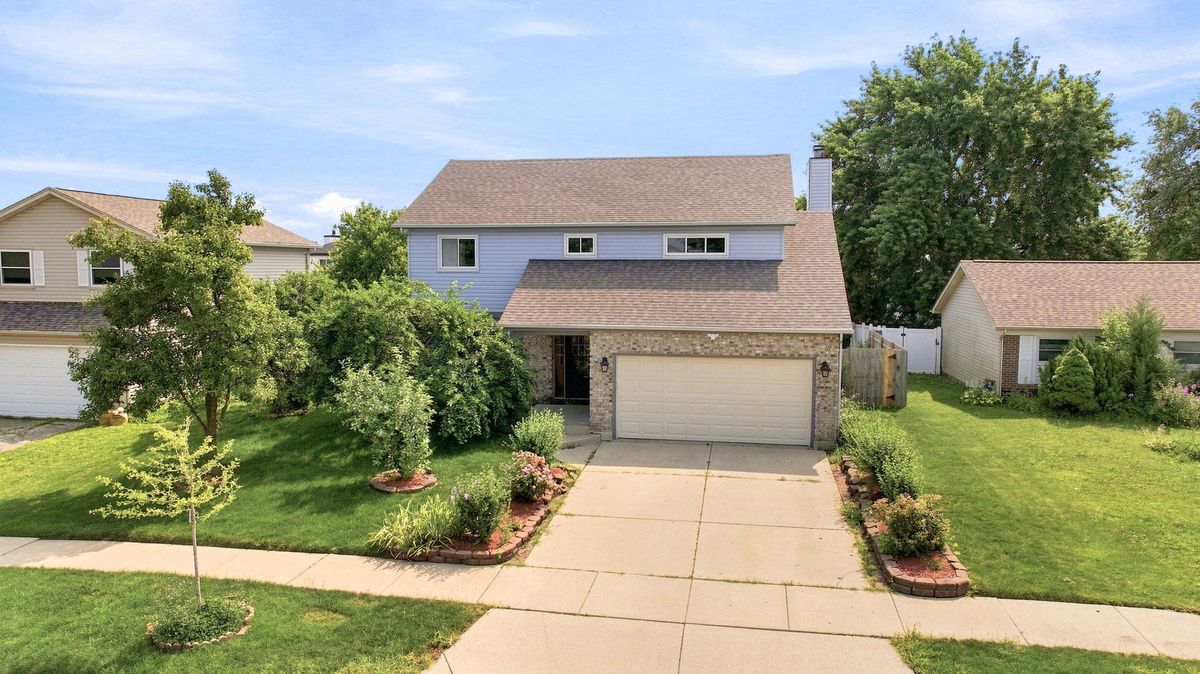
$514,900Active
4 bd · 3.5 ba · 2,276 sqft
270 Janes Avenue
Bolingbrook, IL
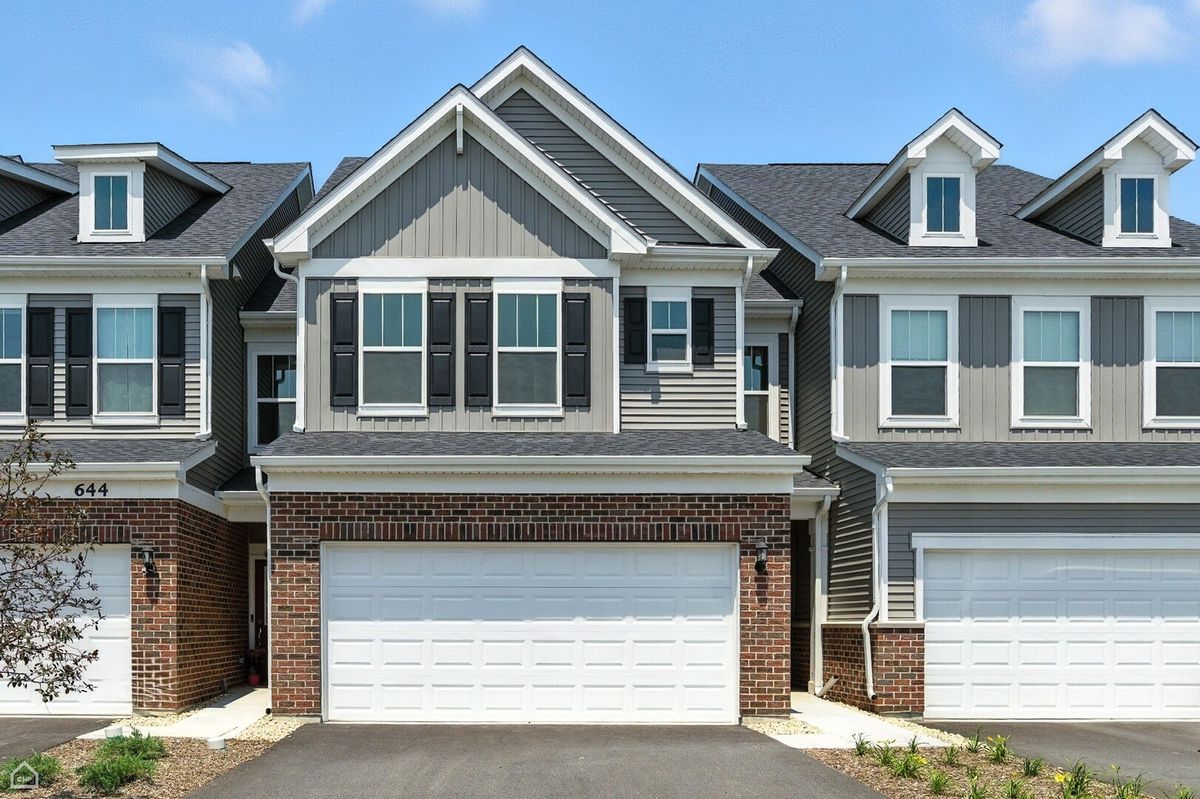
$506,741Active
3 bd · 2.5 ba · 2,097 sqft
725 Maidengrass Way #54002
Bolingbrook, IL
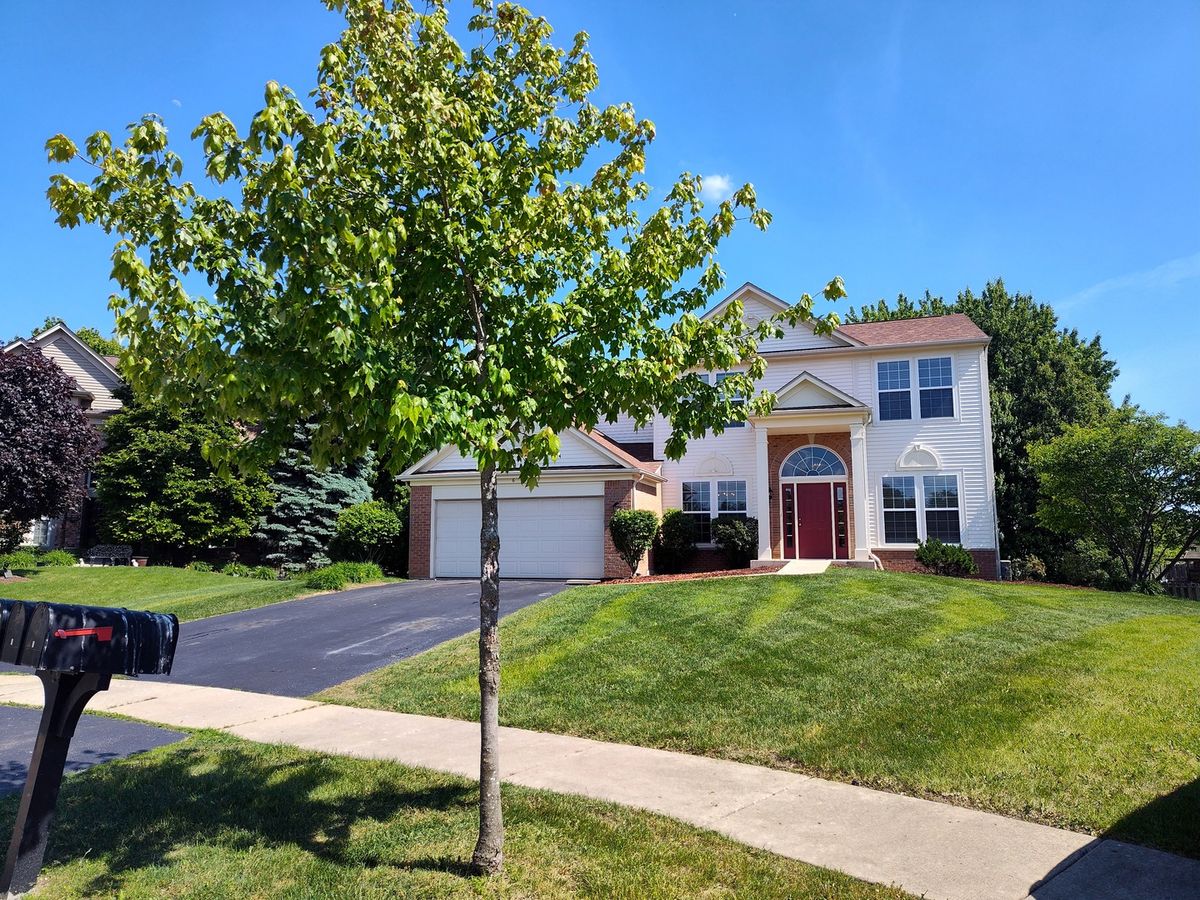
$505,000Active
4 bd · 2.5 ba · 2,470 sqft
6 Forsythia Court
Bolingbrook, IL
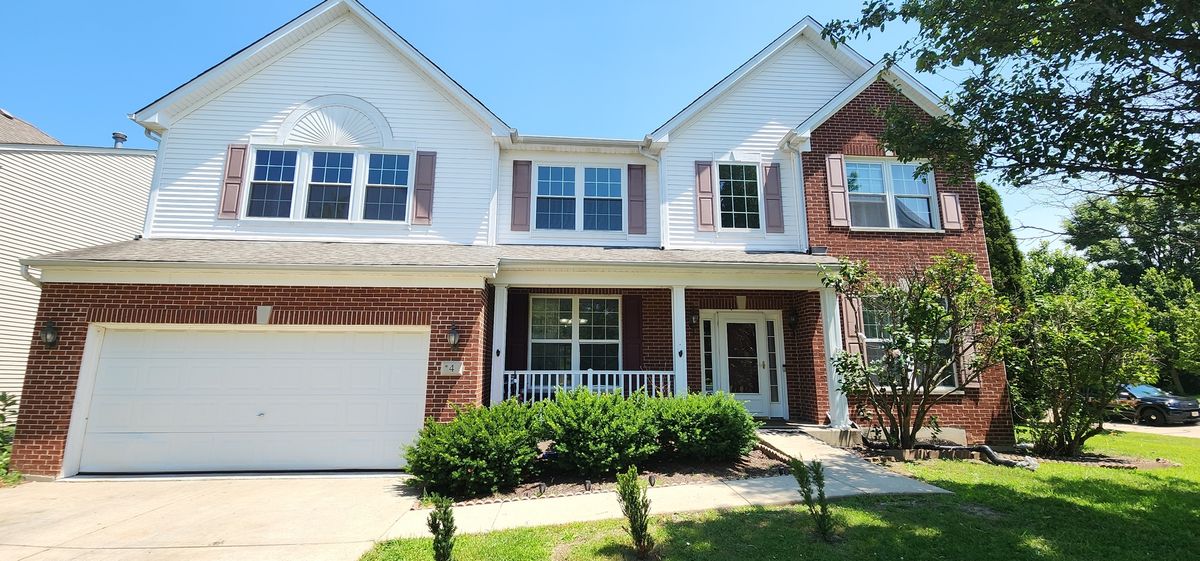
$530,000Active
4 bd · 2.5 ba · 2,978 sqft
4 Claridge Court
Bolingbrook, IL