Video tour View all 40 photos
Detached Single · Naperville, IL
$779,900
4 beds · 2.5 baths · 2,769 sqft
2815 Forest Creek Lane, Naperville, IL, 60565
A brick-and-mortar place to make your own — room to make it home.
Active
What’s special
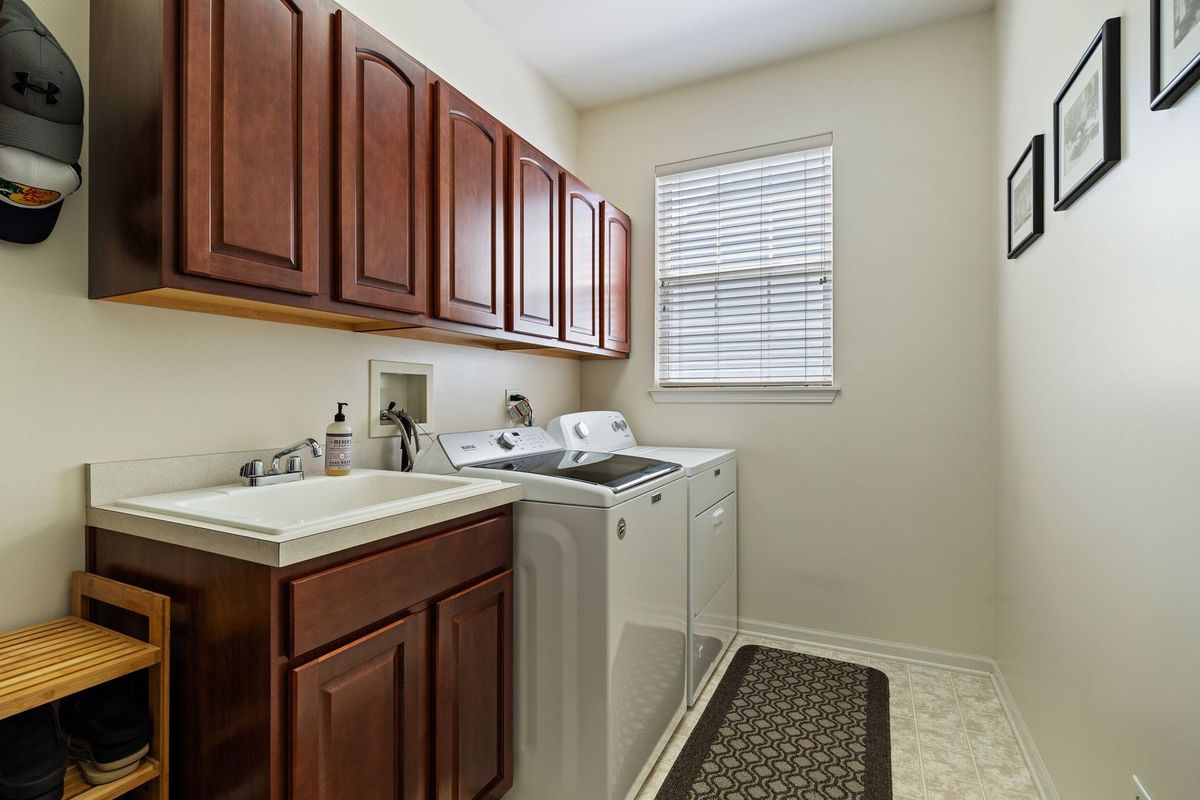
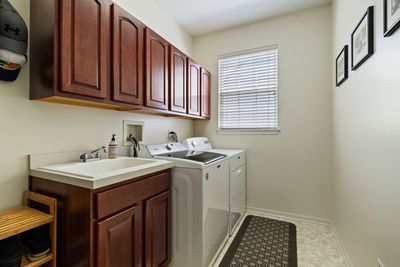
Central air3-car garage0.30-acre lotIn-unit laundry
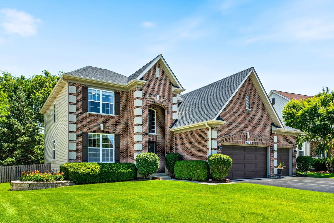
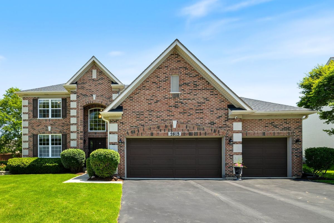
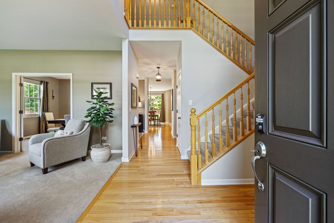
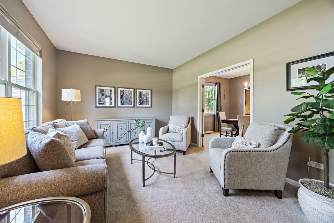
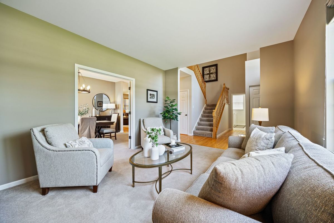
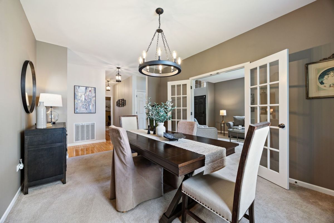
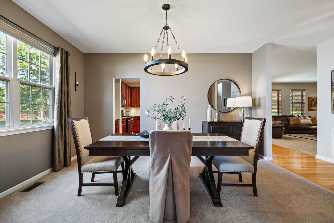
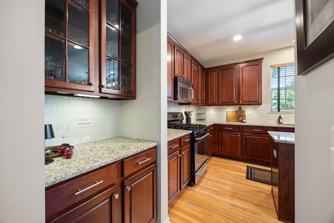
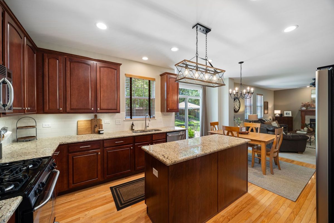
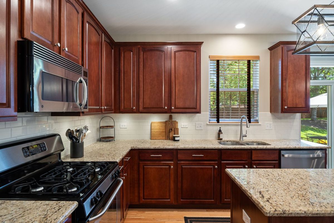
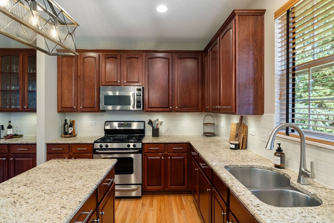
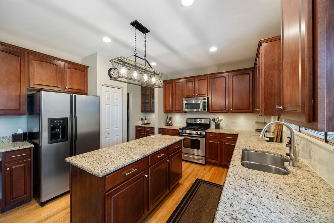
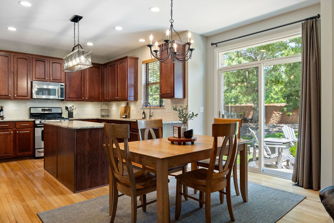
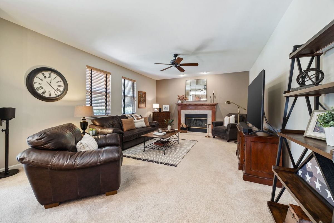
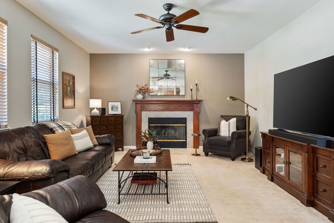
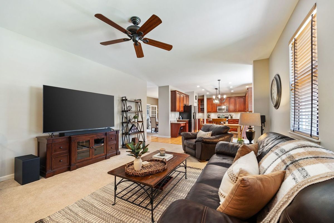
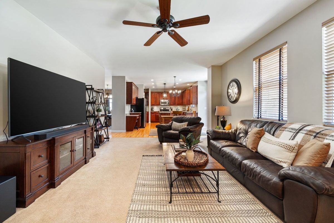
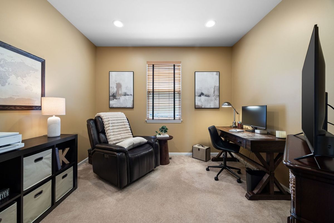
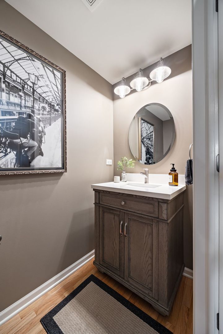
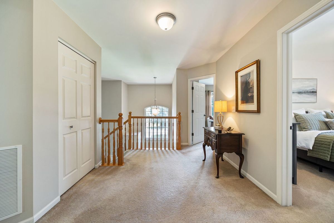
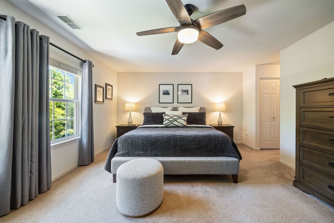
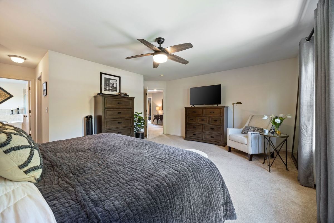
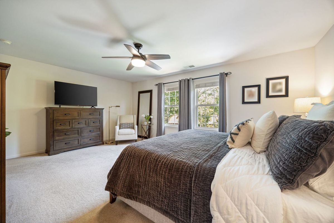
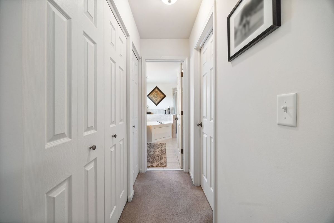
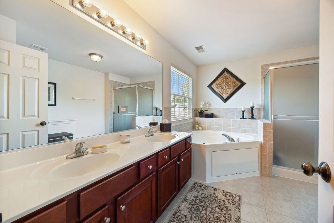
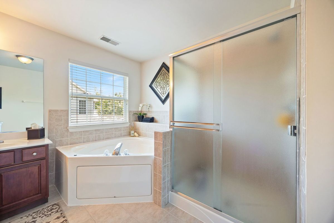
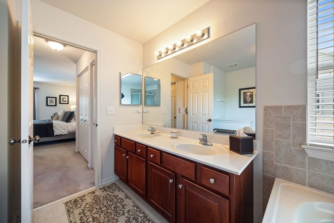
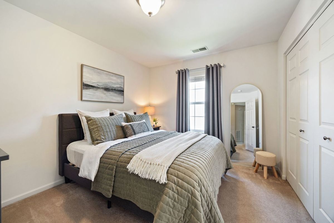
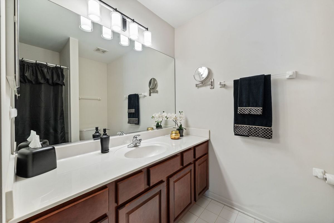
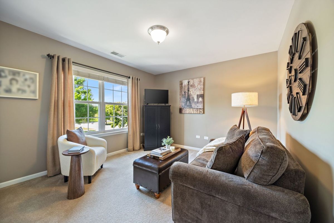
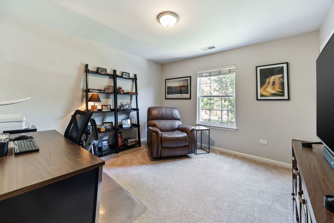
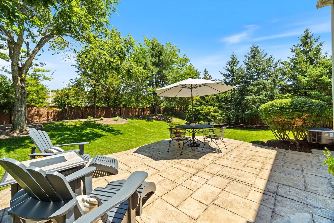
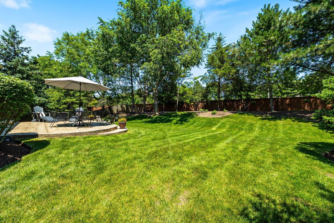
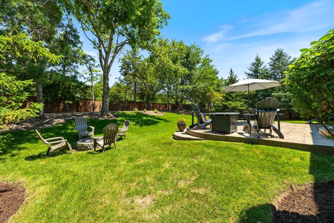
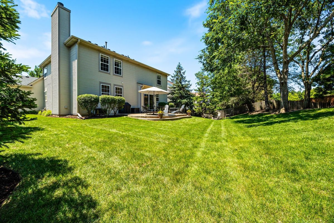
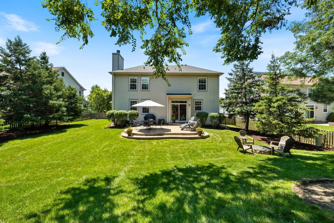
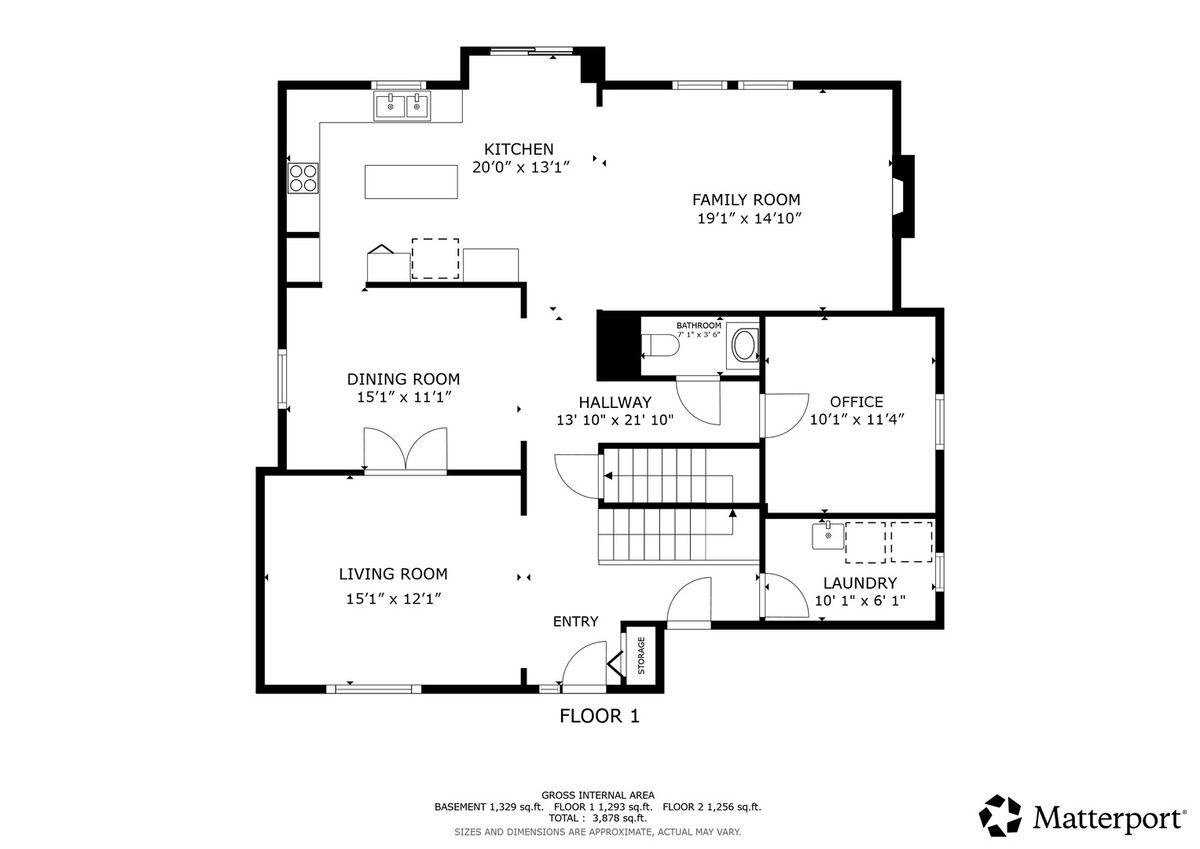
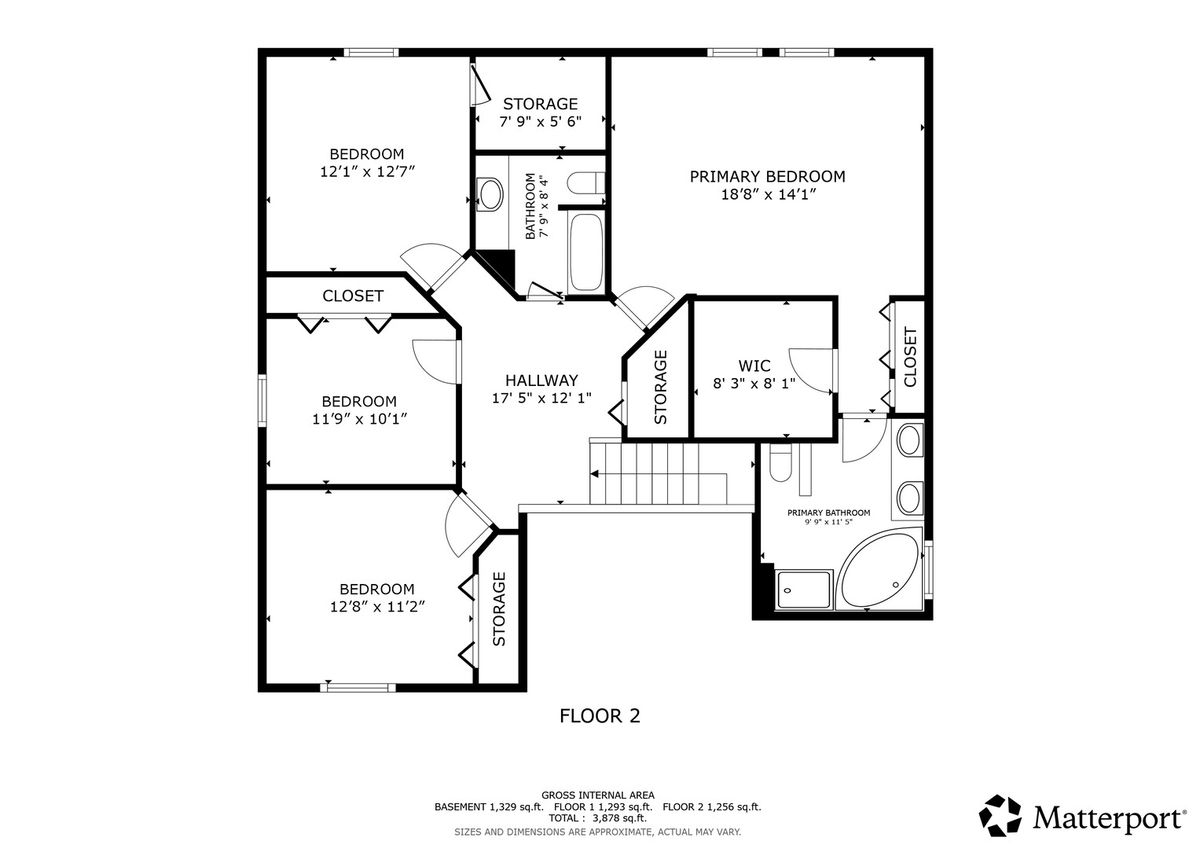
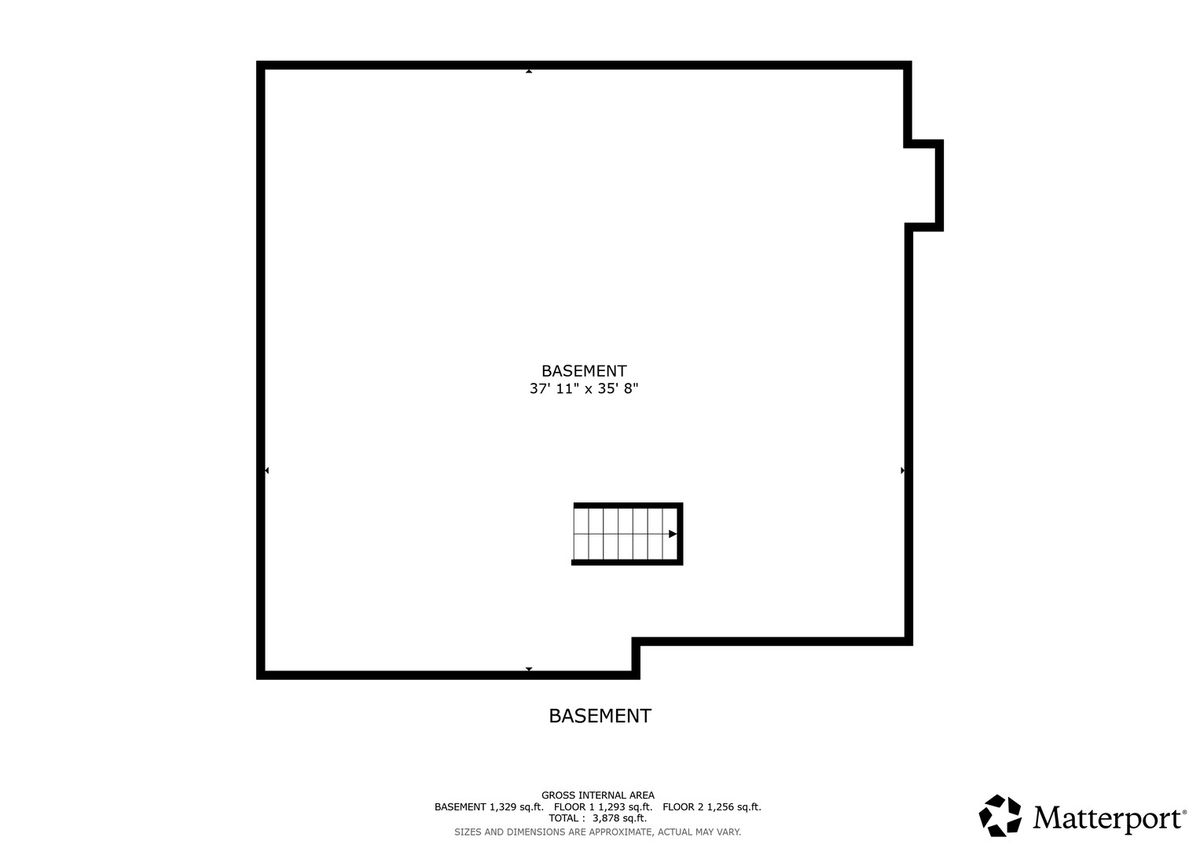
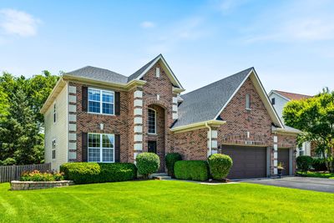
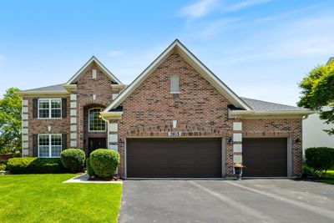
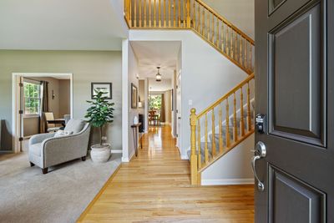
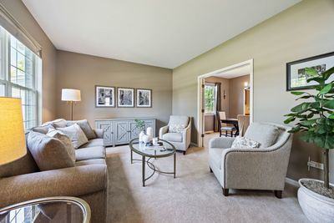
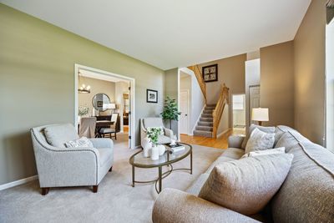
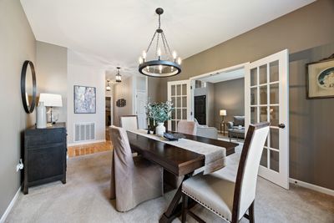
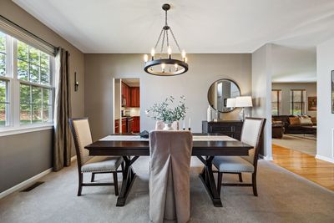
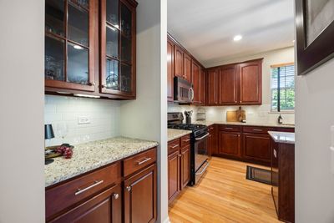
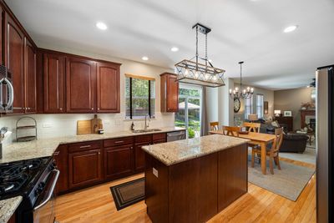
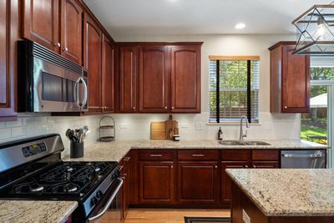
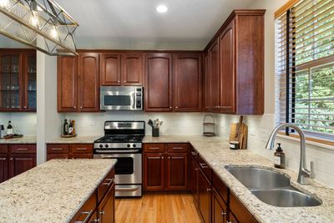
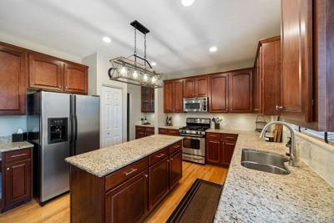
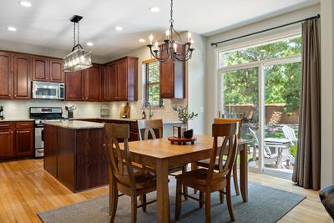
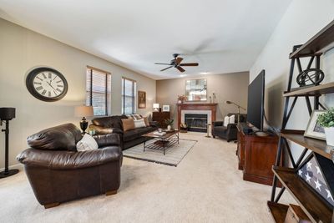
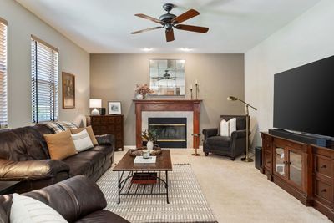
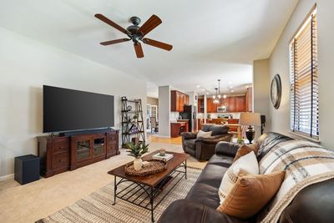
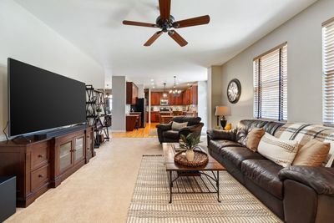
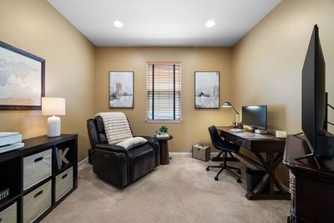
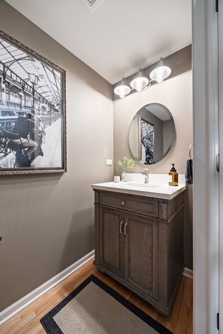
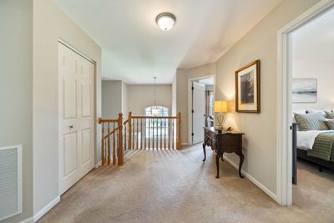
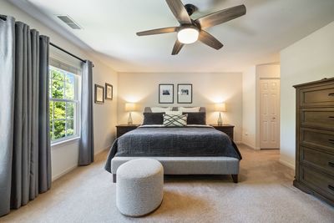
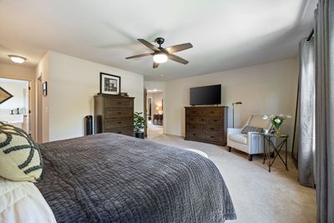
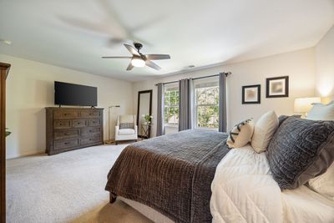
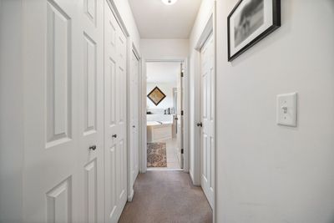
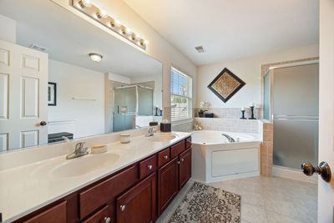
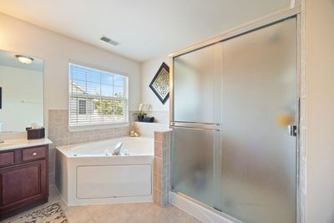
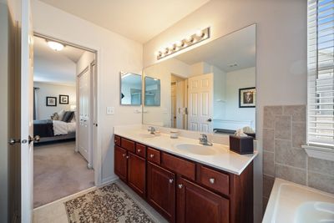
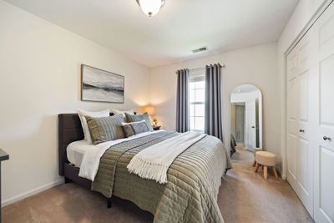
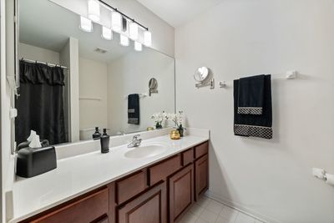
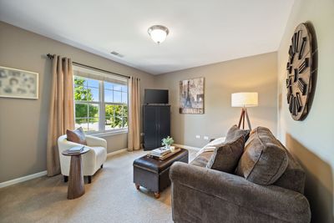
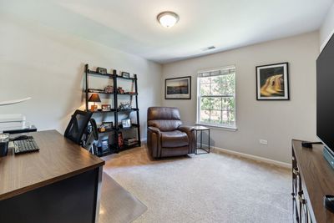
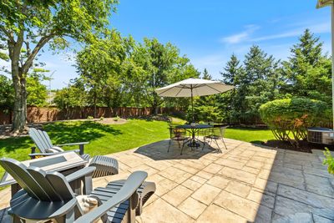
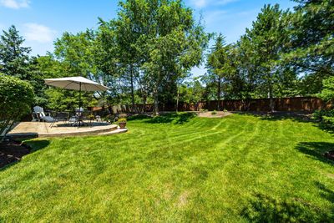
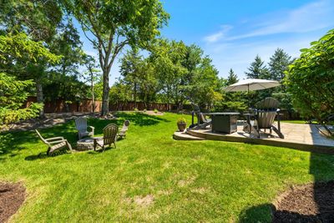
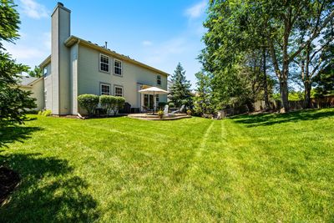
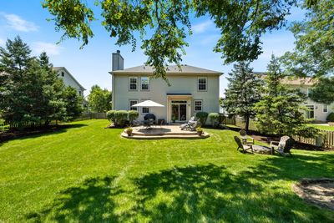
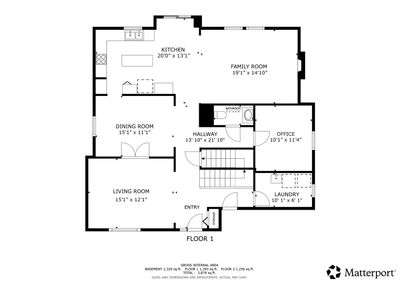
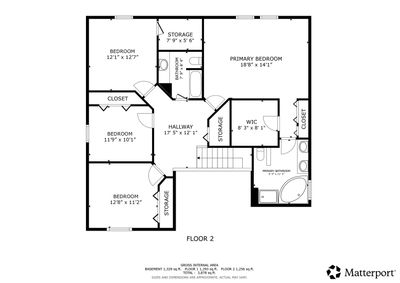
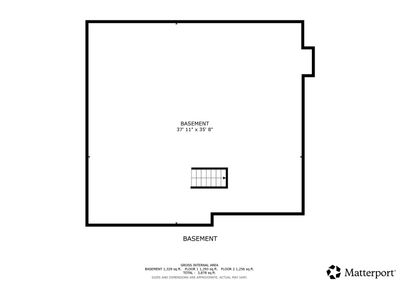
Pride of ownership shines throughout this beautifully maintained, one-owner home in the highly sought-after Timber Creek neighborhood of Naperville. Lovingly cared for since the day it was built, this spacious residence is ready to welcome its next family. Offering 4 generously sized bedrooms, a first floor den/office, 2.5 bathrooms, and more than 2,700 square feet of living space, this home combines comfort, functionality, and timeless appeal. A dramatic two-story foyer and 9 foot ceilings throughout the first floor creates a stunning first impression, while oversized windows fill the home with an abundance of natural light. The neutral color palette and tasteful decor make every room feel warm, inviting, and truly move-in ready. The thoughtfully designed floor plan provides plenty of space for everyday living and entertaining alike. Downstairs, the upgraded deep-pour basement features impressive 9-foot ceilings and rough-in plumbing, providing the perfect blank canvas to create the recreation room, home theater, gym, additional bedroom, or in-law suite you've always envisioned. Step outside to your own private retreat. The fully fenced backyard offers exceptional privacy with no rear neighbors, creating the perfect setting for summer barbecues, family gatherings, or simply relaxing after a long day. Located just minutes from parks, walking and biking trails, shopping, dining, and everything Naperville has to offer, this is an exceptional opportunity to own a meticulously maintained home in one of the area's most desirable neighborhoods.
— the listing agent’s description
The home
4 beds
2.5 baths
2,769 sqft
Built in 2004
0.30-acre lot
3-car garage
Detached Single
What it’ll cost
$282 / sqft
$12,352 taxes / yr
$250/mo HOA
2 days on dwello
Estimated monthly payment
$5,653/mo
Principal & interest$4,147
Property taxes$1,029
Homeowners insurance$227
HOA dues$250
Get pre-qualified →Connect with a licensed lender in the dwello network.
Estimate only — not a loan offer. Example rate; taxes, HOA dues, insurance estimated; your actual rate, payment, taxes, and insurance will vary. dwello is not a lender. Equal Housing Opportunity.
Tour it with a real dwello agent
The agent who meets you here is an actual dwello Home Group team member who knows these streets — not a stranger who bought your name from a portal. You get straight answers on the spot, and the same person stays with you through closing.
On our team, vettedYour info is never soldWith you through closing
Tour this home
In person, on your schedule — a dwello agent meets you there.
WED
Jun 3
THU
Jun 4
FRI
Jun 5
SAT
Jun 6
11:00 am
Schedule a tour
2 days on dwello
Price history
Listed for sale
Aug 14, 2026
$779,900
Earlier records
Listed
Jul 9, 2026
$789,900
From MLS records — independently verify.
Property taxes
2025
Annual tax bill (MLS)
From county records — verify with the assessor.
Features
Central AirNatural GasForced AirVinyl SidingPublic SewerAsphaltGarage Door Opener
Schools
Elementary — Spring Brook Elementary School
Middle — Gregory Middle School
High — Neuqua Valley High School
Assigned schools per the listing — always verify enrollment + boundaries with the district.
Neighborhood
Loading map…
Nearby places via OpenStreetMap — approximate; verify what matters to you. Map © Mapbox © OpenStreetMap.
MLS listing data
Listed by Maribel Lopez · Keller Williams Infinity
Listing last updated Aug 15, 2026 · data refreshed from the MLS Aug 15, 2026, 9:41 AM CT
Based on information submitted to the MLS GRID as of Aug 15, 2026, 9:41 AM CT. Listing data © MRED LLC, distributed by MLS GRID — deemed reliable but not guaranteed; independently verify. Anything shown below this point is not MLS listing data.
See it in personA real dwello agent on our team — never a sold lead.
Schedule a tour
Message
No pressure — reach out whenever you’re ready.
Similar homes nearby
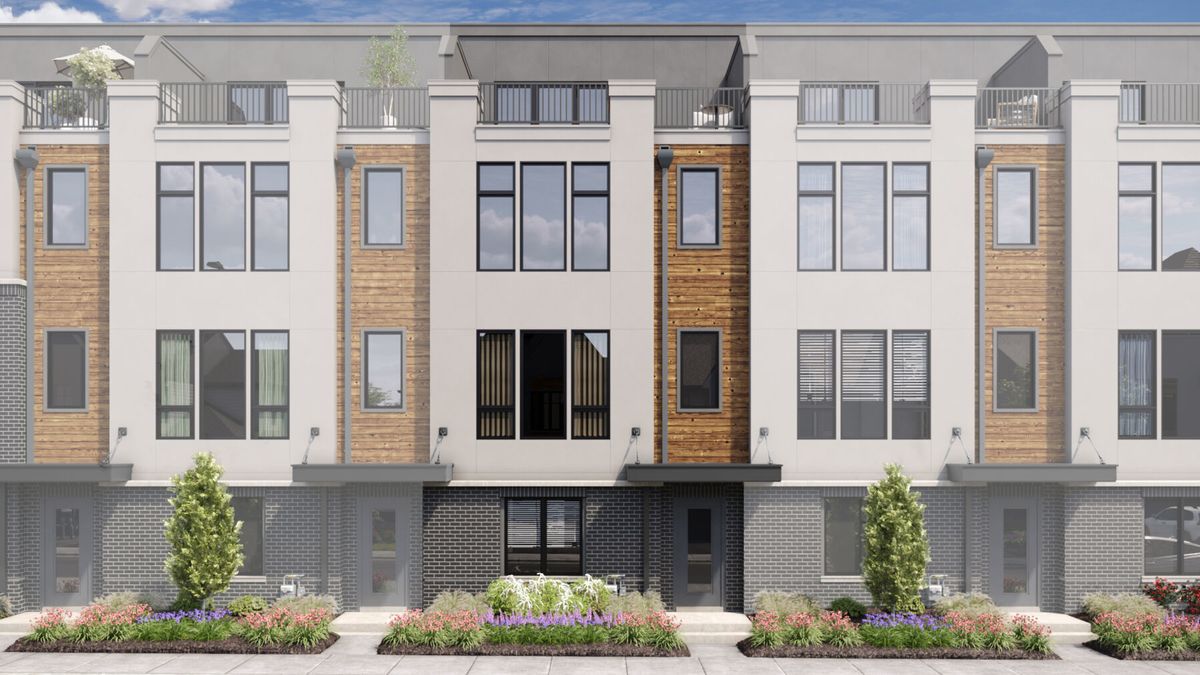
$779,990Active
3 bd · 3.5 ba · 2,669 sqft
2134 Iron Ridge Lane
Naperville, IL
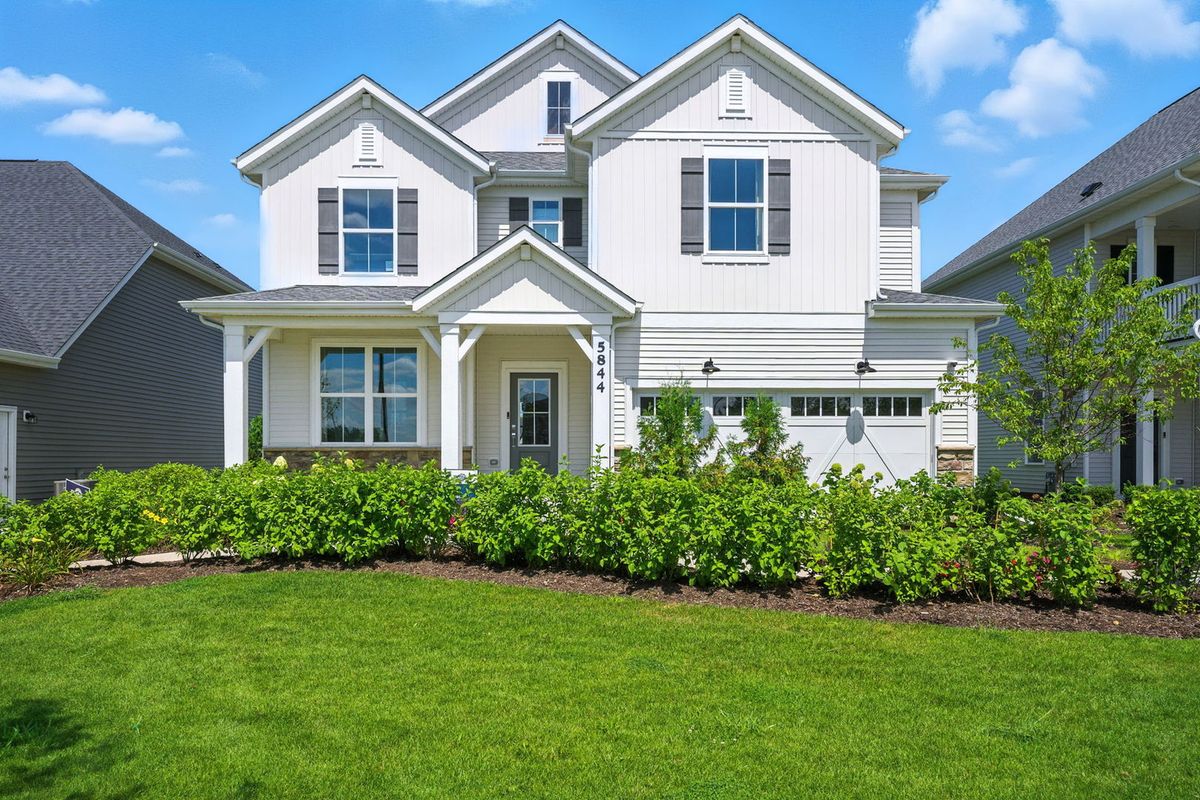
$780,598Active
3 bd · 2.5 ba · 3,261 sqft
5844 Hawkweed Drive
Naperville, IL
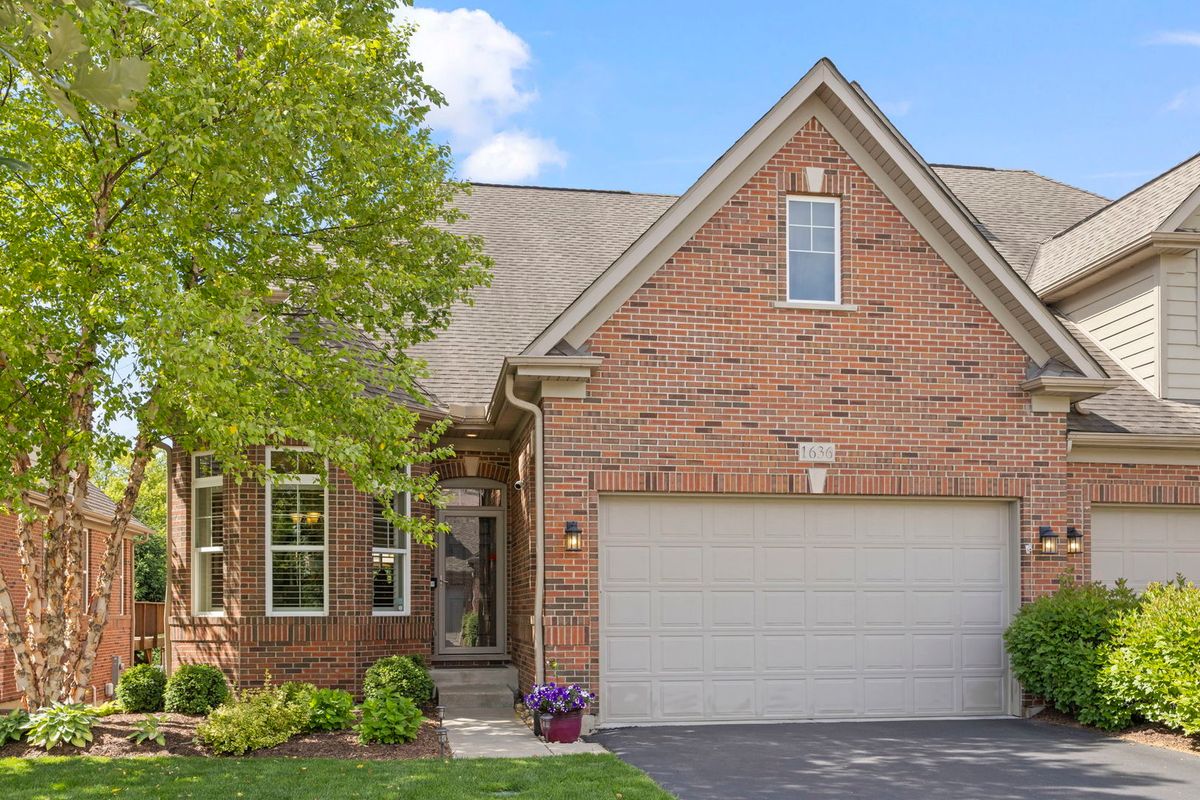
$779,000Active
3 bd · 3.5 ba · 2,492 sqft
1636 Castle Lawn Court
Naperville, IL
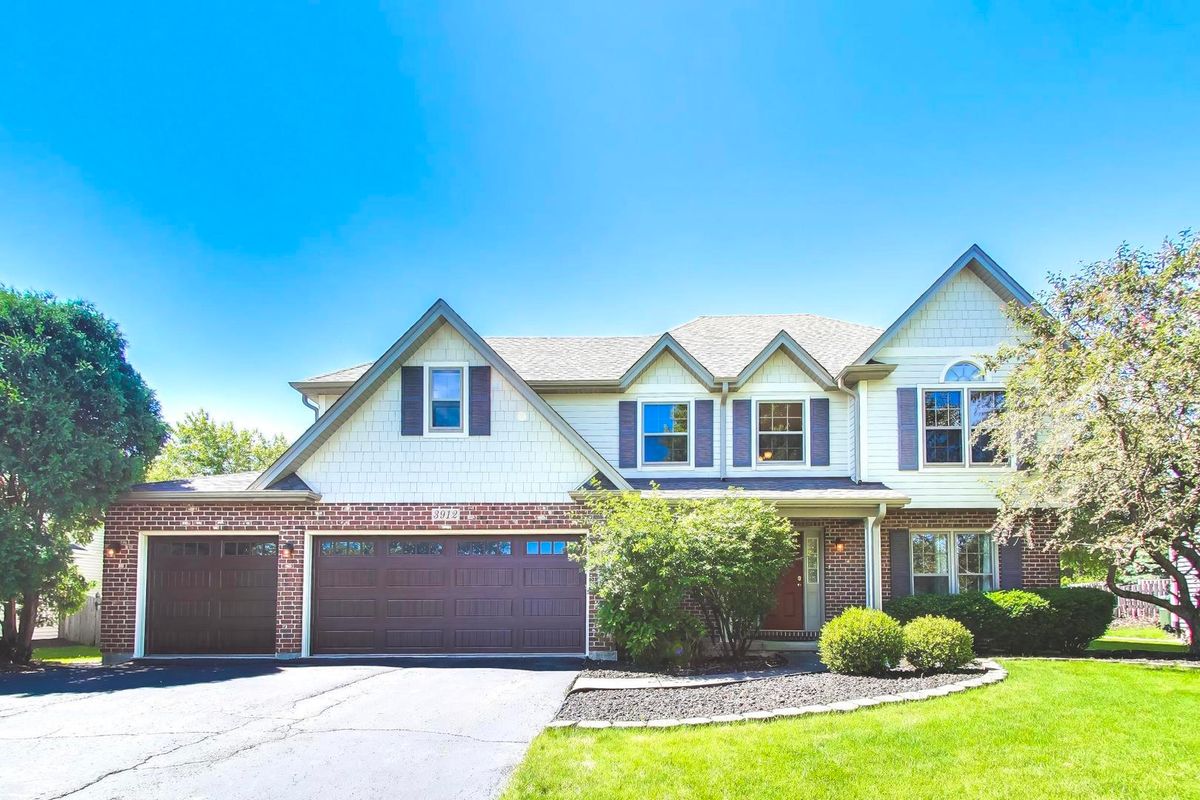
$789,000Active
4 bd · 3 ba · 3,162 sqft
3912 Mallard Lane
Naperville, IL