View all 38 photos
Detached Single · Deerfield, IL
$949,000
4 beds · 2.5 baths · 2,856 sqft
1355 Carol Lane, Deerfield, IL, 60015
A brick-and-mortar place to make your own — room to make it home.
Active
What’s special
Central air3-car garageIn-unit laundry
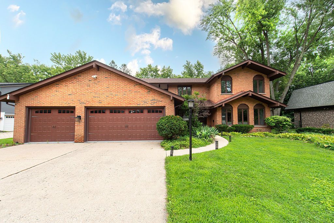
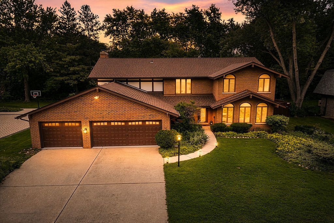
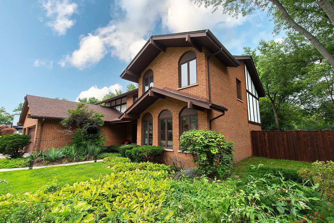
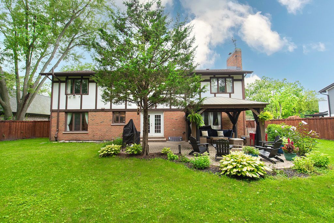
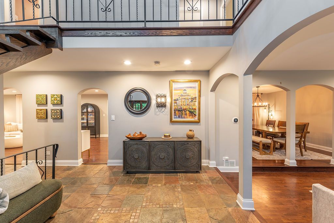
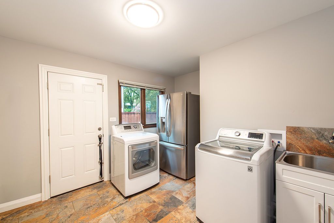
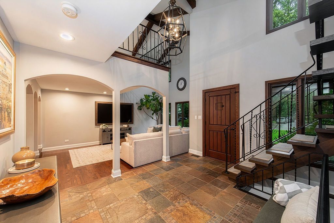
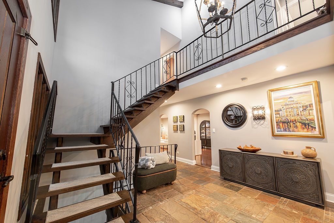
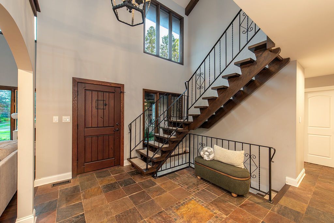
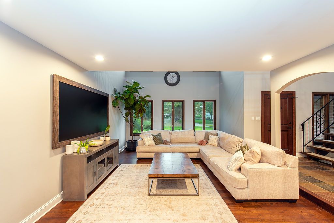
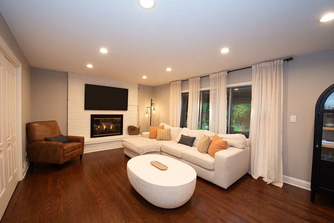
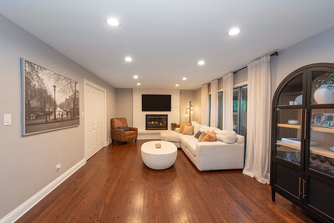
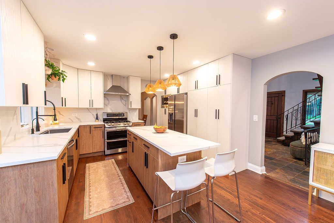
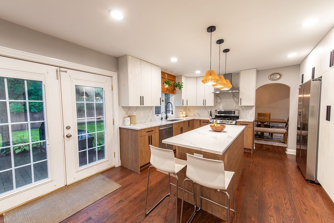
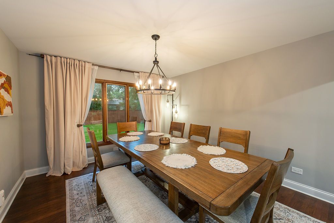
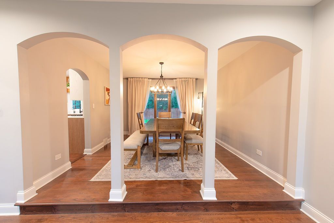
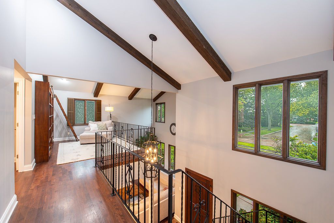
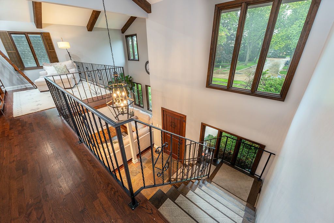
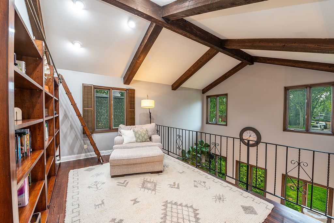
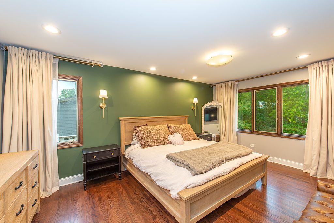
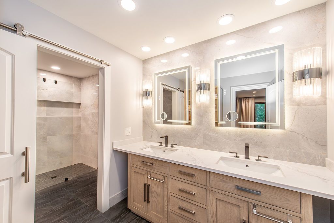
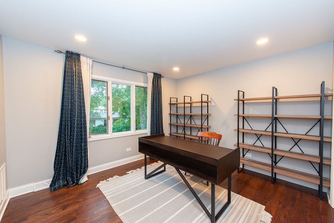
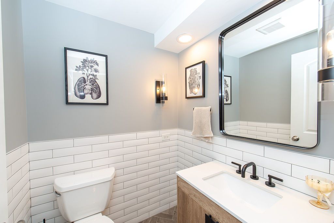
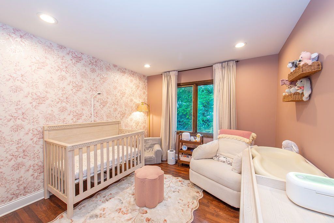
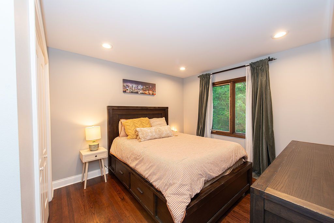
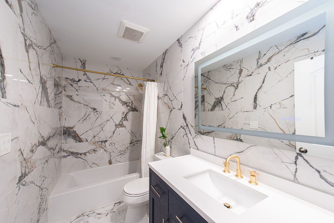
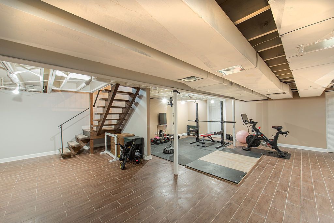
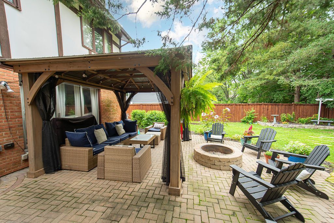
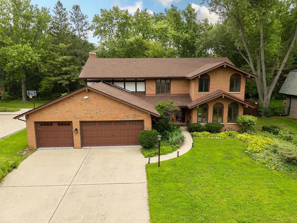
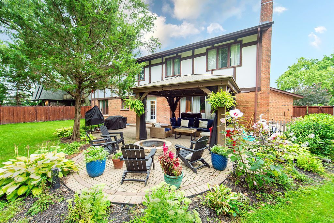
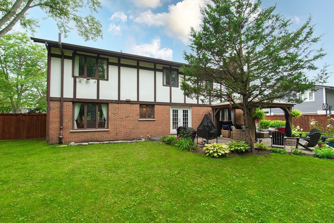
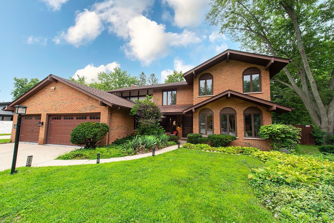
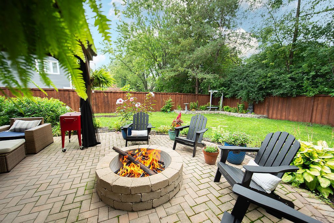
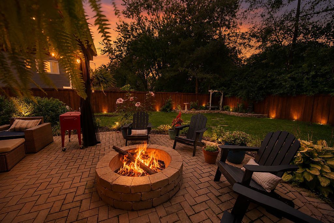
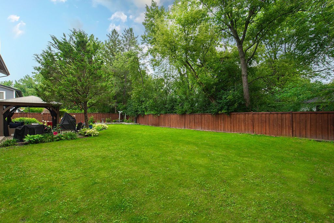
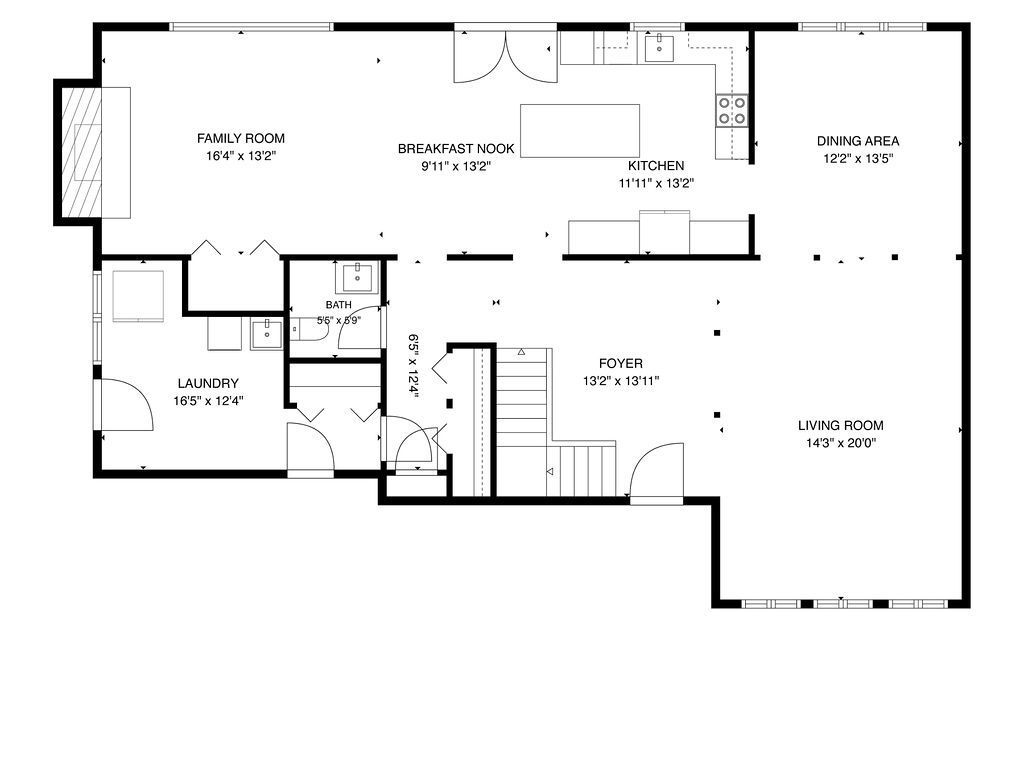
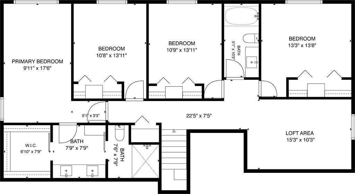
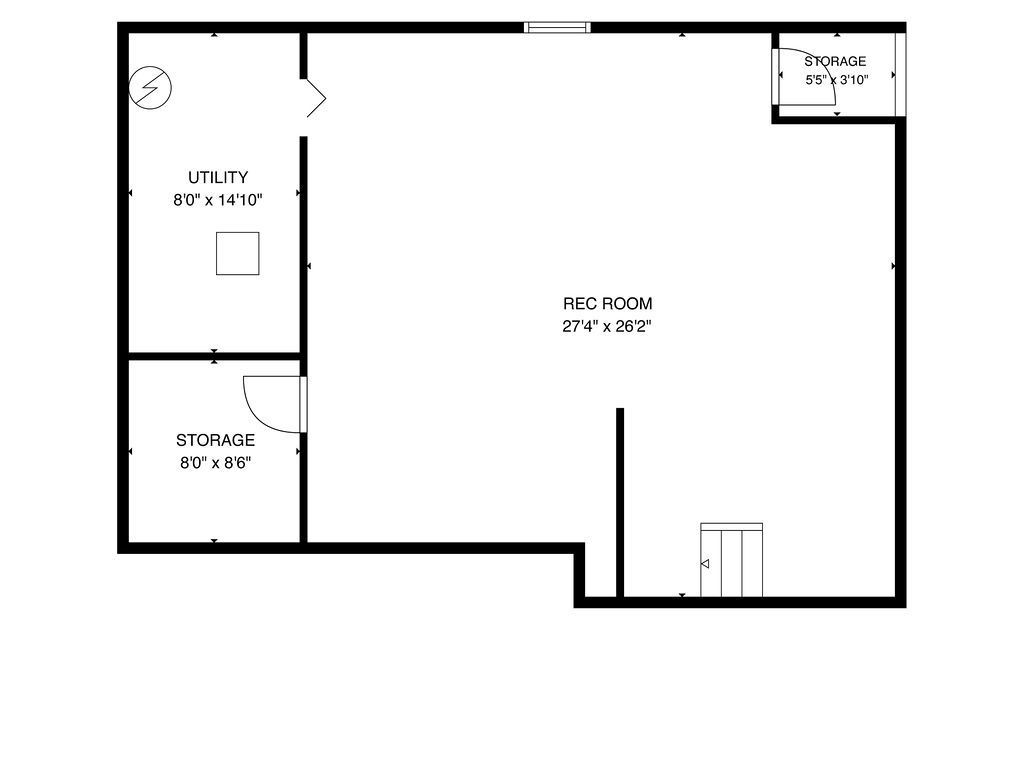
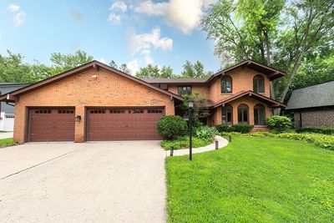
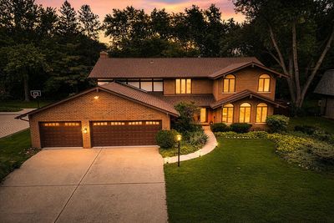
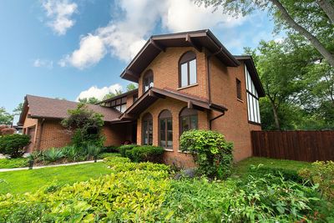
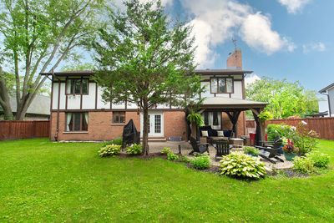
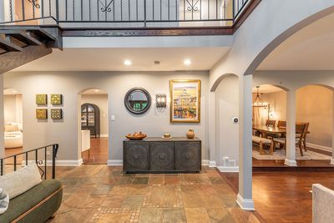
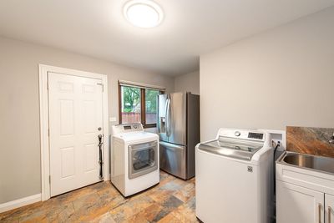
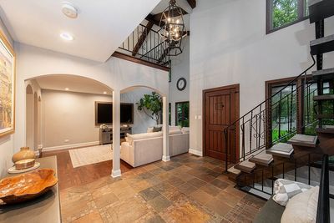
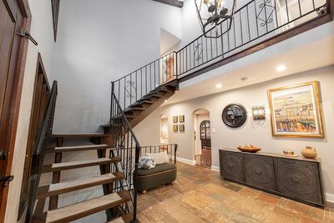
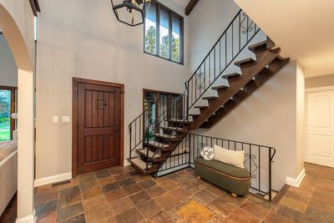
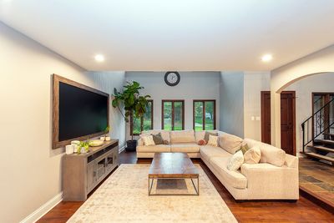
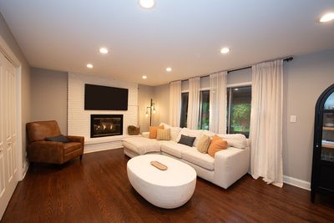
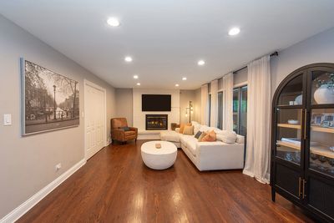
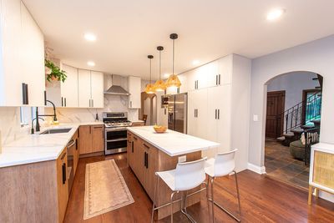
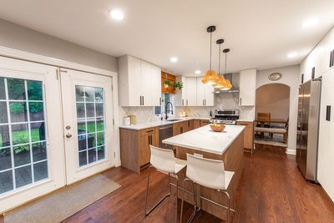
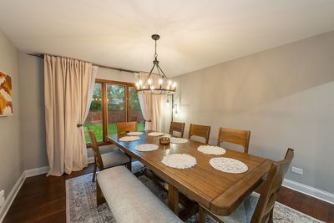
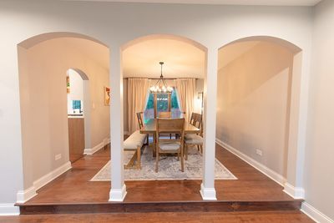
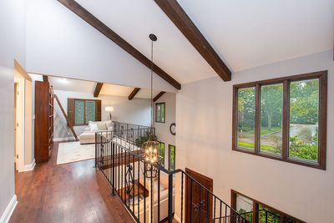
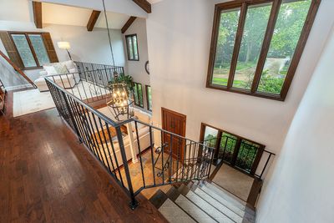
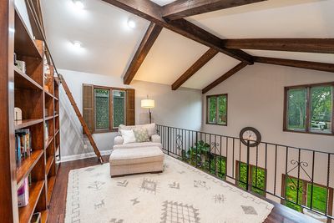
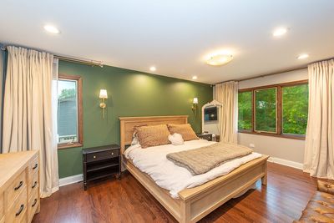
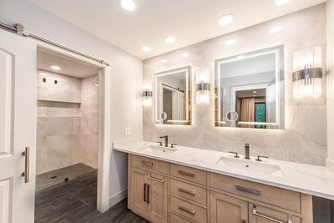
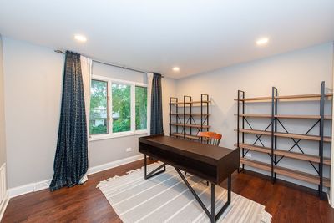
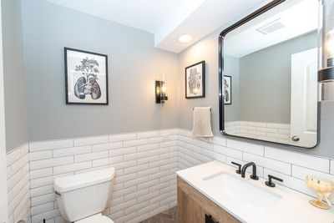
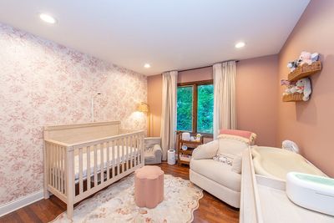
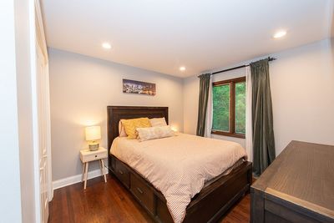
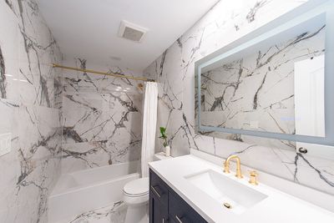
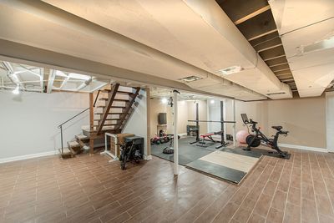
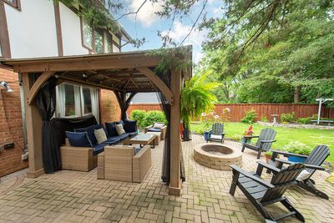
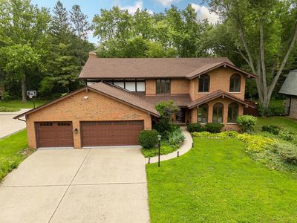
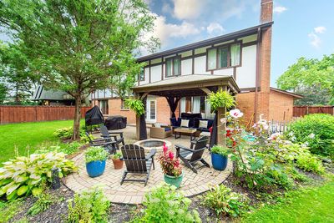
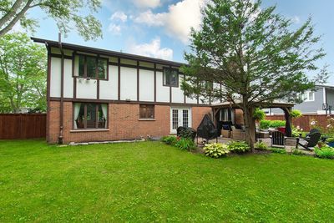
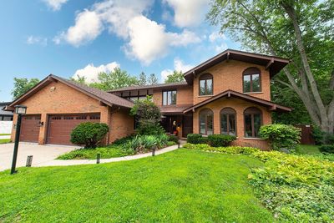
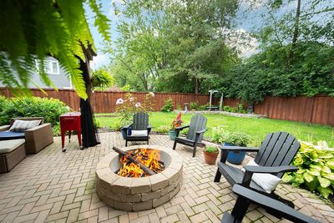
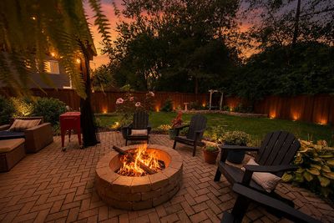
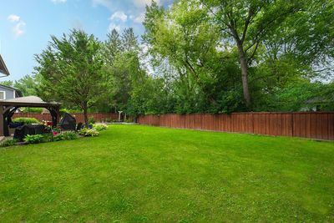
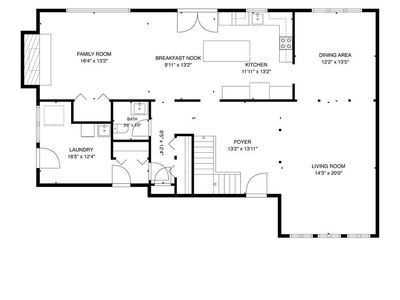
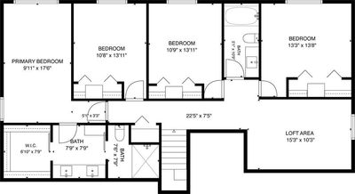
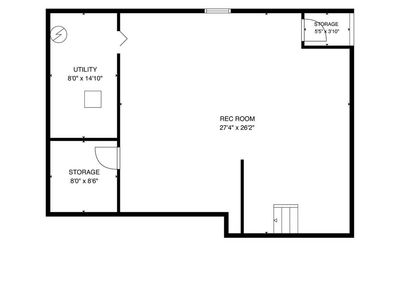
Welcome to this architecturally distinctive home in desirable Lake Eleanor Estates where dramatic spaces, exceptional natural light and a wonderfully livable floor plan come together in a truly memorable setting. From the moment you enter, this home makes an impression. A striking open staircase introduces the soaring main living space, where vaulted ceilings, exposed beams, oversized windows and an open second-floor loft create an incredible sense of volume and light. The expansive living room is both sophisticated and inviting, while a series of graceful arched openings creates a beautiful transition into the separate dining room-an ideal layout for both everyday living and effortless entertaining. The updated kitchen offers a generous center island, stainless steel appliances, abundant cabinetry, pantry storage and casual dining space, while the adjoining family room provides another substantial gathering area anchored by a gas fireplace. Hardwood floors run throughout much of the home, and a convenient first-floor laundry room adds everyday functionality. Upstairs, the dramatic loft overlooks the main living area and offers flexible space for a home office, reading lounge or additional sitting area. The spacious primary suite features a beautifully organized walk-in closet and a spa-inspired private bath, while three additional bedrooms and an updated hall bath complete the second level. The finished lower level adds valuable recreation space along with excellent storage, providing flexibility for a media room, fitness area, playroom or additional entertaining space. Outside, mature trees and established landscaping create a private, picturesque backdrop. A brick-paver patio with a covered pergola and fire-pit area, extend the living space outdoors and provide the perfect setting for dining, relaxing and entertaining throughout the warmer months. Additional highlights include an attached three-car garage and newer roof and gutters. With its dramatic architecture, flexible floor plan, beautiful indoor-outdoor connection and spaces that feel both impressive and comfortable, this home is anything but ordinary-and must be experienced in person to be fully appreciated.
— the listing agent’s description
The home
4 beds
2.5 baths
2,856 sqft
Built in 1970
0.27-acre lot
3-car garage
Detached Single
What it’ll cost
$332 / sqft
$18,151 taxes / yr
No HOA
New today
Estimated monthly payment
$6,836/mo
Principal & interest$5,046
Property taxes$1,513
Homeowners insurance$277
Get pre-qualified →Connect with a licensed lender in the dwello network.
Estimate only — not a loan offer. Example rate; taxes and insurance estimated; your actual rate, payment, taxes, and insurance will vary. dwello is not a lender. Equal Housing Opportunity.
Tour it with a real dwello agent
The agent who meets you here is an actual dwello Home Group team member who knows these streets — not a stranger who bought your name from a portal. You get straight answers on the spot, and the same person stays with you through closing.
On our team, vettedYour info is never soldWith you through closing
Tour this home
In person, on your schedule — a dwello agent meets you there.
WED
Jun 3
THU
Jun 4
FRI
Jun 5
SAT
Jun 6
11:00 am
Schedule a tour
New today
Price history
Listed for sale
Aug 14, 2026
$949,000
Property taxes
2025
Annual tax bill (MLS)
From county records — verify with the assessor.
Features
Central AirNatural GasForced AirBrickStuccoPublic SewerConcreteGarage Door Opener
Schools
Elementary — Wilmot Elementary School
Middle — Charles J Caruso Middle School
High — Deerfield High School
Assigned schools per the listing — always verify enrollment + boundaries with the district.
Neighborhood
Loading map…
Nearby places via OpenStreetMap — approximate; verify what matters to you. Map © Mapbox © OpenStreetMap.
MLS listing data
Listed by Cory Green · Compass
Listing last updated Aug 14, 2026 · data refreshed from the MLS Aug 14, 2026, 9:06 PM CT
Based on information submitted to the MLS GRID as of Aug 14, 2026, 9:06 PM CT. Listing data © MRED LLC, distributed by MLS GRID — deemed reliable but not guaranteed; independently verify. Anything shown below this point is not MLS listing data.
See it in personA real dwello agent on our team — never a sold lead.
Schedule a tour
Message
No pressure — reach out whenever you’re ready.
Similar homes nearby
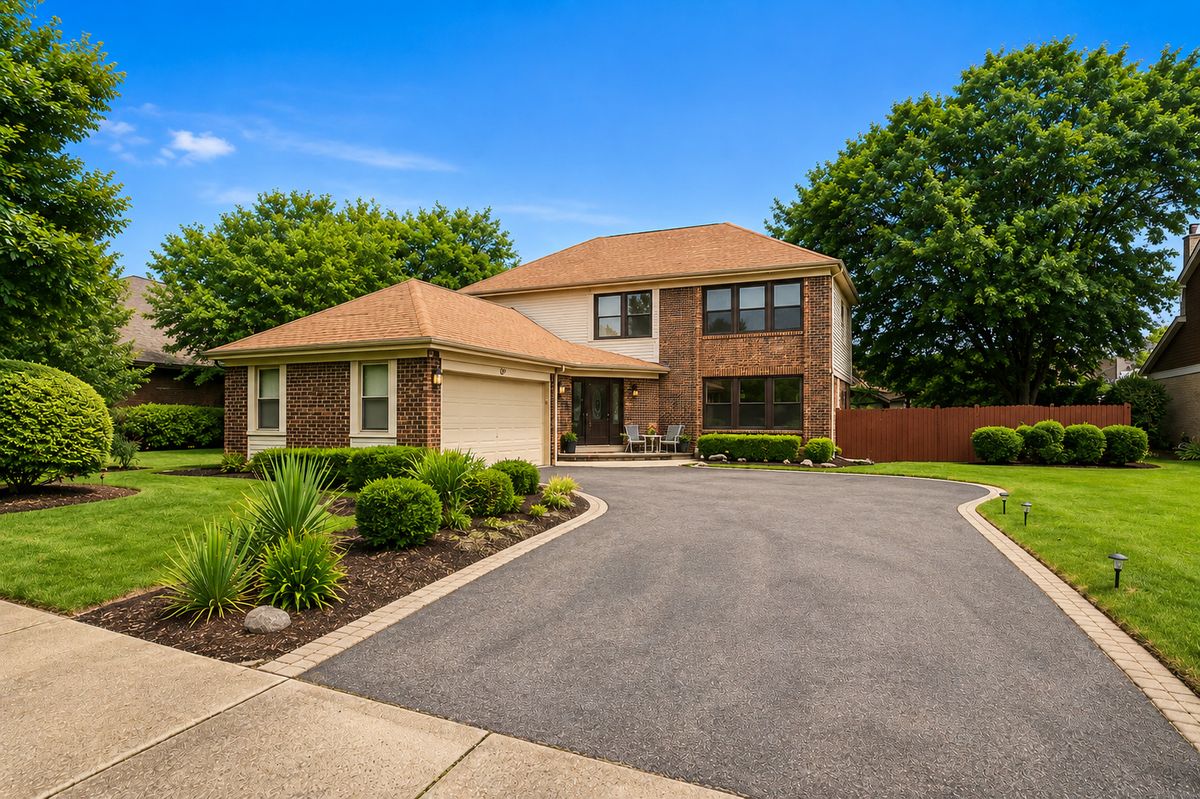
$925,000Active
4 bd · 2.5 ba · 2,586 sqft
25 Birchwood Avenue
Deerfield, IL
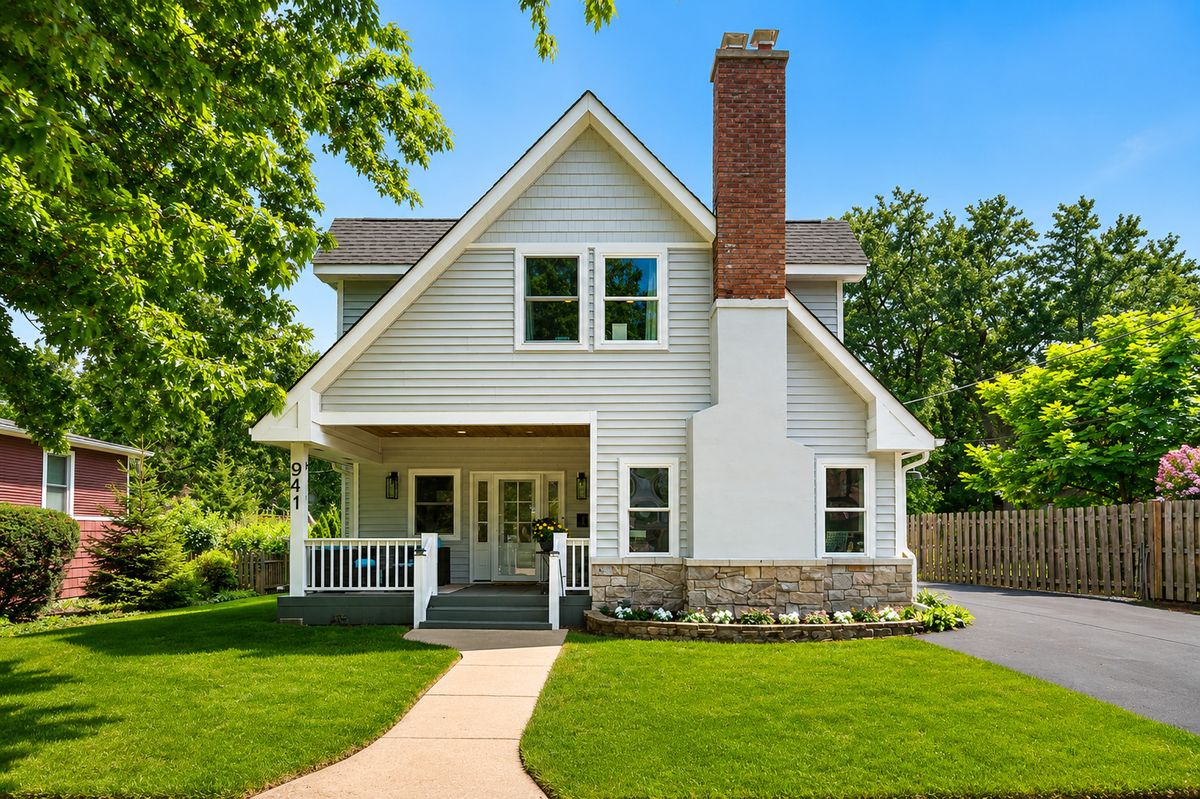
$925,000Active
5 bd · 5 ba · 3,681 sqft
941 Greenwood Avenue
Deerfield, IL
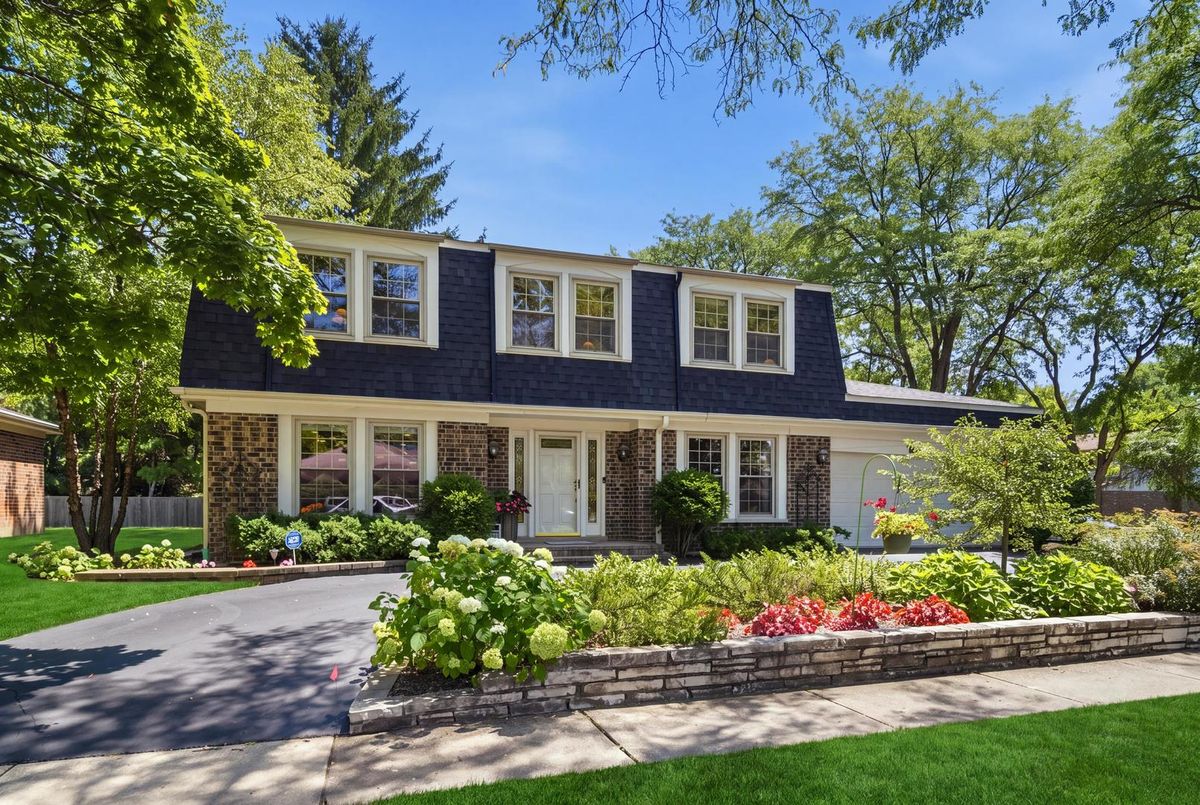
$849,900Active
5 bd · 2.5 ba · 2,834 sqft
301 Earls Court
Deerfield, IL
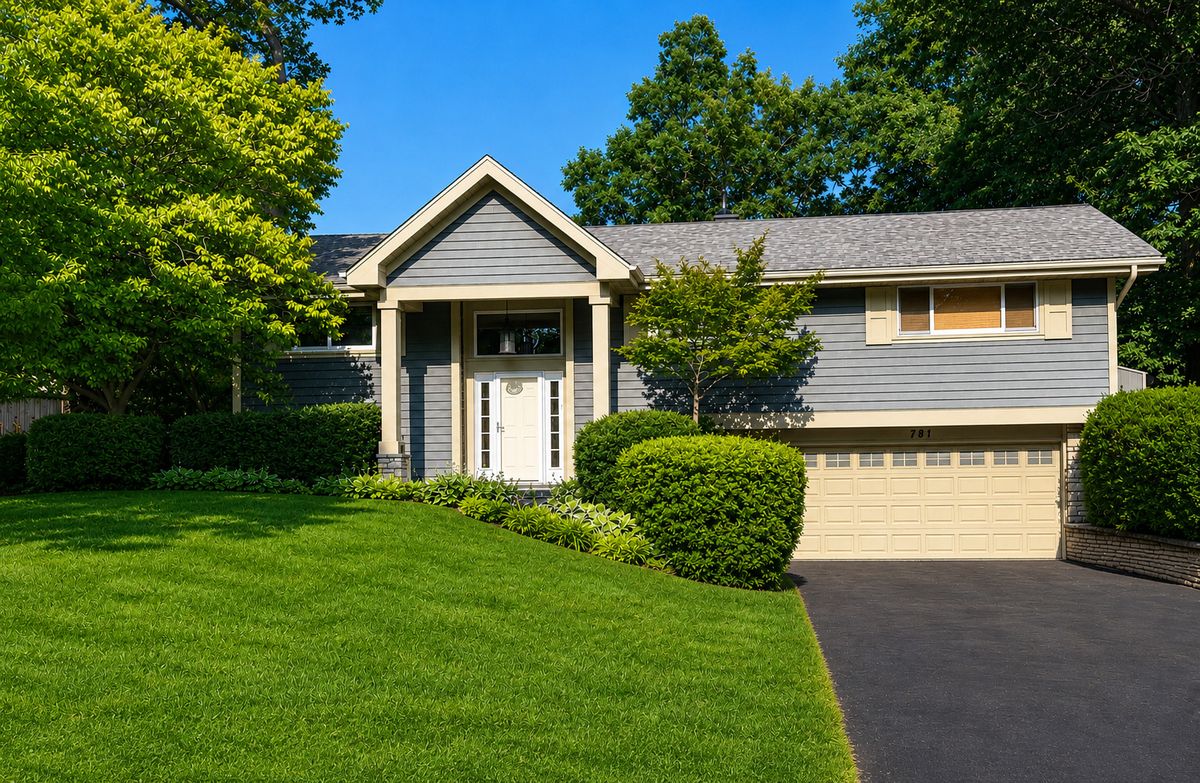
$825,000Active
3 bd · 3 ba · 1,849 sqft
781 Shag Bark Lane
Deerfield, IL