View all 60 photos
Detached Single · Crystal Lake, IL
$549,900
4 beds · 2.5 baths · 2,448 sqft
4402 FOX CREEK Drive, Crystal Lake, IL, 60012
A brick-and-mortar place to make your own — room to make it home.
Active
What’s special
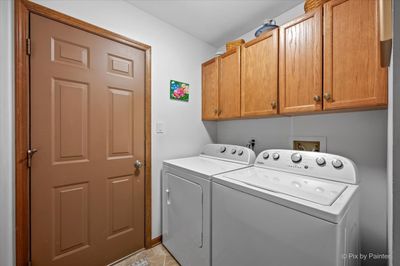
Central air2-car garage0.54-acre lotIn-unit laundry
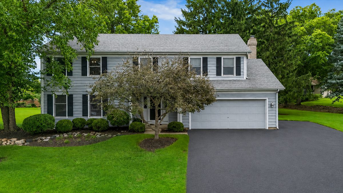
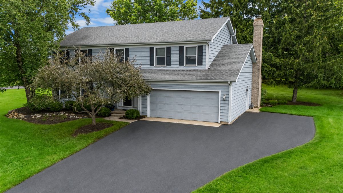
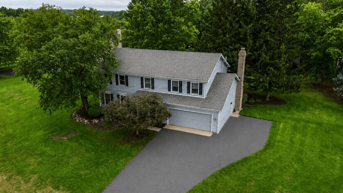
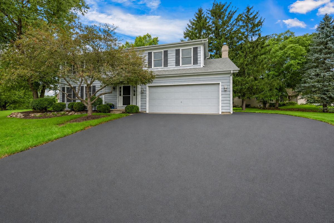
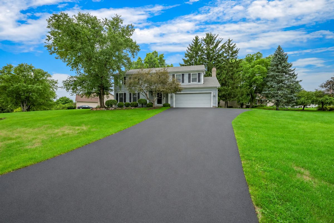
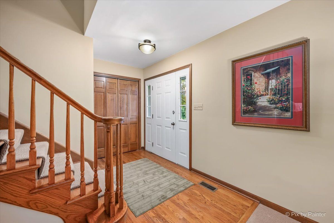
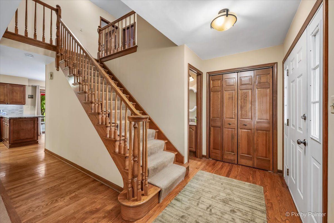
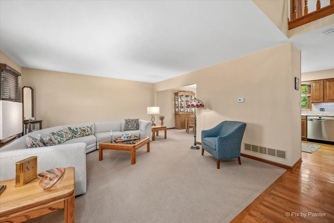
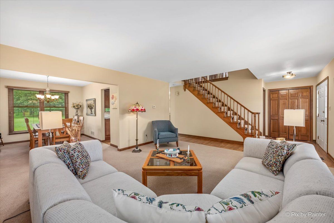
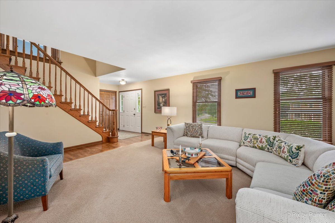
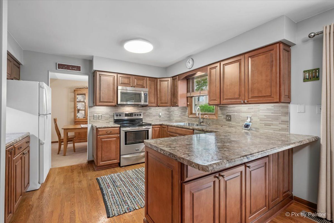
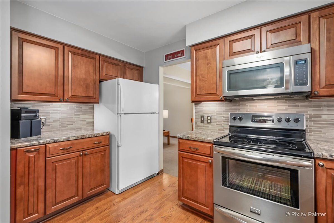
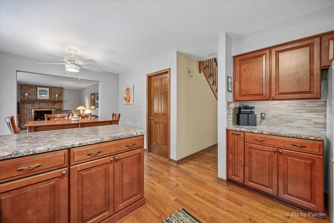
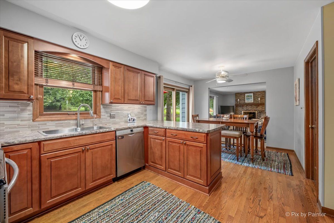
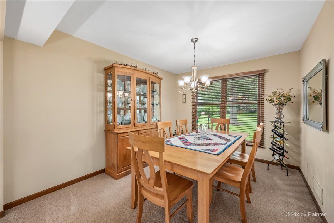
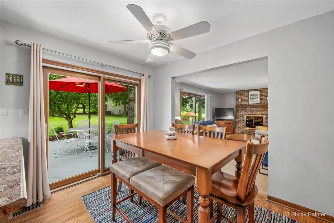
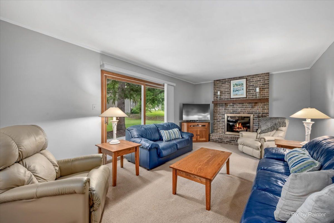
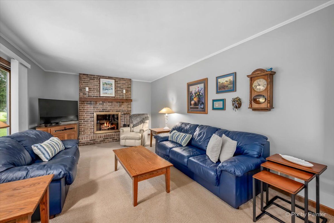
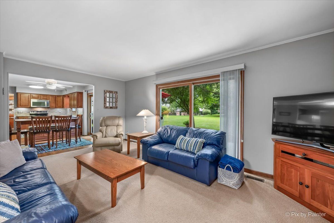
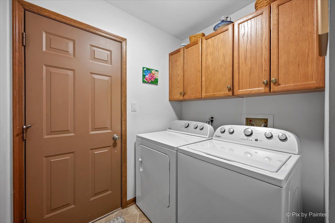
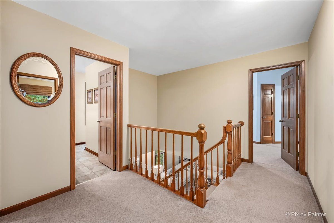
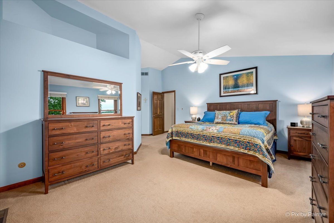
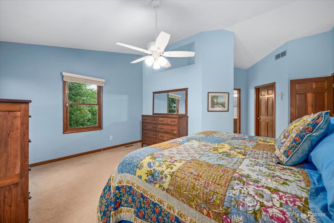
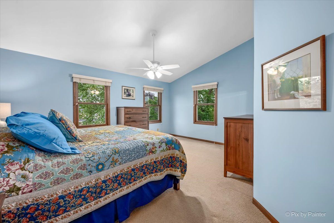
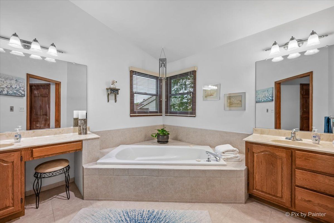
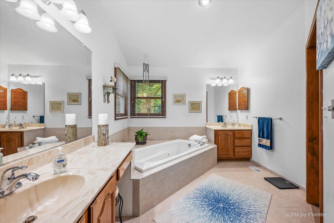
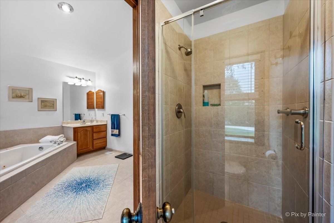
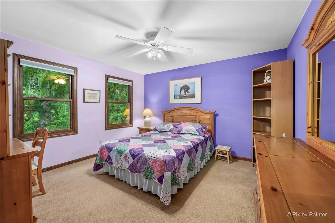
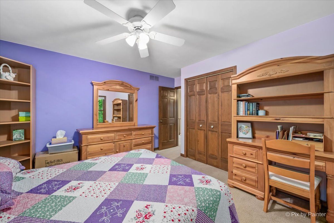
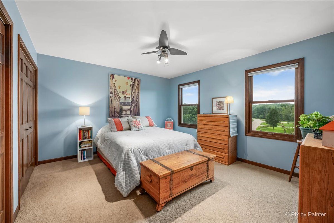
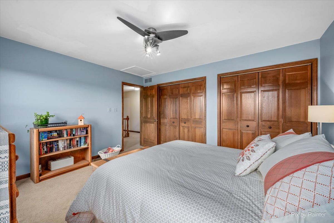
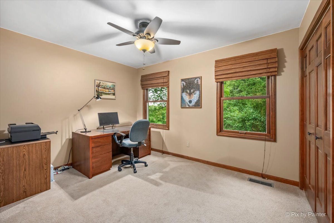
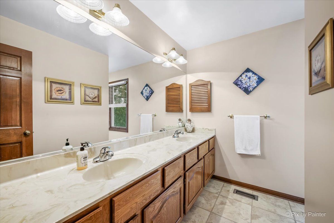
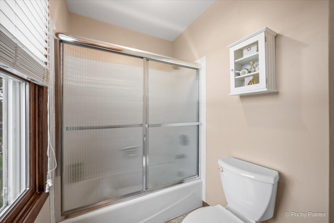
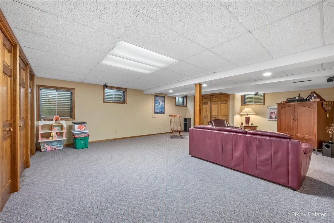
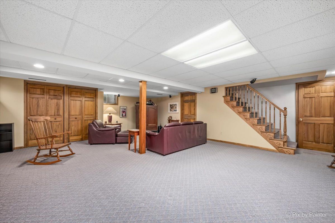
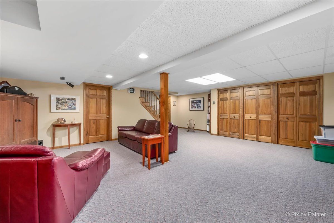
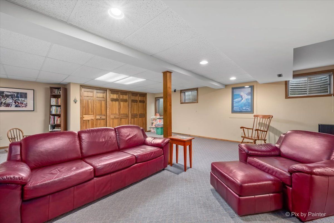
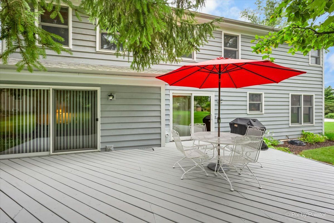
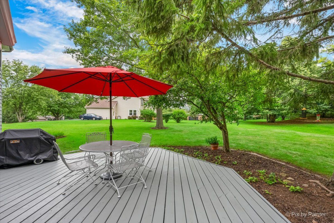
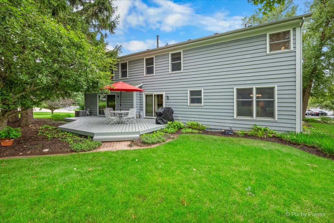
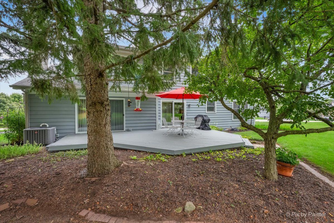
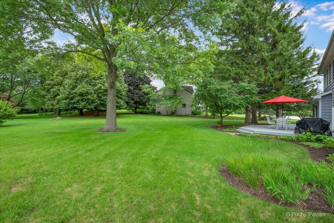
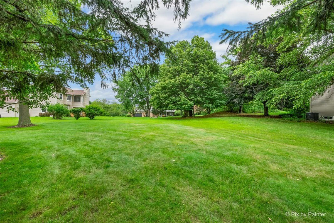
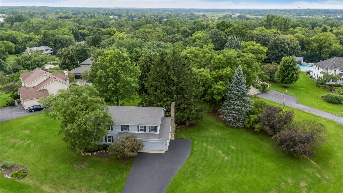
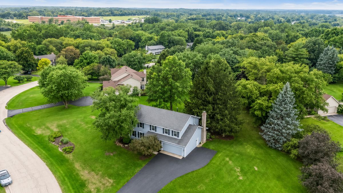
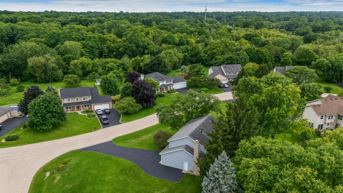
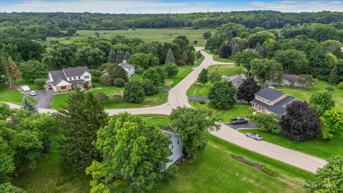
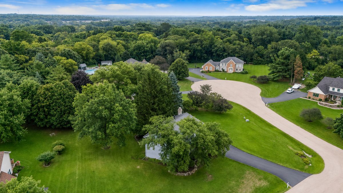
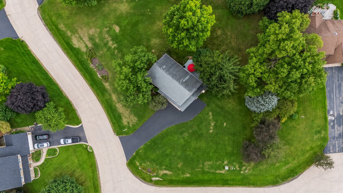
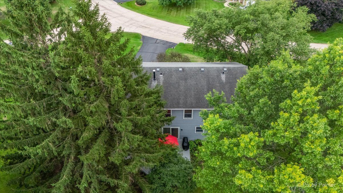
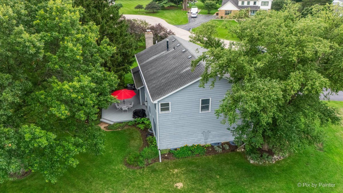
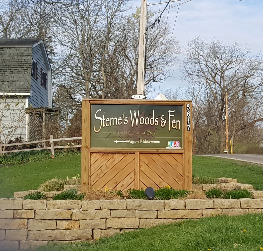
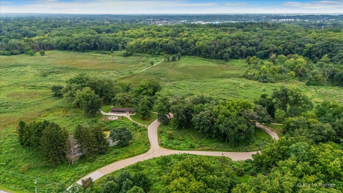
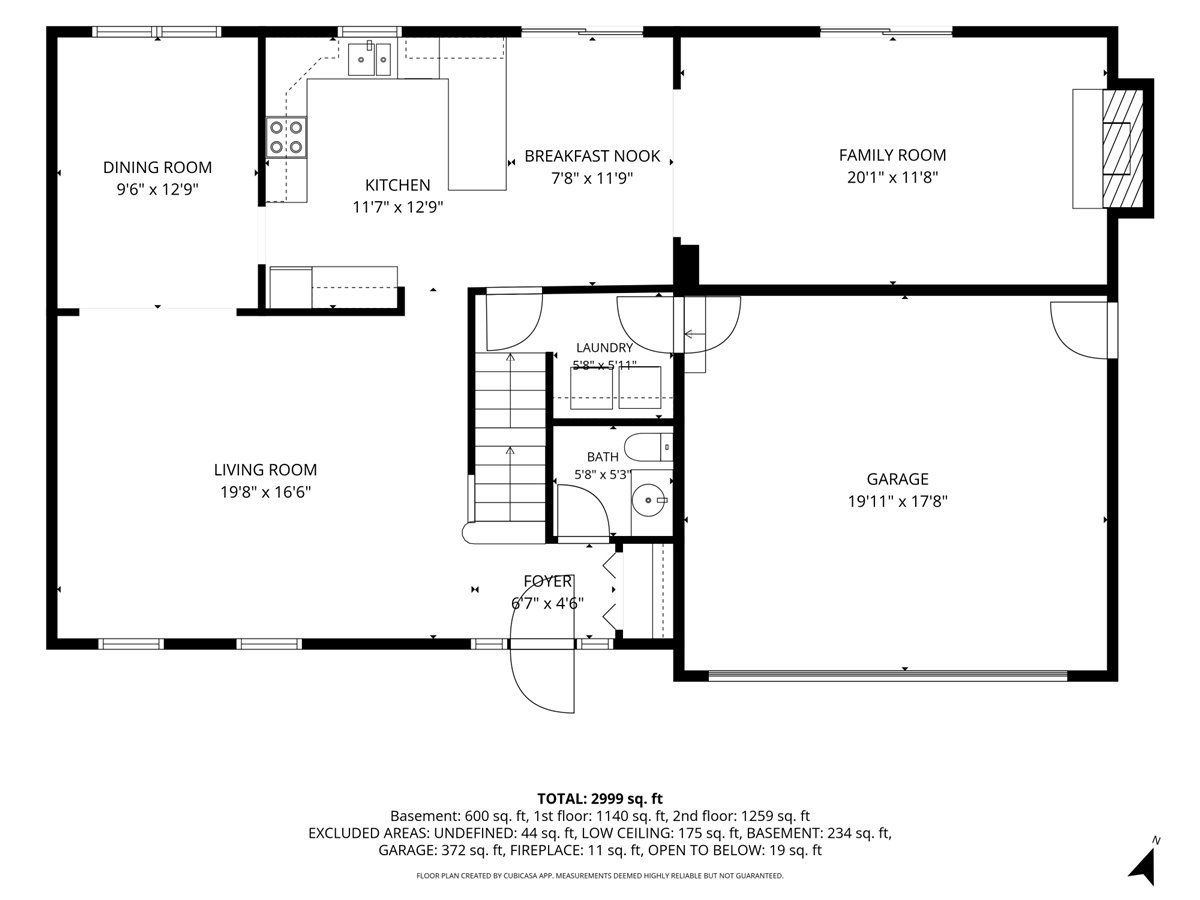
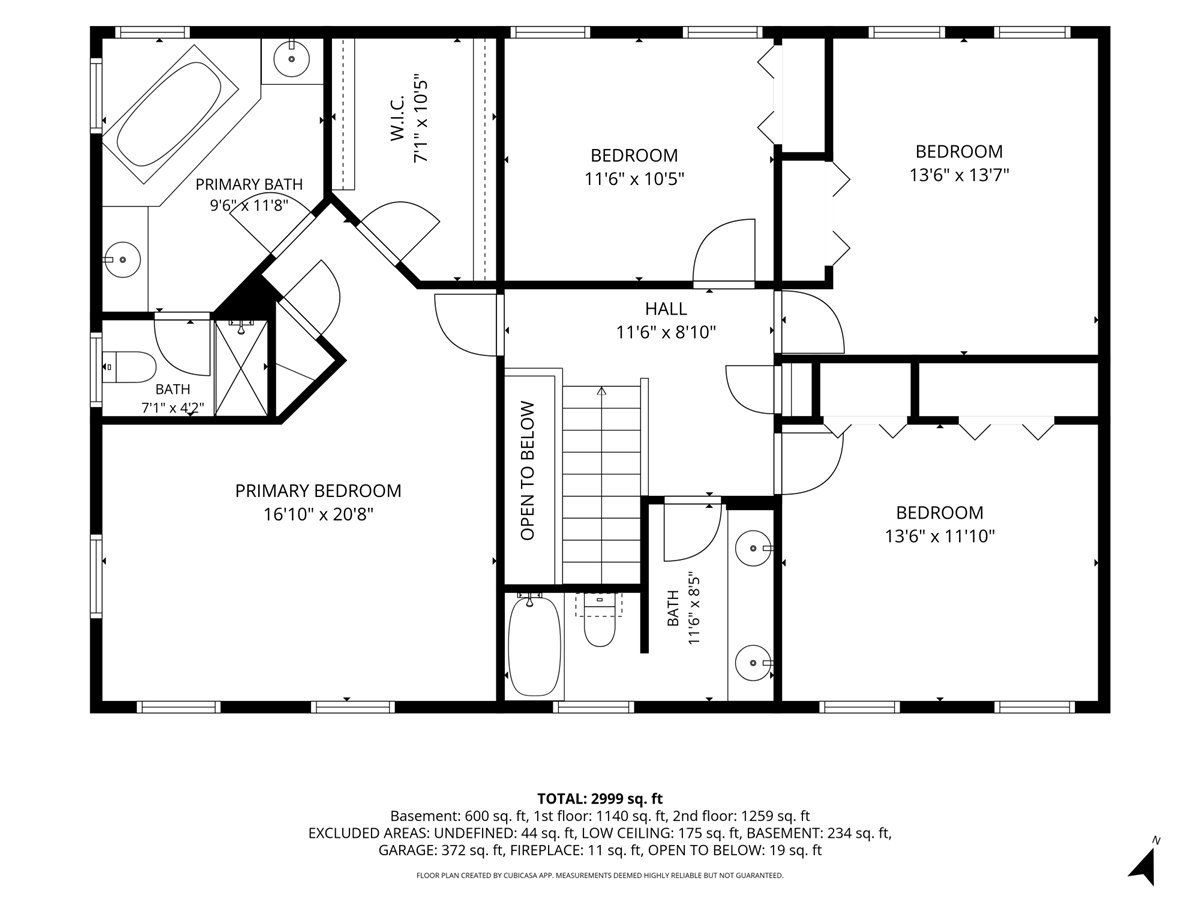
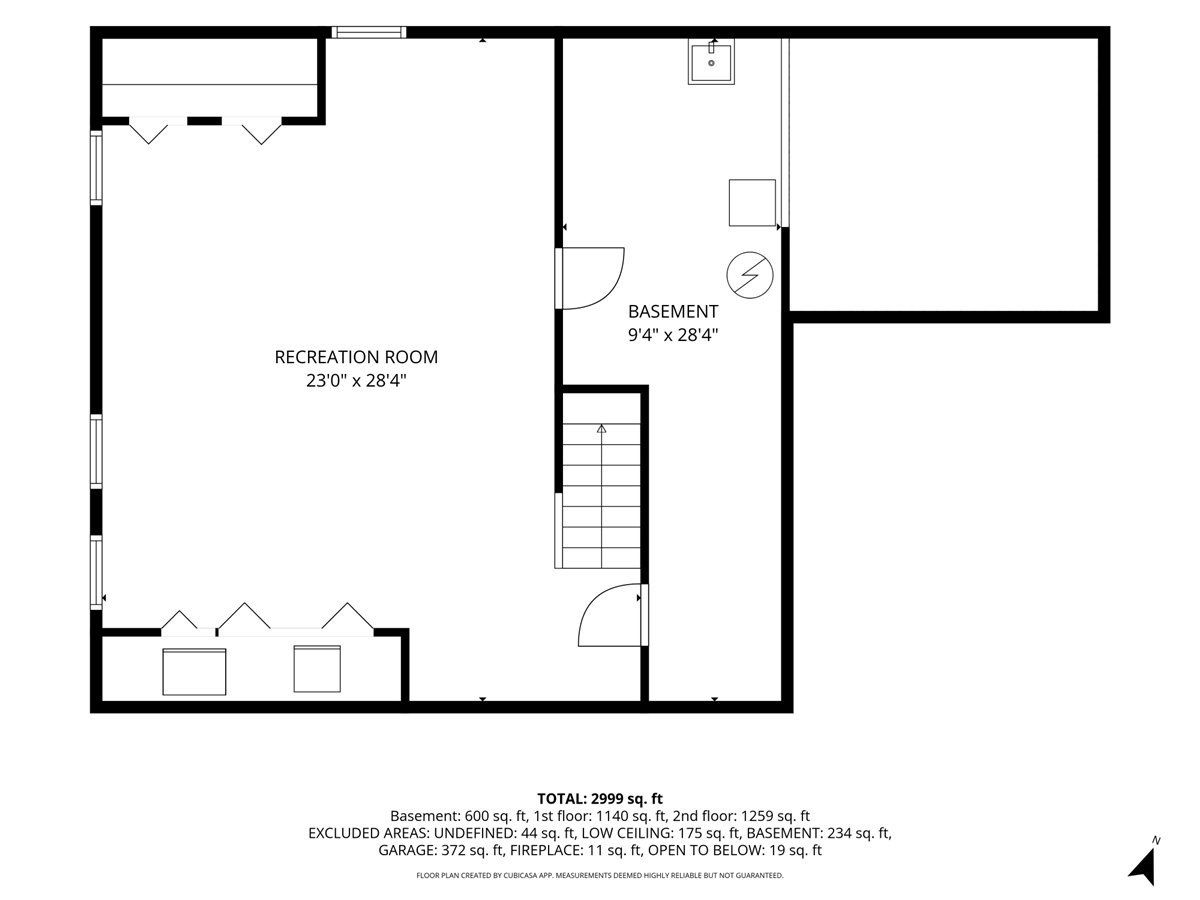
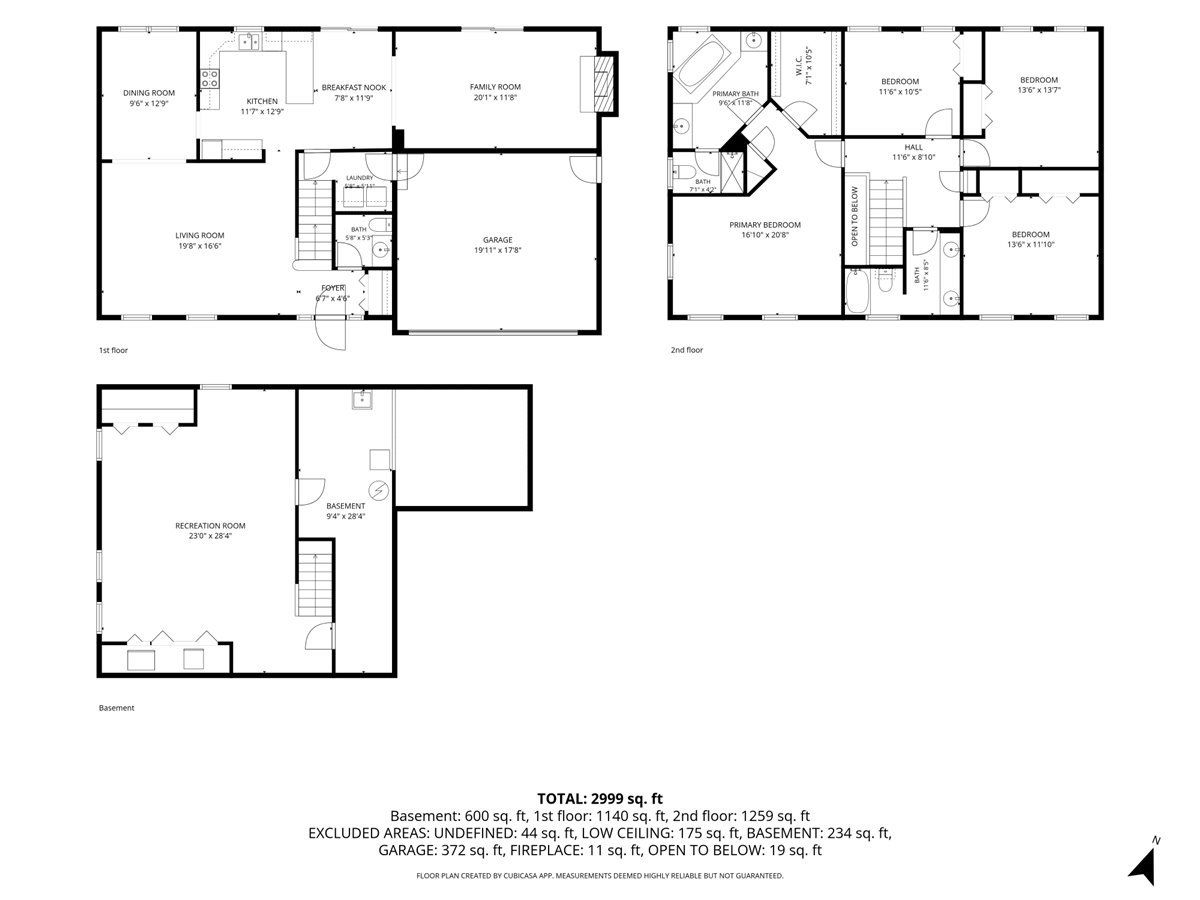
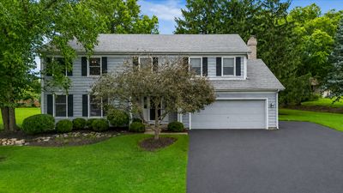
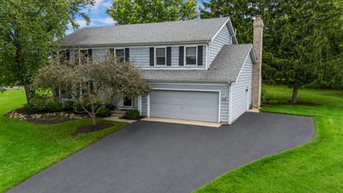
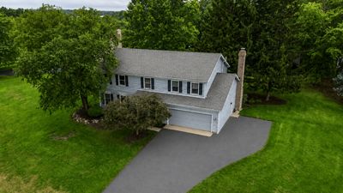
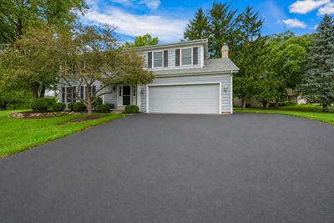
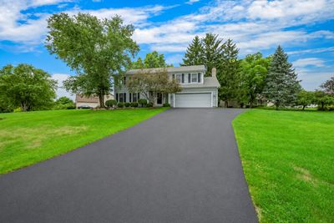
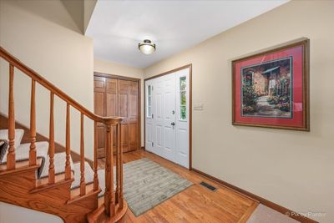
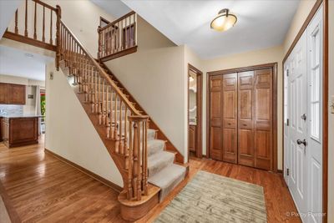
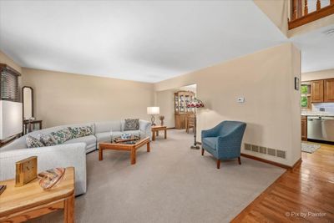
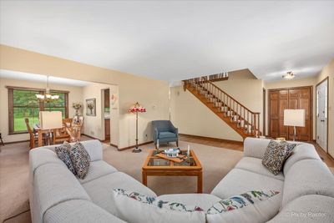
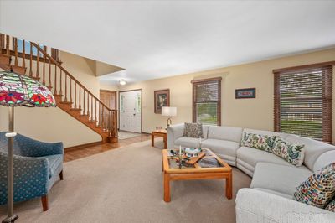
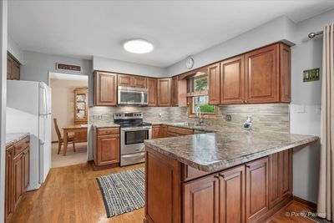
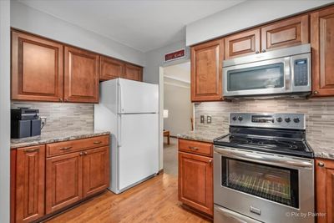
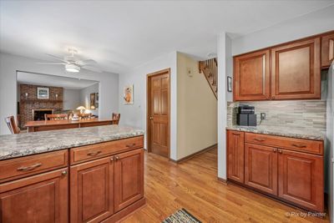
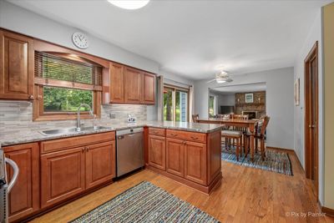
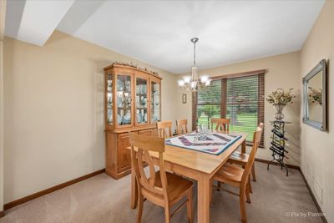
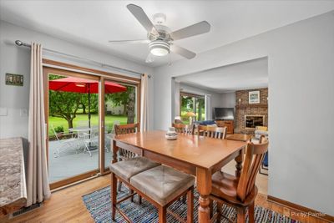
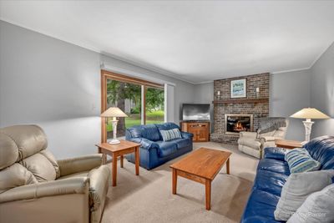
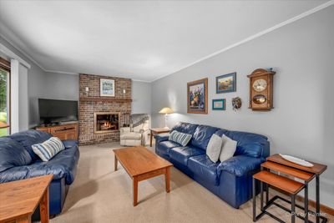
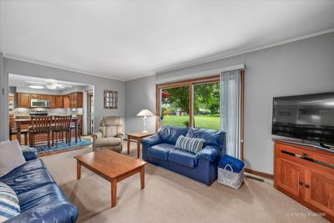
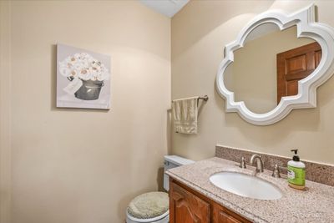
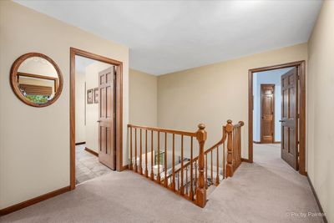
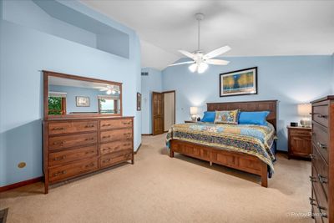
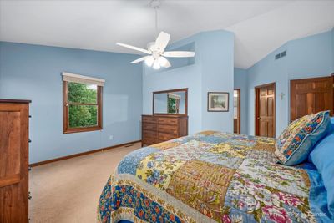
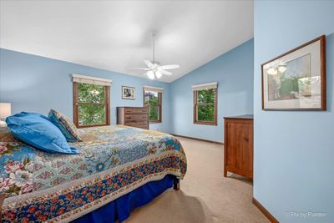
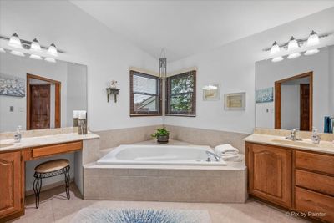
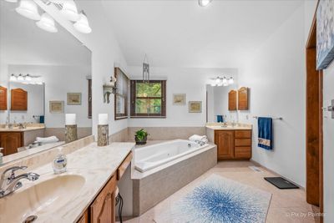
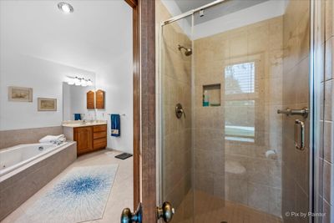
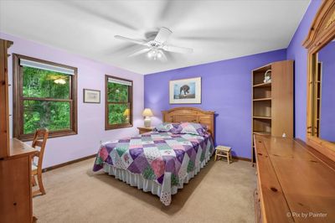
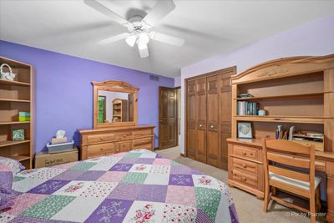
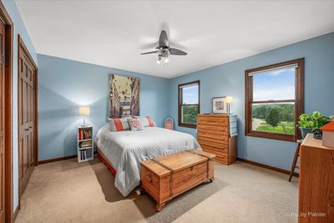
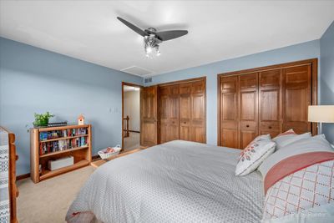
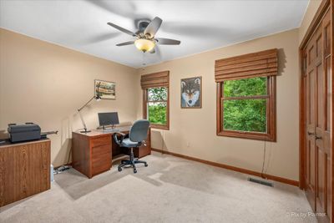
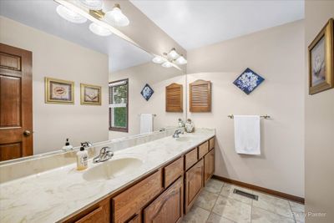
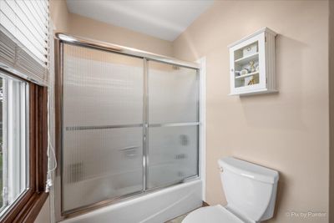
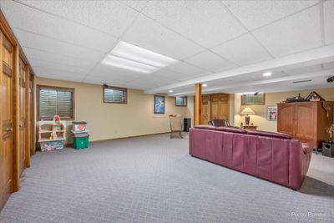
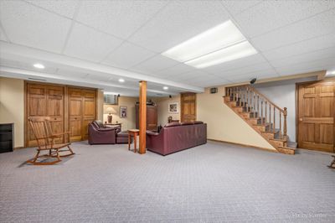
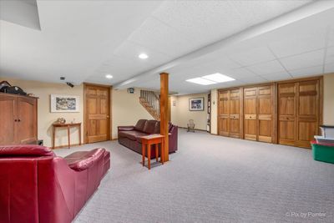
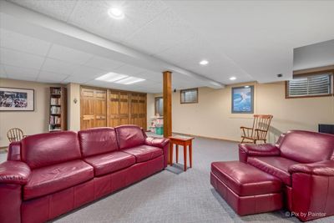
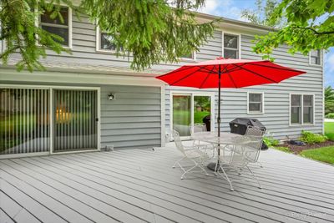
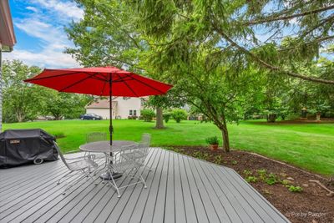
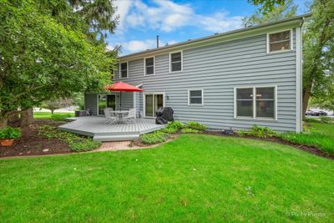
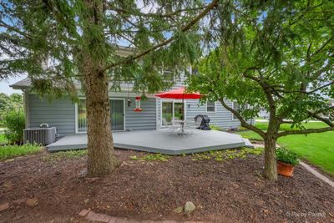
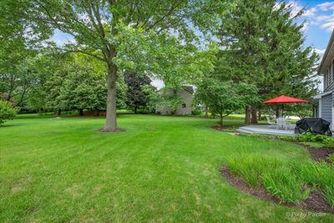
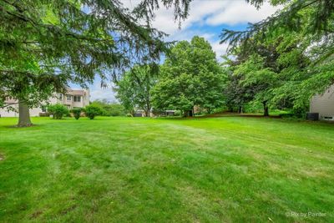
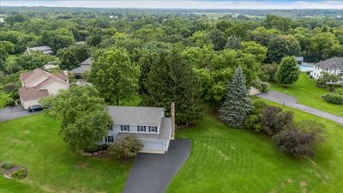
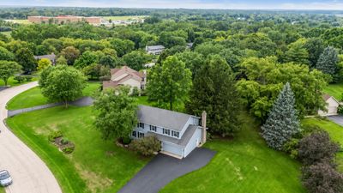
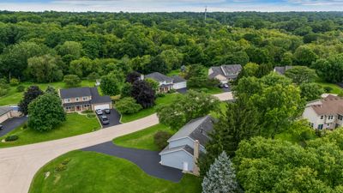
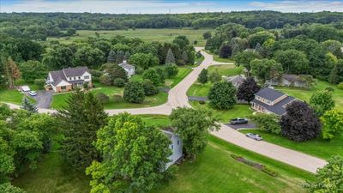
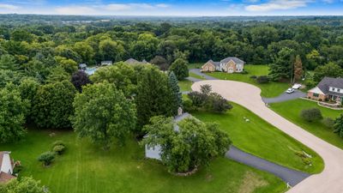
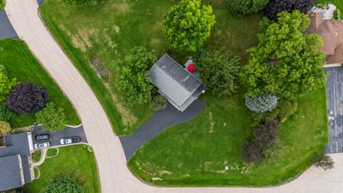
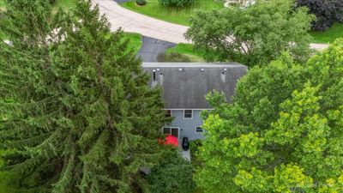
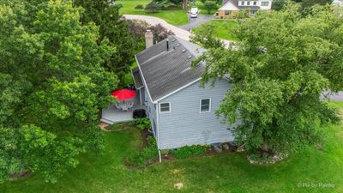
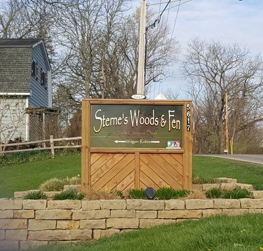
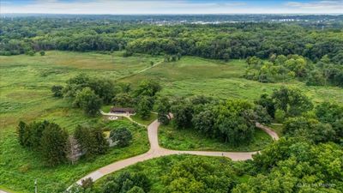

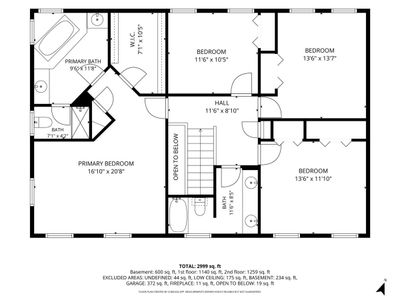
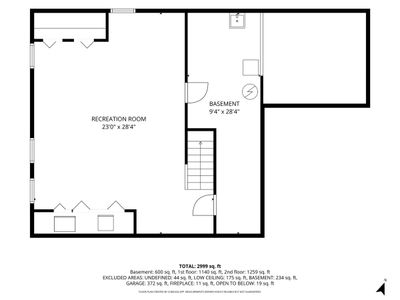
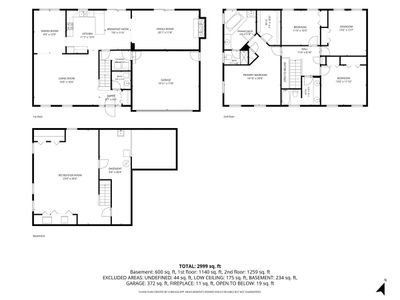
Beautifully Maintained 4-Bedroom Home on a Private 0.54-Acre Lot. Welcome to this spacious and very well-maintained 4-bedroom, 2.5-bath home offering approximately 2,500 square feet of comfortable living space. The home includes; a formal living room, dining room, kitchen with breakfast bar and eat-in area, family room with brick wall gas fireplace, and hardwood floors. You'll be impressed with the 4 large bedrooms, master bath with double sink, whirlpool tub, separate shower, and finished basement! Set on a generous 0.54-acre lot, this property provides an ideal blend of space, privacy, and convenience. The thoughtfully designed floor plan offers plenty of room for everyday living and entertaining, while the finished basement provides valuable additional space for a recreation room, home office, hobby area, or future expansion. The home has been carefully maintained and is ready for its next owners to enjoy. One of the property's standout features is its appealing location near a fen and scenic walking paths, offering easy access to nature and outdoor recreation. Whether you're enjoying a morning walk, exploring the surrounding trails, or simply relaxing at home with your coffee on the deck, the setting provides a wonderful connection to the outdoors. This home offers an exceptional combination of size, condition, and location.
— the listing agent’s description
The home
4 beds
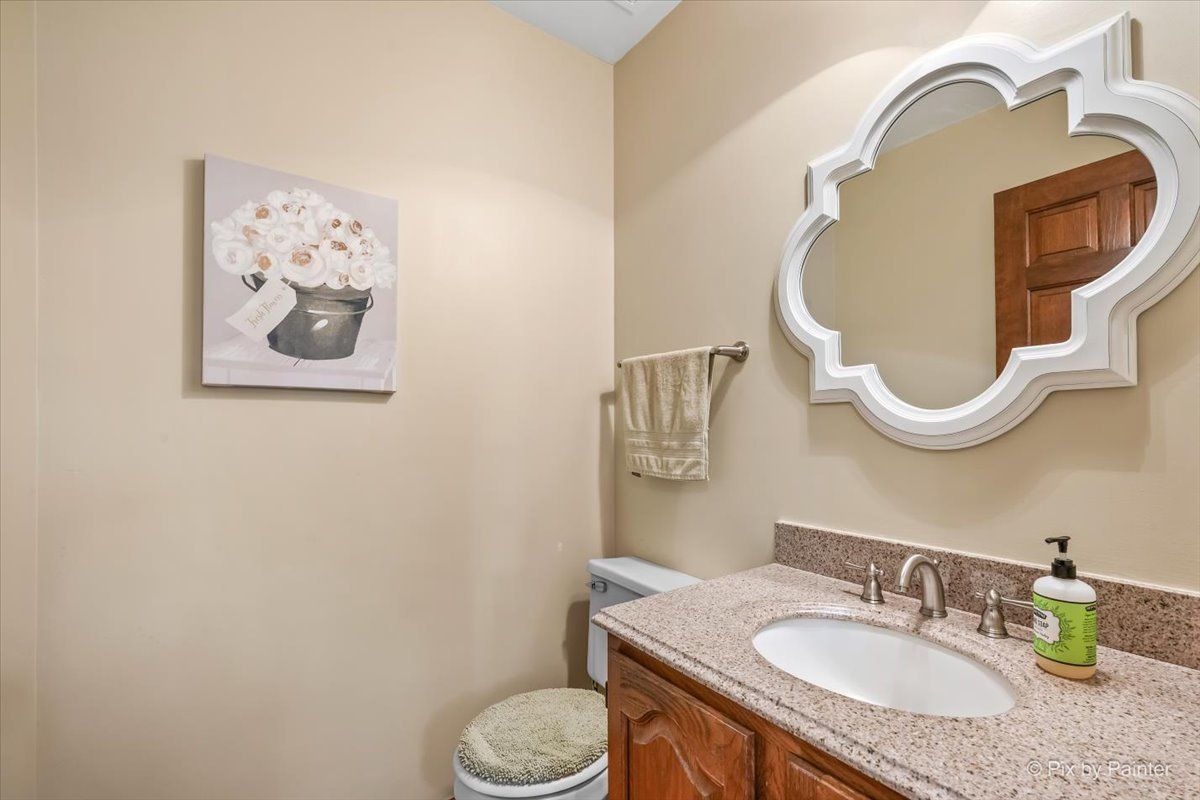
2.5 baths
2,448 sqft
Built in 1988
0.54-acre lot
2-car garage
Detached Single
Traditional
What it’ll cost
$225 / sqft
$9,259 taxes / yr
No HOA
2 days on dwello
Estimated monthly payment
$3,856/mo
Principal & interest$2,924
Property taxes$772
Homeowners insurance$160
Get pre-qualified →Connect with a licensed lender in the dwello network.
Estimate only — not a loan offer. Example rate; taxes and insurance estimated; your actual rate, payment, taxes, and insurance will vary. dwello is not a lender. Equal Housing Opportunity.
Tour it with a real dwello agent
The agent who meets you here is an actual dwello Home Group team member who knows these streets — not a stranger who bought your name from a portal. You get straight answers on the spot, and the same person stays with you through closing.
On our team, vettedYour info is never soldWith you through closing
Tour this home
In person, on your schedule — a dwello agent meets you there.
WED
Jun 3
THU
Jun 4
FRI
Jun 5
SAT
Jun 6
11:00 am
Schedule a tour
2 days on dwello
Price history
Listed for sale
Aug 14, 2026
$549,900
Property taxes
2025
Annual tax bill (MLS)
From county records — verify with the assessor.
Features
Central AirNatural GasCedarSeptic TankAsphaltGarage Door Opener
Schools
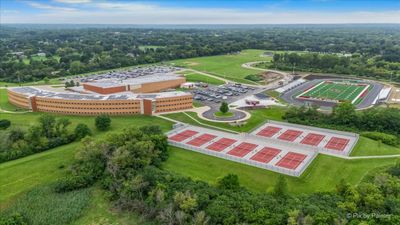
Elementary — Husmann Elementary School
Middle — Hannah Beardsley Middle School
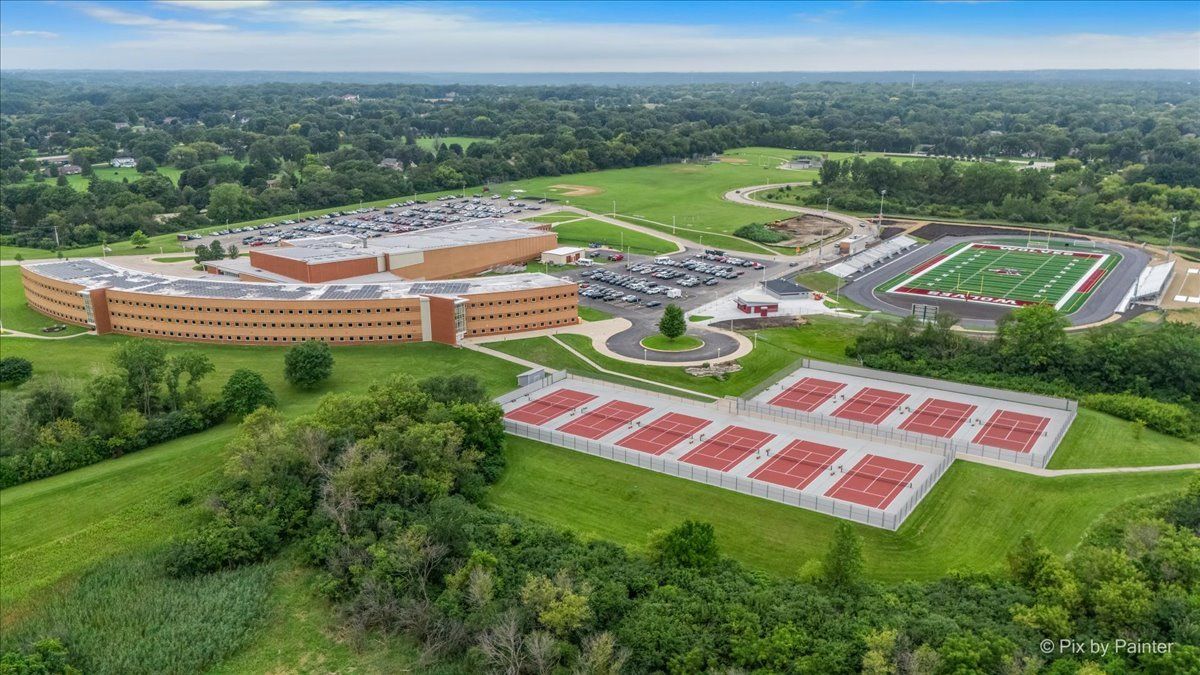
High — Prairie Ridge High School
Assigned schools per the listing — always verify enrollment + boundaries with the district.
Neighborhood
Loading map…
Nearby places via OpenStreetMap — approximate; verify what matters to you. Map © Mapbox © OpenStreetMap.
MLS listing data
Listed by Richard Perillo · Perillo Real Estate Group
Listing last updated Aug 14, 2026 · data refreshed from the MLS Aug 14, 2026, 6:59 PM CT
Based on information submitted to the MLS GRID as of Aug 14, 2026, 6:59 PM CT. Listing data © MRED LLC, distributed by MLS GRID — deemed reliable but not guaranteed; independently verify. Anything shown below this point is not MLS listing data.
See it in personA real dwello agent on our team — never a sold lead.
Schedule a tour
Message
No pressure — reach out whenever you’re ready.
Similar homes nearby
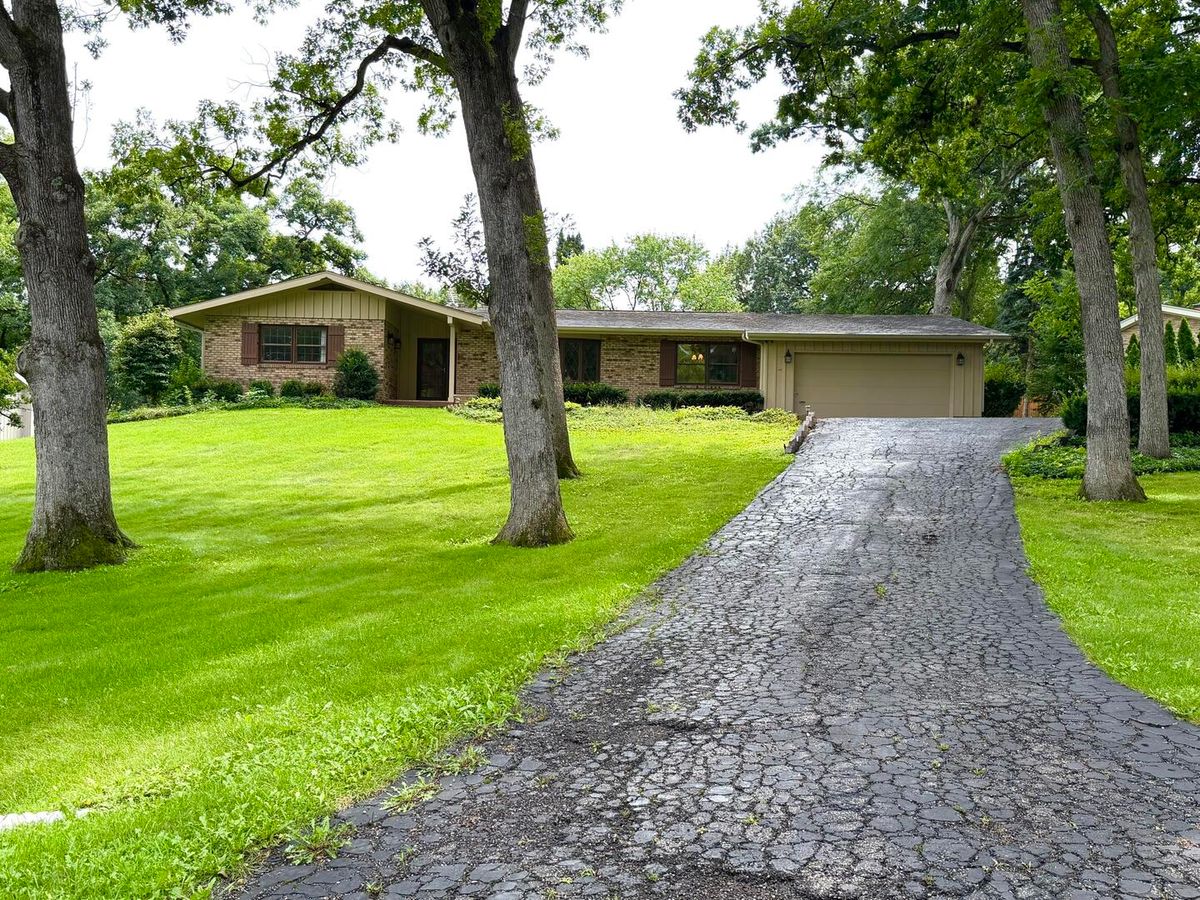
$549,900Active
3 bd · 2.5 ba · 2,154 sqft
3915 N Tamarack Trail
Crystal Lake, IL
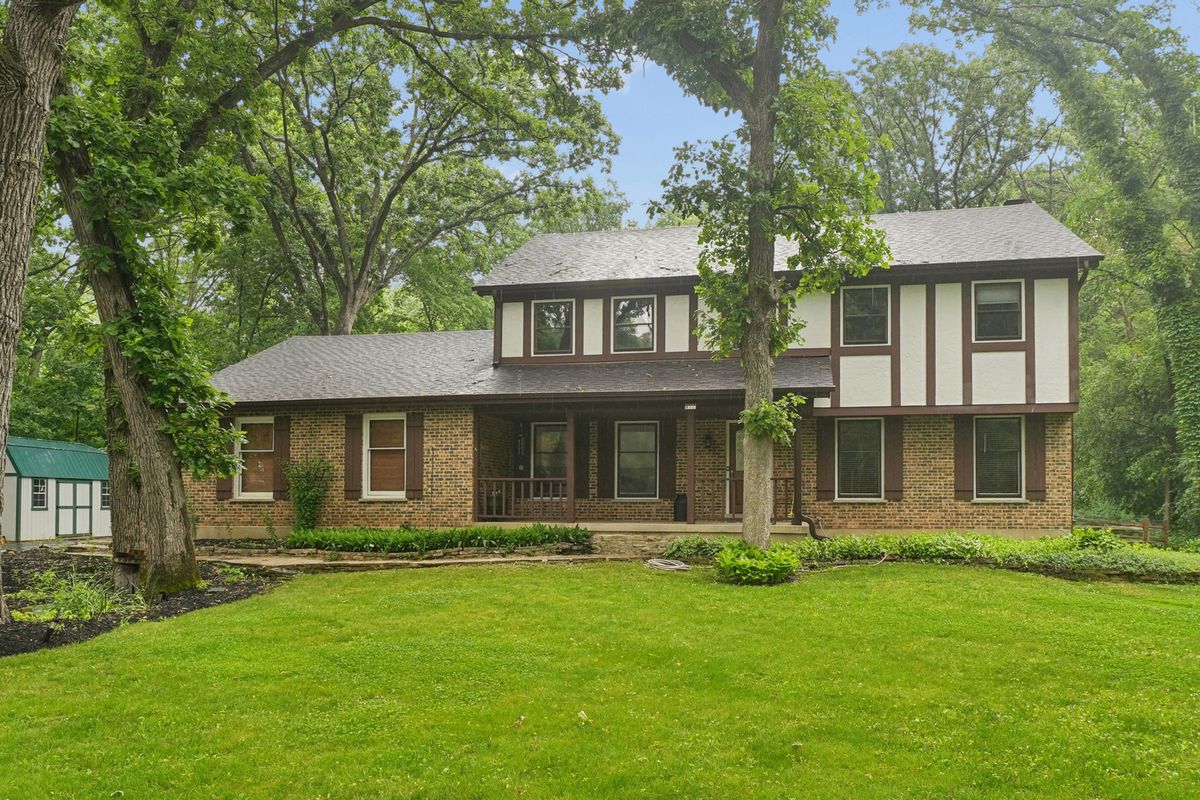
$570,000Active
4 bd · 2.5 ba · 2,880 sqft
3202 Springbrook Road
Crystal Lake, IL
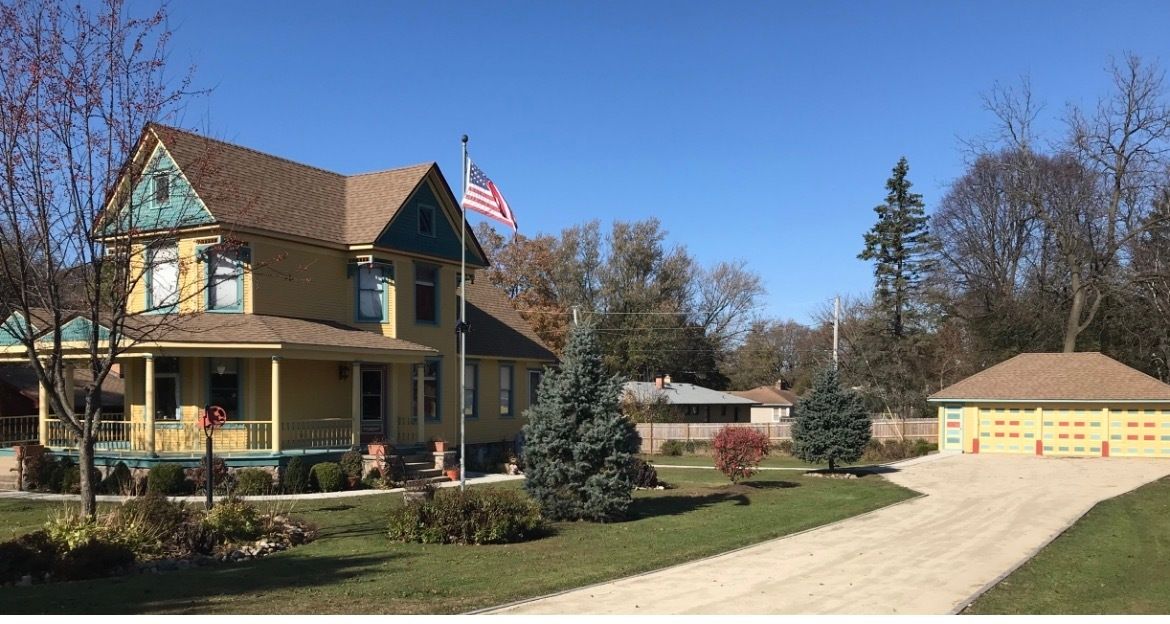
$580,000Active
4 bd · 2 ba · 2,342 sqft
200 W Woodstock Street
Crystal Lake, IL
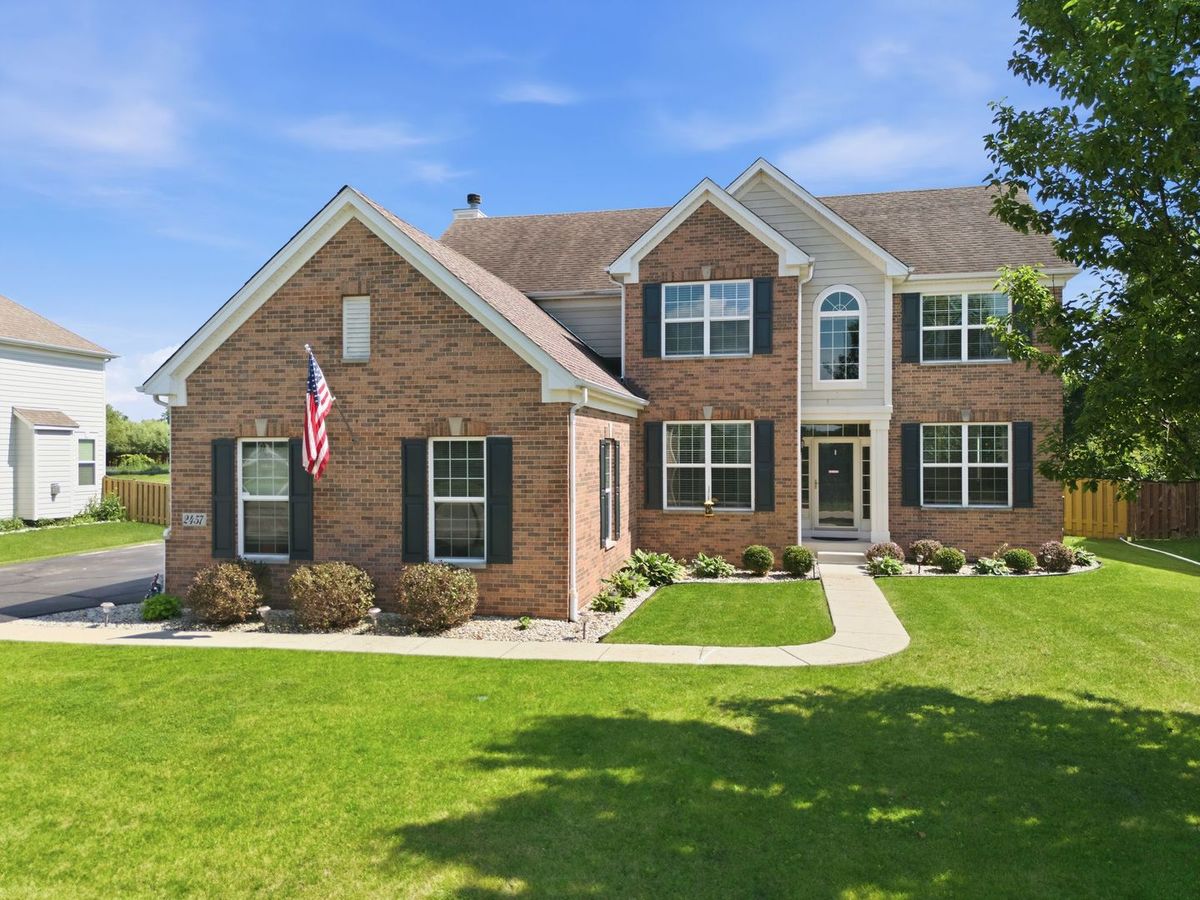
$589,000Active
4 bd · 2.5 ba · 3,270 sqft
2457 Bryn Mawr Lane
Crystal Lake, IL