View all 48 photos
Detached Single · Oswego, IL
$499,997
4 beds · 3.5 baths · 2,119 sqft
398 Essex Drive, Oswego, IL, 60543
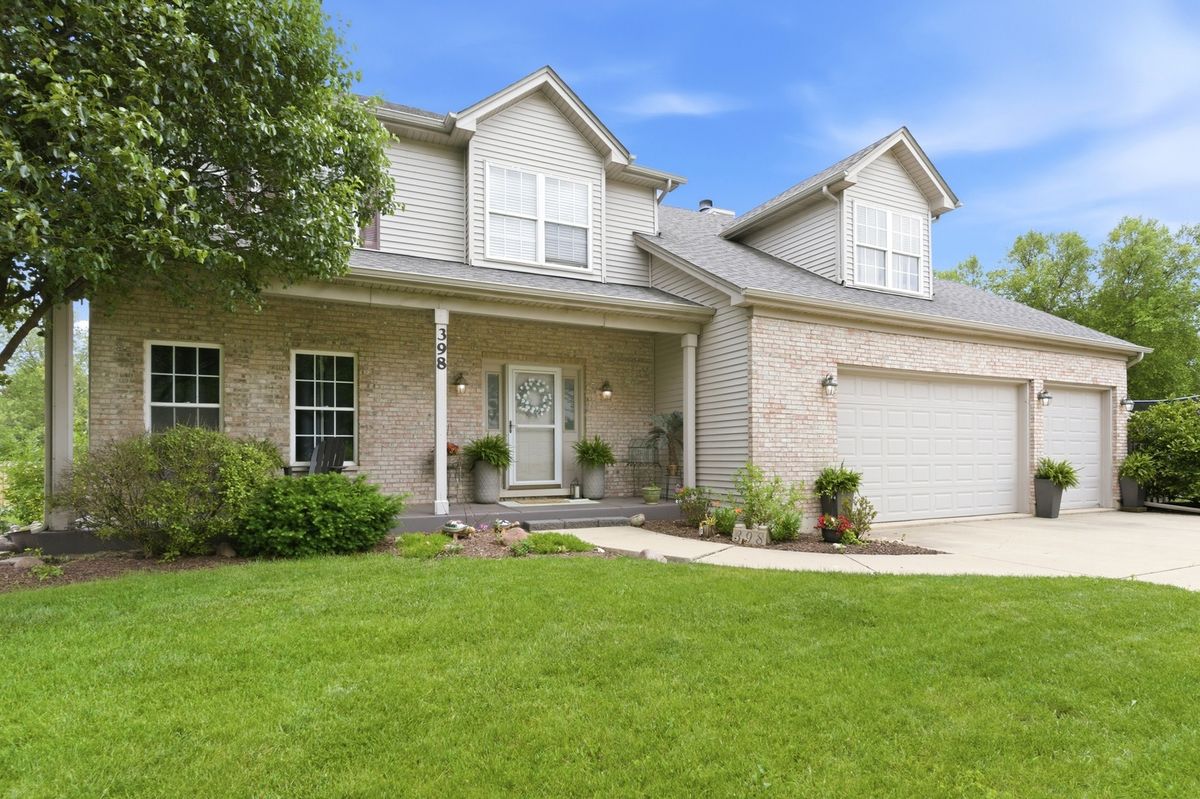
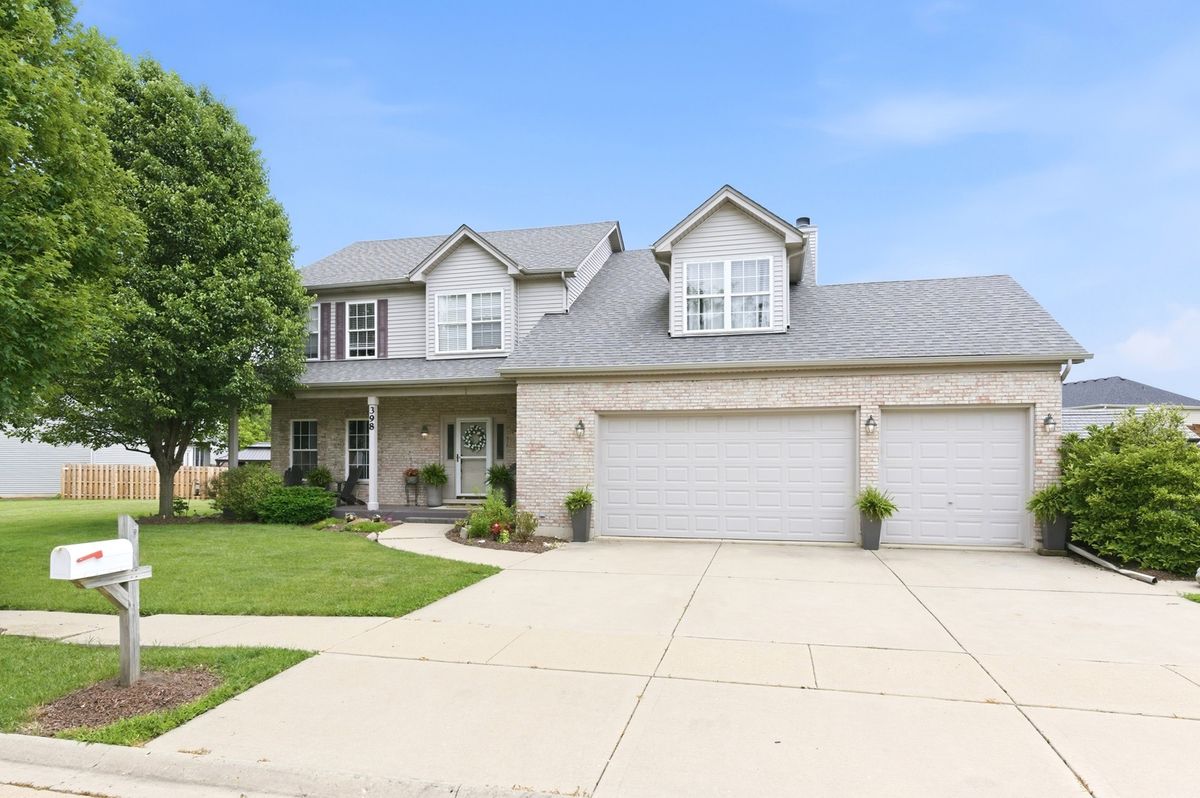
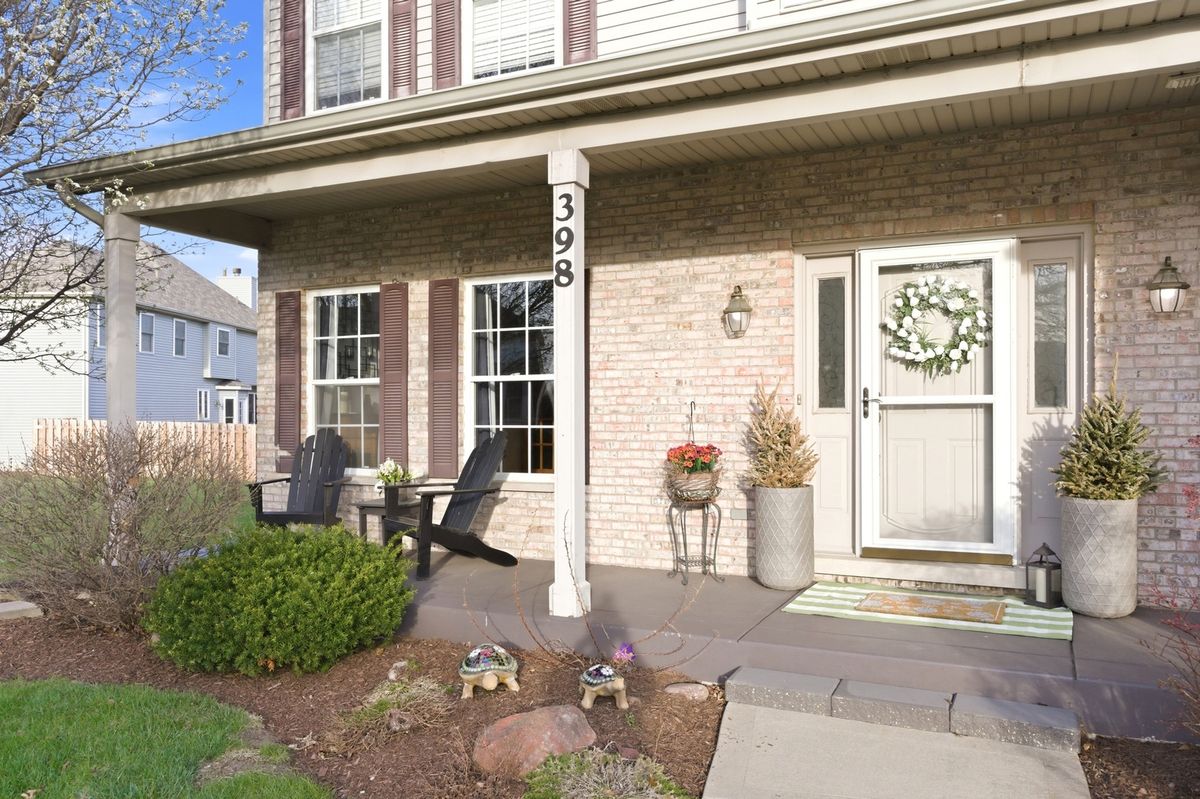
A brick-and-mortar place to make your own — room to make it home.
Active
What’s special
Central air3-car garage0.40-acre lotIn-unit laundry
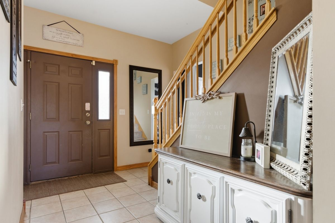
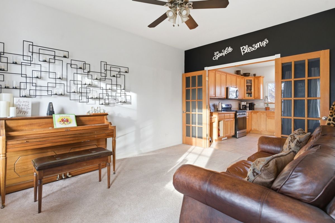
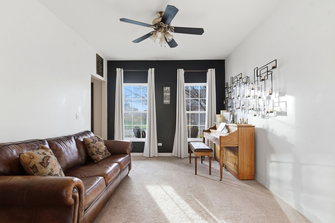
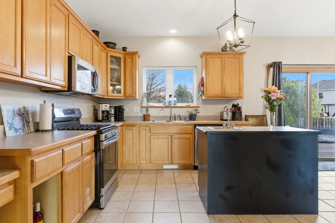
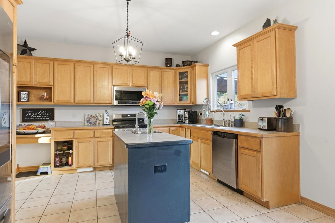
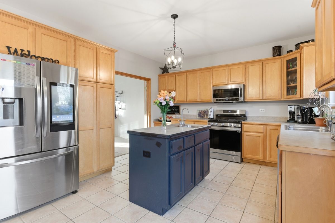
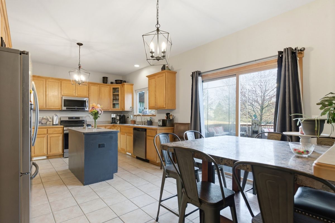
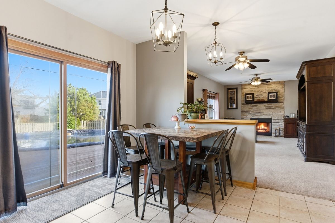
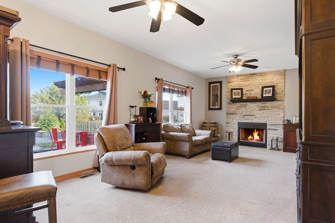
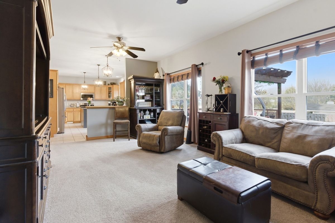
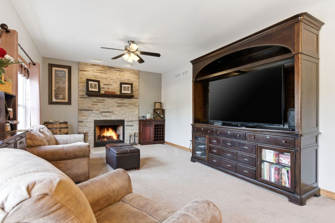
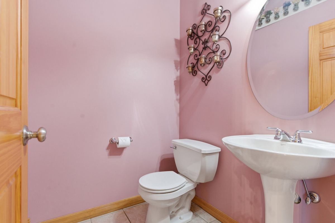
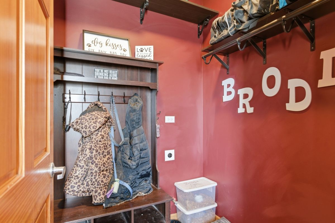
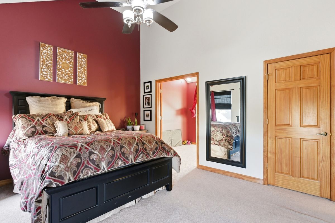
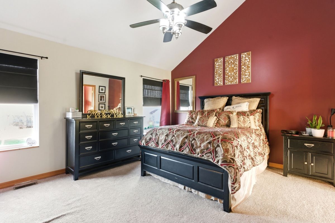
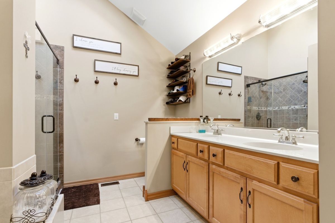
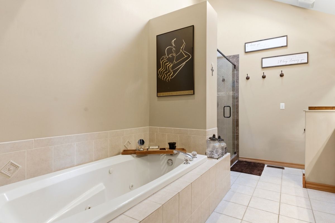
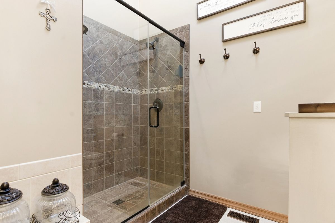
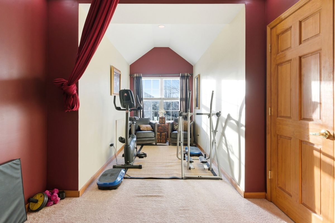
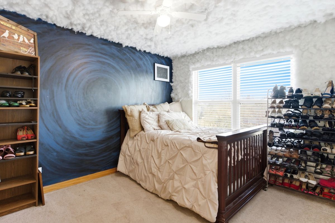
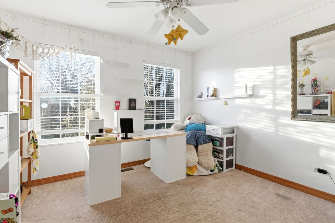
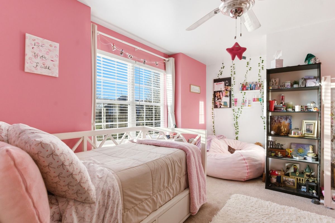
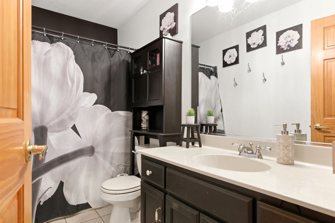
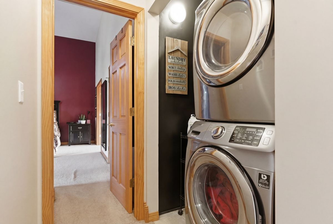
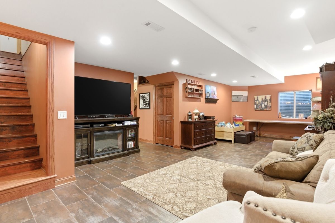
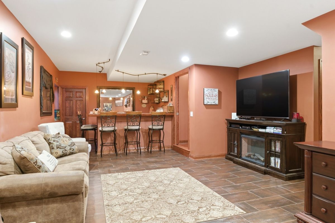
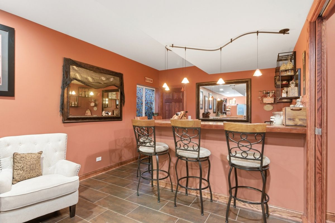
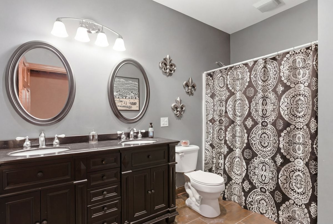
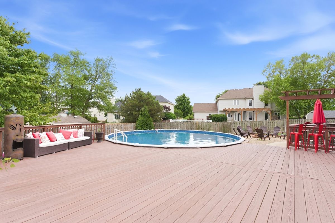
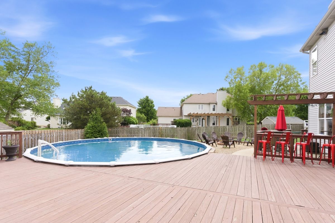
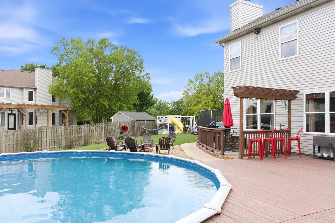
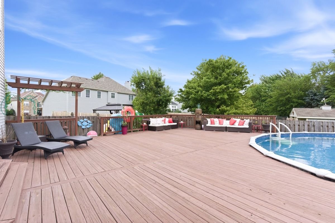
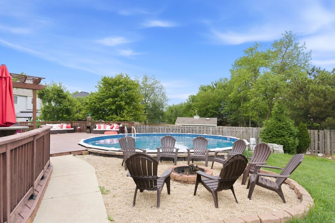
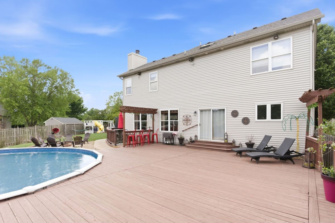
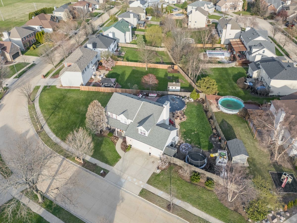
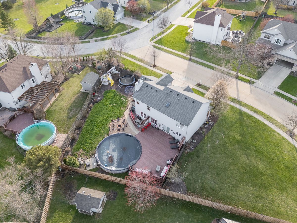
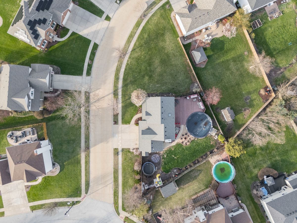
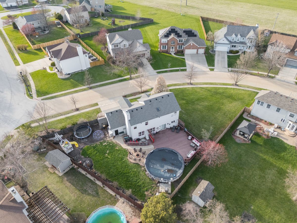
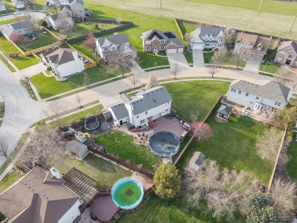
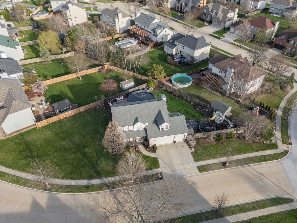
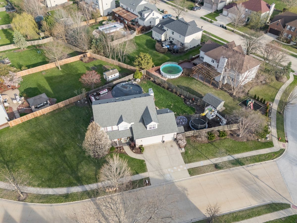
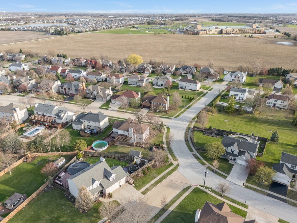
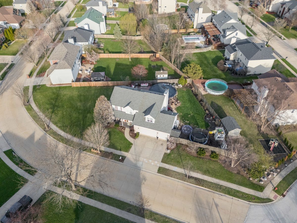
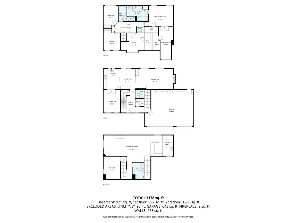
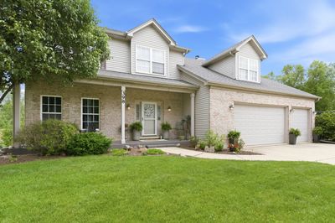
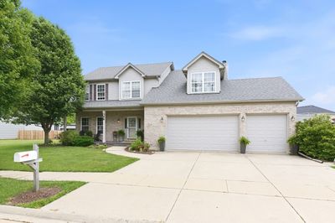
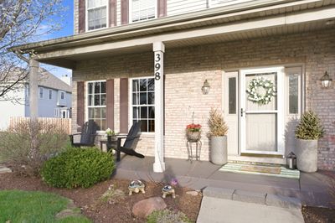
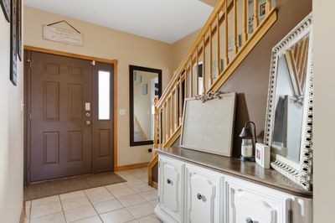
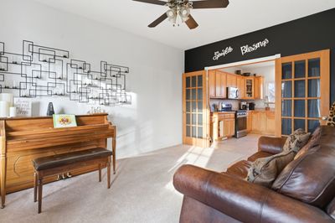
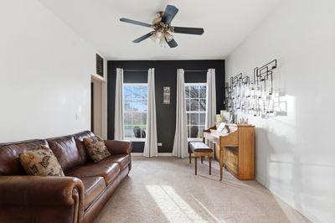
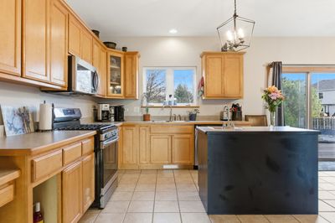
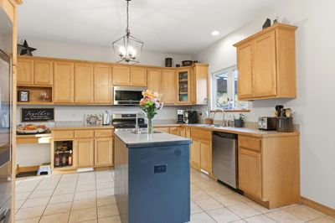

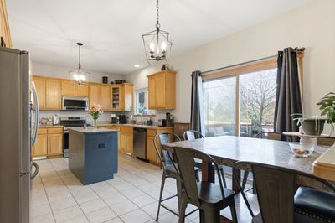
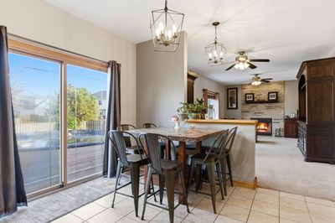
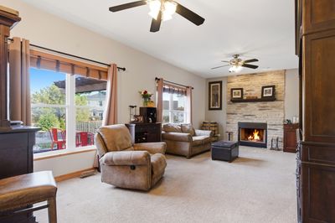
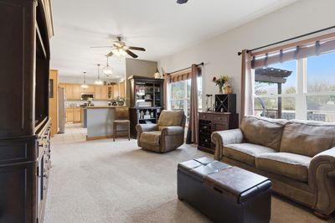
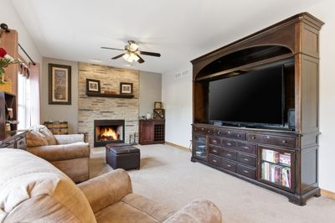
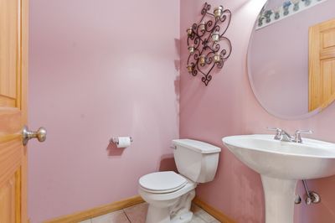
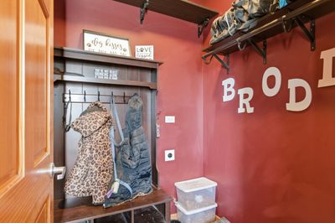
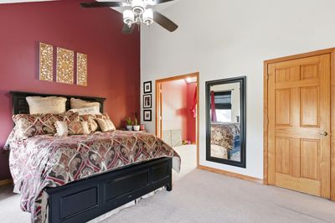
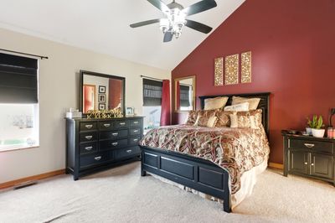
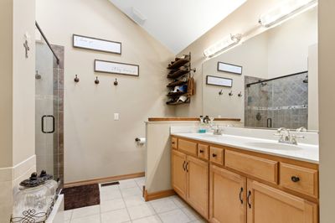
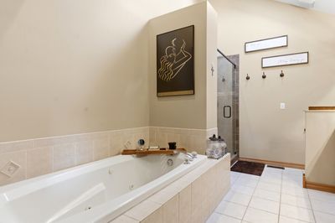
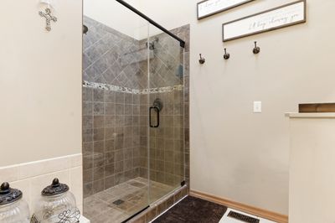
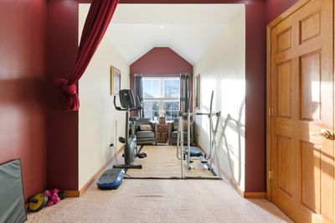
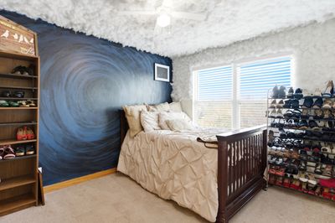
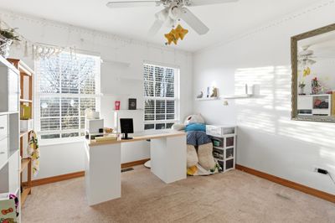
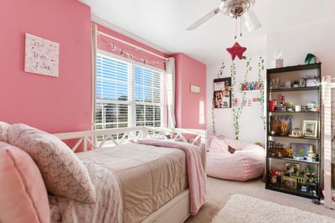
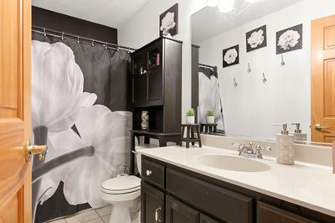
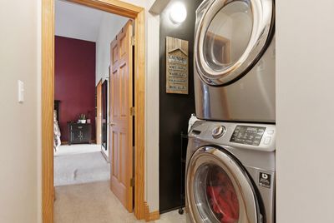
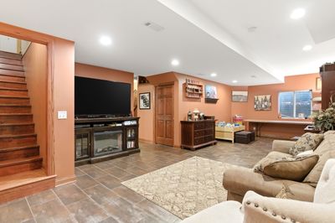
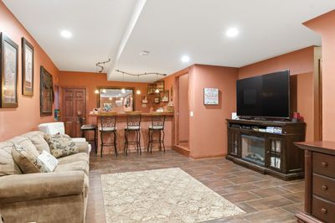
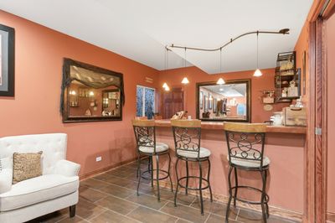
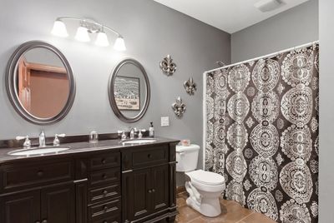
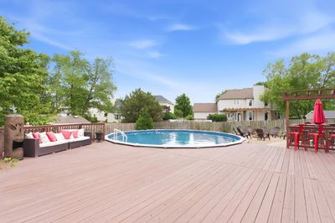
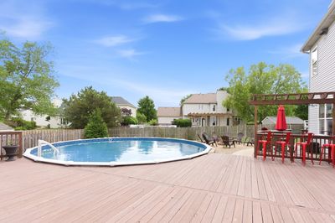
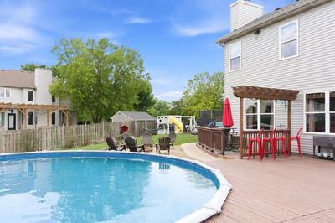
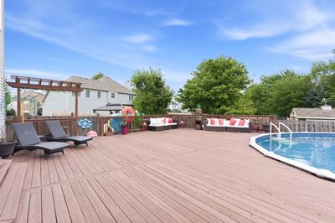
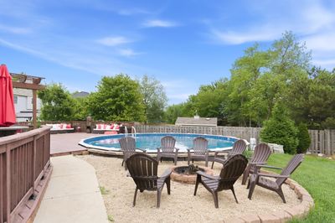
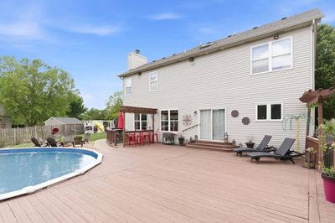
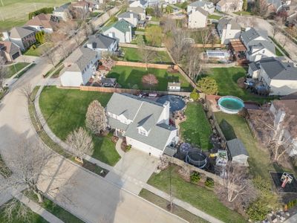
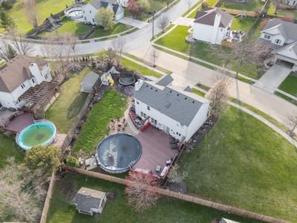
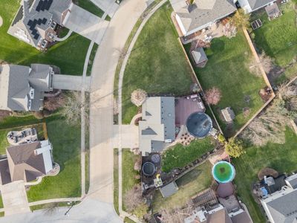
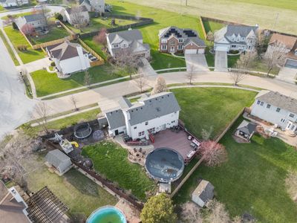
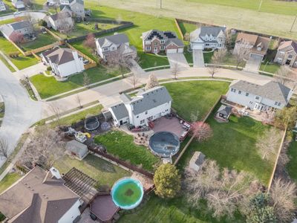
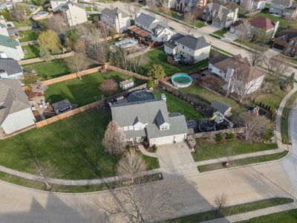
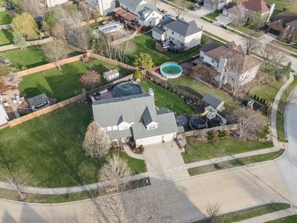
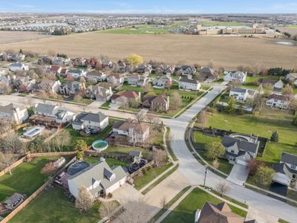
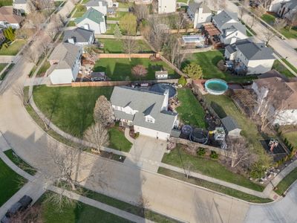
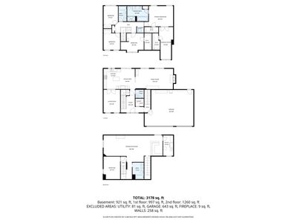
Welcome to this spacious and thoughtfully designed two-story home offering the perfect blend of comfort, functionality, and standout indoor-outdoor living. Boasting 4 bedrooms and 3.5 bathrooms, this home features a highly desirable layout with all four bedrooms located on the second floor. The primary suite is a true retreat, showcasing vaulted ceilings, a dedicated exercise area with a partial vaulted ceiling, and a luxurious en-suite bath complete with a jetted soaking tub and double-head walk-in shower. Designed for convenience, the home includes two laundry rooms, ideal for busy households. The main living areas offer generous space for both everyday living and entertaining. The finished basement expands your living options with a bedroom and a stylish bar area-perfect for hosting, relaxing, or creating a private guest space. Step outside and enjoy everything this property has to offer: A huge deck ideal for entertaining or unwinding. A 30-foot above-ground pool for summer enjoyment. A large side yard with plenty of room for recreation. A mulched play area ready for outdoor fun. Completing the home is a heated 3-car garage, providing ample parking and storage. This home delivers space, versatility, and lifestyle-driven features both inside and out-ready for its next owner to move in and enjoy. **This beautiful home also comes with a workout room, has smart lights and bluetooth fan lights!
— the listing agent’s description
The home
4 beds
3.5 baths
2,119 sqft
Built in 2002
0.40-acre lot
3-car garage
Detached Single
Traditional
What it’ll cost
$236 / sqft
$9,933 taxes / yr
$275/mo HOA
3 days on dwello
Estimated monthly payment
$3,908/mo
Principal & interest$2,659
Property taxes$828
Homeowners insurance$146
HOA dues$275
Get pre-qualified →Connect with a licensed lender in the dwello network.
Estimate only — not a loan offer. Example rate; taxes, HOA dues, insurance estimated; your actual rate, payment, taxes, and insurance will vary. dwello is not a lender. Equal Housing Opportunity.
Tour it with a real dwello agent
The agent who meets you here is an actual dwello Home Group team member who knows these streets — not a stranger who bought your name from a portal. You get straight answers on the spot, and the same person stays with you through closing.
On our team, vettedYour info is never soldWith you through closing
Tour this home
In person, on your schedule — a dwello agent meets you there.
WED
Jun 3
THU
Jun 4
FRI
Jun 5
SAT
Jun 6
11:00 am
Schedule a tour
3 days on dwello
Price history
Listed for sale
Aug 14, 2026
$499,997
Earlier records
Listed
Jun 12, 2026
$499,997
Listed
Apr 28, 2026
$525,000
Listed
Apr 10, 2026
$525,000
From MLS records — independently verify.
Property taxes
2025
Annual tax bill (MLS)
From county records — verify with the assessor.
Features
Central AirNatural GasForced AirVinyl SidingBrickPublic SewerConcreteGarage Door Opener
Schools
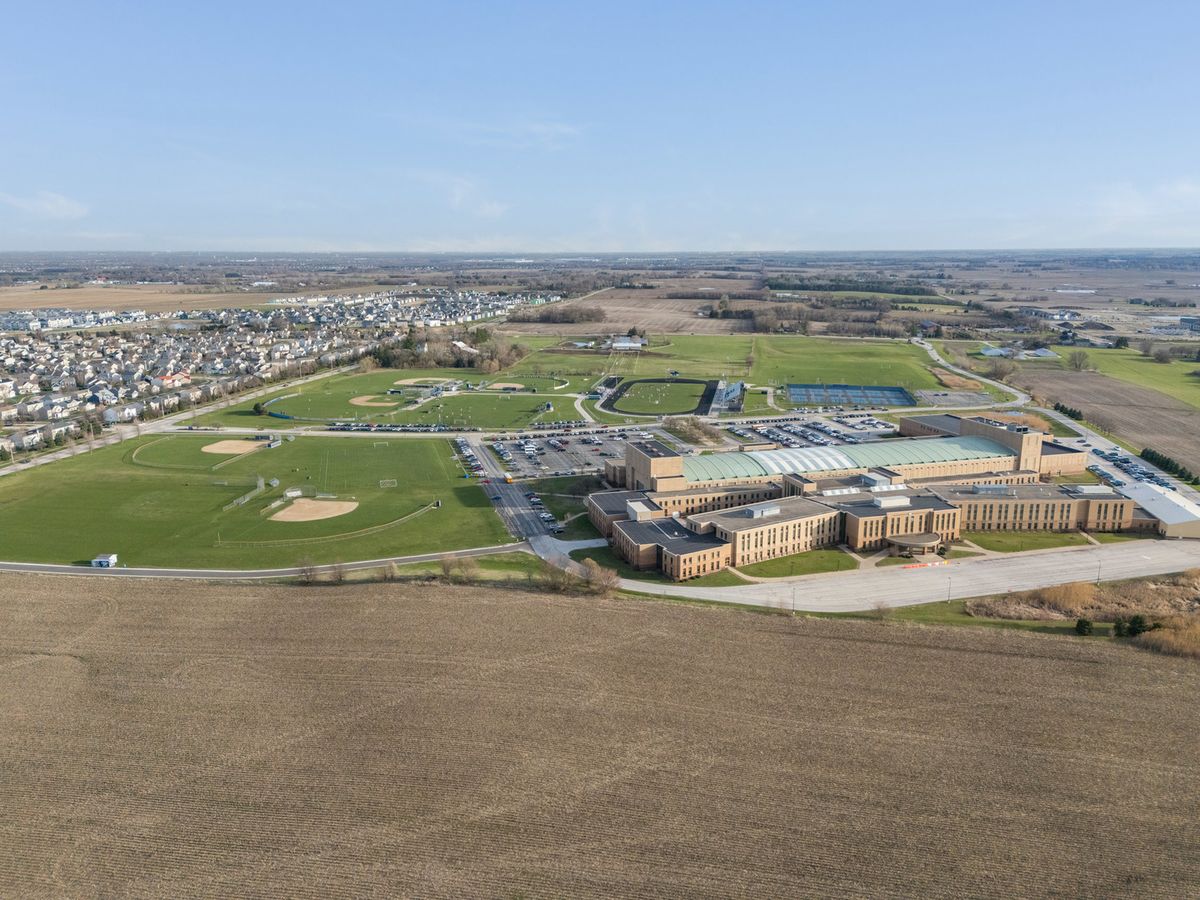
Elementary — Churchill Elementary School
Middle — Plank Junior High School
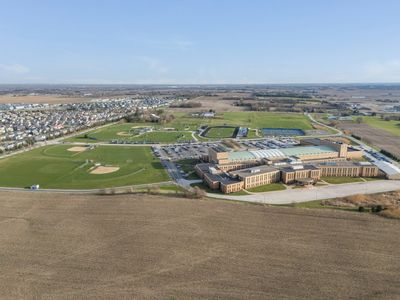
High — Oswego East High School
Assigned schools per the listing — always verify enrollment + boundaries with the district.
Neighborhood
Loading map…
Nearby places via OpenStreetMap — approximate; verify what matters to you. Map © Mapbox © OpenStreetMap.
MLS listing data
Listed by Max Shallow · RE/MAX Professionals Select
Listing last updated Aug 16, 2026 · data refreshed from the MLS Aug 16, 2026, 8:51 AM CT
Based on information submitted to the MLS GRID as of Aug 16, 2026, 8:51 AM CT. Listing data © MRED LLC, distributed by MLS GRID — deemed reliable but not guaranteed; independently verify. Anything shown below this point is not MLS listing data.
See it in personA real dwello agent on our team — never a sold lead.
Schedule a tour
Message
No pressure — reach out whenever you’re ready.
Similar homes nearby
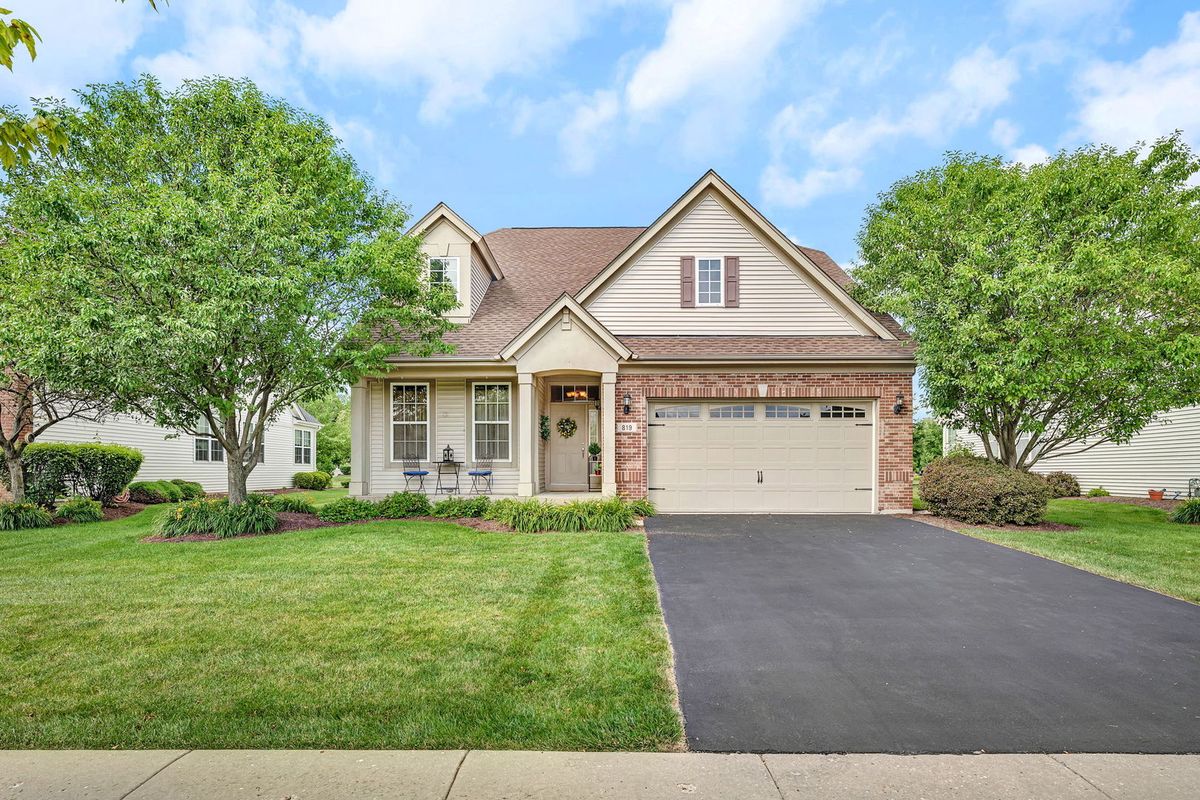
$500,000Active
3 bd · 3 ba · 2,421 sqft
819 Canton Drive
Oswego, IL
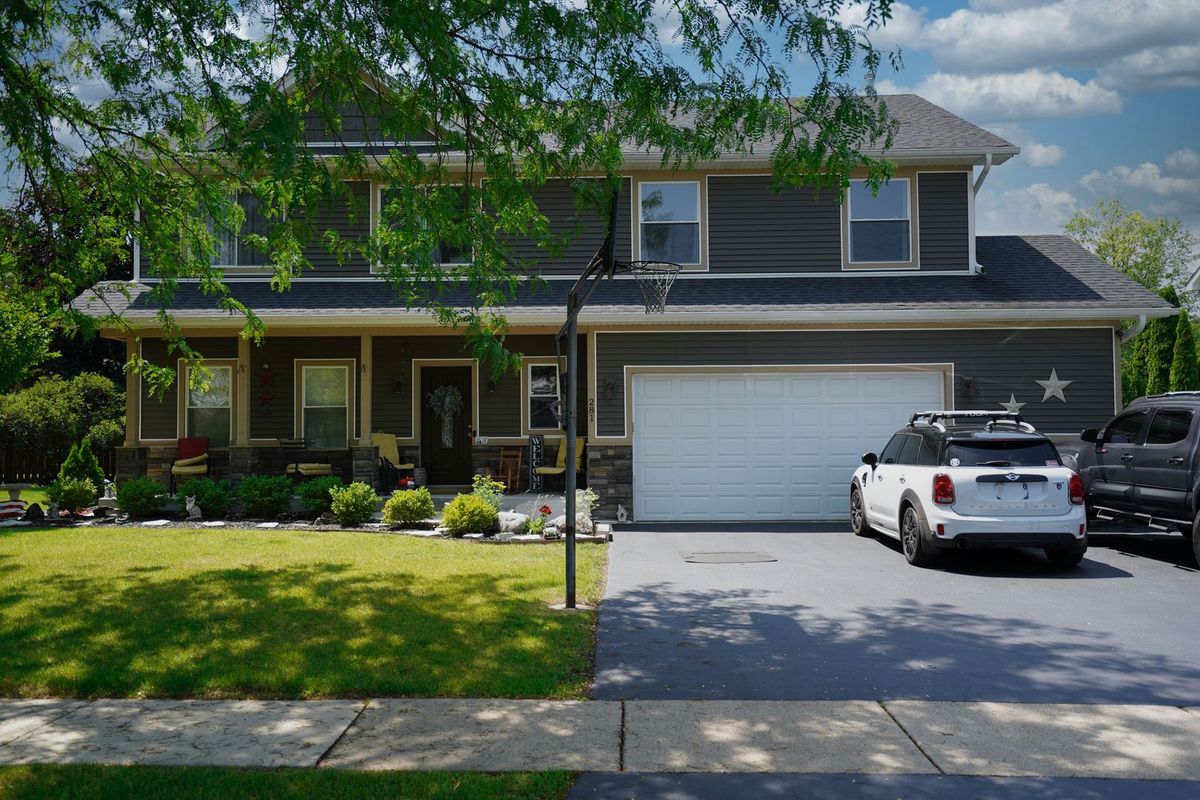
$500,000Active
4 bd · 3 ba · 2,649 sqft
281 Fox Chase Drive N
Oswego, IL
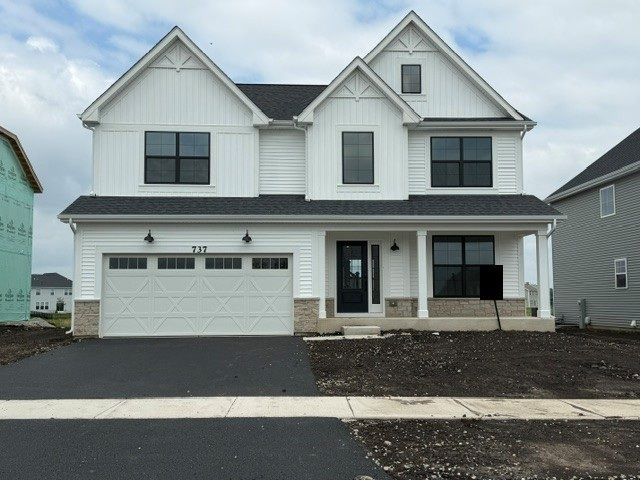
$499,990Active
4 bd · 2.5 ba · 2,470 sqft
737 Fairfield Drive
Oswego, IL
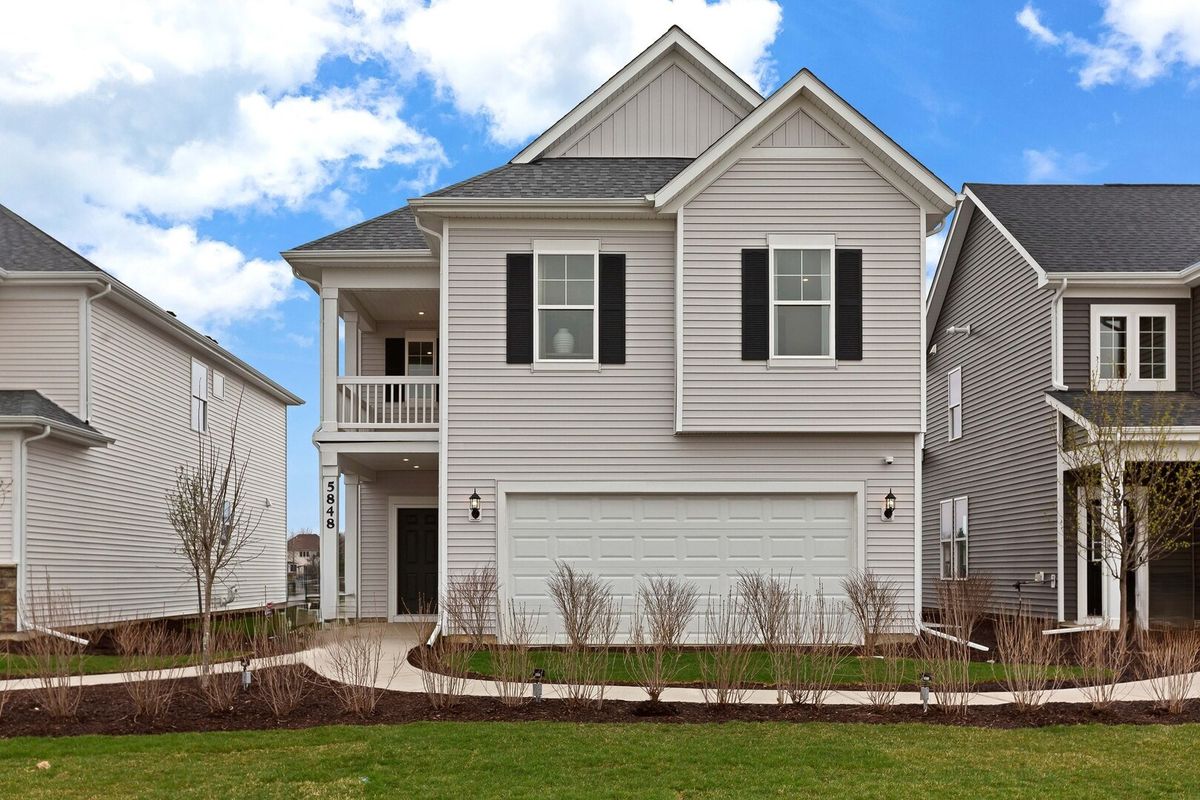
$505,053Active
4 bd · 3 ba · 2,421 sqft
118 W Harvest Court
Oswego, IL