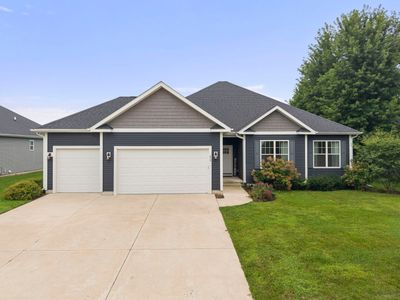
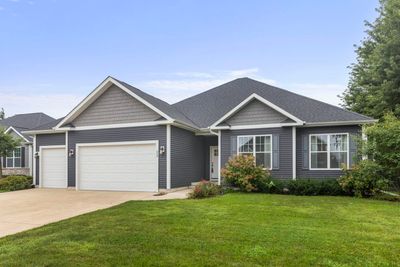
View all 31 photos
Detached Single · Sugar Grove, IL
$500,000
3 beds · 2 baths · 2,195 sqft
454 Snow Street, Sugar Grove, IL, 60554
A brick-and-mortar place to make your own — room to make it home.
Active
What’s special
Central air3-car garageIn-unit laundry
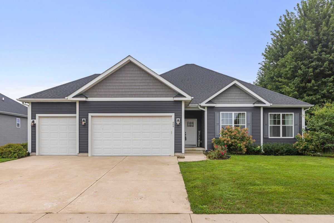
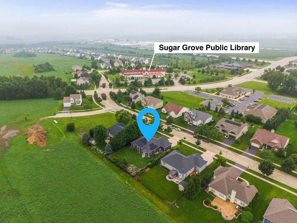
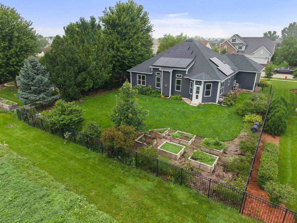
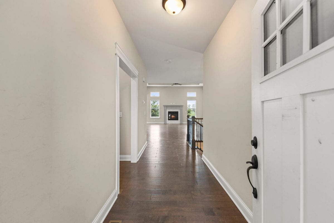
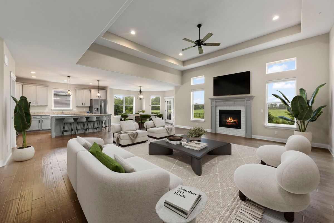
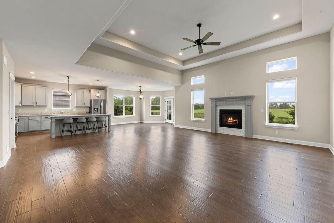
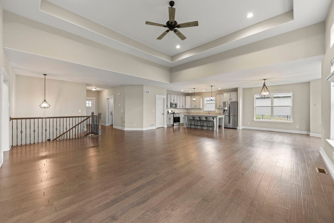
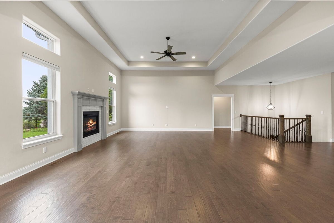
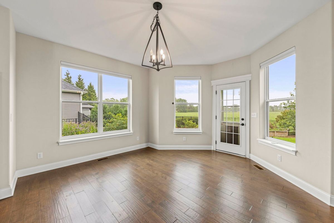
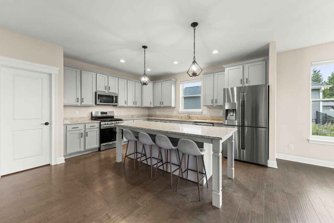
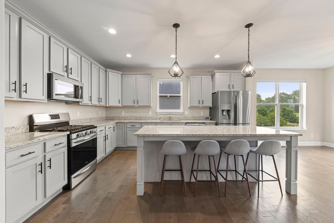
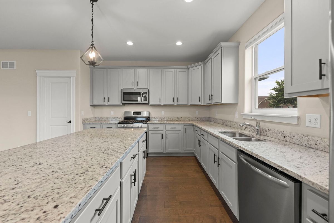
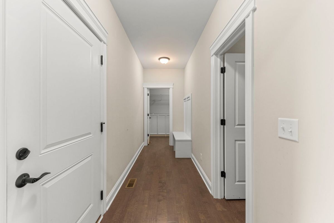
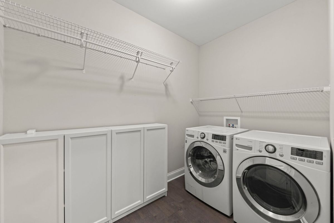
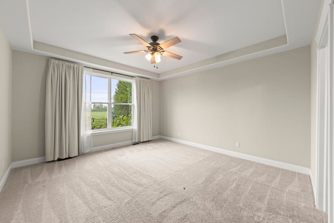
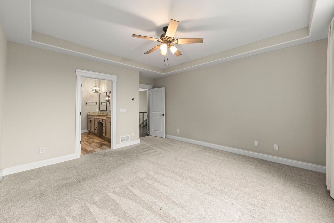
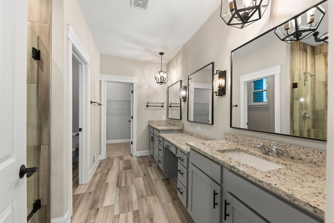
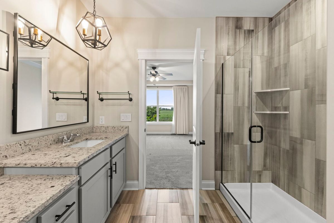
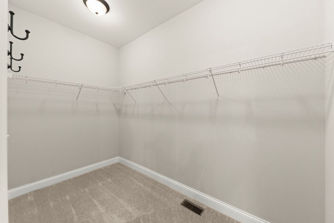
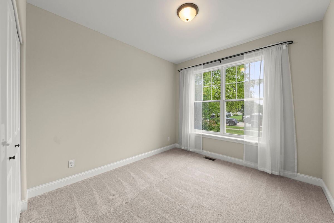
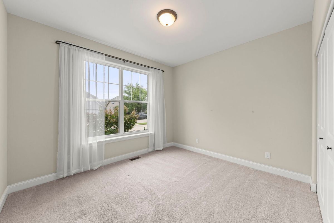
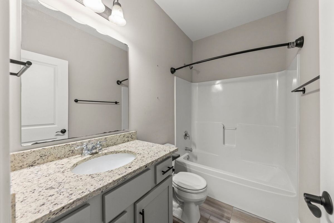
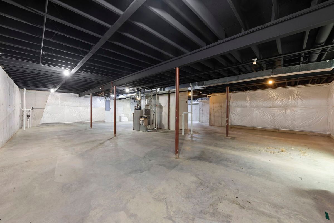
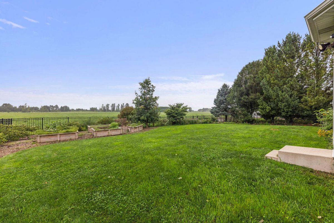
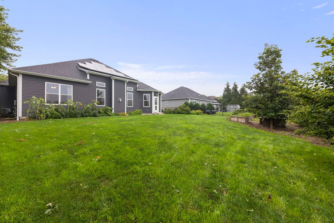
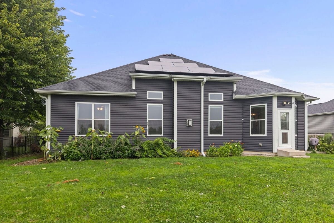
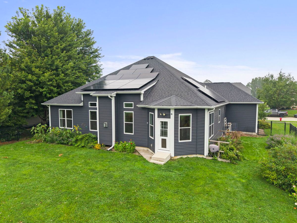
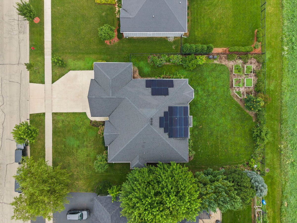
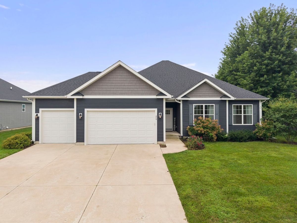
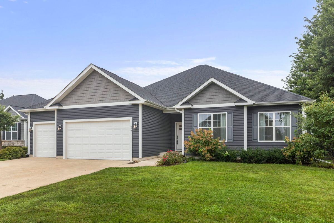
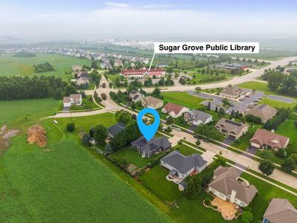
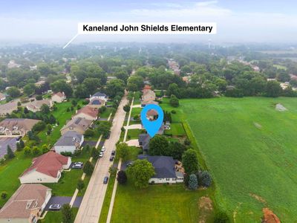
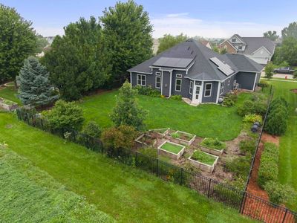
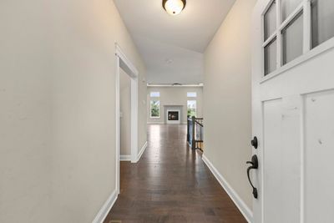
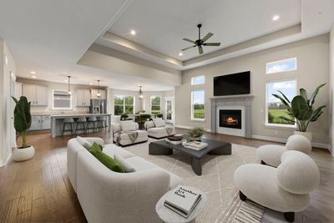
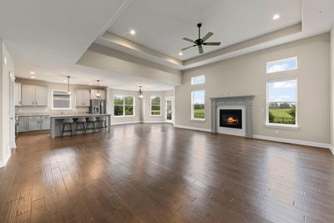
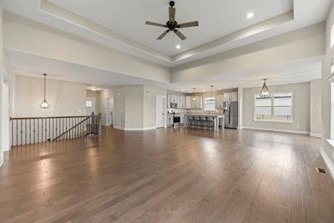
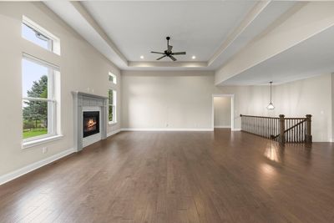
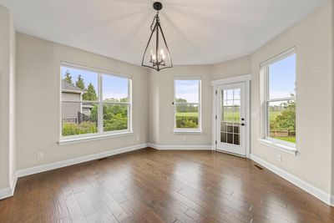
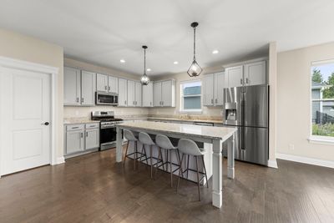
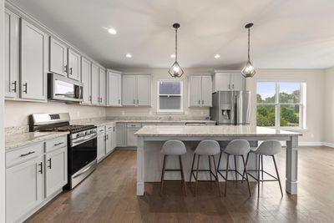
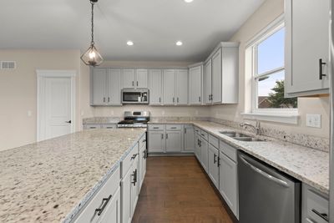
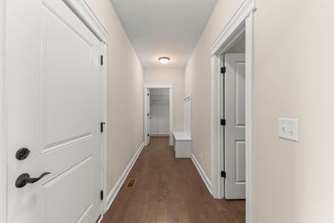
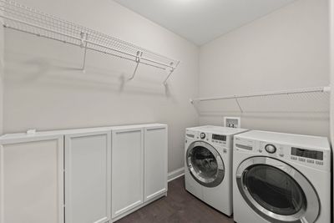
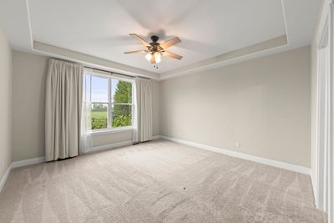
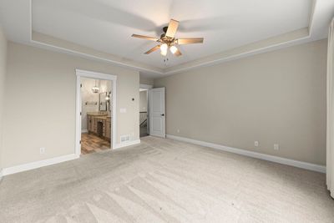
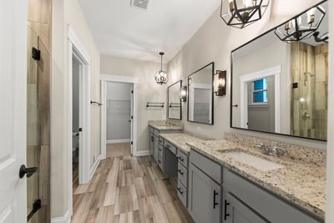
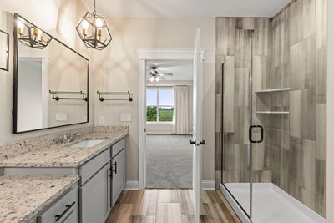
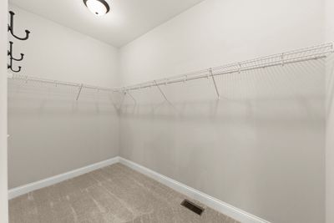
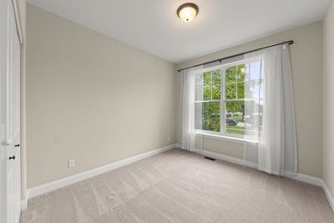
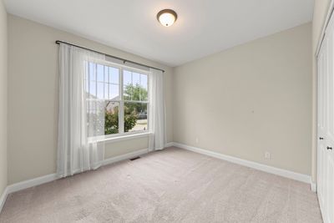
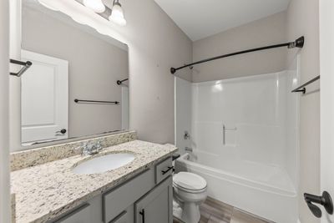
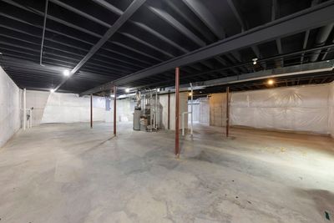
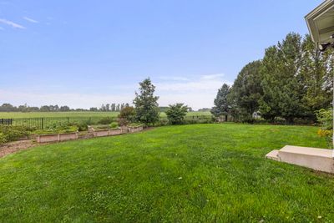
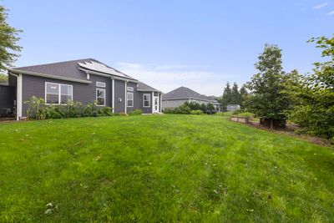
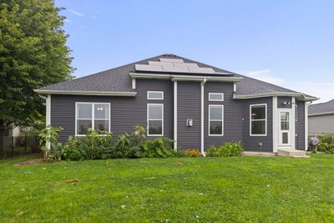
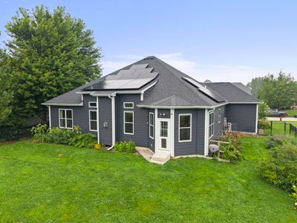
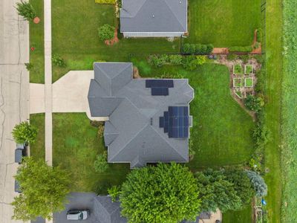
Easy one-level living on this ranch home with an open concept you'll love, located in the desirable Prairie Glen subdivision! Enter through the extended foyer and take in the amazing great room, featuring a cozy gas log fireplace surrounded by classic subway tile and a detailed grey mantle, soaring 12-ft tray ceilings, and huge windows that flood the space with natural light. You'll love the views across the whole back of the home, overlooking your peaceful fenced-in yard. The kitchen is a true showstopper, with grey cabinetry, granite countertops, a spacious walk-in pantry, and an island that flows right into the dining and great rooms. This home offers 3 bedrooms and 2 bathrooms, including a primary suite with a spa-like bath featuring granite dual vanity, beautiful tile work, and a full frameless glass shower door. A huge laundry room and abundant closet space round out the main floor. Downstairs, the full unfinished basement - poured at a generous 9 feet - offers a blank canvas for your ideas, complete with a rough-in bathroom and 240V service and garage subpanel for Level 2 Car Charging, ready for whatever you envision. Additional features include ethernet wiring in both the living room and office, THREE car garage, a 200-amp electrical panel, and a sump pump battery backup system (2025) for peace of mind. Don't forget the Solar Panels (back of the home) installed in 2021! Enjoy small-town charm at its best: this home is walkable to Food Truck Fridays, Library, and Sugar Grove's beloved annual Corn Boil Festival downtown. Welcome home!
— the listing agent’s description
The home
3 beds
2 baths
2,195 sqft
Built in 2019
0.30-acre lot
3-car garage
Detached Single
Ranch
What it’ll cost
$228 / sqft
$11,690 taxes / yr
$396/mo HOA
New today
Estimated monthly payment
$4,175/mo
Principal & interest$2,659
Property taxes$974
Homeowners insurance$146
HOA dues$396
Get pre-qualified →Connect with a licensed lender in the dwello network.
Estimate only — not a loan offer. Example rate; taxes, HOA dues, insurance estimated; your actual rate, payment, taxes, and insurance will vary. dwello is not a lender. Equal Housing Opportunity.
Tour it with a real dwello agent
The agent who meets you here is an actual dwello Home Group team member who knows these streets — not a stranger who bought your name from a portal. You get straight answers on the spot, and the same person stays with you through closing.
On our team, vettedYour info is never soldWith you through closing
Tour this home
In person, on your schedule — a dwello agent meets you there.
WED
Jun 3
THU
Jun 4
FRI
Jun 5
SAT
Jun 6
11:00 am
Schedule a tour
New today
Price history
Listed for sale
Aug 14, 2026
$500,000
Property taxes
2025
Annual tax bill (MLS)
From county records — verify with the assessor.
Features
Central AirNatural GasForced AirVinyl SidingPublic SewerAsphaltGarage Door Opener
Schools
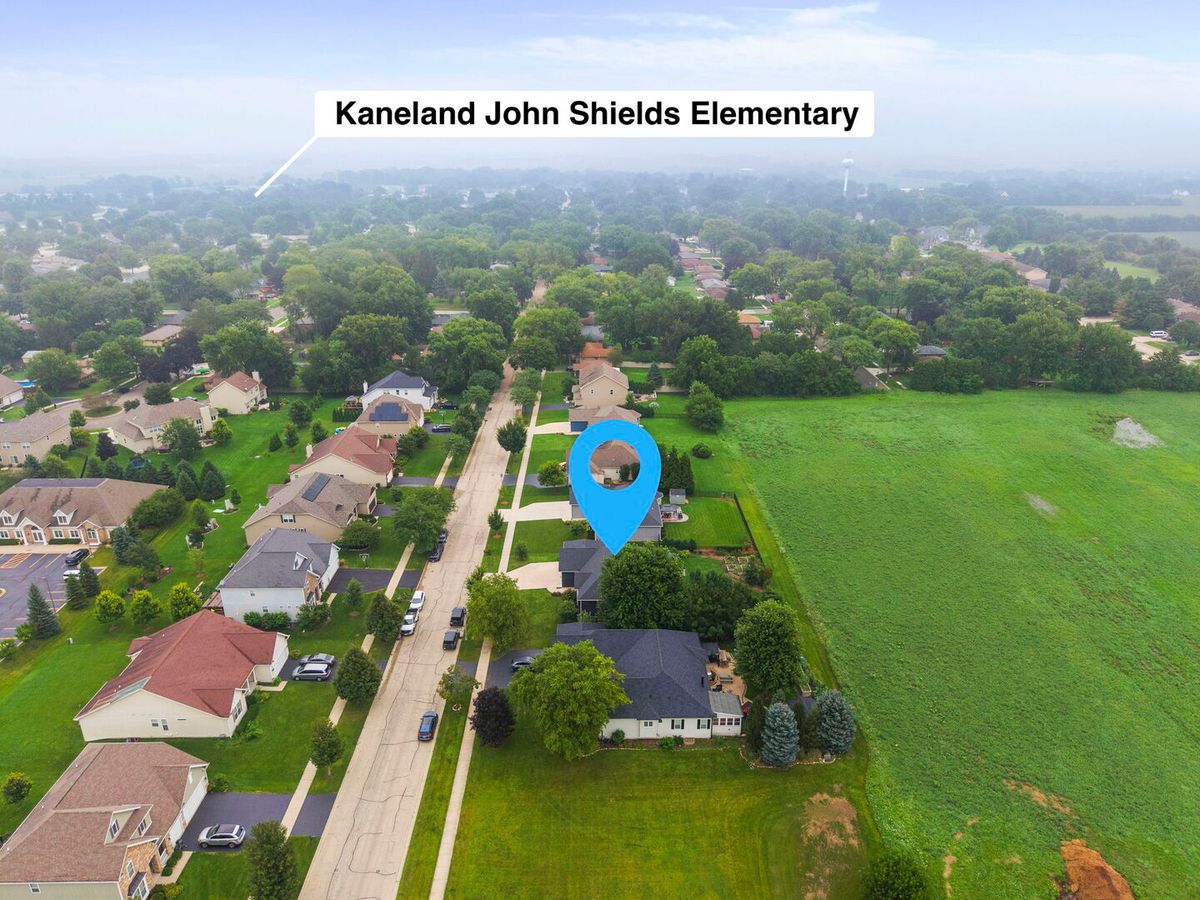
Elementary — John Shields Elementary School
Middle — Harter Middle School
High — Kaneland High School
Assigned schools per the listing — always verify enrollment + boundaries with the district.
Neighborhood
Loading map…
Nearby places via OpenStreetMap — approximate; verify what matters to you. Map © Mapbox © OpenStreetMap.
MLS listing data
Listed by Brandon Blankenship · Keller Williams Premiere Properties
Listing last updated Aug 14, 2026 · data refreshed from the MLS Aug 14, 2026, 5:36 PM CT
Based on information submitted to the MLS GRID as of Aug 14, 2026, 5:36 PM CT. Listing data © MRED LLC, distributed by MLS GRID — deemed reliable but not guaranteed; independently verify. Anything shown below this point is not MLS listing data.
See it in personA real dwello agent on our team — never a sold lead.
Schedule a tour
Message
No pressure — reach out whenever you’re ready.
Similar homes nearby
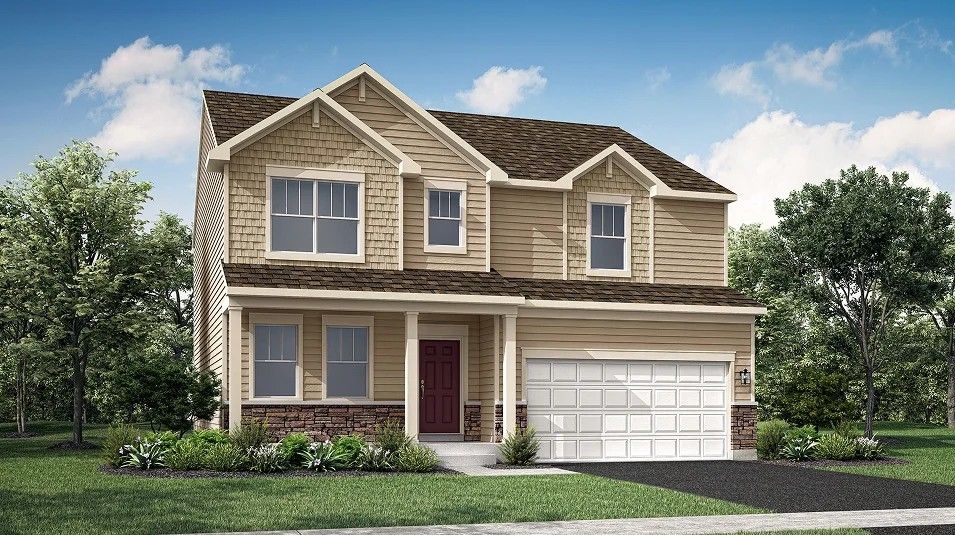
$510,140Active
4 bd · 2.5 ba · 2,630 sqft
417 Ashbury Drive
Sugar Grove, IL
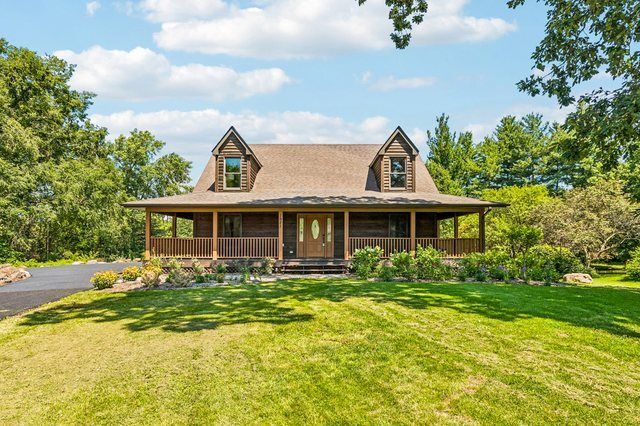
$515,000Active
3 bd · 3.5 ba · 2,973 sqft
1921 Annettes Circle
Sugar Grove, IL
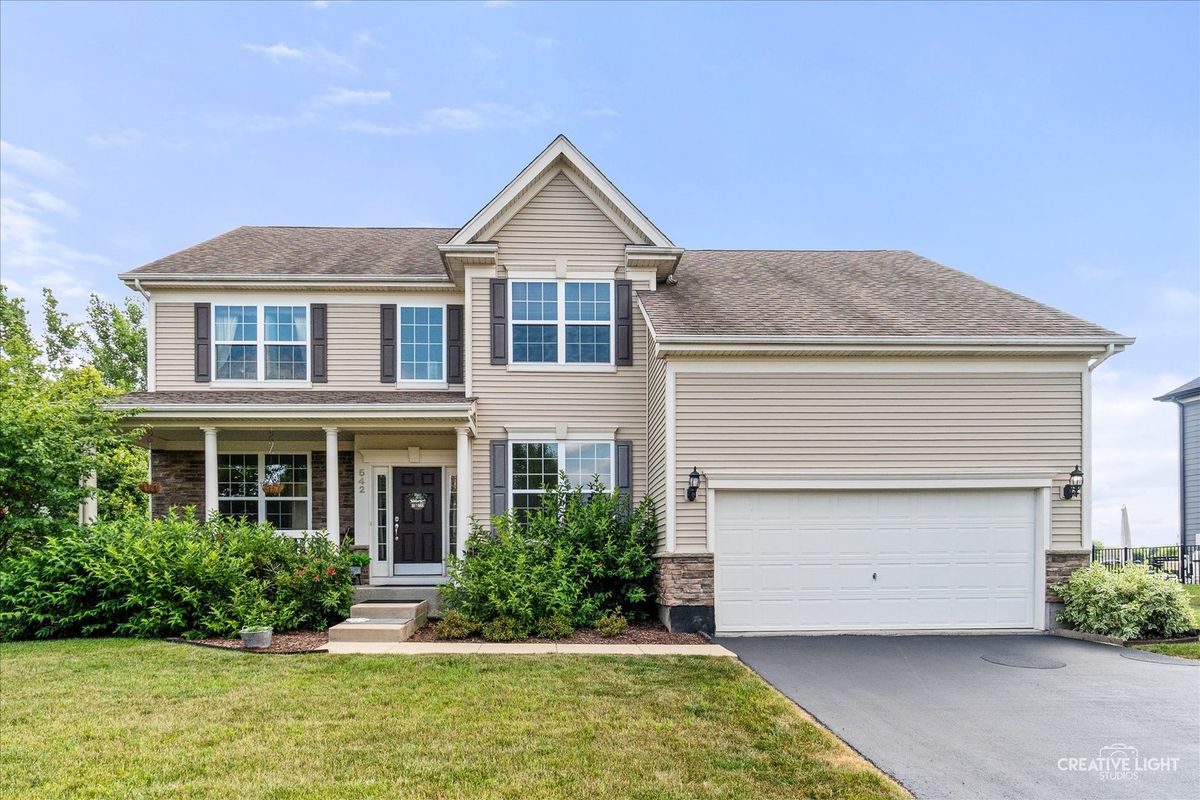
$485,000Active
4 bd · 2.5 ba · 2,562 sqft
542 Snow Street
Sugar Grove, IL
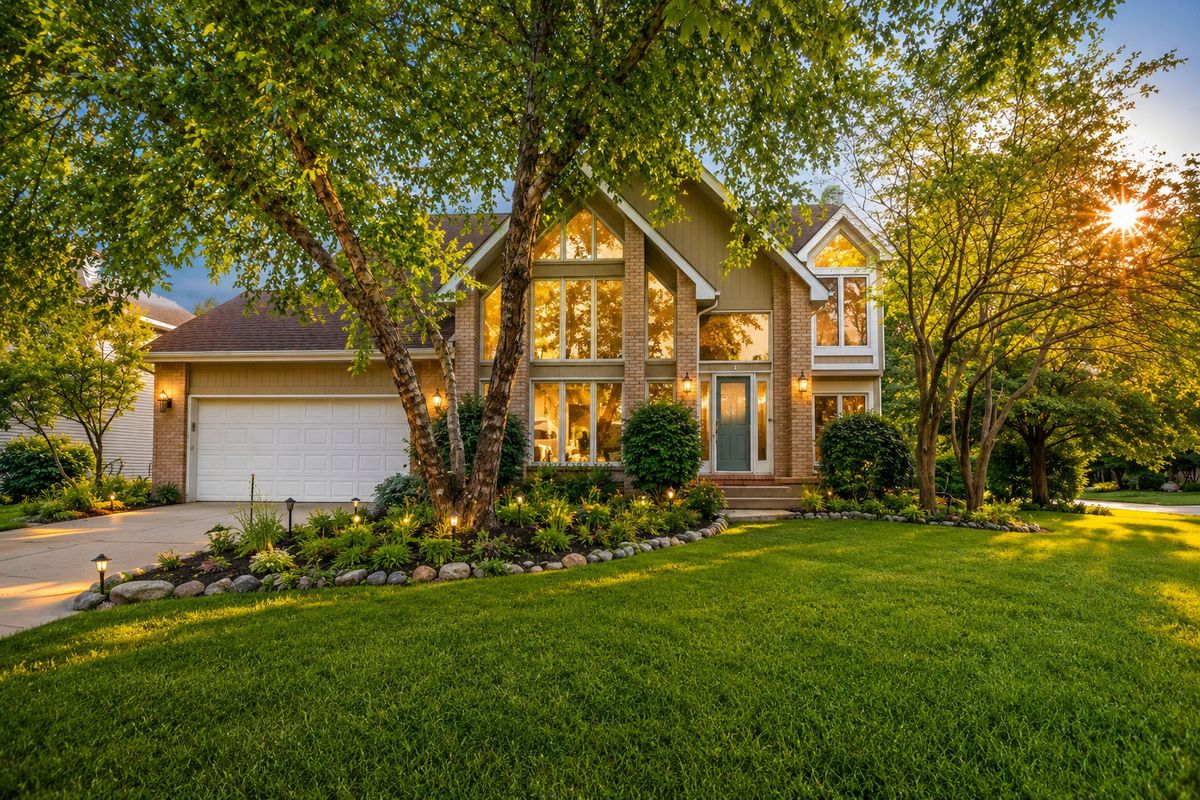
$519,000Active
3 bd · 2.5 ba · 2,940 sqft
954 Black Walnut Drive
Sugar Grove, IL