Video tour View all 23 photos
Attached Single · Grayslake, IL
$295,000
2 beds · 2 baths · 1,694 sqft
886 Cherry Creek Drive, Grayslake, IL, 60030
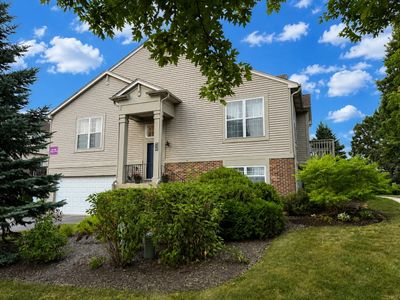
A brick-and-mortar place to make your own — room to make it home.
Active
What’s special
Central air2-car garageIn-unit laundry
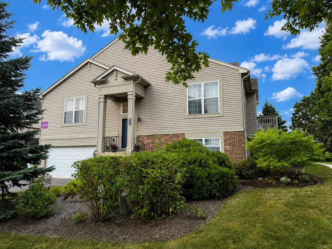
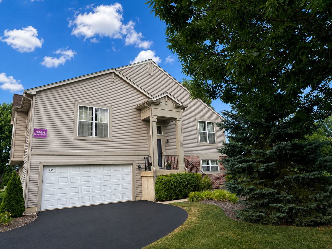
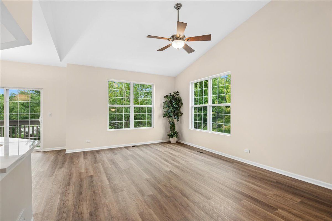
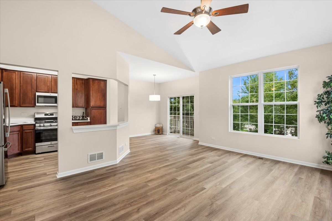
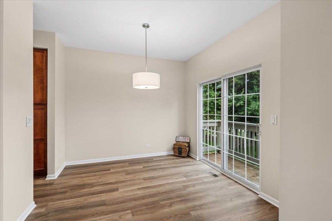
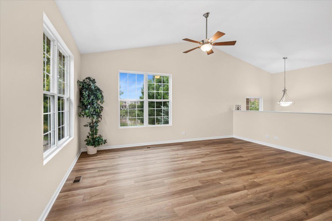
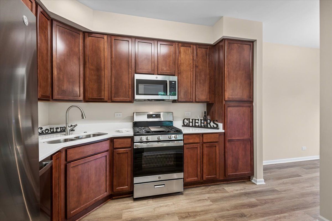
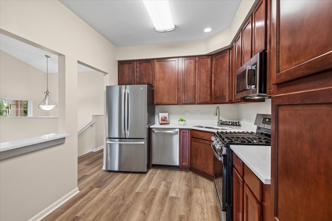
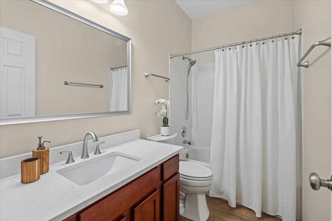
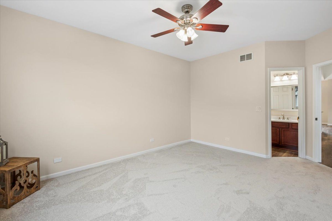
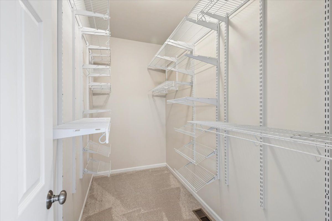
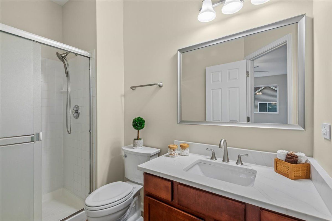
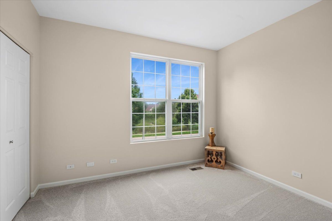
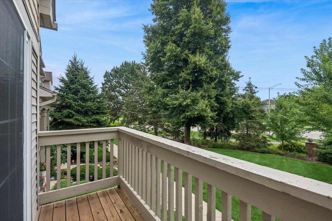
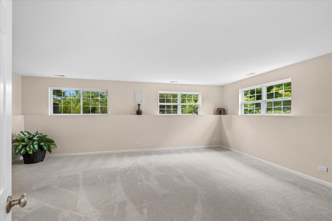
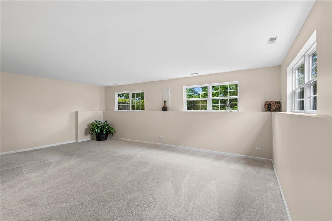
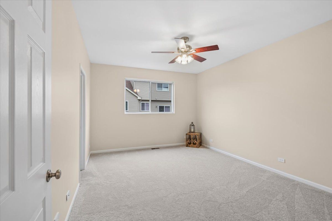
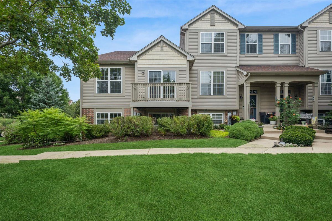
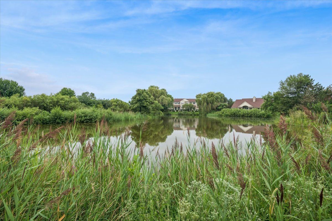
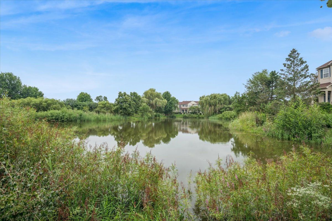
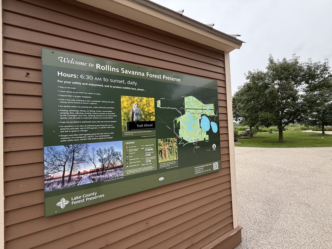
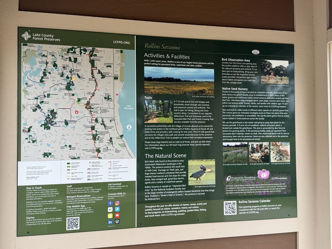
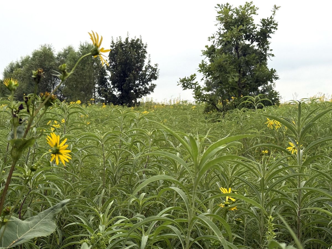
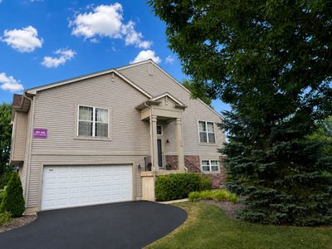
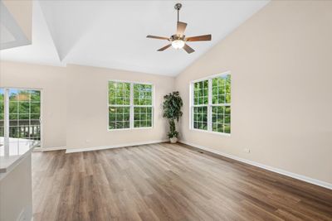
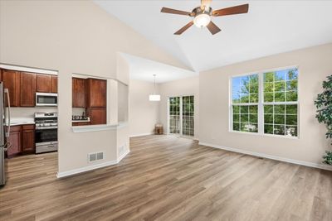
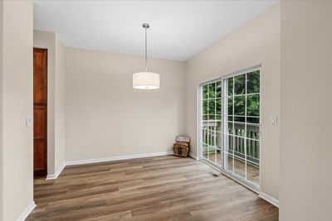
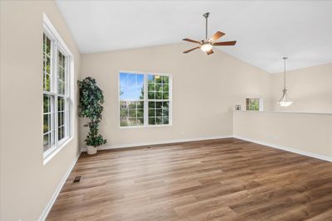
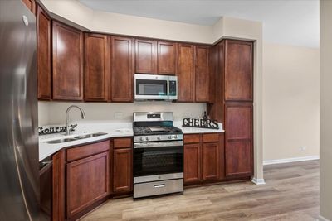
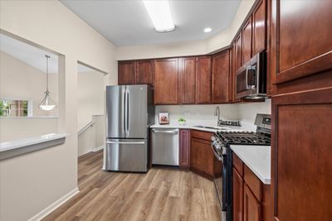
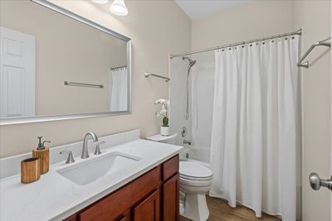
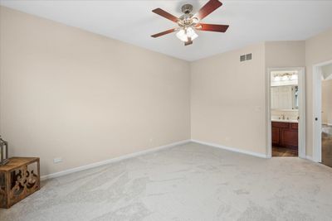
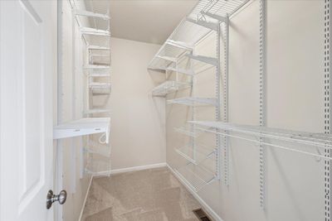
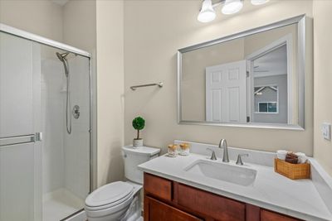
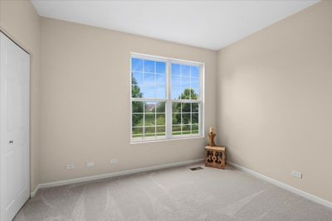
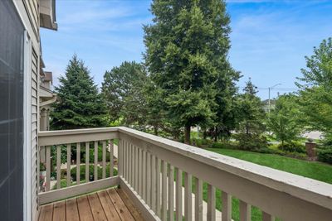
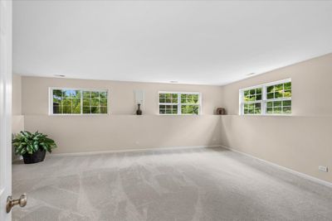
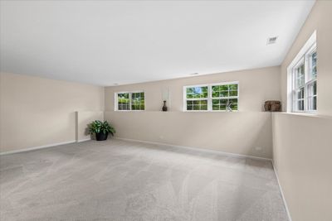
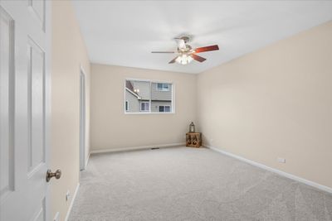
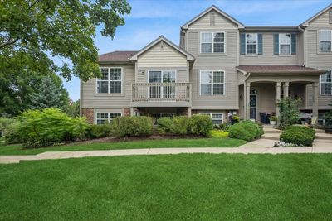
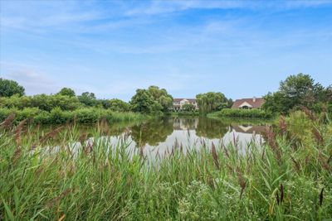
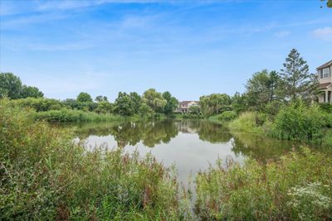
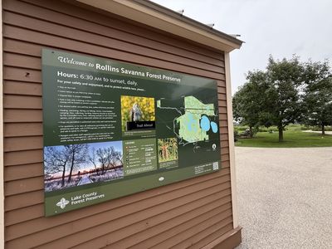
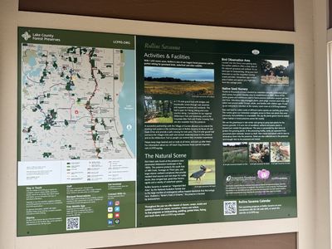
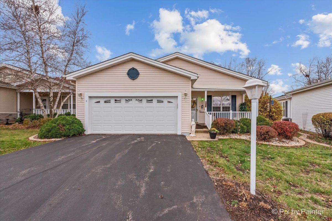
Like new construction? This is just like it...practically everything here is new! You won't have to do a single thing but move in! Wait until you see it...we have (2026) brand new carpet, brand new LVT flooring, brand new quartz in the kitchen and bathrooms, brand new kitchen appliances (days old, never used!), brand new lighting, brand new designer paint (walls, trim, doors and ceiling) throughout! You think you can't ask for more? How about a new furnace and air conditioner as of 2023, new light (toggle) and electrical switches, outlets and plates, new toilets, new faucets, new door handles and hinges, 9-ft. ceilings, brand new driveway...the list goes on! What makes this one different from others? They don't all feature the tall, vaulted ceilings, the bright southern exposure (for loads of light!), and a view of the pond from the front! And the lower level is SO BIG...you could add a third bedroom there easily and still have room for a very nice family room, too! This home is just stunning!! If you want a place to call home, this is it! Private end-unit feels just like a single-family home (with your own yard!). Across the street is a park, and of course, the Rollins Savannah Preserve with miles of walking/biking trails. Ideally located, well-appointed, and a dream location, this is the one you've waited for!
— the listing agent’s description
The home
2 beds
2 baths
1,694 sqft
Built in 2002
Lot 24x77
2-car garage
Attached Single
What it’ll cost
$174 / sqft
$8,020 taxes / yr
$320/mo HOA
2 days on dwello
Estimated monthly payment
$2,643/mo
Principal & interest$1,569
Property taxes$668
Homeowners insurance$86
HOA dues$320
Get pre-qualified →Connect with a licensed lender in the dwello network.
Estimate only — not a loan offer. Example rate; taxes, HOA dues, insurance estimated; your actual rate, payment, taxes, and insurance will vary. dwello is not a lender. Equal Housing Opportunity.
Tour it with a real dwello agent
The agent who meets you here is an actual dwello Home Group team member who knows these streets — not a stranger who bought your name from a portal. You get straight answers on the spot, and the same person stays with you through closing.
On our team, vettedYour info is never soldWith you through closing
Tour this home
In person, on your schedule — a dwello agent meets you there.
WED
Jun 3
THU
Jun 4
FRI
Jun 5
SAT
Jun 6
11:00 am
Schedule a tour
2 days on dwello
Price history
Listed for sale
Aug 14, 2026
$295,000
Property taxes
2025
Annual tax bill (MLS)
From county records — verify with the assessor.
Features
Central AirNatural GasForced AirVinyl SidingBrickPublic SewerAsphaltGarage Door Opener
Neighborhood
Loading map…
Nearby places via OpenStreetMap — approximate; verify what matters to you. Map © Mapbox © OpenStreetMap.
MLS listing data
Listed by Kelly Anderson · Baird & Warner
Listing last updated Aug 15, 2026 · data refreshed from the MLS Aug 15, 2026, 3:59 PM CT
Based on information submitted to the MLS GRID as of Aug 15, 2026, 3:59 PM CT. Listing data © MRED LLC, distributed by MLS GRID — deemed reliable but not guaranteed; independently verify. Anything shown below this point is not MLS listing data.
See it in personA real dwello agent on our team — never a sold lead.
Schedule a tour
Message
No pressure — reach out whenever you’re ready.
Similar homes nearby
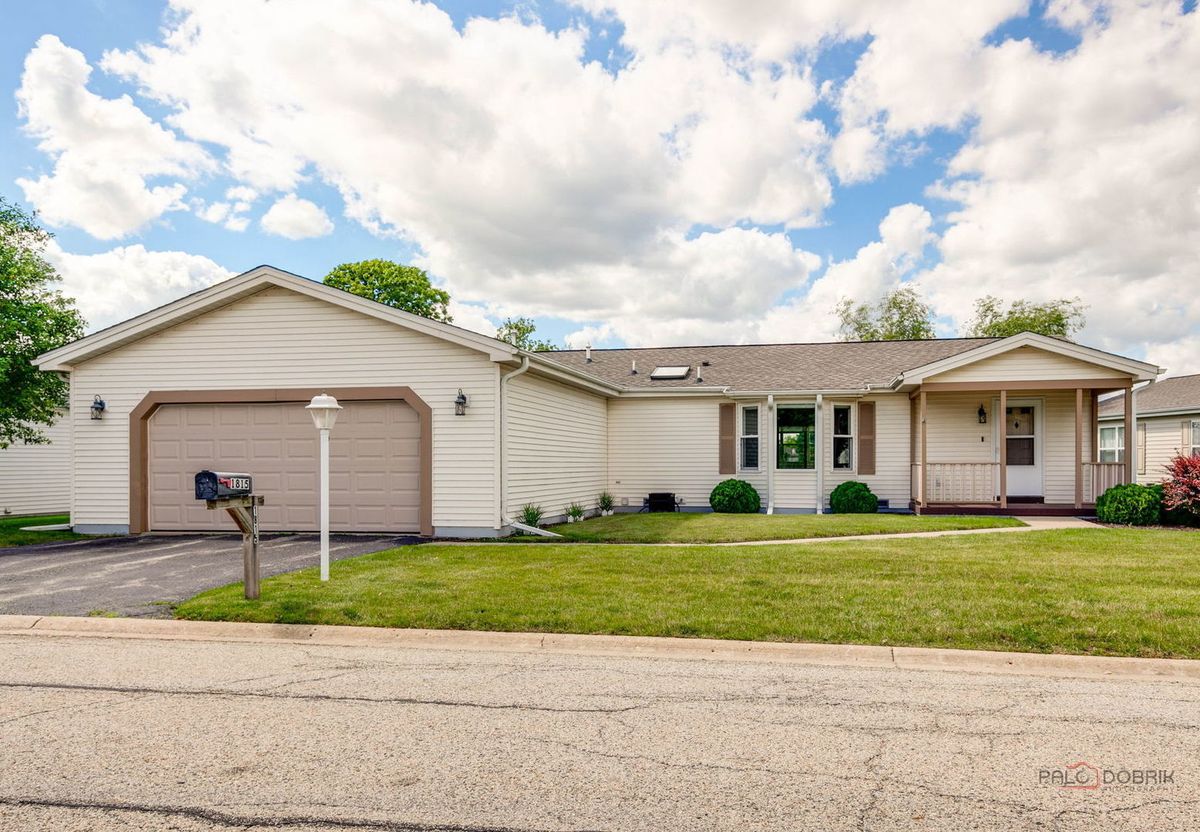
$300,000Active
2 bd · 2 ba · 1,624 sqft
1815 Paddock Court
Grayslake, IL
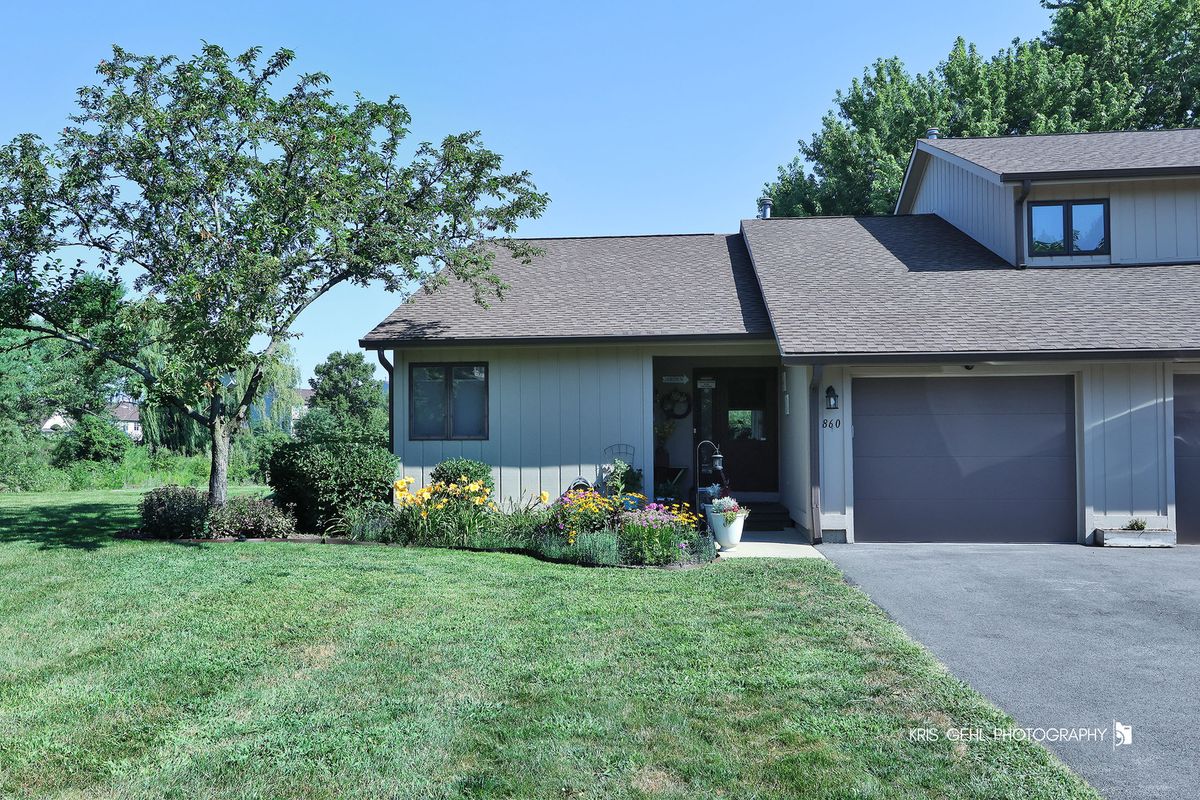
$285,000Active
2 bd · 3 ba
860 STRATFORD Court
Grayslake, IL
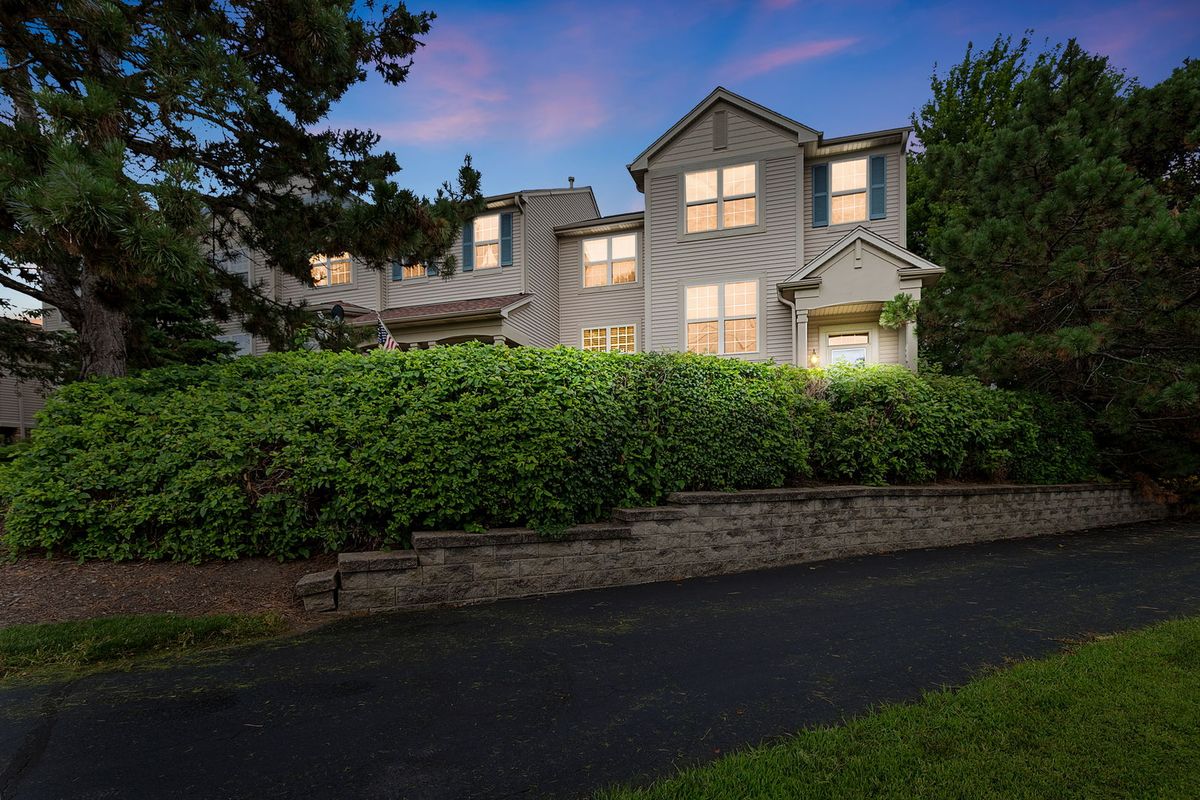
$279,000Active
3 bd · 2.5 ba · 1,628 sqft
896 Cherry Creek Drive
Grayslake, IL
$275,000Active
3 bd · 2 ba · 1,856 sqft
3221 Harness Lane
Grayslake, IL