View all 28 photos
Detached Single · Homer Glen, IL
$450,000
5 beds · 3 baths · 2,576 sqft
14518 S Pheasant Lane, Homer Glen, IL, 60491
A brick-and-mortar place to make your own — room to make it home.
Active
What’s special
Central air2-car garageIn-unit laundry
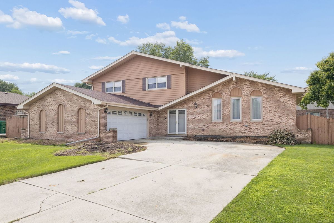
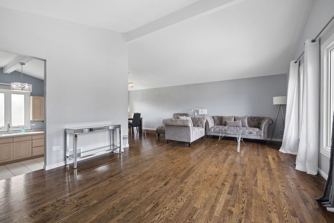
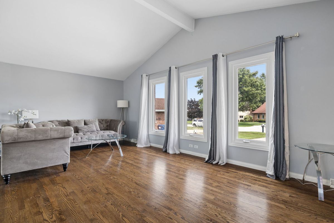
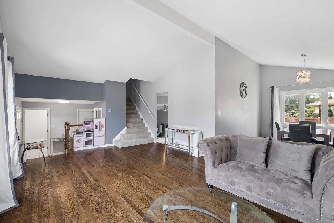
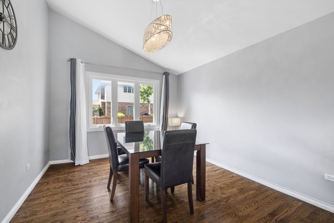
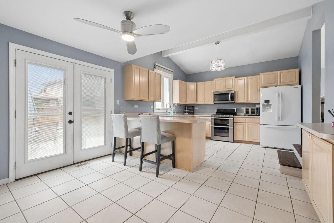
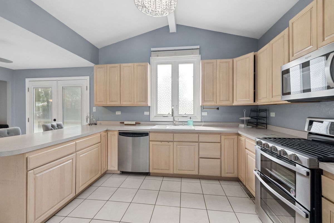
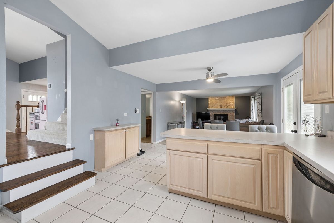
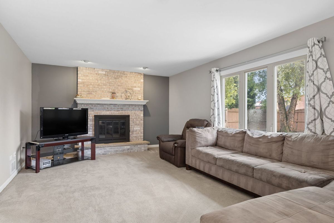
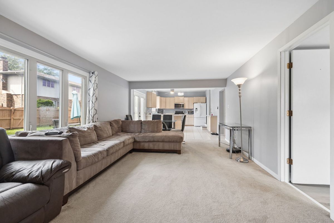
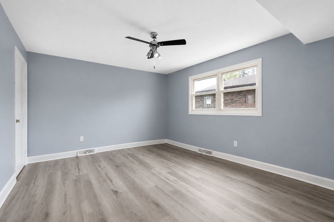
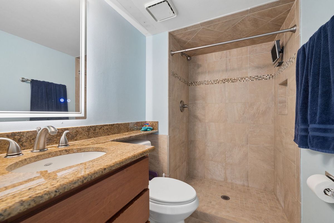
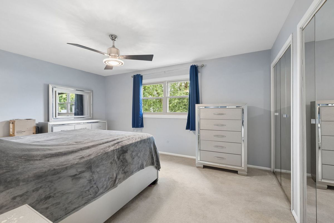
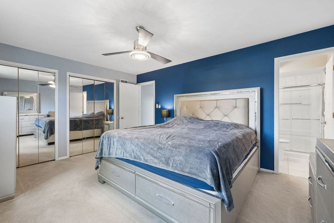
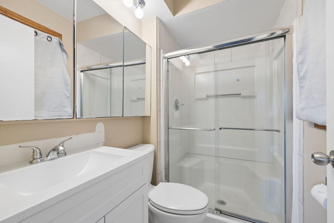
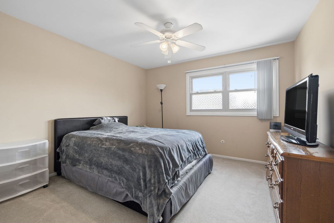
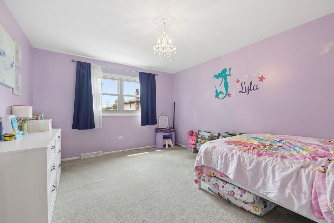
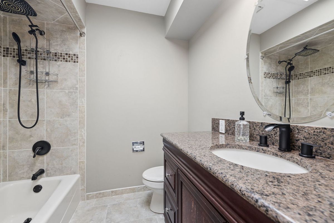
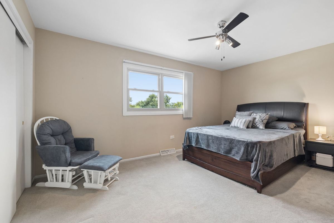
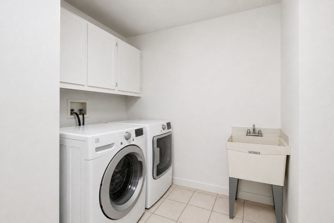
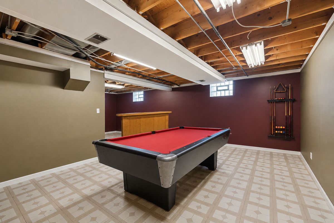
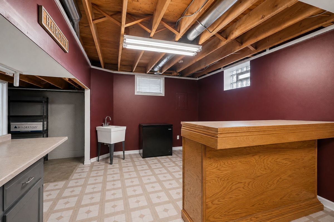
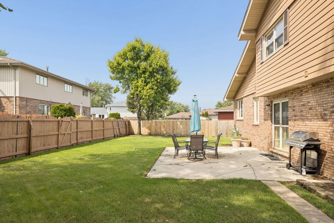
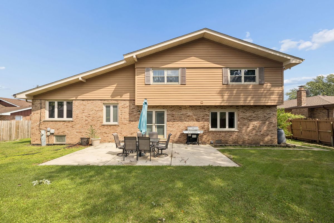
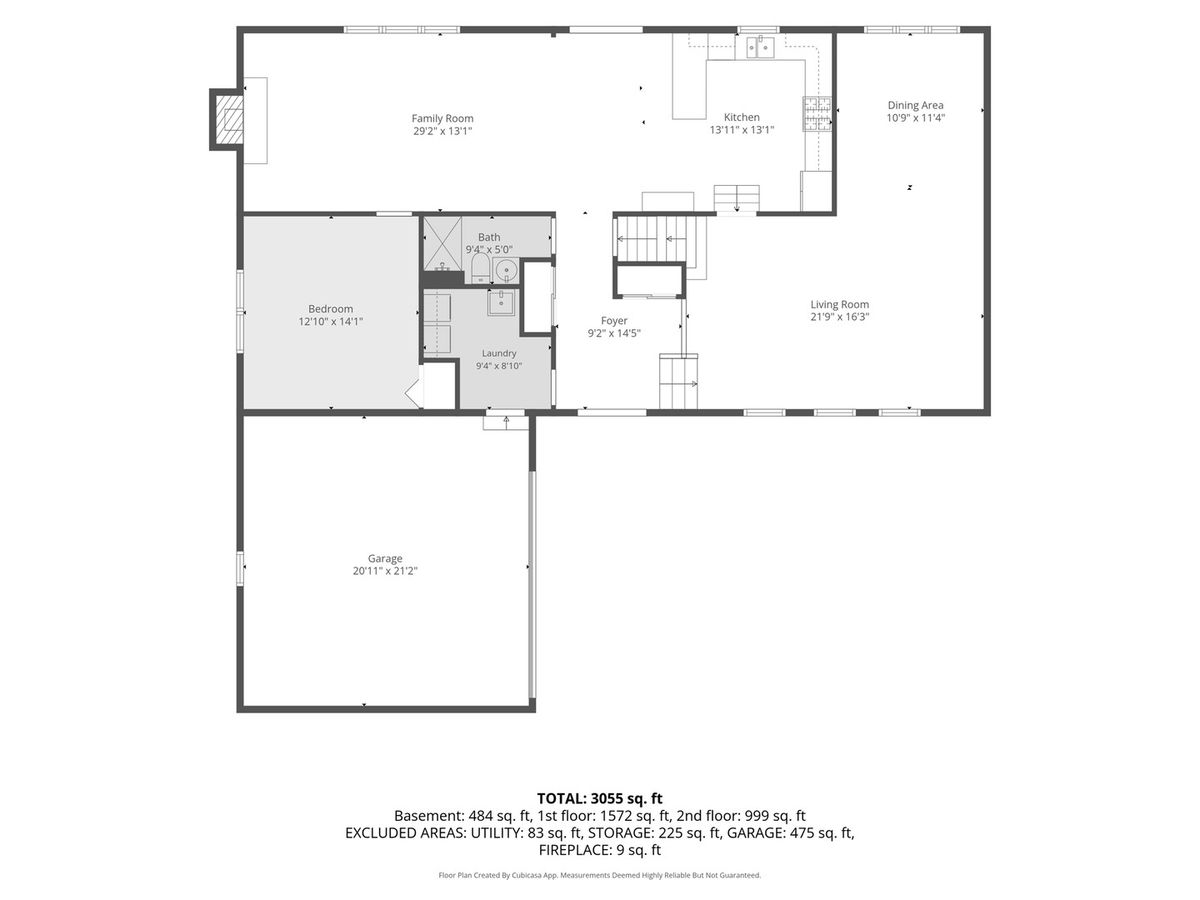
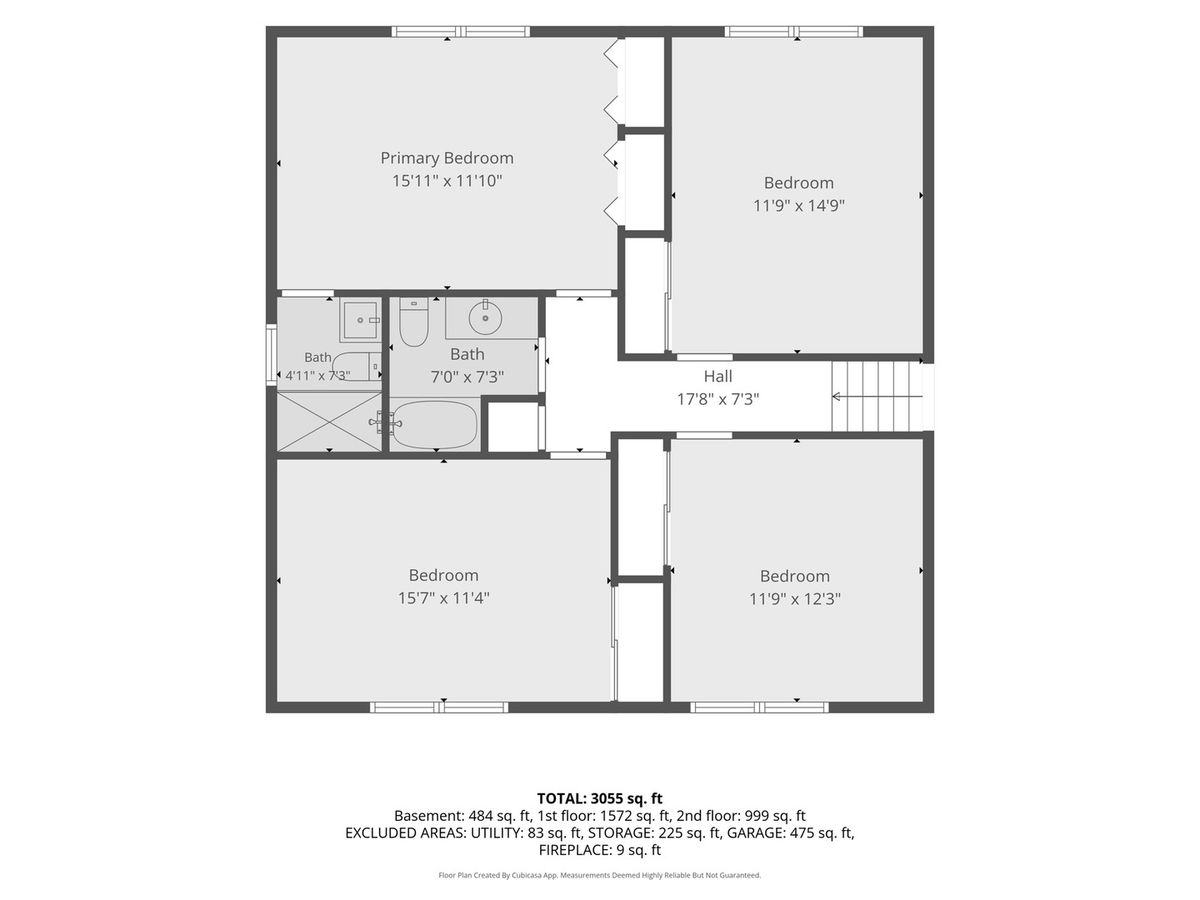
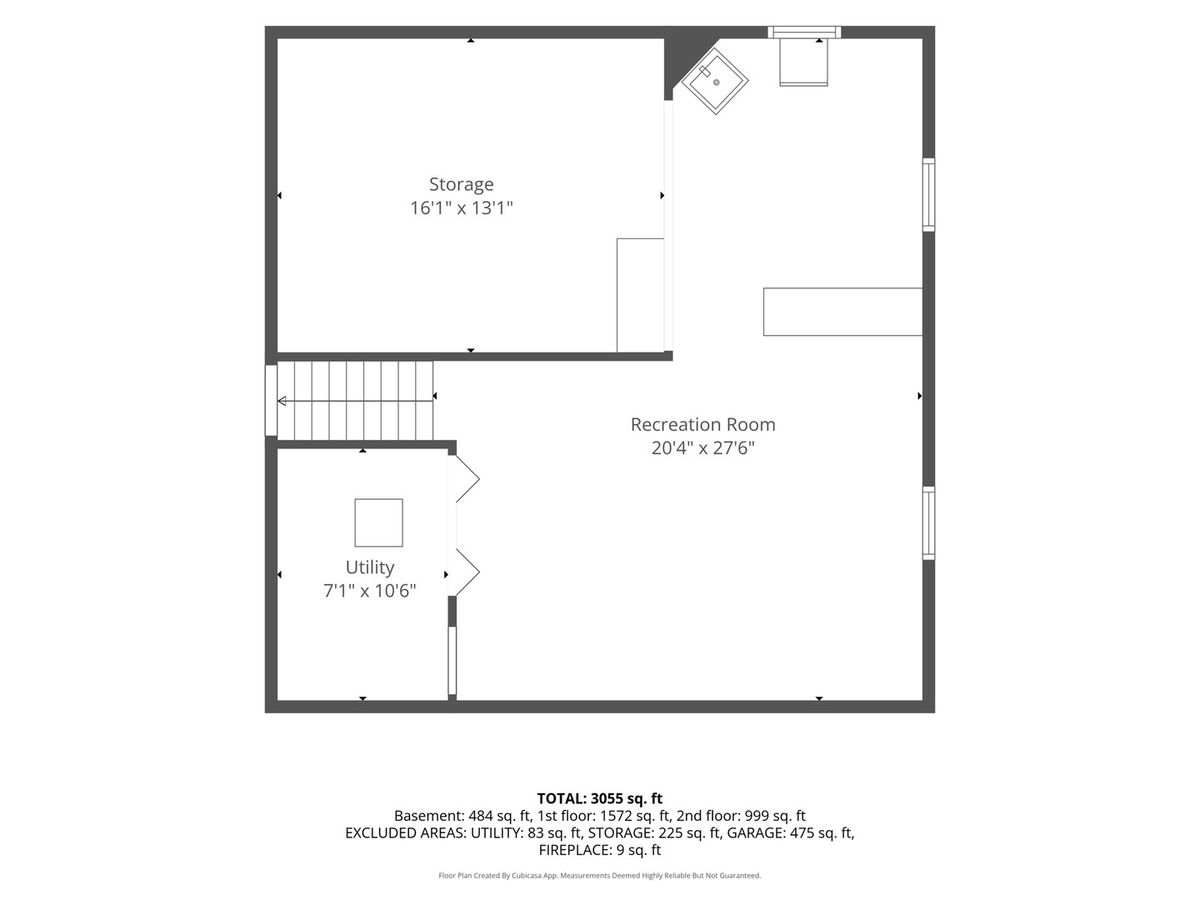
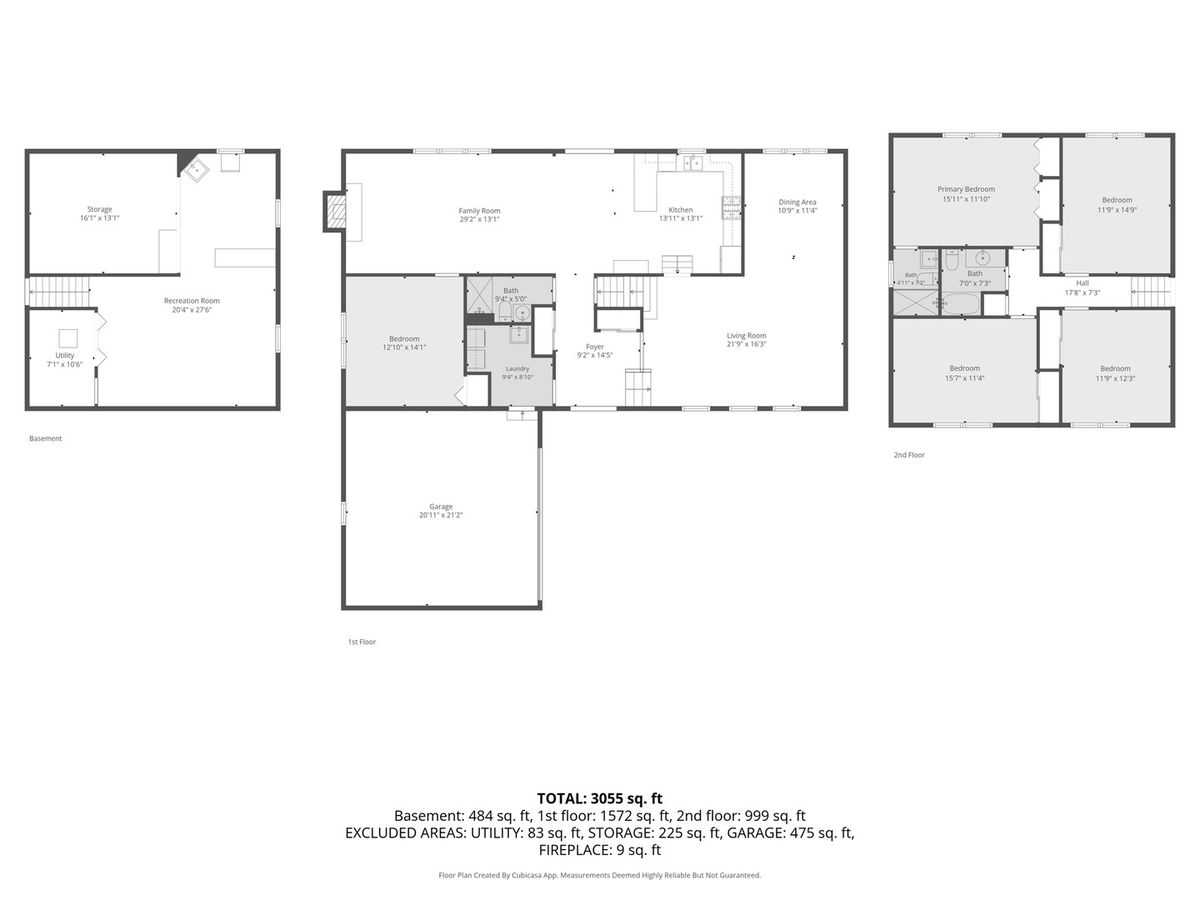
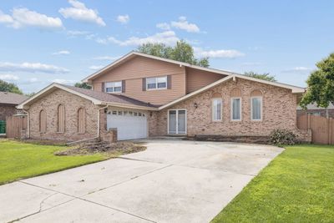
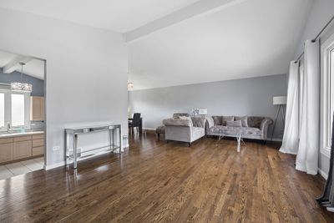
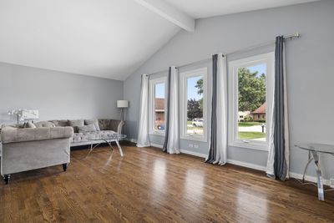
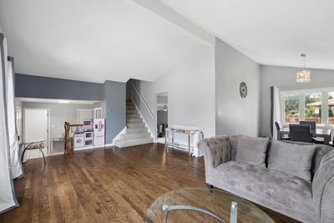
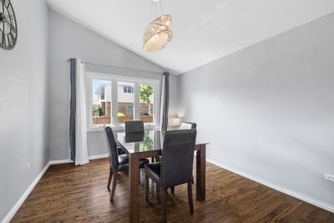
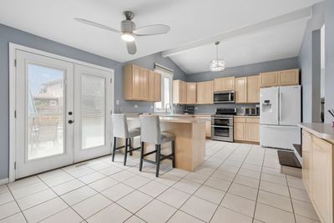
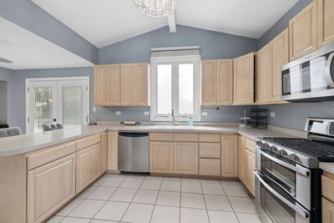
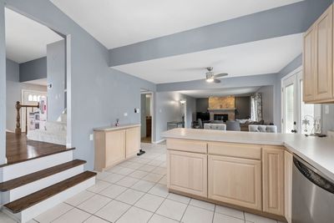
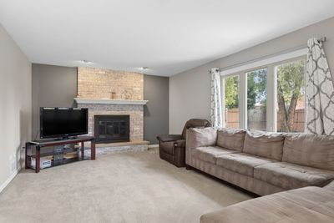
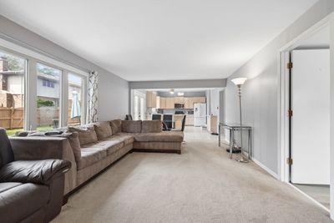

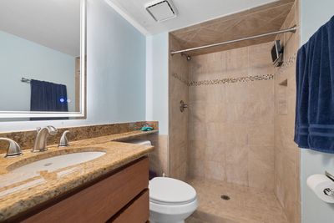
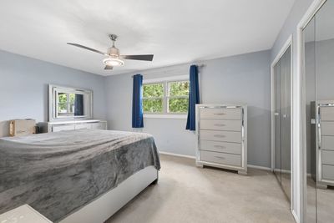
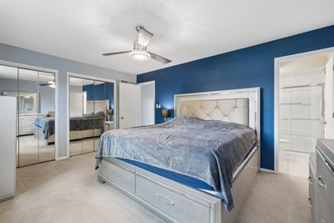
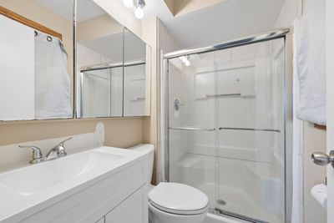
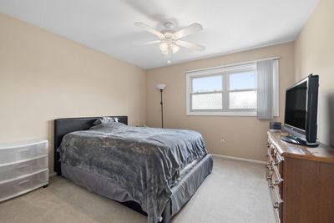
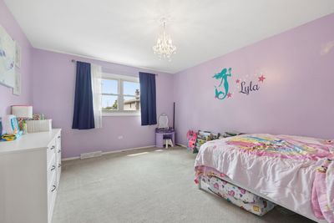
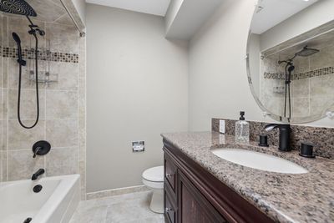

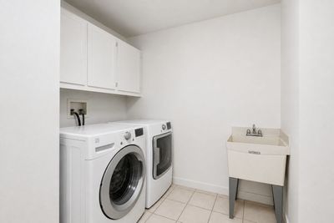
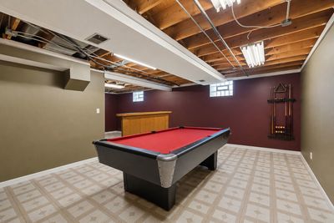
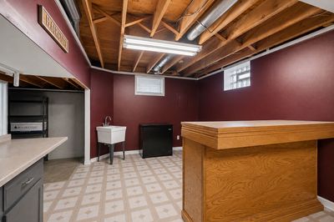
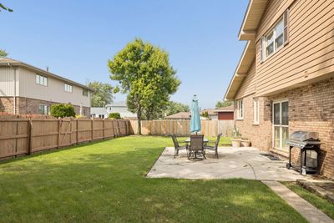
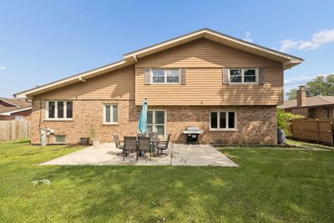
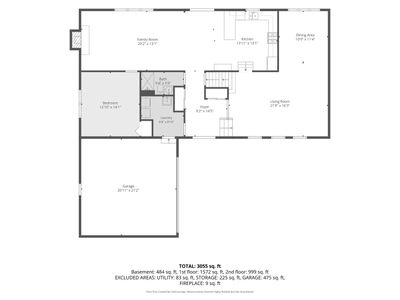
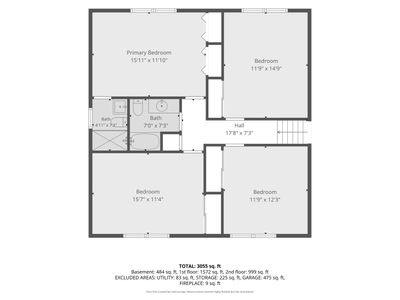
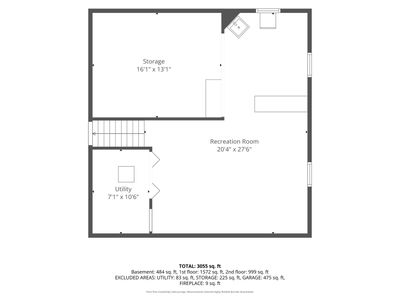
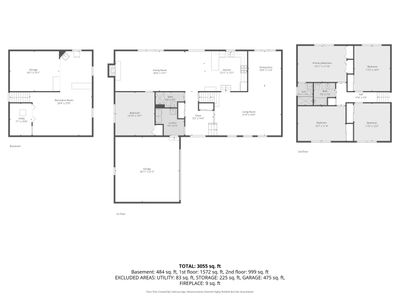
Welcome to this spacious and well maintained 5-bedroom 3 full bathroom oversized split-level home offering more than 2,500 square feet of living space plus a finished sub-basement. The flexible floor plan includes four generously sized bedrooms upstairs, along with an office or 5th bedroom on the main level and a full bathroom with a shower. The main level features a bright formal living room and dining room with hardwood flooring, plus a large eat-in kitchen with abundant cabinetry, ample counter space, and plenty of room for gathering around the table. Just off the kitchen, the inviting family room features a cozy brick fireplace, perfect for relaxing or entertaining. Upstairs the primary bedroom has two closets and a full bathroom with a new vanity. The three other bedrooms and an updated bathroom with granite top vanity and custom tile shower round out the second level. A convenient main-level laundry/mudroom adds everyday functionality. Partially finished basement with bar and pool table will stay with the home. Also, an unfinished crawlspace for storage. Major updates include primary vanity, sanded and stained floors 2020, some appliances 2020, roof (2017), furnace (2017), windows (2009), Hardie Board siding (2009), and a newer tankless water heater. Additional features include two car attached garage, a newer back door, fenced backyard, and deck area for outdoor enjoyment. Ideally located near schools, shopping, dining, and major expressways, this home combines space, functionality, and convenience in a great location. Property being sold as-is.
— the listing agent’s description
The home
5 beds
3 baths
2,576 sqft
Built in 1984
0.22-acre lot
2-car garage
Detached Single
What it’ll cost
$175 / sqft
$9,413 taxes / yr
No HOA
3 days on dwello
Estimated monthly payment
$3,308/mo
Principal & interest$2,393
Property taxes$784
Homeowners insurance$131
Get pre-qualified →Connect with a licensed lender in the dwello network.
Estimate only — not a loan offer. Example rate; taxes and insurance estimated; your actual rate, payment, taxes, and insurance will vary. dwello is not a lender. Equal Housing Opportunity.
Tour it with a real dwello agent
The agent who meets you here is an actual dwello Home Group team member who knows these streets — not a stranger who bought your name from a portal. You get straight answers on the spot, and the same person stays with you through closing.
On our team, vettedYour info is never soldWith you through closing
Tour this home
In person, on your schedule — a dwello agent meets you there.
WED
Jun 3
THU
Jun 4
FRI
Jun 5
SAT
Jun 6
11:00 am
Schedule a tour
3 days on dwello
Price history
Listed for sale
Aug 14, 2026
$450,000
Property taxes
2025
Annual tax bill (MLS)
From county records — verify with the assessor.
Features
Central AirNatural GasForced AirBrickCement SidingPublic SewerStorm SewerConcreteGarage Door Opener
Neighborhood
Loading map…
Nearby places via OpenStreetMap — approximate; verify what matters to you. Map © Mapbox © OpenStreetMap.
MLS listing data
Listed by Jonathan Darin · Coldwell Banker Real Estate Group
Listing last updated Aug 16, 2026 · data refreshed from the MLS Aug 16, 2026, 8:46 AM CT
Based on information submitted to the MLS GRID as of Aug 16, 2026, 8:46 AM CT. Listing data © MRED LLC, distributed by MLS GRID — deemed reliable but not guaranteed; independently verify. Anything shown below this point is not MLS listing data.
See it in personA real dwello agent on our team — never a sold lead.
Schedule a tour
Message
No pressure — reach out whenever you’re ready.
Similar homes nearby
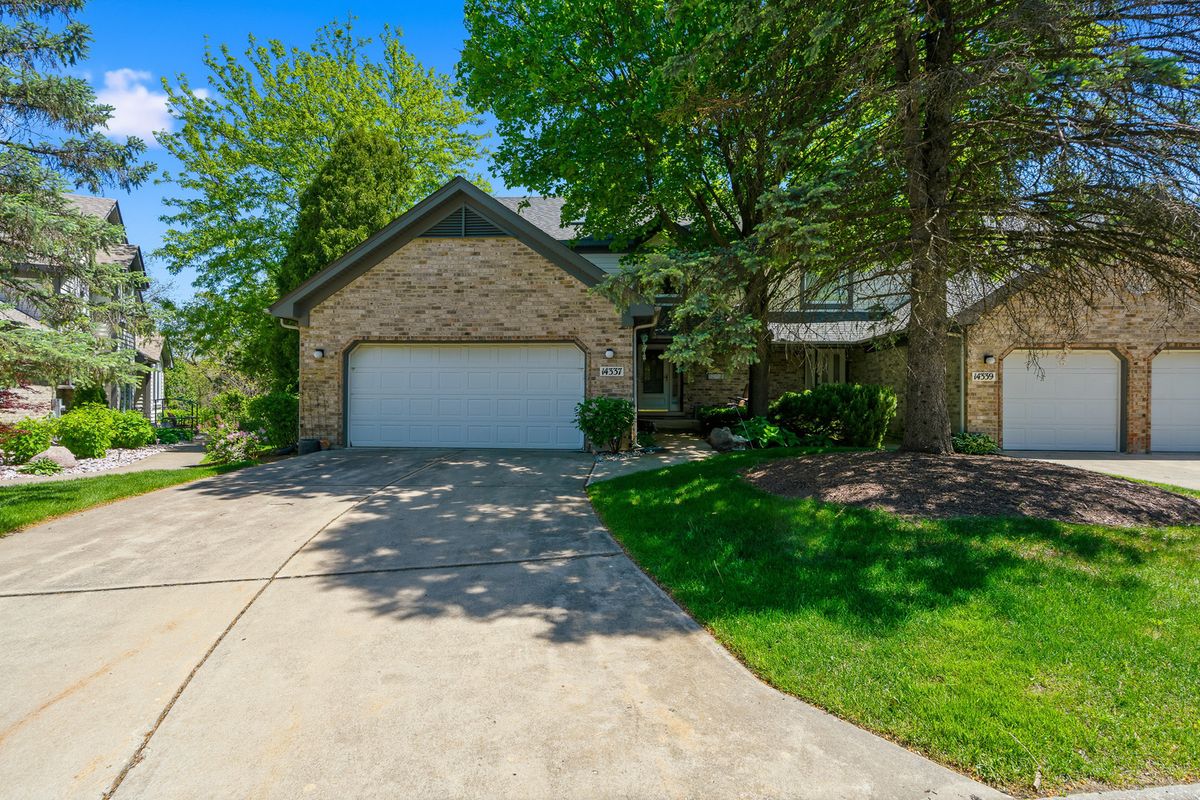
$425,000Active
4 bd · 3.5 ba · 3,386 sqft
14337 S Provencal Drive
Homer Glen, IL
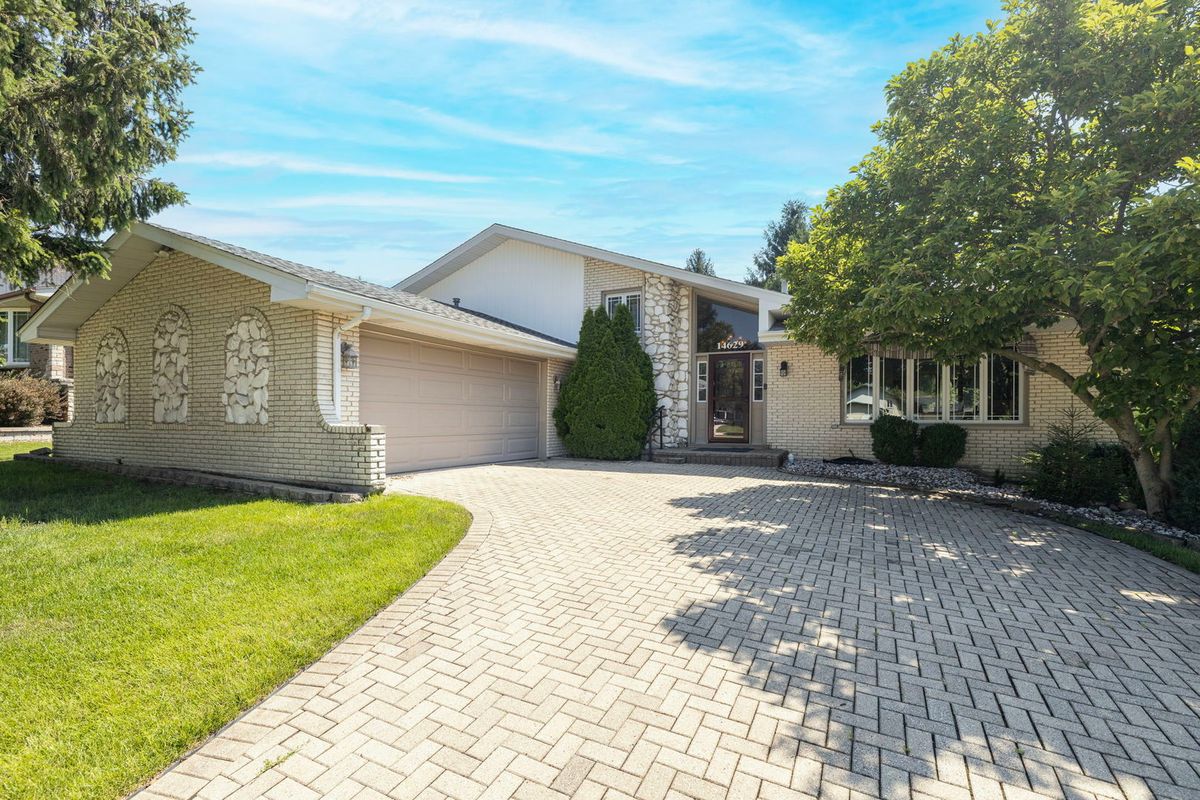
$510,000Active
4 bd · 3 ba · 2,886 sqft
14629 S East Abbott Road
Homer Glen, IL
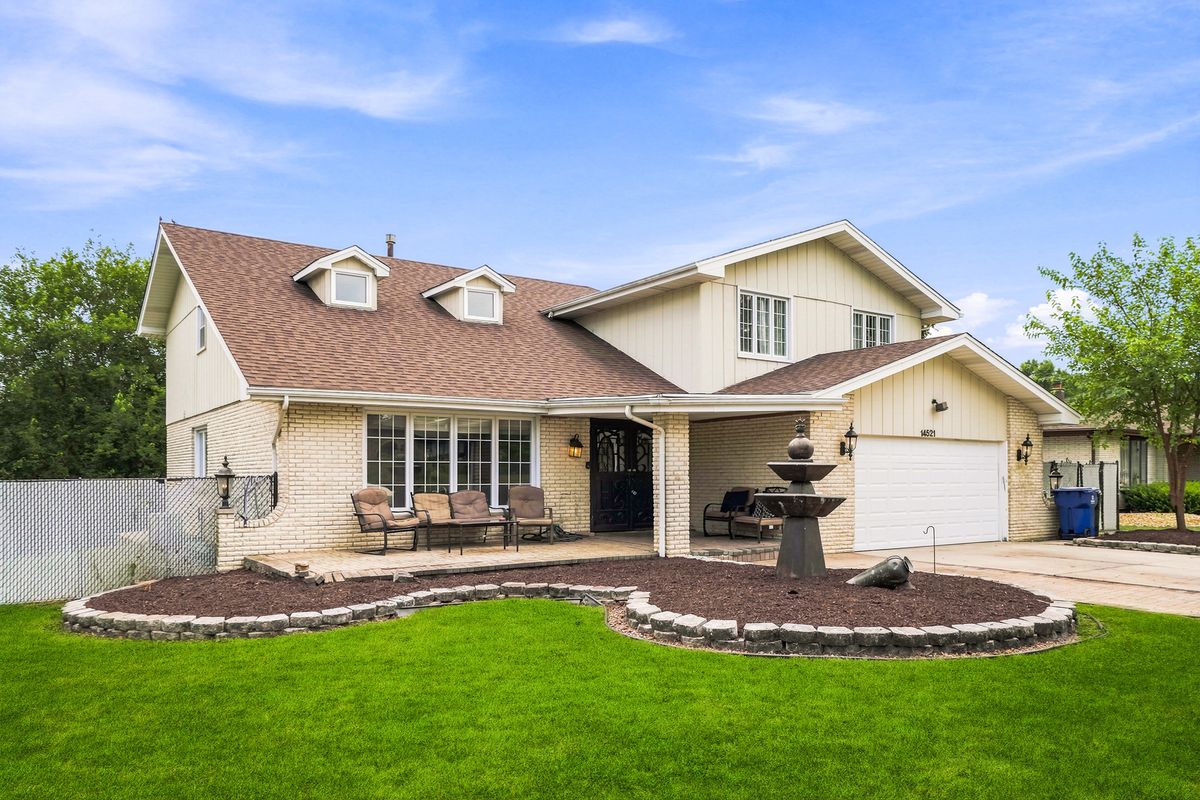
$519,900Active
4 bd · 4.5 ba · 3,253 sqft
14521 S Pheasant Lane
Homer Glen, IL
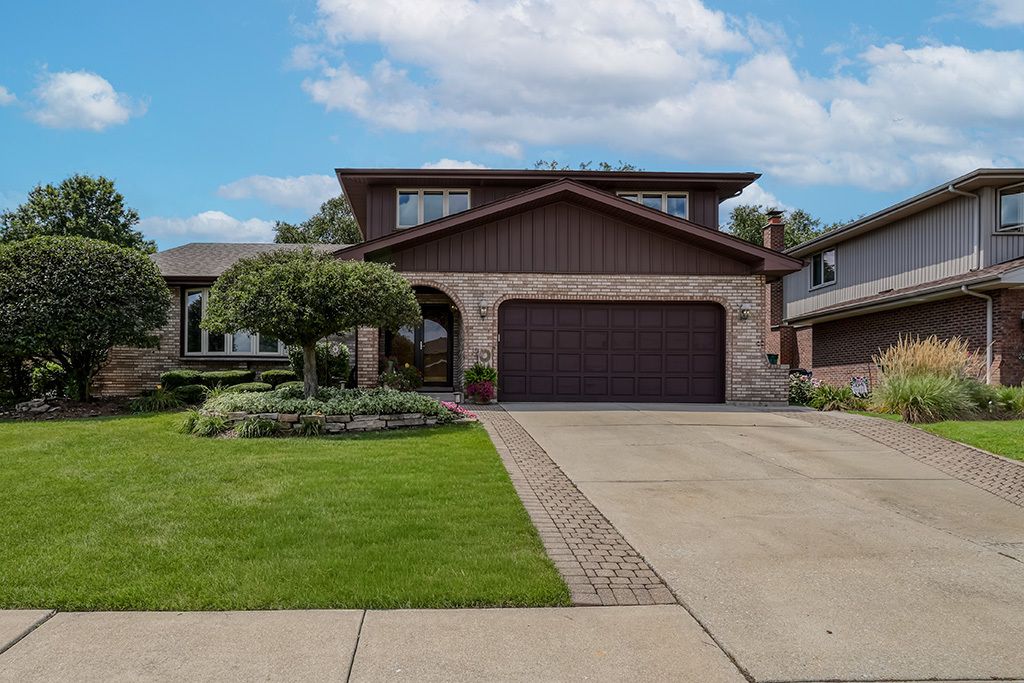
$525,000Active
4 bd · 2.5 ba · 2,527 sqft
15614 S Badger Lane
Homer Glen, IL