View all 48 photos
Detached Single · Riverside, CA
$519,000
3 beds · 1 baths · 928 sqft
4944 Wilton Place, Riverside, CA, 92504
A brick-and-mortar place to make your own — room to make it home.
Active
What’s special
Central air2-car garage
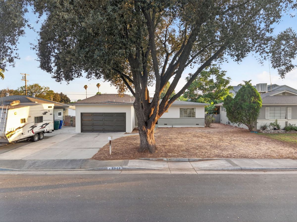
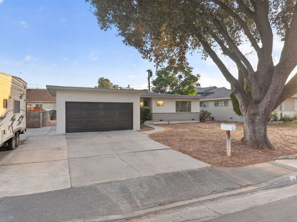
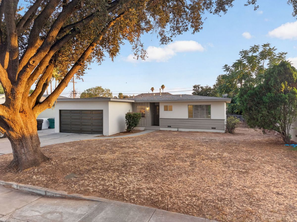
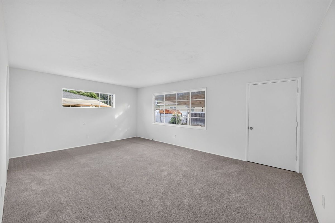
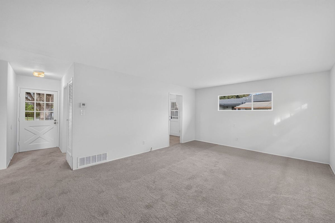
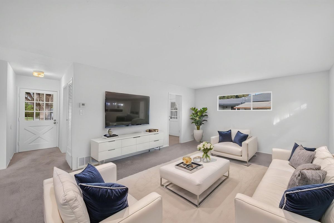
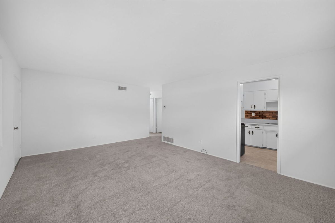
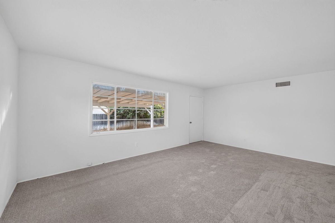
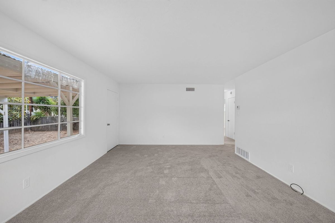
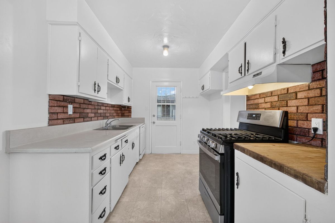
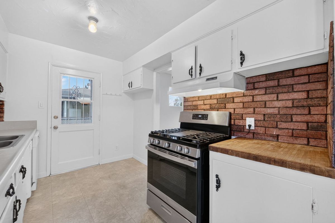
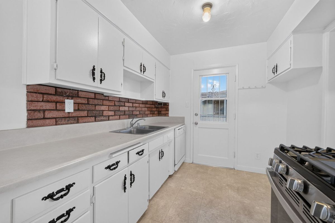
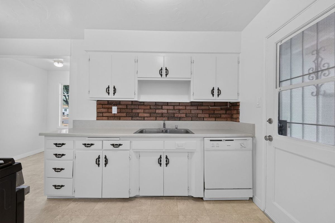
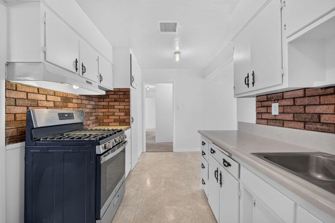
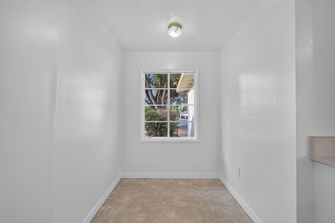
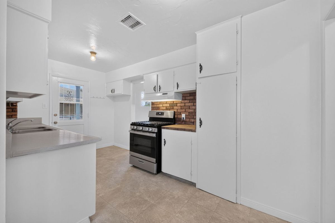
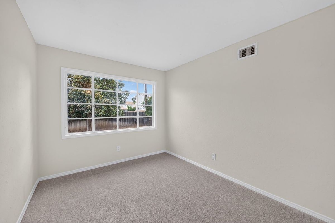
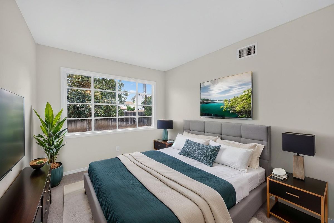
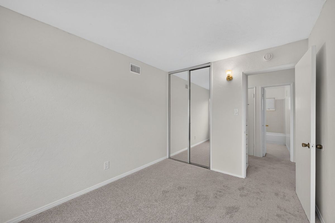
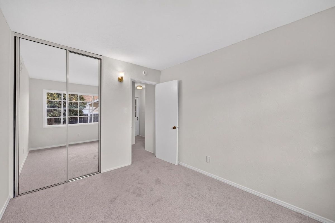
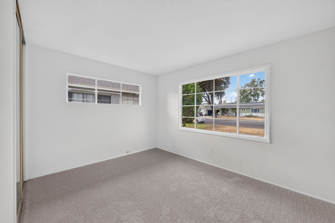
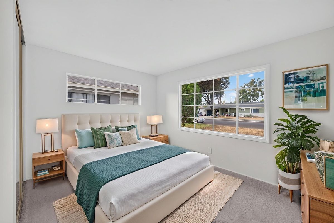
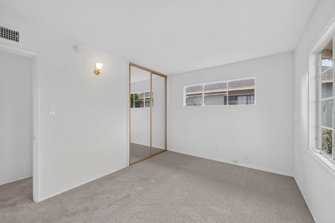
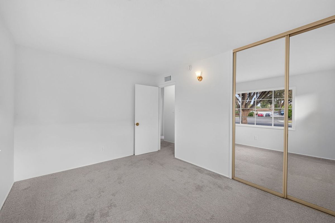
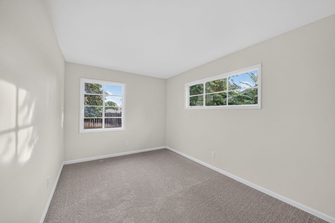
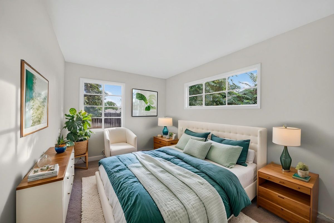
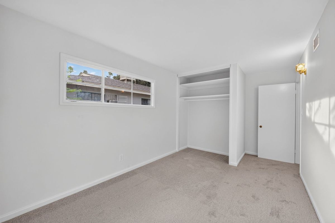
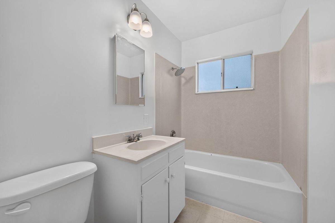
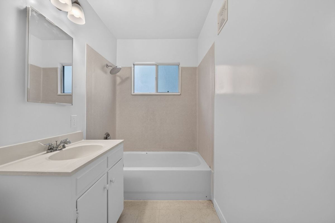
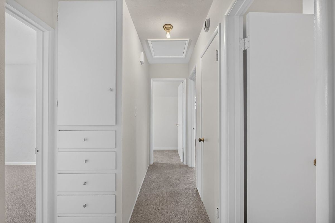
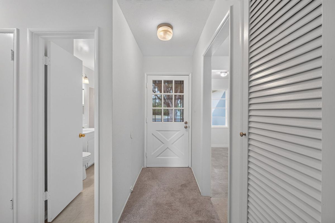
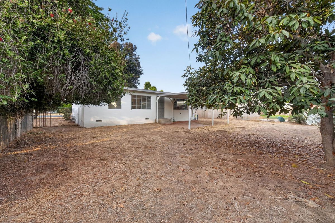
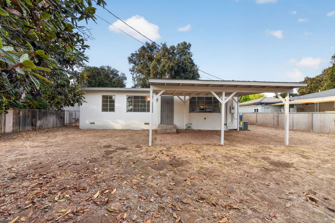
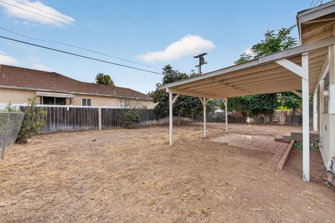
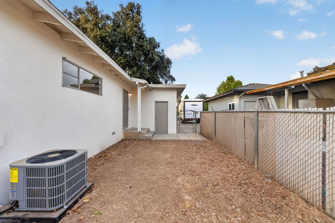
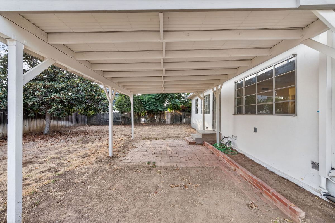
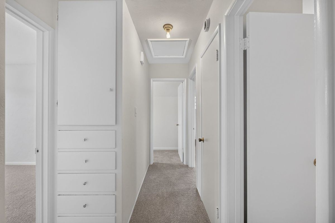
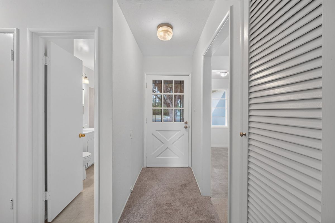
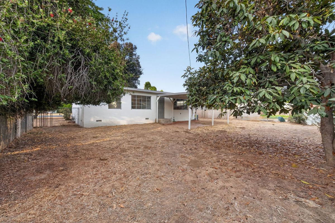
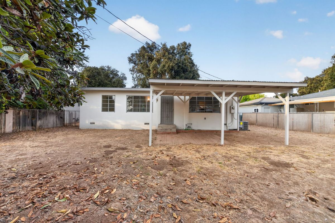
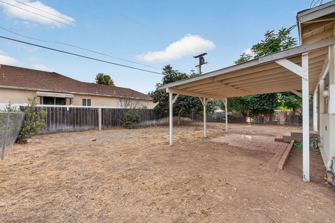
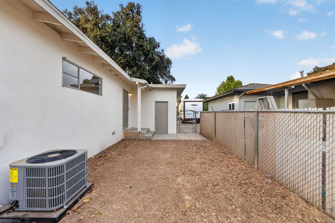
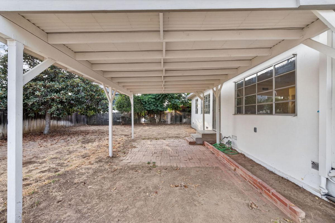
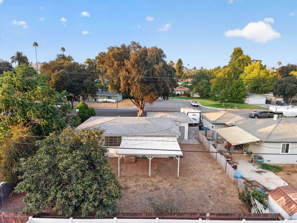
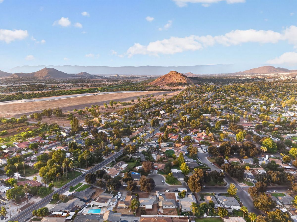
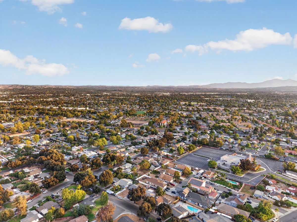
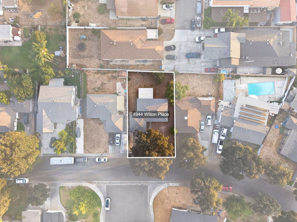
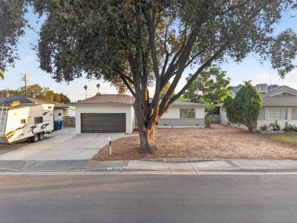
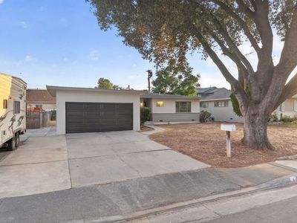
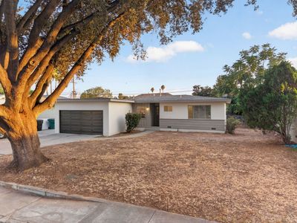
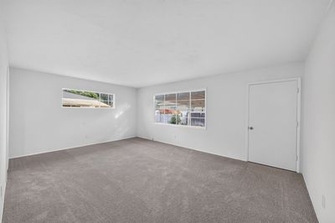
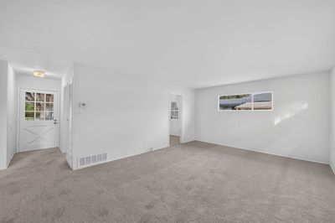
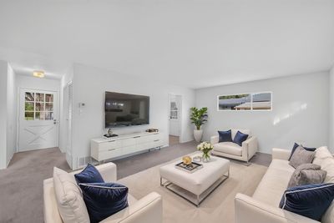
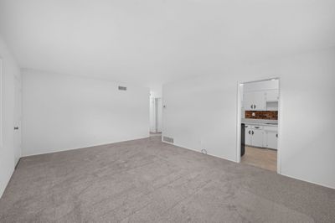
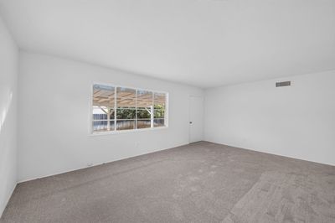
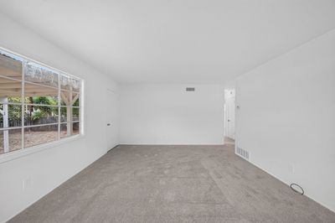
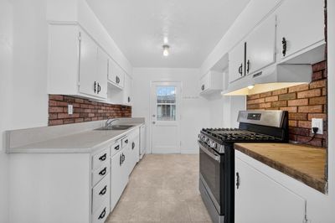
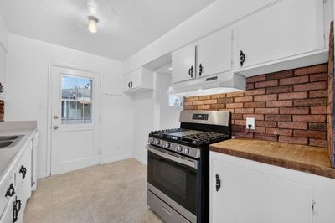
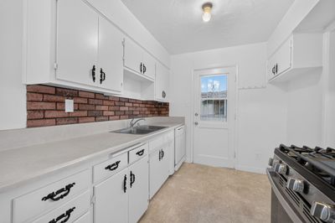
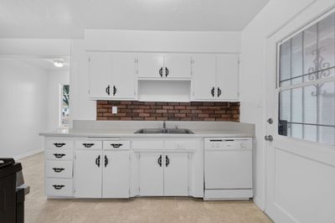
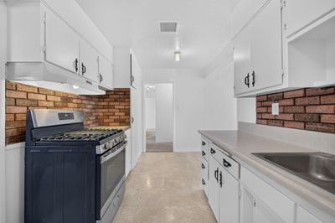
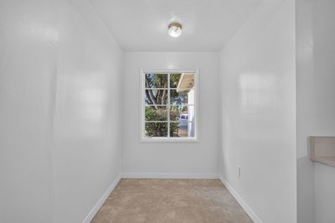
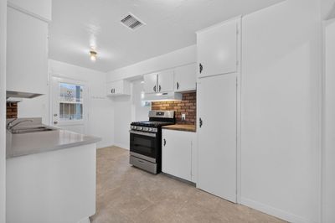
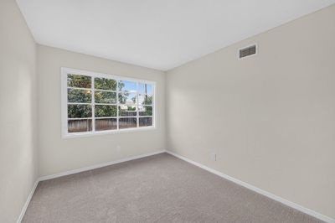
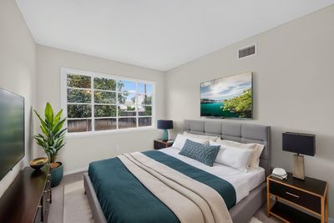
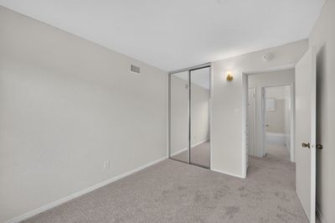
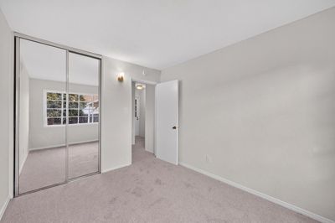

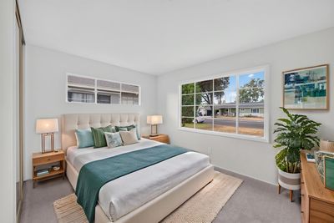
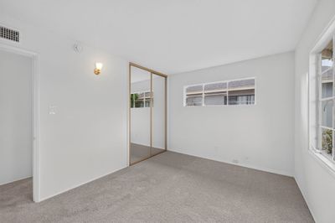
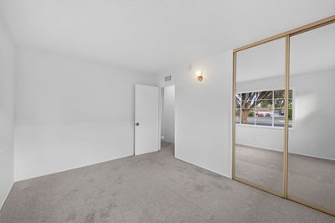
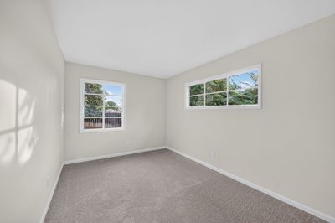
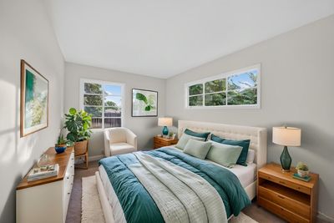
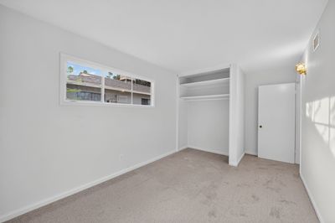
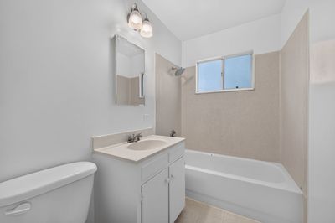
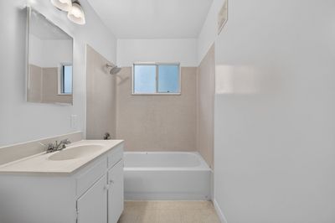
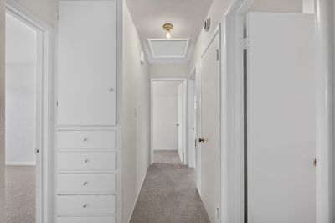
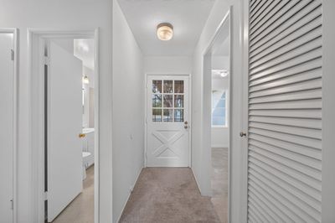
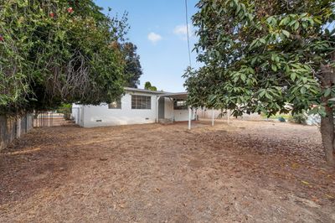
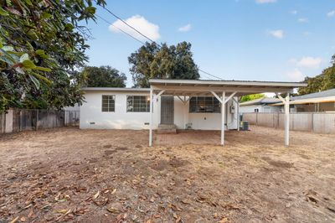
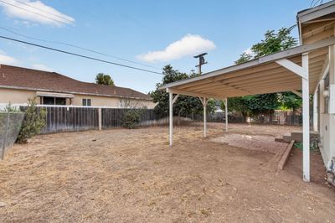
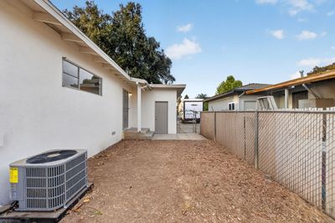
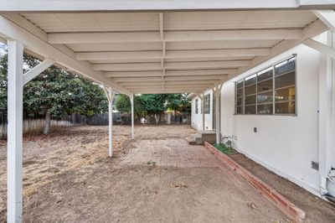
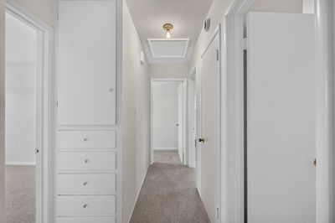
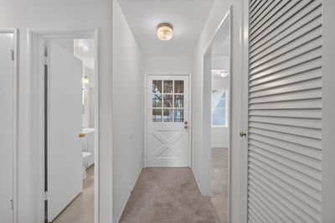
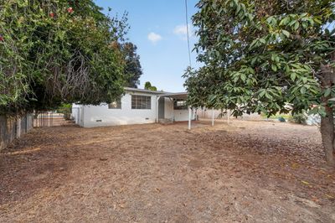
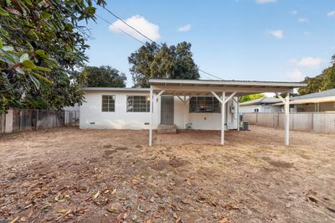
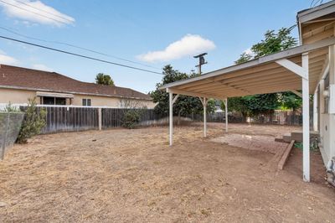
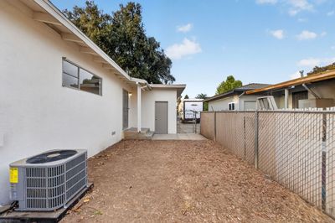
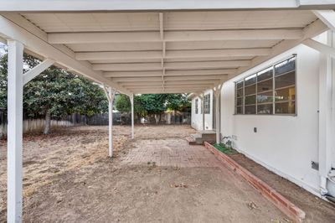
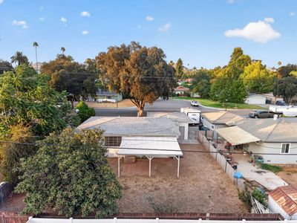
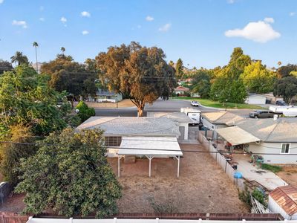
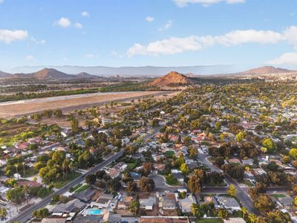
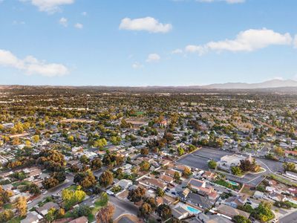
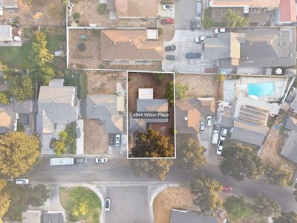
Welcome to this classic single-story ranch home in Riverside's established Grand neighborhood. Situated on a spacious lot with an attached 2-car garage and generous rear yard, this 3-bedroom, 1-bath home offers a great opportunity for its next owner to add their own finishing touches. The efficient floor plan features a galley-style kitchen with direct access to the side yard, a charming dining nook, a spacious living and dining area, three well-proportioned bedrooms, and a full bathroom with a tub/shower combination. While the home offers an opportunity for additional cosmetic updating, several significant improvements have already been completed, including a new HVAC system, new garage door and opener, fresh interior and exterior paint, and new carpeting. The expansive backyard provides plenty of room to enjoy, garden, entertain, or explore additional possibilities. Conveniently located near the 91 Freeway, local K-12 schools, shopping, dining, and many of Riverside's best-known destinations, including Mount Rubidoux, Downtown Riverside, the Mission Inn, Riverside City College, UCR, and the Brockton Arcade. With its classic ranch architecture, large lot, recent improvements, and potential for further personalization, this Riverside home is ready for its next chapter. Room dimensions not available. Seller and listing agent make no guarantee on room dimensions or square footage.
— the listing agent’s description
The home
3 beds
1 baths
928 sqft
Built in 1952
Lot 6098
2-car garage
Detached Single
What it’ll cost
$559 / sqft
$1,544 taxes / yr
No HOA
3 days on dwello
Estimated monthly payment
$3,040/mo
Principal & interest$2,760
Property taxes$129
Homeowners insurance$151
Get pre-qualified →Connect with a licensed lender in the dwello network.
Estimate only — not a loan offer. Example rate; taxes and insurance estimated; your actual rate, payment, taxes, and insurance will vary. dwello is not a lender. Equal Housing Opportunity.
Tour it with a real dwello agent
The agent who meets you here is an actual dwello Home Group team member who knows these streets — not a stranger who bought your name from a portal. You get straight answers on the spot, and the same person stays with you through closing.
On our team, vettedYour info is never soldWith you through closing
Tour this home
In person, on your schedule — a dwello agent meets you there.
WED
Jun 3
THU
Jun 4
FRI
Jun 5
SAT
Jun 6
11:00 am
Schedule a tour
3 days on dwello
Price history
Listed for sale
Aug 14, 2026
$519,000
Property taxes
2025
Annual tax bill (MLS)
From county records — verify with the assessor.
Features
Central AirNatural GasBlockPublic SewerYesAttached
Neighborhood
Loading map…
Nearby places via OpenStreetMap — approximate; verify what matters to you. Map © Mapbox © OpenStreetMap.
MLS listing data
Listed by Jeremy Hubacek · Compass
Listing last updated Aug 16, 2026 · data refreshed from the MLS Aug 16, 2026, 9:01 AM CT
Based on information submitted to the MLS GRID as of Aug 16, 2026, 9:01 AM CT. Listing data © MRED LLC, distributed by MLS GRID — deemed reliable but not guaranteed; independently verify. Anything shown below this point is not MLS listing data.
See it in personA real dwello agent on our team — never a sold lead.
Schedule a tour
Message
No pressure — reach out whenever you’re ready.