View all 28 photos
Detached Single · Marseilles, IL
$235,000
4 beds · 2 baths · 2,038 sqft
909 Glen Avenue, Marseilles, IL, 61341
A brick-and-mortar place to make your own — room to make it home.
Active
What’s special
Central air1-car garage0.56-acre lotIn-unit laundry
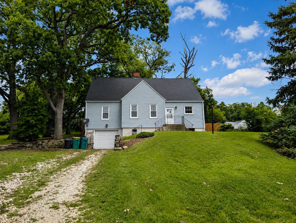
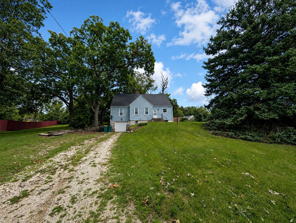
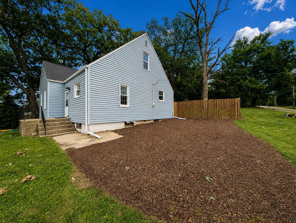
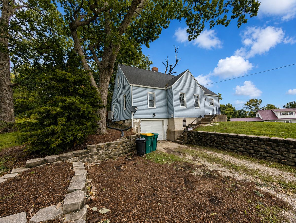
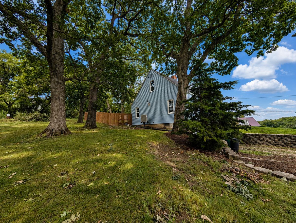
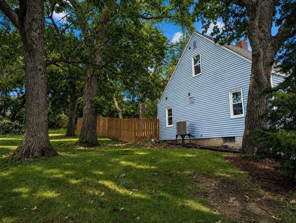
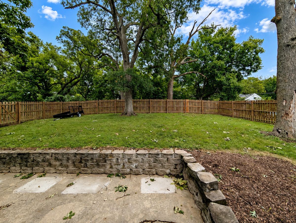
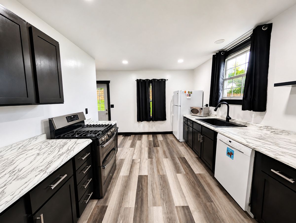
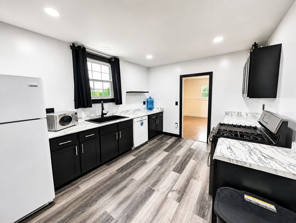
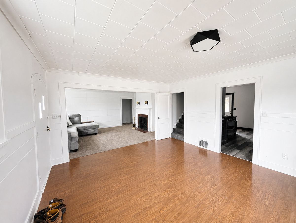
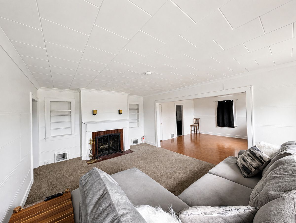
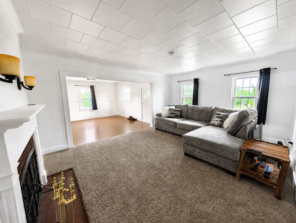
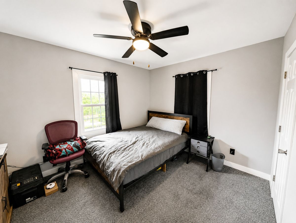
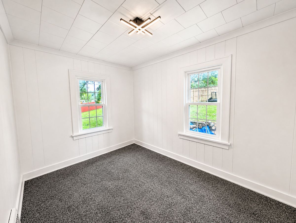
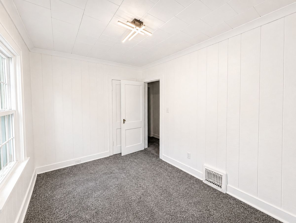
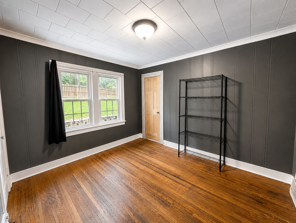
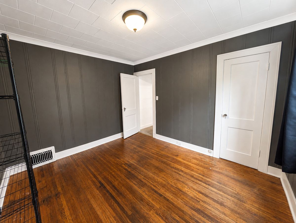

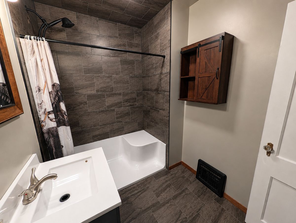
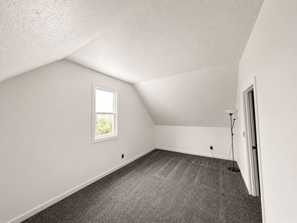
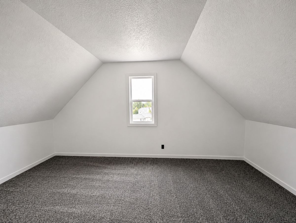
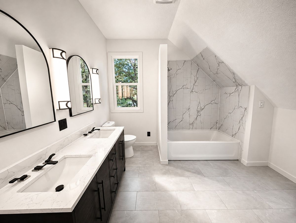
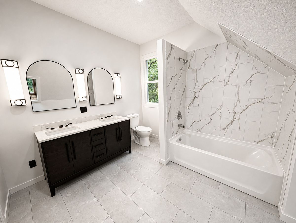
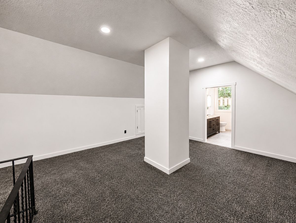
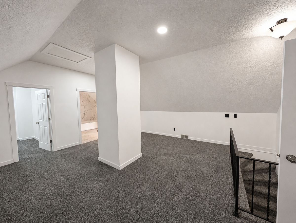
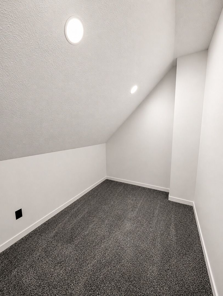
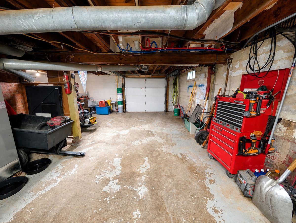
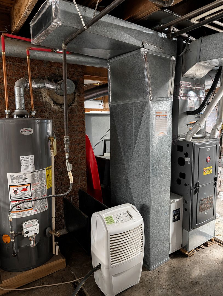
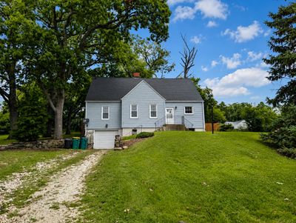
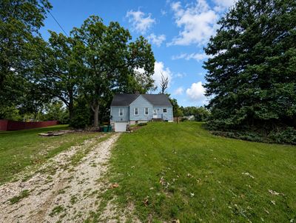
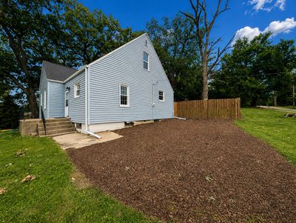
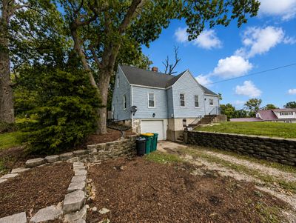
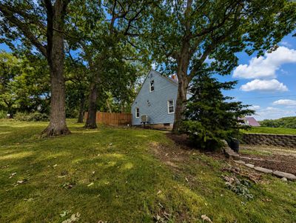
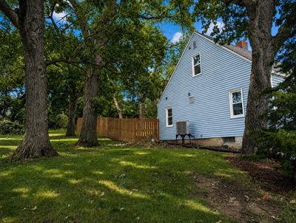
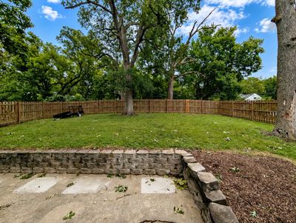
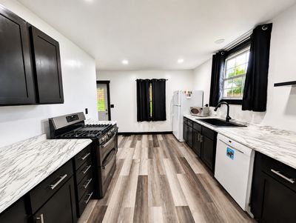
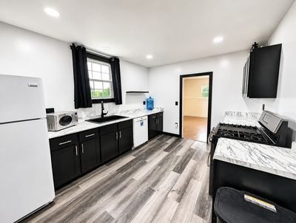
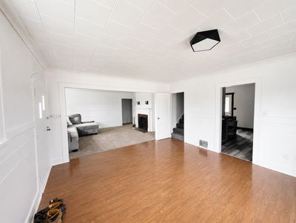
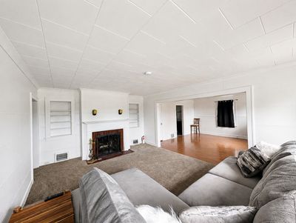
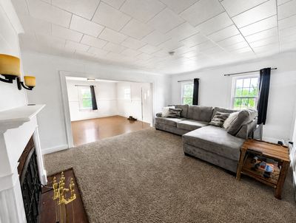
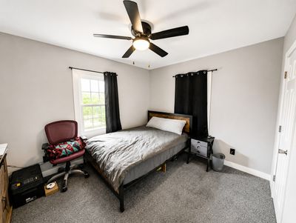
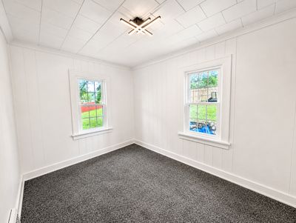
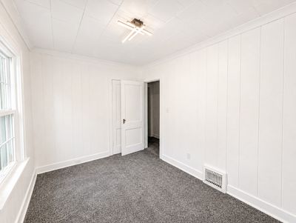
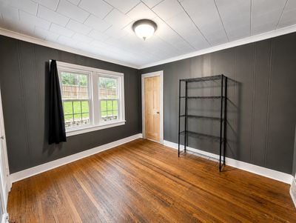
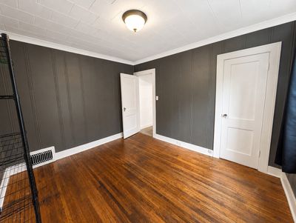
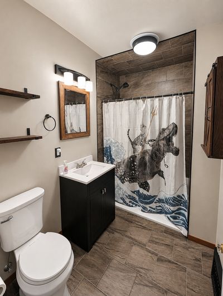
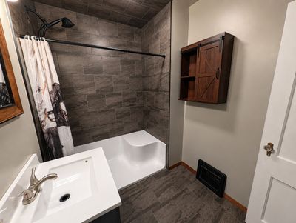
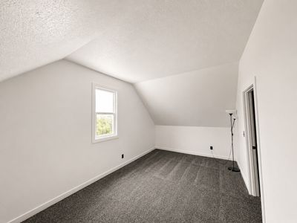
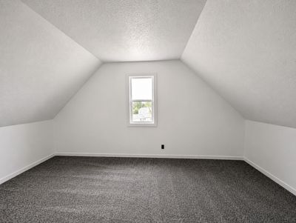
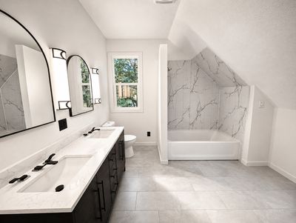
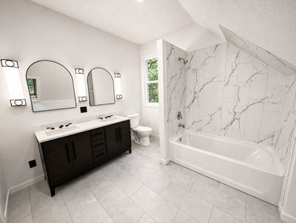
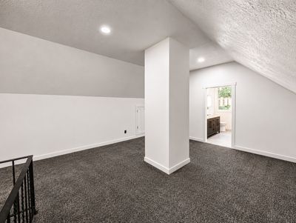
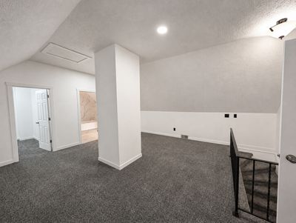
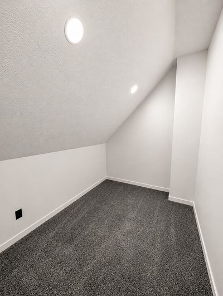
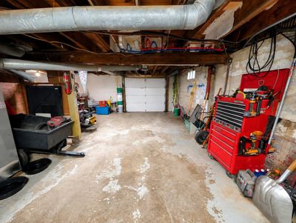
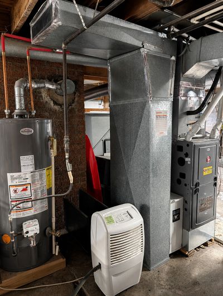
Welcome to 909 Glen Ave! Situated on a spacious 0.56 acre corner lot, this extensively updated 4 bed, 2 bath home offers 2,038 sq ft of living space with improvements throughout. Step inside to an all-new modern-feel kitchen featuring vinyl plank flooring, a spacious dining room, & a welcoming living room complete with a wood-burning fireplace & charming built-ins. The main floor offers three bedrooms with new carpet, including one that was completely taken down to the studs & beautifully redone. The main-floor bathroom was also completely renovated & features a gorgeous walk-in shower, while new light fixtures & fresh paint throughout the home add a fresh, updated feel. Upstairs, you'll find an impressive bonus living space that creates a private primary suite. Across from the spacious 10 x 19 bedroom is a generous 7 x 9 walk-in closet & a stunning, brand-new bathroom featuring dual sinks & a skylight. The updates continue beyond the interior with a newer privacy fence (2024), water heater (2023), brand-new central air, & the roof was a complete tear-off in 2015. The walkout basement includes an attached one-car garage, providing convenient exterior access & utility space. With a large corner lot, beautiful landscaping, thoughtful renovations, & an abundance of updates already completed, this home is truly the definition of "move-in ready"!
— the listing agent’s description
The home
4 beds
2 baths
2,038 sqft
Built in 1940
0.56-acre lot
1-car garage
Detached Single
What it’ll cost
$115 / sqft
$4,537 taxes / yr
No HOA
3 days on dwello
Estimated monthly payment
$1,697/mo
Principal & interest$1,250
Property taxes$378
Homeowners insurance$69
Get pre-qualified →Connect with a licensed lender in the dwello network.
Estimate only — not a loan offer. Example rate; taxes and insurance estimated; your actual rate, payment, taxes, and insurance will vary. dwello is not a lender. Equal Housing Opportunity.
Tour it with a real dwello agent
The agent who meets you here is an actual dwello Home Group team member who knows these streets — not a stranger who bought your name from a portal. You get straight answers on the spot, and the same person stays with you through closing.
On our team, vettedYour info is never soldWith you through closing
Tour this home
In person, on your schedule — a dwello agent meets you there.
WED
Jun 3
THU
Jun 4
FRI
Jun 5
SAT
Jun 6
11:00 am
Schedule a tour
3 days on dwello
Price history
Listed for sale
Aug 14, 2026
$235,000
Earlier records
Sold
Dec 27, 2022
$95,000
From MLS records — independently verify.
Property taxes
2025
Annual tax bill (MLS)
From county records — verify with the assessor.
Features
Central AirNatural GasForced AirVinyl SidingPublic SewerGravelGarage Door Opener
Schools
High — Ottawa Township High School
Assigned schools per the listing — always verify enrollment + boundaries with the district.
Neighborhood
Loading map…
Nearby places via OpenStreetMap — approximate; verify what matters to you. Map © Mapbox © OpenStreetMap.
MLS listing data
Listed by Hailey Willis · Arrow Realty Group LLC
Listing last updated Aug 16, 2026 · data refreshed from the MLS Aug 16, 2026, 8:46 AM CT
Based on information submitted to the MLS GRID as of Aug 16, 2026, 8:46 AM CT. Listing data © MRED LLC, distributed by MLS GRID — deemed reliable but not guaranteed; independently verify. Anything shown below this point is not MLS listing data.
See it in personA real dwello agent on our team — never a sold lead.
Schedule a tour
Message
No pressure — reach out whenever you’re ready.
Similar homes nearby
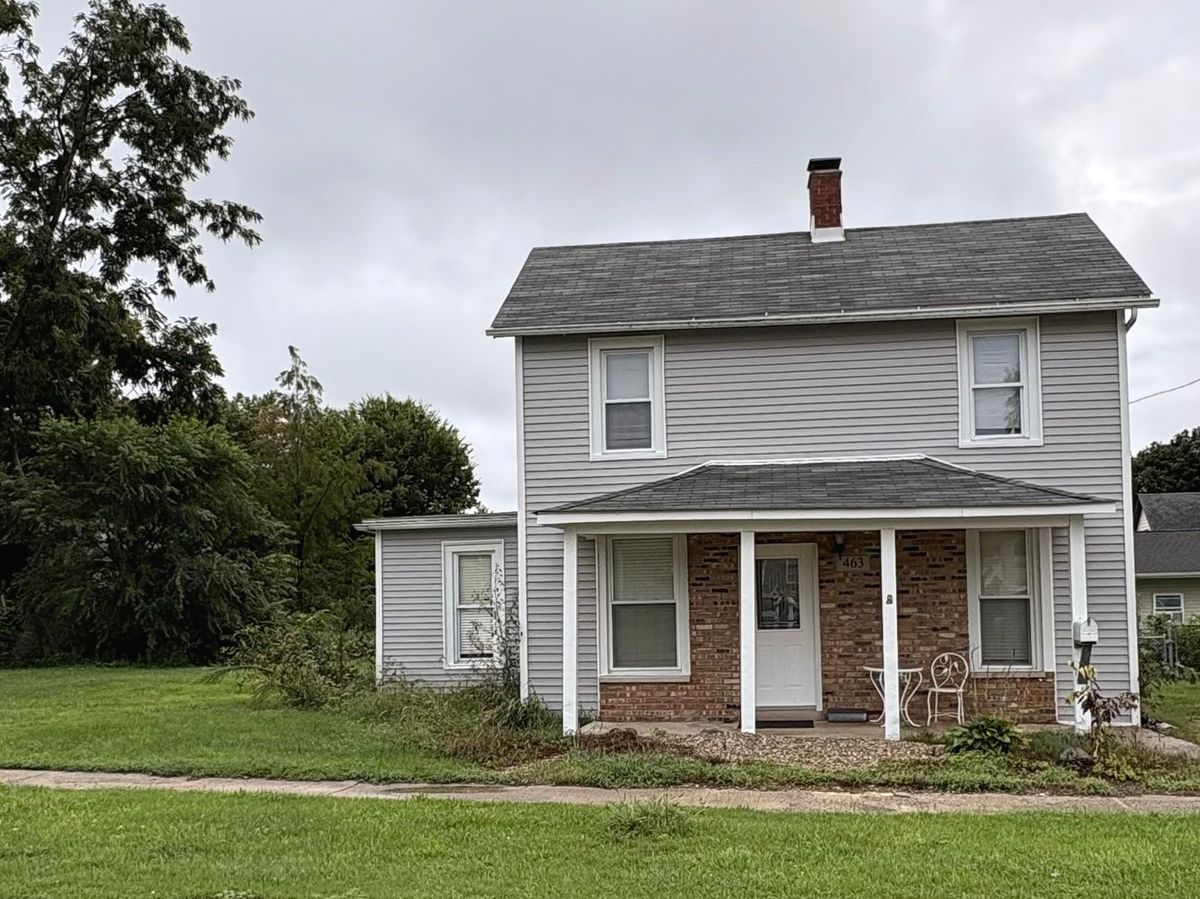
$229,000Active
3 bd · 1 ba · 1,356 sqft
463 Howard Street
Marseilles, IL
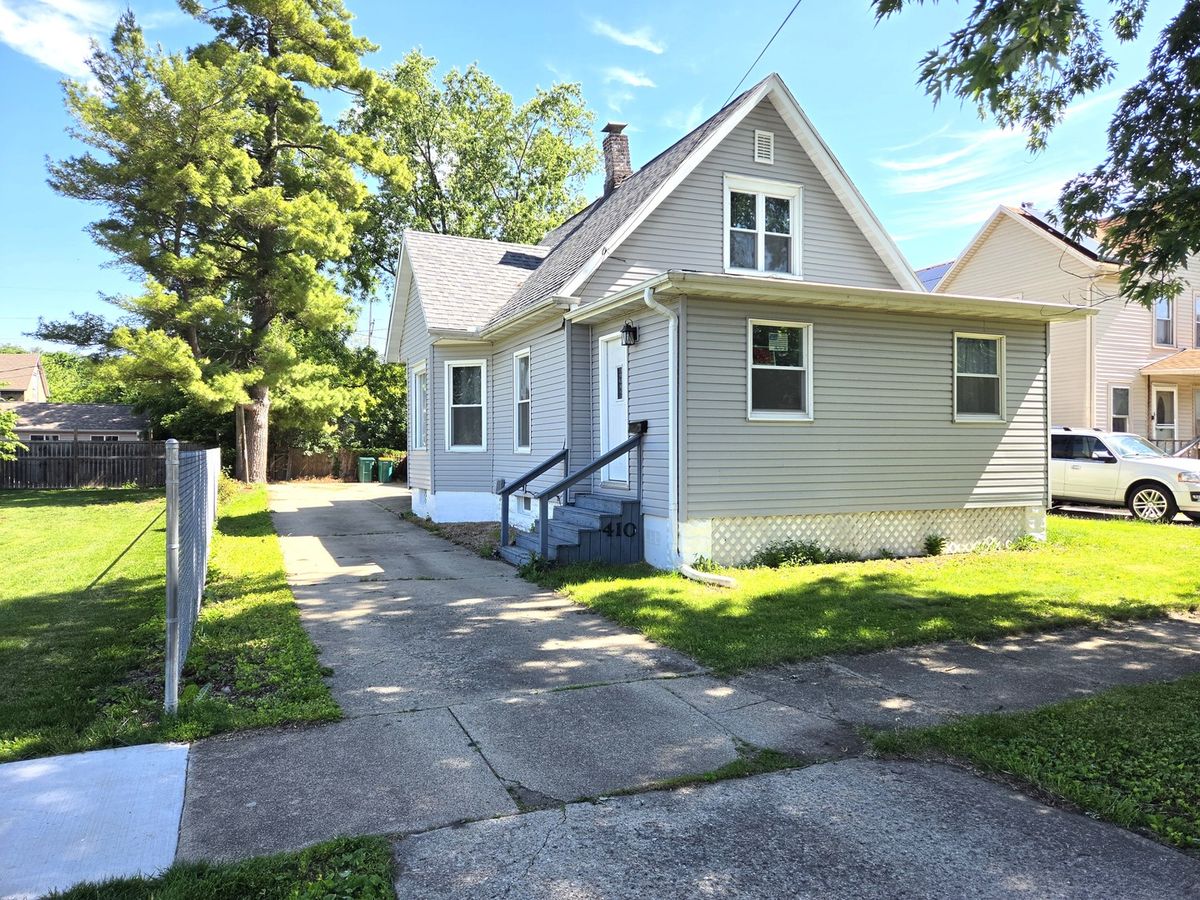
$198,000Active
3 bd · 2 ba · 1,524 sqft
410 Broadway Street
Marseilles, IL
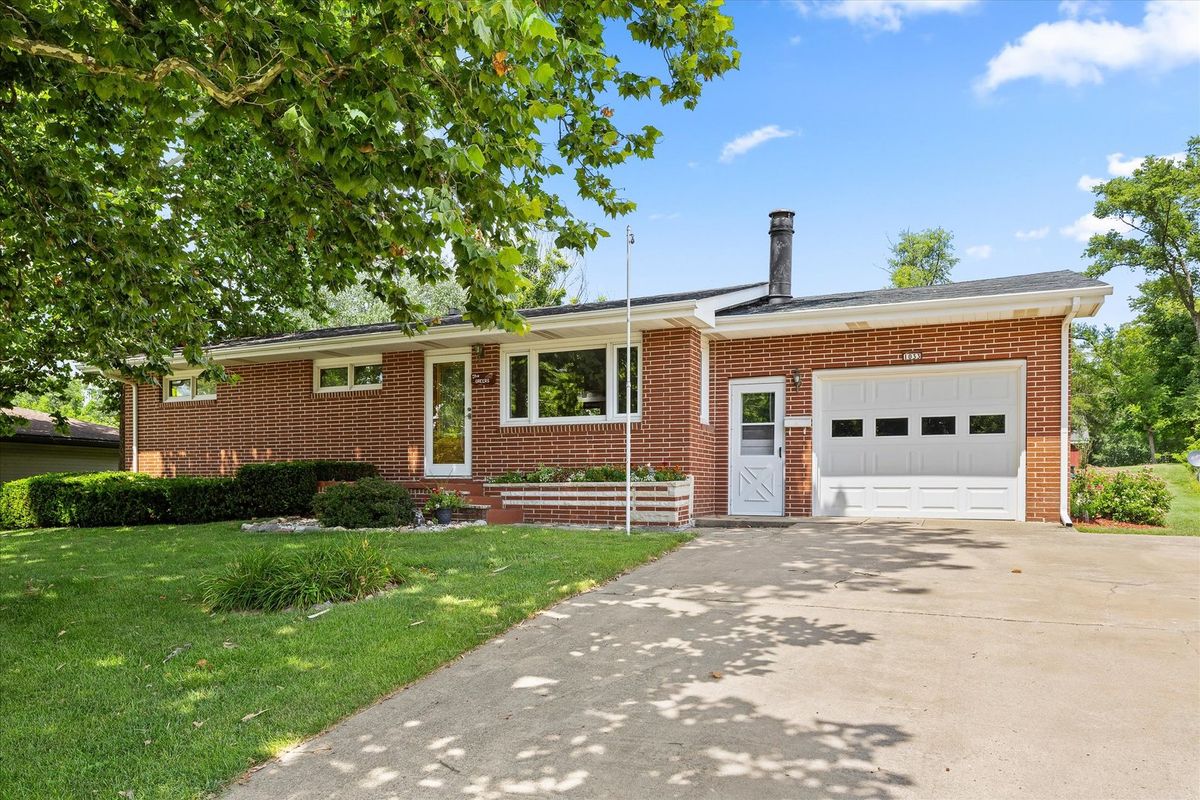
$279,900Active
3 bd · 1.5 ba · 1,120 sqft
1033 Glen Avenue
Marseilles, IL
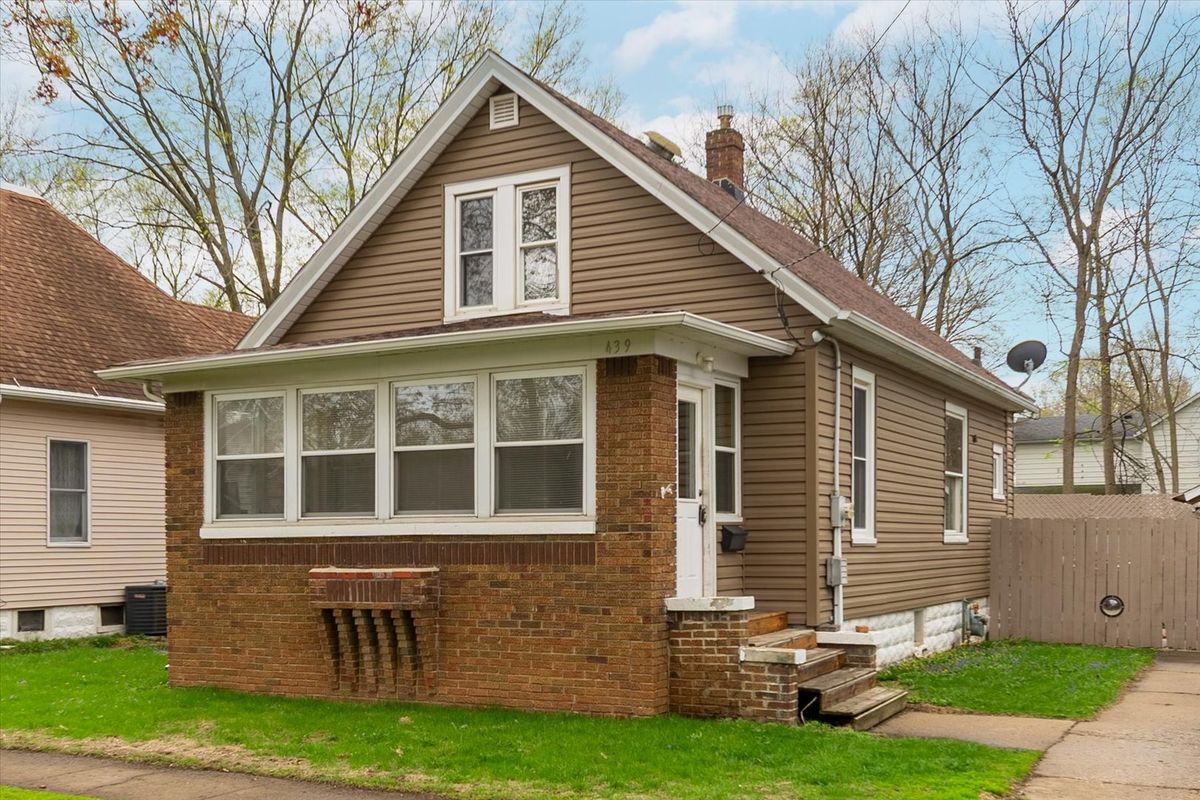
$179,900Active
3 bd · 1.5 ba · 1,073 sqft
439 Broadway Street
Marseilles, IL