View all 43 photos
Detached Single · Oak Park, IL
$599,900
2 beds · 2 baths · 2,423 sqft
940 N Oak Park Avenue, Oak Park, IL, 60302
A brick-and-mortar place to make your own — room to make it home.
Active
What’s special
Central air2-car garageIn-unit laundry
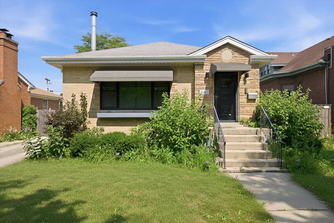
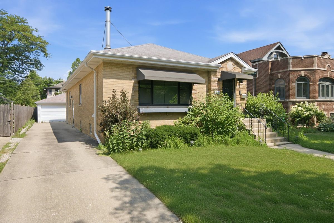
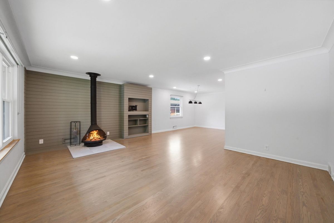
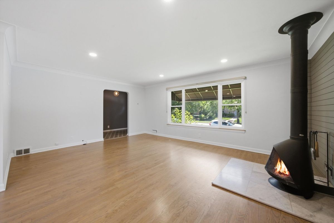
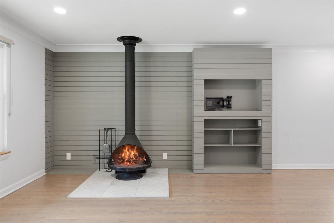
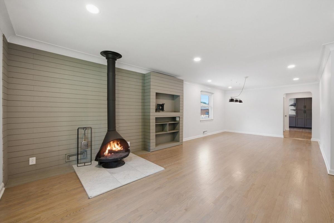
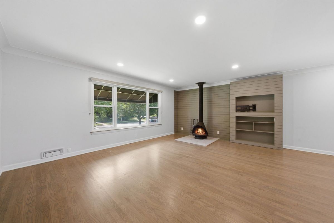
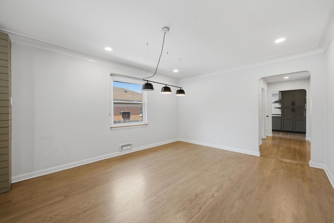
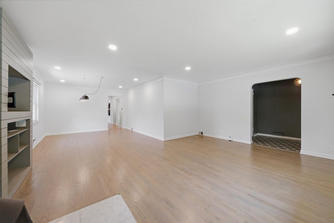
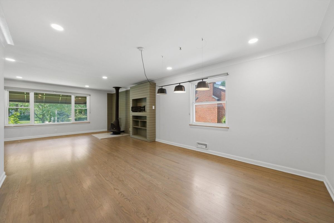
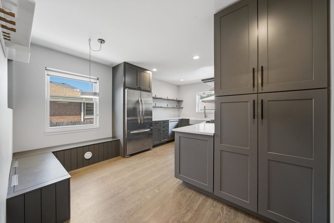
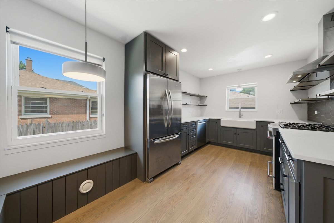
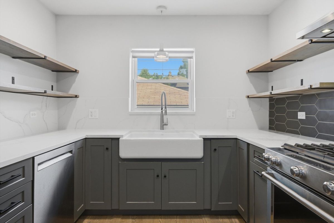
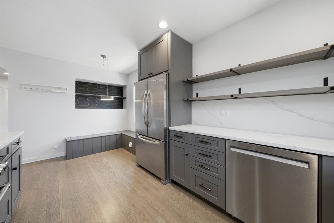
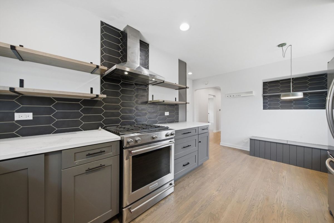
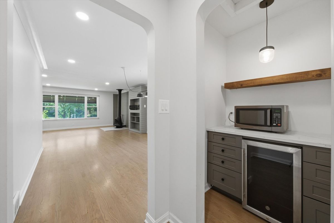
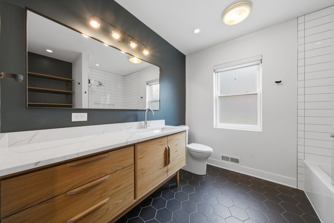
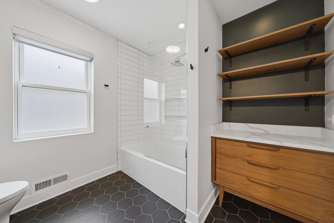
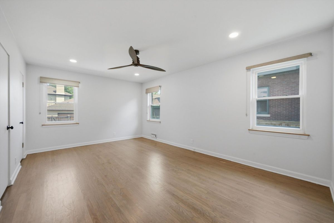
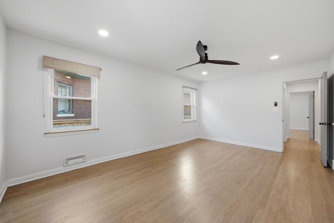
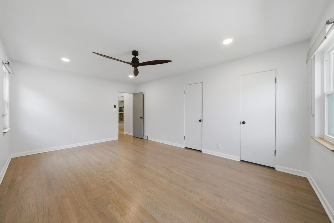
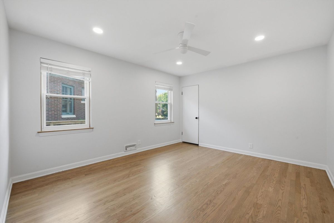
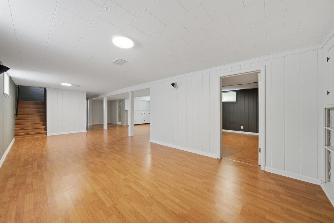
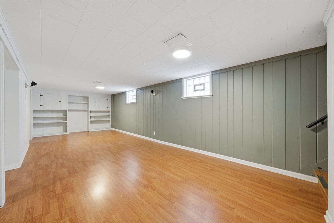
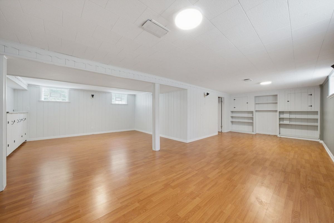
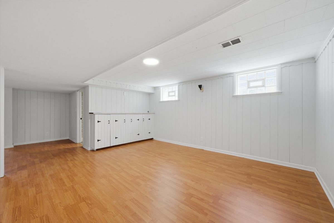
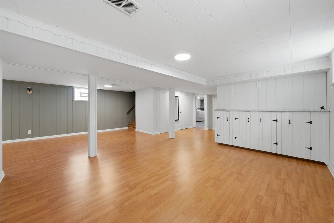
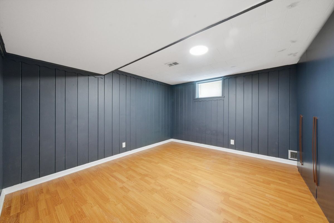
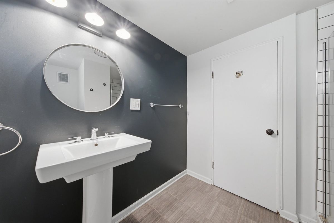
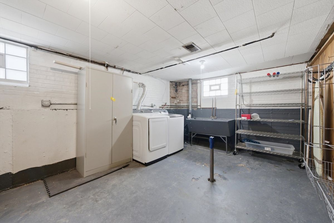
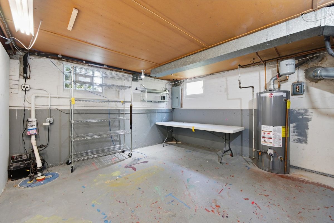
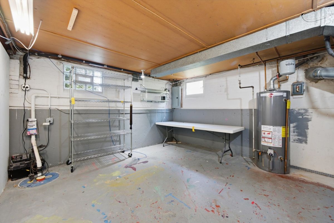
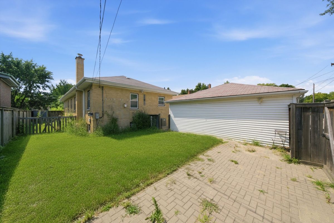
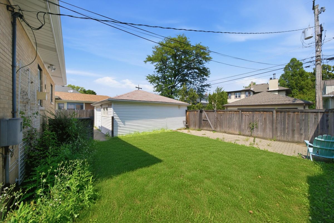
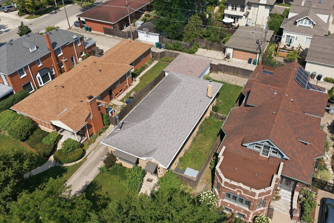
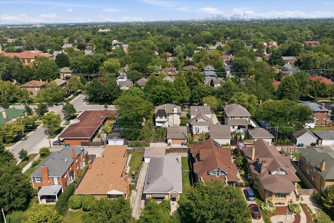
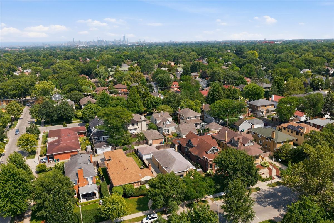
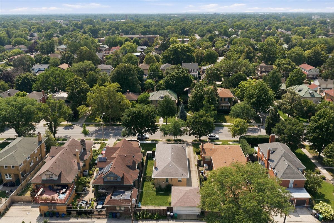
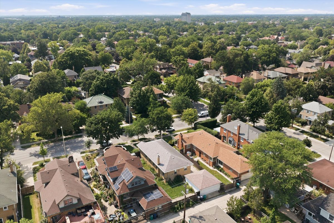
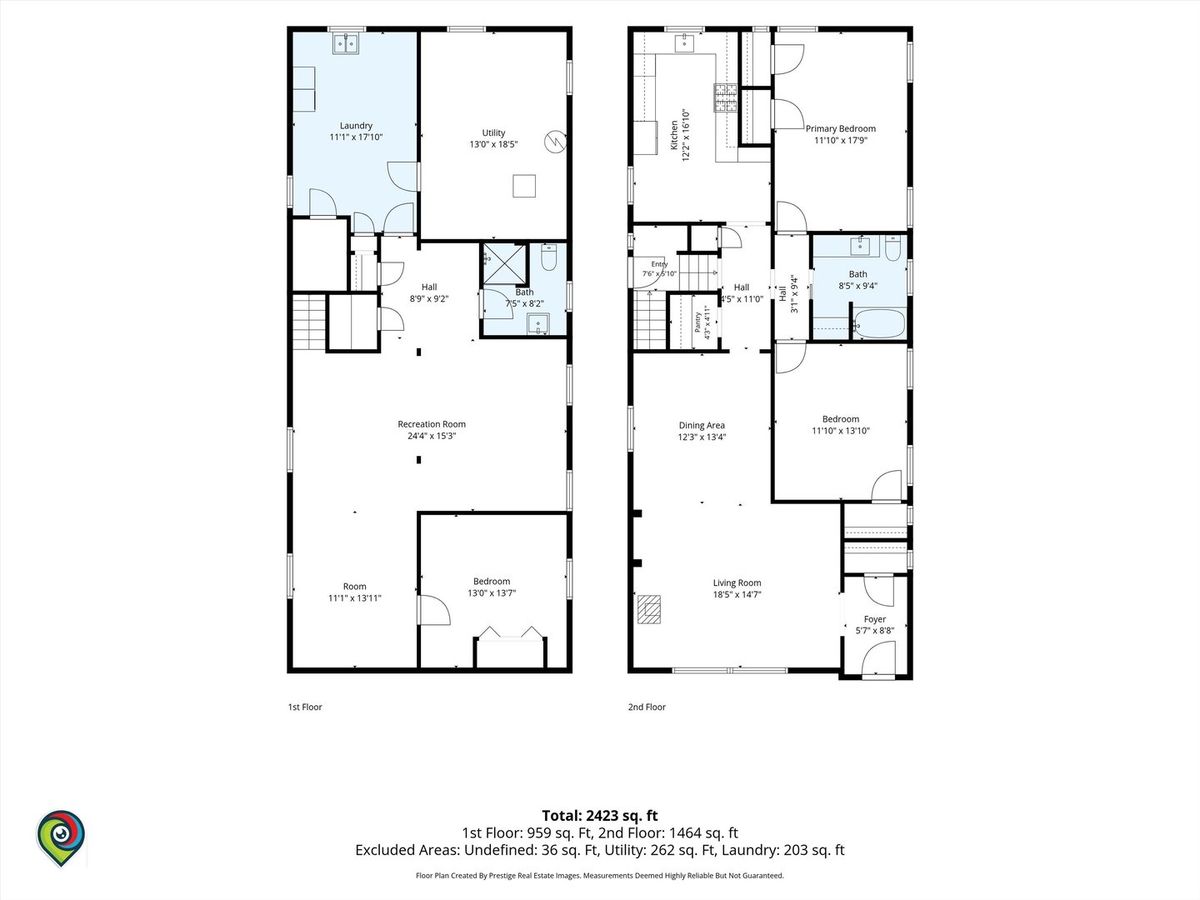
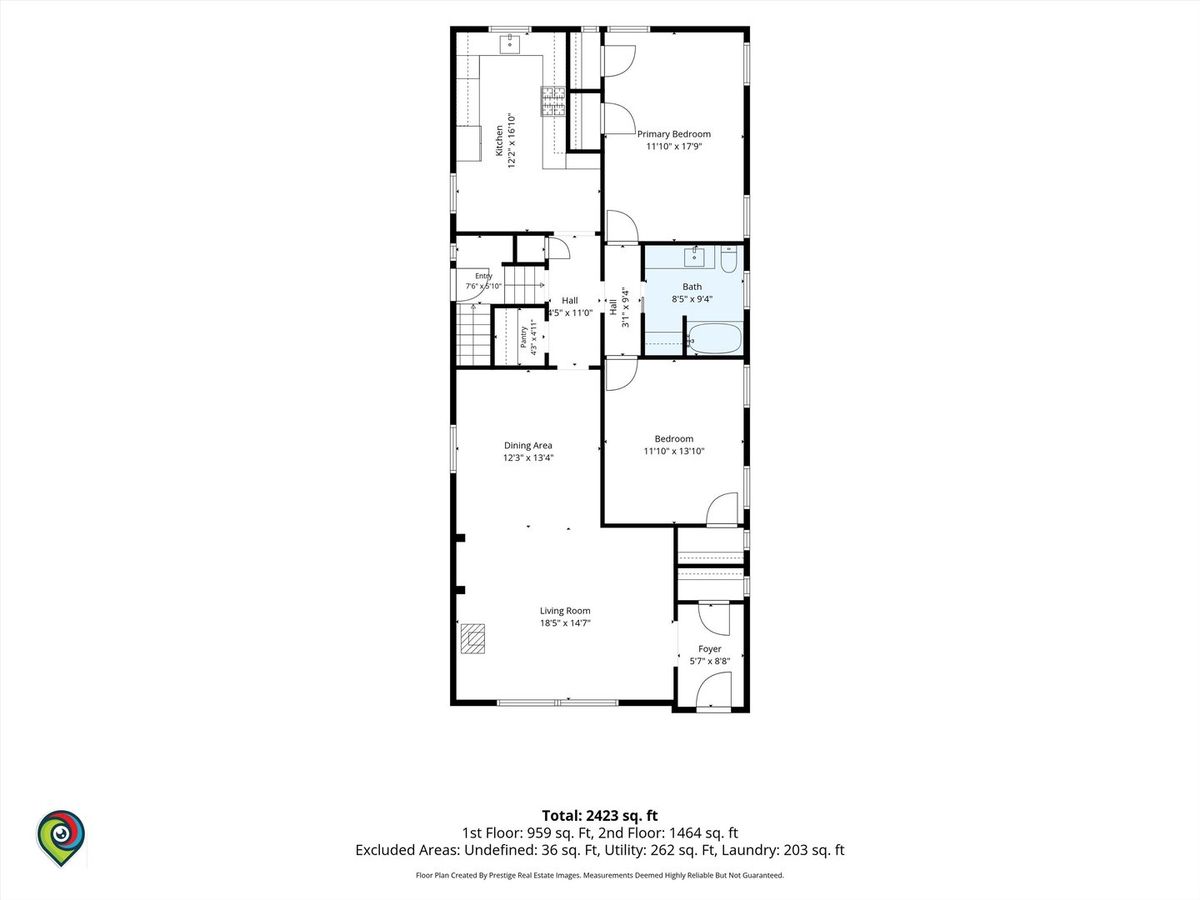
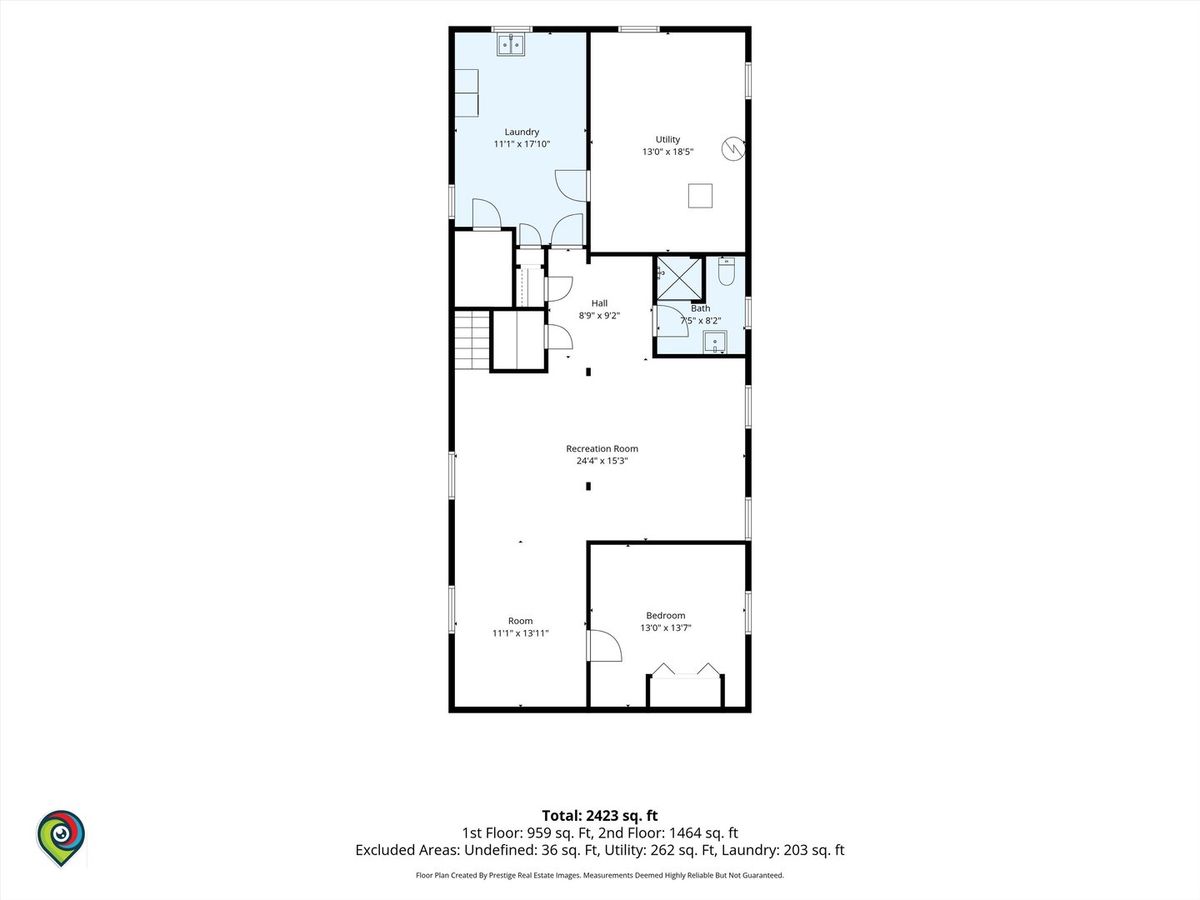
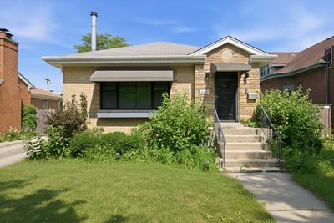
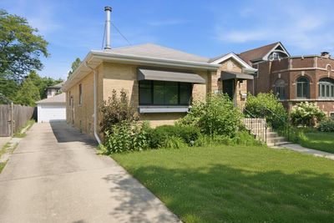
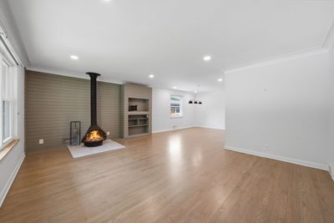
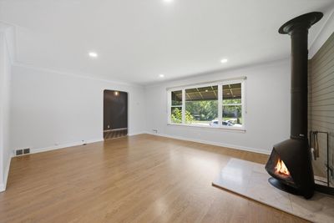
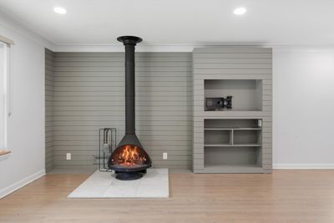
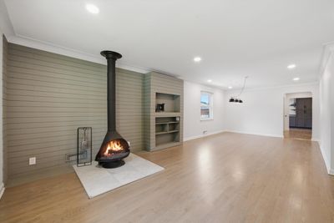
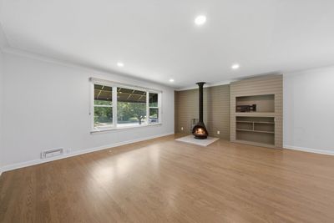
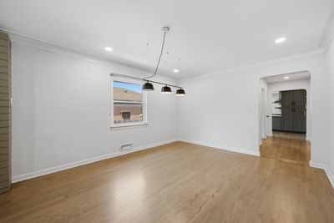
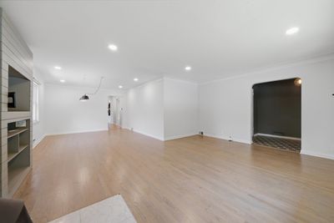
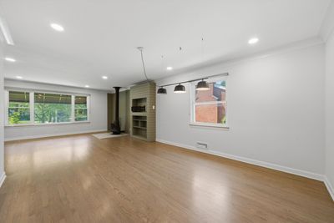
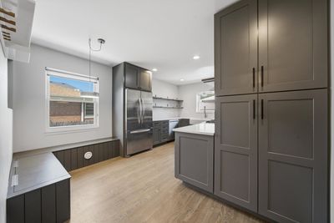
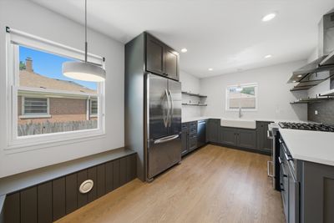
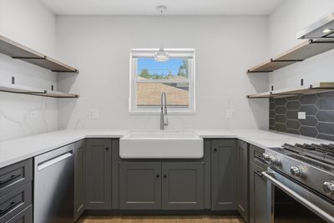
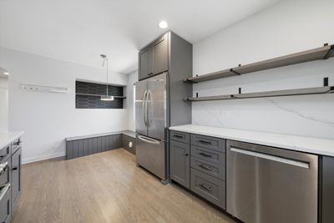
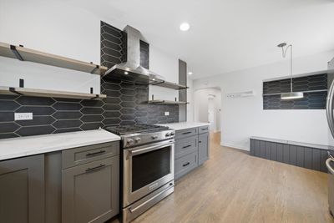
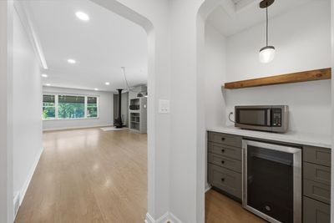
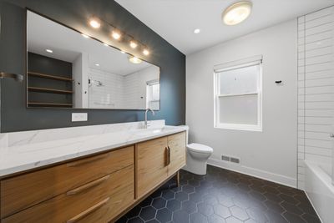
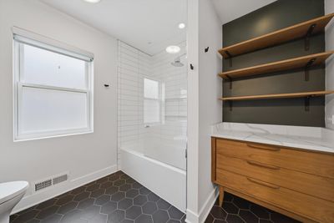
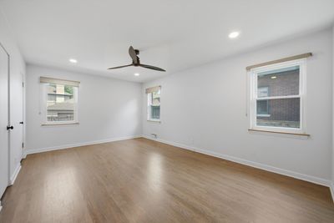
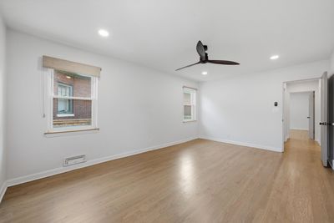
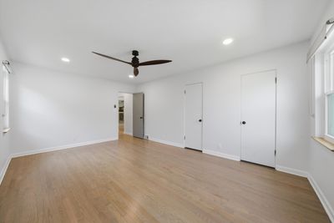
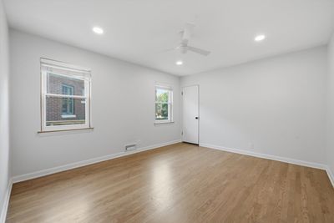
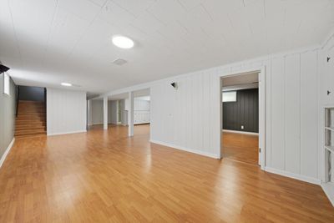
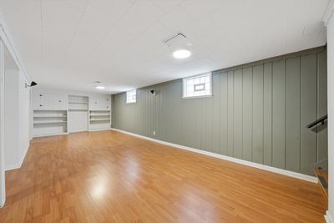
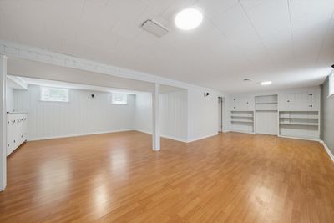
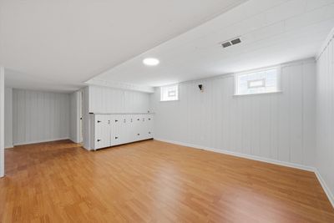
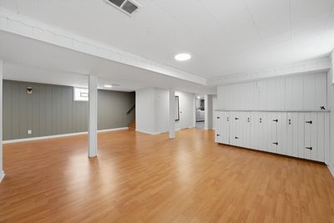
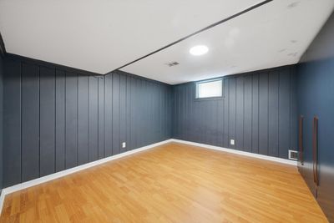
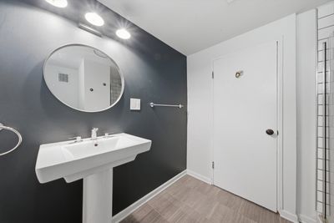
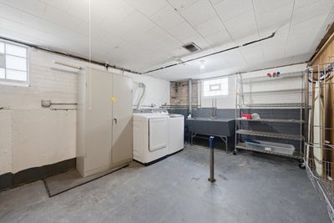
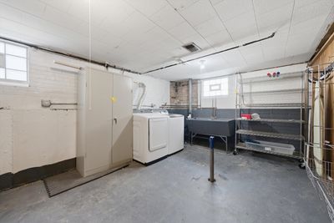
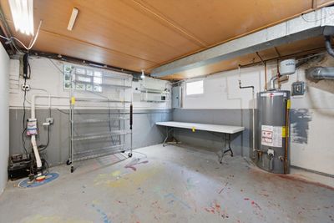
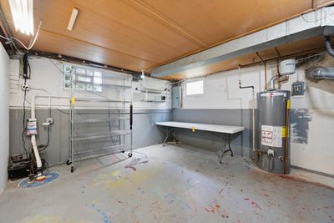
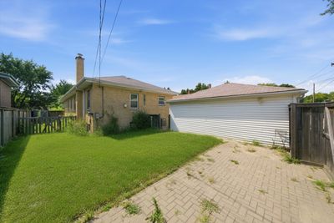
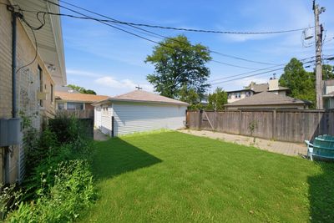
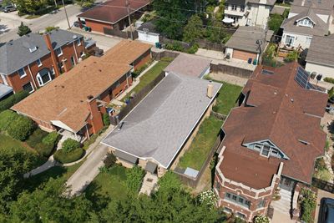
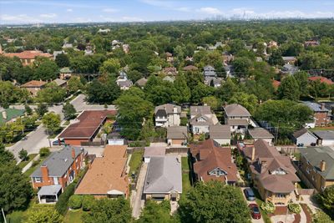
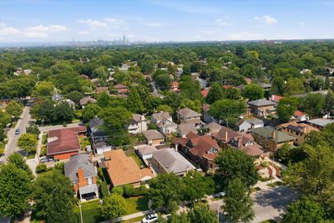
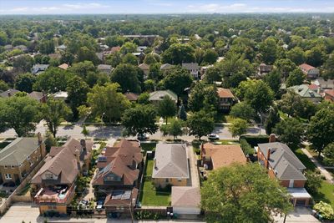
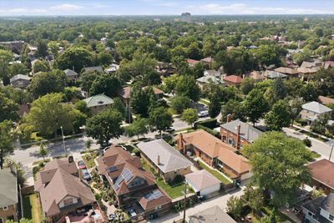
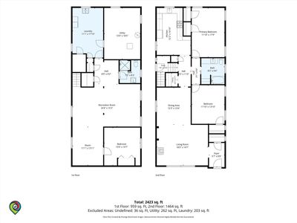
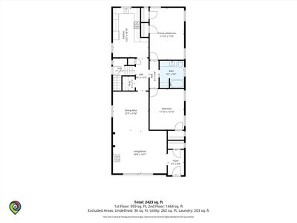
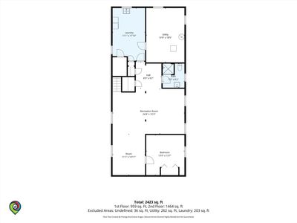
Welcome to 940 N Oak Park Avenue, a fully renovated brick raised ranch offering 3 bedrooms, 2 full bathrooms, a finished basement, and thoughtfully designed living space in Oak Park.The main level features 2 bedrooms, a renovated full bathroom, and open living and dining areas with refinished hardwood floors, crown molding, and a distinctive arched doorway. A freestanding cone-style wood-burning fireplace sits on a marble hearth against a shiplap accent wall with custom built-in shelving, creating a striking focal point. The kitchen combines modern finishes with everyday functionality. Highlights include custom gray shaker cabinetry, waterfall-edge quartz countertops, a black hexagon tile backsplash, farmhouse apron-front sink, open wood shelving, and a stainless steel appliance package. The kitchen is equipped with a gas range and vent hood, French-door refrigerator, dishwasher, and built-in beverage fridge. An arched mudroom nook just off the kitchen provides a built-in bench, coat hooks, and additional storage for shoes, bags, and outerwear. The main-level bathroom features a soaking tub and shower combination with a glass panel, white subway tile, black hexagon flooring, floating wood shelves, and a mid-century-inspired walnut vanity topped with quartz. An olive accent wall adds warmth and character. The finished basement expands the home with a third bedroom, second full bathroom, spacious recreation room, separate flex room, and dedicated laundry and utility area. The lower-level bathroom includes a full bathtub and shower, making the space well suited for guests, extended living, a home office, fitness area, or additional recreation. Recent improvements include updated plumbing and an updated water connection. Outside, the fenced backyard offers mature landscaping and a paver patio with space for outdoor dining, gardening, play, and entertaining. Located near Oak Park schools, parks, shopping, dining, public transportation, and neighborhood amenities.
— the listing agent’s description
The home
2 beds
2 baths
2,423 sqft
Built in 1954
Lot 50X124
2-car garage
Detached Single
Raised Ranch
What it’ll cost
$248 / sqft
$18,707 taxes / yr
No HOA
3 days on dwello
Estimated monthly payment
$4,924/mo
Principal & interest$3,190
Property taxes$1,559
Homeowners insurance$175
Get pre-qualified →Connect with a licensed lender in the dwello network.
Estimate only — not a loan offer. Example rate; taxes and insurance estimated; your actual rate, payment, taxes, and insurance will vary. dwello is not a lender. Equal Housing Opportunity.
Tour it with a real dwello agent
The agent who meets you here is an actual dwello Home Group team member who knows these streets — not a stranger who bought your name from a portal. You get straight answers on the spot, and the same person stays with you through closing.
On our team, vettedYour info is never soldWith you through closing
Tour this home
In person, on your schedule — a dwello agent meets you there.
WED
Jun 3
THU
Jun 4
FRI
Jun 5
SAT
Jun 6
11:00 am
Schedule a tour
3 days on dwello
Price history
Listed for sale
Aug 14, 2026
$599,900
Earlier records
Listed
Aug 4, 2026
$649,999
Listed
Jul 24, 2026
$649,999
From MLS records — independently verify.
Property taxes
2025
Annual tax bill (MLS)
Assessed value
2026
County assessor
2025
2024
2023
2022
2021
2020
2019
Assessed value from the Cook County Assessor (open records). Estimated market ≈ assessed × 10 for residential; not an appraisal — verify with the assessor.
Features
Central AirForced AirBrickStorm SewerConcreteSide Driveway
Schools
Elementary — Horace Mann Elementary School
Middle — Percy Julian Middle School
High — Oak Park & River Forest High Sch
Assigned schools per the listing — always verify enrollment + boundaries with the district.
Neighborhood
Loading map…
Nearby places via OpenStreetMap — approximate; verify what matters to you. Map © Mapbox © OpenStreetMap.
MLS listing data
Listed by Tina Hollins · Coldwell Banker Realty
Listing last updated Aug 16, 2026 · data refreshed from the MLS Aug 16, 2026, 8:51 AM CT
Based on information submitted to the MLS GRID as of Aug 16, 2026, 8:51 AM CT. Listing data © MRED LLC, distributed by MLS GRID — deemed reliable but not guaranteed; independently verify. Anything shown below this point is not MLS listing data.
See it in personA real dwello agent on our team — never a sold lead.
Schedule a tour
Message
No pressure — reach out whenever you’re ready.
Similar homes nearby
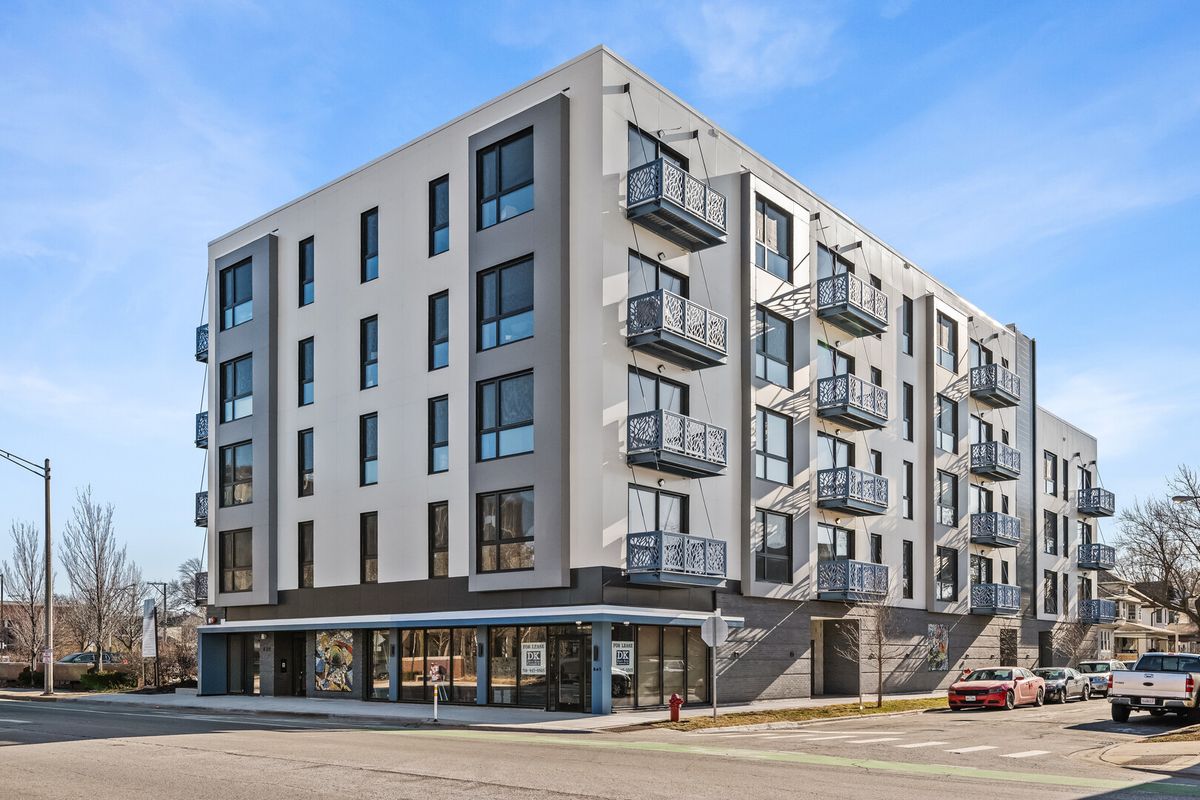
$599,899Active
2 bd · 2 ba · 1,260 sqft
839 Madison Street #302
Oak Park, IL
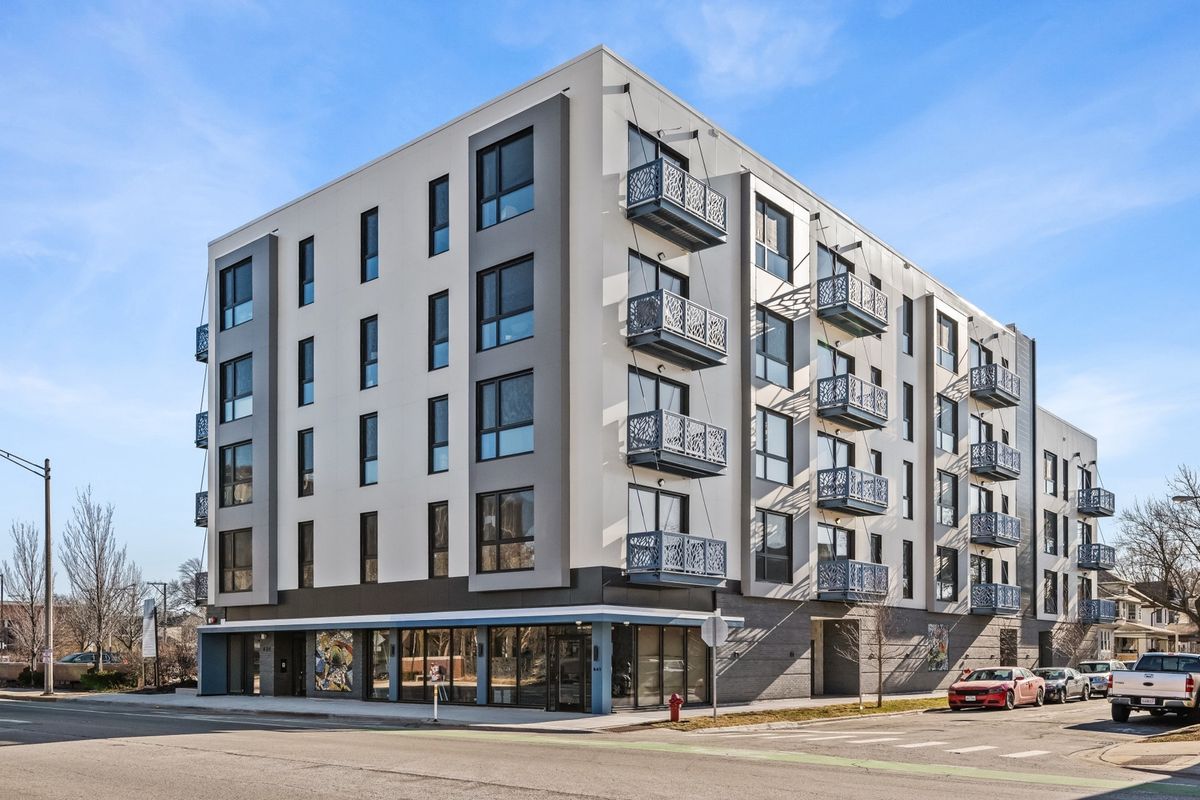
$578,217Active
2 bd · 2 ba · 1,260 sqft
839 Madison Street #202
Oak Park, IL
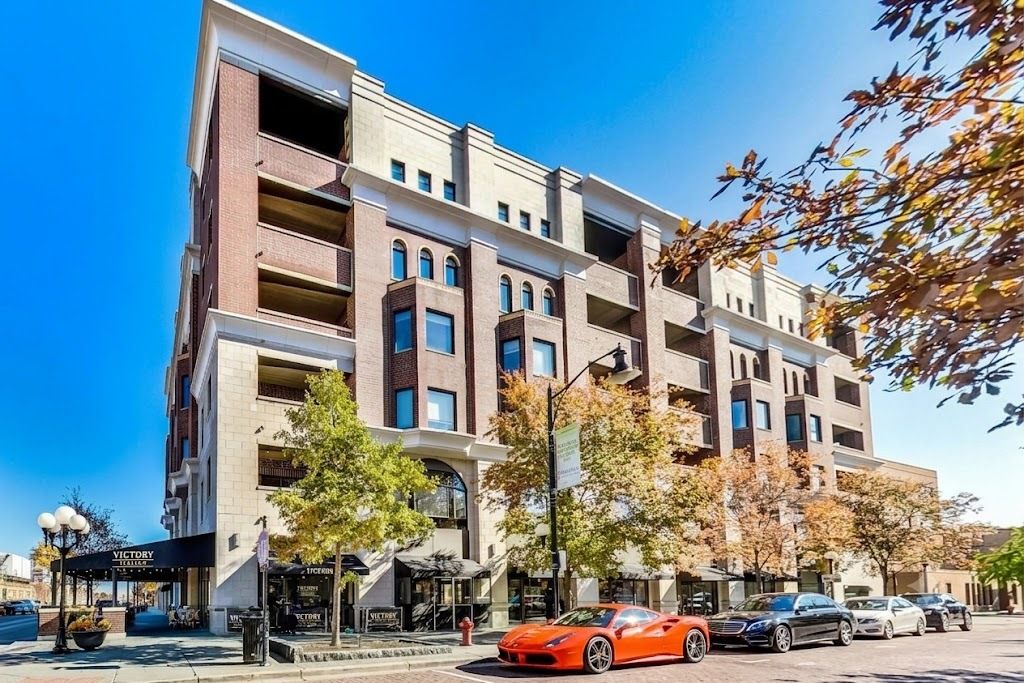
$575,000Active
2 bd · 2 ba · 1,709 sqft
110 S Marion Street #201
Oak Park, IL
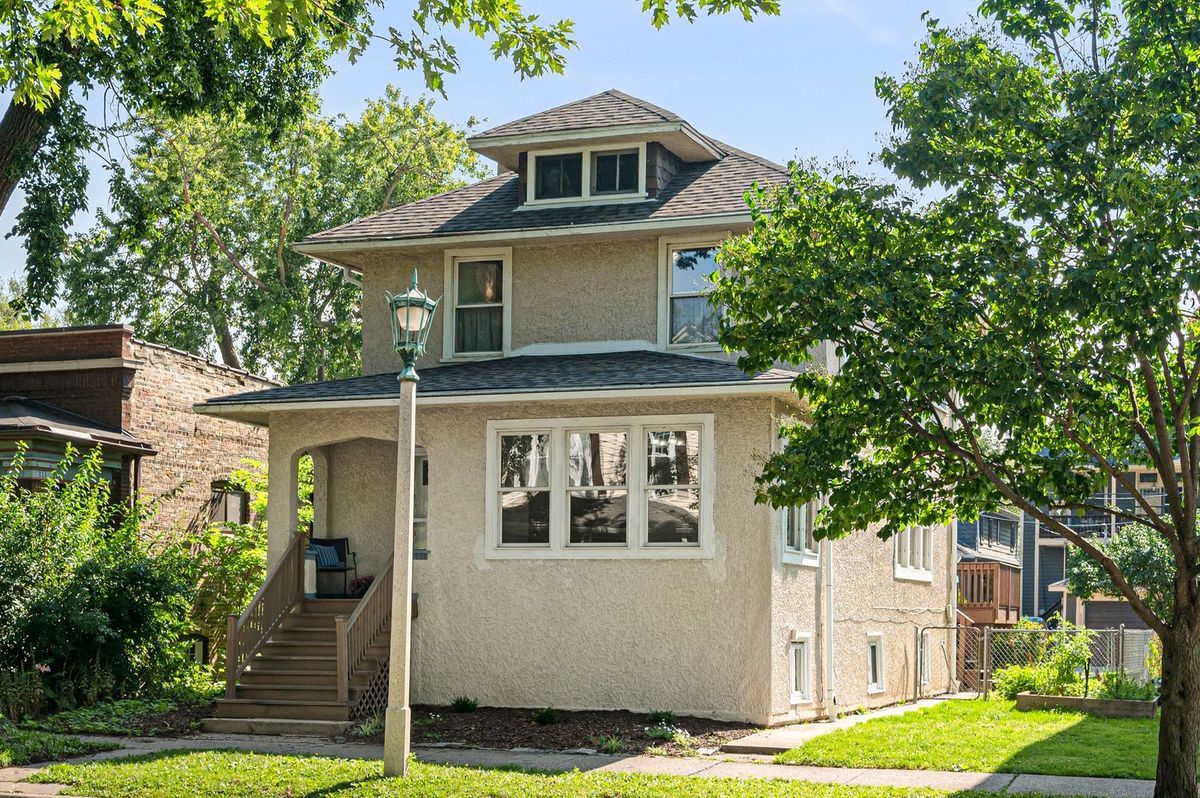
$565,000Active
3 bd · 2 ba · 1,550 sqft
602 Highland Avenue
Oak Park, IL