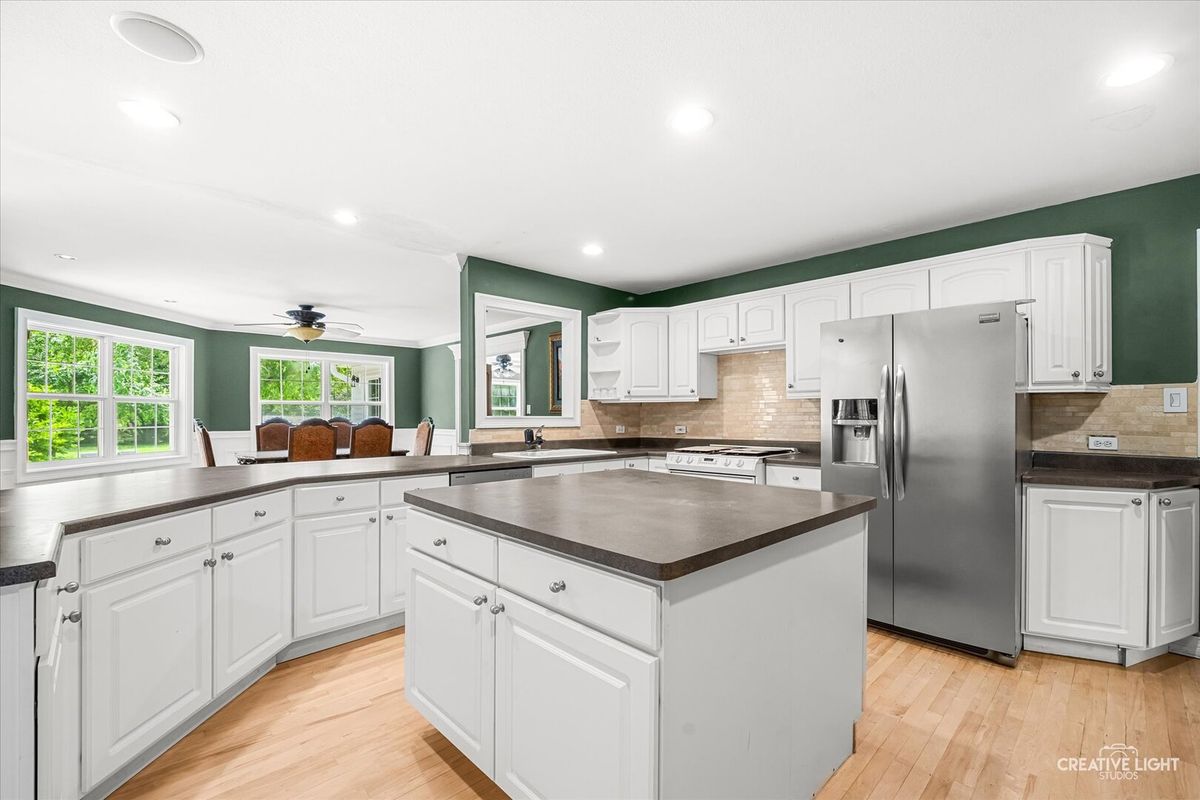
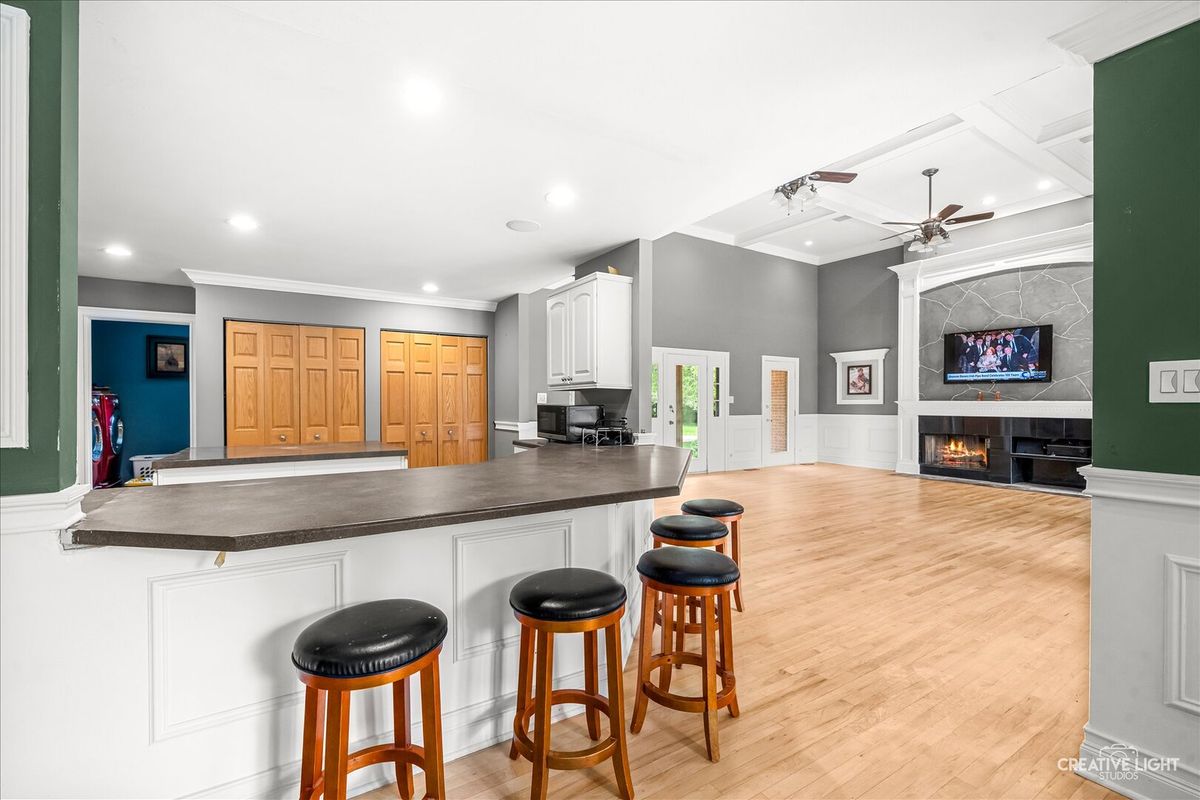
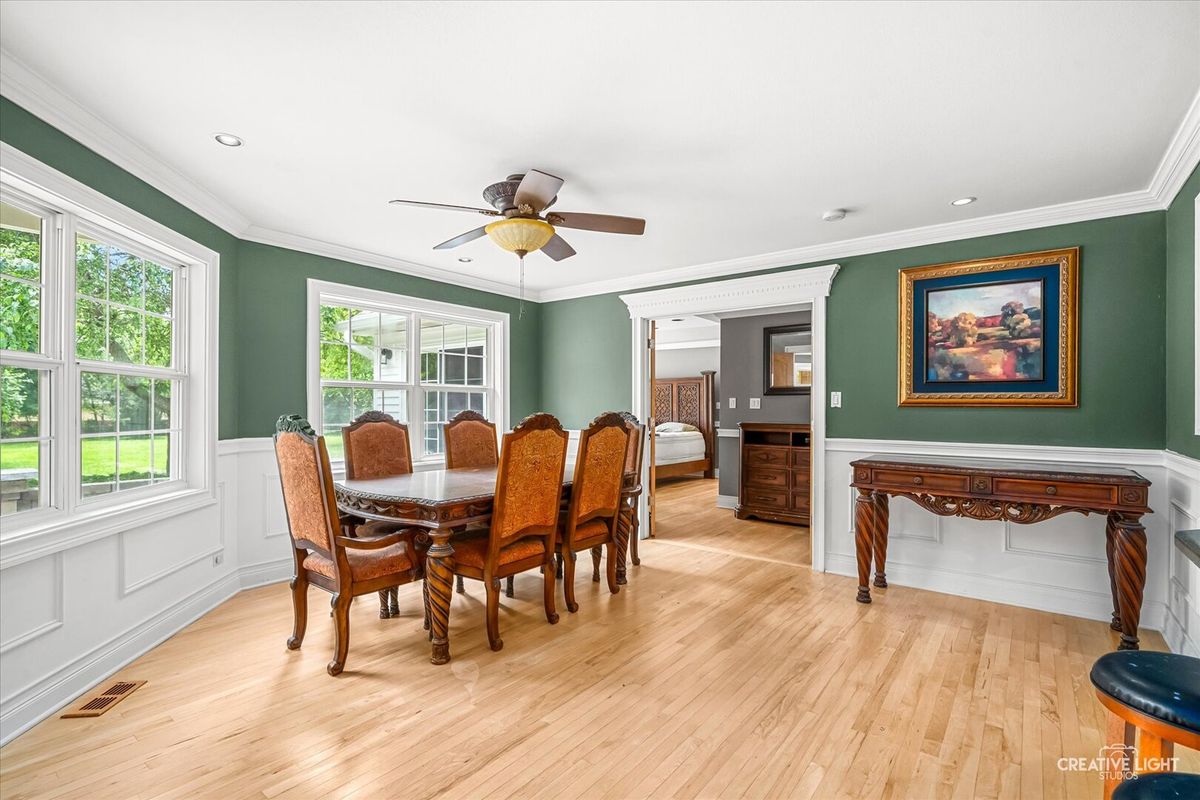
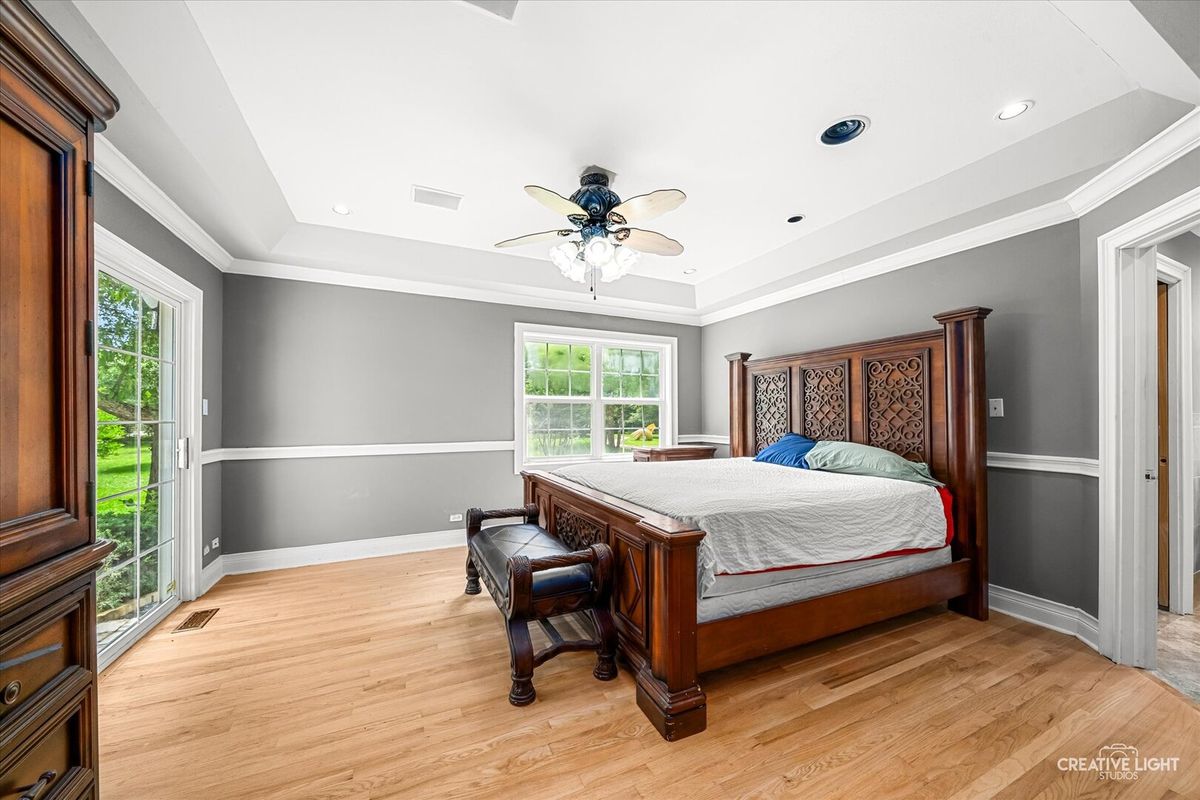
View all 45 photos
Detached Single · Hampshire, IL
$949,000
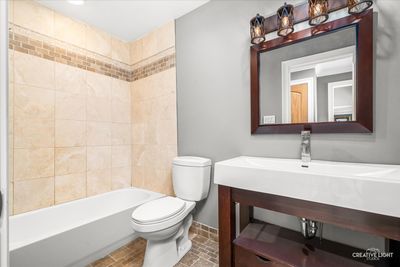
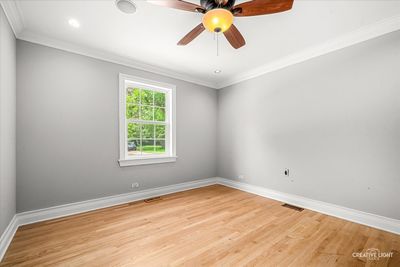
3 beds · 2.5 baths · 2,104 sqft
47W975 Lenschow Road, Hampshire, IL, 60140
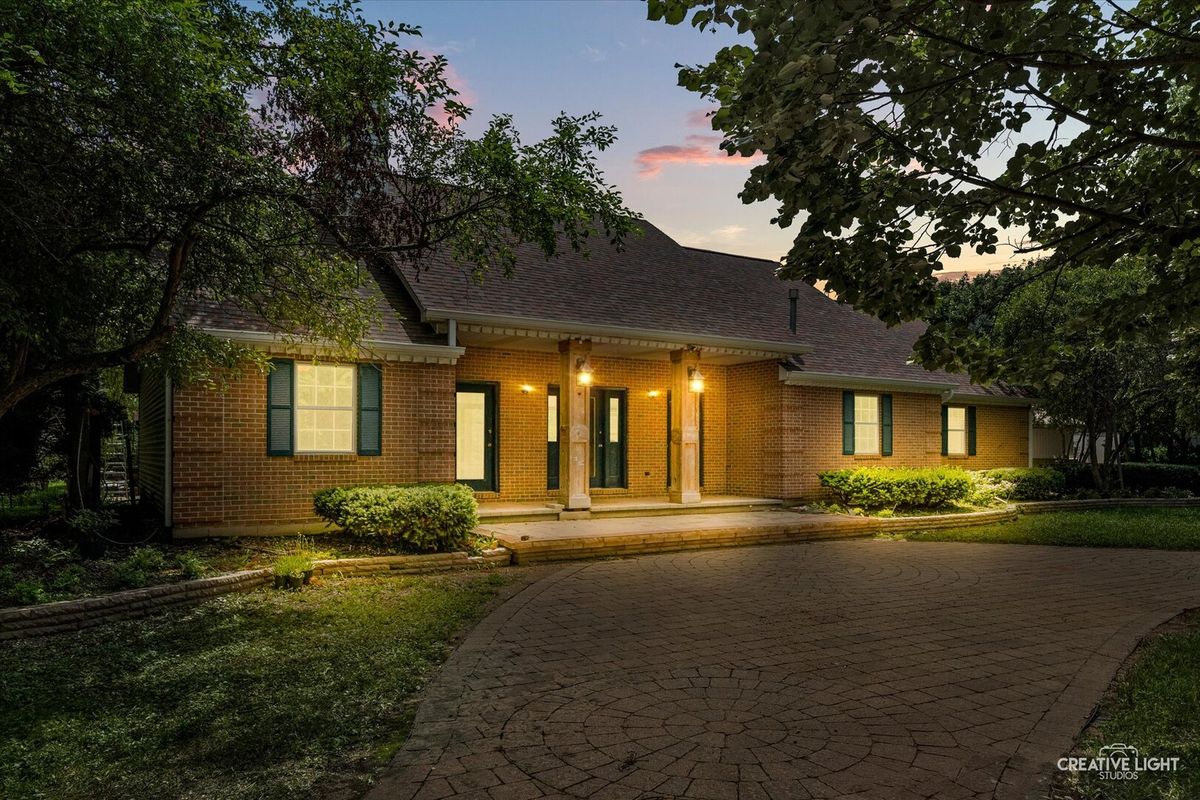
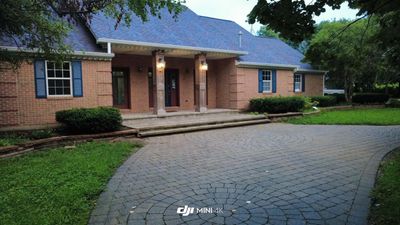
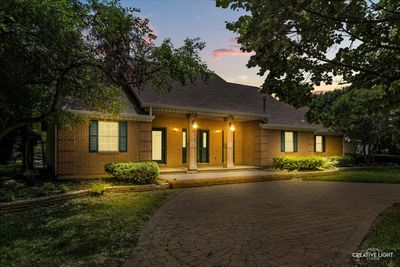
A brick-and-mortar place to make your own — room to make it home.
Active
What’s special
Central air4-car garage7.00-acre lotIn-unit laundry
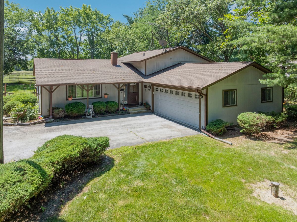
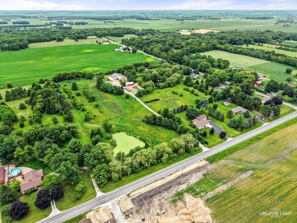
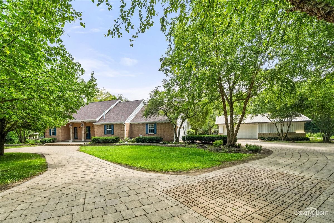
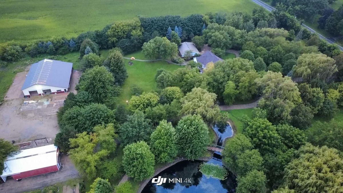
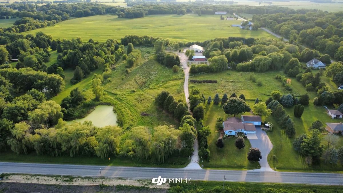
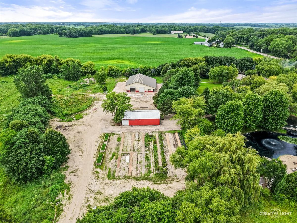
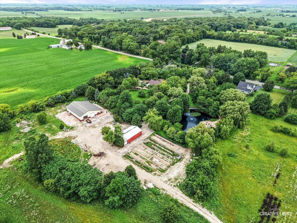
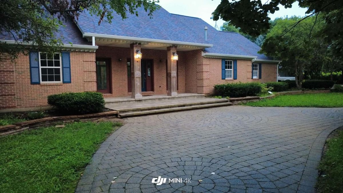
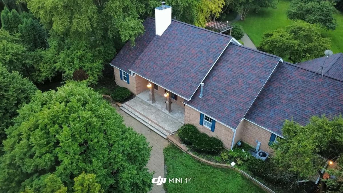
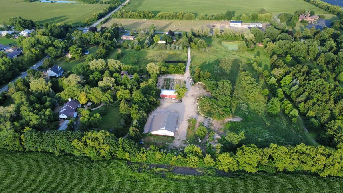
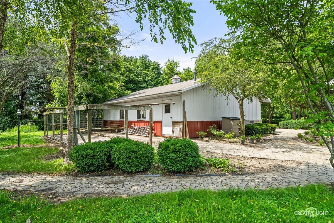
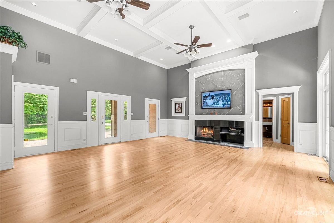
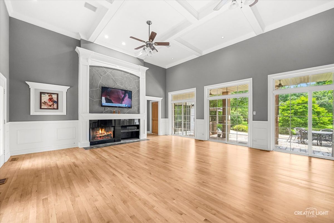
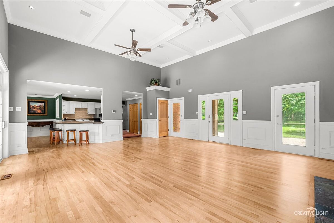
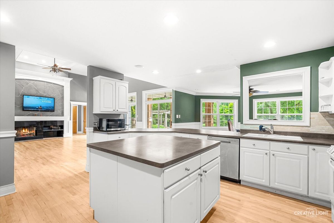
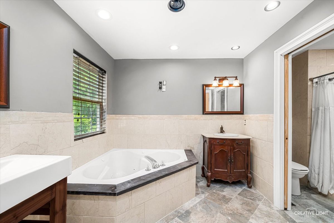
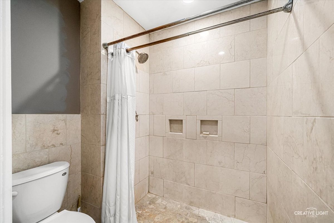
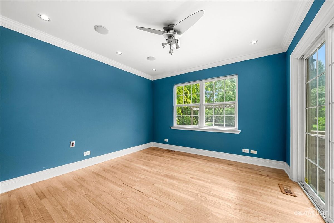
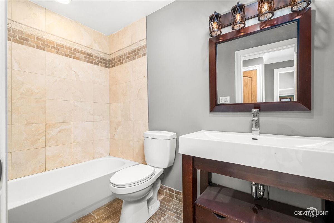
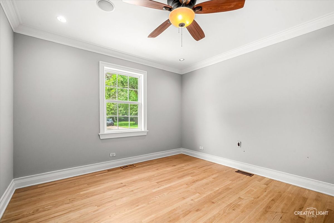
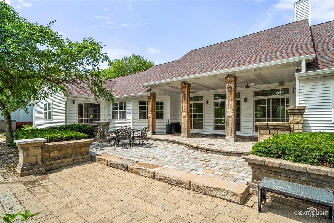
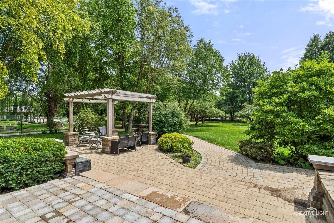
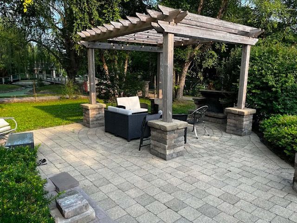
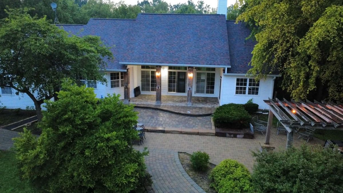
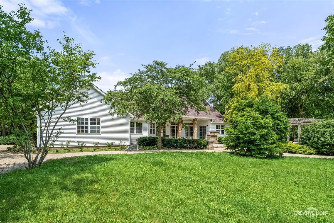
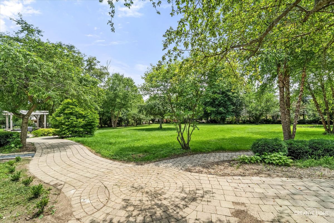
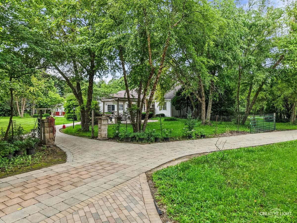
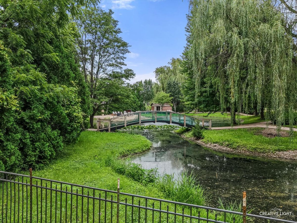
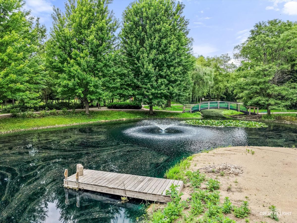
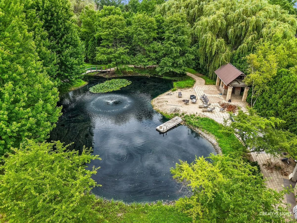
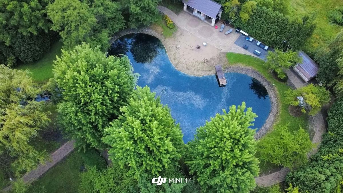
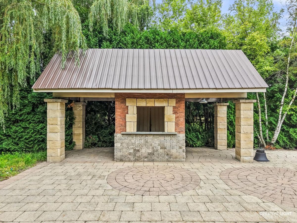
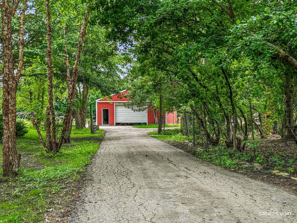
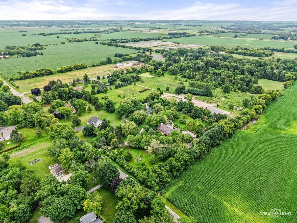
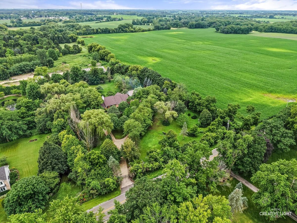
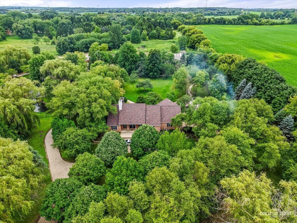
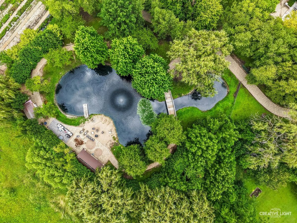
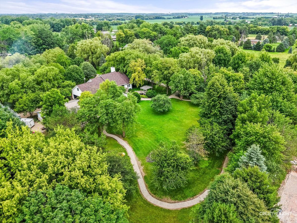
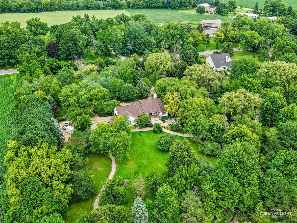
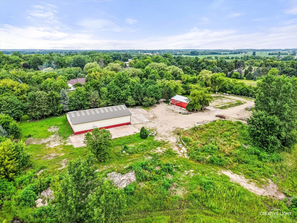
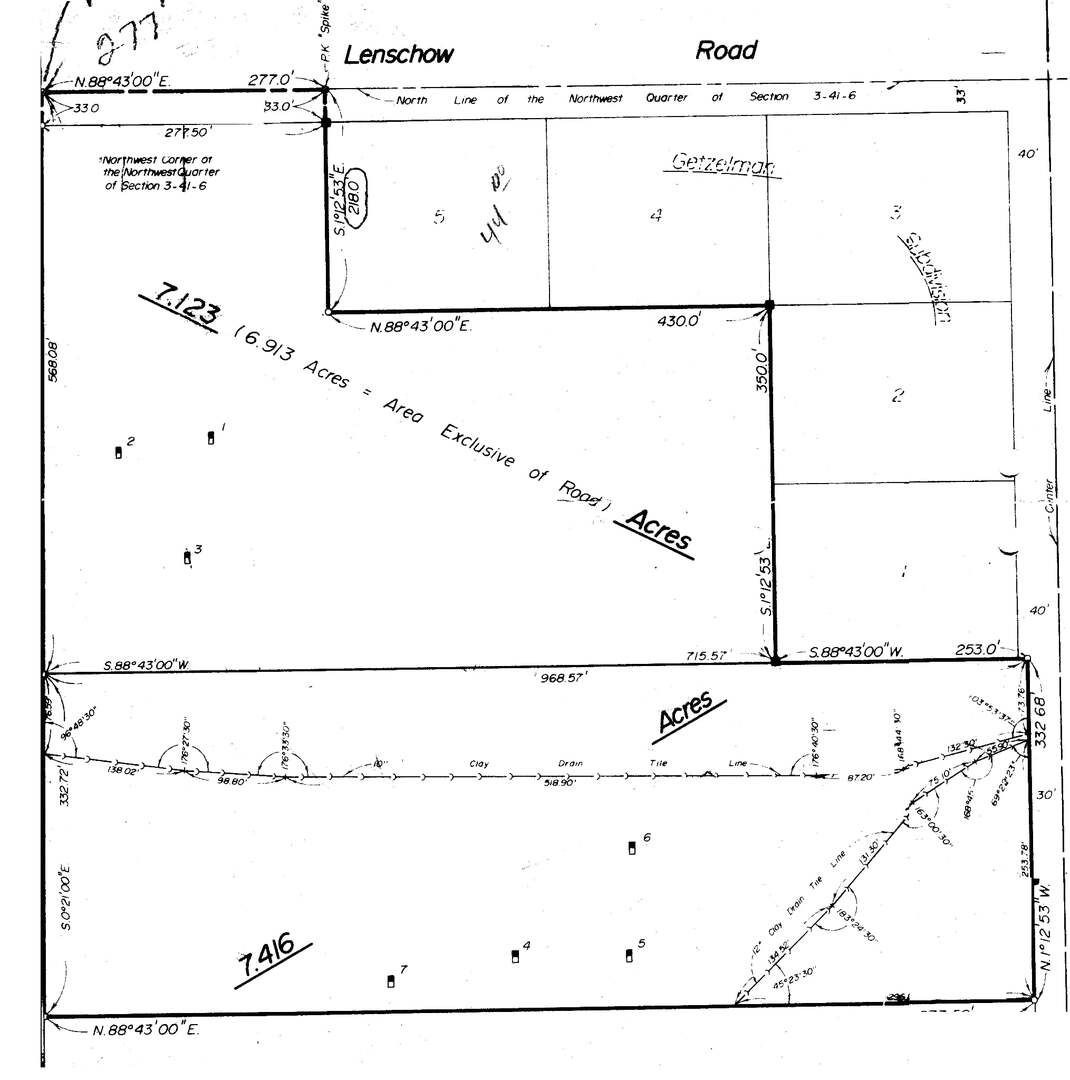
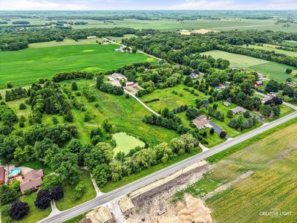
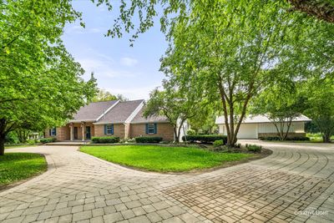
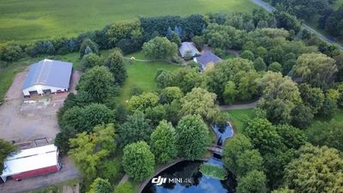
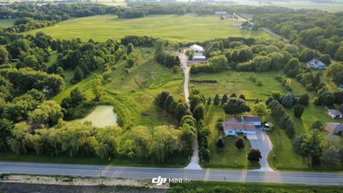
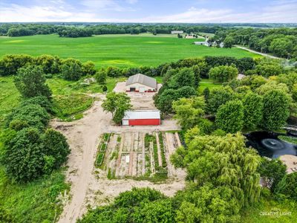
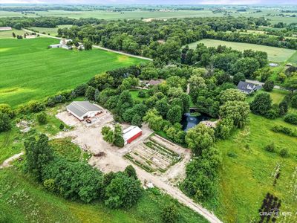
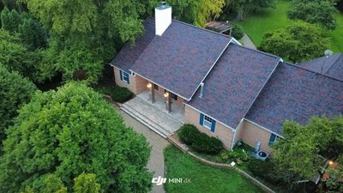
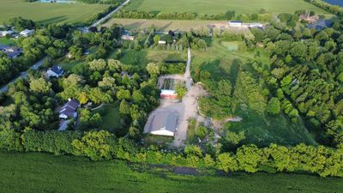
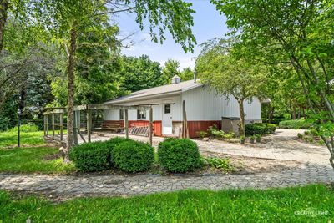
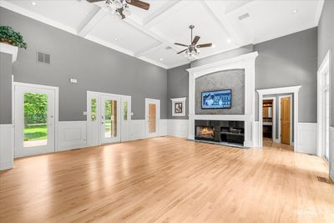
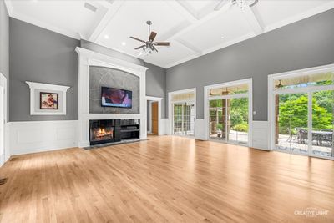
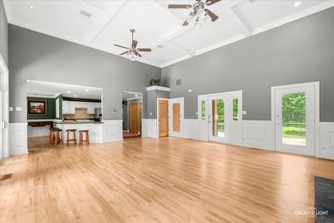
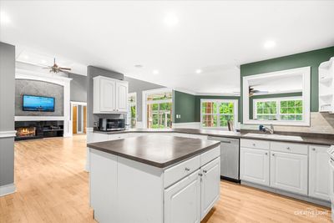
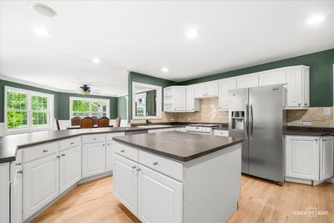
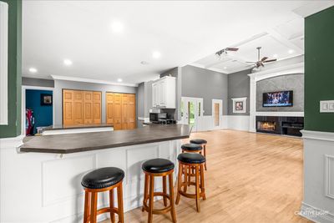
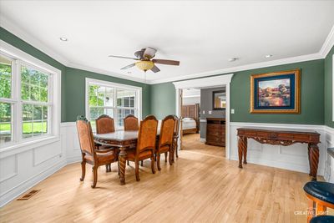
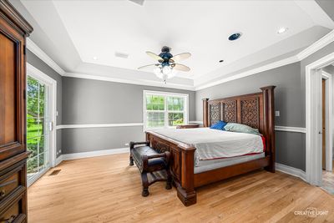
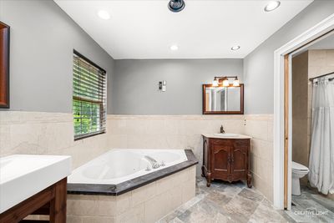
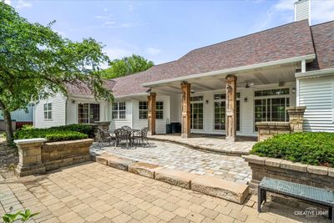
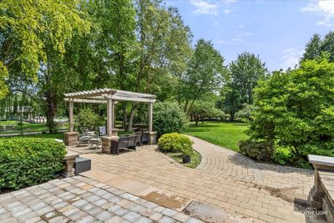
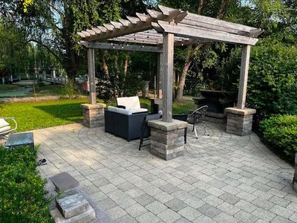
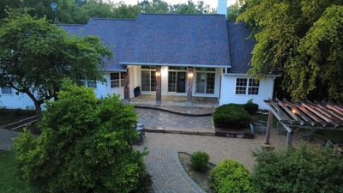
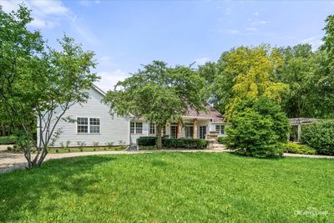
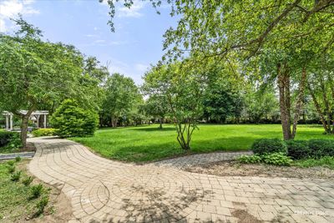
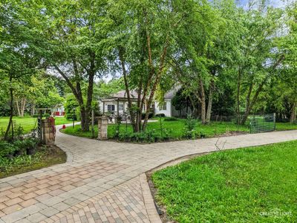
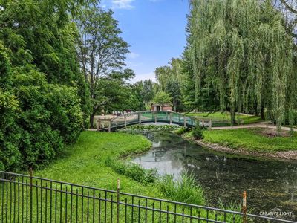
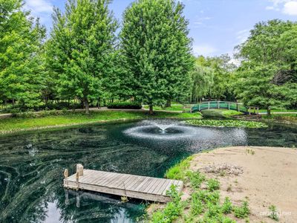
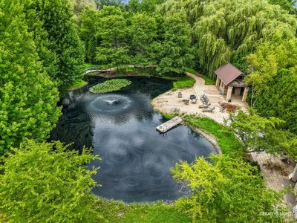
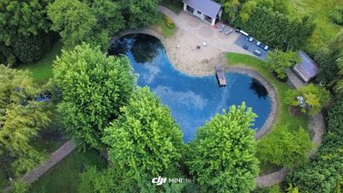
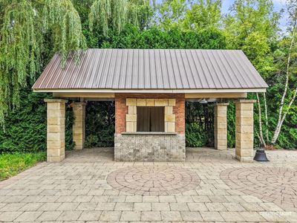
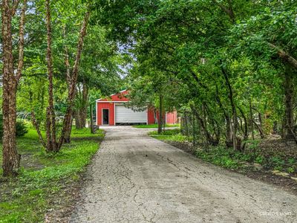
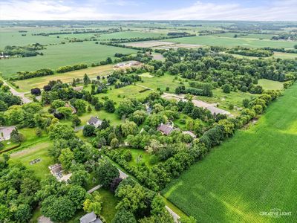
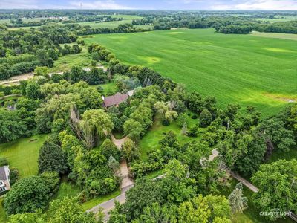
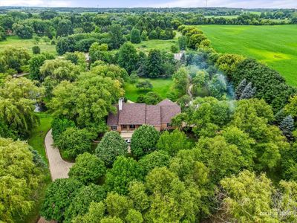
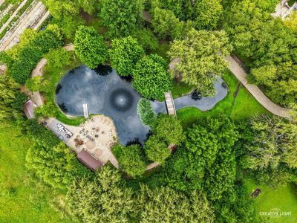
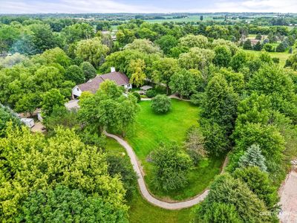
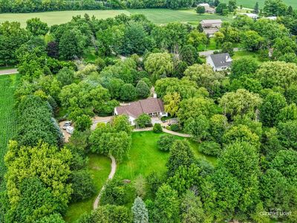
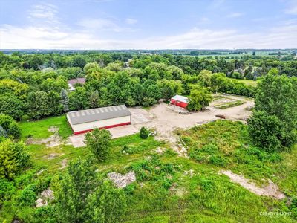
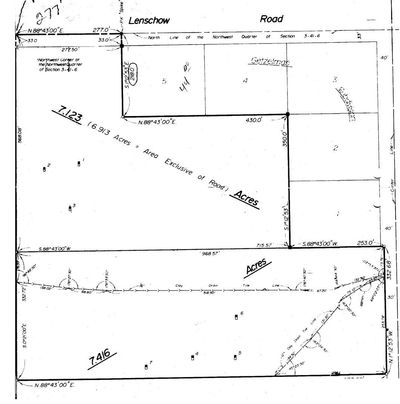
Rare opportunity to own a private 7 acres, fully gated custom ranch estate with exceptional infrastructure and versatility. Two established entrances off a no-weight-restriction road. Premium infrastructure includes a 900' x 12' semi-accessible driveway with heavy-duty culvert and equipment parking, plus a second 1,000' deep-gravel drive with 80mm Belgard pavers. Multiple large outbuildings with hard-surface flooring ideal for hobbies, boats, equipment, storage, or home business. Resort-style amenities include a 12' deep swimming pond with sandy beach and dock, second 20' deep pond, county-maintained drainage, approximately 1/4 mile of walking paths, and 36' heavy-steel bridge. Expansive gardens with hoop houses, water access, and premium chicken/duck enclosure. Fully fenced perimeter with deer fencing. ATV/mower-accessible throughout. Professionally maintained mature specimen-grade landscaping with 10 years of established tree care. Truly unique estate offering privacy, recreation, homestead potential, and significant investment upside. Additional 7+ acre buildable parcel available separately. The parcel will be divided from the estate and assigned its own PIN. Purchase the home only, the vacant parcel only, or both properties together.
— the listing agent’s description
The home
3 beds
2.5 baths
2,104 sqft
Built in 1998
7.00-acre lot
4-car garage
Detached Single
Ranch
What it’ll cost
$451 / sqft
$18,121 taxes / yr
No HOA
2 days on dwello
Estimated monthly payment
$6,833/mo
Principal & interest$5,046
Property taxes$1,510
Homeowners insurance$277
Get pre-qualified →Connect with a licensed lender in the dwello network.
Estimate only — not a loan offer. Example rate; taxes and insurance estimated; your actual rate, payment, taxes, and insurance will vary. dwello is not a lender. Equal Housing Opportunity.
Tour it with a real dwello agent
The agent who meets you here is an actual dwello Home Group team member who knows these streets — not a stranger who bought your name from a portal. You get straight answers on the spot, and the same person stays with you through closing.
On our team, vettedYour info is never soldWith you through closing
Tour this home
In person, on your schedule — a dwello agent meets you there.
WED
Jun 3
THU
Jun 4
FRI
Jun 5
SAT
Jun 6
11:00 am
Schedule a tour
2 days on dwello
Price history
Listed for sale
Aug 14, 2026
$949,000
Earlier records
Listed
Jul 31, 2026
$1,700,000
Listed
Jul 10, 2026
$1,700,000
From MLS records — independently verify.
Property taxes
2025
Annual tax bill (MLS)
From county records — verify with the assessor.
Features
Central AirNatural GasForced AirVinyl SidingBrickSeptic TankBrick DrivewayGarage Door Opener
Schools
Elementary — Howard B Thomas Grade School
Middle — Central Middle School
High — Central High School
Assigned schools per the listing — always verify enrollment + boundaries with the district.
Neighborhood
Loading map…
Nearby places via OpenStreetMap — approximate; verify what matters to you. Map © Mapbox © OpenStreetMap.
MLS listing data
Listed by Lynn Purcell · Baird & Warner Fox Valley - Geneva
Listing last updated Aug 15, 2026 · data refreshed from the MLS Aug 15, 2026, 7:31 PM CT
Based on information submitted to the MLS GRID as of Aug 15, 2026, 7:31 PM CT. Listing data © MRED LLC, distributed by MLS GRID — deemed reliable but not guaranteed; independently verify. Anything shown below this point is not MLS listing data.
See it in personA real dwello agent on our team — never a sold lead.
Schedule a tour
Message
No pressure — reach out whenever you’re ready.
Similar homes nearby