Video tour View all 31 photos
Detached Single · Burbank, IL
$600,000
4 beds · 2.5 baths · 3,317 sqft
8542 Latrobe Avenue, Burbank, IL, 60459
A brick-and-mortar place to make your own — room to make it home.
Active
What’s special
Central air2-car garageIn-unit laundry
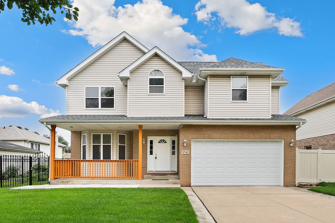
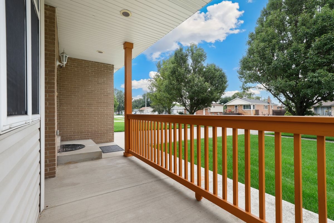
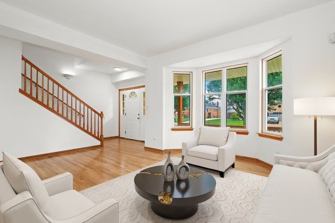
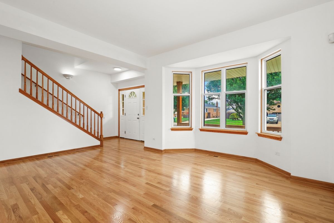
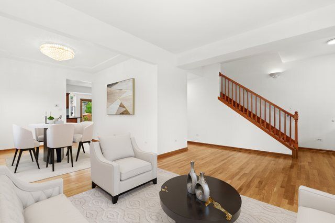
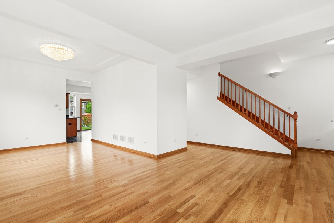
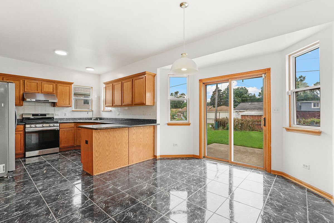
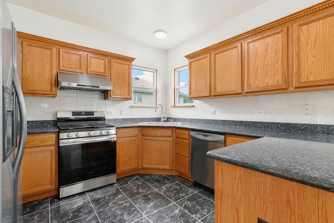
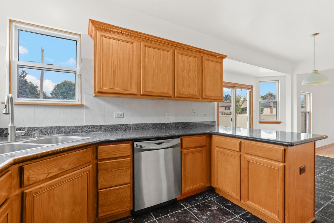
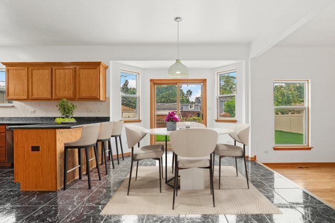
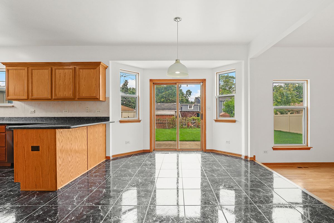

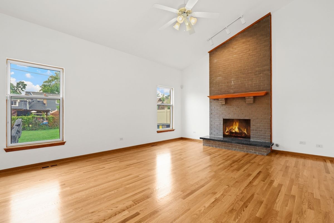
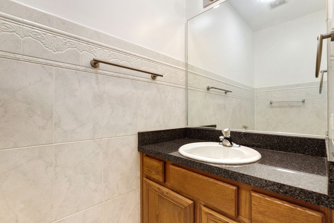
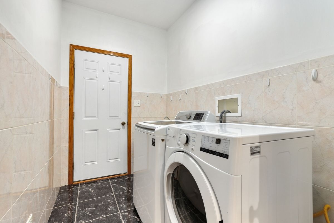
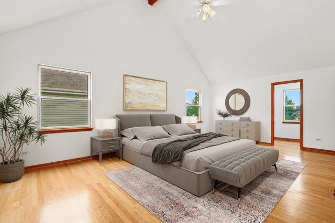
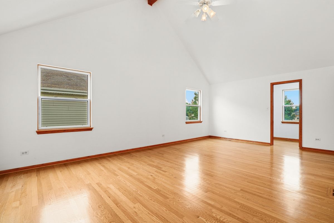
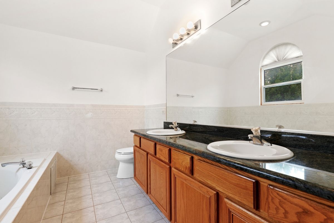
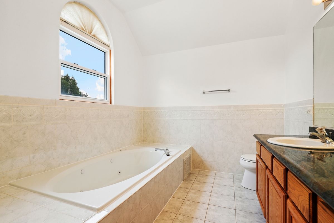
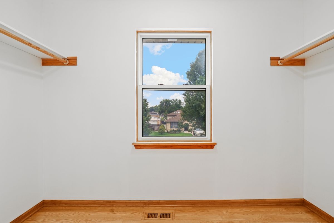
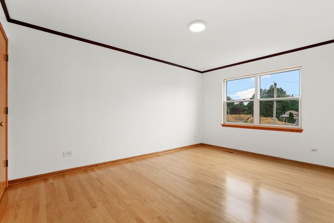
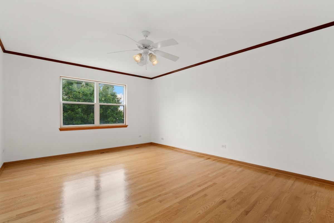
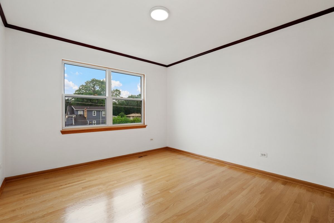
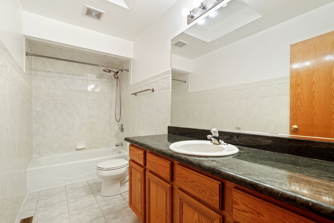
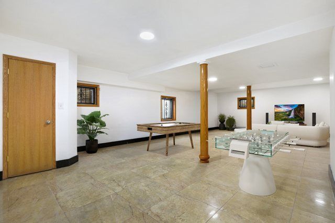
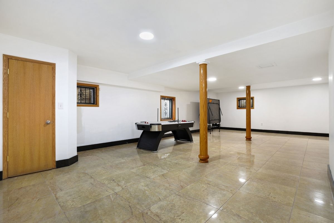
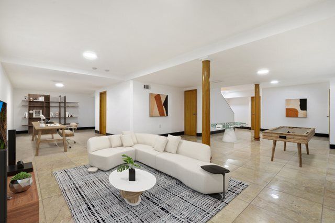
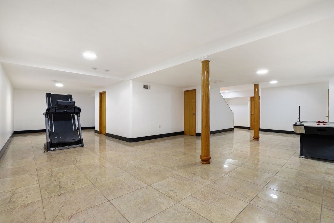
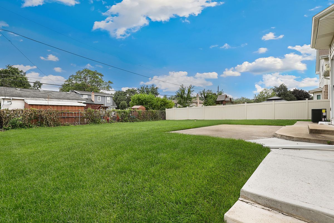
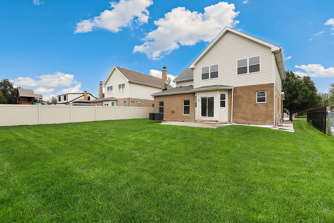
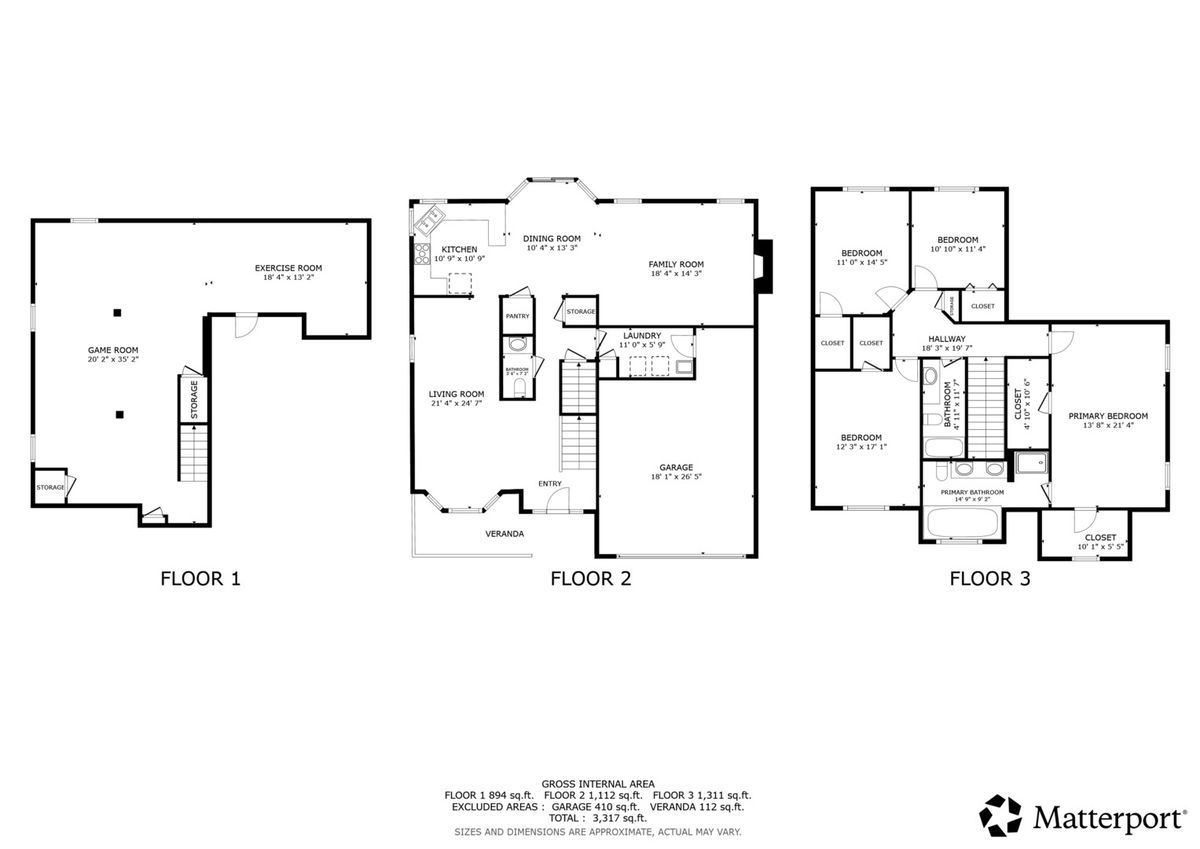
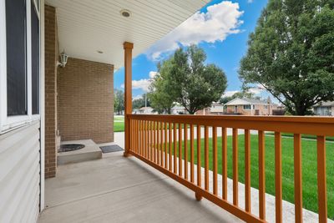
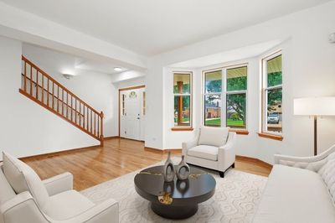
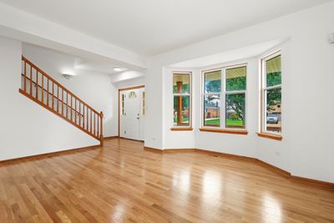
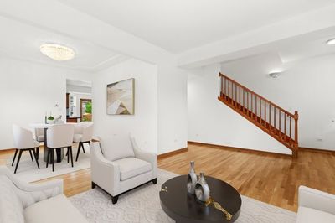
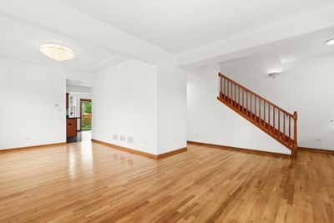
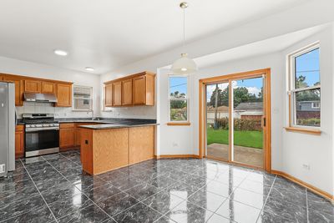
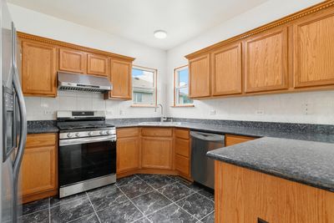
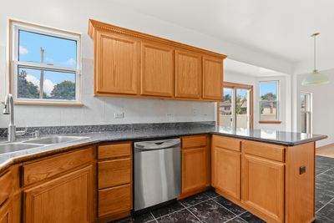
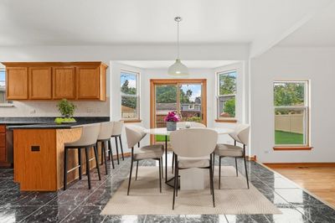
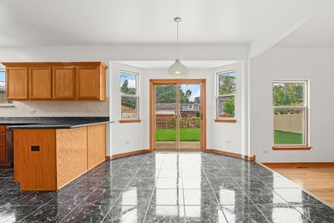
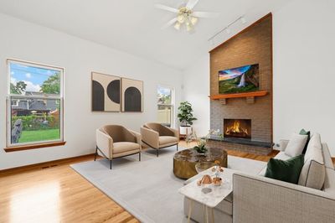
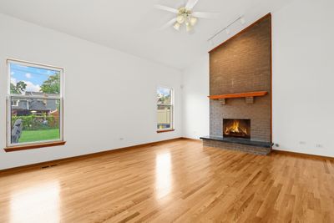
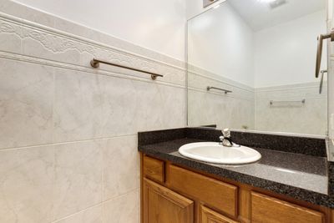
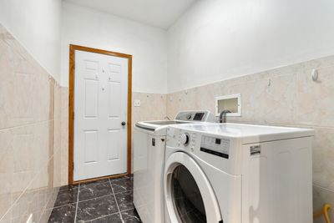
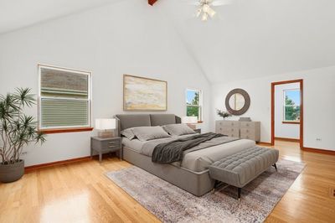
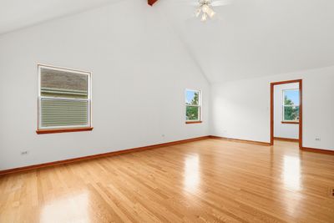
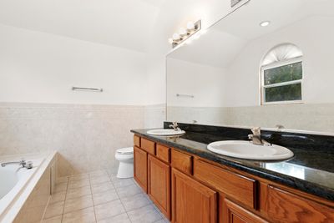
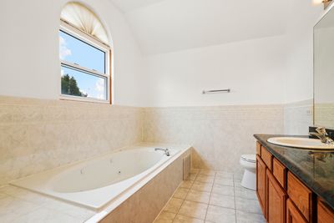
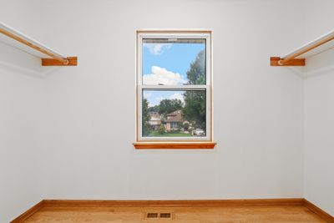
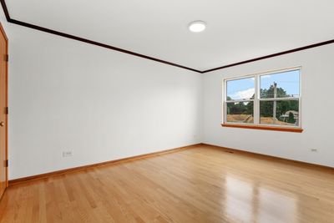
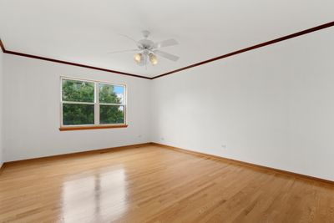
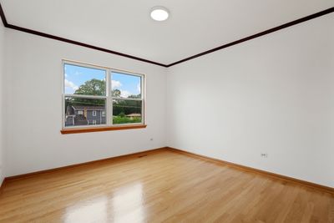
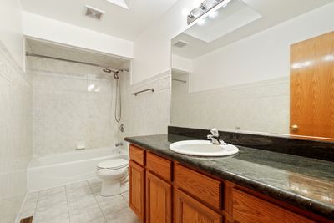
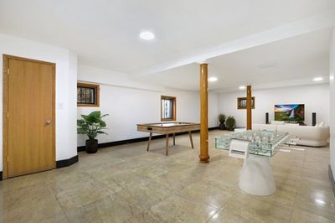
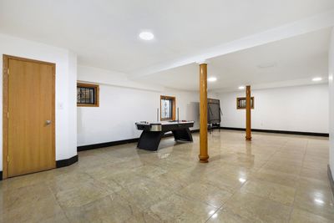
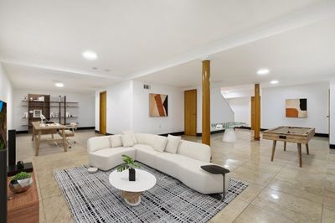
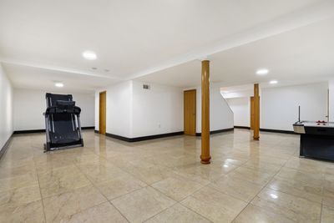
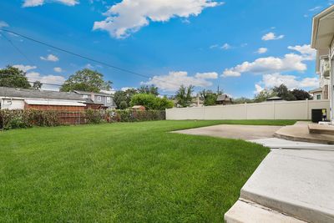
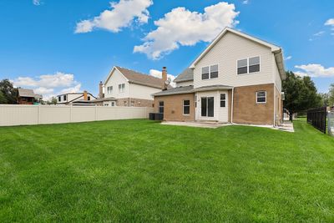
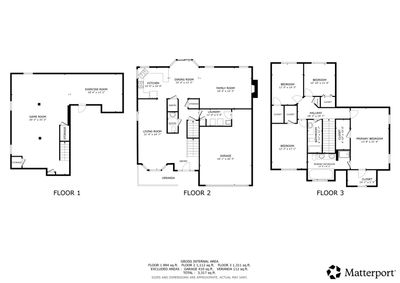
Just move in and start making memories in this spacious two story home on a beautiful tree lined street in Burbank! A charming front porch provides an inviting space for morning coffee or evening unwinding. Inside, the foyer opens to an inviting formal living and dining area featuring gleaming recently refinished hardwood floors and a beautiful bay window. The sunny kitchen offers ample storage, stainless steel appliances, granite countertops, and space for a breakfast table, plus easy access to the back patio. The adjacent family room is made for relaxing and entertaining with a floor to ceiling brick fireplace and vaulted ceiling. A convenient laundry room and half bath complete the main level. Upstairs, unwind in the spacious primary suite featuring a walk-in closet and private full bath. Three additional bedrooms and another full bath provide plenty of space for family, guests, or a home office. The finished basement adds even more living space with a generous recreation room and excellent storage options. Outside, enjoy summer gatherings, grilling, and relaxing on the patio overlooking the large, fully fenced backyard. An attached two car garage provides convenient parking and storage. Recent updates include refinished hardwood floors 2026, fresh paint throughout 2026, AC 2025, roof 2021. Ideally located near shopping, dining, parks, and schools, with easy access to major highways and nearby Chicago destinations. Enjoy local recreation at Macarthur Park, Harr Park, and Michael Looney Park, along with convenient shopping at Burbank Town Center and Burbank Station. This well-appointed home offers comfortable living, flexible space, and a convenient location. Come see today!
— the listing agent’s description
The home
4 beds
2.5 baths
3,317 sqft
Built in 2001
0.18-acre lot
2-car garage
Detached Single
What it’ll cost
$181 / sqft
$11,690 taxes / yr
No HOA
3 days on dwello
Estimated monthly payment
$4,339/mo
Principal & interest$3,190
Property taxes$974
Homeowners insurance$175
Get pre-qualified →Connect with a licensed lender in the dwello network.
Estimate only — not a loan offer. Example rate; taxes and insurance estimated; your actual rate, payment, taxes, and insurance will vary. dwello is not a lender. Equal Housing Opportunity.
Tour it with a real dwello agent
The agent who meets you here is an actual dwello Home Group team member who knows these streets — not a stranger who bought your name from a portal. You get straight answers on the spot, and the same person stays with you through closing.
On our team, vettedYour info is never soldWith you through closing
Tour this home
In person, on your schedule — a dwello agent meets you there.
WED
Jun 3
THU
Jun 4
FRI
Jun 5
SAT
Jun 6
11:00 am
Schedule a tour
3 days on dwello
Price history
Listed for sale
Aug 14, 2026
$600,000
Property taxes
2025
Annual tax bill (MLS)
Assessed value
2026
County assessor
2025
2024
2023
2022
2021
2020
2019
Assessed value from the Cook County Assessor (open records). Estimated market ≈ assessed × 10 for residential; not an appraisal — verify with the assessor.
Features
Central AirNatural GasForced AirVinyl SidingBrickPublic SewerConcreteGarage Door Opener
Schools
Elementary — Luther Burbank Elementary School
Middle — Liberty Junior High School
High — Reavis High School
Assigned schools per the listing — always verify enrollment + boundaries with the district.
Neighborhood
Loading map…
Nearby places via OpenStreetMap — approximate; verify what matters to you. Map © Mapbox © OpenStreetMap.
MLS listing data
Listed by Melissa Kingsbury · Redfin Corporation
Listing last updated Aug 16, 2026 · data refreshed from the MLS Aug 16, 2026, 8:46 AM CT
Based on information submitted to the MLS GRID as of Aug 16, 2026, 8:46 AM CT. Listing data © MRED LLC, distributed by MLS GRID — deemed reliable but not guaranteed; independently verify. Anything shown below this point is not MLS listing data.
See it in personA real dwello agent on our team — never a sold lead.
Schedule a tour
Message
No pressure — reach out whenever you’re ready.
Similar homes nearby
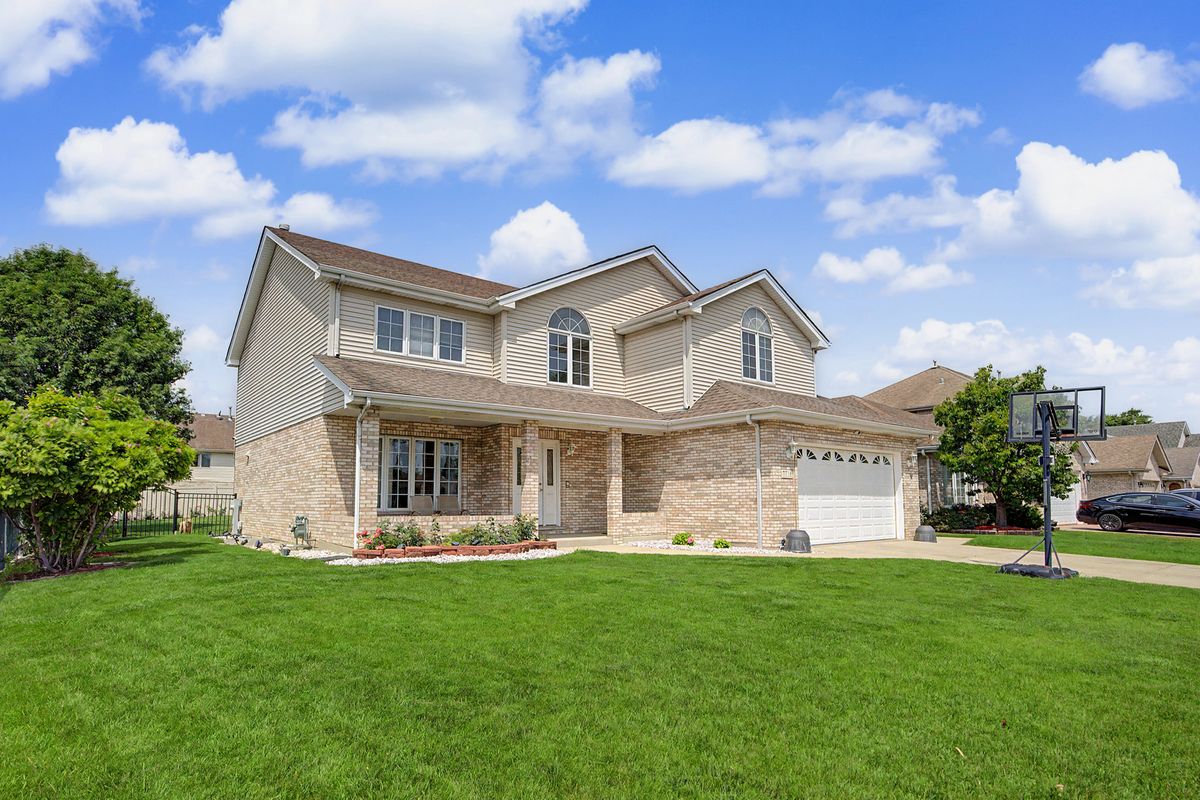
$595,000Active
4 bd · 4 ba · 2,763 sqft
7716 Leclaire Avenue
Burbank, IL
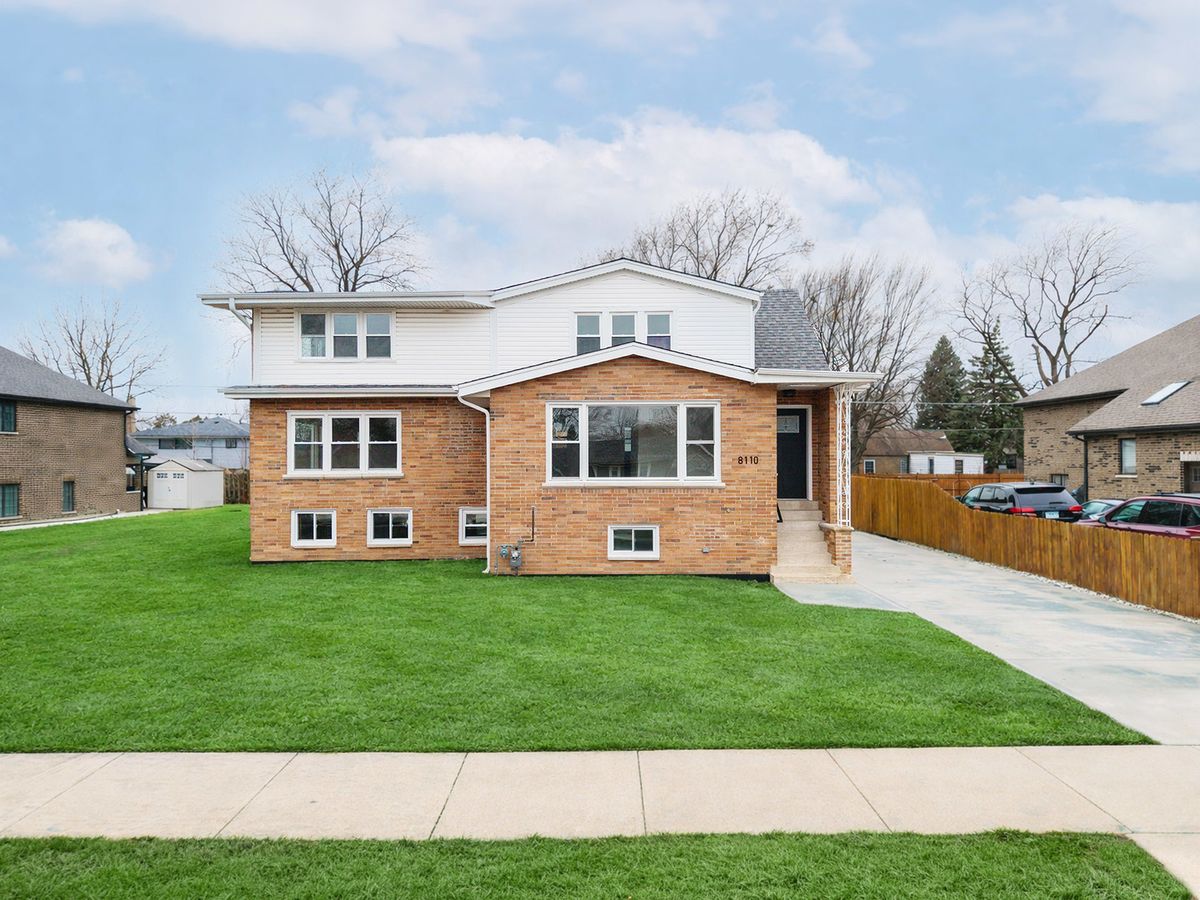
$615,000Active
5 bd · 4 ba · 2,965 sqft
8110 Lockwood Avenue
Burbank, IL
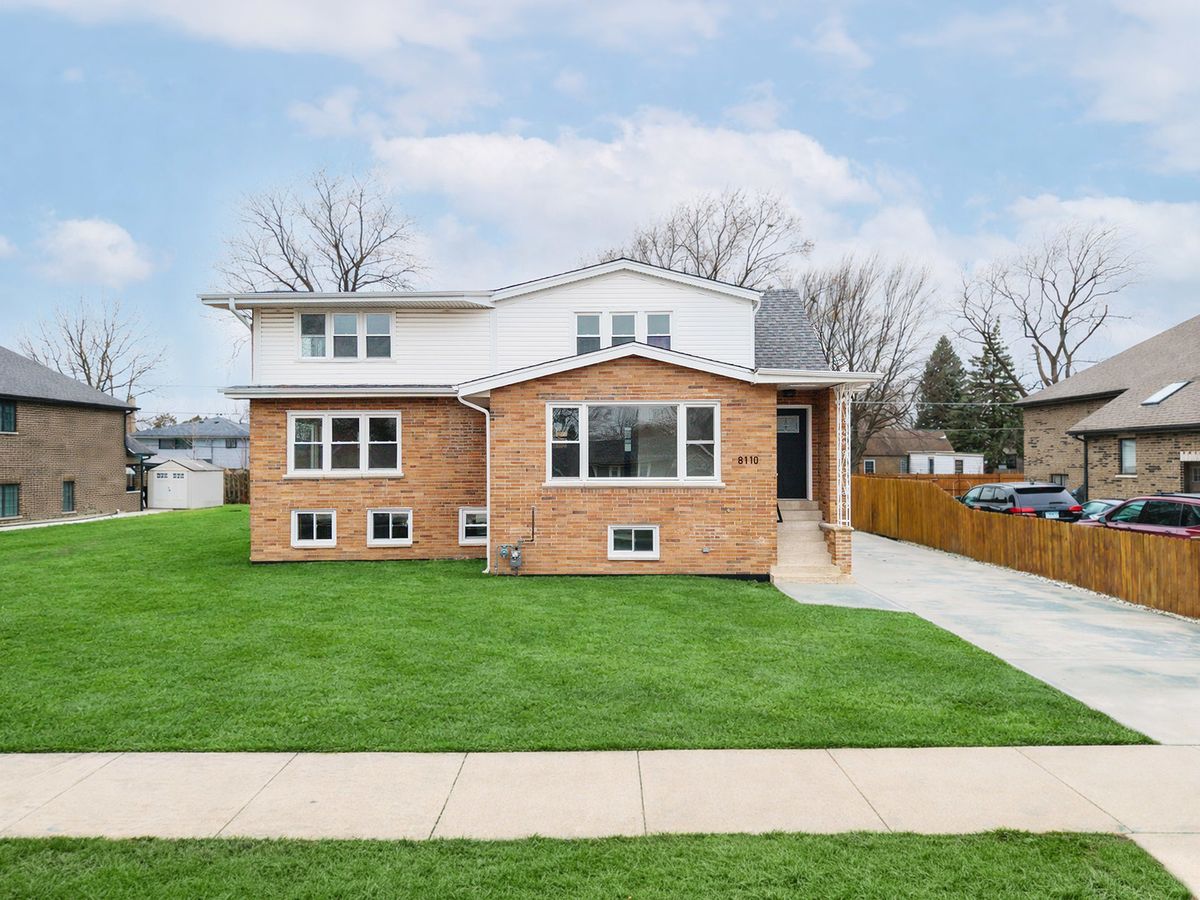
$575,000Active
5 bd · 4 ba · 2,965 sqft
8110 Lockwood Avenue
Burbank, IL
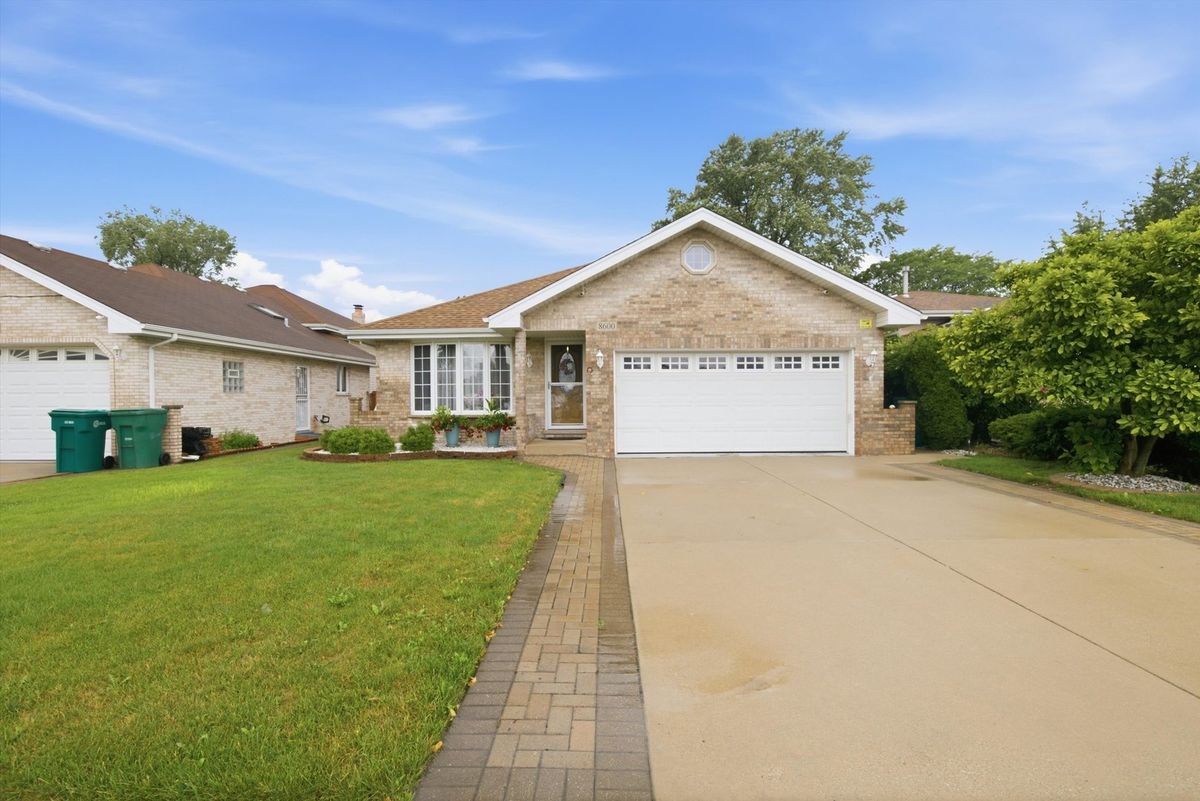
$550,000Active
4 bd · 3 ba
8600 Menard Avenue
Burbank, IL