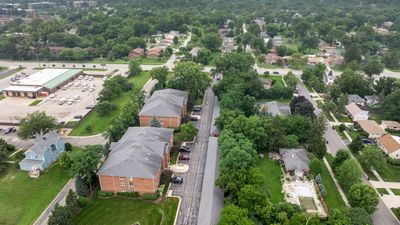
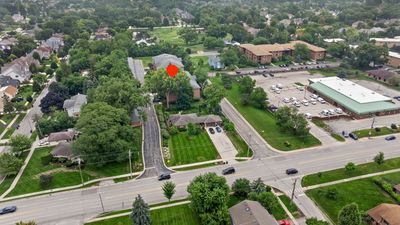
View all 27 photos
Attached Single · Westmont, IL
$439,900
2 beds · 2 baths · 1,554 sqft
5645 S Cass Avenue #301, Westmont, IL, 60559
A brick-and-mortar place to make your own — room to make it home.
Active
What’s special
Central air1-car garageIn-unit laundry
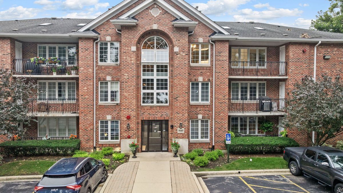
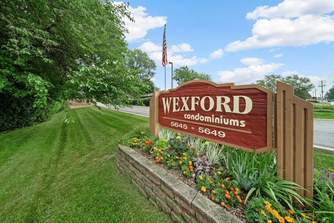
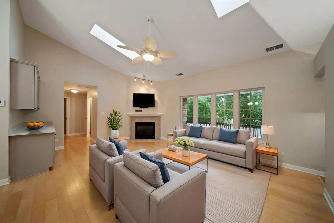
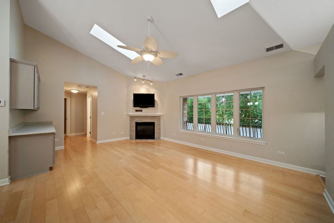
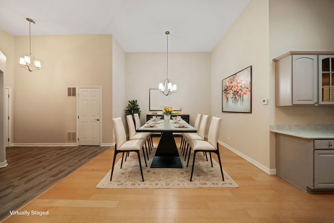
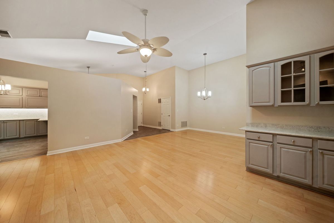
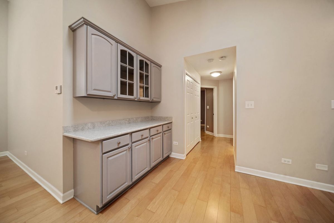
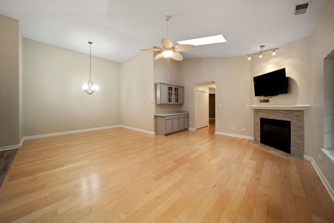
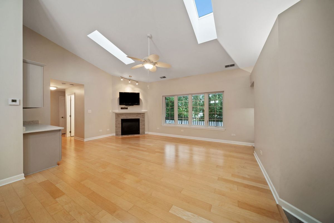
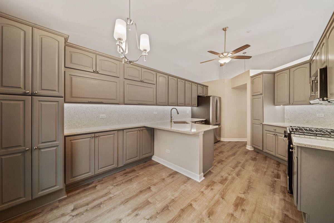
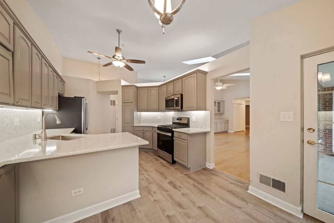
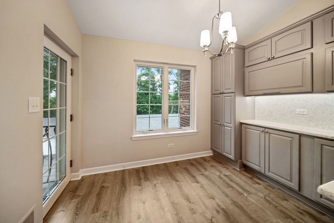
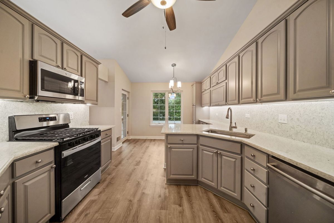
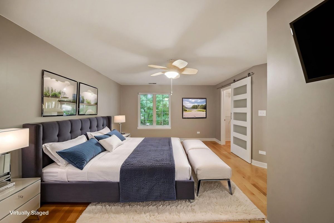
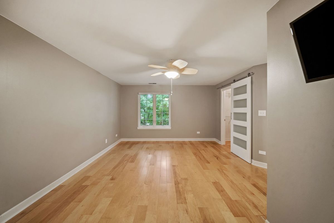
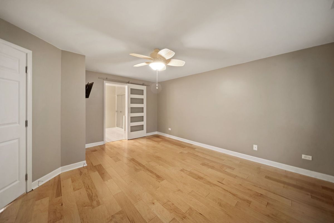
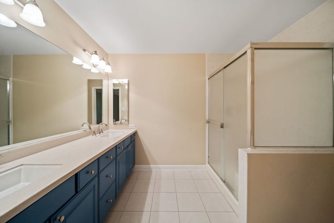
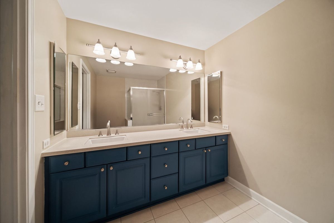
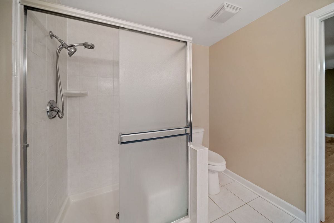
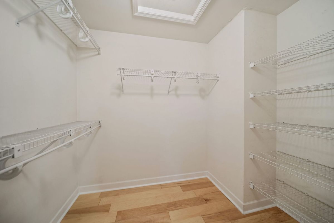
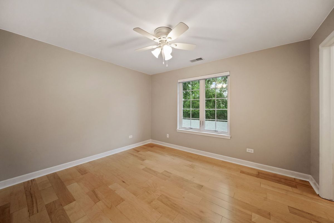
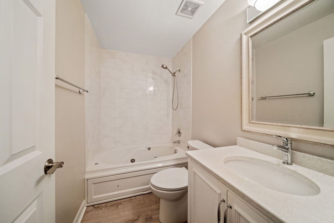
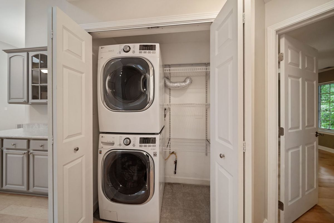
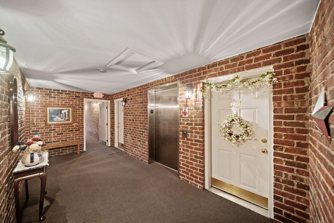
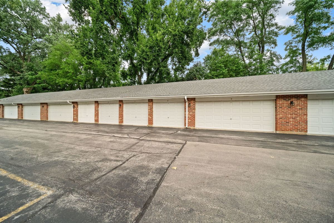
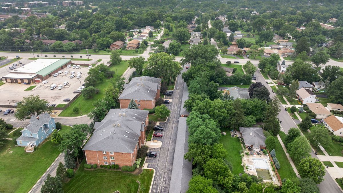
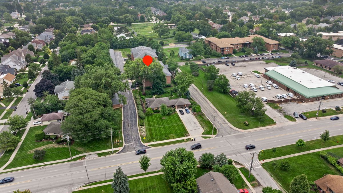
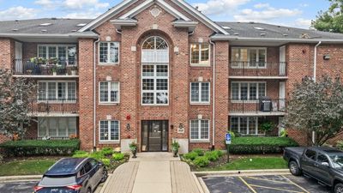
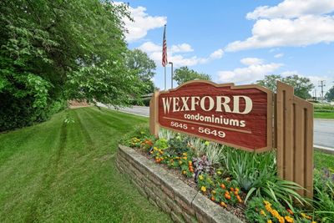
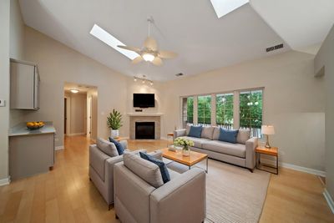
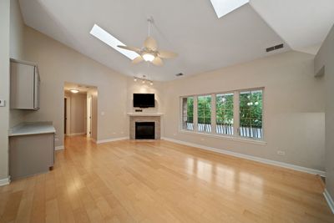
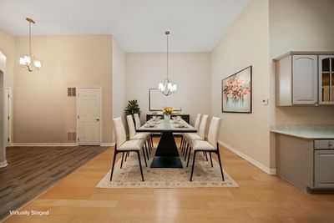
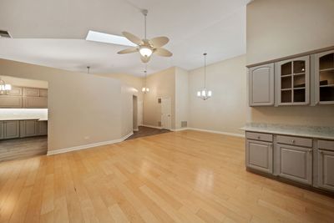
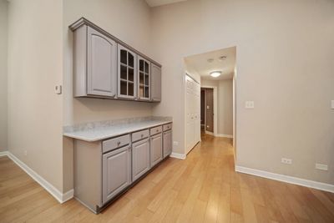
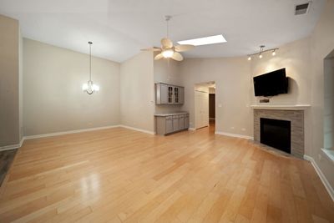
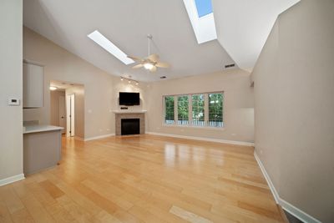
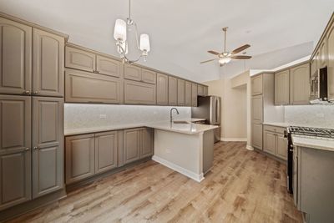
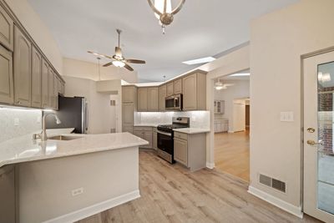
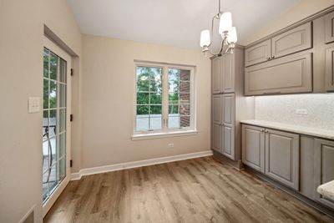

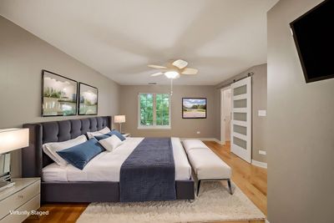
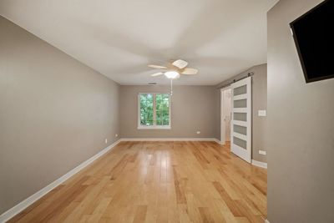
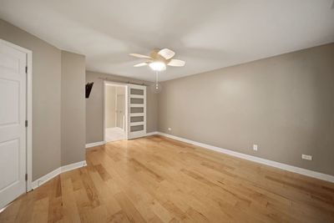
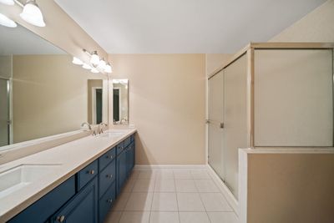
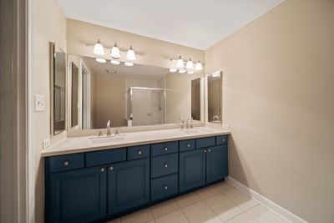
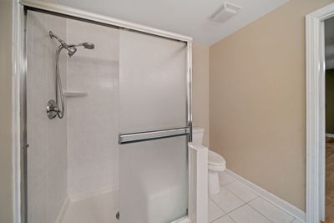
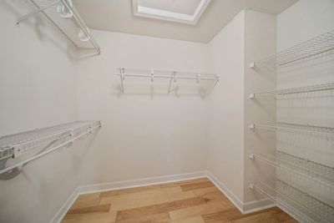
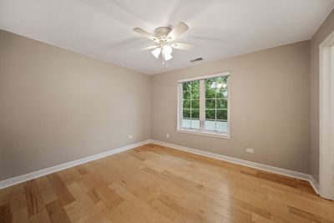
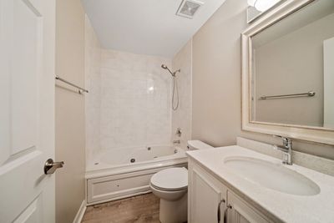
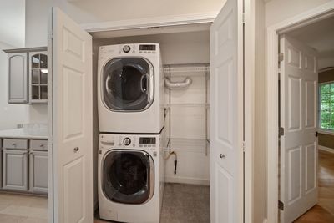
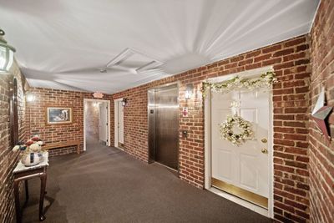
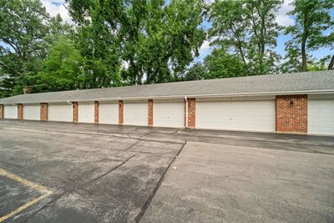
Stunning 3rd floor Penthouse. A Hidden Gem. Tucked away from the street. Elevator building. As you entry the spacious foyer you are greeted with an open airy floor plan showcasing the engineered hardwood floors and vaulted ceilings with skylights that flood the space with natural light. The living room offers a gas fireplace with electric igniter, dry bar with roll out shelves and quartz countertop. The updated gourmet kitchen with breakfast bar and serving area, beautiful quartz countertops and matching backsplash, 42" cabinets with under and above LED lighting, roll out shelves, and 2 pantries. New SS refrigerator and stove, Bosch DW(2020), microwave(2024), garbage disposal makes this unit the perfect balance of style, comfort and functionality. The main bedroom showcases custom shades, walk-in closet ensuite bathroom with double sink, Corian countertop comfort height toilet, large walk in shower and barn doors. 2nd full Bathroom with jet bathtub, quartz counter top, comfort toilet and LVP flooring. Recently painted throughout with neutral colors, 6 panel doors, white trim, updated light fixtures, ceiling fans, and all newer maintenance free Anderson windows. In-unit mechanical room with hot water heater and furnace, and separate in-unit washer and dryer with additional shelving. Enjoy the large private balcony, with its own outdoor storage closet. A quiet, well maintained, self-managed association. Private 1 car garage #8 with new insulated garage door(2024) extra parking and close easy access to building entry. Perfect for everyday living and gatherings with family and friends. Building is not located on Cass Ave, it has its own Private Driveway(Wexford Condominiums) Move in Ready!!! You won't be disappointed.
— the listing agent’s description
The home
2 beds
2 baths
1,554 sqft
Built in 1997
Lot COMMON
1-car garage
Attached Single
What it’ll cost
$283 / sqft
$5,624 taxes / yr
$479/mo HOA
4 days on dwello
Estimated monthly payment
$3,415/mo
Principal & interest$2,339
Property taxes$469
Homeowners insurance$128
HOA dues$479
Get pre-qualified →Connect with a licensed lender in the dwello network.
Estimate only — not a loan offer. Example rate; taxes, HOA dues, insurance estimated; your actual rate, payment, taxes, and insurance will vary. dwello is not a lender. Equal Housing Opportunity.
Tour it with a real dwello agent
The agent who meets you here is an actual dwello Home Group team member who knows these streets — not a stranger who bought your name from a portal. You get straight answers on the spot, and the same person stays with you through closing.
On our team, vettedYour info is never soldWith you through closing
Tour this home
In person, on your schedule — a dwello agent meets you there.
WED
Jun 3
THU
Jun 4
FRI
Jun 5
SAT
Jun 6
11:00 am
Schedule a tour
4 days on dwello
Price history
Listed for sale
Aug 14, 2026
$439,900
Property taxes
2025
Annual tax bill (MLS)
From county records — verify with the assessor.
Features
Central AirNatural GasForced AirBrickPublic SewerYesDetached
Schools
Elementary — Maercker Elementary School
Middle — Westview Hills Middle School
Assigned schools per the listing — always verify enrollment + boundaries with the district.
Neighborhood
Loading map…
Nearby places via OpenStreetMap — approximate; verify what matters to you. Map © Mapbox © OpenStreetMap.
MLS listing data
Listed by Karen Hook · Realty Executives Legacy
Listing last updated Aug 16, 2026 · data refreshed from the MLS Aug 16, 2026, 8:46 AM CT
Based on information submitted to the MLS GRID as of Aug 16, 2026, 8:46 AM CT. Listing data © MRED LLC, distributed by MLS GRID — deemed reliable but not guaranteed; independently verify. Anything shown below this point is not MLS listing data.
See it in personA real dwello agent on our team — never a sold lead.
Schedule a tour
Message
No pressure — reach out whenever you’re ready.
Similar homes nearby
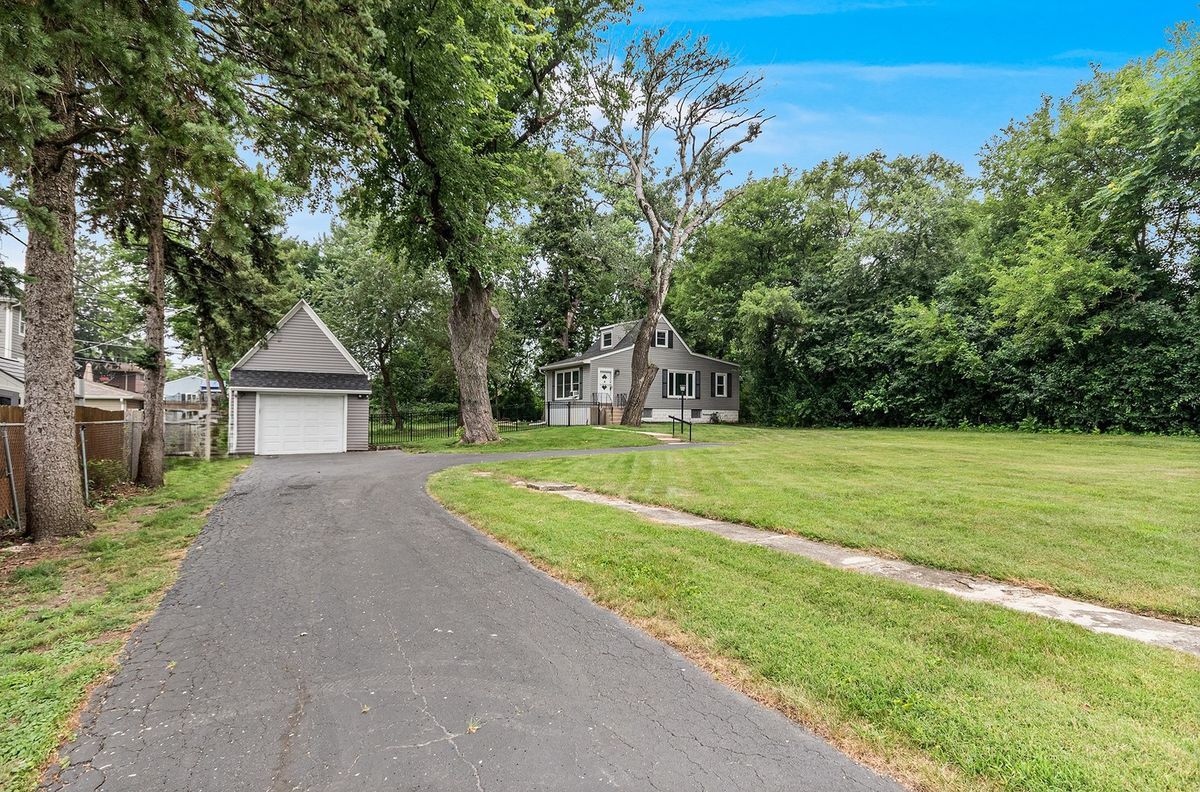
$449,000Active
2 bd · 1 ba · 1,300 sqft
28 S Richmond Avenue
Westmont, IL
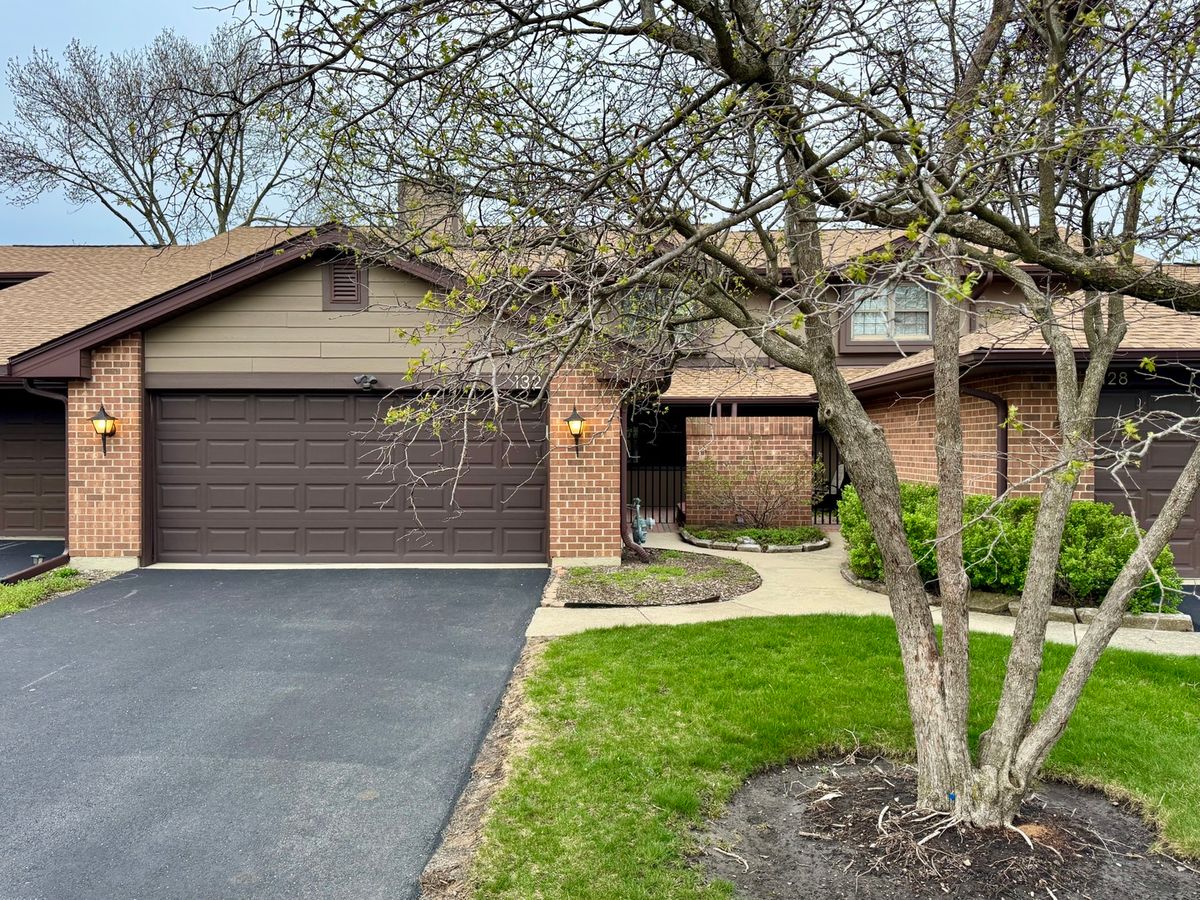
$419,000Active
3 bd · 2.5 ba · 1,806 sqft
132 White Birch Lane
Westmont, IL
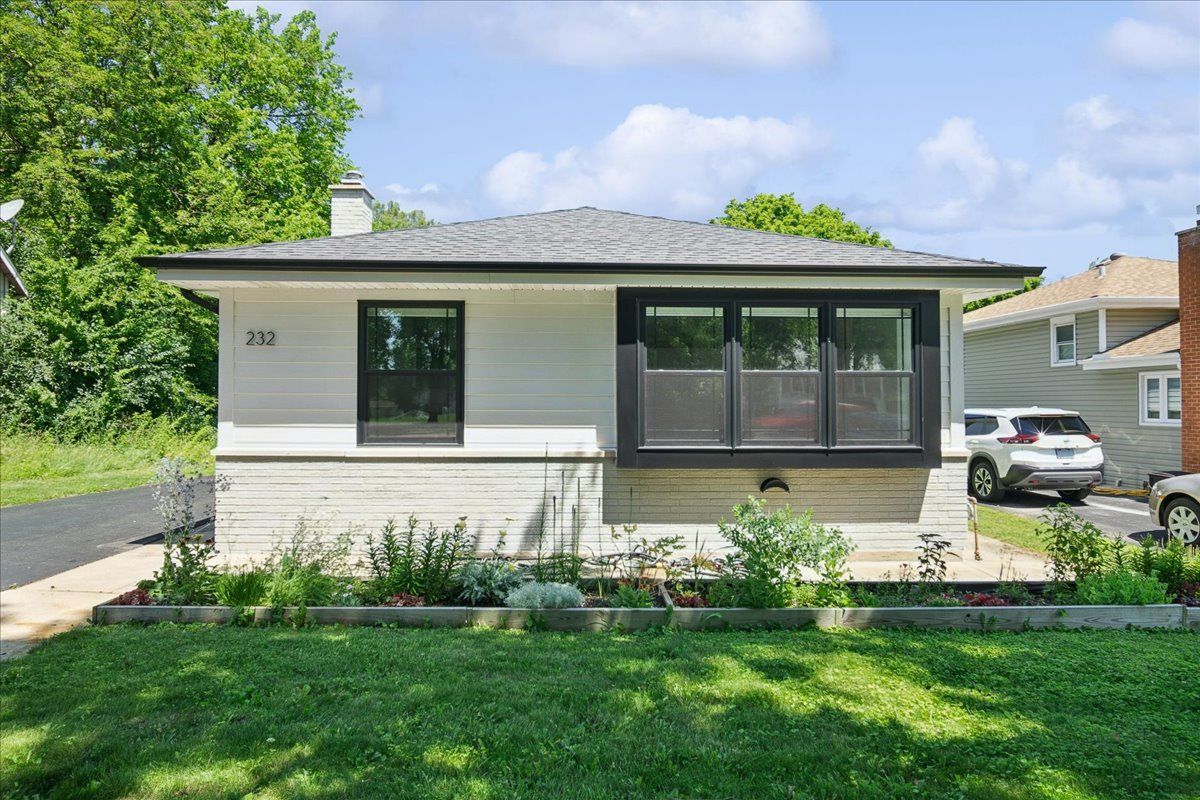
$475,000Active
3 bd · 2 ba · 1,226 sqft
232 E 55th Street
Westmont, IL

$475,000Active
3 bd · 2.5 ba · 1,778 sqft
762 Oakwood Drive
Westmont, IL