View all 20 photos
Attached Single · South Elgin, IL
$369,900
2 beds · 2 baths · 1,468 sqft
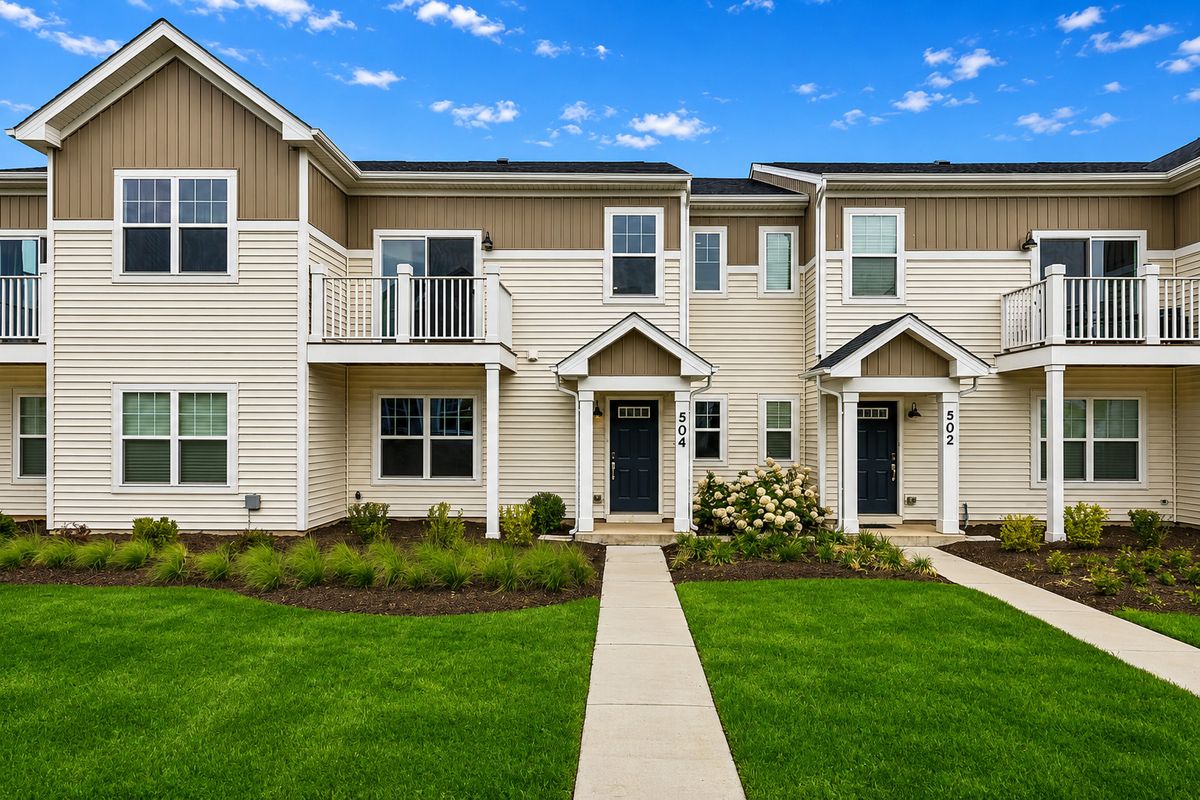
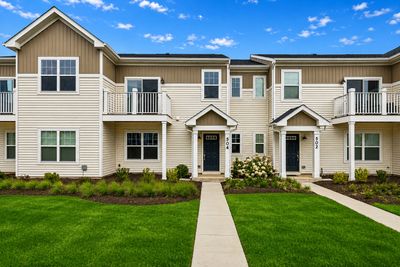
504 Comstock Road, South Elgin, IL, 60177
A brick-and-mortar place to make your own — room to make it home.
Active
What’s special
Central air2-car garageIn-unit laundry
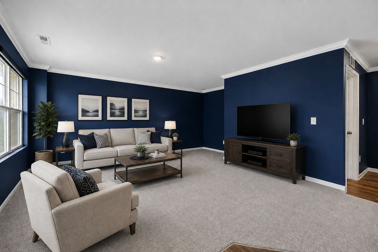
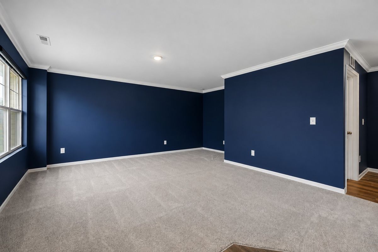
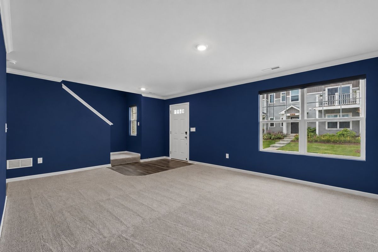
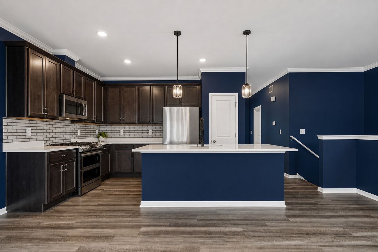
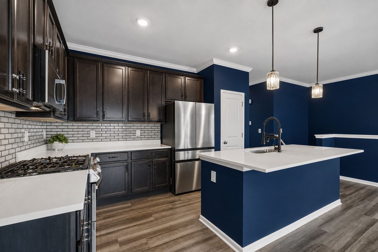
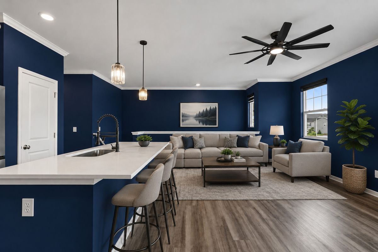
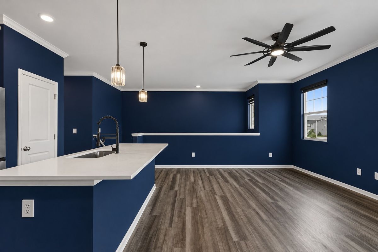
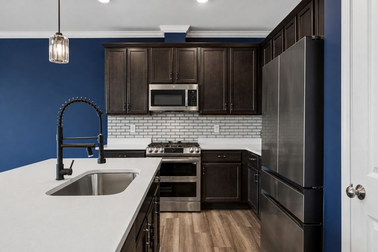
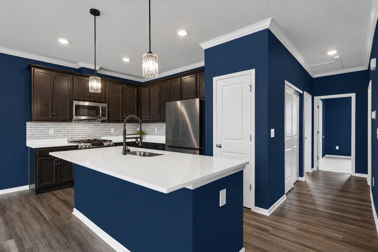
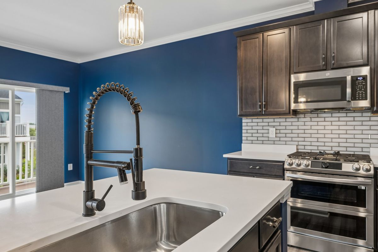
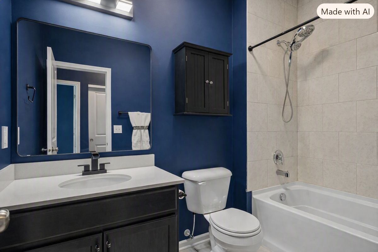
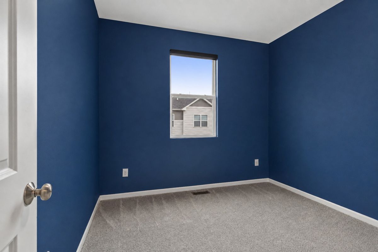
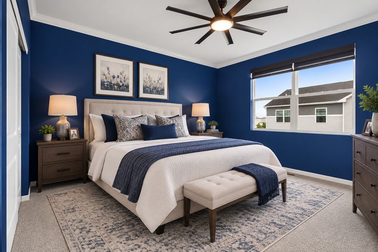
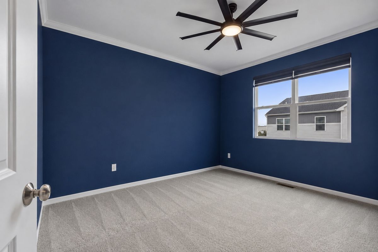
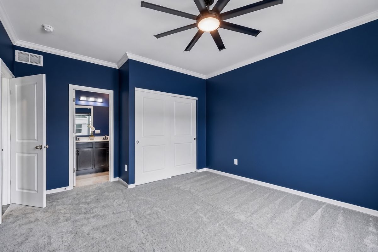
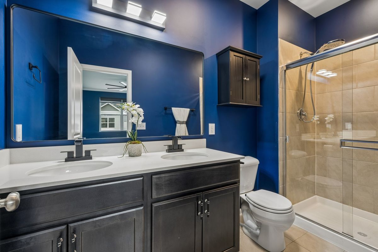
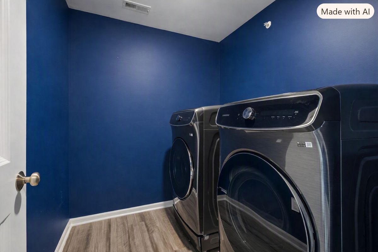
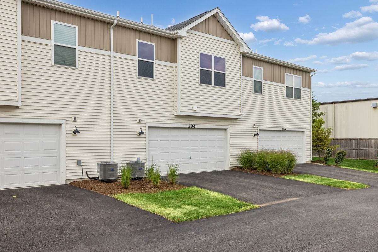
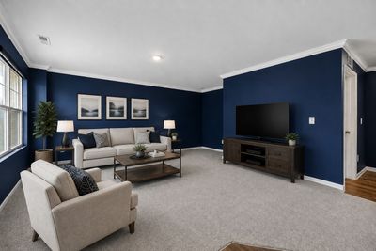
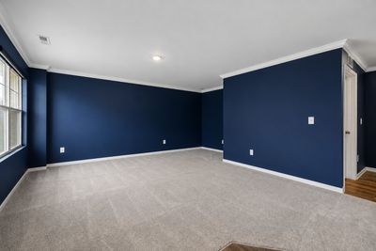
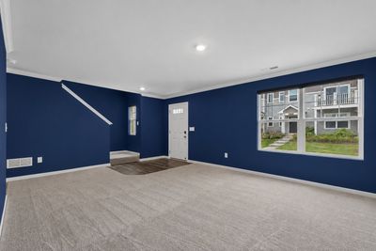
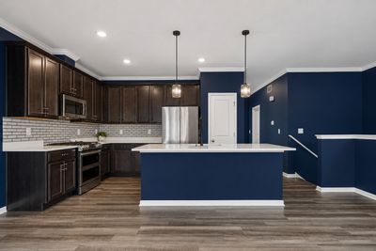
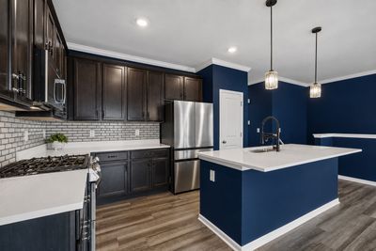
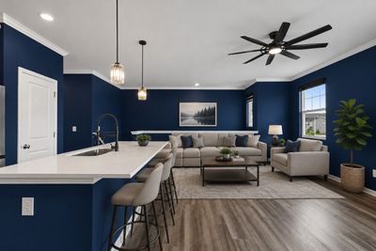
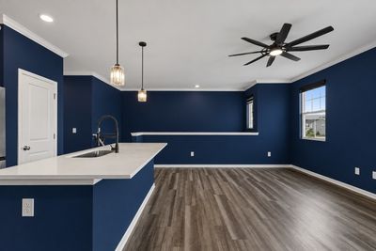
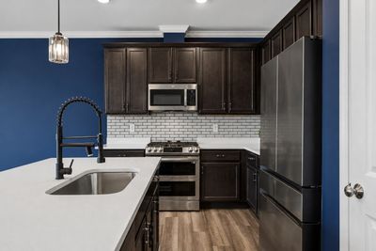
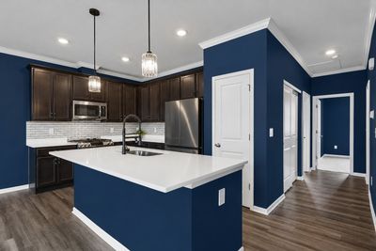
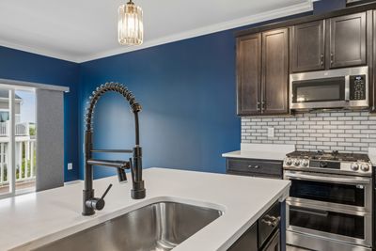
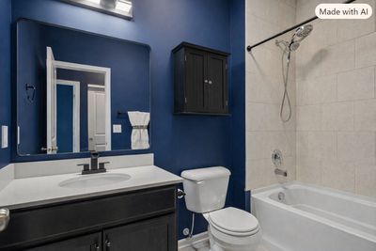
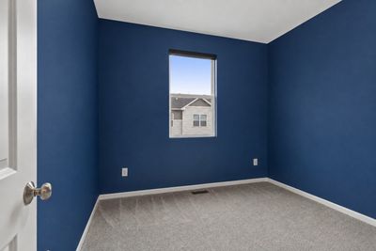
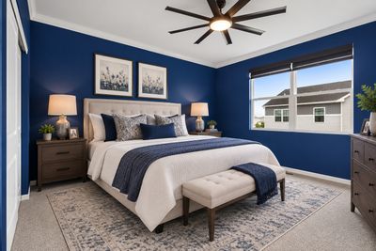
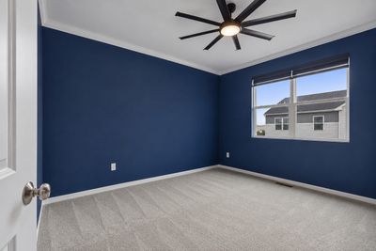
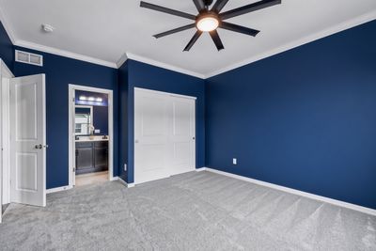
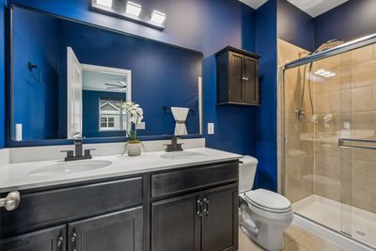
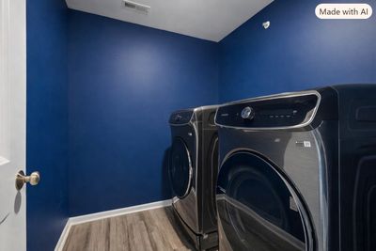
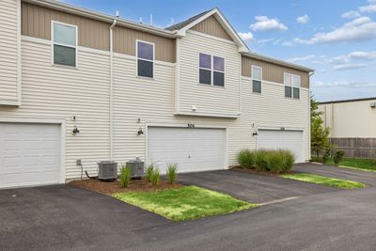
WHY YOU'LL LOVE THIS HOME ~ Better than new and built in 2023, this beautifully upgraded townhome offers the perfect blend of modern design, thoughtful enhancements, and move-in ready convenience. Skip the builder-grade finishes-this home is already complete with high-end upgrades that save you time and money from day one. Step inside to an open-concept layout where the kitchen and family room seamlessly connect, creating an ideal space for both everyday living and entertaining. The stunning kitchen features a large island with sleek Arctic White quartz countertops, Merillat "Dusk" cabinetry with crown molding and soft-close drawers, a stylish backsplash (2025), upgraded hardware, and a pantry for added storage. Premium Samsung appliances-including the refrigerator, stove, dishwasher, washer, and dryer-elevate both form and function. The spacious owner's suite provides a relaxing retreat with a private bath and walk-in shower. Throughout the home, you'll find extensive upgrades including new crown molding (in most rooms), fresh paint in 2024, brand-new carpet (2026), upgraded light switches and outlet covers, custom blinds, and ceiling fans in the living room, family room, and owner's suite. Additional electrical enhancements allow for improved overhead lighting throughout. Both bathrooms have been thoughtfully updated with modern finishes, including new lighting, mirrors, faucets, shower heads, exhaust fans, and above-toilet cabinetry. The hall bath features a brand-new ceramic tile shower surround, adding a fresh and contemporary touch. The lower level offers incredible flexibility-perfect for a second family room, game room, or home gym. The garage is fully equipped with a WiFi-enabled opener with camera and a Level 2 EV charger, adding convenience and forward-thinking functionality. Ideally located within walking distance to a park and just minutes from Randall Road's shopping, dining, and amenities, this home truly has it all. With high-end finishes and thoughtful upgrades throughout, this is a rare opportunity to own a better-than-new home without the wait.
— the listing agent’s description
The home
2 beds
2 baths
1,468 sqft
Built in 2023
Lot 25x50
2-car garage
Attached Single
What it’ll cost
$252 / sqft
$7,013 taxes / yr
$290/mo HOA
3 days on dwello
Estimated monthly payment
$2,949/mo
Principal & interest$1,967
Property taxes$584
Homeowners insurance$108
HOA dues$290
Get pre-qualified →Connect with a licensed lender in the dwello network.
Estimate only — not a loan offer. Example rate; taxes, HOA dues, insurance estimated; your actual rate, payment, taxes, and insurance will vary. dwello is not a lender. Equal Housing Opportunity.
Tour it with a real dwello agent
The agent who meets you here is an actual dwello Home Group team member who knows these streets — not a stranger who bought your name from a portal. You get straight answers on the spot, and the same person stays with you through closing.
On our team, vettedYour info is never soldWith you through closing
Tour this home
In person, on your schedule — a dwello agent meets you there.
WED
Jun 3
THU
Jun 4
FRI
Jun 5
SAT
Jun 6
11:00 am
Schedule a tour
3 days on dwello
Price history
Listed for sale
Aug 14, 2026
$369,900
Earlier records
Listed
Aug 1, 2026
$369,900
From MLS records — independently verify.
Property taxes
2025
Annual tax bill (MLS)
From county records — verify with the assessor.
Features
Central AirNatural GasForced AirVinyl SidingPublic SewerAsphaltGarage Door Opener
Schools
Elementary — Fox Meadow Elementary School
Middle — Kenyon Woods Middle School
High — South Elgin High School
Assigned schools per the listing — always verify enrollment + boundaries with the district.
Neighborhood
Loading map…
Nearby places via OpenStreetMap — approximate; verify what matters to you. Map © Mapbox © OpenStreetMap.
MLS listing data
Listed by Susan Price · Baird & Warner Real Estate - Algonquin
Listing last updated Aug 16, 2026 · data refreshed from the MLS Aug 16, 2026, 9:01 AM CT
Based on information submitted to the MLS GRID as of Aug 16, 2026, 9:01 AM CT. Listing data © MRED LLC, distributed by MLS GRID — deemed reliable but not guaranteed; independently verify. Anything shown below this point is not MLS listing data.
See it in personA real dwello agent on our team — never a sold lead.
Schedule a tour
Message
No pressure — reach out whenever you’re ready.
Similar homes nearby
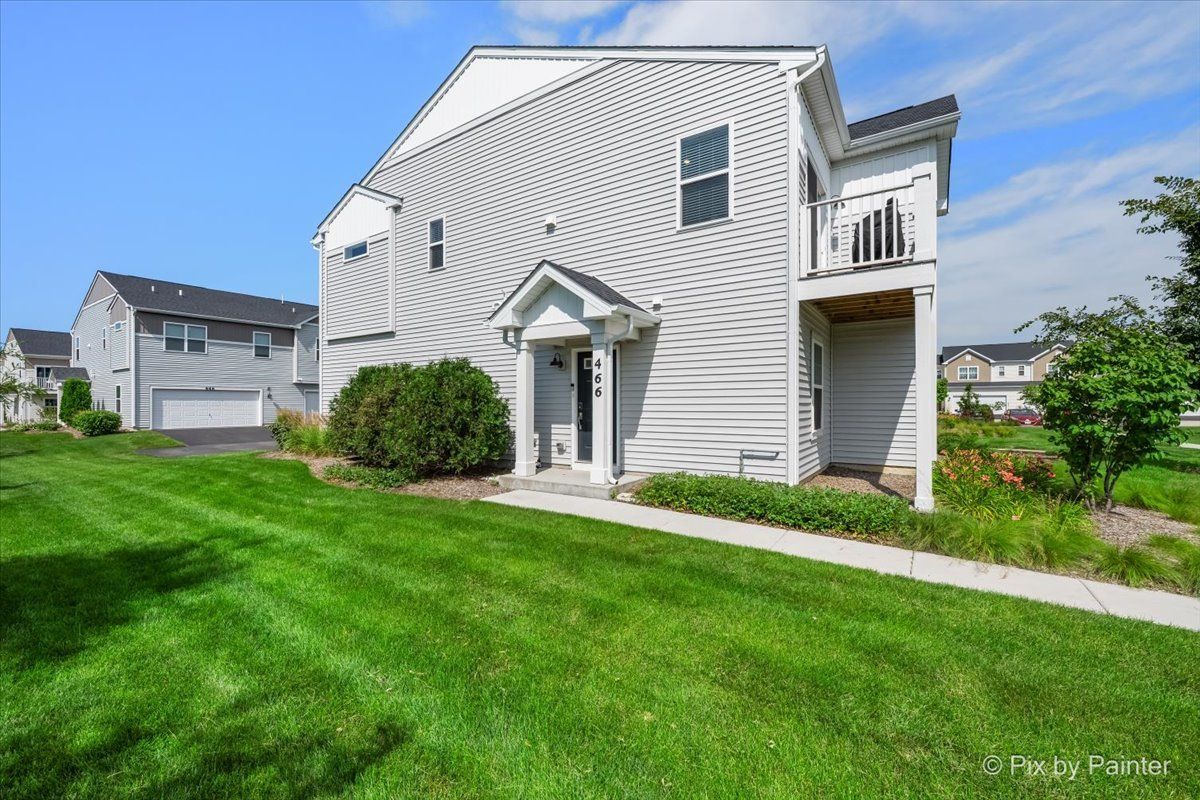
$369,900Active
3 bd · 3 ba · 1,577 sqft
466 Comstock Road
South Elgin, IL
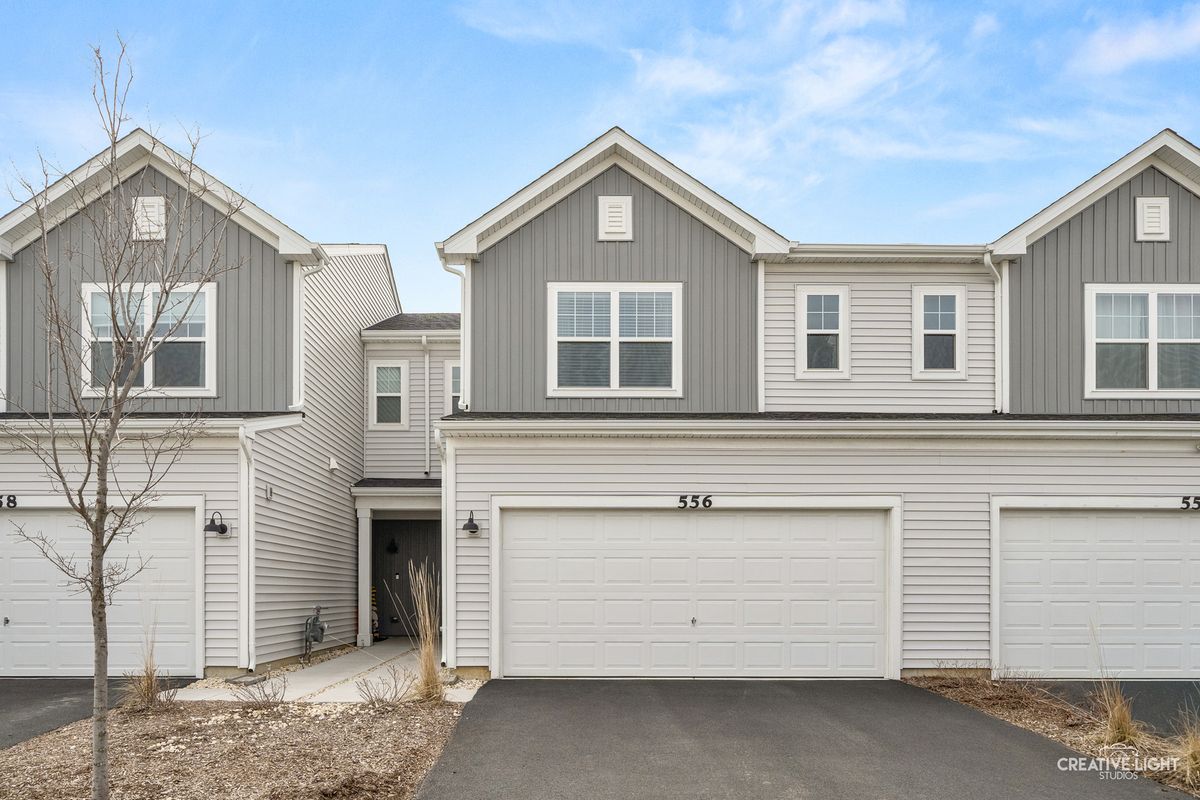
$369,900Active
3 bd · 2.5 ba · 1,406 sqft
556 Comstock Road
South Elgin, IL
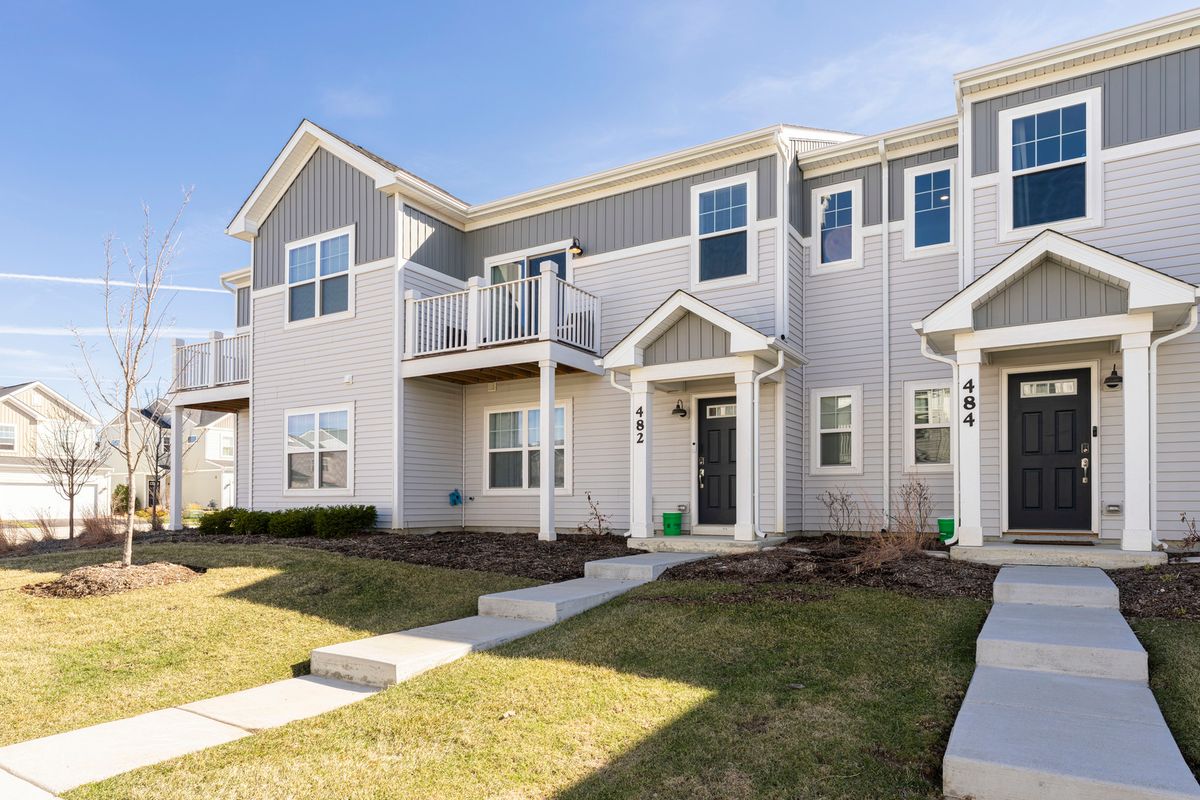
$374,999Active
3 bd · 3 ba · 1,468 sqft
482 Comstock Rd Road
South Elgin, IL
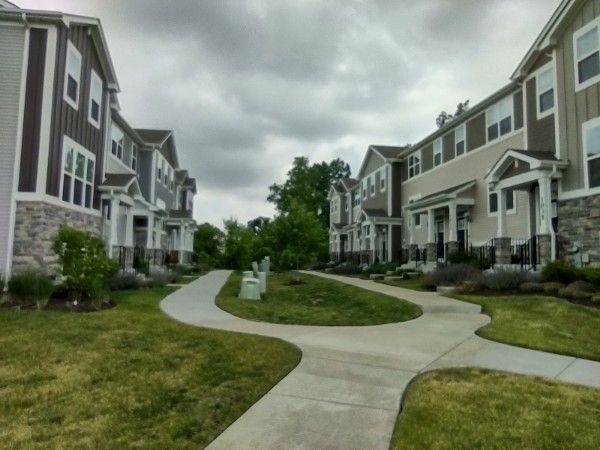
$375,000Active
3 bd · 2.5 ba · 1,764 sqft
1039 Atterberg Road
South Elgin, IL