View all 24 photos
Detached Single · Berwyn, IL
$354,873
3 beds · 1.5 baths · 1,372 sqft
3833 Oak Park Avenue, Berwyn, IL, 60402
A brick-and-mortar place to make your own — room to make it home.
Active
What’s special
Central air2-car garageIn-unit laundry
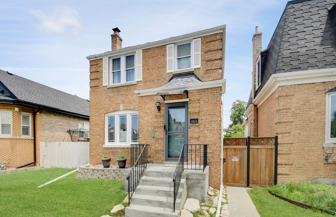
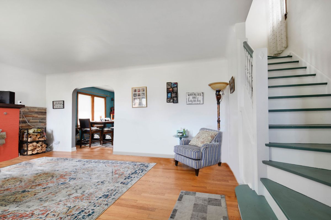
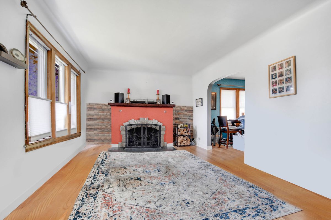
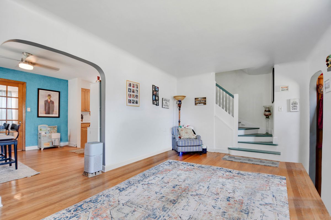
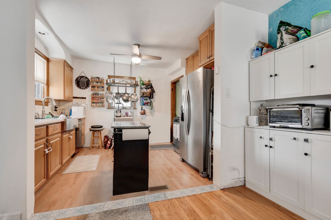
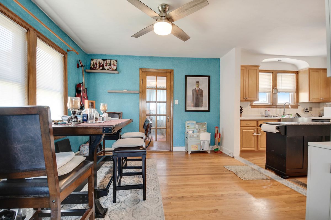
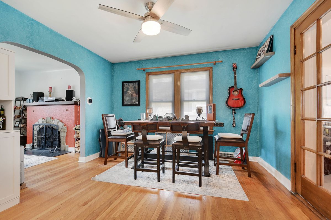
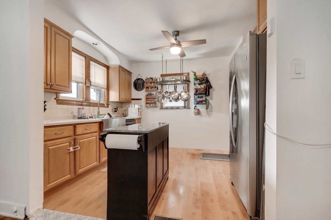
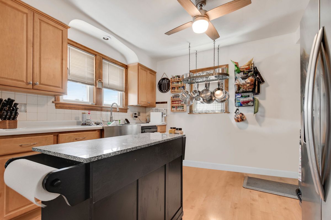
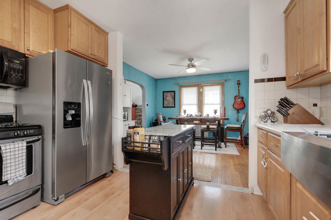
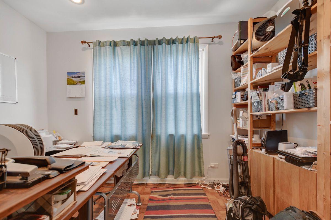
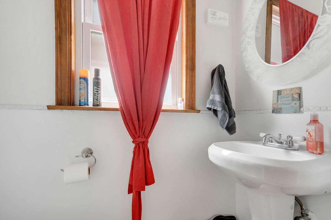
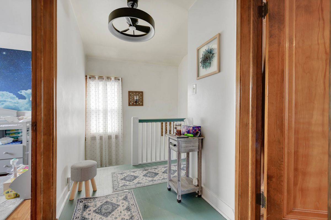
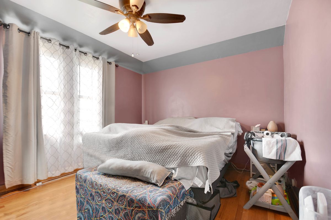
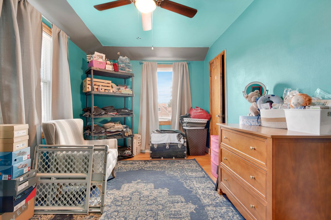
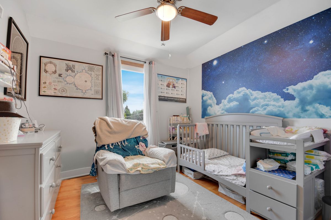
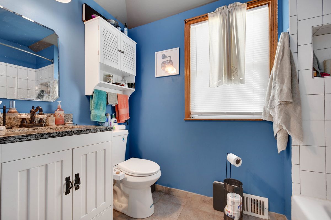
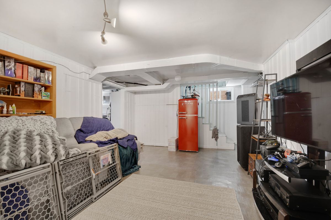
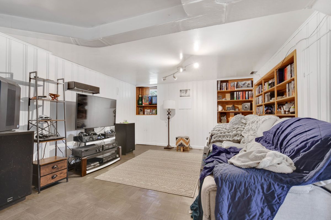
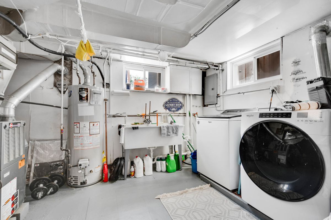
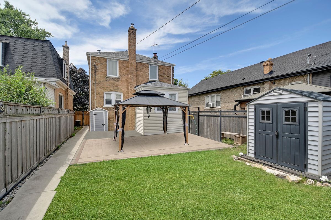
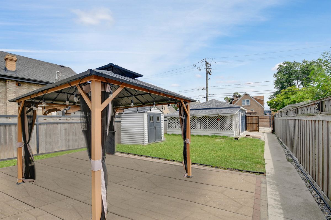
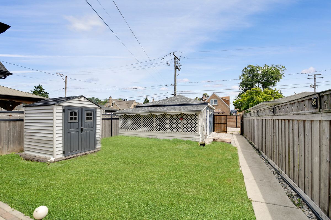
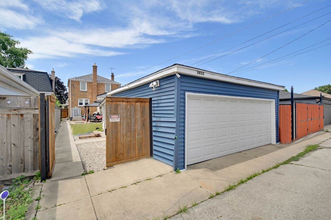
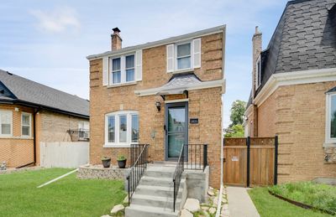

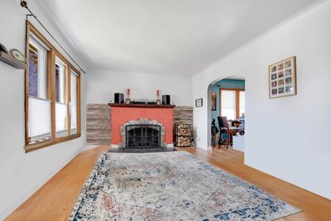
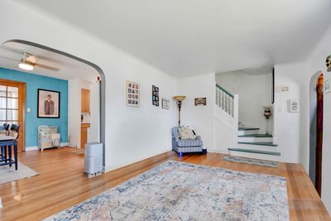
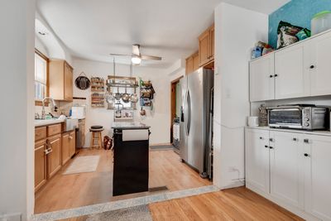
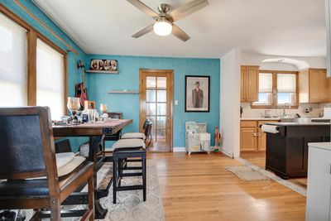
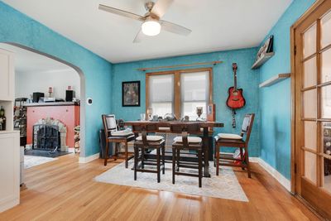
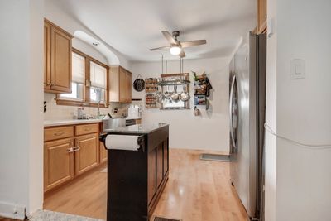
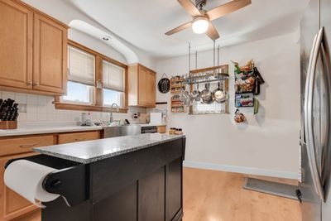
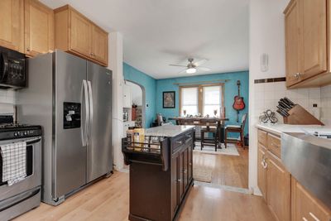
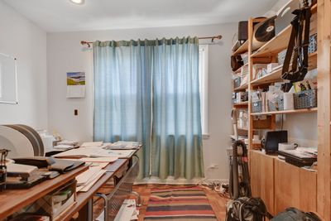
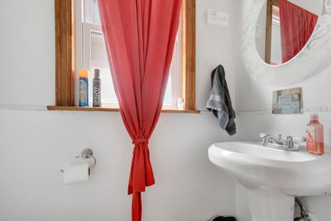
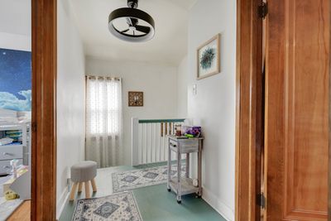
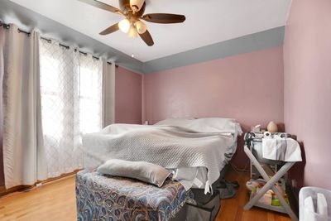
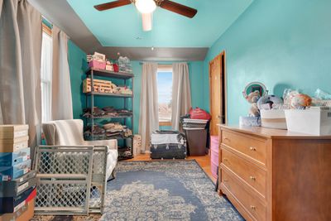
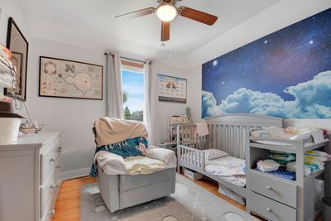
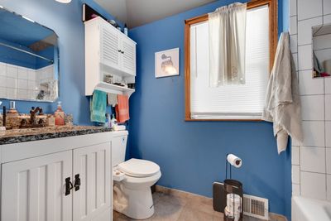
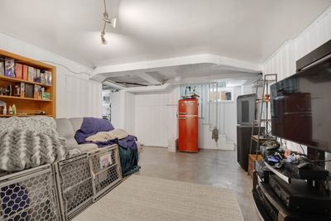
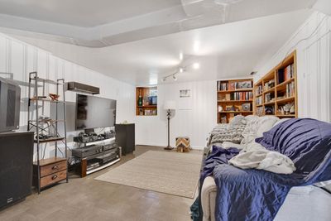
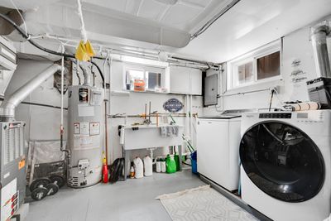
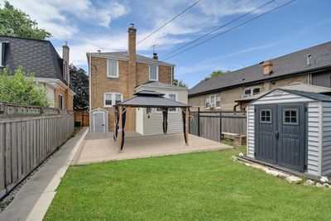
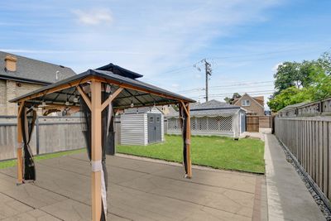
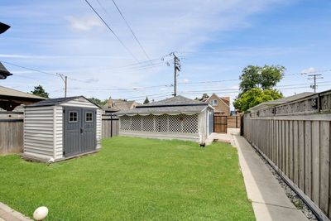
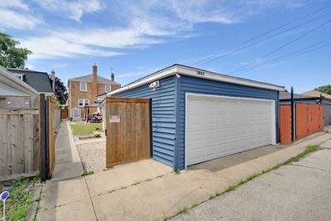
The clock is ticking, so don't let time run out on this special buy! Easy-to-love, ever-popular, picturesque brick Georgian with a finished basement in the sought-after South Berwyn neighborhood. Step inside and discover a neutral, move-in-ready interior featuring beautiful hardwood flooring throughout the first and second floors. The gracious living room welcomes you with a large picture window and a classic fireplace. The bright, nicely opened kitchen showcases timeless wood cabinetry, stainless steel appliances, a center island, and a trendy farmhouse sink, all flowing seamlessly into the dining area. A versatile main-level den/office and a convenient half bath complete the first floor. Upstairs, you'll find three spacious bedrooms and a recently updated full bathroom. The finished basement offers additional living space with a spacious family room, abundant storage areas, and a large utility/laundry room with even more storage. Outside, enjoy the fenced backyard featuring a concrete patio with gazebo just outside the side entrance, a storage shed, plus a two-car garage with an enclosed porch. Recent improvements include numerous newer windows, a new house roof (2026), and new garage siding (2026). Rewardingly convenient location near shopping, restaurants, just minutes from I-55, and within about a 15-minute walk to the Metra station, making commuting a breeze. Exceptional value that's easy to see and easy to buy, so schedule your viewing while it lasts!
— the listing agent’s description
The home
3 beds
1.5 baths
1,372 sqft
Built in 1940
Lot 30X123
2-car garage
Detached Single
Georgian
What it’ll cost
$259 / sqft
$6,246 taxes / yr
No HOA
New today
Estimated monthly payment
$2,512/mo
Principal & interest$1,887
Property taxes$521
Homeowners insurance$104
Get pre-qualified →Connect with a licensed lender in the dwello network.
Estimate only — not a loan offer. Example rate; taxes and insurance estimated; your actual rate, payment, taxes, and insurance will vary. dwello is not a lender. Equal Housing Opportunity.
Tour it with a real dwello agent
The agent who meets you here is an actual dwello Home Group team member who knows these streets — not a stranger who bought your name from a portal. You get straight answers on the spot, and the same person stays with you through closing.
On our team, vettedYour info is never soldWith you through closing
Tour this home
In person, on your schedule — a dwello agent meets you there.
WED
Jun 3
THU
Jun 4
FRI
Jun 5
SAT
Jun 6
11:00 am
Schedule a tour
New today
Price history
Listed for sale
Aug 14, 2026
$354,873
Earlier records
Listed
Jul 12, 2026
$354,873
Listed
Jun 4, 2026
$364,999
Listed
Apr 24, 2026
$369,999
Listed
Mar 18, 2026
$374,999
From MLS records — independently verify.
Property taxes
2025
Annual tax bill (MLS)
Assessed value
2026
County assessor
2025
2024
2023
2022
2021
2020
2019
Assessed value from the Cook County Assessor (open records). Estimated market ≈ assessed × 10 for residential; not an appraisal — verify with the assessor.
Features
Central AirNatural GasForced AirBrickPublic SewerOff AlleyGarage Door Opener
Schools
Elementary — Irving Elementary School
Middle — Heritage Middle School
High — J Sterling Morton West High Scho
Assigned schools per the listing — always verify enrollment + boundaries with the district.
Neighborhood
Loading map…
Nearby places via OpenStreetMap — approximate; verify what matters to you. Map © Mapbox © OpenStreetMap.
MLS listing data
Listed by Thomas Domasik · RE/MAX 10 in the Park
Listing last updated Aug 14, 2026 · data refreshed from the MLS Aug 14, 2026, 11:56 AM CT
Based on information submitted to the MLS GRID as of Aug 14, 2026, 11:56 AM CT. Listing data © MRED LLC, distributed by MLS GRID — deemed reliable but not guaranteed; independently verify. Anything shown below this point is not MLS listing data.
See it in personA real dwello agent on our team — never a sold lead.
Schedule a tour
Message
No pressure — reach out whenever you’re ready.
Similar homes nearby
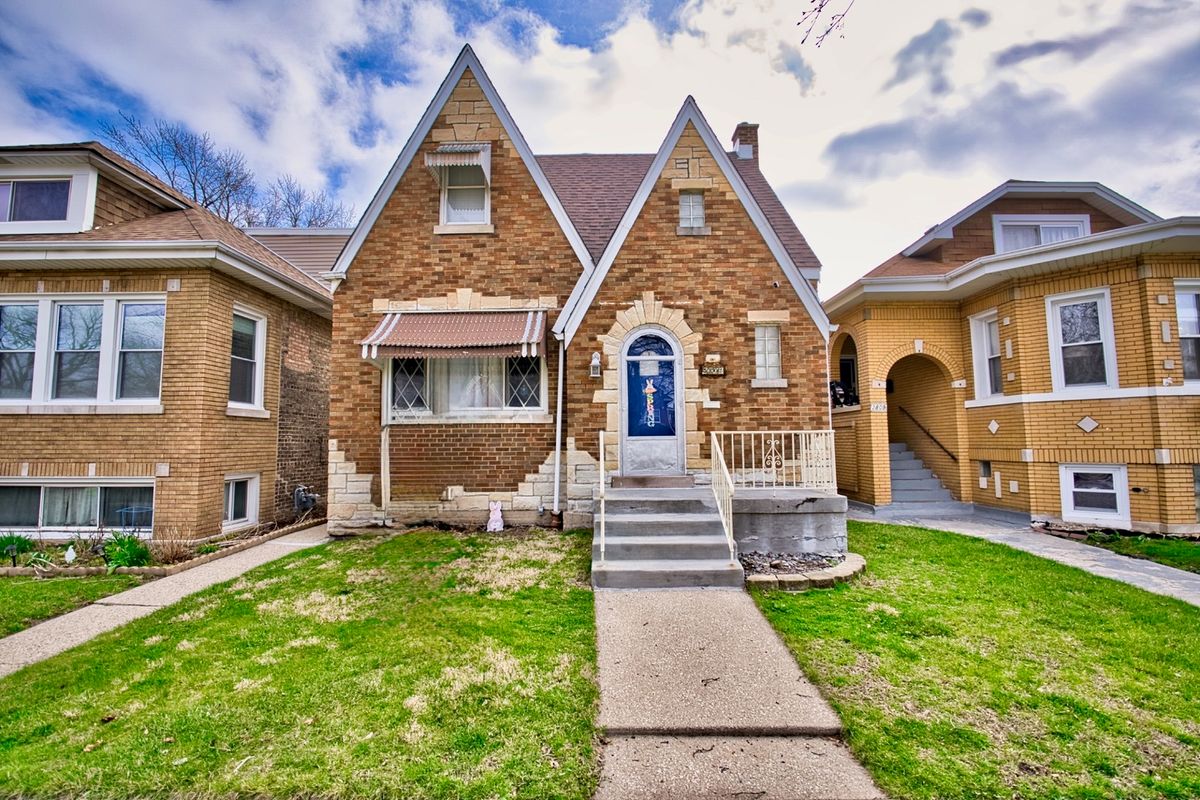
$353,501Active
4 bd · 2 ba · 1,516 sqft
3805 Euclid Avenue
Berwyn, IL
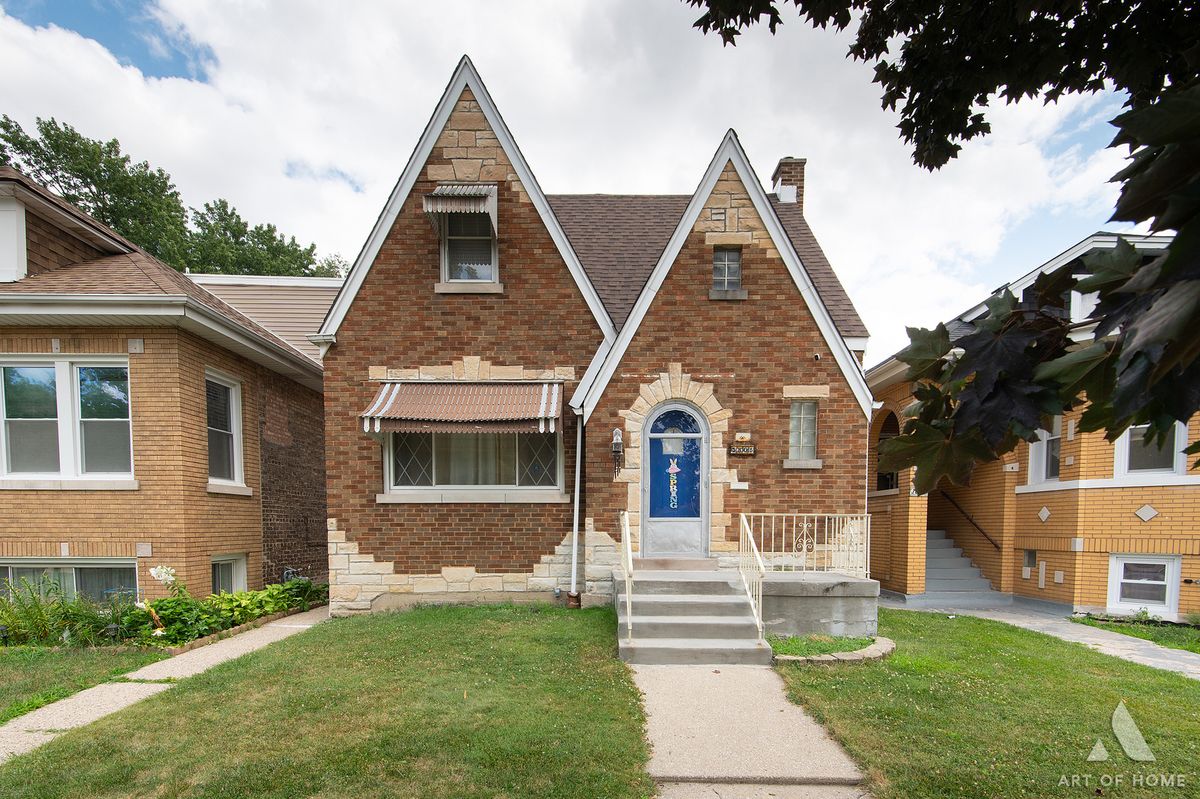
$359,000Active
4 bd · 2 ba · 1,516 sqft
3805 Euclid Avenue
Berwyn, IL
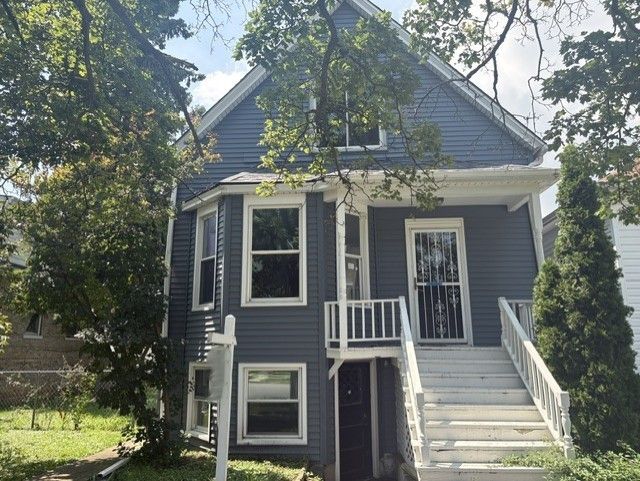
$350,000Active
4 bd · 2 ba · 1,649 sqft
1336-1338 Grove Avenue
Berwyn, IL
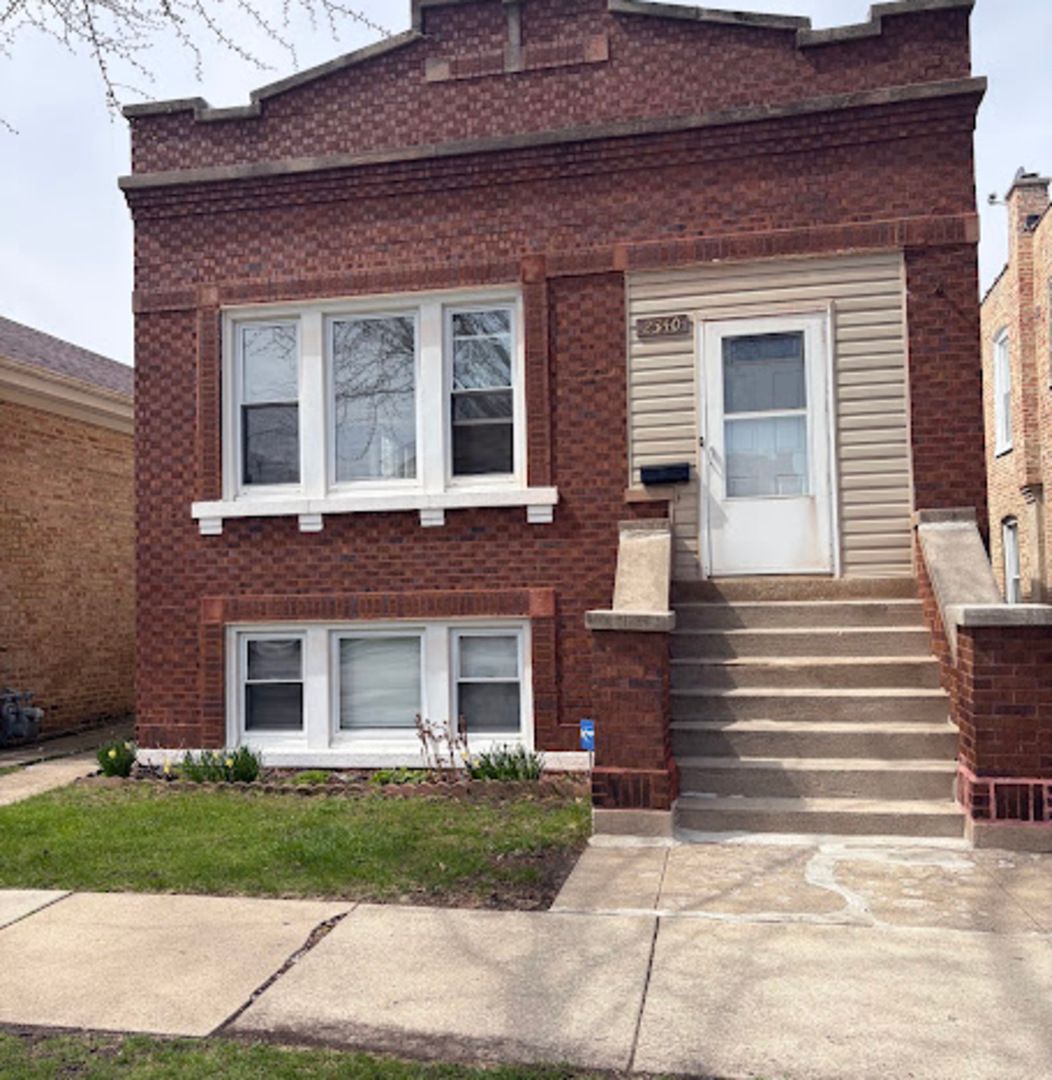
$359,900Active
3 bd · 2 ba · 1,248 sqft
2340 Harvey Avenue
Berwyn, IL