View all 21 photos
Detached Single · Homer Glen, IL
$618,000
5 beds · 2.5 baths · 3,625 sqft
16006 Donna Marie Drive, Homer Glen, IL, 60491
A brick-and-mortar place to make your own — room to make it home.
Active
What’s special
Central air3-car garage0.38-acre lotIn-unit laundry
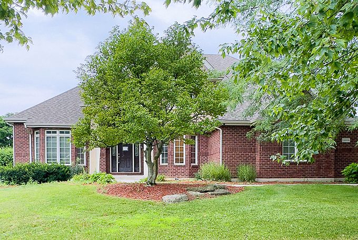
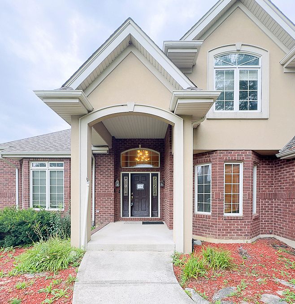
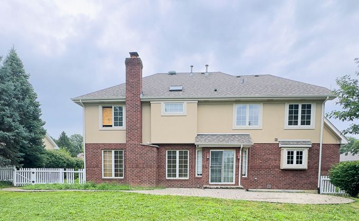
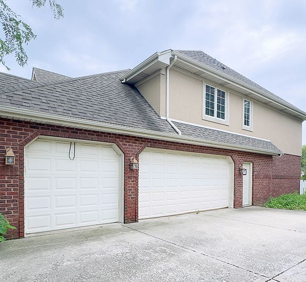
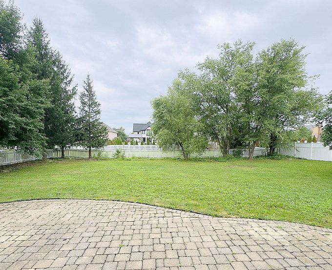
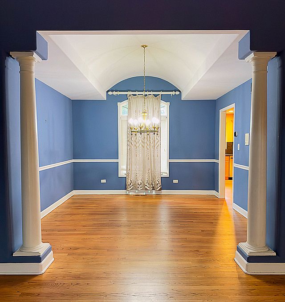
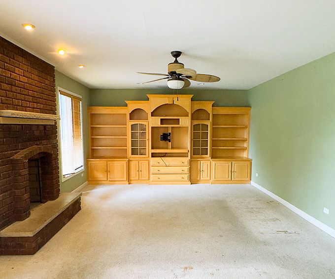
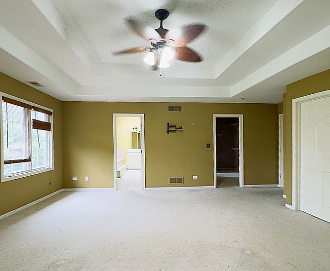
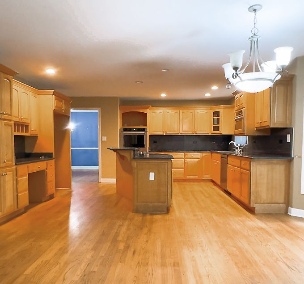
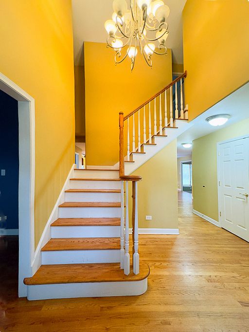
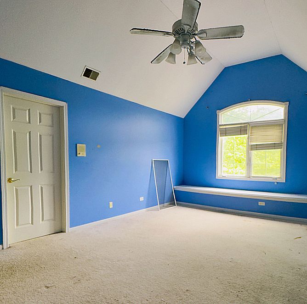
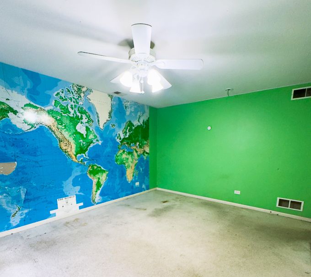
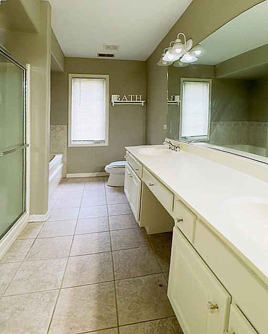
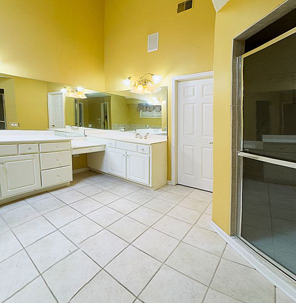
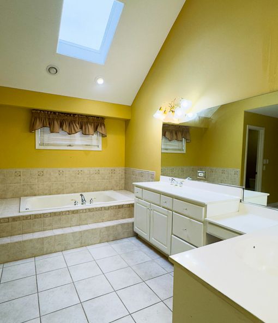
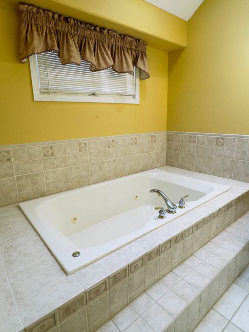
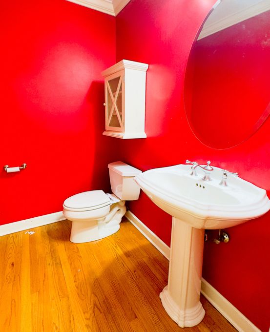
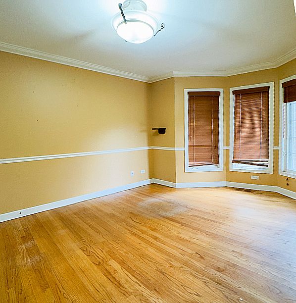
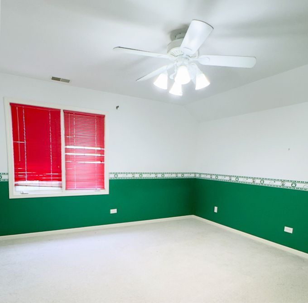
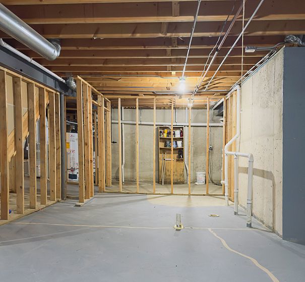
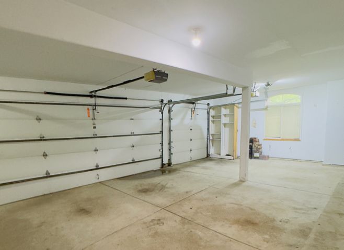
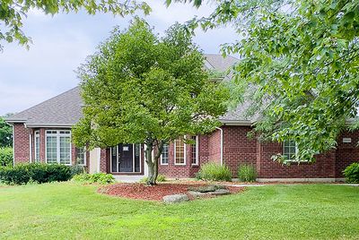
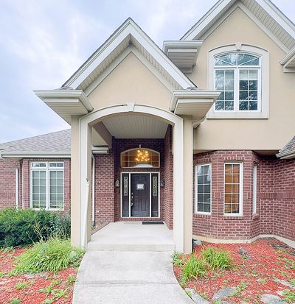
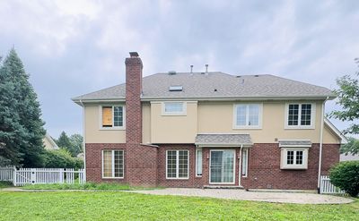
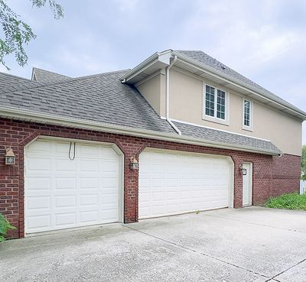
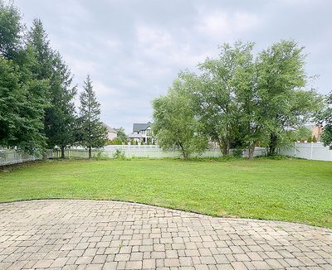
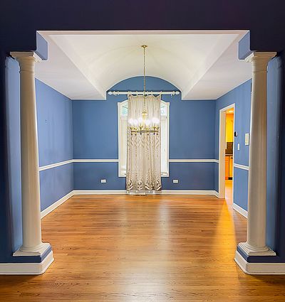
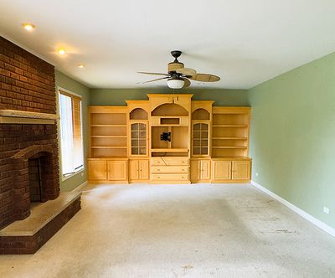
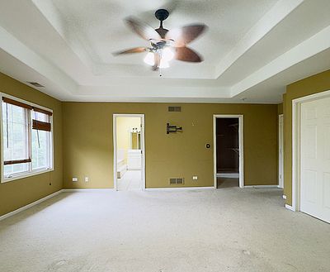
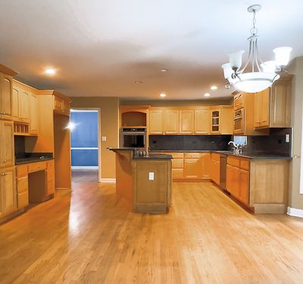
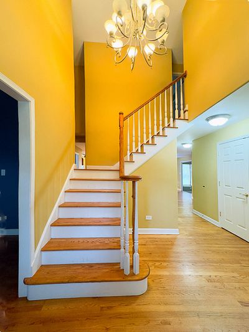
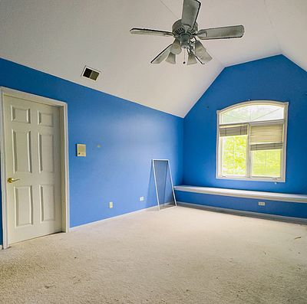
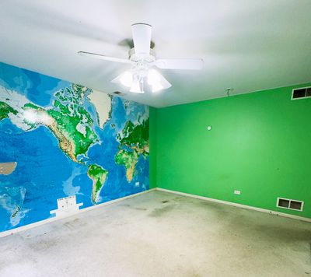
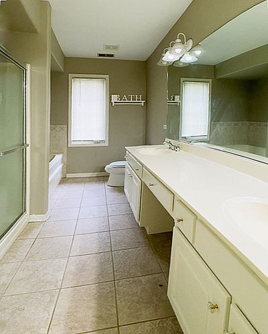
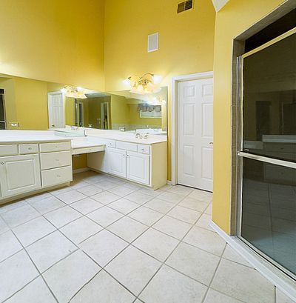
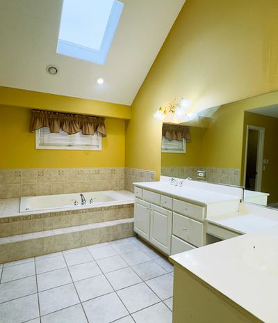
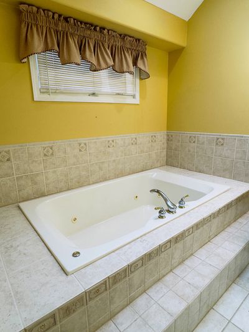
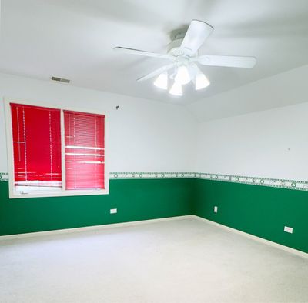
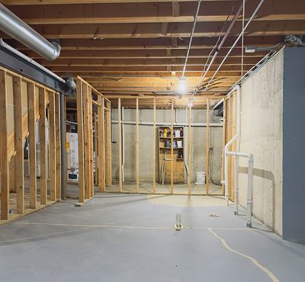
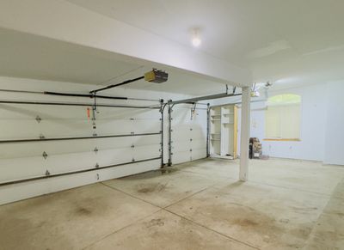
Beautiful spacious 10 room, five-bedroom 2 1/2 bath home with elegant foyer leading to a two-story living room that adjoins a spacious dining room with a barrel ceiling, perfect entertaining! Additionally, there is a family room with built-in maple entertainment center and bookshelves, as well as a gas/wood burning fireplace. The main level features a bedroom that is ideal for guests or office space. Also, a spacious gourmet kitchen that features plenty of maple cabinets, granite counter tops island work, breakfast room and hardwood flooring. Kitchen leads out to the fenced yard with mature landscaping and overlooking the open space. Also, the main level features a laundry room with separate closet space. Upper level features four spacious bedrooms. The spacious master bedroom has a vaulted tray ceiling with jetted bath tub and separate shower, double sinks plus two walk-in closets and a linen closet. The second bedroom has a vaulted ceiling, Palladian window, walk in closet and built-in window seat (with storage). The third bedroom is also large with a walk-in closet. The fourth bedroom has double closets and a custom built-in window seat/storage with bookshelves. The unfinished lower level has roughed in plumbing for a bathroom and awaits your imagination for customization. There is also an attached three car garage. The home is situated on a 16,439 square-foot site, and is near to a 620-acre park featuring wildlife, dog park fishing ponds and picnic area, and just 10 minutes away from Metra commuter trains and interstate I-355. This just a little bit of TLC, this becomes a wonderful home.
— the listing agent’s description
The home
5 beds
2.5 baths
3,625 sqft
Built in 1999
0.38-acre lot
3-car garage
Detached Single
Traditional
What it’ll cost
$170 / sqft
$16,254 taxes / yr
$200/mo HOA
3 days on dwello
Estimated monthly payment
$5,021/mo
Principal & interest$3,286
Property taxes$1,355
Homeowners insurance$180
HOA dues$200
Get pre-qualified →Connect with a licensed lender in the dwello network.
Estimate only — not a loan offer. Example rate; taxes, HOA dues, insurance estimated; your actual rate, payment, taxes, and insurance will vary. dwello is not a lender. Equal Housing Opportunity.
Tour it with a real dwello agent
The agent who meets you here is an actual dwello Home Group team member who knows these streets — not a stranger who bought your name from a portal. You get straight answers on the spot, and the same person stays with you through closing.
On our team, vettedYour info is never soldWith you through closing
Tour this home
In person, on your schedule — a dwello agent meets you there.
WED
Jun 3
THU
Jun 4
FRI
Jun 5
SAT
Jun 6
11:00 am
Schedule a tour
3 days on dwello
Price history
Listed for sale
Aug 14, 2026
$618,000
Property taxes
2025
Annual tax bill (MLS)
From county records — verify with the assessor.
Features
Central AirZonedNatural GasForced AirBrickSynthetic StuccoPublic SewerConcreteSide Driveway
Schools
Elementary — William E Young
Middle — Homer Junior High School
High — Lockport Township High School
Assigned schools per the listing — always verify enrollment + boundaries with the district.
Neighborhood
Loading map…
Nearby places via OpenStreetMap — approximate; verify what matters to you. Map © Mapbox © OpenStreetMap.
MLS listing data
Listed by Ira Lauter · L & B All Star Realty Advisors LLC
Listing last updated Aug 16, 2026 · data refreshed from the MLS Aug 16, 2026, 8:56 AM CT
Based on information submitted to the MLS GRID as of Aug 16, 2026, 8:56 AM CT. Listing data © MRED LLC, distributed by MLS GRID — deemed reliable but not guaranteed; independently verify. Anything shown below this point is not MLS listing data.
See it in personA real dwello agent on our team — never a sold lead.
Schedule a tour
Message
No pressure — reach out whenever you’re ready.
Similar homes nearby
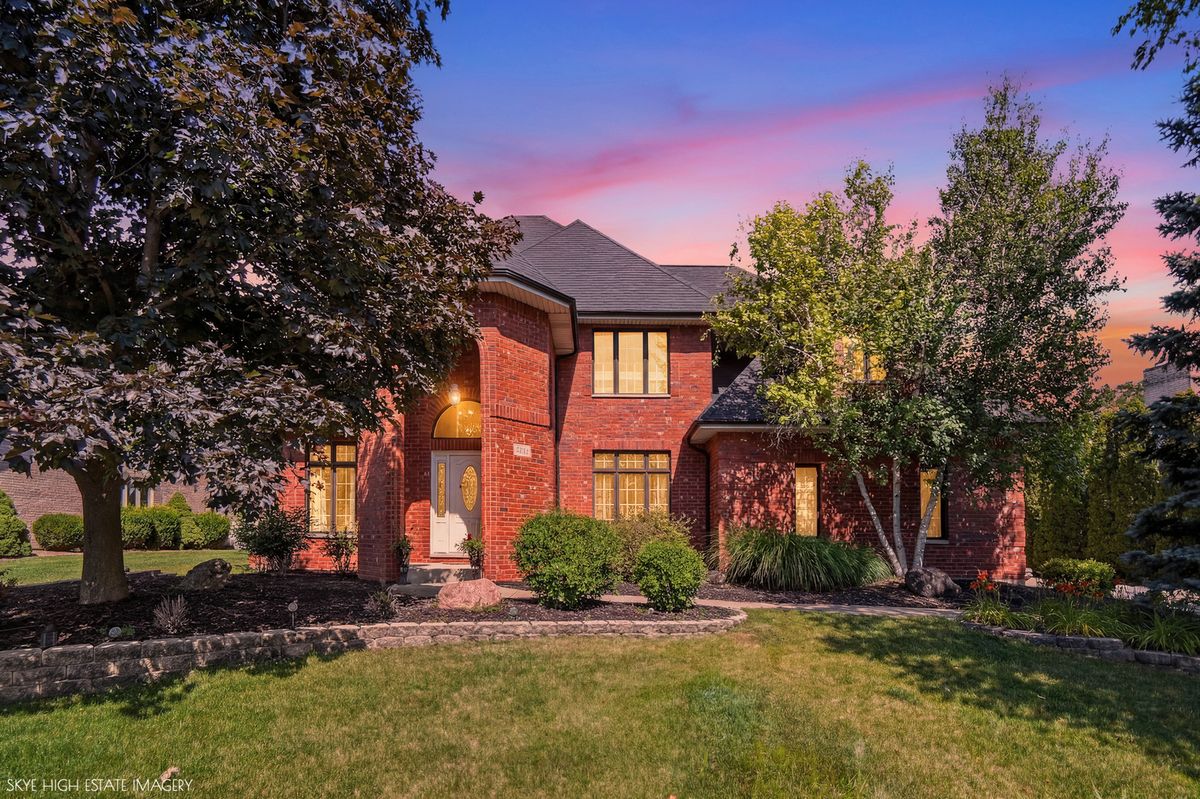
$630,000Active
4 bd · 2.5 ba · 3,741 sqft
13609 S Parker Road
Homer Glen, IL
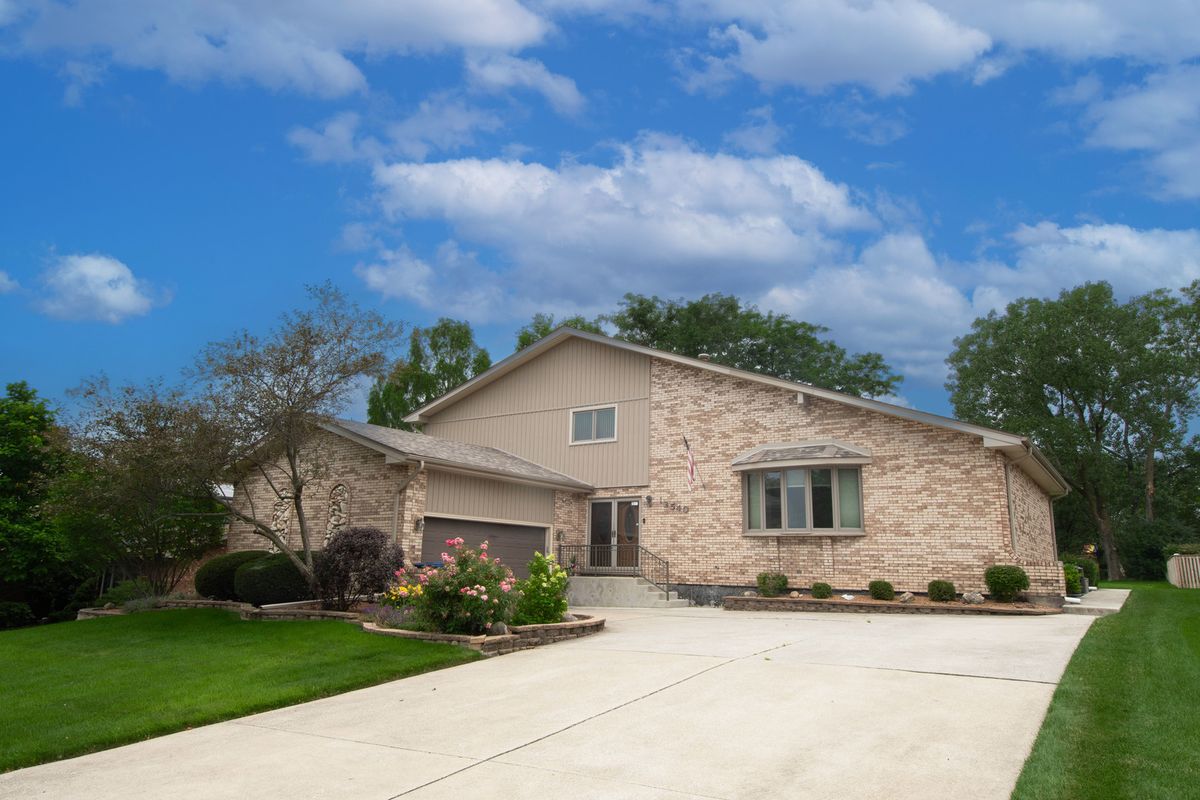
$634,000Active
4 bd · 3 ba · 4,110 sqft
13540 S Monaghan Road
Homer Glen, IL
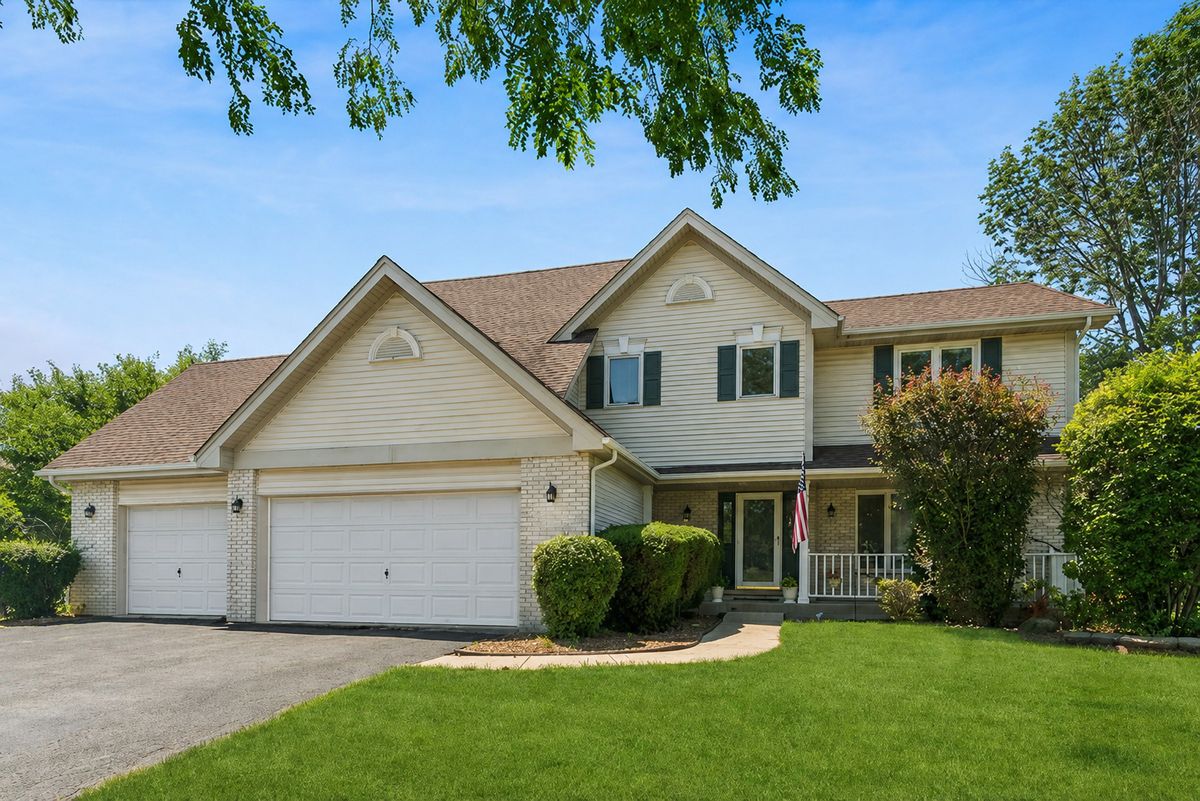
$599,000Active
4 bd · 3.5 ba · 3,000 sqft
14460 S Saddle Brook Lane
Homer Glen, IL
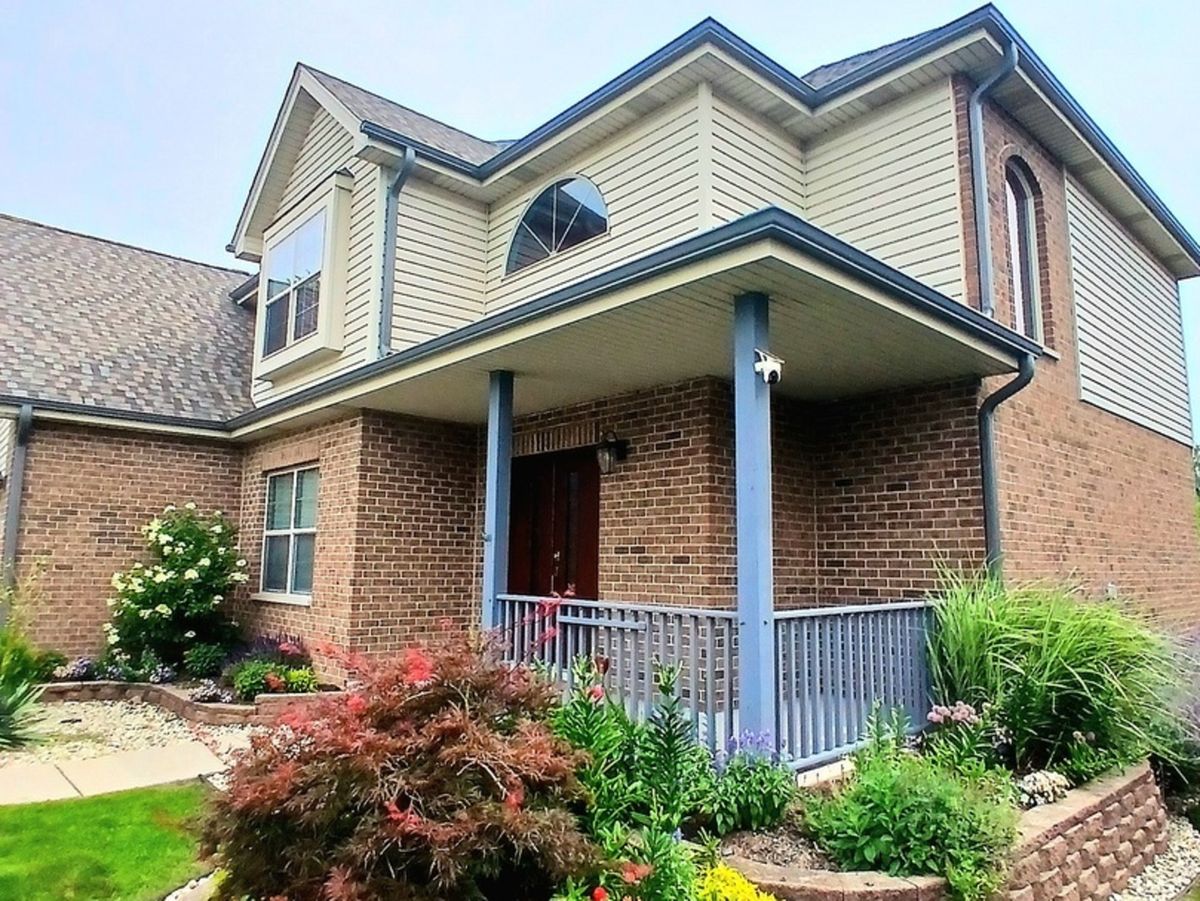
$659,900Active
4 bd · 2.5 ba · 2,405 sqft
14335 S Surrey Court
Homer Glen, IL