View all 40 photos
Detached Single · Elmhurst, IL
$719,000
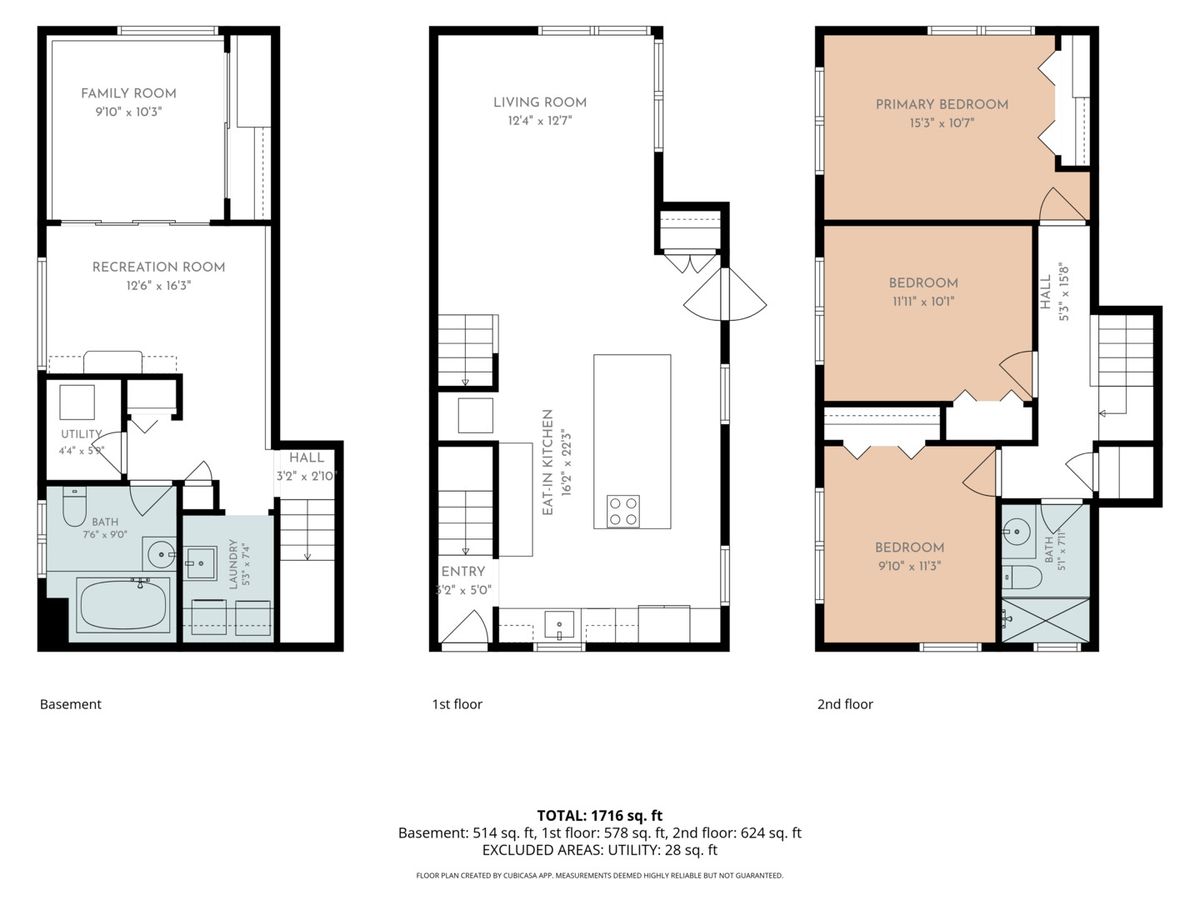
3 beds · 2 baths · 1,864 sqft
534 E PARK Avenue, Elmhurst, IL, 60126
A brick-and-mortar place to make your own — room to make it home.
Active
What’s special
Central air1-car garageIn-unit laundry
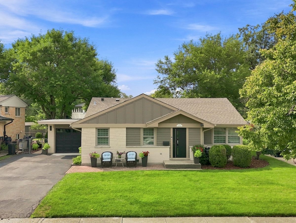
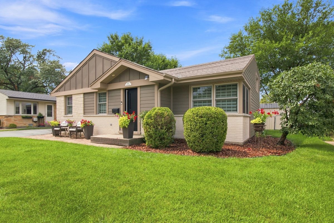
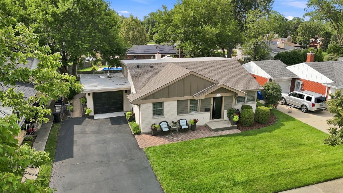
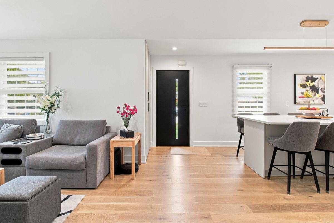
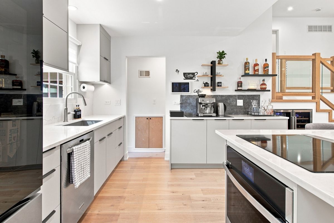
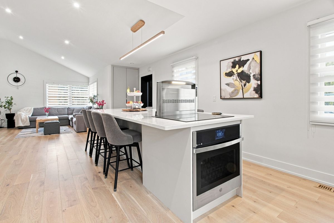
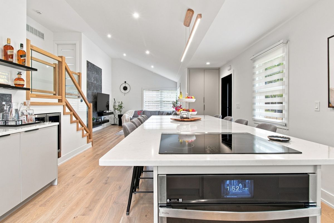
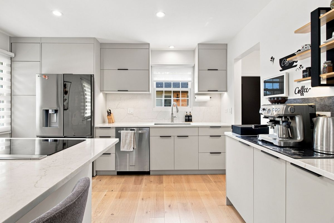
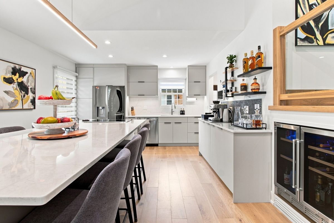
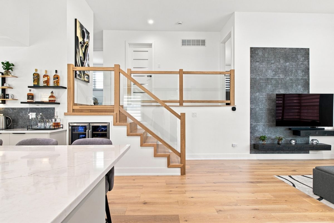
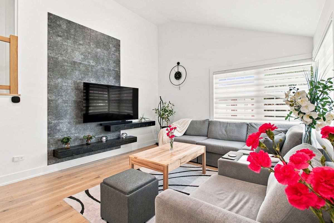
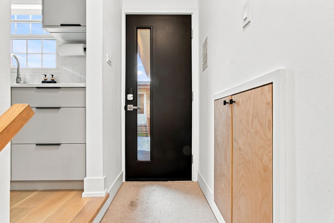
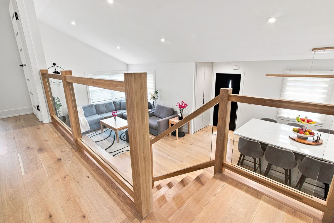
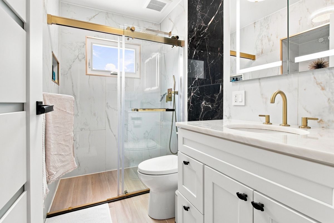
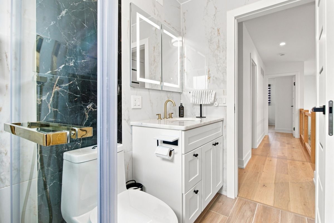
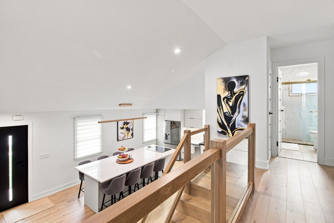
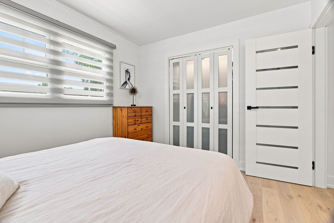
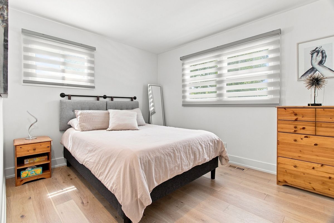
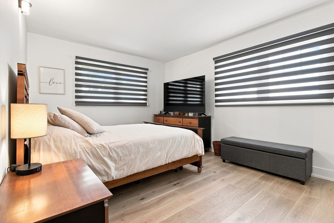
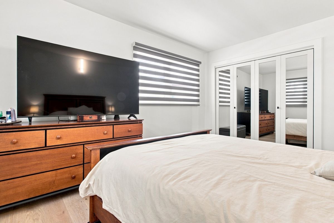
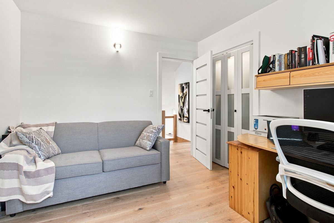
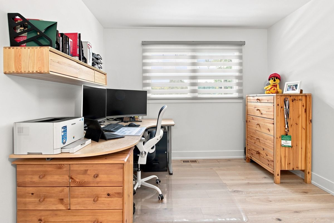
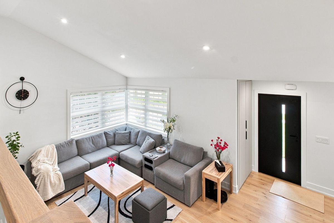
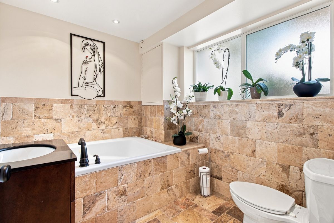
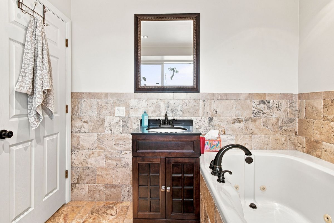
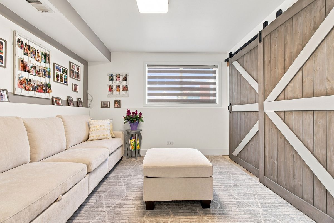
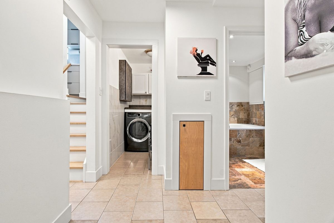
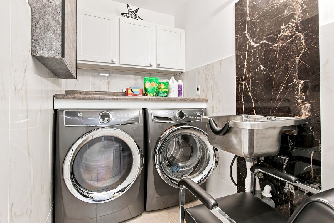
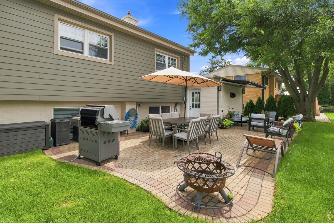
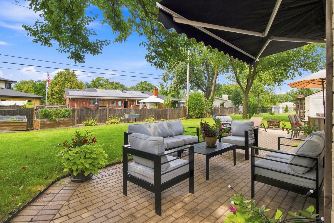
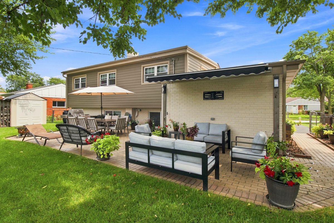
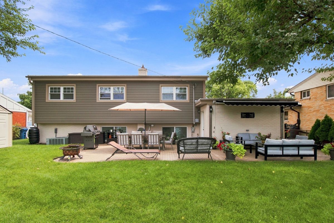
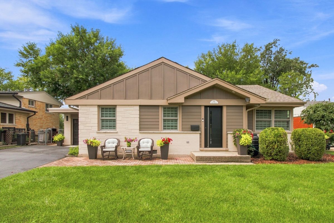
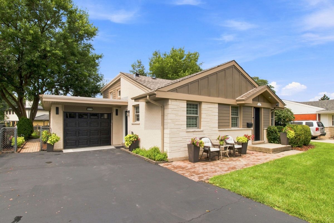
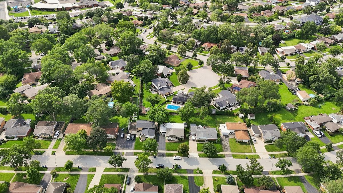
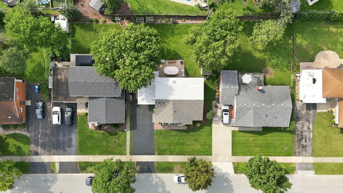
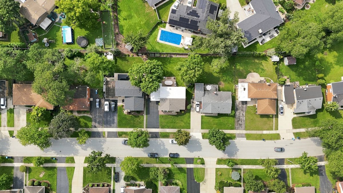
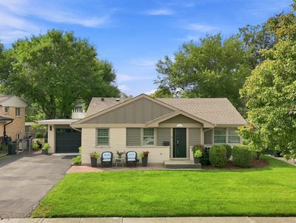
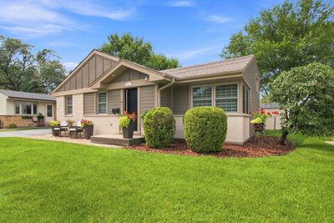
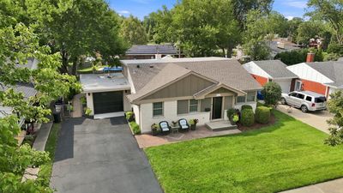
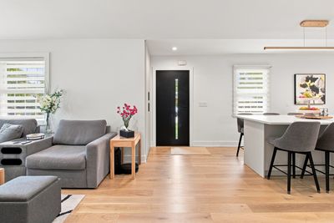
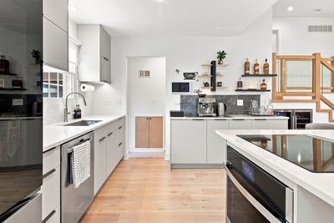
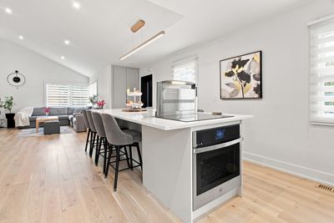
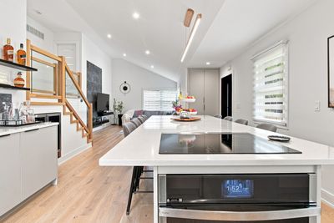
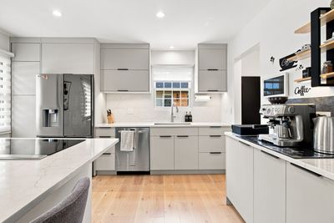
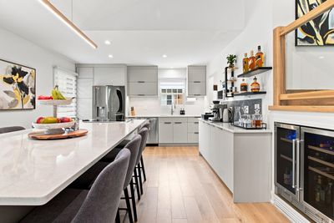
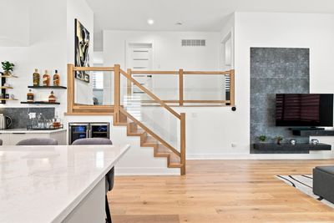
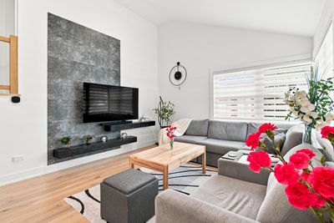
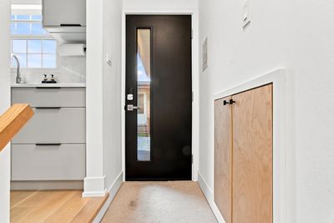
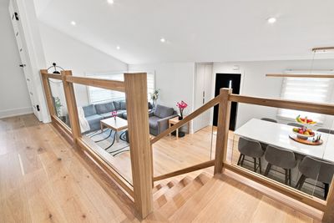
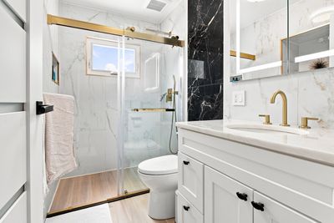
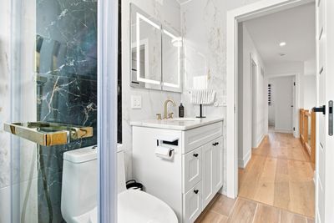
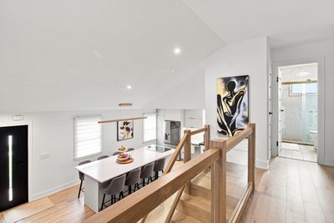
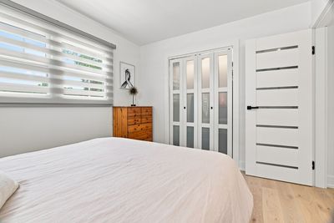
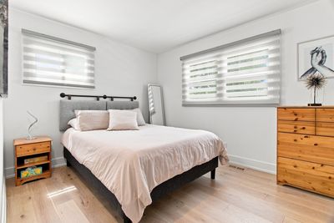
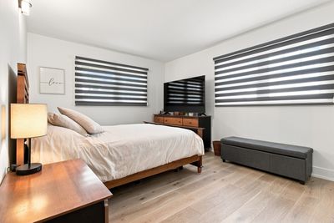
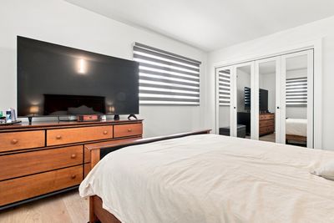
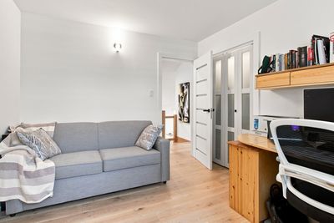
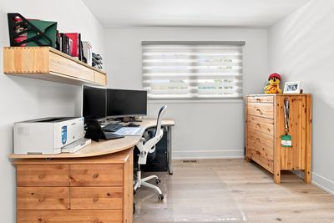
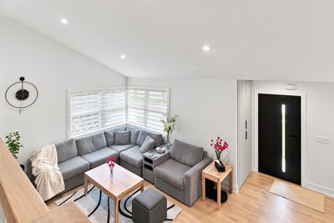
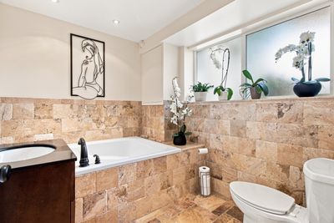
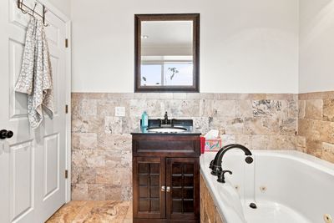
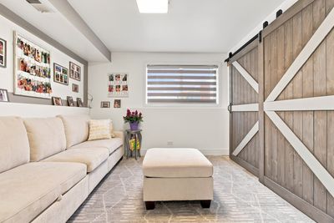
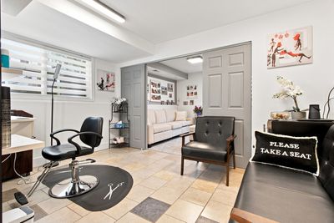
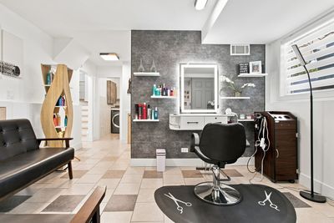
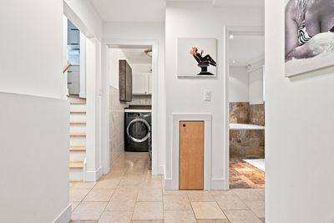
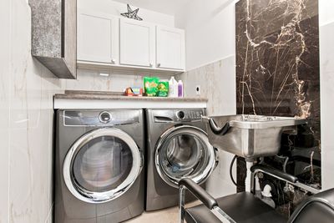
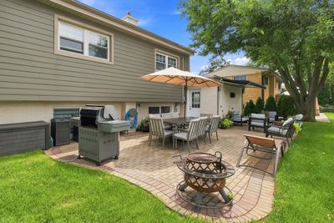
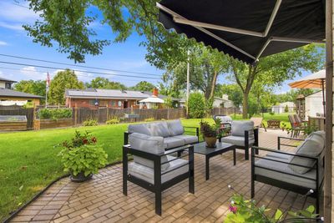
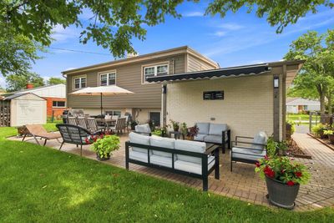
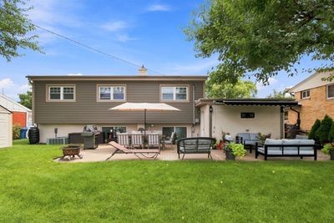
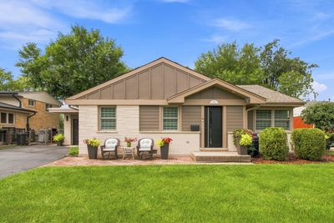
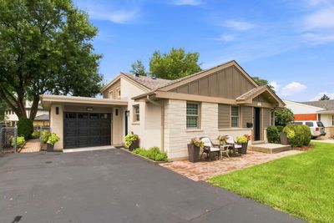
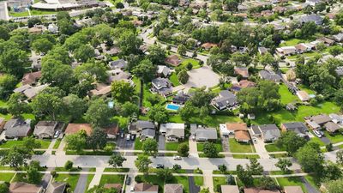
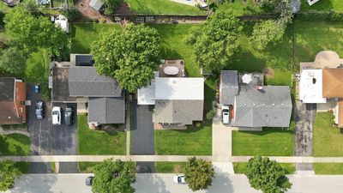
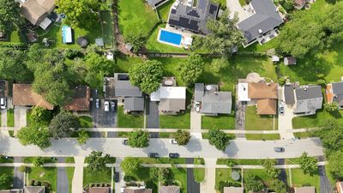
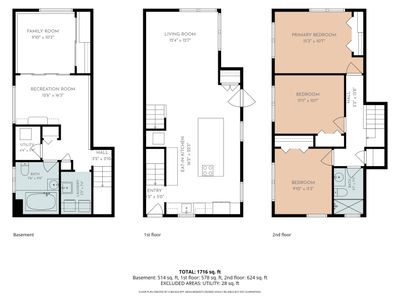
Amazing split-level home in the heart of Elmhurst offering 4 bedrooms, 2 beautifully renovated bathrooms, and three levels of complete luxury. Thoughtfully updated with exceptional craftsmanship and high-end finishes, this home truly stands apart from anything else on the market in this price range. Step inside to gorgeous engineered hardwood flooring throughout, beautiful custom trim and doors with magnetic locks, and an impressive white oak and glass staircase that adds a sophisticated modern touch. The stunning kitchen is designed to impress, featuring European-style cabinetry, quartz countertops, high-end appliances, and an oversized center island with a retractable downdraft hood, perfect for cooking, entertaining, and everyday living. Additional upgrades include newer Marvin windows on the main level, James Hardie exterior siding, a Bosch AquaStar natural gas tankless water heater, new roof shingles, and new garage doors. Every detail reflects the owners' commitment to quality and premium finishes. The lower-level bathroom offers a true spa-like experience with heated floors and beautiful contemporary finishes. Outside, enjoy a spacious paver patio designed for entertaining, relaxing, and hosting family and friends. Ideally located near Elmhurst University, vibrant Downtown Elmhurst, Oak Brook shopping and dining, major highways, stores, restaurants, and everyday conveniences. All of this within the highly regarded Elmhurst school district. Exceptional finishes, outstanding craftsmanship, and an unbeatable Elmhurst location, this is a home you have to see in person to fully appreciate!
— the listing agent’s description
The home
3 beds
2 baths
1,864 sqft
Built in 1957
0.17-acre lot
1-car garage
Detached Single
Bi-Level
What it’ll cost
$386 / sqft
$9,127 taxes / yr
No HOA
2 days on dwello
Estimated monthly payment
$4,794/mo
Principal & interest$3,823
Property taxes$761
Homeowners insurance$210
Get pre-qualified →Connect with a licensed lender in the dwello network.
Estimate only — not a loan offer. Example rate; taxes and insurance estimated; your actual rate, payment, taxes, and insurance will vary. dwello is not a lender. Equal Housing Opportunity.
Tour it with a real dwello agent
The agent who meets you here is an actual dwello Home Group team member who knows these streets — not a stranger who bought your name from a portal. You get straight answers on the spot, and the same person stays with you through closing.
On our team, vettedYour info is never soldWith you through closing
Tour this home
In person, on your schedule — a dwello agent meets you there.
WED
Jun 3
THU
Jun 4
FRI
Jun 5
SAT
Jun 6
11:00 am
Schedule a tour
2 days on dwello
Price history
Listed for sale
Aug 14, 2026
$719,000
Property taxes
2025
Annual tax bill (MLS)
From county records — verify with the assessor.
Features
Central AirNatural GasForced AirBrickFiber CementPublic SewerAsphaltGarage Door Opener
Schools
Elementary — Edison Elementary School
Middle — Sandburg Middle School
High — York Community High School
Assigned schools per the listing — always verify enrollment + boundaries with the district.
Neighborhood
Loading map…
Nearby places via OpenStreetMap — approximate; verify what matters to you. Map © Mapbox © OpenStreetMap.
MLS listing data
Listed by Peter Dubiel · HomeSmart Connect LLC
Listing last updated Aug 15, 2026 · data refreshed from the MLS Aug 15, 2026, 9:01 AM CT
Based on information submitted to the MLS GRID as of Aug 15, 2026, 9:01 AM CT. Listing data © MRED LLC, distributed by MLS GRID — deemed reliable but not guaranteed; independently verify. Anything shown below this point is not MLS listing data.
See it in personA real dwello agent on our team — never a sold lead.
Schedule a tour
Message
No pressure — reach out whenever you’re ready.
Similar homes nearby
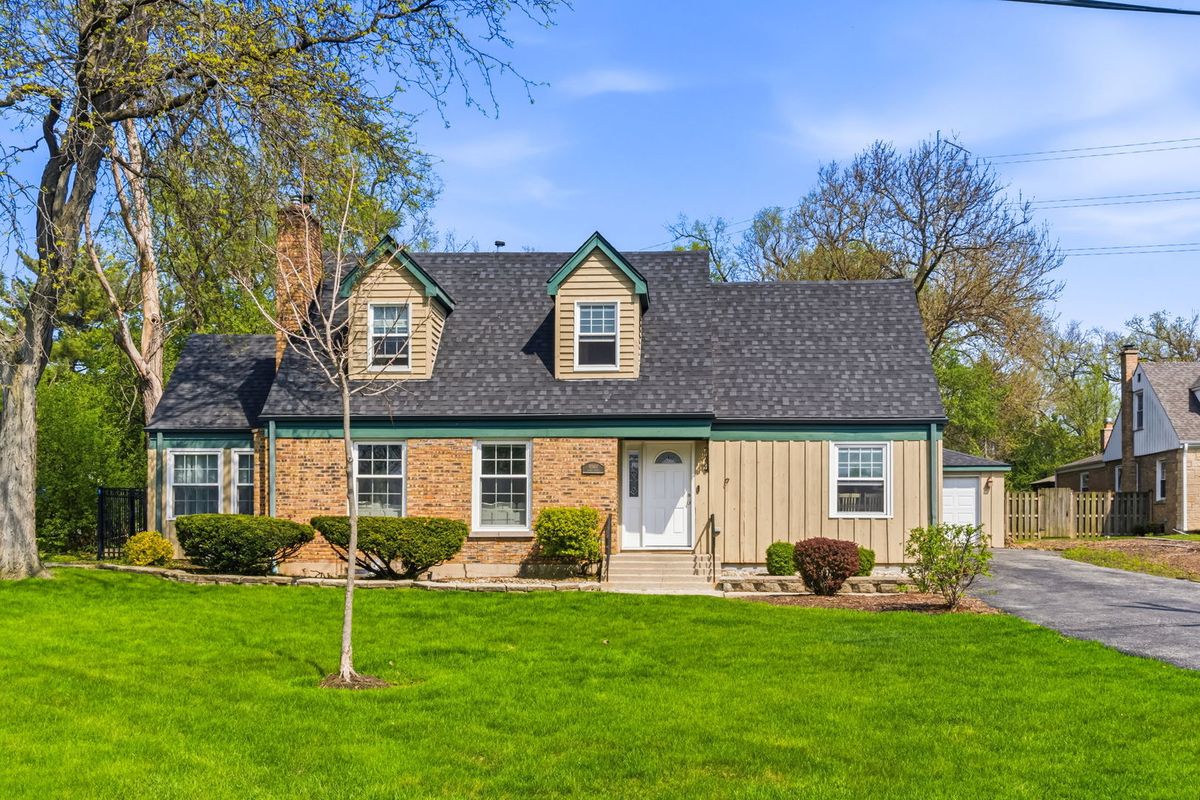
$739,000Active
4 bd · 2 ba · 2,000 sqft
0S611 Cedar Avenue
Elmhurst, IL
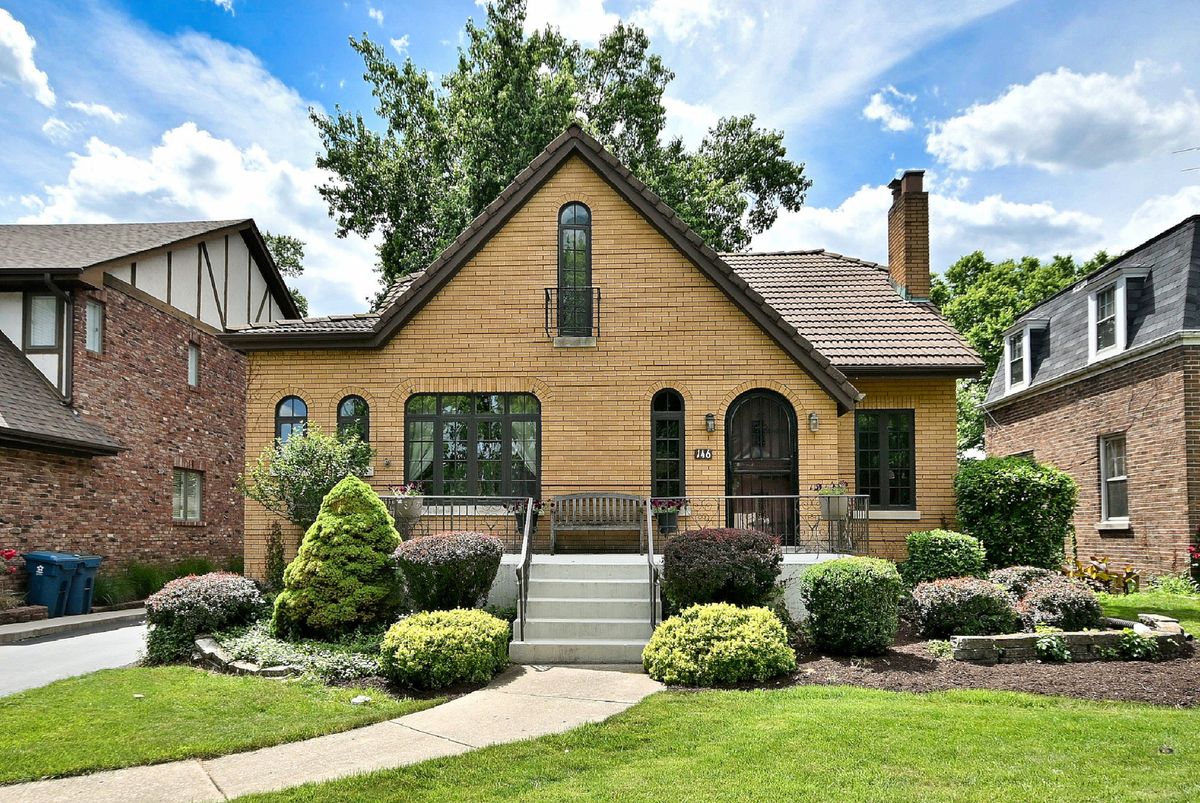
$679,000Active
3 bd · 2 ba · 1,535 sqft
146 S Poplar Avenue
Elmhurst, IL
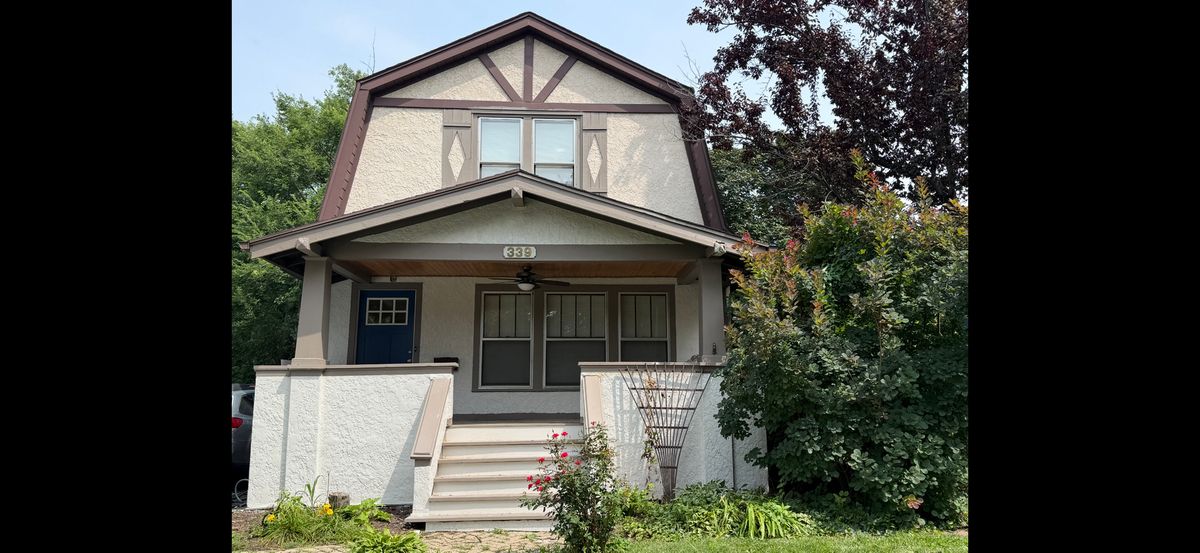
$675,000Active
3 bd · 2 ba · 1,496 sqft
339 N Ridgeland Avenue
Elmhurst, IL
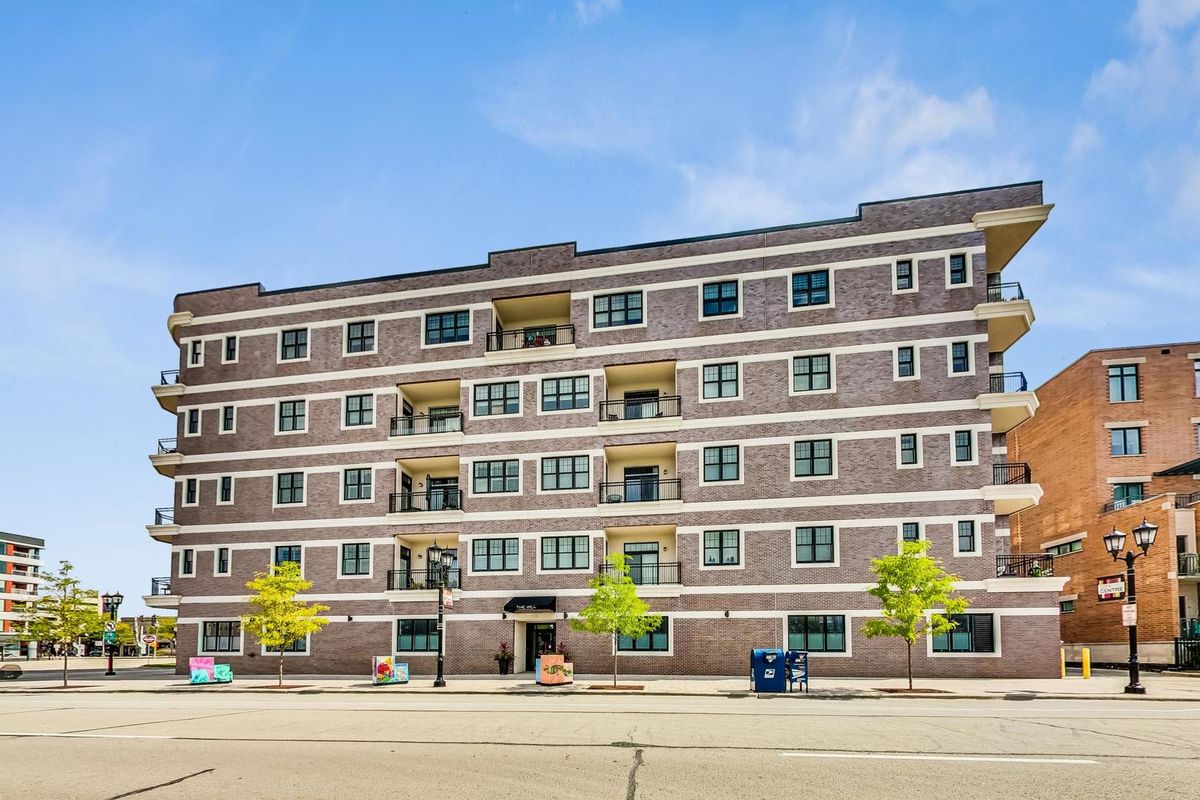
$765,000Active
3 bd · 2 ba · 1,968 sqft
105 Cottage Hill Avenue
Elmhurst, IL