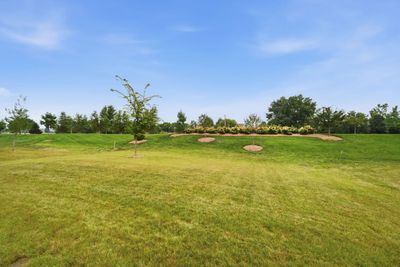
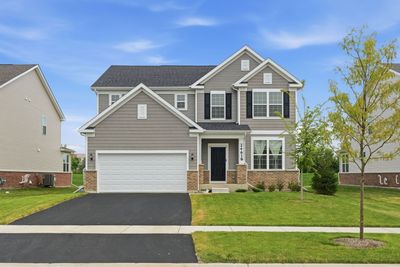
View all 43 photos
Detached Single · Plainfield, IL
$639,900
3 beds · 2.5 baths · 2,716 sqft
24618 W Alexis Lane, Plainfield, IL, 60585
A brick-and-mortar place to make your own — room to make it home.
Active
What’s special
Central air2-car garageIn-unit laundry
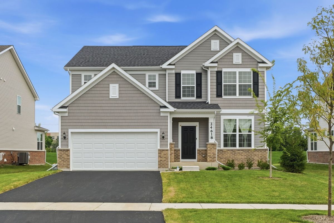
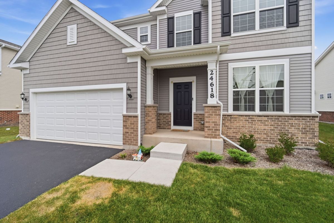
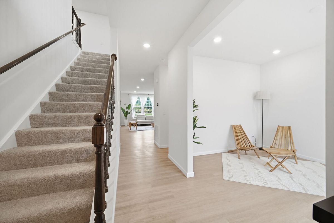
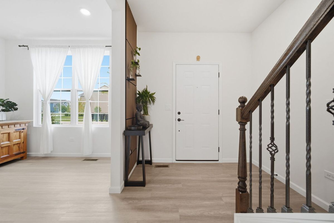
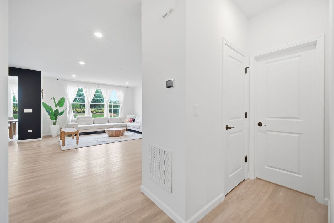
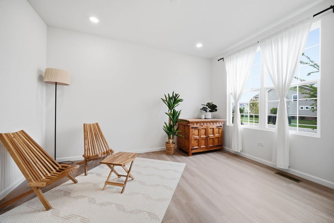
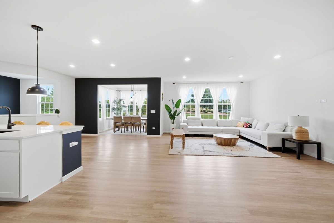
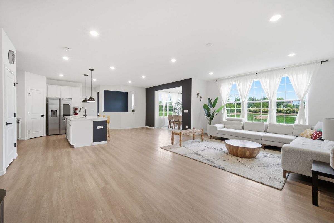
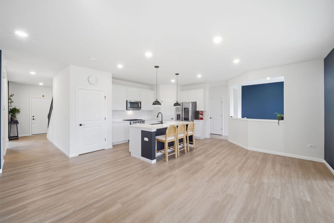
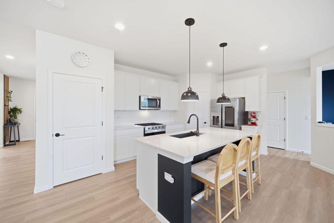
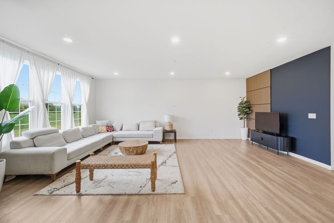
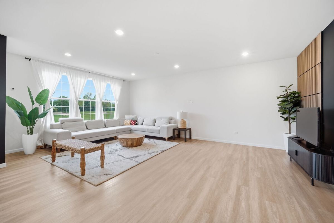
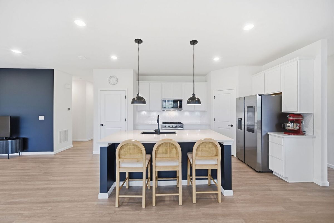
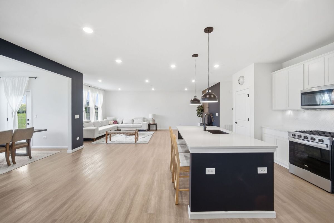
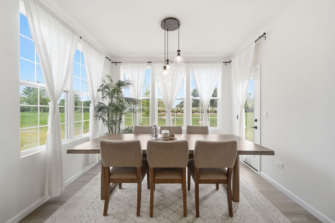
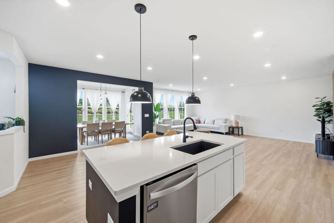
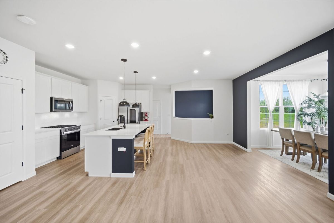
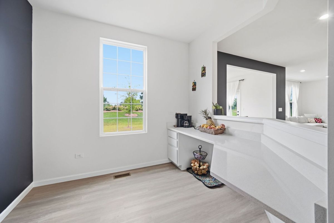
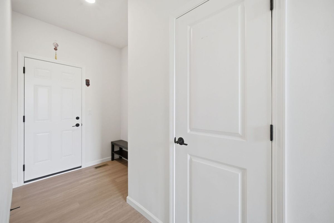
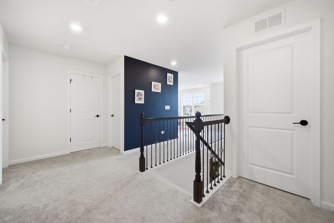
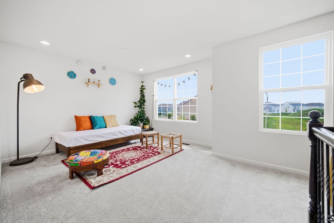
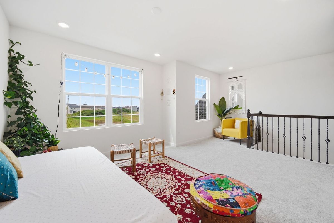
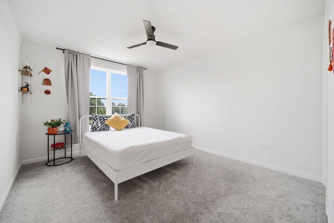
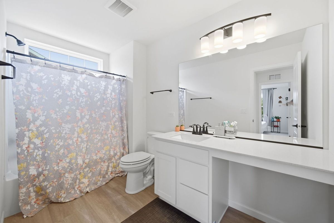
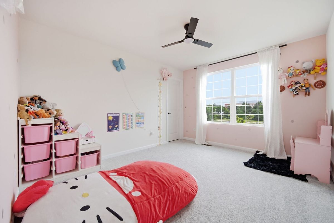
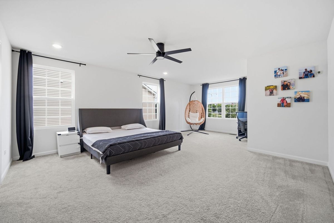
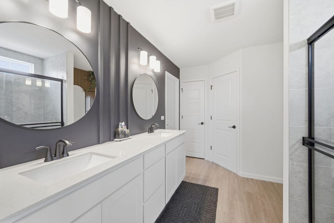
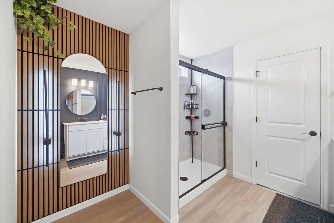
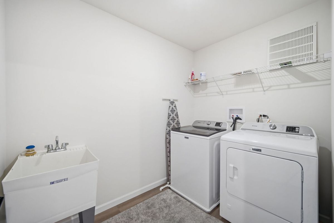
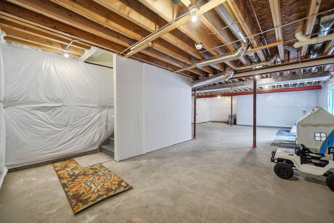
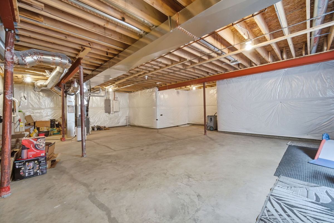
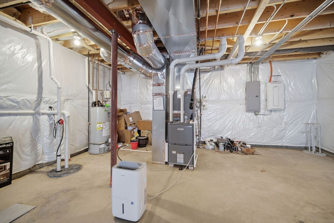
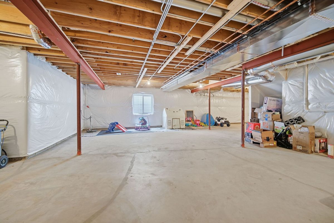
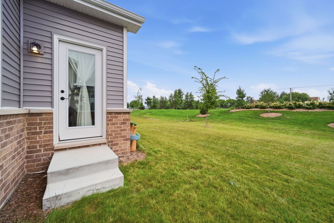
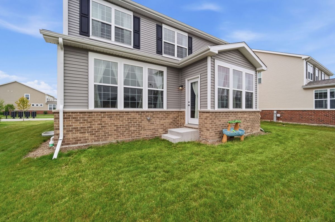
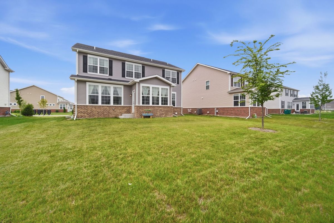
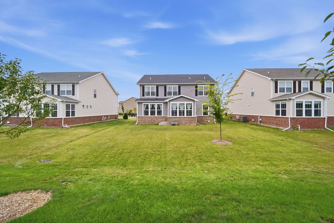
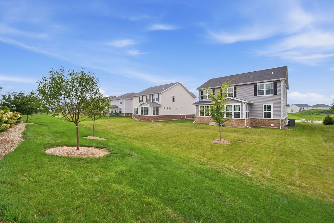
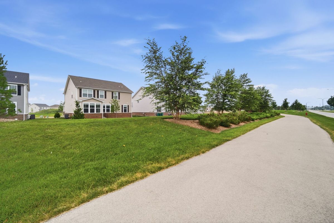
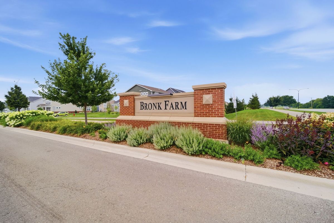
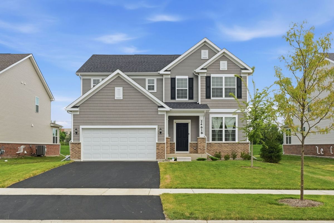
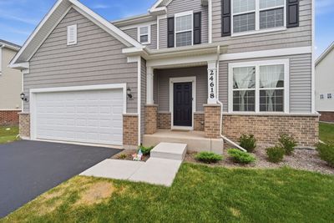

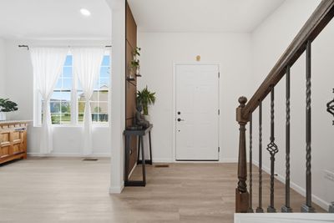
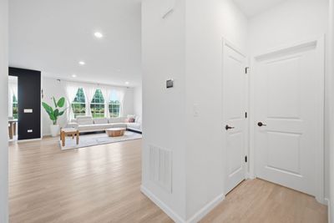
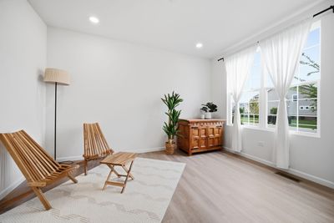
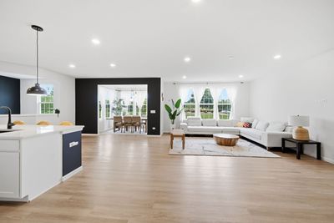
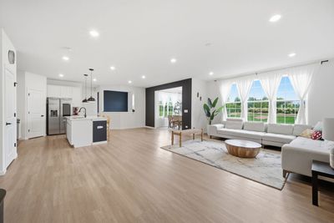
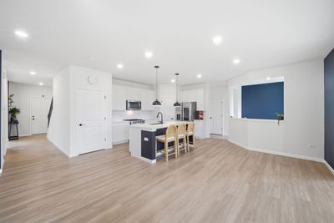
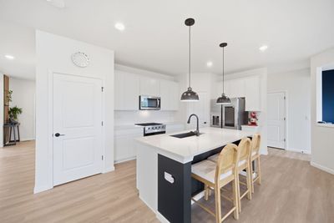
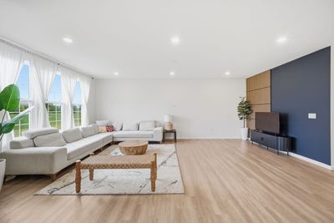
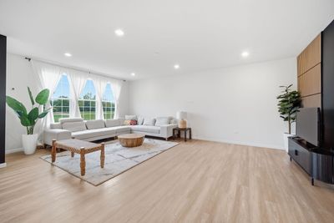
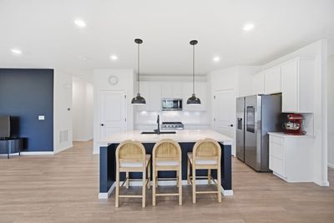
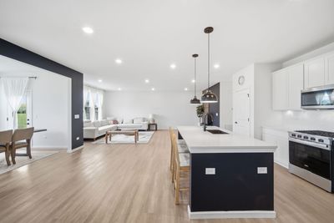
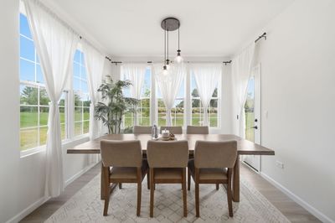
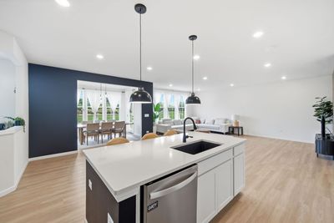
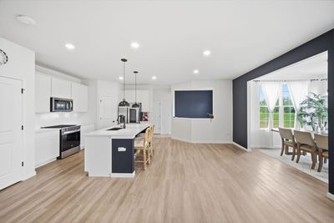
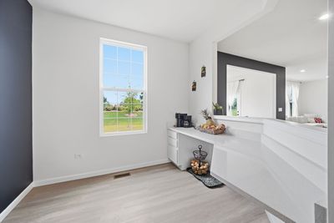
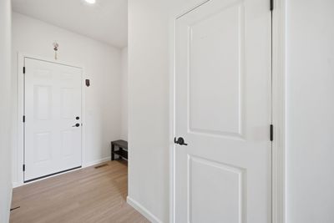
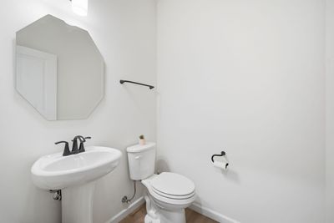
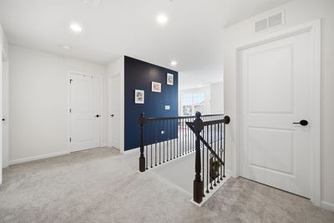
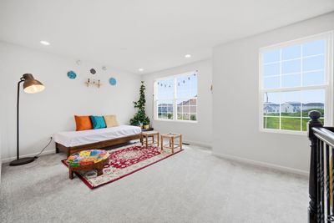
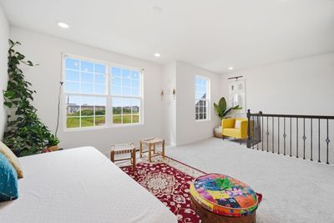
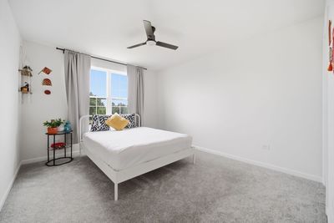
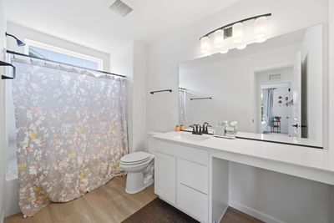
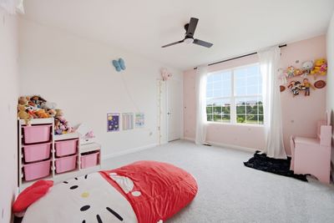
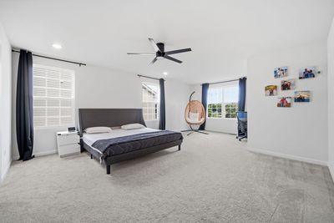
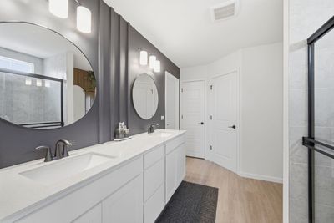
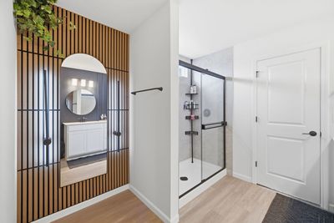
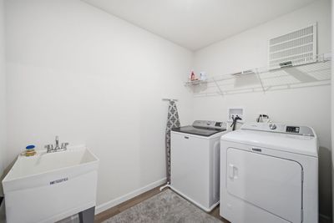
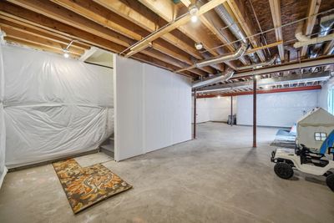
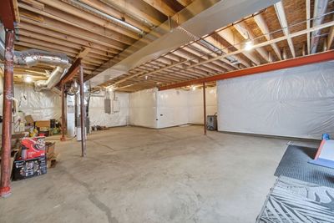
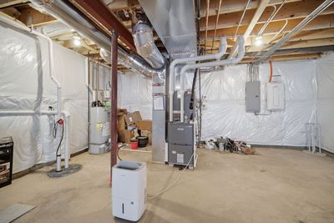
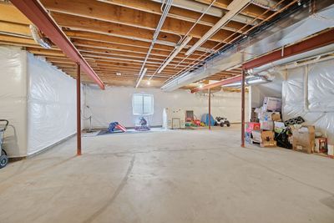
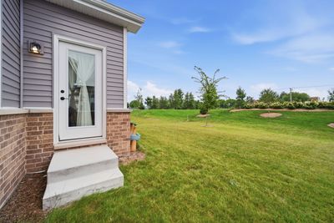
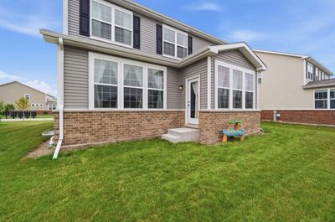
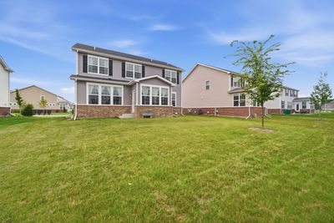
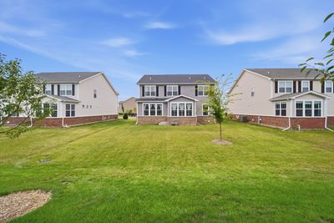
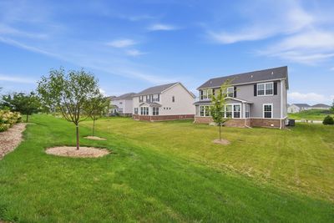
Welcome to this exceptional 3-bedroom + loft, 2.5-bath home in the highly sought-after Bronk Farms community of Plainfield! Built in October 2025, this beautifully upgraded Mercer model offers the feel and benefits of new construction with thoughtful enhancements, a desirable floor plan, and additional space throughout. The spacious loft can easily be converted into a 4th bedroom, providing flexibility to accommodate a growing family, guests, a home office, or a private retreat. One of the standout features of this home is the 4-foot extension, thoughtfully designed to provide additional living space and create an even more open and comfortable layout. The main level features 9-foot ceilings and an inviting open-concept design that seamlessly connects the great room, gourmet kitchen, sunroom, and dining areas-an ideal setting for everyday living, entertaining, and creating lasting memories. The gourmet kitchen is truly the heart of the home, featuring built-in stainless-steel appliances, premium white maple cabinetry, elegant granite countertops, a large center island with seating, a spacious pantry, and a dedicated kitchen office. The kitchen office is perfect for homework, meal planning, organizing household activities, or working from home. The bright and spacious sunroom/den fills the home with natural light and provides a wonderful additional space for morning coffee, a reading area, playroom, or casual gathering space. The main level also features a versatile flex room, offering endless possibilities and the potential to be converted into an additional bedroom if desired. Thoughtful designer touches throughout the home include custom accent walls in the foyer and main living area, decorative paintwork in the primary bathroom, custom paint in the loft, and upgraded paint finishes in the sunroom, giving the home a sophisticated and personalized feel. Upstairs, the spacious owner's suite provides a relaxing private retreat with a luxurious en-suite bathroom featuring a separate tiled shower and a generously sized walk-in closet. Two additional bedrooms offer excellent space for family members or guests, while the conveniently located second-floor laundry room adds everyday functionality. The lower level provides even more potential with a 9-foot basement and bathroom rough-in plumbing, offering an excellent opportunity to create additional finished living space, a recreation room, home gym, media room, office, or guest area in the future. The home has been designed with both current comfort and future possibilities in mind. Additional highlights include a freshly seal-coated driveway for added durability and curb appeal, abundant natural light, modern finishes, and a thoughtfully designed floor plan that maximizes both space and functionality. Enjoy all that Bronk Farms has to offer, including community amenities such as a clubhouse and swimming pool, creating a wonderful neighborhood atmosphere for relaxation and recreation. The home is located within the Plainfield School District 202 and the highly regarded Plainfield North High School attendance area. With its 4-foot extension, flexible loft and flex room, spacious sunroom, 9-foot basement, gourmet kitchen, designer finishes, and resort-style community amenities, this home offers an exceptional combination of style, space, flexibility, and modern living. Move-in ready and better than simply starting from scratch-come experience everything this beautiful Bronk Farms home has to offer!
— the listing agent’s description
The home
3 beds
2.5 baths
2,716 sqft
Built in 2025
Lot 7625
2-car garage
Detached Single
What it’ll cost
$236 / sqft
$69 taxes / yr
$100/mo HOA
2 days on dwello
Estimated monthly payment
$3,695/mo
Principal & interest$3,402
Property taxes$6
Homeowners insurance$187
HOA dues$100
Get pre-qualified →Connect with a licensed lender in the dwello network.
Estimate only — not a loan offer. Example rate; taxes, HOA dues, insurance estimated; your actual rate, payment, taxes, and insurance will vary. dwello is not a lender. Equal Housing Opportunity.
Tour it with a real dwello agent
The agent who meets you here is an actual dwello Home Group team member who knows these streets — not a stranger who bought your name from a portal. You get straight answers on the spot, and the same person stays with you through closing.
On our team, vettedYour info is never soldWith you through closing
Tour this home
In person, on your schedule — a dwello agent meets you there.
WED
Jun 3
THU
Jun 4
FRI
Jun 5
SAT
Jun 6
11:00 am
Schedule a tour
2 days on dwello
Price history
Listed for sale
Aug 14, 2026
$639,900
Earlier records
Listed
Jul 23, 2026
$649,900
Sold
Oct 29, 2025
$590,048
From MLS records — independently verify.
Property taxes
2025
Annual tax bill (MLS)
From county records — verify with the assessor.
Features
Central AirNatural GasVinyl SidingOtherPublic SewerAsphaltYes
Schools
Elementary — Eagle Pointe Elementary School
Middle — Heritage Grove Middle School
High — Plainfield North High School
Assigned schools per the listing — always verify enrollment + boundaries with the district.
Neighborhood
Loading map…
Nearby places via OpenStreetMap — approximate; verify what matters to you. Map © Mapbox © OpenStreetMap.
MLS listing data
Listed by Sairavi Suribhotla · Keller Williams Infinity
Listing last updated Aug 15, 2026 · data refreshed from the MLS Aug 15, 2026, 9:01 AM CT
Based on information submitted to the MLS GRID as of Aug 15, 2026, 9:01 AM CT. Listing data © MRED LLC, distributed by MLS GRID — deemed reliable but not guaranteed; independently verify. Anything shown below this point is not MLS listing data.
See it in personA real dwello agent on our team — never a sold lead.
Schedule a tour
Message
No pressure — reach out whenever you’re ready.
Similar homes nearby
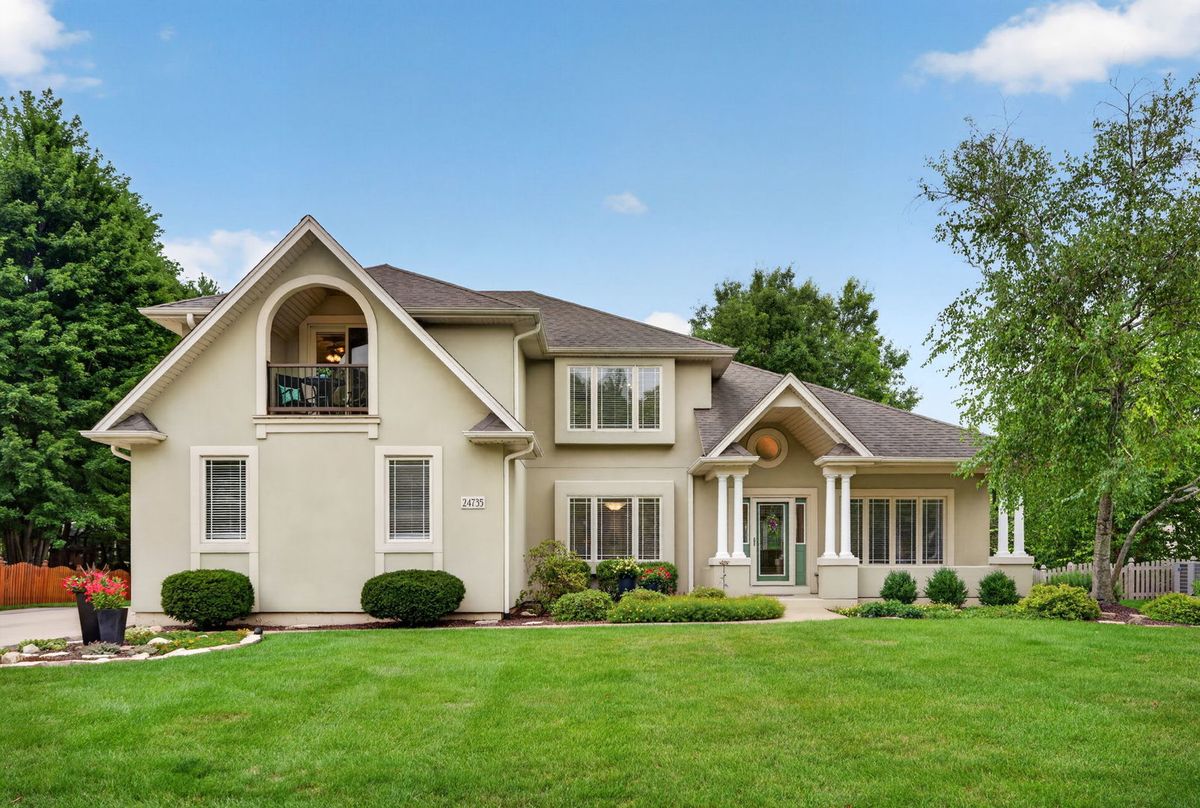
$639,900Active
4 bd · 2.5 ba · 2,565 sqft
24735 Illini Drive
Plainfield, IL
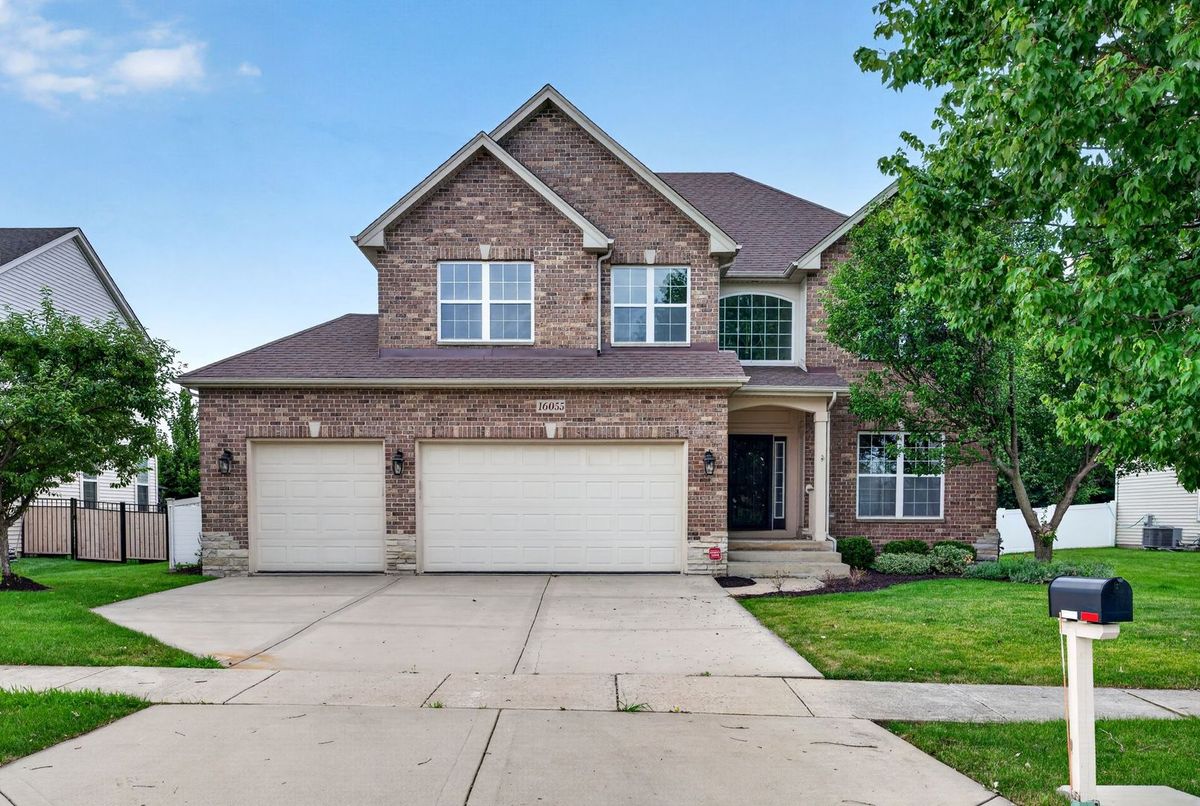
$639,000Active
4 bd · 3.5 ba · 3,108 sqft
16055 Selfridge Circle
Plainfield, IL
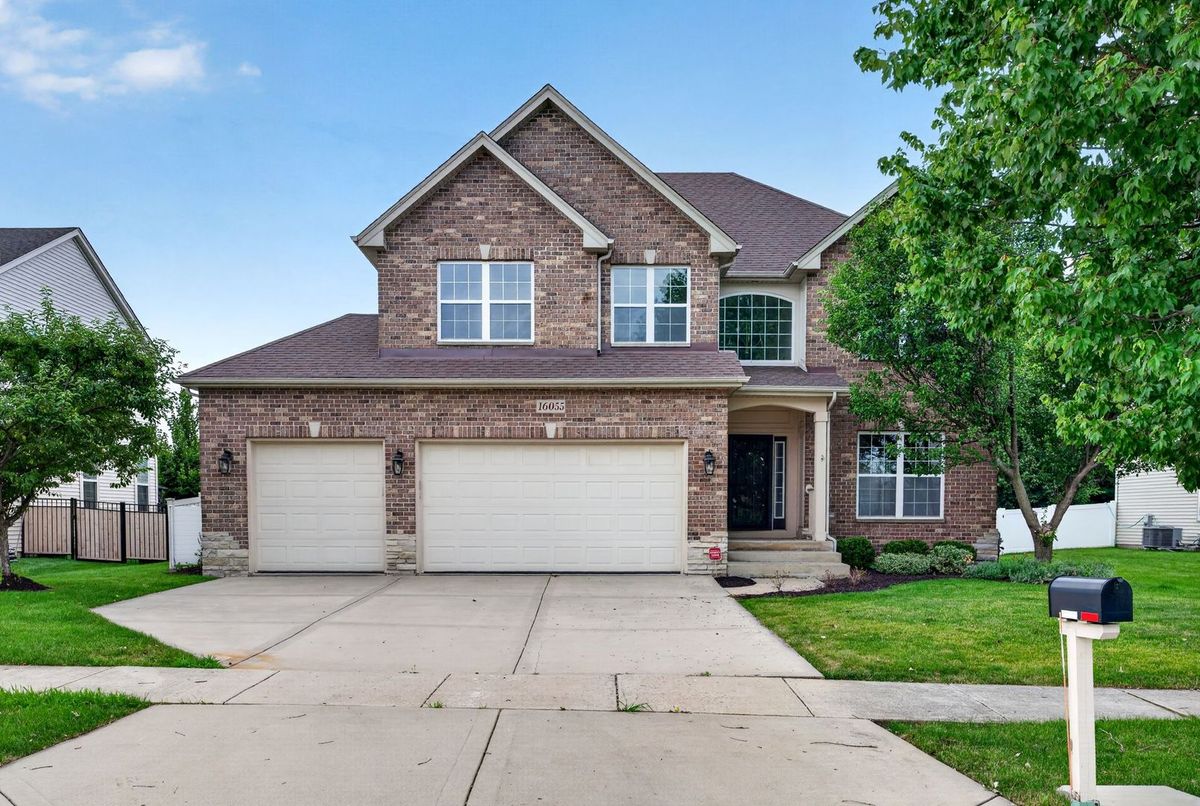
$639,000Active
4 bd · 3.5 ba · 3,108 sqft
16055 Selfridge Circle
Plainfield, IL
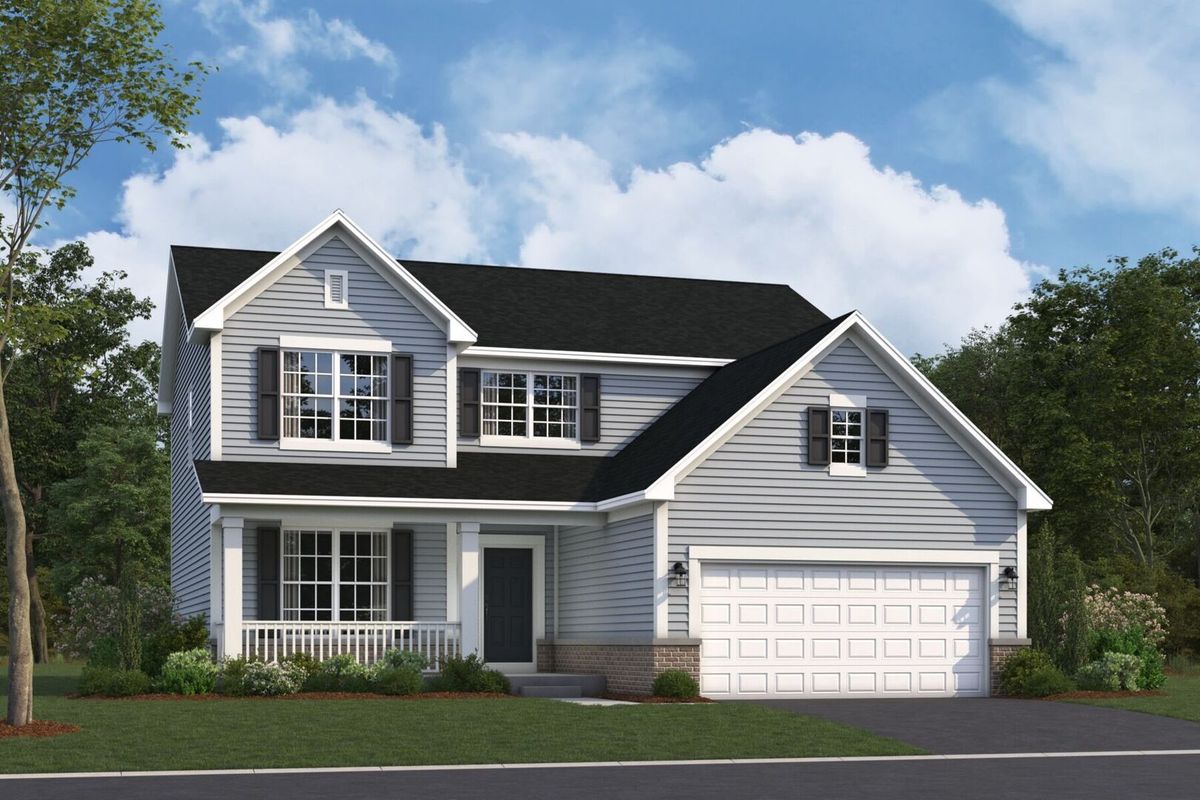
$638,425Active
3 bd · 2.5 ba · 2,360 sqft
23224 W Teton Lane
Plainfield, IL