View all 30 photos
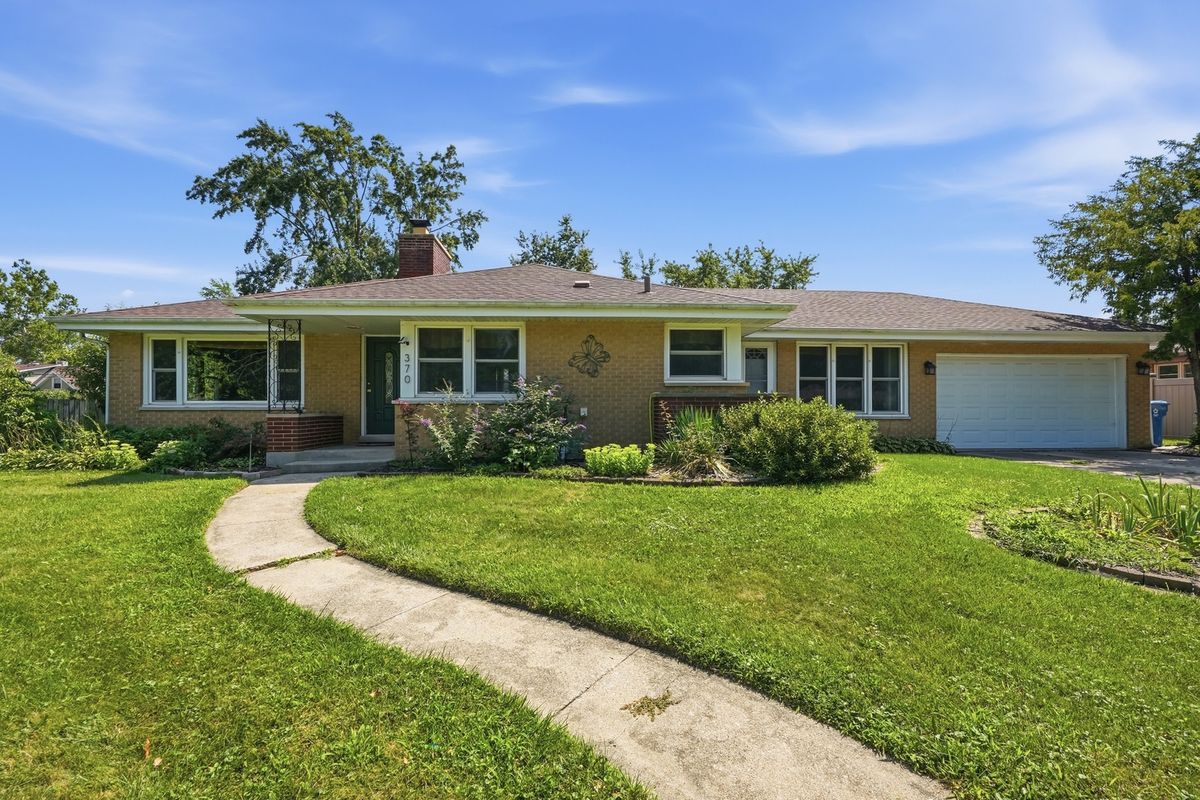
Detached Single · Crete, IL
$295,500
3 beds · 2.5 baths · 1,500 sqft
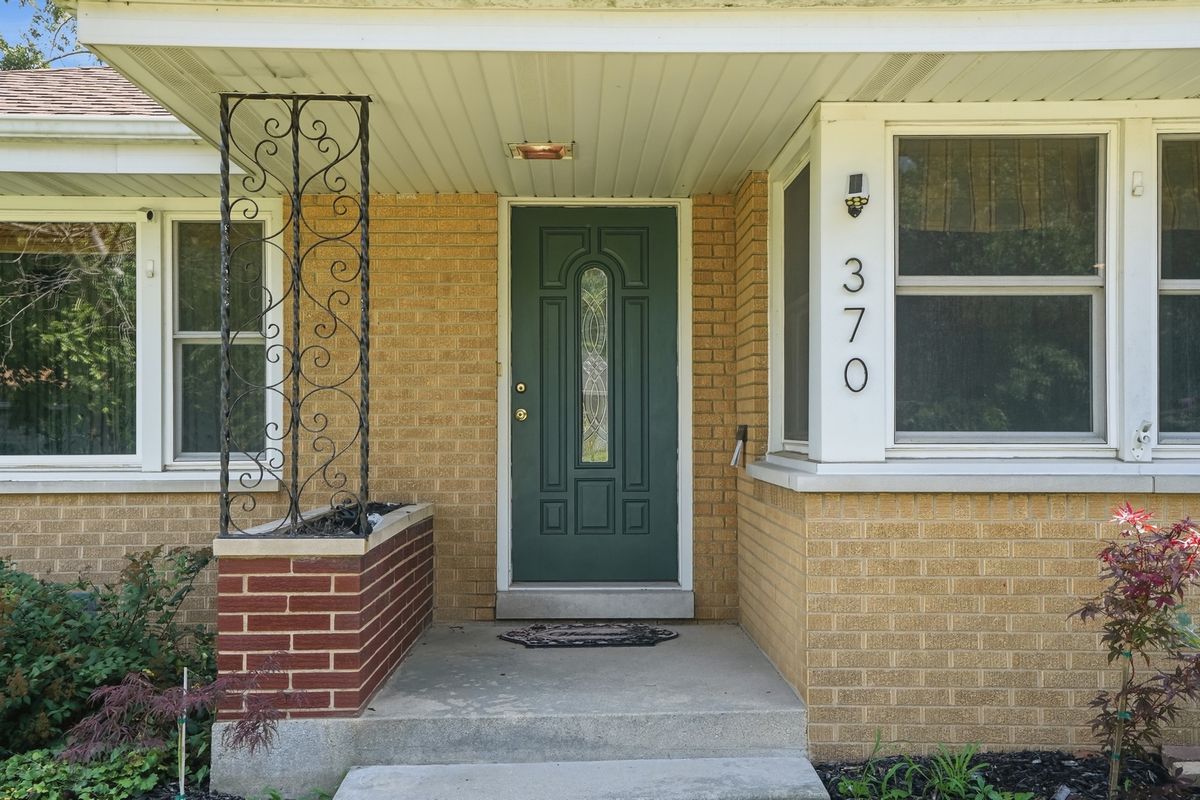
370 Oakwood Drive, Crete, IL, 60417
A brick-and-mortar place to make your own — room to make it home.
Active
What’s special
Central air2-car garage
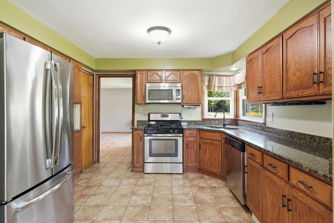
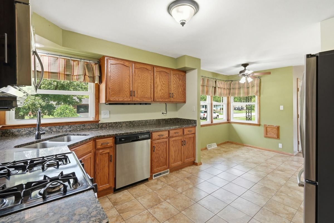
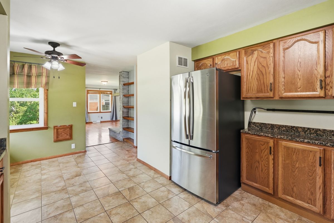
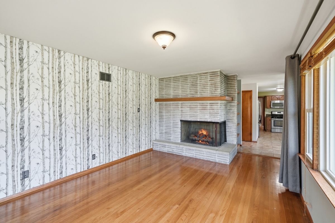
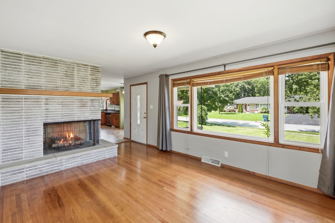
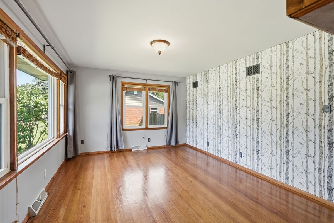
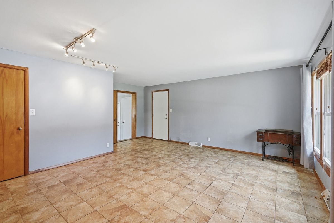
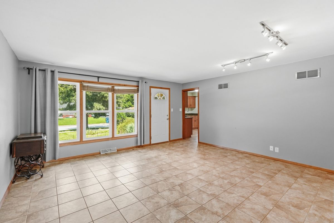
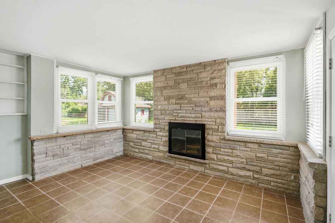
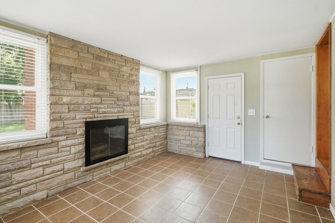
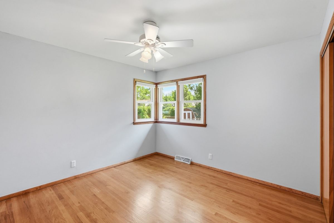
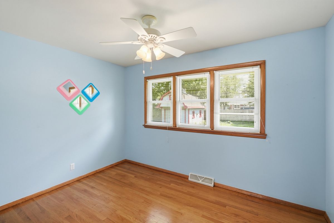
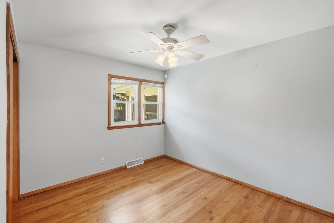
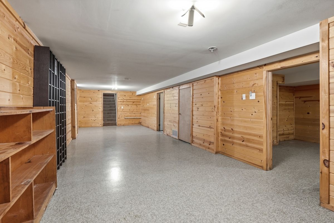
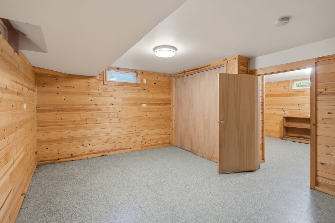
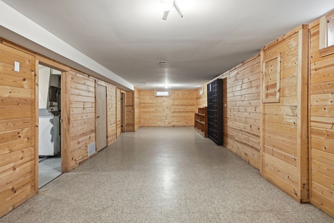
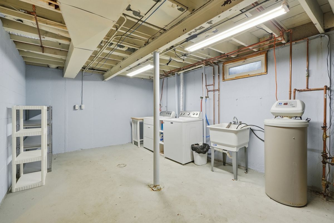
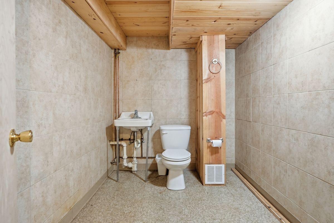
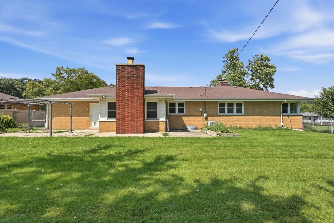
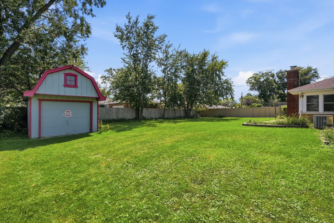
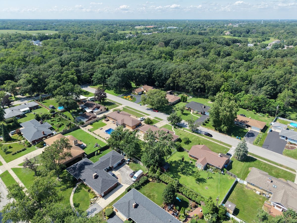
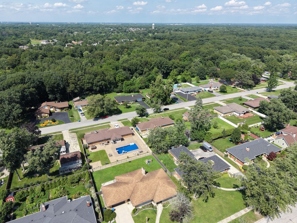
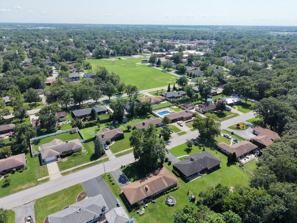
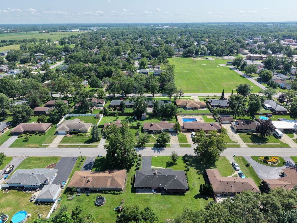
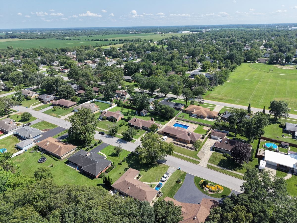
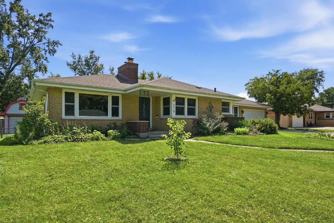
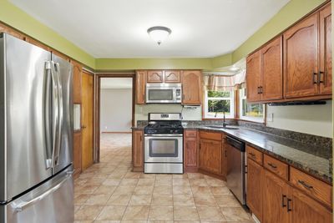
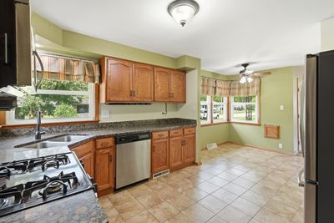
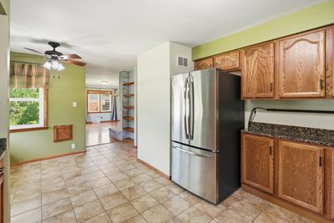
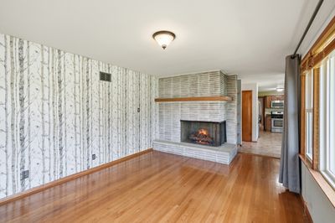
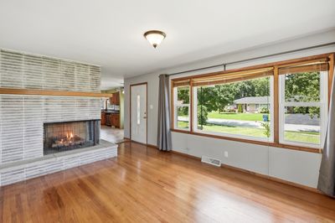
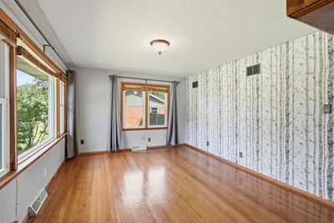
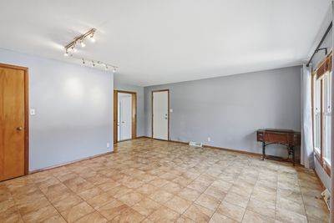
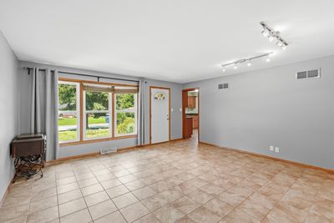
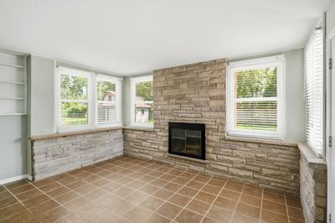
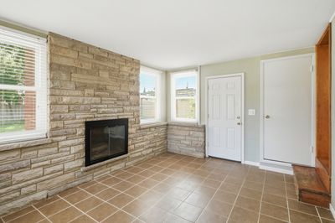
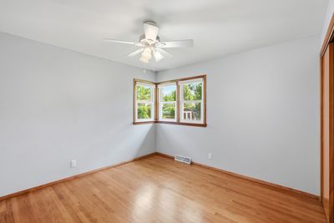
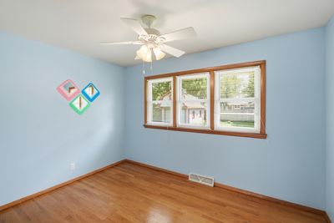
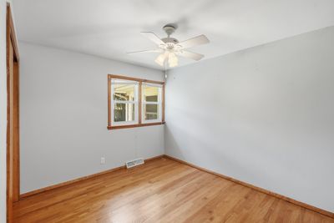
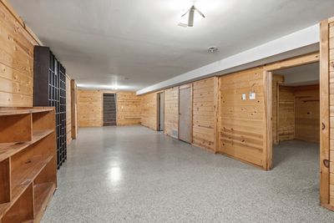
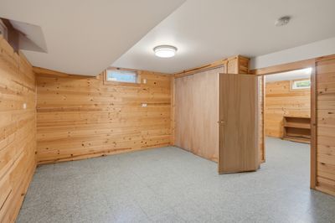
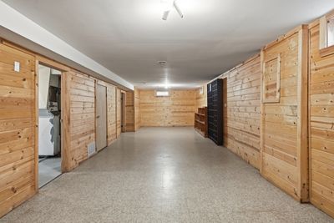
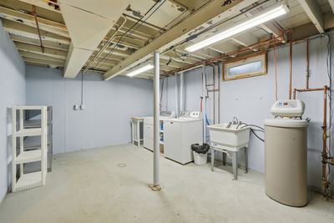
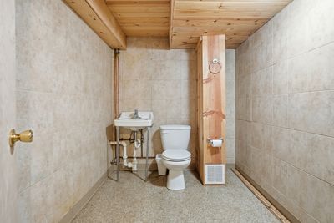
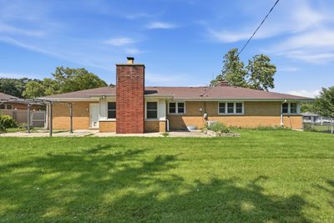
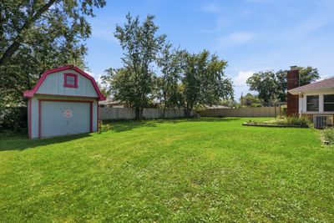
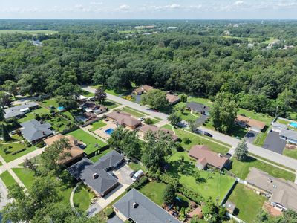
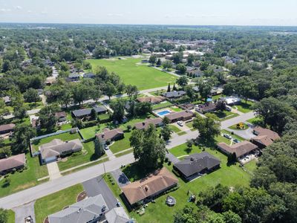
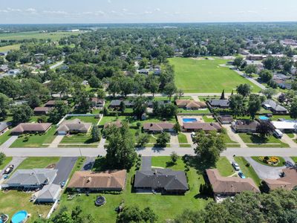
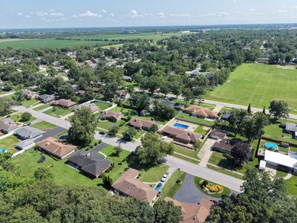
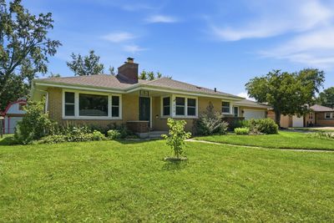
Welcome home to this beautifully maintained all-brick ranch offering timeless charm, quality construction, and an incredible amount of living space! From the moment you step inside, you'll appreciate the warm hardwood flooring that flows throughout the living room and all three bedrooms. The inviting living room is the perfect gathering space, featuring a stunning fireplace that can be enjoyed as either gas or wood-burning. The spacious, fully finished basement dramatically expands your living space, offering endless possibilities for entertaining, recreation, a home office, or additional living areas. One of the home's standout features is the insulated and drywalled four-season sunroom, complete with its own cozy fireplace, making it the perfect place to relax and enjoy year-round. Step outside to a massive concrete patio overlooking the fully fenced backyard-ideal for summer barbecues, entertaining guests, or simply unwinding in your private outdoor retreat. Need extra storage? You'll love the oversized shed featuring additional storage space above, providing plenty of room for tools, lawn equipment, hobbies, or seasonal items. Solid all-brick construction, hardwood floors, multiple fireplaces, a finished basement, an incredible four-season sunroom, and a backyard built for entertaining-this is a home that truly checks all the boxes. Don't miss your opportunity to make it yours!
— the listing agent’s description
The home
3 beds
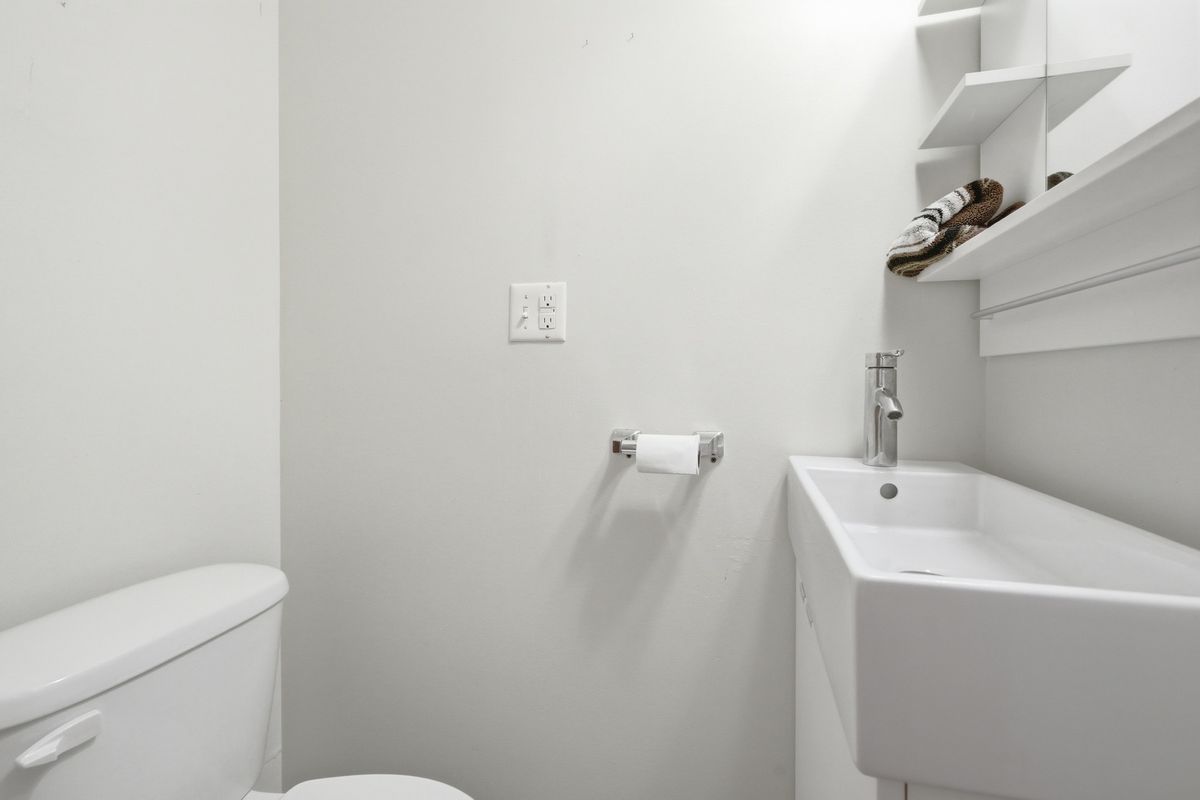
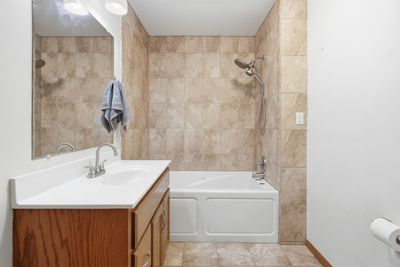
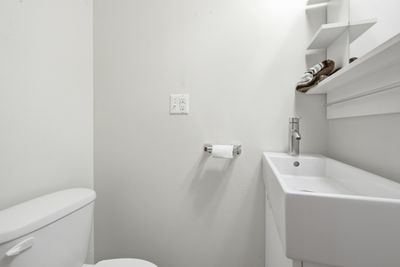
2.5 baths
1,500 sqft
Built in 1956
Lot 99.6X134.9
2-car garage
Detached Single
Ranch
What it’ll cost
$197 / sqft
$7,150 taxes / yr
No HOA
3 days on dwello
Estimated monthly payment
$2,253/mo
Principal & interest$1,571
Property taxes$596
Homeowners insurance$86
Get pre-qualified →Connect with a licensed lender in the dwello network.
Estimate only — not a loan offer. Example rate; taxes and insurance estimated; your actual rate, payment, taxes, and insurance will vary. dwello is not a lender. Equal Housing Opportunity.
Tour it with a real dwello agent
The agent who meets you here is an actual dwello Home Group team member who knows these streets — not a stranger who bought your name from a portal. You get straight answers on the spot, and the same person stays with you through closing.
On our team, vettedYour info is never soldWith you through closing
Tour this home
In person, on your schedule — a dwello agent meets you there.
WED
Jun 3
THU
Jun 4
FRI
Jun 5
SAT
Jun 6
11:00 am
Schedule a tour
3 days on dwello
Price history
Listed for sale
Aug 13, 2026
$295,500
Property taxes
2025
Annual tax bill (MLS)
From county records — verify with the assessor.
Features
Central AirNatural GasForced AirBrickPublic SewerYesGarage Owned
Neighborhood
Loading map…
Nearby places via OpenStreetMap — approximate; verify what matters to you. Map © Mapbox © OpenStreetMap.
MLS listing data
Listed by Nick Oosting · Listing Leaders Northwest
Listing last updated Aug 14, 2026 · data refreshed from the MLS Aug 14, 2026, 8:41 AM CT
Based on information submitted to the MLS GRID as of Aug 14, 2026, 8:41 AM CT. Listing data © MRED LLC, distributed by MLS GRID — deemed reliable but not guaranteed; independently verify. Anything shown below this point is not MLS listing data.
See it in personA real dwello agent on our team — never a sold lead.
Schedule a tour
Message
No pressure — reach out whenever you’re ready.
Similar homes nearby
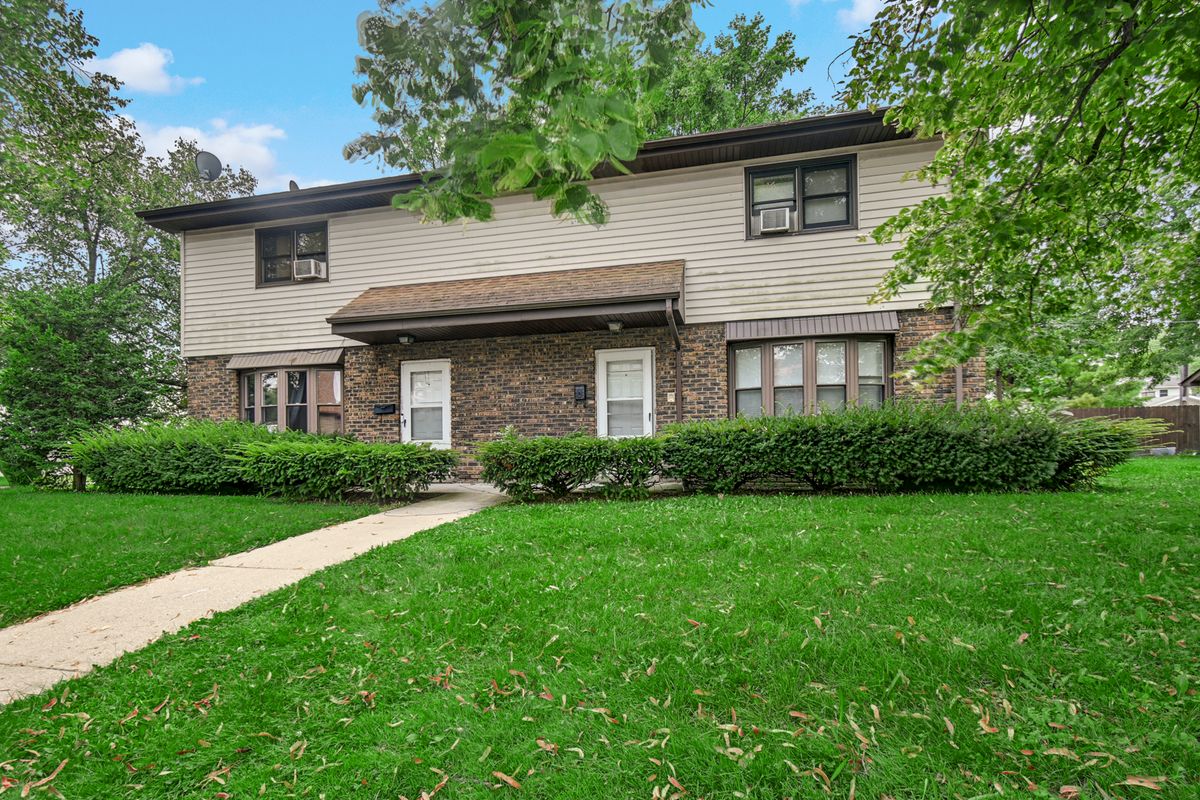
$295,900Active
4 bd · 2 ba
562-564 3rd Street
Crete, IL
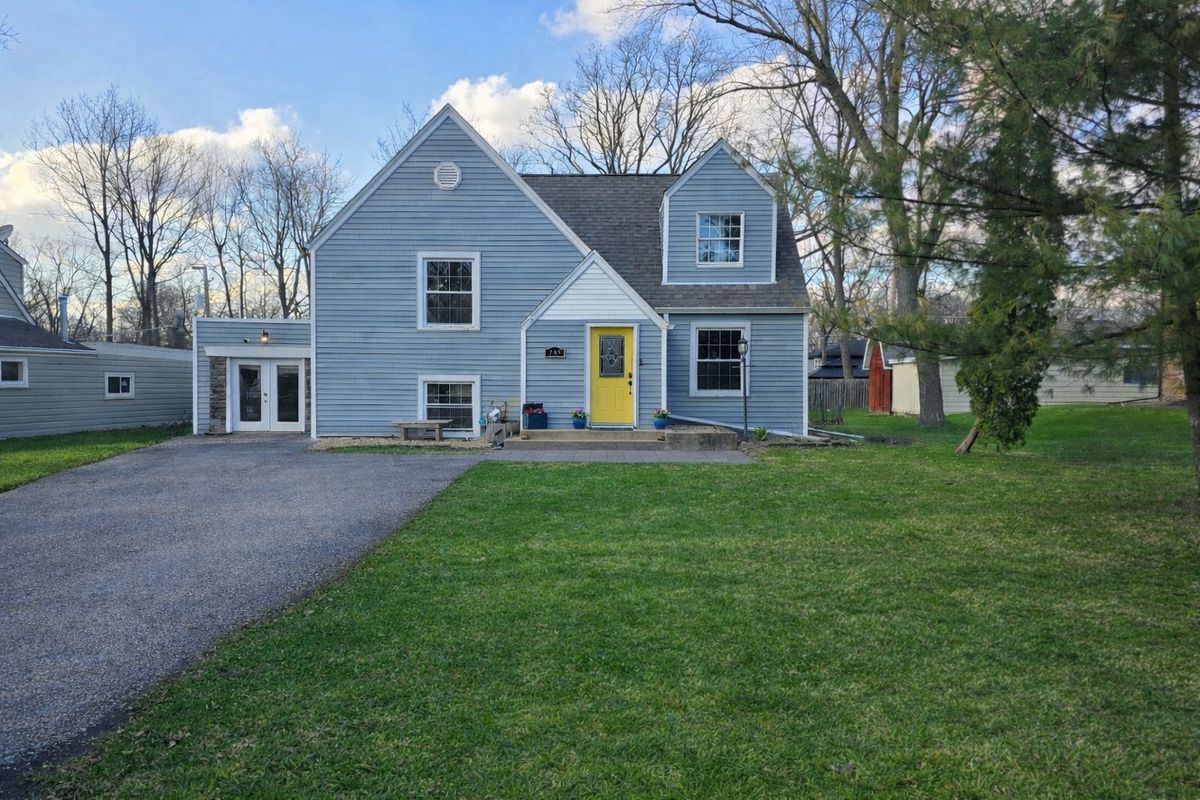
$294,900Active
4 bd · 1.5 ba · 1,828 sqft
205 Cornwall Drive
Crete, IL
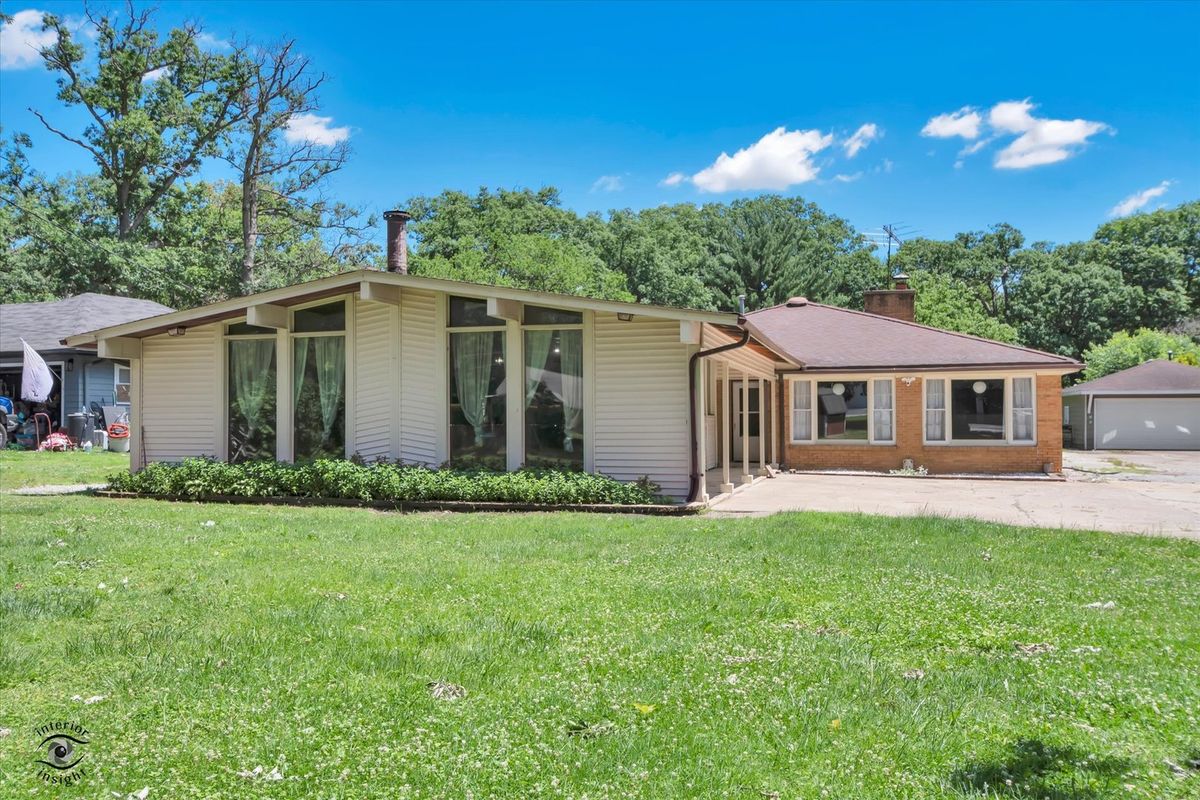
$299,999Active
4 bd · 2.5 ba · 3,400 sqft
23935 S Kings Road
Crete, IL
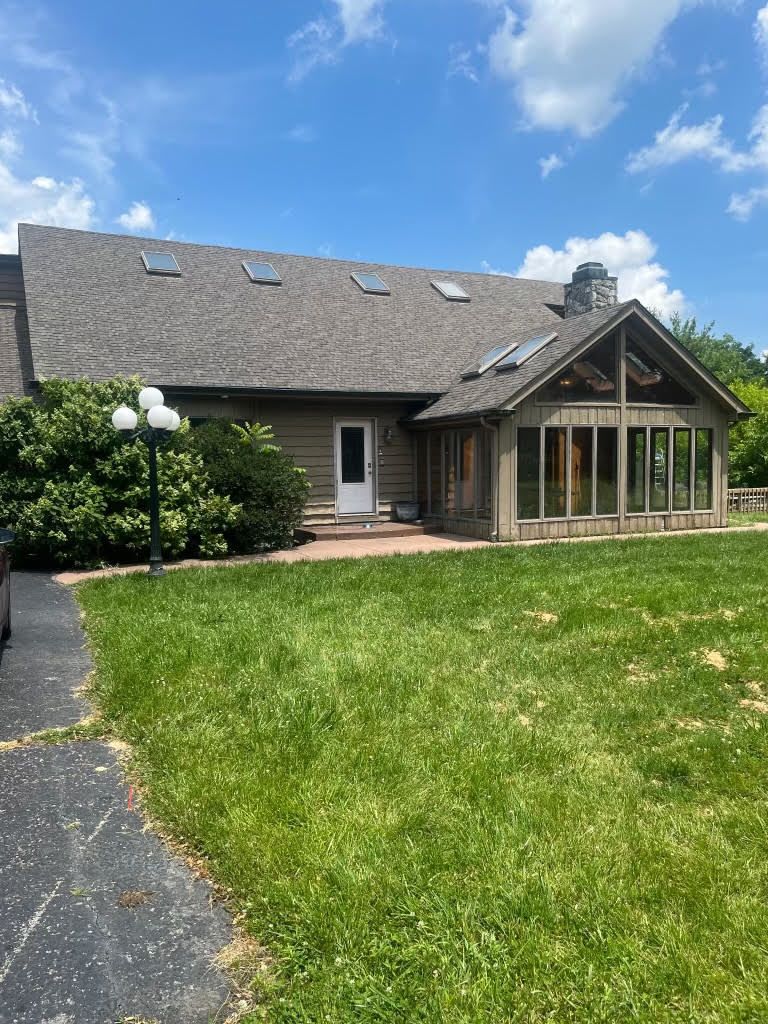
$299,999Active
4 bd · 4 ba · 3,259 sqft
24715 S Oak Lane
Crete, IL