View all 44 photos
Detached Single · Glen Ellyn, IL
$1,600,000
4 beds · 4.5 baths · 3,305 sqft
798 Highview Avenue, Glen Ellyn, IL, 60137
A brick-and-mortar place to make your own — room to make it home.
Active
What’s special
Central air2-car garageIn-unit laundry
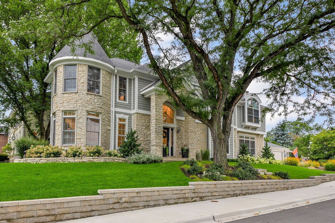
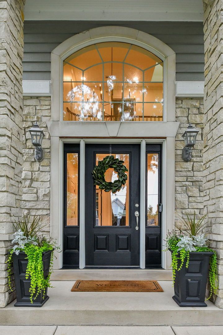
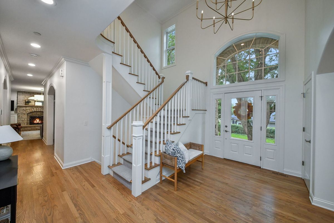
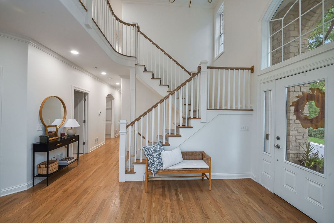
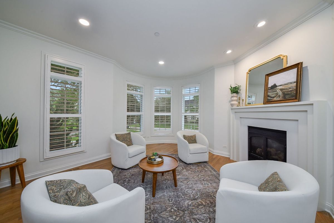
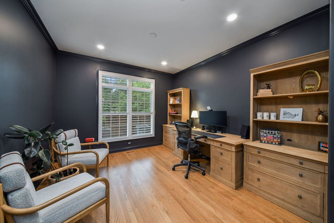
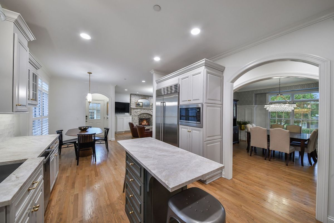
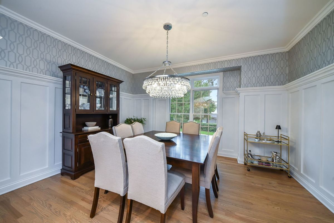
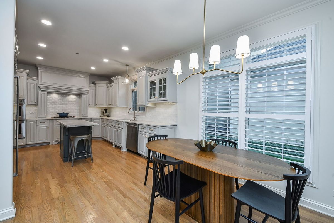
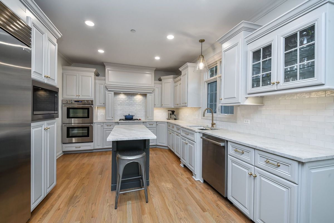
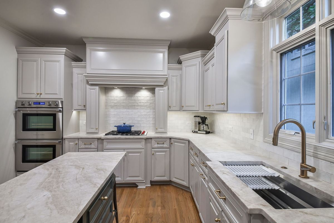
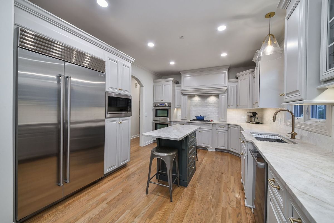
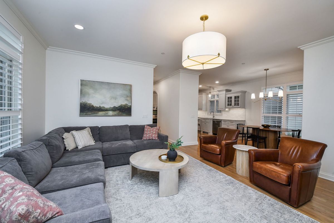
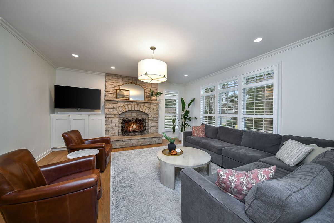
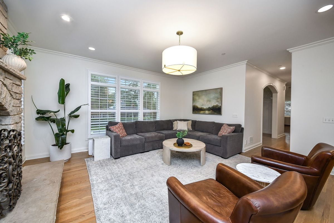
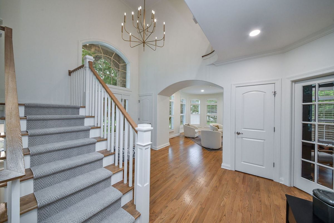
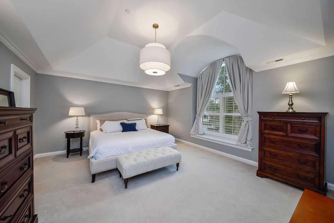
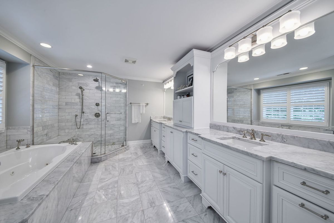
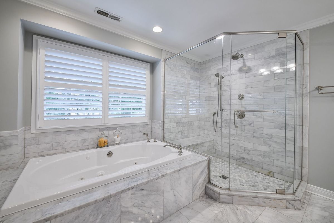
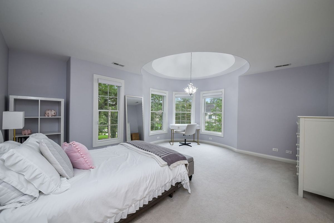
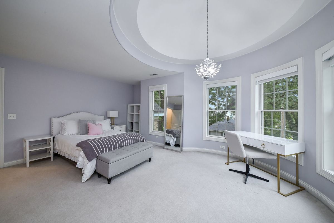
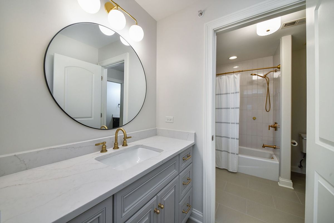
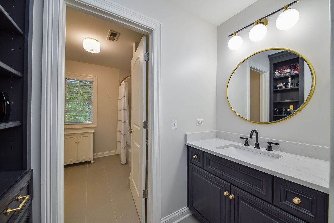
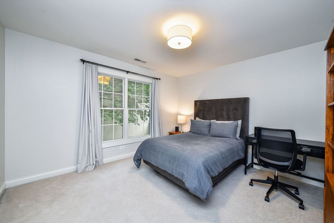
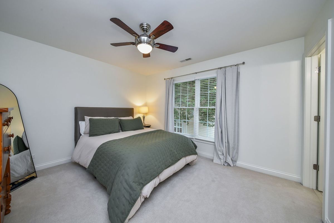
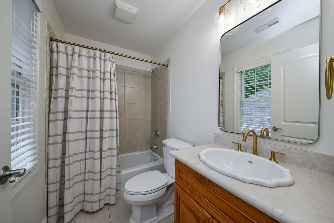
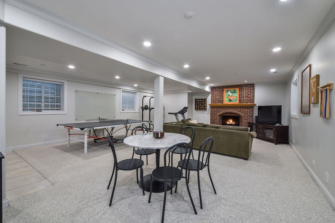
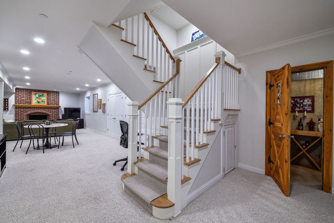
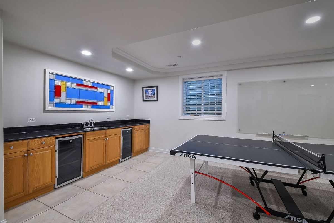
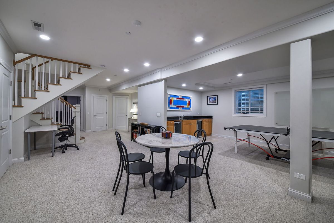
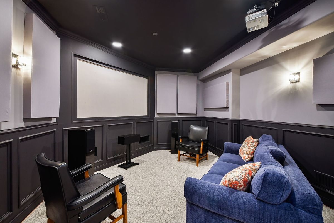
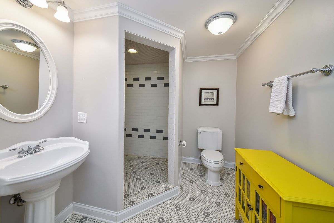
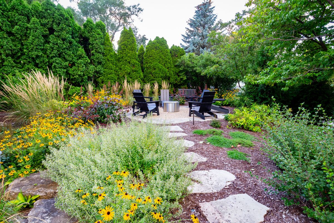
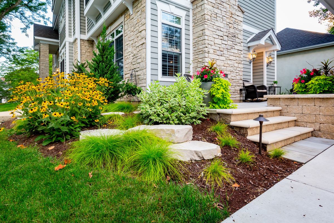
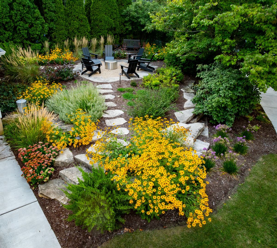
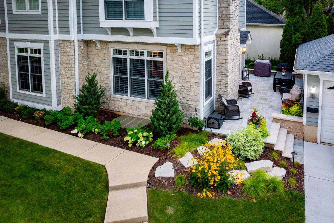
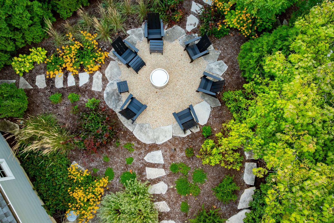
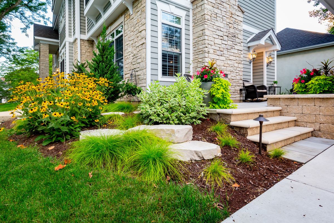
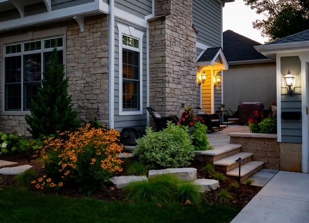
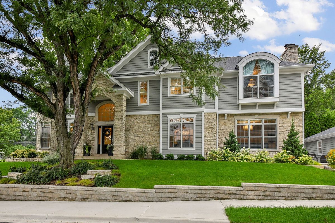
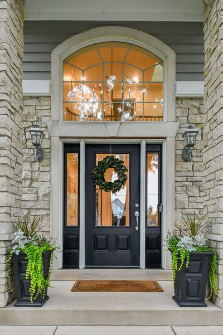
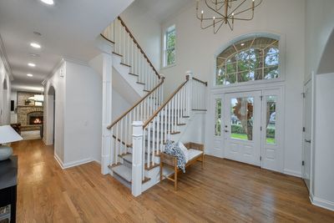
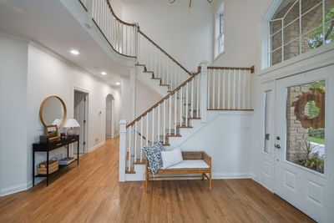
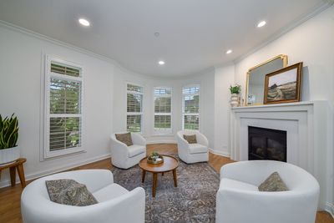
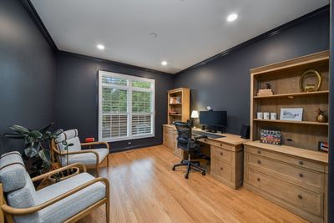
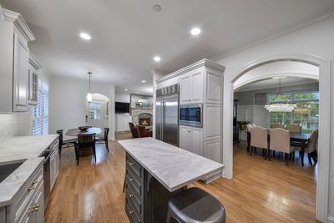
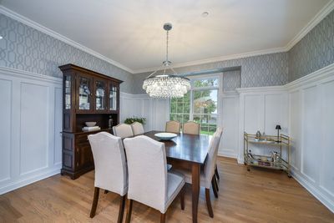
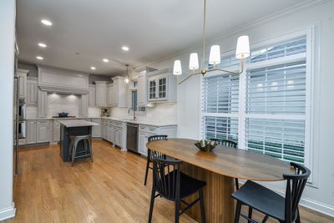
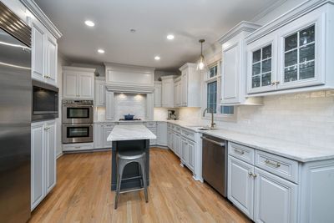
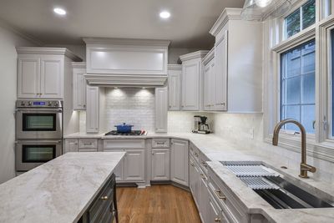
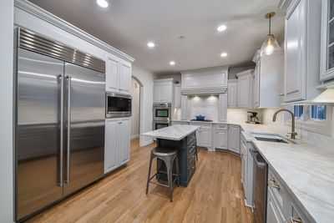
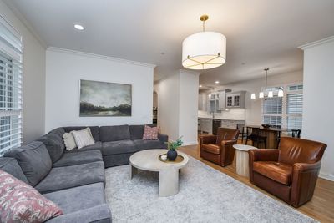
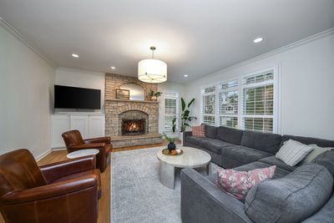
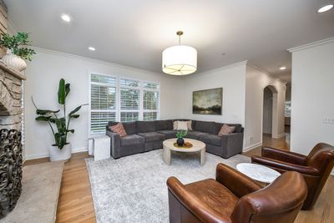
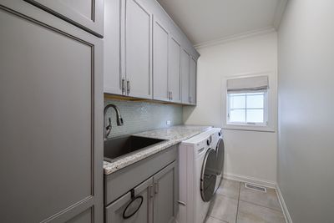
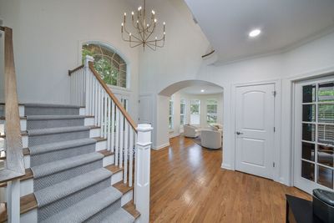
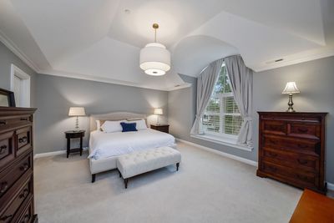
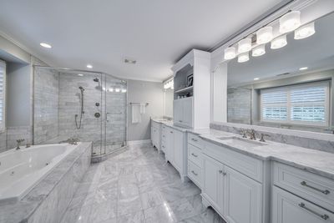
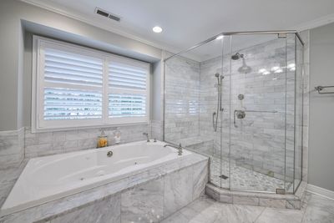
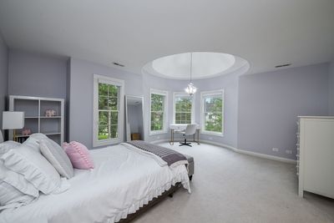
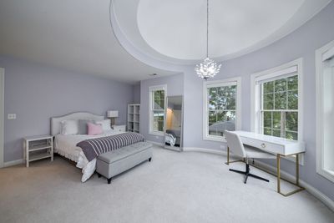
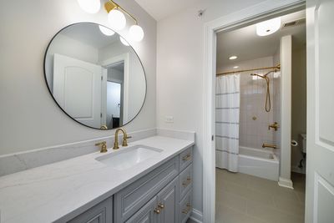
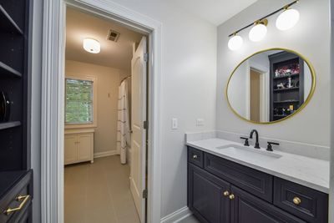
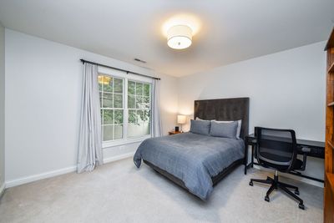
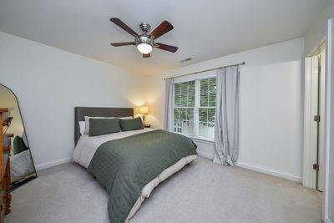
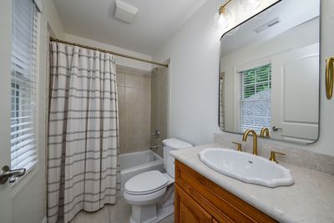
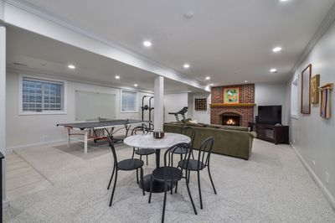
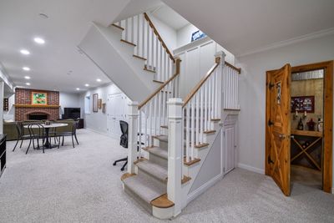
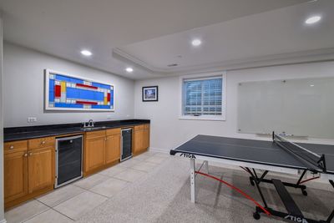
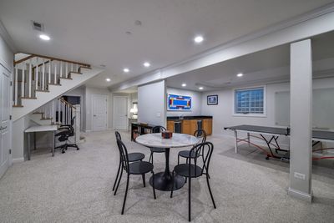
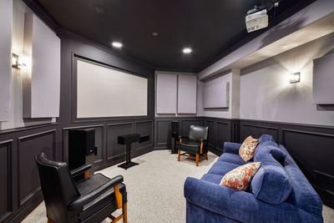
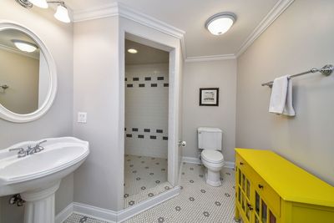
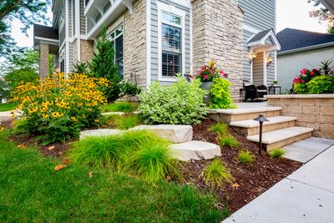
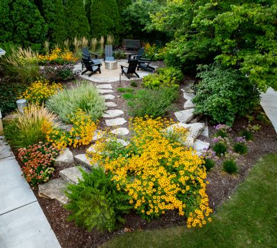
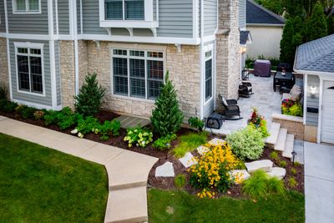
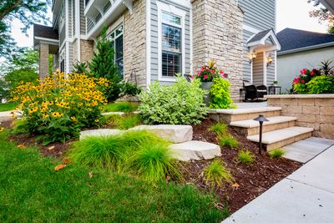
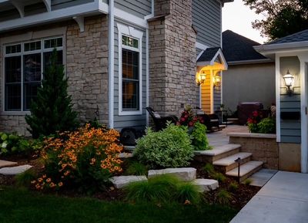
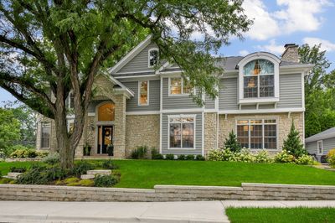
Welcome to 798 Highview, an exceptional home where impressive scale, beautiful finishes and a coveted Glen Ellyn location come together. Meticulously maintained and thoughtfully updated, this gracious residence offers generous living spaces, abundant natural light and an ideal floor plan for both everyday living and entertaining. A dramatic two-story foyer welcomes you inside, where 9-foot ceilings, expansive windows and gorgeous light hardwood floors create a bright, sophisticated feel throughout the main level. Just off the foyer, a welcoming conversation room with a gas fireplace provides an intimate place to gather, while a generous private office with French doors makes working from home effortless. At the heart of the home is the expansive kitchen, breakfast and family room-a wonderful open space designed for gathering. The beautifully refreshed kitchen features Taj Mahal quartzite countertops, a Sub-Zero refrigerator, Fisher & Paykel double ovens, a large center island, designer tile backsplash and under-cabinet lighting. Whether hosting a crowd or enjoying a quiet evening at home, there is plenty of room to cook, gather and entertain. For holidays and more formal occasions, the spacious dining room is equally inviting with classic wainscoting and beautiful lighting. Hardwood floors continue upstairs, where the thoughtfully designed bedroom level offers wonderful separation between the secondary bedrooms and private primary suite. Two bedrooms share an updated Jack-and-Jill bath and feature walk-in closets with California Closets systems, while the third secondary bedroom enjoys its own en-suite bath. Tucked away from the secondary bedrooms, the spacious primary suite is a true retreat. A beautifully organized walk-in closet with a California Closets system provides exceptional storage, while the updated primary bath features white cabinetry, marble countertops, dual sinks, a large jetted soaking tub and abundant storage. The finished lower level is equally impressive with 9-foot ceilings and an incredible amount of additional living and entertaining space. A huge recreation room is complemented by a dedicated wine cellar, movie room with projector and screen included, and an additional full bath. The exceptional living continues outdoors. Professionally designed and installed by Bruss Landscaping, the grounds create a beautiful backdrop for relaxing and entertaining. Enjoy dinner on the patio, evenings around the firepit, or simply take in the beautifully maintained yard. An irrigation system makes caring for it all that much easier. And then there is the location. Situated on a wonderful dead-end street just one block from Ben Franklin Elementary, 798 Highview offers a true neighborhood feel with block parties and community gatherings, plus easy access to the school's expansive playground at the end of the street. Downtown Glen Ellyn, shopping, dining, Metra, parks and everyday conveniences are all easily accessible, with convenient connections to major roadways. Beautifully updated, impeccably maintained and offering exceptional space inside and out, 798 Highview is a rare opportunity in one of Glen Ellyn's most desirable locations.
— the listing agent’s description
The home
4 beds
4.5 baths
3,305 sqft
Built in 2007
Lot 50X198X74X141
2-car garage
Detached Single
Traditional
What it’ll cost
$484 / sqft
$26,503 taxes / yr
No HOA
4 days on dwello
Estimated monthly payment
$11,183/mo
Principal & interest$8,507
Property taxes$2,209
Homeowners insurance$467
Get pre-qualified →Connect with a licensed lender in the dwello network.
Estimate only — not a loan offer. Example rate; taxes and insurance estimated; your actual rate, payment, taxes, and insurance will vary. dwello is not a lender. Equal Housing Opportunity.
Tour it with a real dwello agent
The agent who meets you here is an actual dwello Home Group team member who knows these streets — not a stranger who bought your name from a portal. You get straight answers on the spot, and the same person stays with you through closing.
On our team, vettedYour info is never soldWith you through closing
Tour this home
In person, on your schedule — a dwello agent meets you there.
WED
Jun 3
THU
Jun 4
FRI
Jun 5
SAT
Jun 6
11:00 am
Schedule a tour
4 days on dwello
Price history
Listed for sale
Aug 14, 2026
$1,600,000
Property taxes
2025
Annual tax bill (MLS)
From county records — verify with the assessor.
Features
Central AirZonedNatural GasForced AirBrickCedarPublic SewerConcreteGarage Door Opener
Schools
Elementary — Ben Franklin Elementary School
Middle — Hadley Junior High School
High — Glenbard West High School
Assigned schools per the listing — always verify enrollment + boundaries with the district.
Neighborhood
Loading map…
Nearby places via OpenStreetMap — approximate; verify what matters to you. Map © Mapbox © OpenStreetMap.
MLS listing data
Listed by Chris Lukins · Compass
Listing last updated Aug 16, 2026 · data refreshed from the MLS Aug 16, 2026, 6:14 PM CT
Based on information submitted to the MLS GRID as of Aug 16, 2026, 6:14 PM CT. Listing data © MRED LLC, distributed by MLS GRID — deemed reliable but not guaranteed; independently verify. Anything shown below this point is not MLS listing data.
See it in personA real dwello agent on our team — never a sold lead.
Schedule a tour
Message
No pressure — reach out whenever you’re ready.
Similar homes nearby
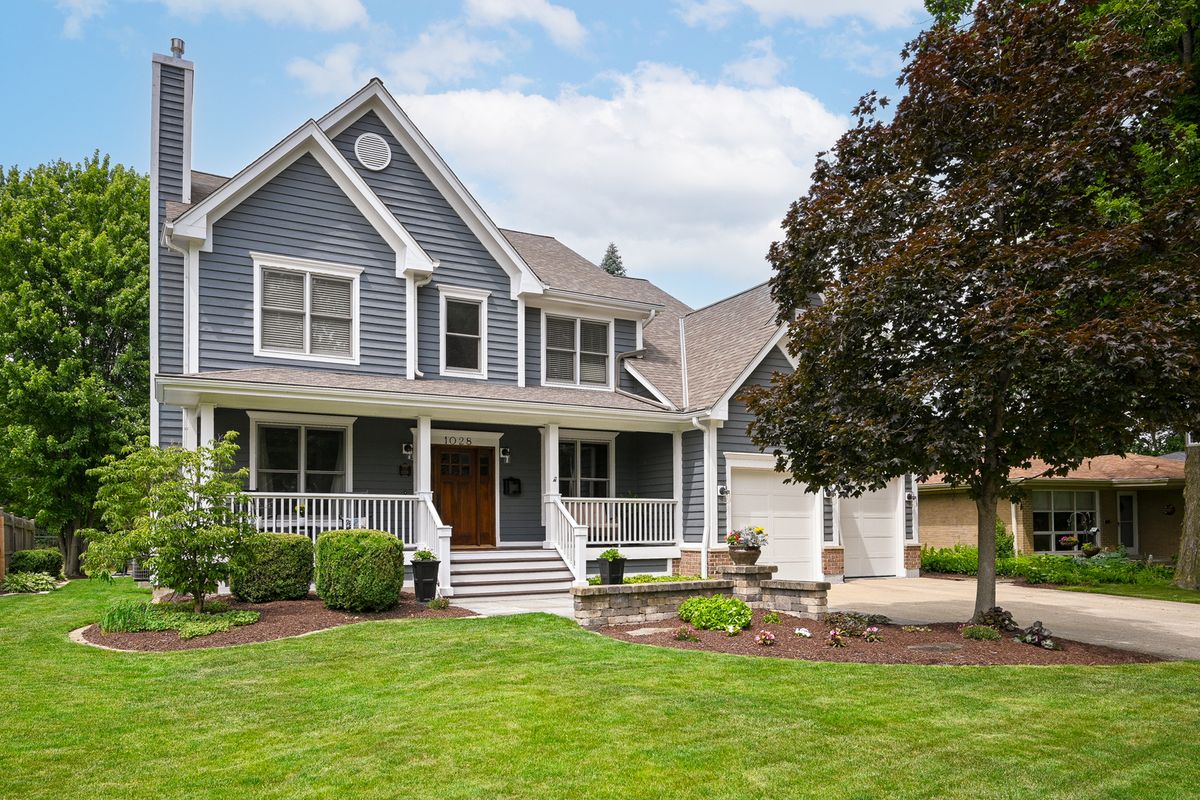
$1,569,000Active
4 bd · 4.5 ba · 3,900 sqft
1028 Shady Lane
Glen Ellyn, IL
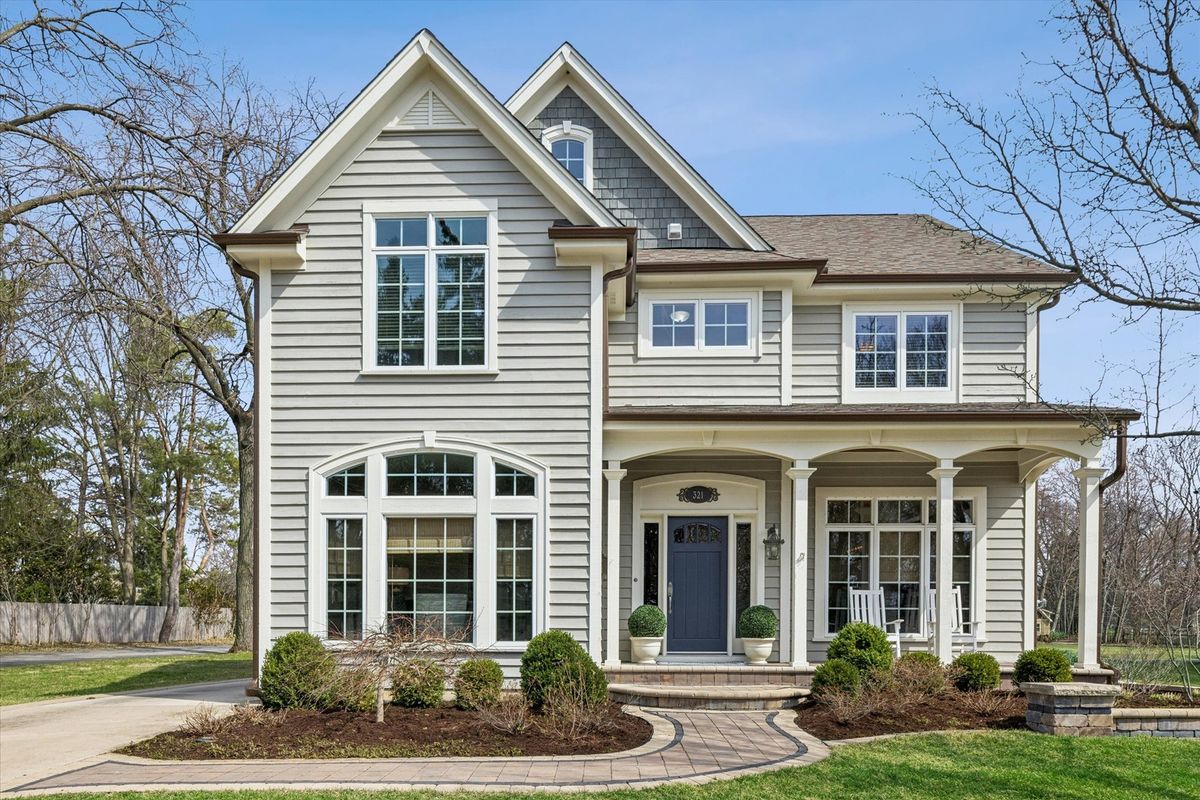
$1,475,000Active
4 bd · 3.5 ba · 3,443 sqft
321 Kenilworth Avenue
Glen Ellyn, IL
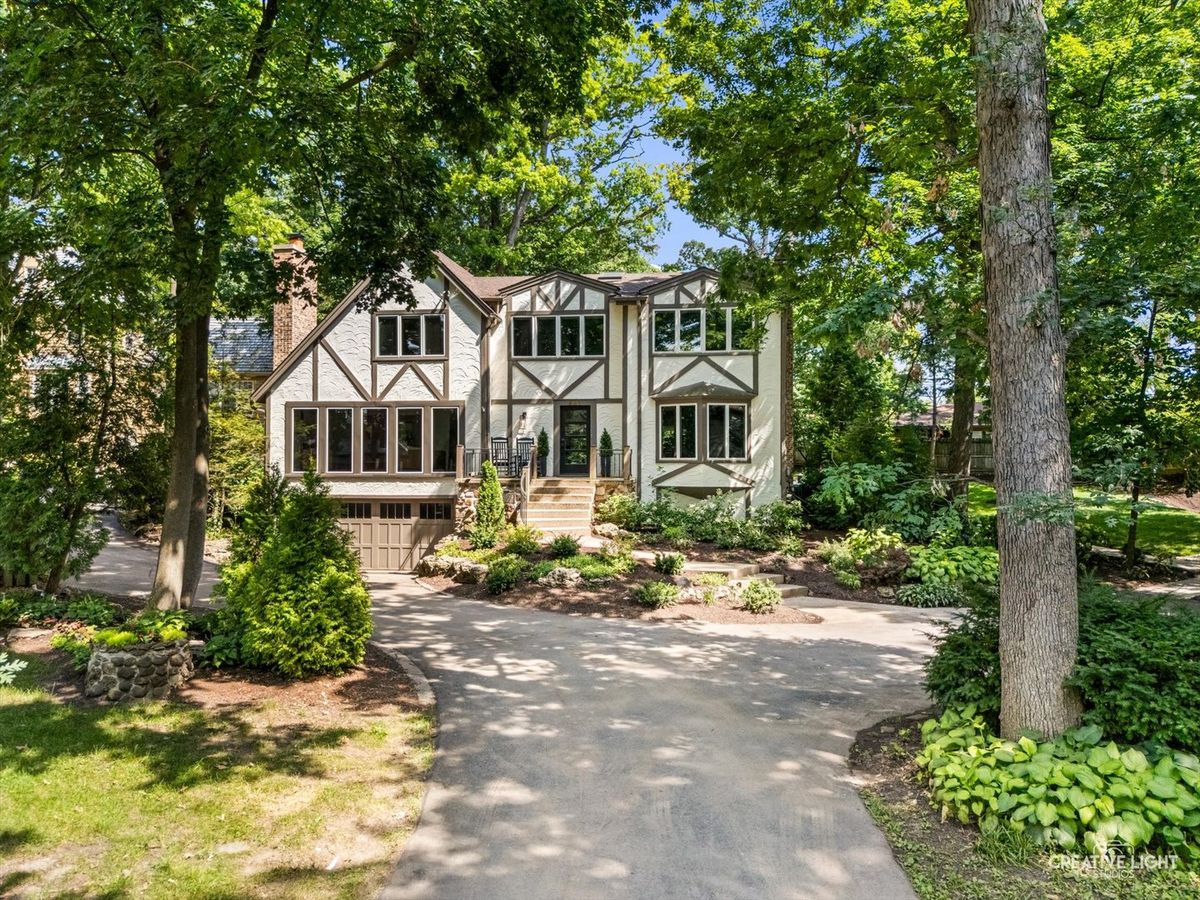
$1,795,000Active
4 bd · 3.5 ba · 3,668 sqft
641 Lake Road
Glen Ellyn, IL
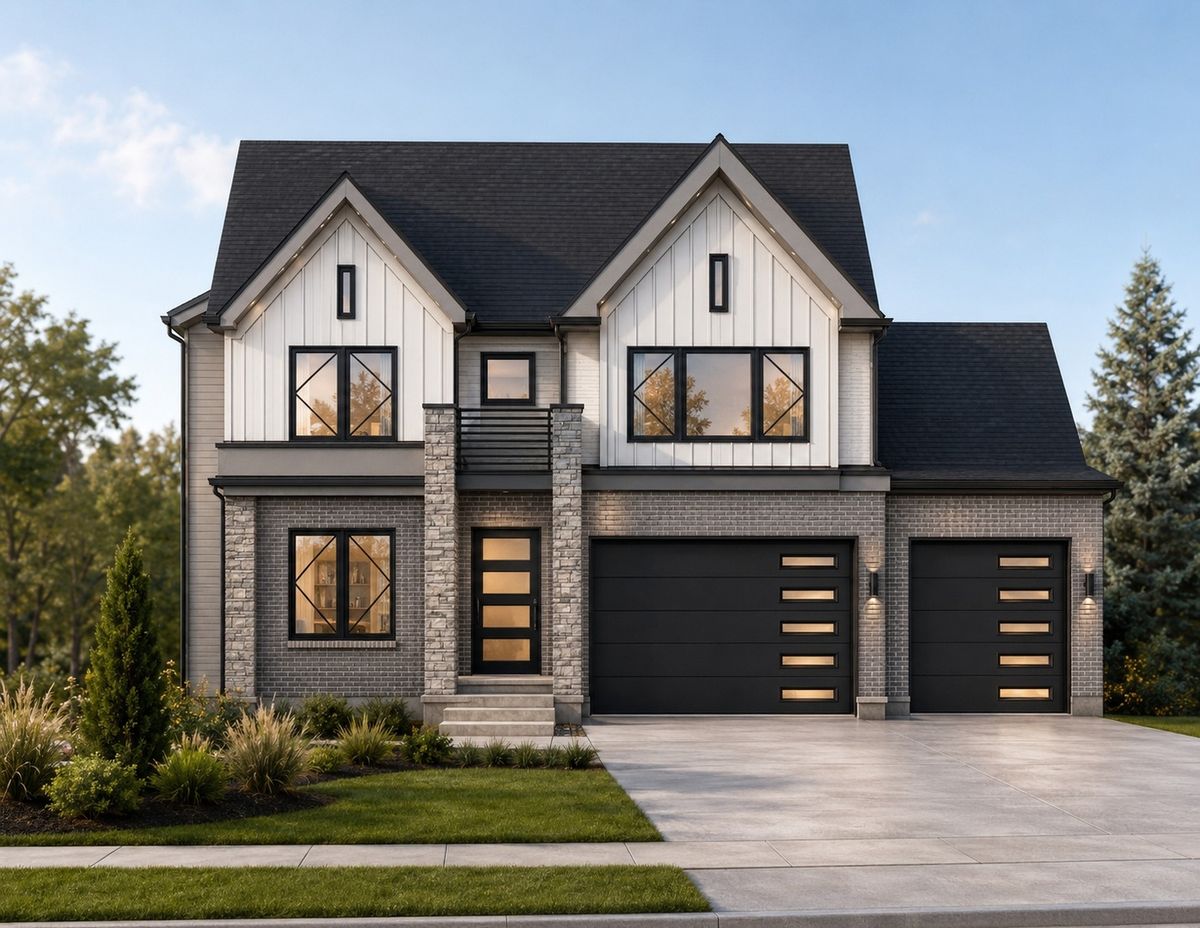
$1,799,900Active
4 bd · 5 ba · 4,300 sqft
345 Woodstock Avenue
Glen Ellyn, IL