View all 31 photos
Detached Single · Aurora, IL
$548,000
3 beds · 3 baths · 2,700 sqft
1179 kingsley Lane, Aurora, IL, 60505
A brick-and-mortar place to make your own — room to make it home.
Active
What’s special
Central air2-car garageIn-unit laundry
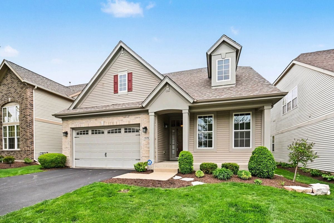
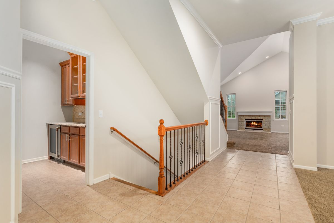
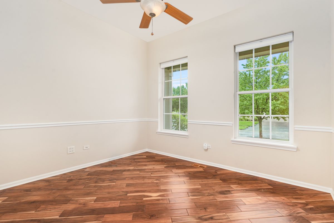
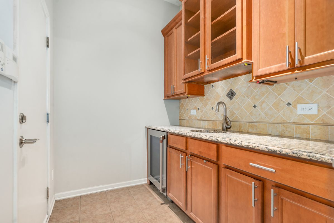
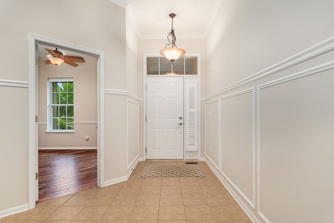
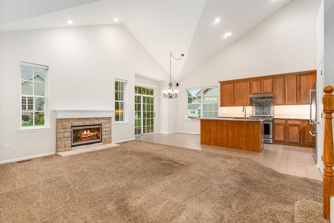
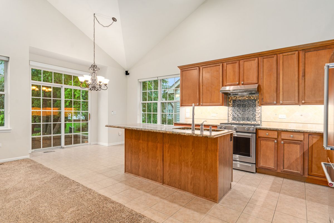
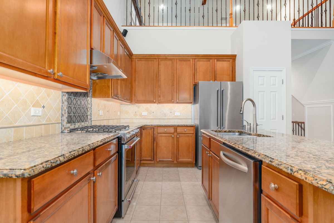
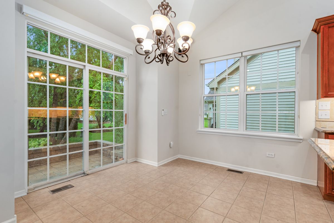
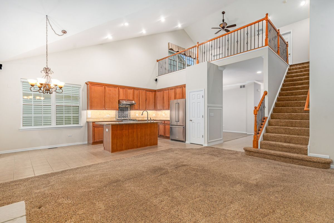
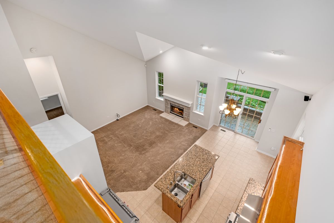
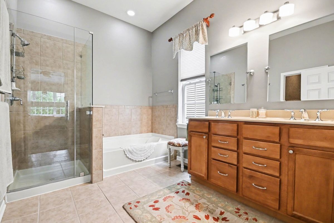
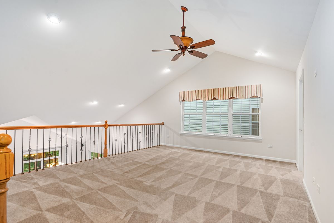
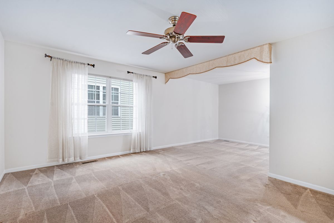
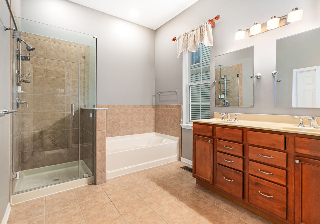
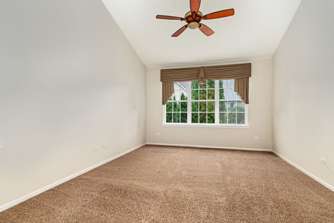
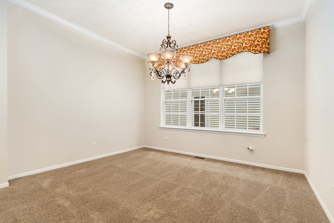
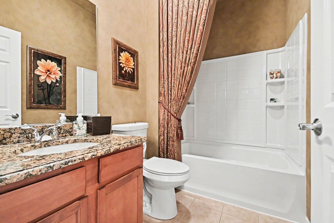
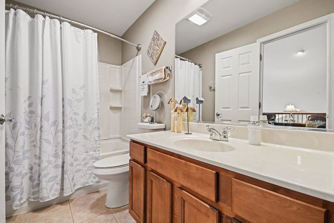
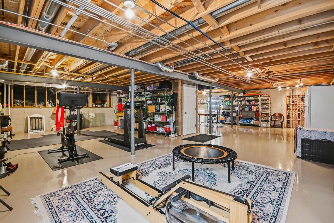
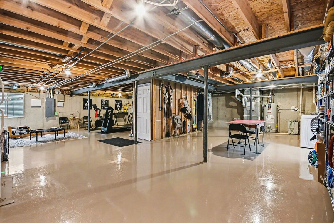
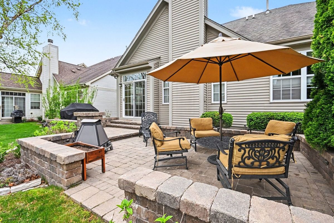
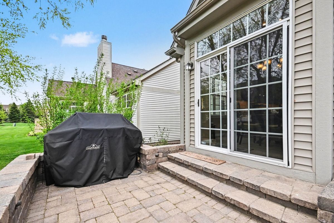
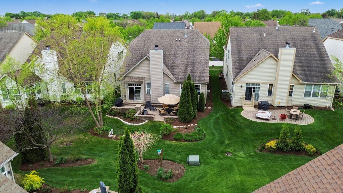
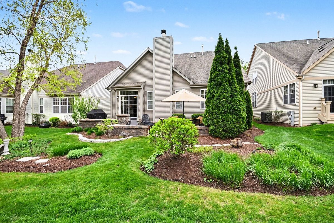
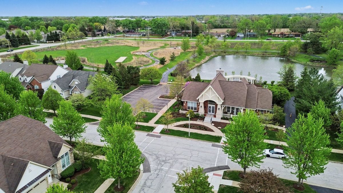
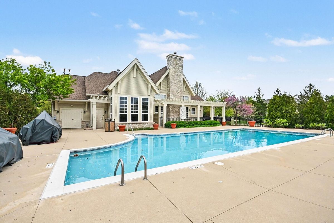
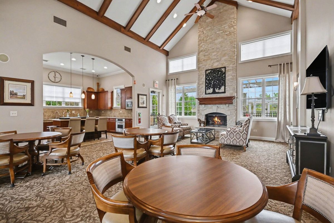
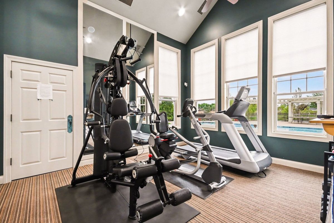
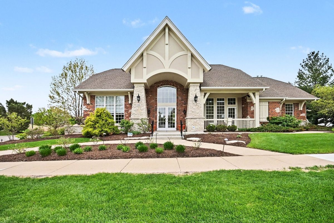
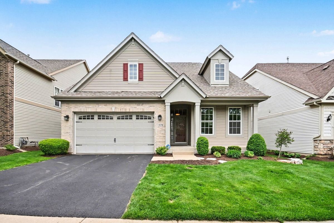
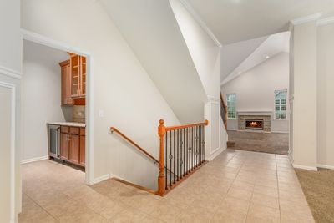
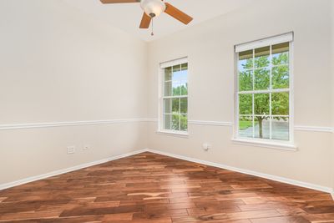
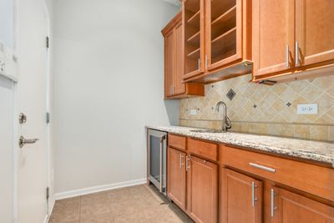
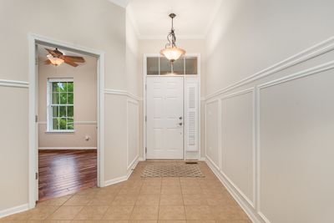
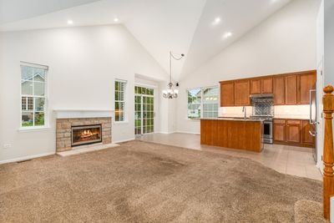
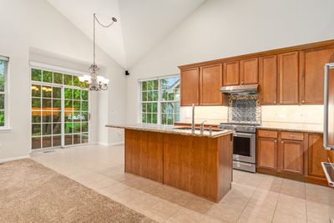
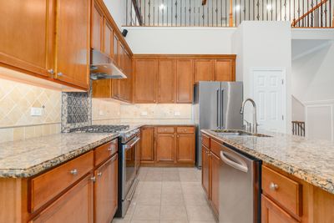
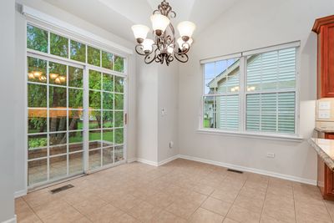

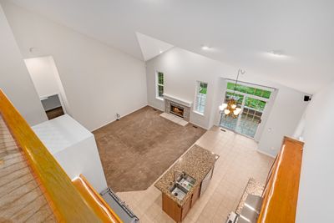
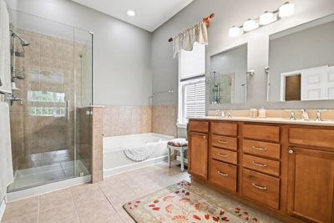
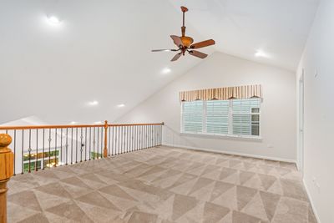
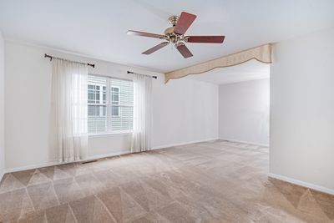
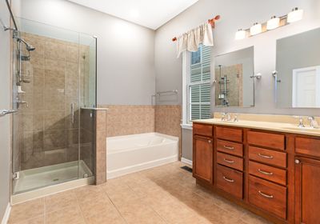
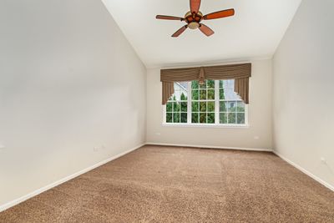
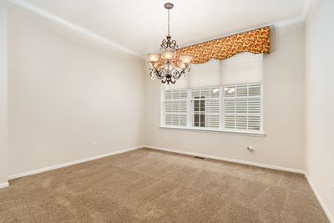
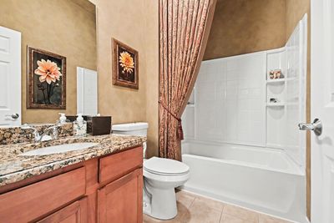
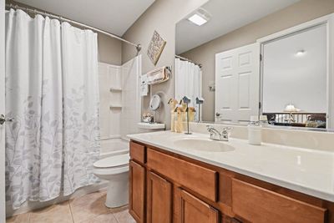
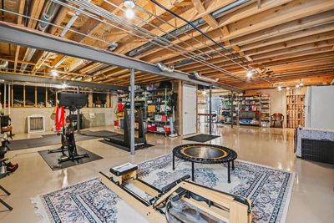
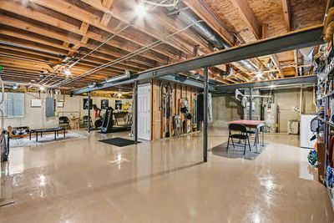
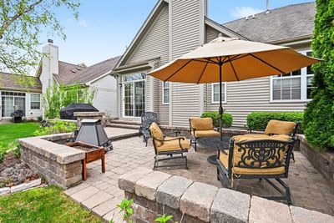
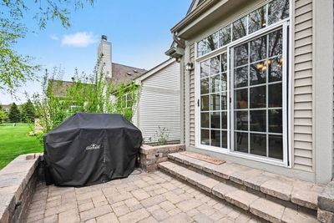
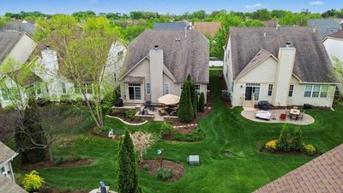
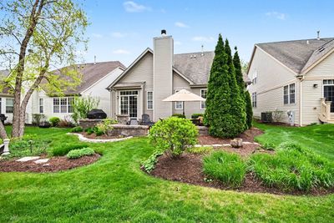
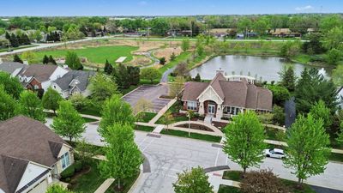
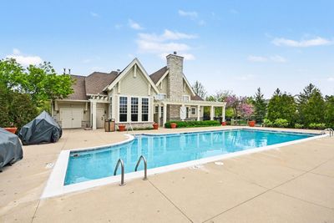
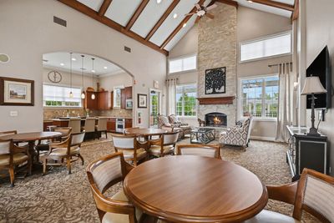
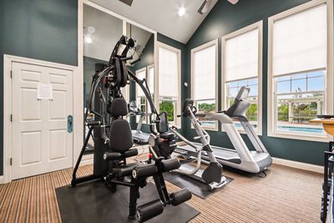
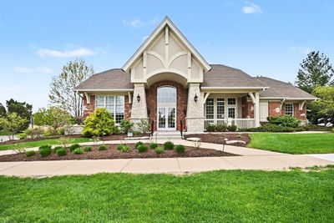
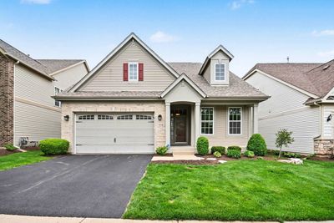
Discover the perfect blend of style, comfort, and community in this gorgeous 3-bedroom, 3-bathroom home in a lively pool-and-clubhouse community. The home was recently professionally painted. The main floor boasts a serene master suite, offering convenience and a tranquil retreat, while an airy loft upstairs creates a flexible space for work, play, or unwinding. The second floor features an expanded bedroom with direct access to a full bath-ideal as a guest suite or in-law quarters. The full basement is a blank canvas, ready for your vision-whether it's a home gym, media room, or extra storage. Plus, built-in wine racks that stay with the home add a touch of sophistication and functionality, perfect for entertaining or storing your collection. With a newer roof, furnace, AC, and water heater, you'll enjoy peace of mind alongside modern efficiency. Picture yourself hosting summer barbecues, lounging in the community amenities, or savoring quiet evenings at home. This property is more than a house-it's a lifestyle waiting to be claimed. Make it yours today! Maintenance-free living with lawn and snow removal included in your assessment! Excellent location close to the Aurora and Route 59 BNSF train stations. The community is not age-restricted.
— the listing agent’s description
The home
3 beds
3 baths
2,700 sqft
Built in 2006
Lot 50x112
2-car garage
Detached Single
What it’ll cost
$203 / sqft
$11,047 taxes / yr
$164/mo HOA
3 days on dwello
Estimated monthly payment
$4,159/mo
Principal & interest$2,914
Property taxes$921
Homeowners insurance$160
HOA dues$164
Get pre-qualified →Connect with a licensed lender in the dwello network.
Estimate only — not a loan offer. Example rate; taxes, HOA dues, insurance estimated; your actual rate, payment, taxes, and insurance will vary. dwello is not a lender. Equal Housing Opportunity.
Tour it with a real dwello agent
The agent who meets you here is an actual dwello Home Group team member who knows these streets — not a stranger who bought your name from a portal. You get straight answers on the spot, and the same person stays with you through closing.
On our team, vettedYour info is never soldWith you through closing
Tour this home
In person, on your schedule — a dwello agent meets you there.
WED
Jun 3
THU
Jun 4
FRI
Jun 5
SAT
Jun 6
11:00 am
Schedule a tour
3 days on dwello
Price history
Listed for sale
Aug 14, 2026
$548,000
Earlier records
Listed
Apr 26, 2026
$548,000
From MLS records — independently verify.
Property taxes
2025
Annual tax bill (MLS)
From county records — verify with the assessor.
Features
Central AirNatural GasForced AirAluminum SidingBrickPublic SewerYesAttached
Neighborhood
Loading map…
Nearby places via OpenStreetMap — approximate; verify what matters to you. Map © Mapbox © OpenStreetMap.
MLS listing data
Listed by Leticia Tassone · Compass
Listing last updated Aug 15, 2026 · data refreshed from the MLS Aug 15, 2026, 9:01 AM CT
Based on information submitted to the MLS GRID as of Aug 15, 2026, 9:01 AM CT. Listing data © MRED LLC, distributed by MLS GRID — deemed reliable but not guaranteed; independently verify. Anything shown below this point is not MLS listing data.
See it in personA real dwello agent on our team — never a sold lead.
Schedule a tour
Message
No pressure — reach out whenever you’re ready.
Similar homes nearby
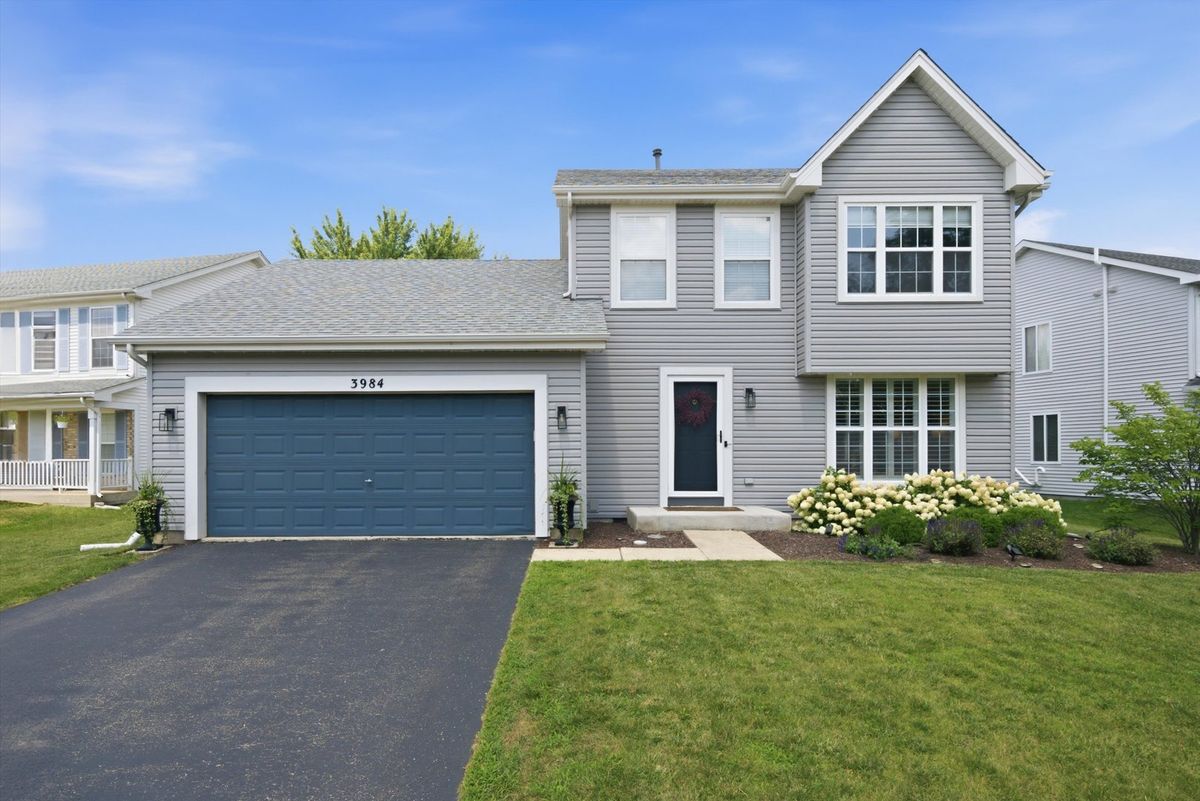
$549,000Active
3 bd · 3.5 ba · 1,689 sqft
3984 HEINZ Drive
Aurora, IL
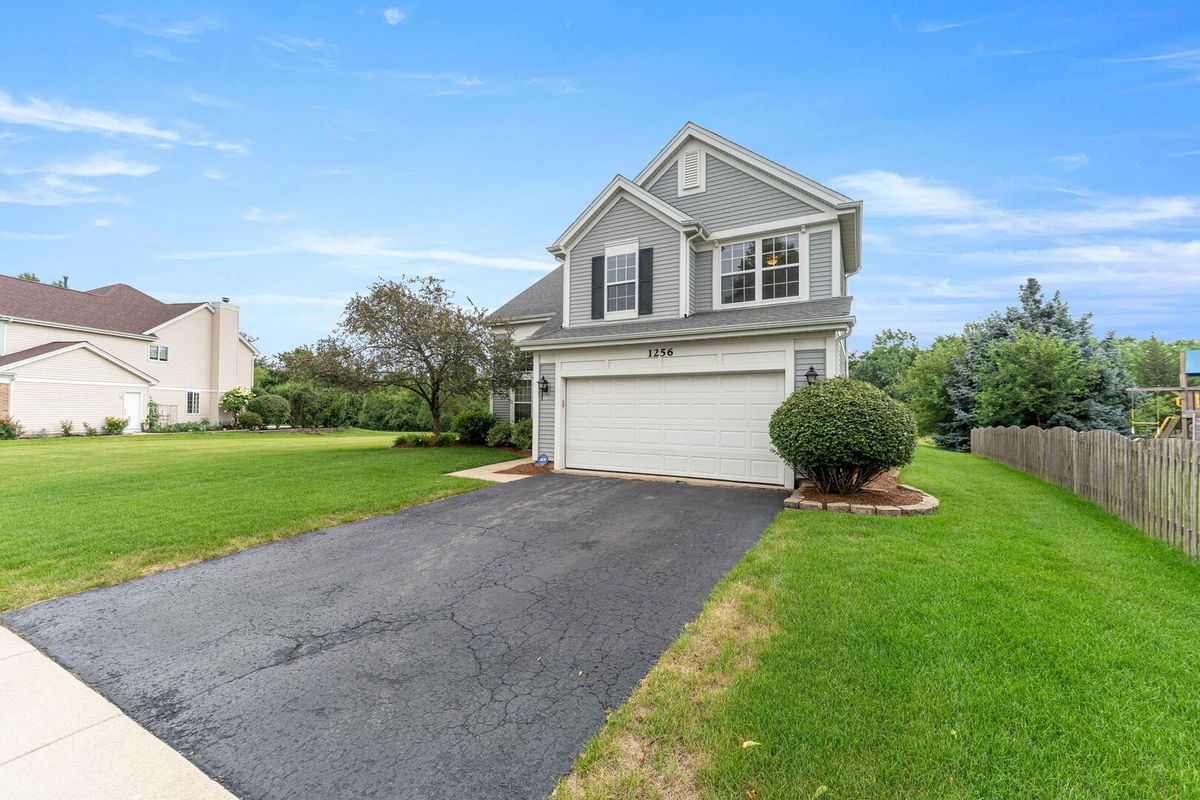
$549,000Active
4 bd · 2.5 ba · 1,985 sqft
1256 Pennsbury Lane
Aurora, IL
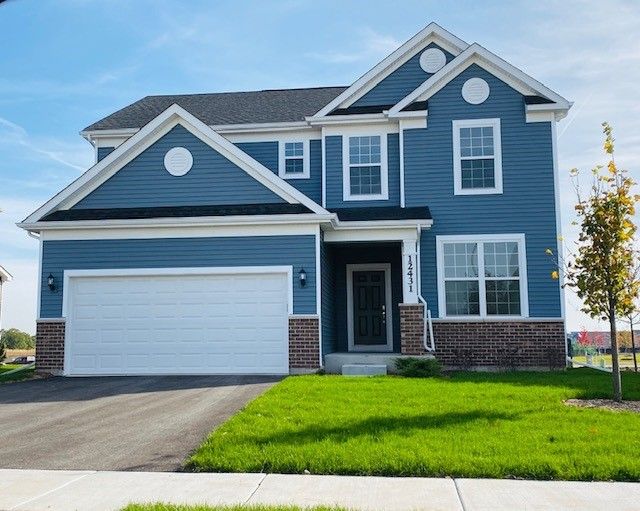
$549,500Active
3 bd · 2.5 ba · 2,391 sqft
3173 Moorehead Drive
Aurora, IL
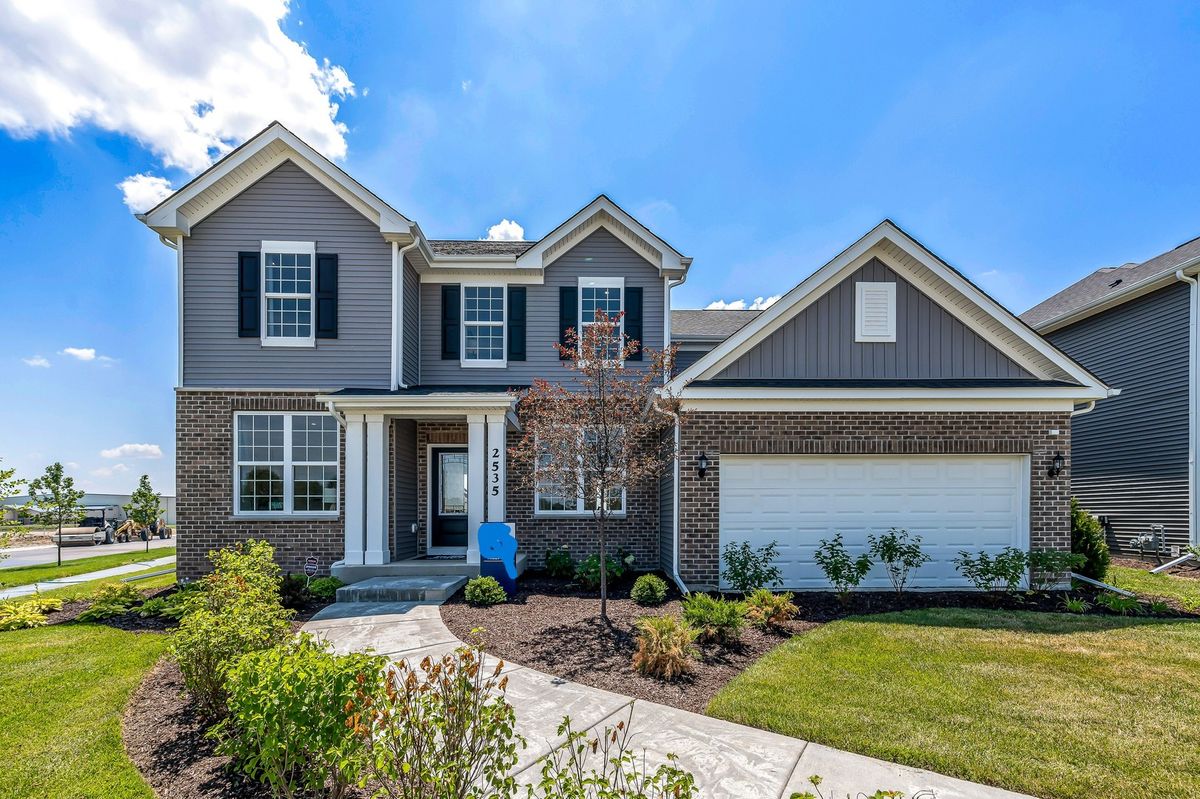
$550,000Active
4 bd · 2.5 ba · 2,899 sqft
2808 Mia Road
Aurora, IL