View all 17 photos
Detached Single · Richmond, IL
$485,000
3 beds · 2 baths · 1,900 sqft
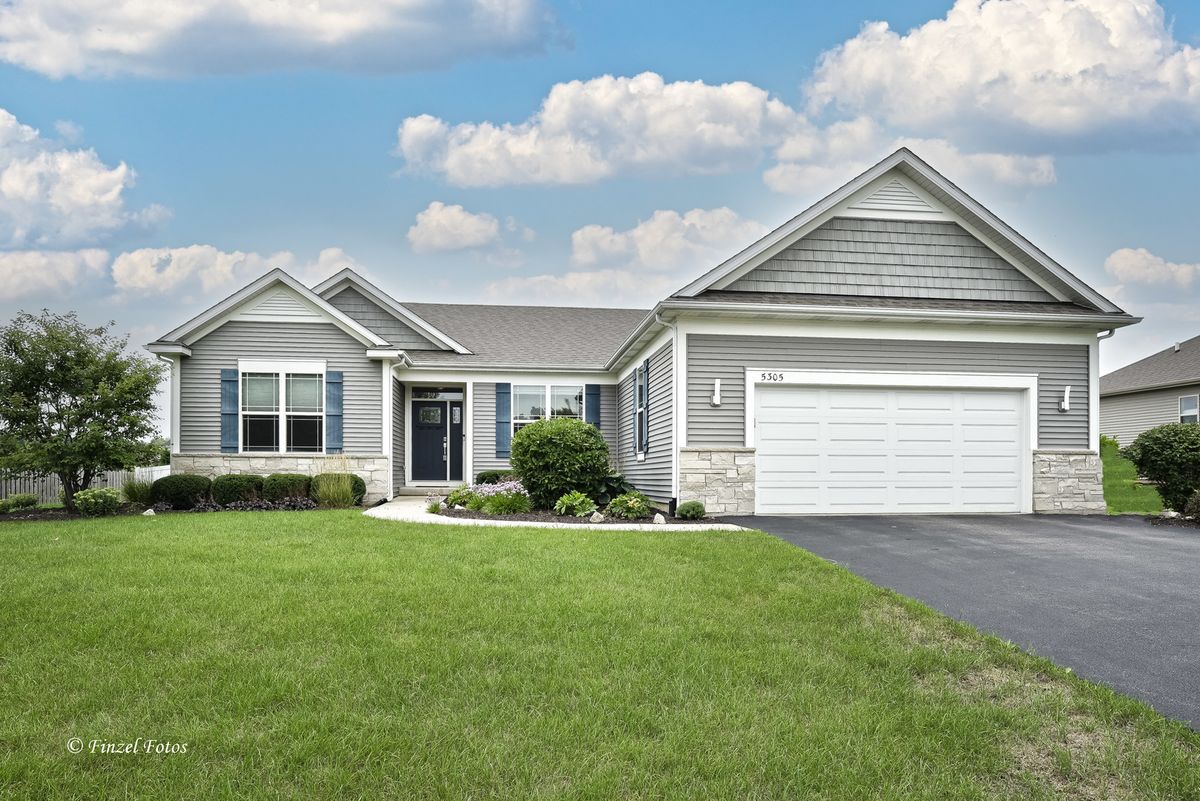
5305 Grouse Lane, Richmond, IL, 60071
A brick-and-mortar place to make your own — room to make it home.
Active
What’s special
Central air2-car garageIn-unit laundry
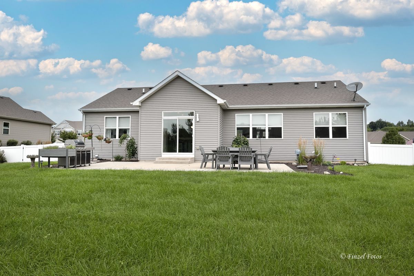
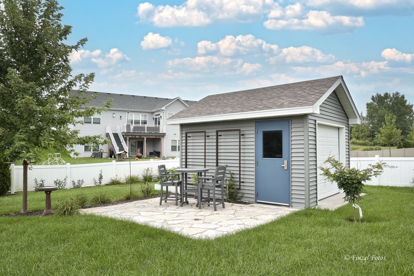
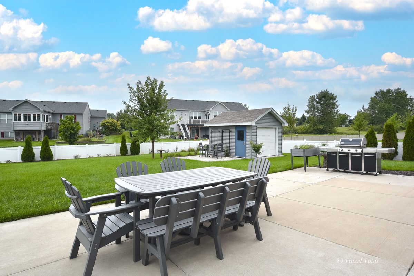
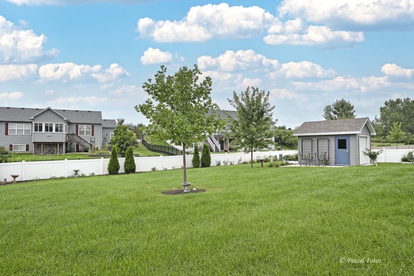
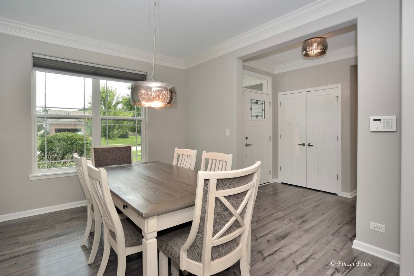
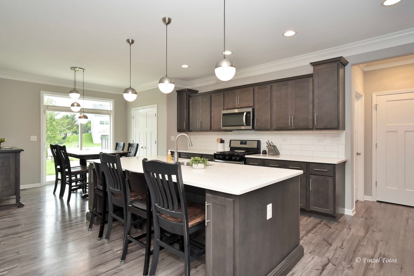
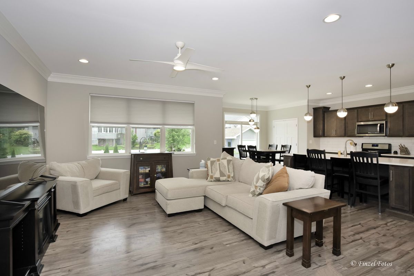
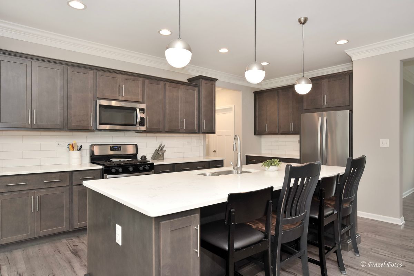
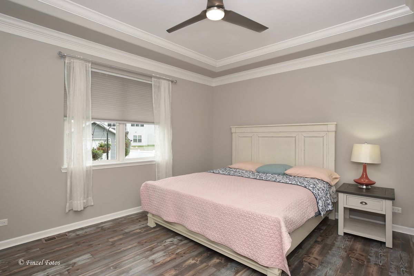
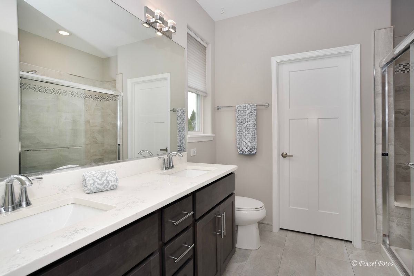
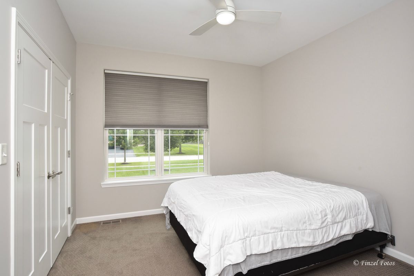
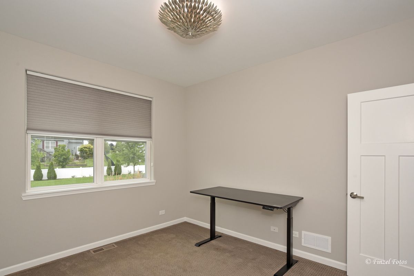
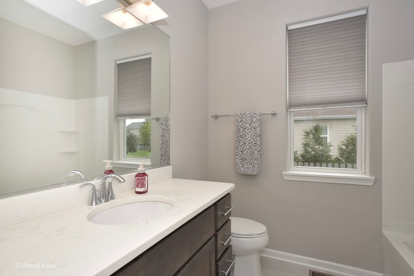
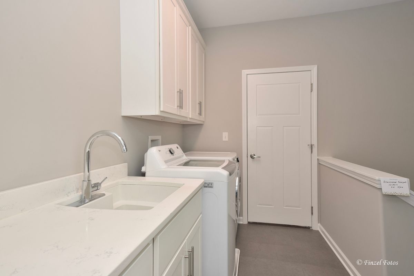
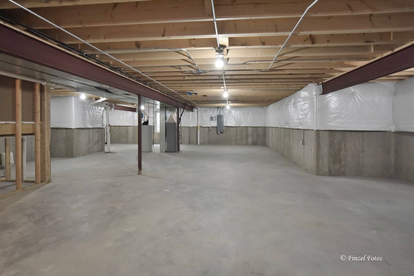
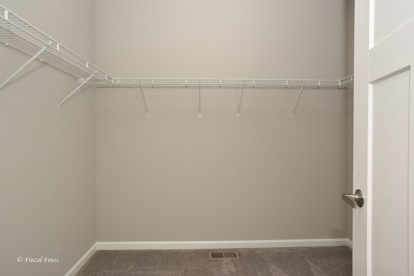
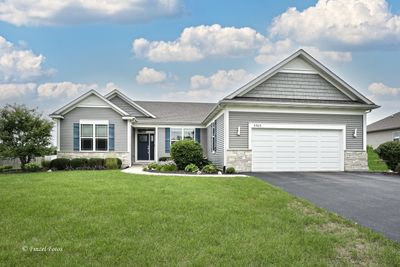
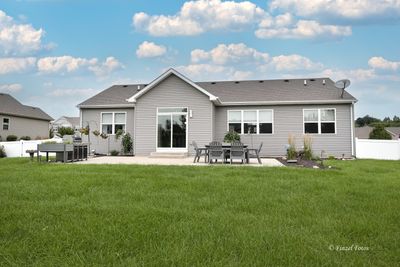
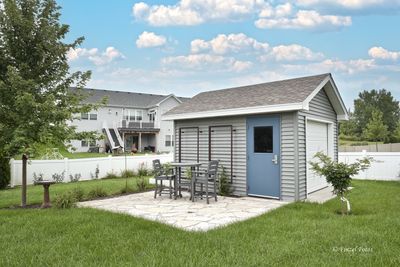
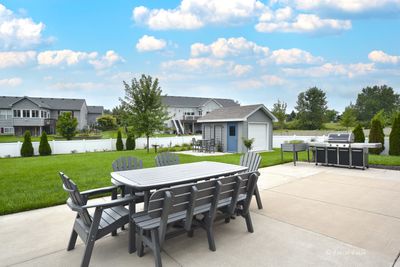
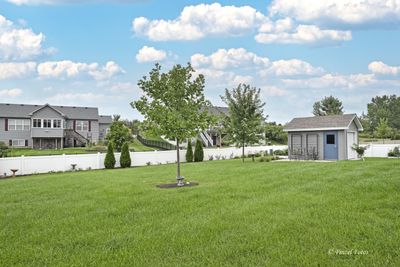
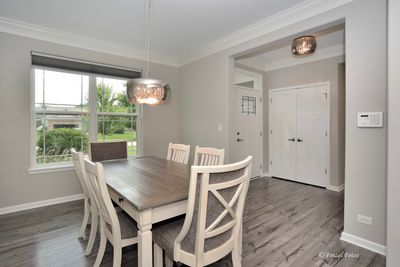
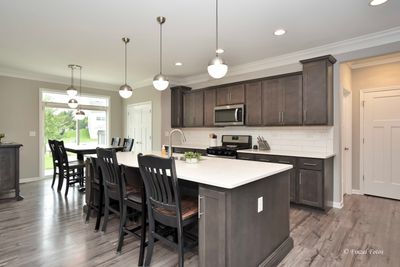
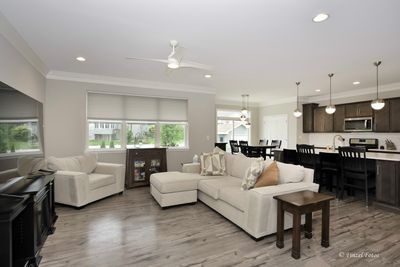
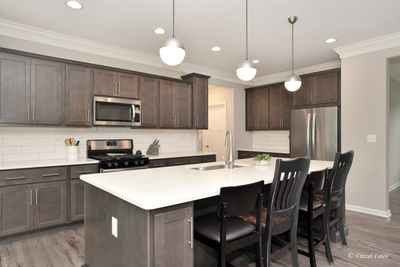
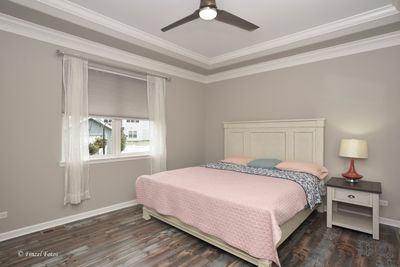
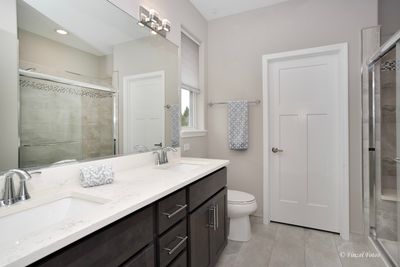
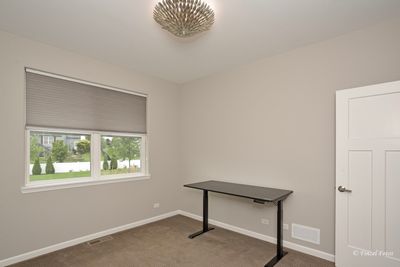
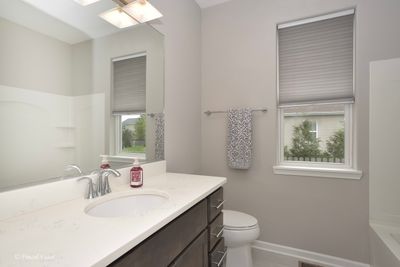
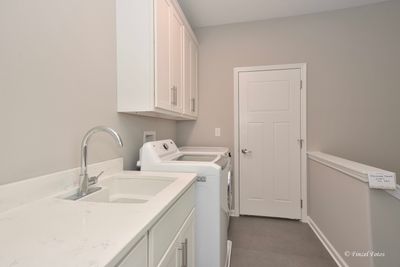
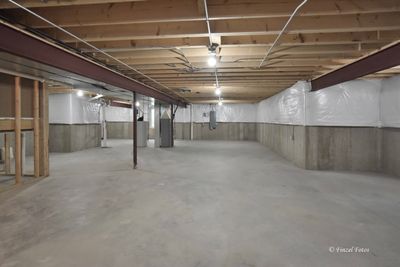
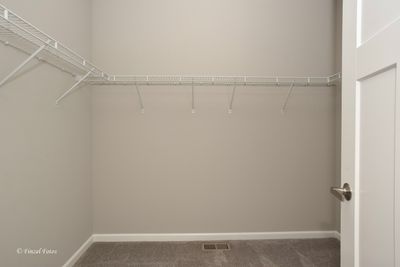
Meticulously maintained and gorgeous one owner home! Only 7 years young & shows as if its brand new, only better! Notice the tall ceilings, the upgraded lighting fixtures & professional landscaping. Open & welcoming floor plan. Designer doors and windows add a unique touch. Custom blinds throughout. The large kitchen features quartz counters, an island that is perfect for entertaining. Wood cabinetry with soft close doors. Pantry closet with loads of storage. The adjoining eating area leads to fenced yard, perfect for kids or pets, an extra large patio & a shed that has an additional charming flagstone patio space. Flower beds and a dedicated garden area are lovely. Primary bedroom has a gorgeous tray ceiling and impressive crown molding. Walk in closet and xtra large shower complete the private wing. 9ft. Ceilings and a convenient first floor laundry with sink and additional cabinetry. Massive unfinished basement has bath stubbed in bath & high efficiency furnace. This home was built with quality by a respected local builder. Richmond is a lovely small town with many eateries & local shops. Lake Geneva & McHenry are a short drive away.
— the listing agent’s description
The home
3 beds
2 baths
1,900 sqft
Built in 2019
0.04-acre lot
2-car garage
Detached Single
Contemporary
What it’ll cost
$255 / sqft
$8,921 taxes / yr
$185/mo HOA
2 days on dwello
Estimated monthly payment
$3,648/mo
Principal & interest$2,579
Property taxes$743
Homeowners insurance$141
HOA dues$185
Get pre-qualified →Connect with a licensed lender in the dwello network.
Estimate only — not a loan offer. Example rate; taxes, HOA dues, insurance estimated; your actual rate, payment, taxes, and insurance will vary. dwello is not a lender. Equal Housing Opportunity.
Tour it with a real dwello agent
The agent who meets you here is an actual dwello Home Group team member who knows these streets — not a stranger who bought your name from a portal. You get straight answers on the spot, and the same person stays with you through closing.
On our team, vettedYour info is never soldWith you through closing
Tour this home
In person, on your schedule — a dwello agent meets you there.
WED
Jun 3
THU
Jun 4
FRI
Jun 5
SAT
Jun 6
11:00 am
Schedule a tour
2 days on dwello
Price history
Listed for sale
Aug 14, 2026
$485,000
Property taxes
2025
Annual tax bill (MLS)
From county records — verify with the assessor.
Features
Central AirNatural GasForced AirVinyl SidingStonePublic SewerAsphaltGarage Door Opener
Schools
Elementary — Richmond Grade School
Middle — Nippersink Middle School
High — Richmond-Burton Community High S
Assigned schools per the listing — always verify enrollment + boundaries with the district.
Neighborhood
Loading map…
Nearby places via OpenStreetMap — approximate; verify what matters to you. Map © Mapbox © OpenStreetMap.
MLS listing data
Listed by Diana Mark · RE/MAX Plaza
Listing last updated Aug 14, 2026 · data refreshed from the MLS Aug 14, 2026, 6:20 PM CT
Based on information submitted to the MLS GRID as of Aug 14, 2026, 6:20 PM CT. Listing data © MRED LLC, distributed by MLS GRID — deemed reliable but not guaranteed; independently verify. Anything shown below this point is not MLS listing data.
See it in personA real dwello agent on our team — never a sold lead.
Schedule a tour
Message
No pressure — reach out whenever you’re ready.
Similar homes nearby