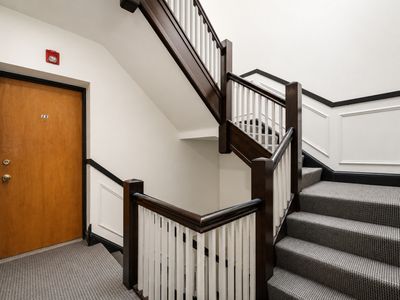
View all 21 photos
Attached Single · Evanston, IL
$249,900
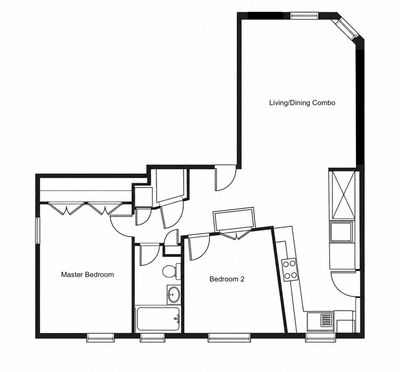
2 beds · 1 baths · 913 sqft
136 Clyde Avenue #2S, Evanston, IL, 60202
A brick-and-mortar place to make your own — room to make it home.
Active
What’s special
Central airIn-unit laundry
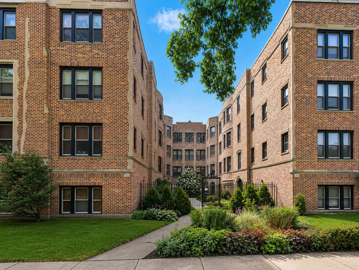
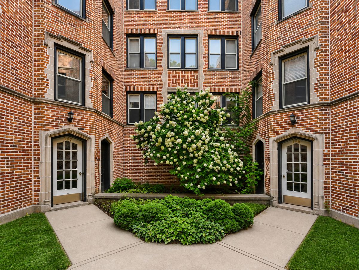
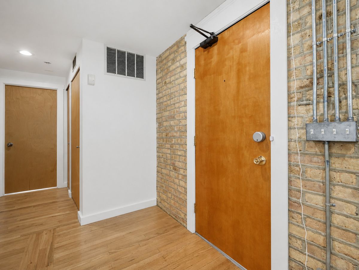
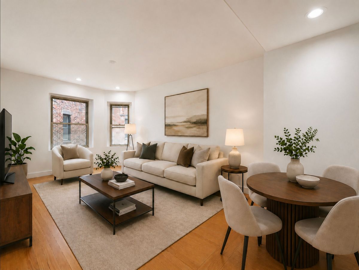
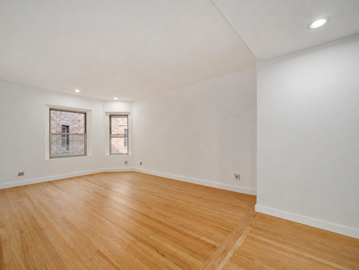
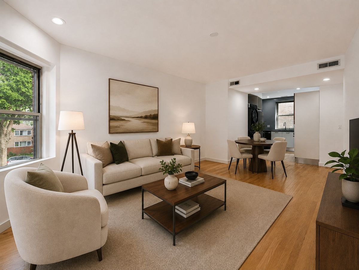
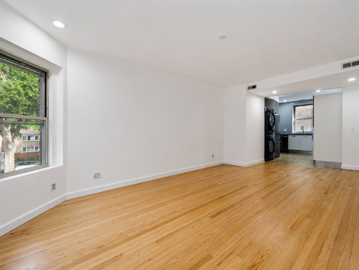
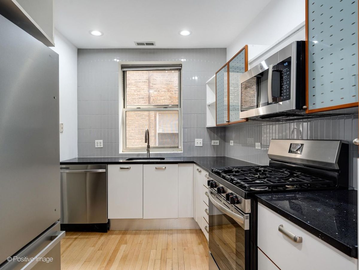
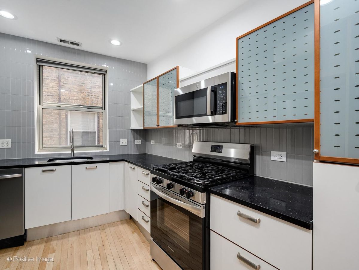
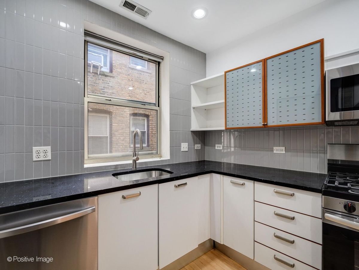
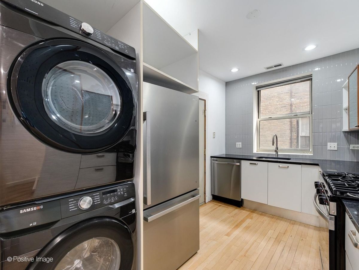
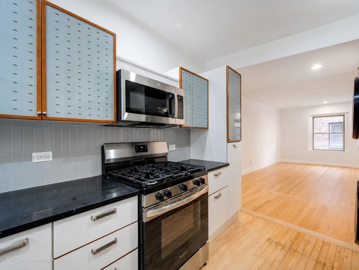
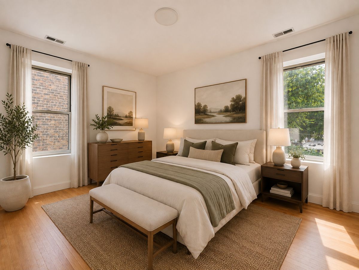
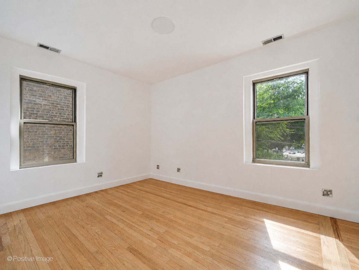
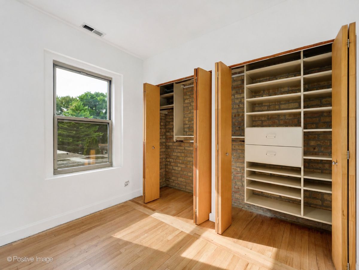
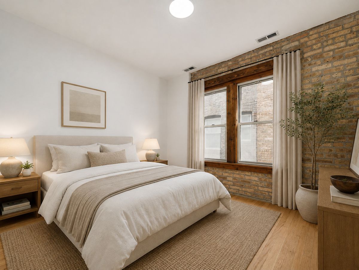
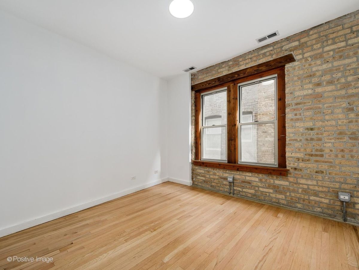
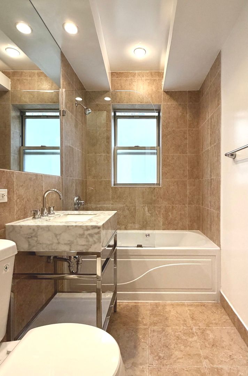
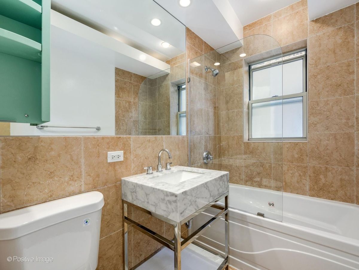
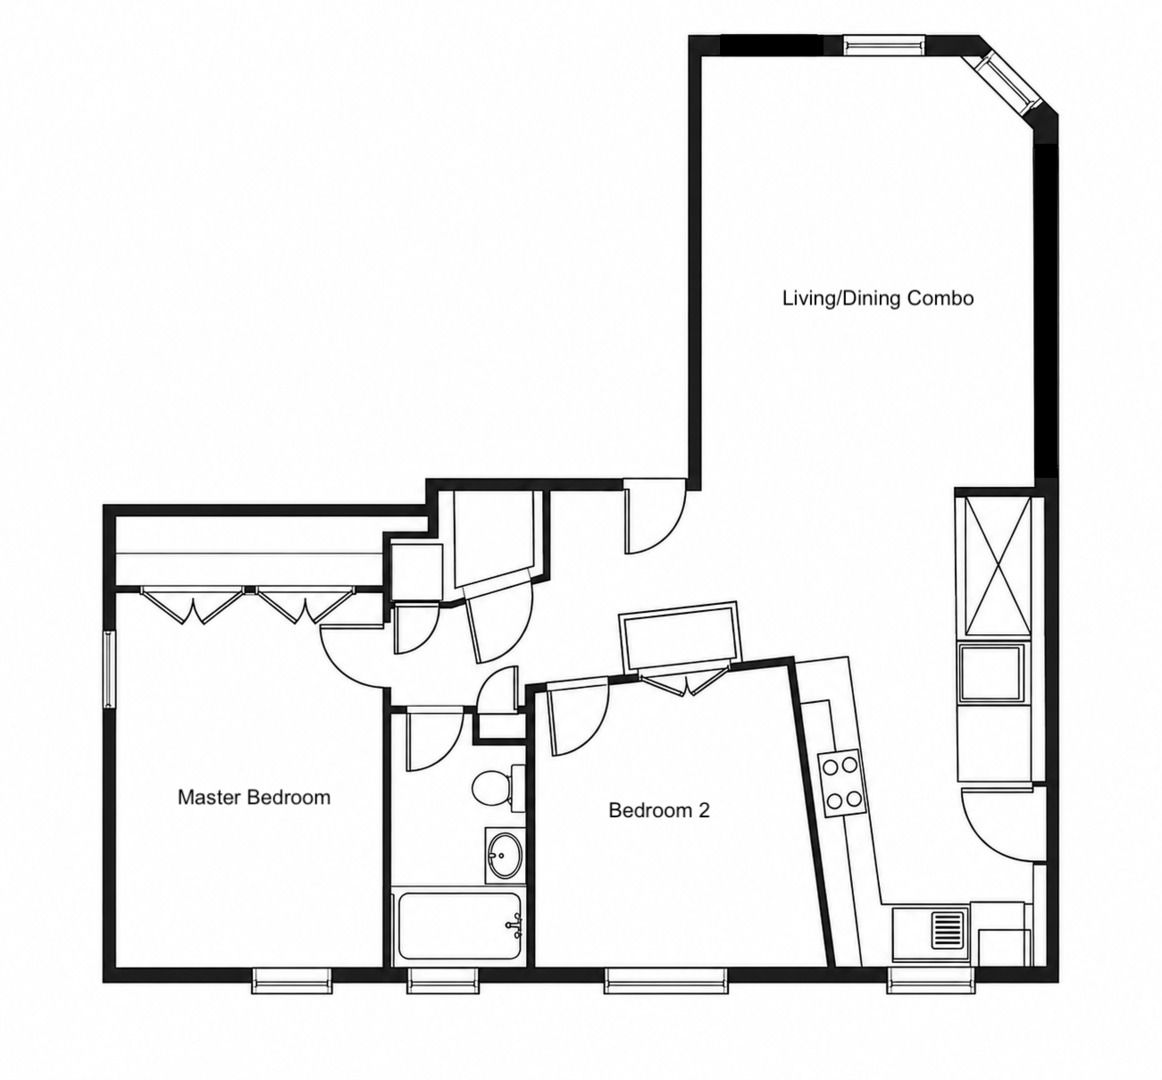
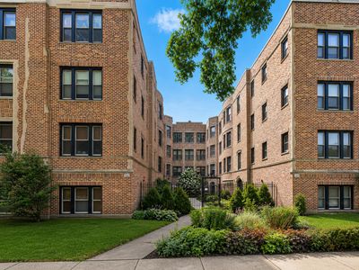
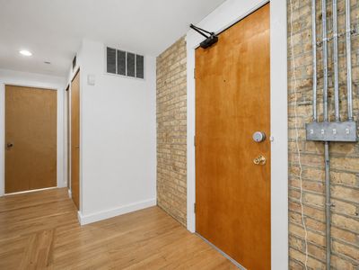
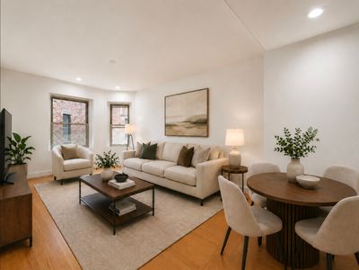
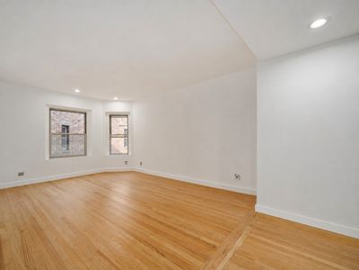
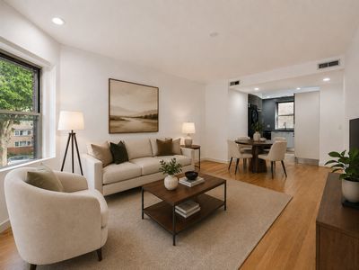
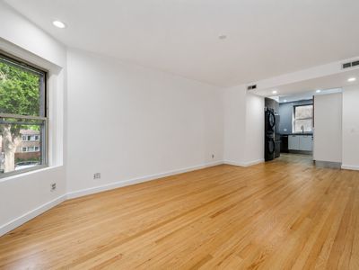
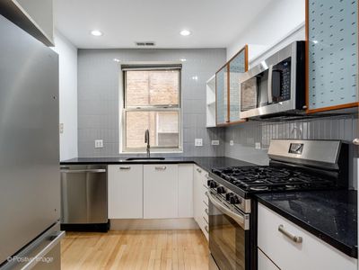
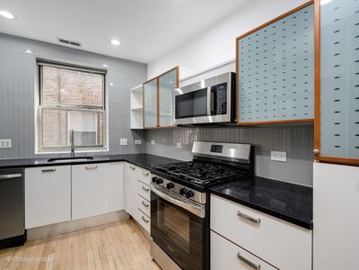
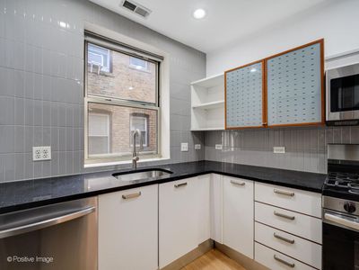
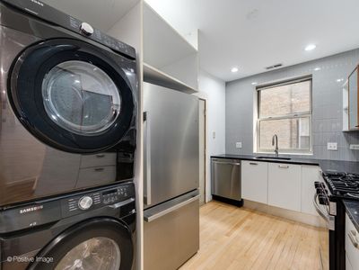
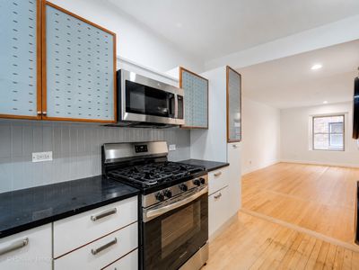
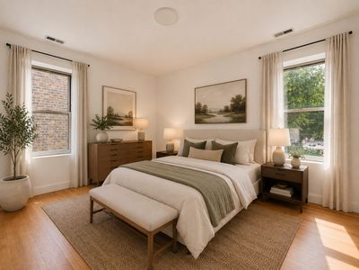
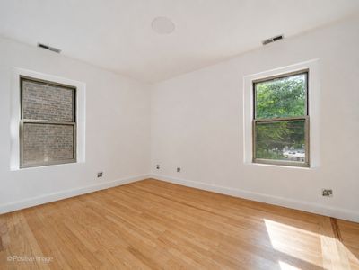
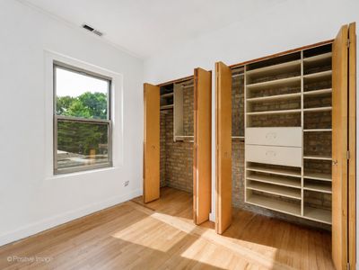
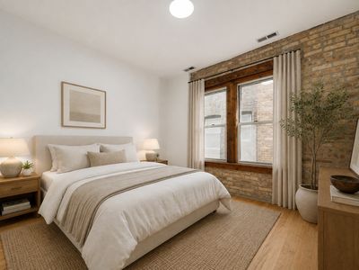
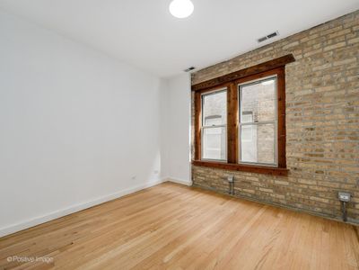
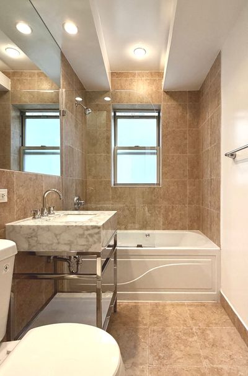
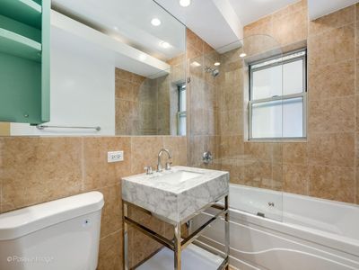
Beautifully updated and truly move-in ready, this 2 Bed/1 Bath Evanston condo checks all the boxes! Step inside to a bright and inviting home that blends vintage character with thoughtful modern updates, featuring refinished real hardwood floors, fresh paint, exposed brick accents, recessed lighting, and abundant natural light. The updated kitchen features a brand-new stainless steel appliance package, sleek black granite countertops, full-height tile backsplash, and Italian cabinetry. Both bedrooms feature hardwood floors and great natural light, while the primary bedroom offers a custom closet system with thoughtfully designed storage and organization. The refreshed bathroom is highlighted by a statement marble vanity with a polished chrome frame and a tub/shower combination with a sleek frameless glass screen. Enjoy the convenience of brand-new Samsung in-unit laundry and central HVAC, with a 2021 furnace and brand-new 2026 A/C condenser. Monthly assessment is just $342.88. The well-maintained 23-unit association has healthy reserves of over $63,600. The building invested in a full tear-off and new roof in 2021, along with tuckpointing in 2022. Condo comes with included basement storage! Rental parking via monthly paid permit is available across the street in Evanston City Lot 18. The highly walkable and transit-friendly Evanston/Rogers Park border puts shopping, dining, public transportation, and the lakefront within easy reach. Move right in and enjoy!
— the listing agent’s description
The home
2 beds
1 baths
913 sqft
Built in 1929
Lot COMMON
Attached Single
What it’ll cost
$274 / sqft
$2,786 taxes / yr
$342/mo HOA
New today
Estimated monthly payment
$1,976/mo
Principal & interest$1,329
Property taxes$232
Homeowners insurance$73
HOA dues$342
Get pre-qualified →Connect with a licensed lender in the dwello network.
Estimate only — not a loan offer. Example rate; taxes, HOA dues, insurance estimated; your actual rate, payment, taxes, and insurance will vary. dwello is not a lender. Equal Housing Opportunity.
Tour it with a real dwello agent
The agent who meets you here is an actual dwello Home Group team member who knows these streets — not a stranger who bought your name from a portal. You get straight answers on the spot, and the same person stays with you through closing.
On our team, vettedYour info is never soldWith you through closing
Tour this home
In person, on your schedule — a dwello agent meets you there.
WED
Jun 3
THU
Jun 4
FRI
Jun 5
SAT
Jun 6
11:00 am
Schedule a tour
New today
Price history
Listed for sale
Aug 13, 2026
$249,900
Property taxes
2025
Annual tax bill (MLS)
Assessed value
2026
County assessor
2025
2024
2023
2022
2021
2020
2019
Assessed value from the Cook County Assessor (open records). Estimated market ≈ assessed × 10 for residential; not an appraisal — verify with the assessor.
Features
Central AirNatural GasForced AirBrickPublic SewerPermit RequiredParking Lot
Schools
Elementary — Oakton Elementary School
Middle — Chute Middle School
High — Evanston Twp High School
Assigned schools per the listing — always verify enrollment + boundaries with the district.
Neighborhood
Loading map…
Nearby places via OpenStreetMap — approximate; verify what matters to you. Map © Mapbox © OpenStreetMap.
MLS listing data
Listed by Cheng Yao · Charles Rutenberg Realty of IL
Listing last updated Aug 14, 2026 · data refreshed from the MLS Aug 14, 2026, 3:36 AM CT
Based on information submitted to the MLS GRID as of Aug 14, 2026, 3:36 AM CT. Listing data © MRED LLC, distributed by MLS GRID — deemed reliable but not guaranteed; independently verify. Anything shown below this point is not MLS listing data.
See it in personA real dwello agent on our team — never a sold lead.
Schedule a tour
Message
No pressure — reach out whenever you’re ready.
Similar homes nearby
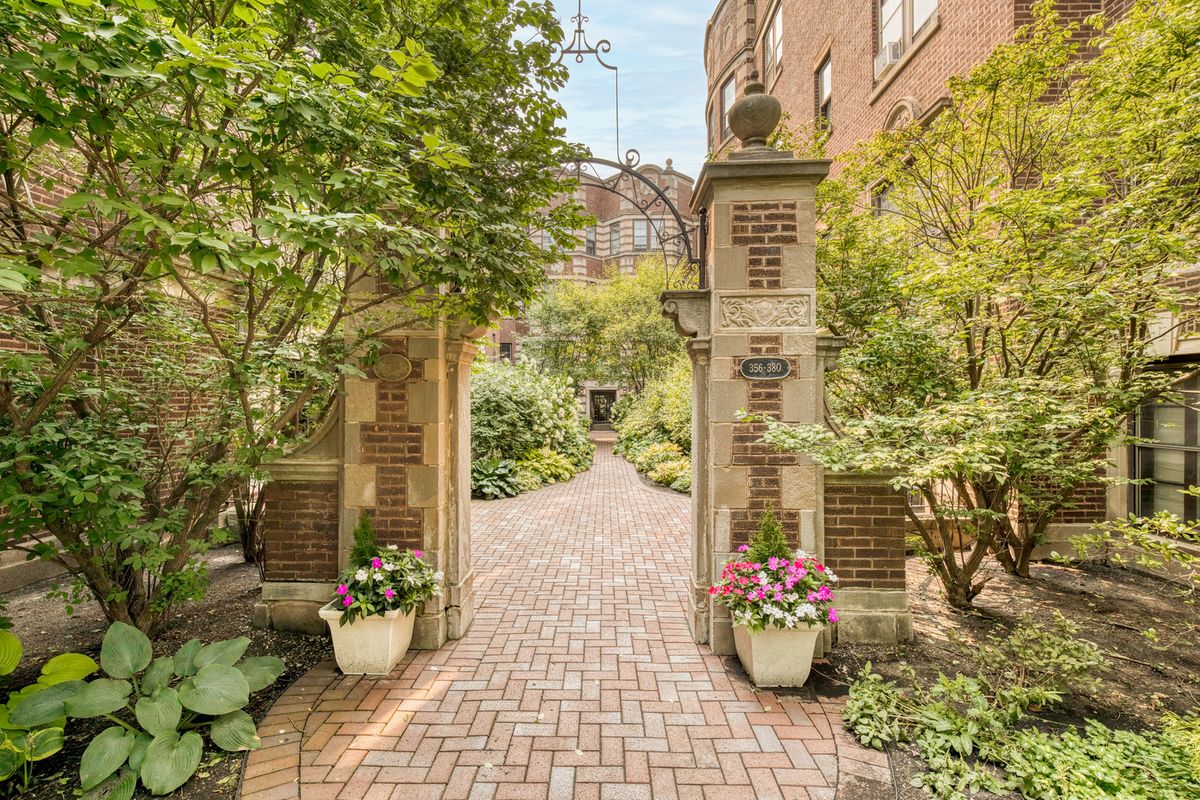
$249,900Active
1 bd · 1 ba · 1,000 sqft
356 Ridge Avenue #6-3
Evanston, IL
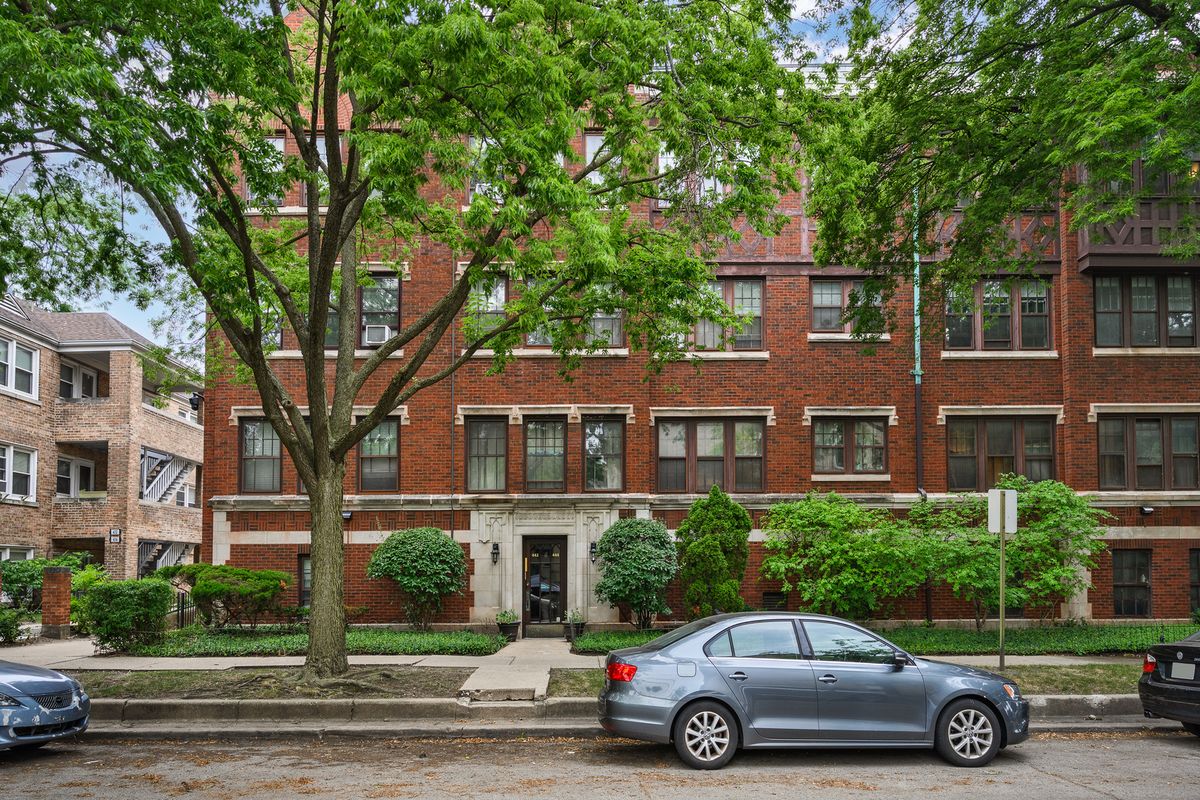
$250,000Active
2 bd · 1 ba
442 Elmwood Avenue #2
Evanston, IL
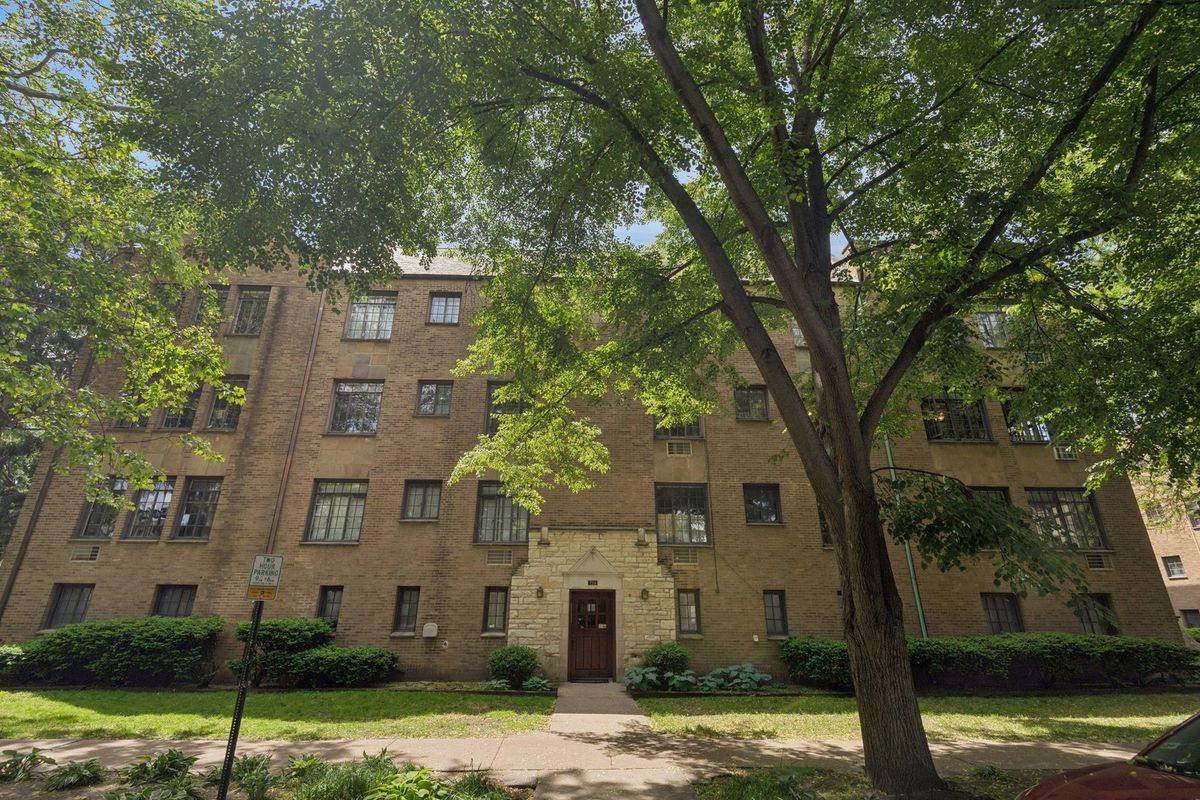
$250,000Active
3 bd · 2 ba
724 Noyes Street #F2
Evanston, IL
$244,900Active
2 bd · 1 ba · 900 sqft
101 Ashland Avenue #3S
Evanston, IL