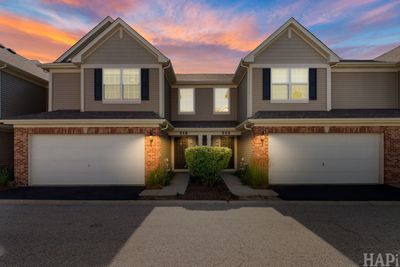
View all 23 photos
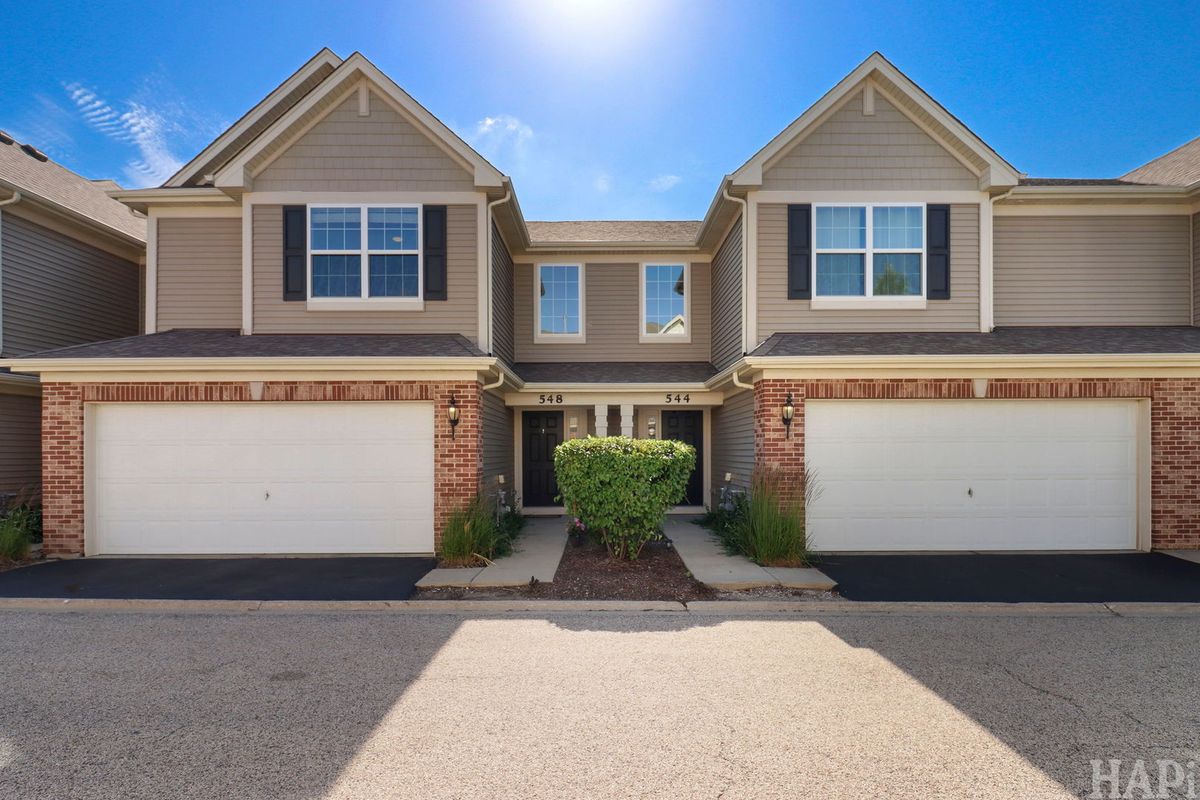
Attached Single · Grayslake, IL
$336,000
3 beds · 2.5 baths · 1,765 sqft
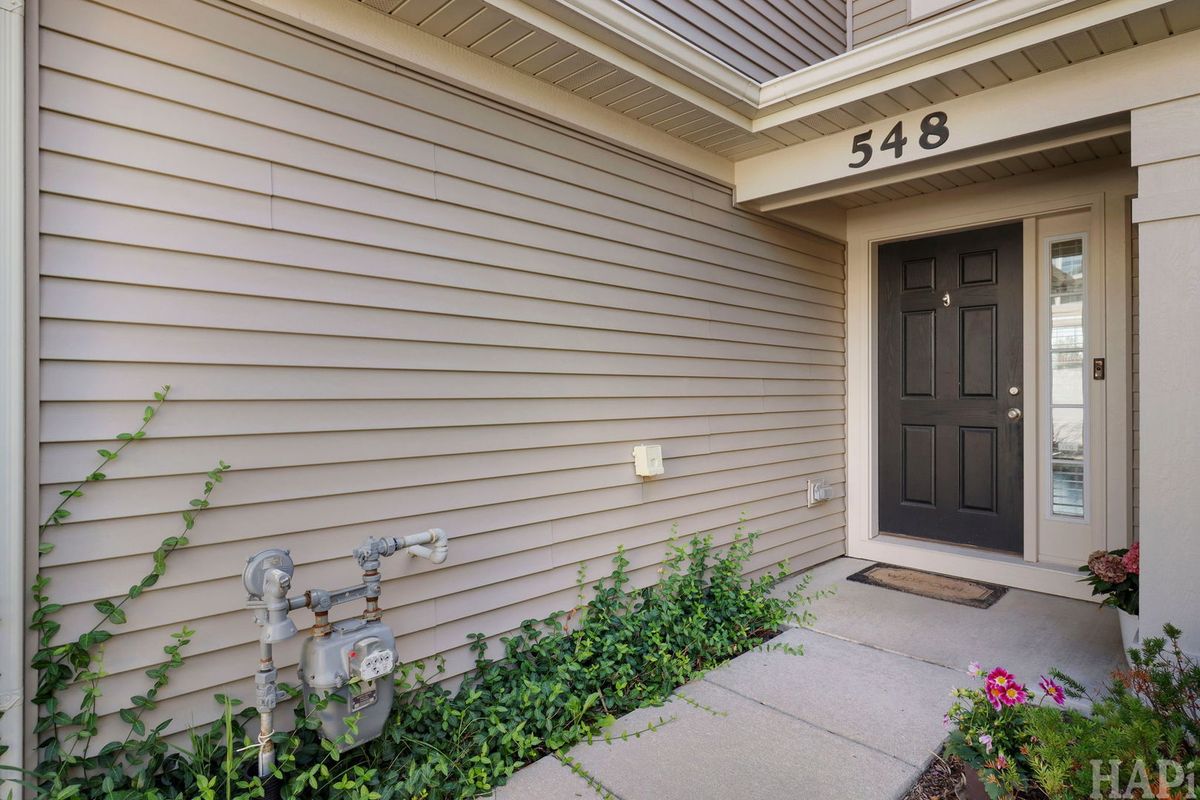
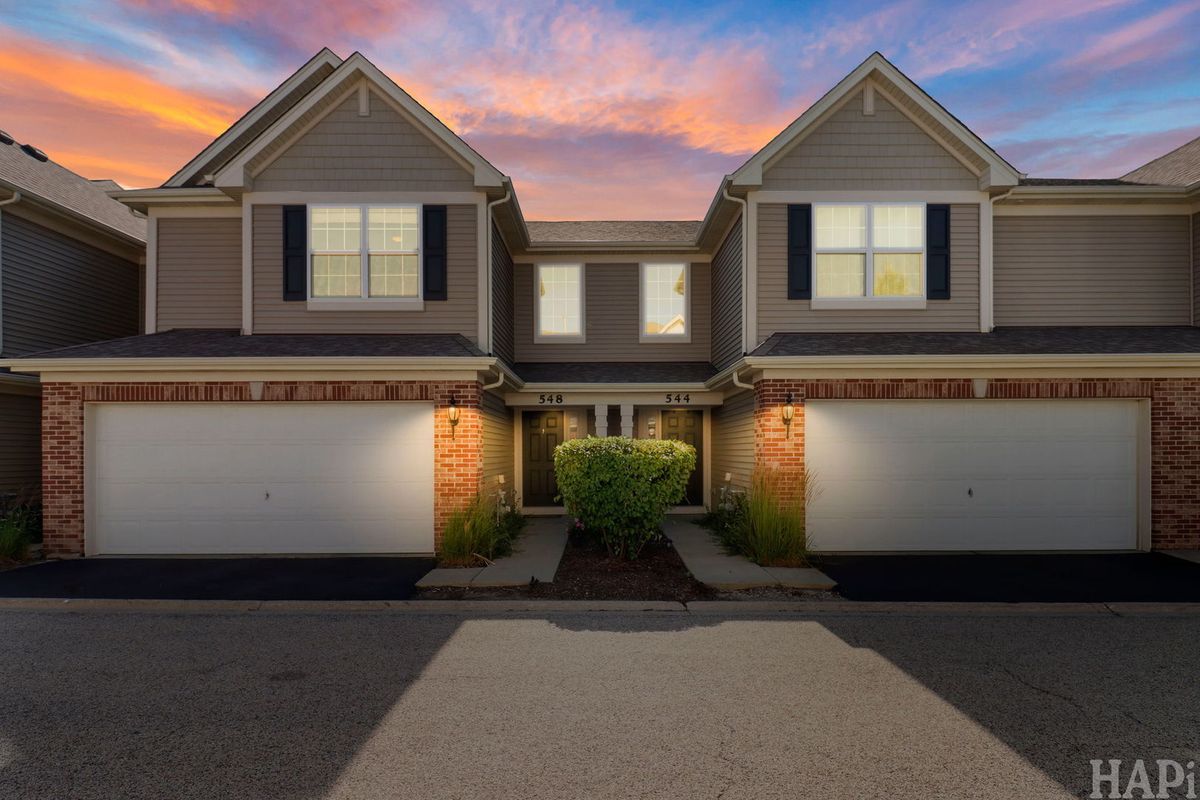
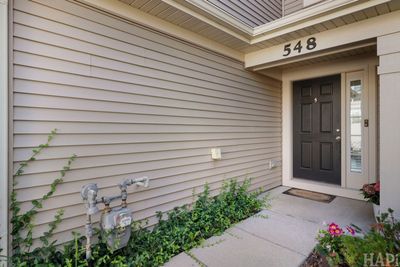
548 Silverton Drive, Grayslake, IL, 60030
A brick-and-mortar place to make your own — room to make it home.
Active
What’s special
Central air2-car garageIn-unit laundry
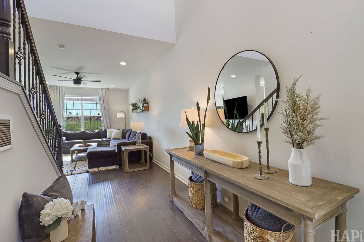
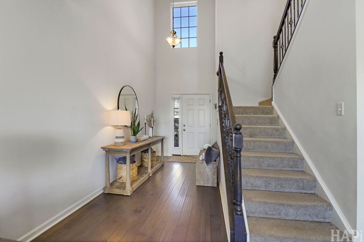
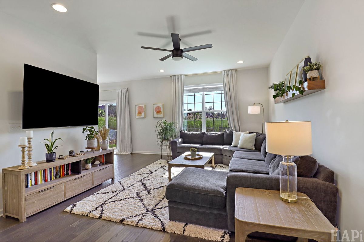
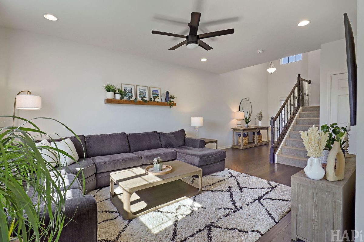
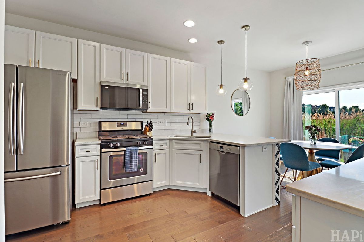
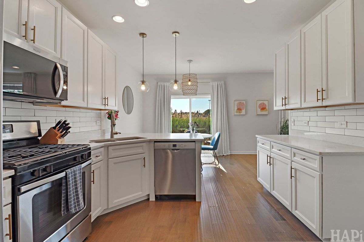
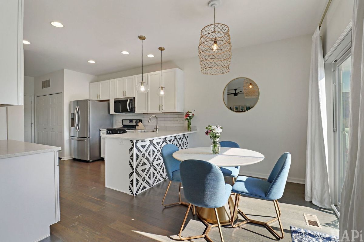
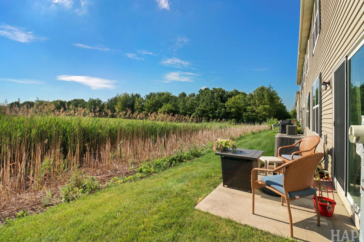
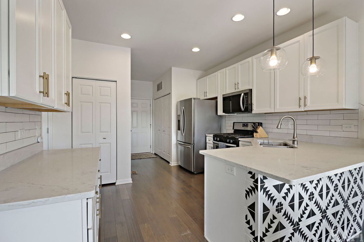
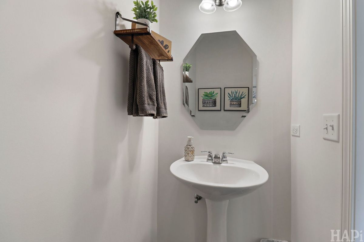
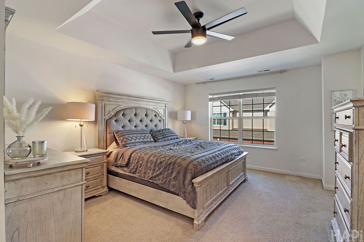
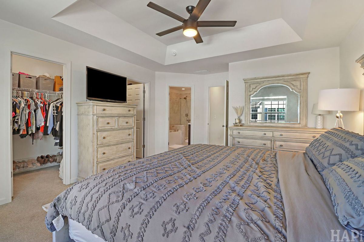
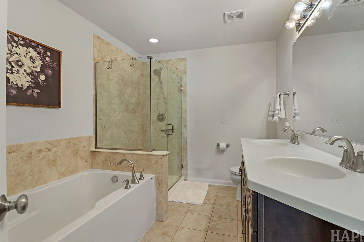
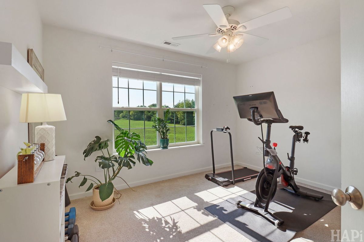
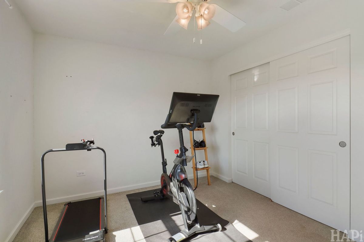
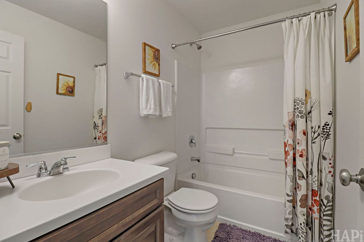
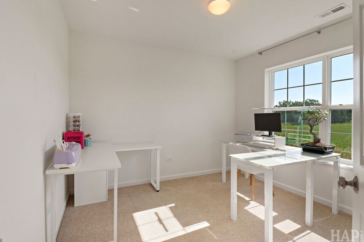
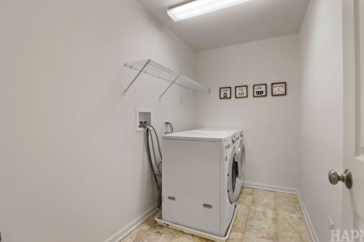
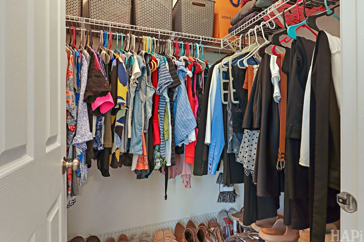
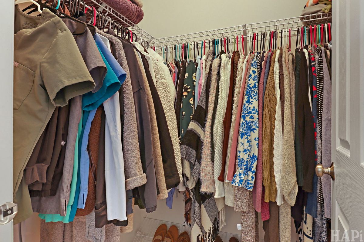
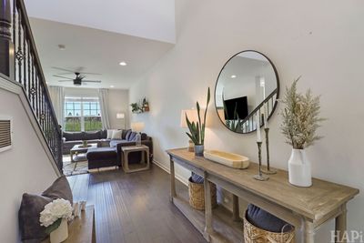
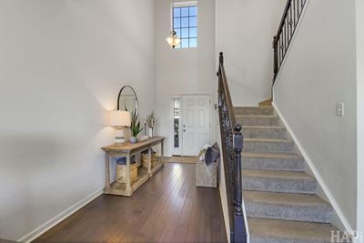
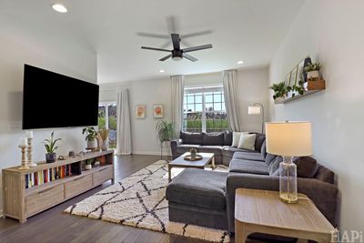
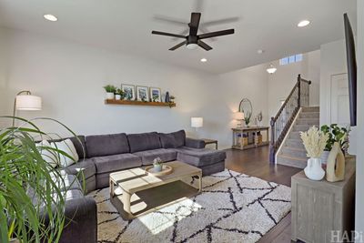
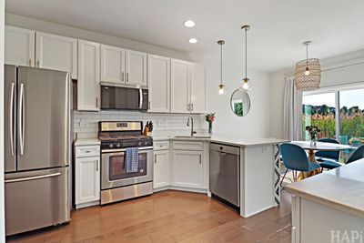
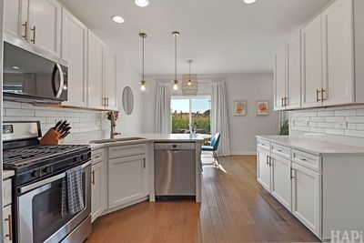
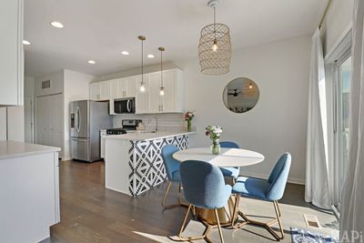
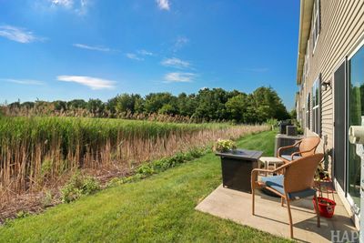
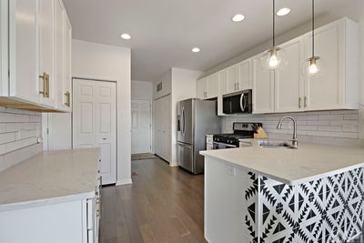
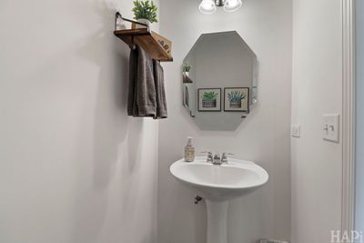
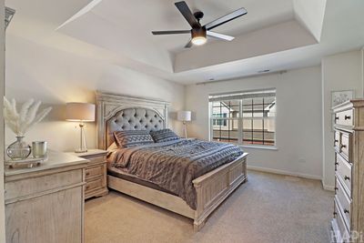
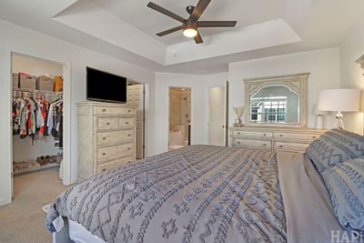
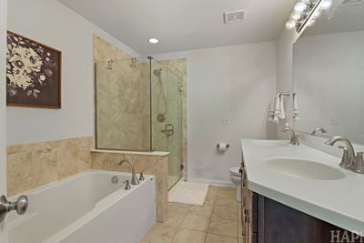
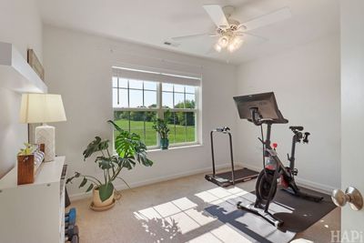
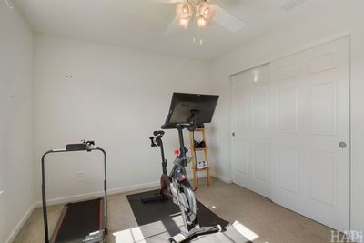
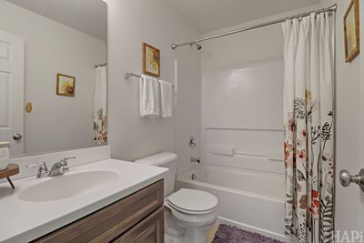
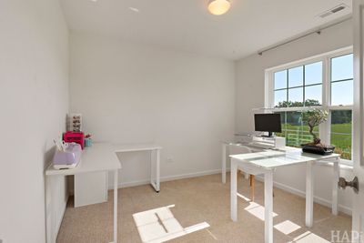
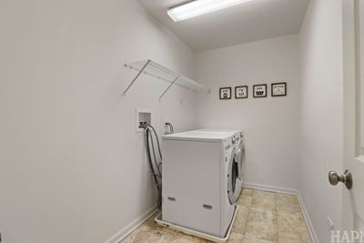
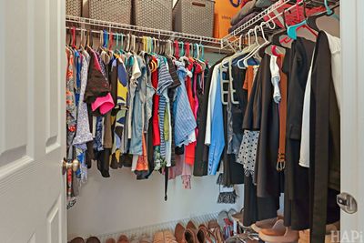
Welcome home to this exceptionally bright and beautiful townhouse located in the highly sought-after Lake Street Square subdivision! Offering 1,765 square feet of thoughtfully designed living space, this home perfectly blends style, comfort, and modern convenience. As you step inside, you are greeted by an open, sun-drenched floor plan. The heart of the main level features a spacious kitchen and dining combo-the perfect setup for both casual family meals and effortless entertaining. Just off the dining area, sliding glass doors lead out to your private patio, ideal for morning coffee, summer grilling, or relaxing outdoors. A convenient half bath and access to the spacious 2-car attached garage complete the main level. Upstairs, the layout is designed for ultimate convenience, featuring all three bedrooms and a dedicated laundry room on the same level-no more hauling baskets up and down the stairs! The generous primary suite serves as a true private retreat, complete with a walk-in closet and a spa-like en-suite bath boasting double sinks, a relaxing soaking tub, and a separate walk-in shower. Two additional bright bedrooms and a full guest bath round out the upper level. Enjoy easy, low-maintenance living in a fantastic, highly walkable Grayslake location. You are near parks, walking paths, excellent schools, and the vibrant downtown Grayslake area filled with shopping, dining, and the Metra train. Don't miss your chance to call Lake Street Square home!
— the listing agent’s description
The home
3 beds
2.5 baths
1,765 sqft
Built in 2017
Lot 0.0336
2-car garage
Attached Single
What it’ll cost
$190 / sqft
$9,579 taxes / yr
$318/mo HOA
2 days on dwello
Estimated monthly payment
$3,001/mo
Principal & interest$1,787
Property taxes$798
Homeowners insurance$98
HOA dues$318
Get pre-qualified →Connect with a licensed lender in the dwello network.
Estimate only — not a loan offer. Example rate; taxes, HOA dues, insurance estimated; your actual rate, payment, taxes, and insurance will vary. dwello is not a lender. Equal Housing Opportunity.
Tour it with a real dwello agent
The agent who meets you here is an actual dwello Home Group team member who knows these streets — not a stranger who bought your name from a portal. You get straight answers on the spot, and the same person stays with you through closing.
On our team, vettedYour info is never soldWith you through closing
Tour this home
In person, on your schedule — a dwello agent meets you there.
WED
Jun 3
THU
Jun 4
FRI
Jun 5
SAT
Jun 6
11:00 am
Schedule a tour
2 days on dwello
Price history
Listed for sale
Aug 13, 2026
$336,000
Earlier records
Listed
Jul 10, 2026
$336,000
From MLS records — independently verify.
Property taxes
2025
Annual tax bill (MLS)
From county records — verify with the assessor.
Features
Central AirNatural GasVinyl SidingPublic SewerAsphaltGarage Door Opener
Neighborhood
Loading map…
Nearby places via OpenStreetMap — approximate; verify what matters to you. Map © Mapbox © OpenStreetMap.
MLS listing data
Listed by Stephanie Liscomb · Lakes Realty Group
Listing last updated Aug 14, 2026 · data refreshed from the MLS Aug 14, 2026, 7:36 PM CT
Based on information submitted to the MLS GRID as of Aug 14, 2026, 7:36 PM CT. Listing data © MRED LLC, distributed by MLS GRID — deemed reliable but not guaranteed; independently verify. Anything shown below this point is not MLS listing data.
See it in personA real dwello agent on our team — never a sold lead.
Schedule a tour
Message
No pressure — reach out whenever you’re ready.
Similar homes nearby
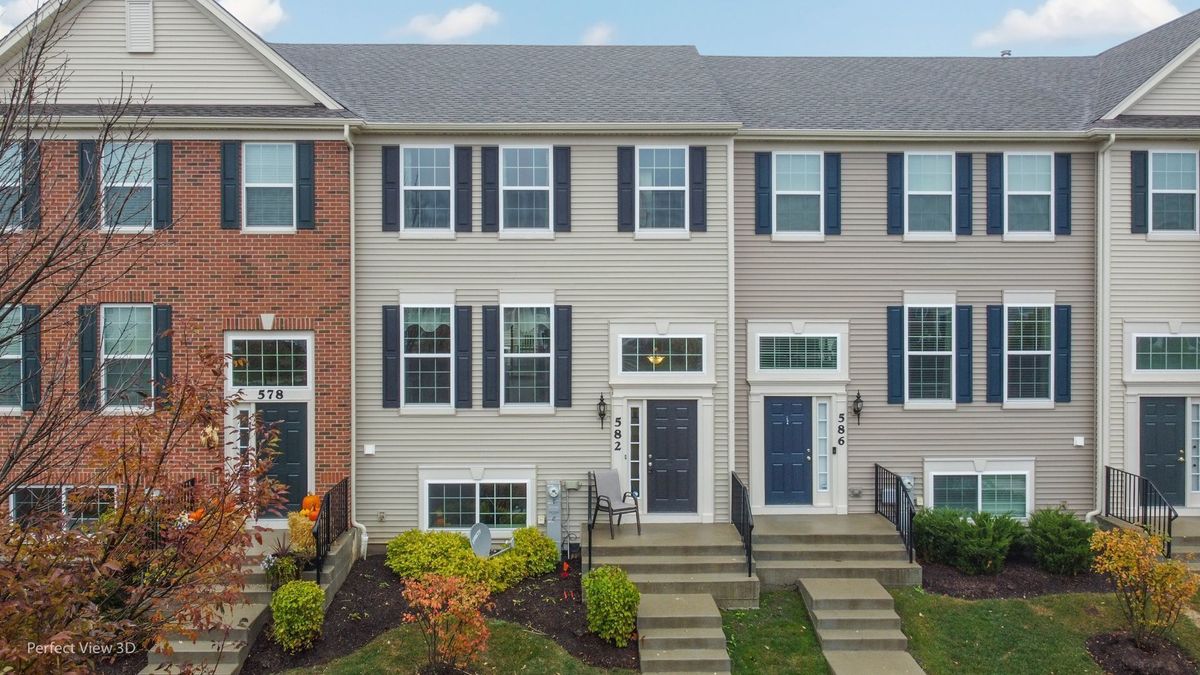
$330,000Active
3 bd · 2.5 ba · 1,894 sqft
582 Cannonball Drive #582
Grayslake, IL
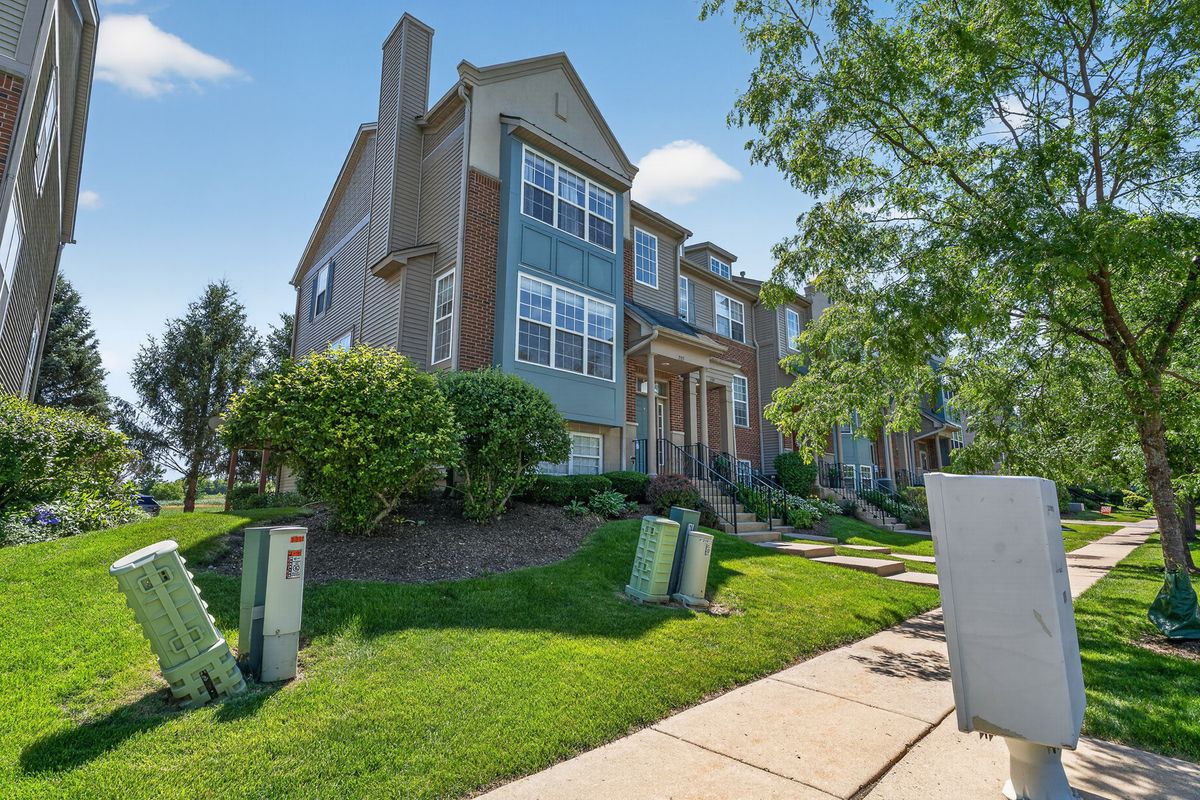
$329,999Active
3 bd · 2.5 ba · 1,854 sqft
205 Station Park Circle
Grayslake, IL
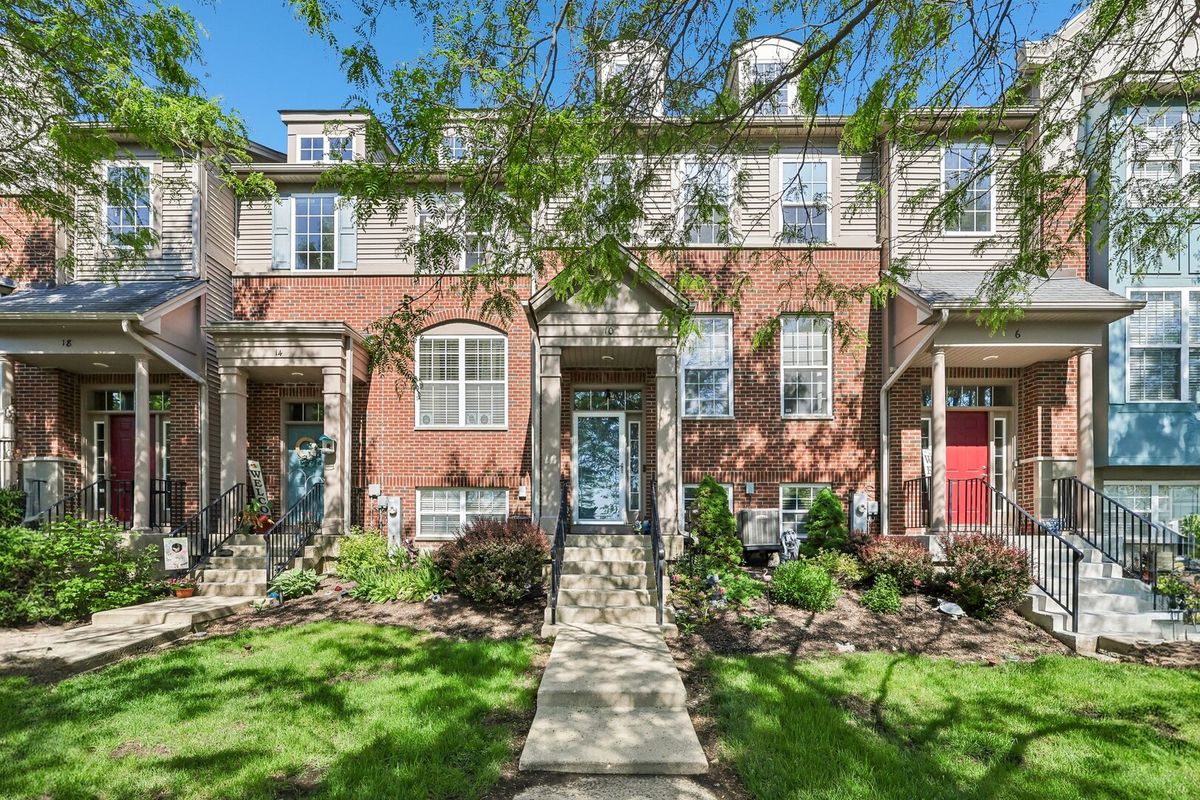
$325,000Active
2 bd · 2.5 ba · 1,836 sqft
10 Thomas Court
Grayslake, IL
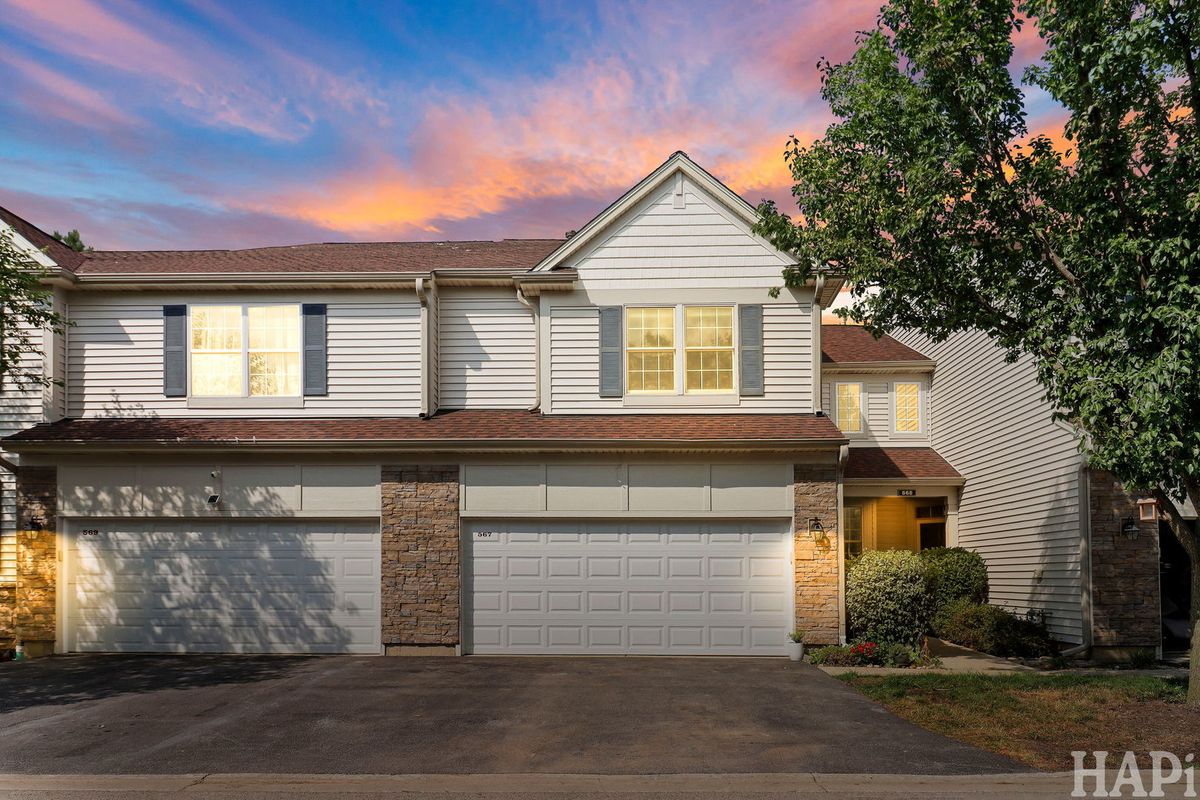
$325,000Active
3 bd · 2.5 ba · 1,880 sqft
567 Shakespeare Drive
Grayslake, IL