View all 36 photos
Detached Single · Glen Ellyn, IL
$675,000
3 beds · 2.5 baths · 1,497 sqft
183 Brandon Avenue, Glen Ellyn, IL, 60137
A brick-and-mortar place to make your own — room to make it home.
Active
What’s special
Central air1-car garageIn-unit laundry
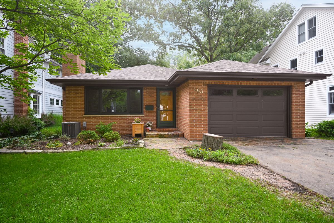
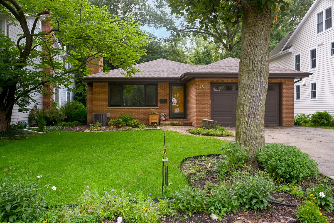
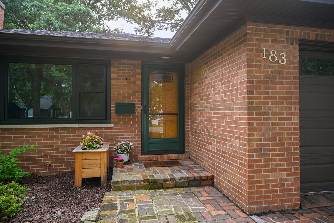
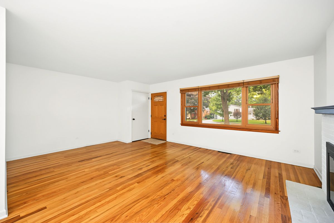
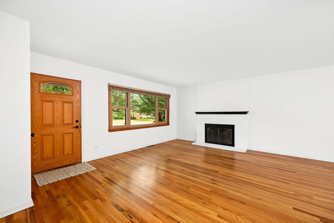
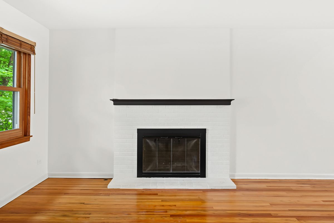
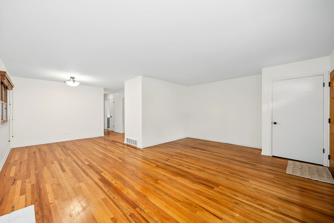
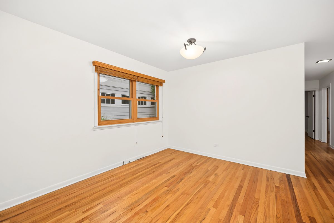
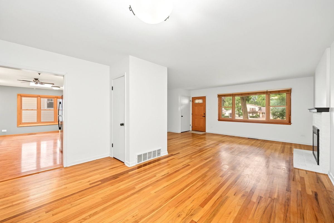
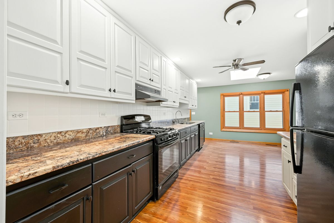
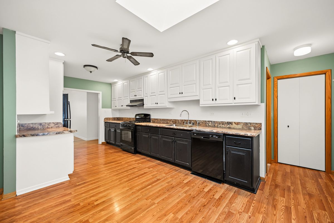
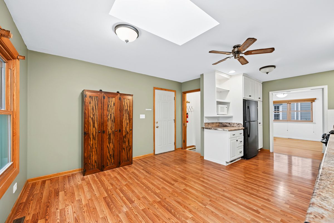
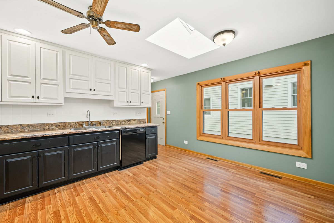
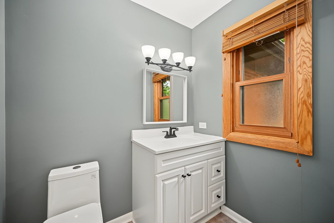
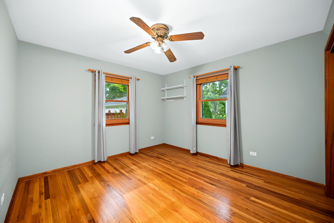
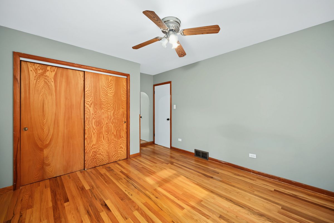
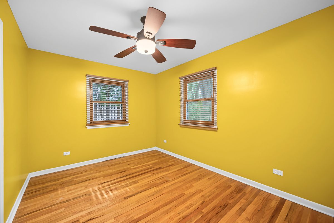
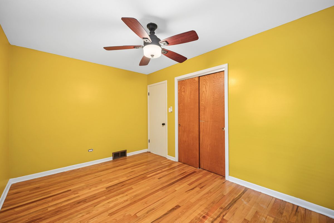
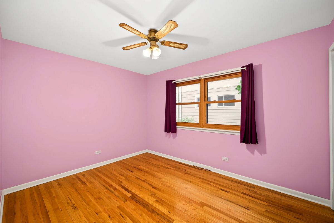
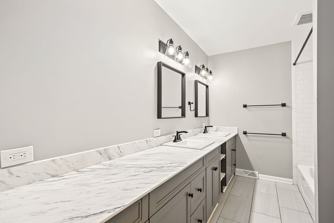
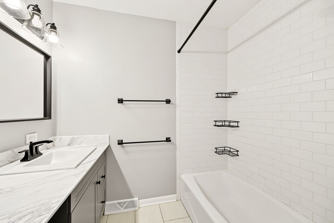
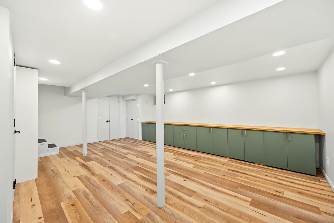
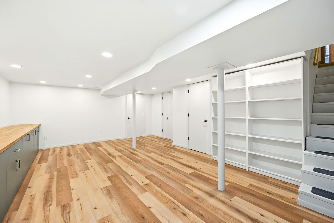
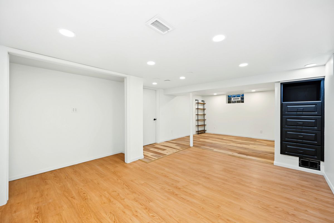
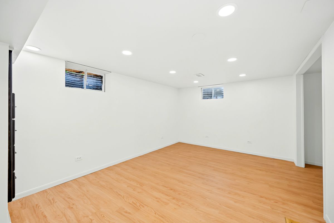
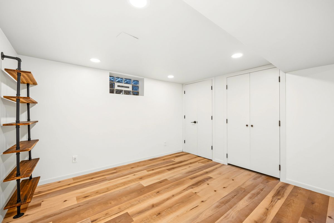
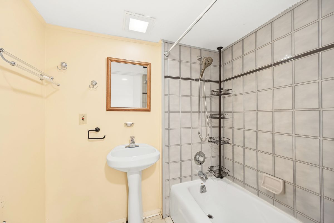
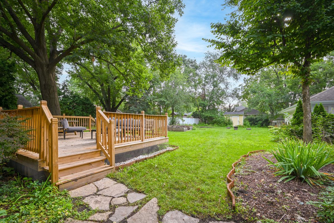
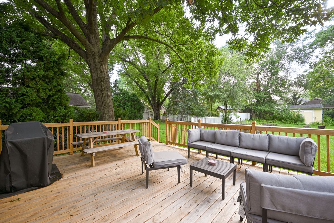
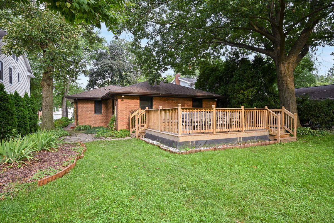
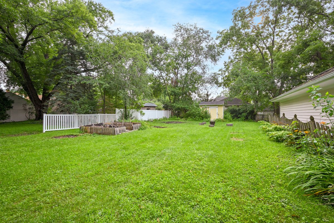
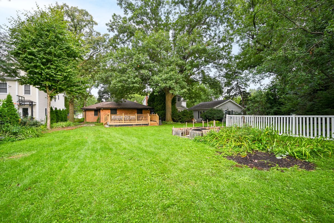
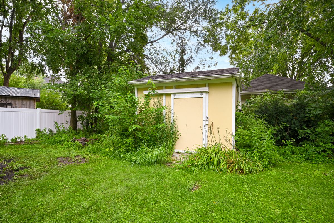
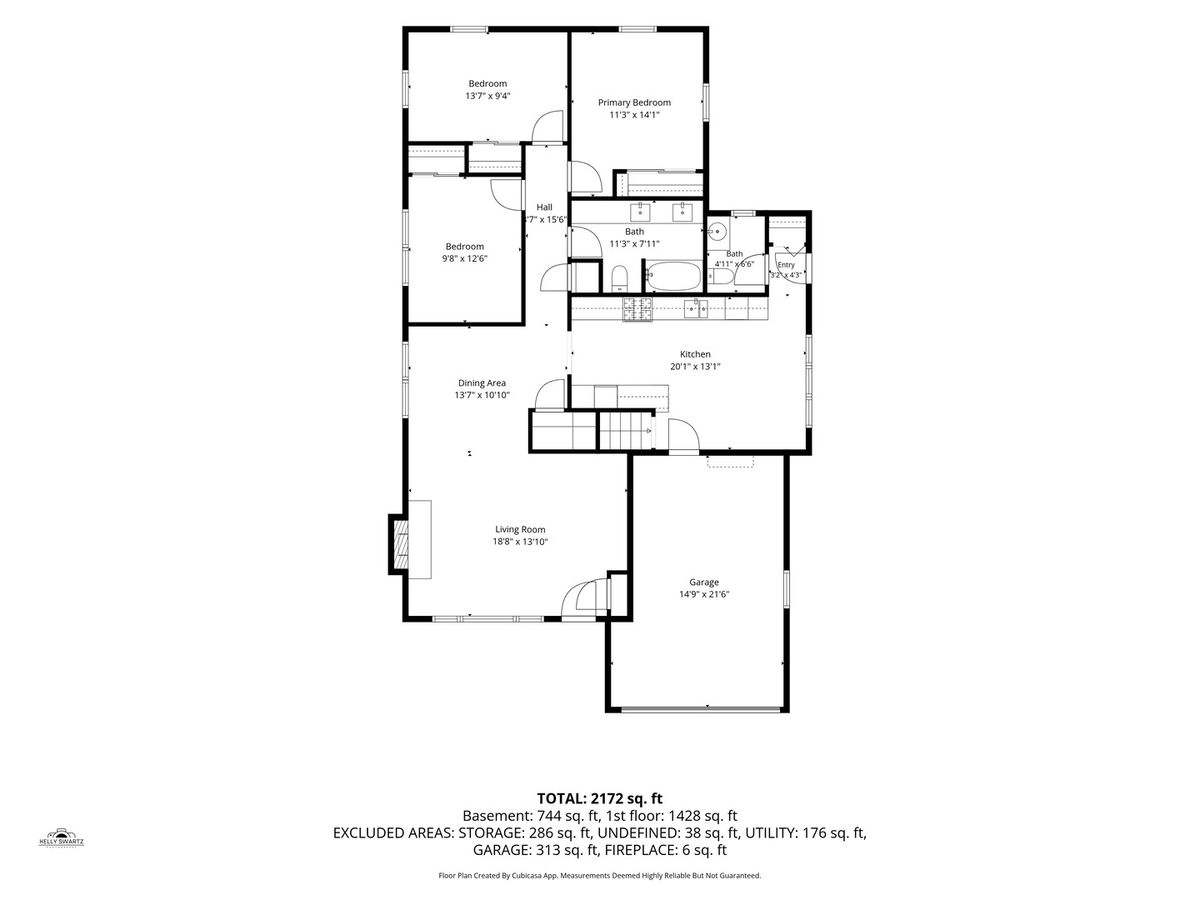
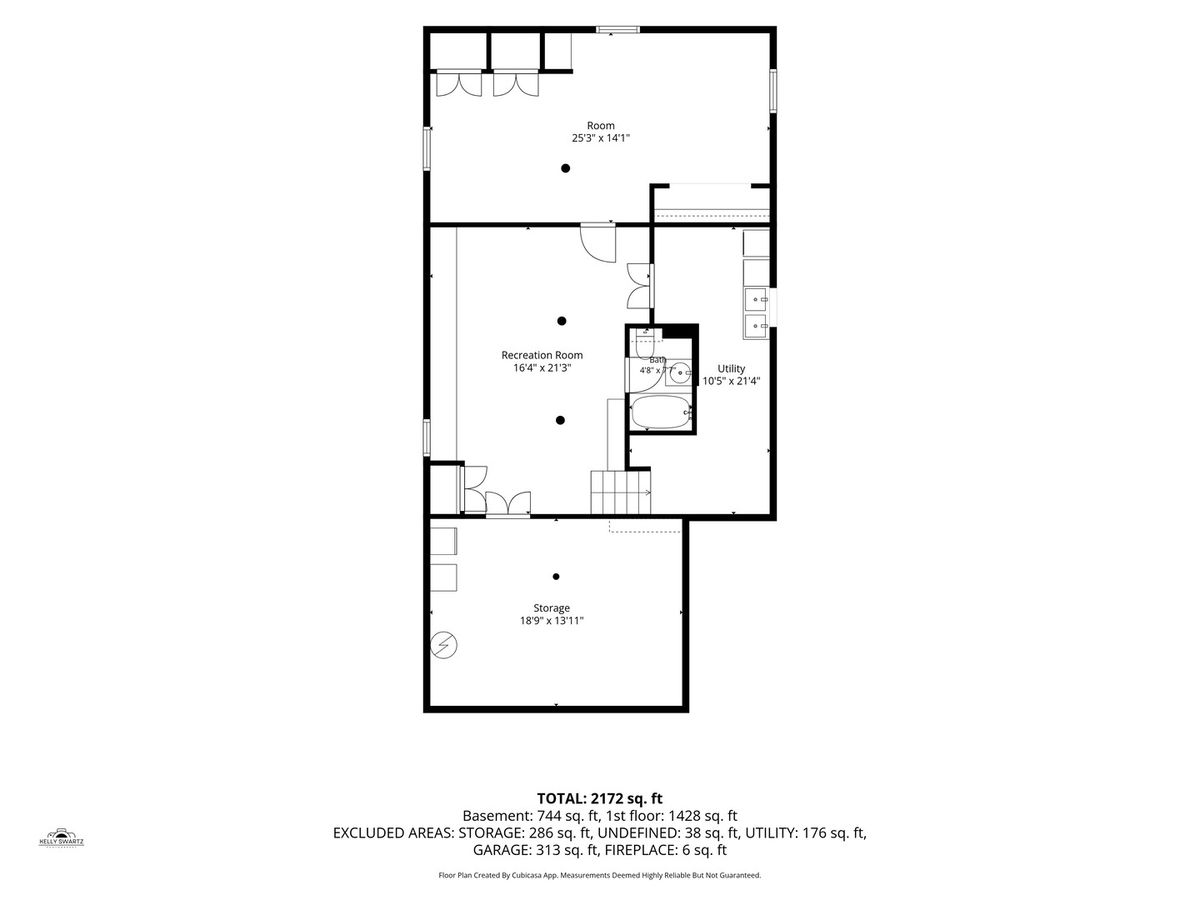
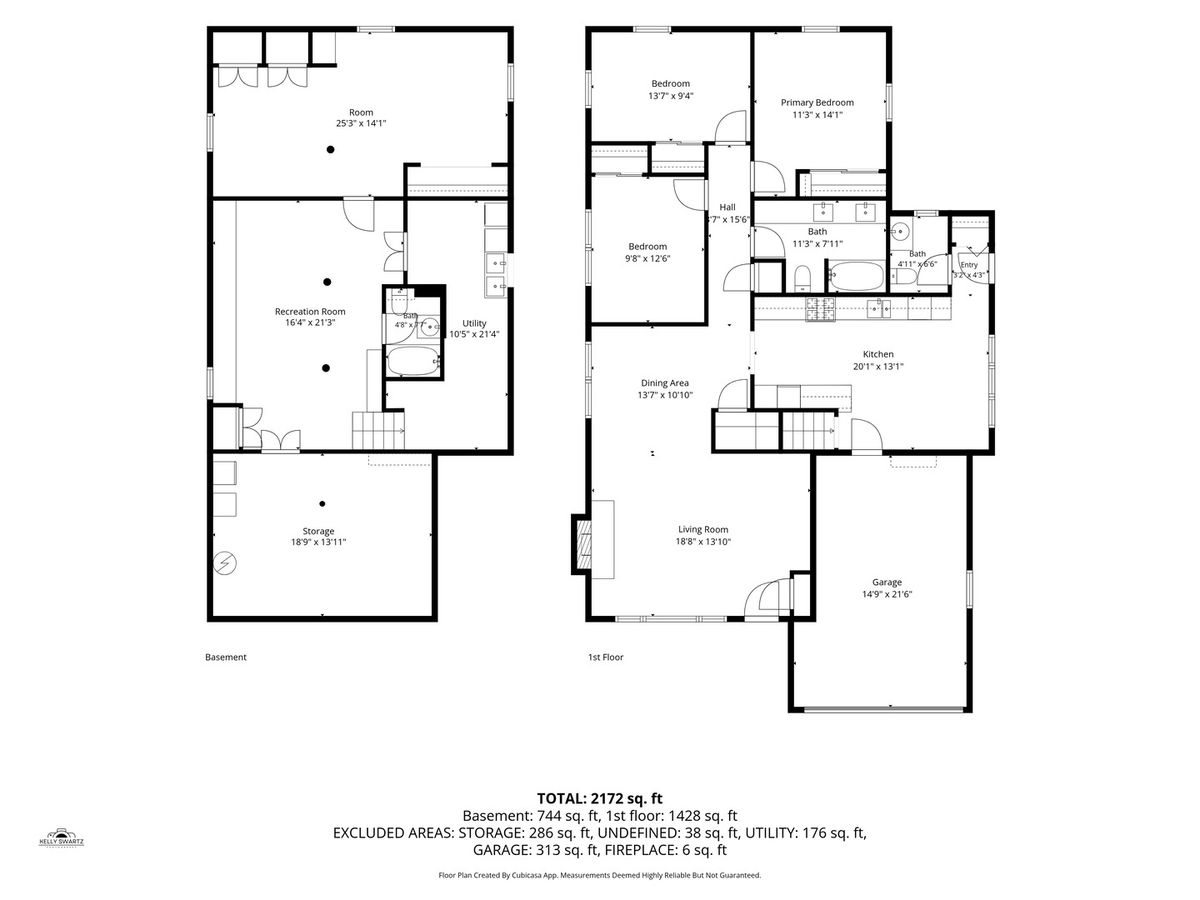

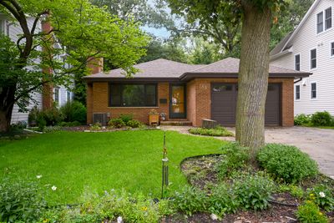
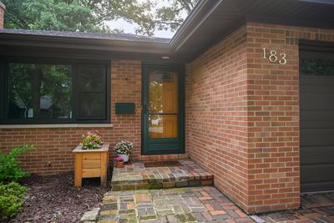
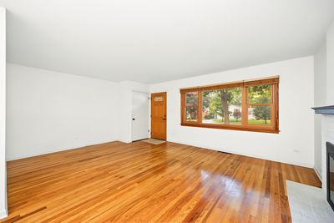
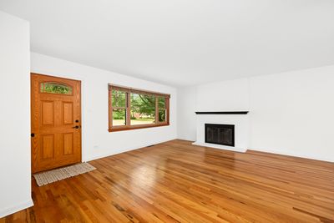
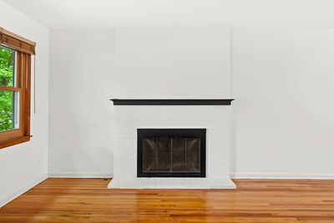
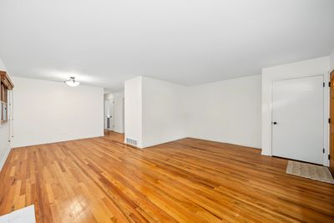
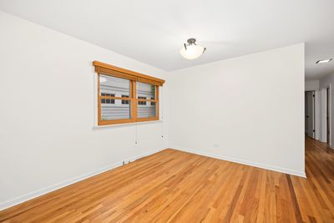
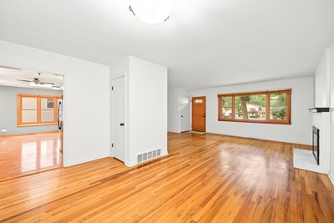
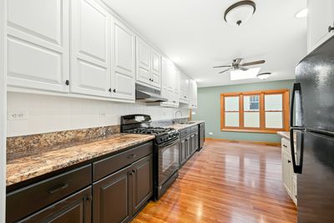
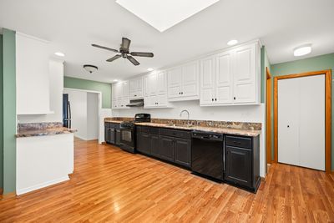
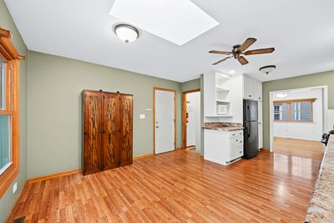
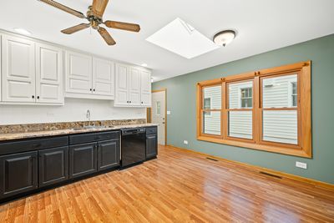
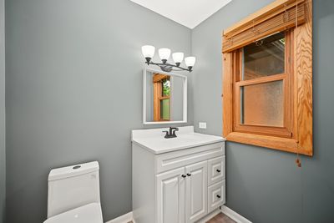
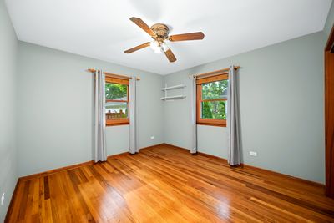
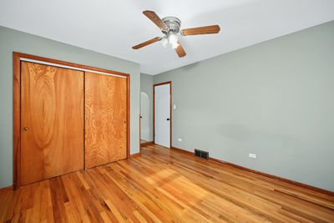
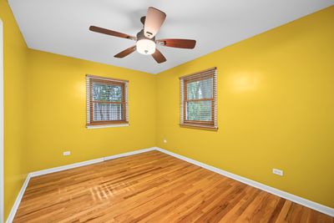
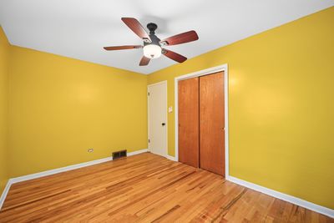
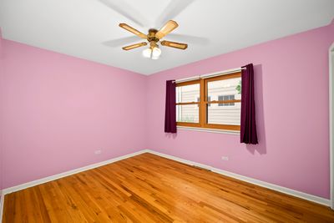
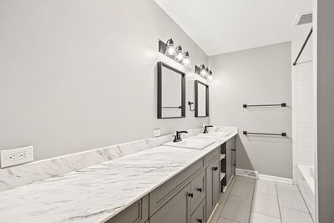
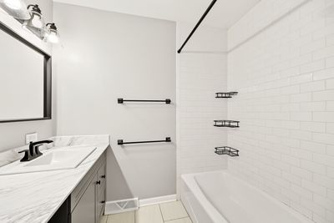
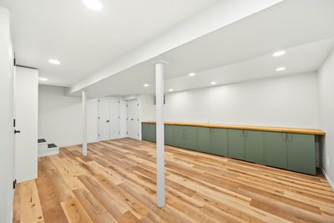
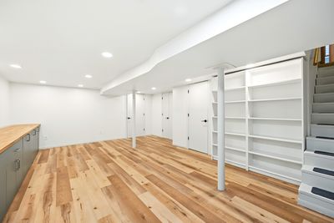
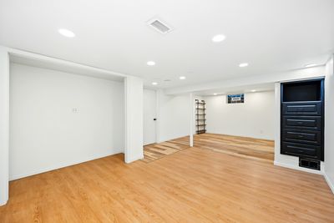
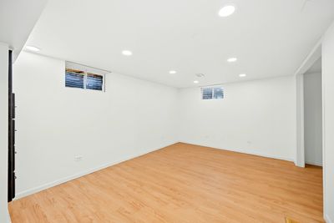
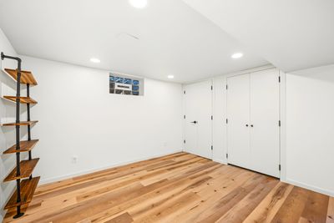
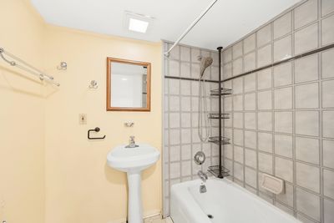
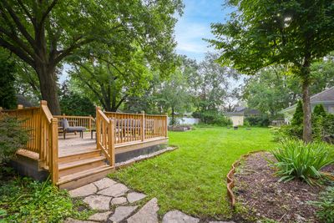
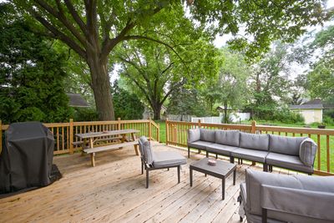
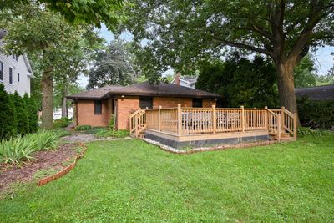
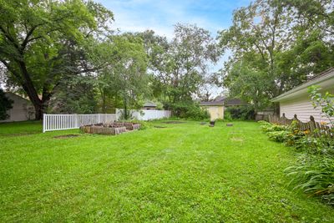
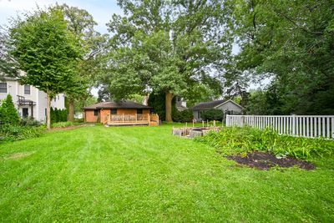
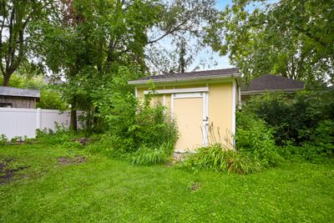
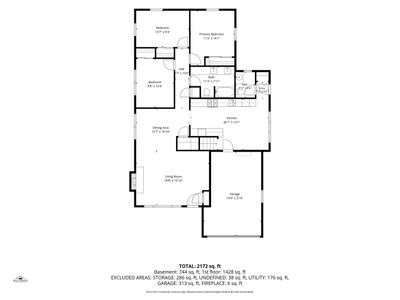
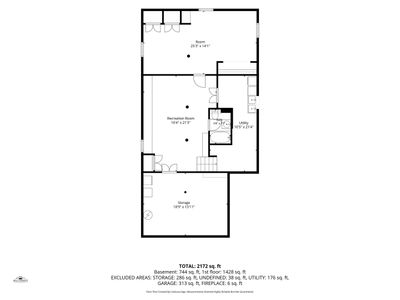
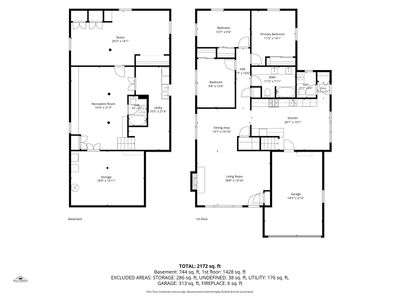
Welcome to 183 Brandon Avenue, a charming brick ranch in a fantastic Glen Ellyn location! Enjoy being close enough to downtown Glen Ellyn to take advantage of all the Village has to offer-from restaurants and shops to community events and the Metra-while also being just a short distance from Lincoln Elementary and four neighborhood parks. Set on an extra-deep lot, this home offers 1,486 square feet on the main level with beautiful hardwood floors throughout, three bedrooms, 1.5 updated bathrooms, and a spacious, functional layout. The inviting living room features a classic fireplace and flows naturally into the dining room, creating a comfortable, connected space for everyday living and entertaining. The generous kitchen offers abundant cabinetry and room to gather. The finished basement, completed in 2024, adds an impressive amount of additional living space. You'll find a large family room, an additional spacious room, a full bathroom, laundry area, and unfinished storage-providing wonderful flexibility for a home office, workout room, playroom, guests, or hobbies. Outside, enjoy the exceptionally deep lot along with the convenience of an attached 1.5-car garage. Major improvements include a new roof and gutters in 2023, replacement windows in 2018/2019, and newer furnace and A/C. With its classic brick exterior, flexible living space, generous lot, and convenient location near downtown Glen Ellyn, schools, and parks, 183 Brandon is a wonderful place to call home!
— the listing agent’s description
The home
3 beds
2.5 baths
1,497 sqft
Built in 1958
0.23-acre lot
1-car garage
Detached Single
Ranch
What it’ll cost
$451 / sqft
$10,717 taxes / yr
No HOA
New today
Estimated monthly payment
$4,679/mo
Principal & interest$3,589
Property taxes$893
Homeowners insurance$197
Get pre-qualified →Connect with a licensed lender in the dwello network.
Estimate only — not a loan offer. Example rate; taxes and insurance estimated; your actual rate, payment, taxes, and insurance will vary. dwello is not a lender. Equal Housing Opportunity.
Tour it with a real dwello agent
The agent who meets you here is an actual dwello Home Group team member who knows these streets — not a stranger who bought your name from a portal. You get straight answers on the spot, and the same person stays with you through closing.
On our team, vettedYour info is never soldWith you through closing
Tour this home
In person, on your schedule — a dwello agent meets you there.
WED
Jun 3
THU
Jun 4
FRI
Jun 5
SAT
Jun 6
11:00 am
Schedule a tour
New today
Price history
Listed for sale
Aug 13, 2026
$675,000
Property taxes
2025
Annual tax bill (MLS)
From county records — verify with the assessor.
Features
Central AirNatural GasForced AirBrickPublic SewerConcreteGarage Door Opener
Schools
Elementary — Lincoln Elementary School
High — Glenbard West High School
Assigned schools per the listing — always verify enrollment + boundaries with the district.
Neighborhood
Loading map…
Nearby places via OpenStreetMap — approximate; verify what matters to you. Map © Mapbox © OpenStreetMap.
MLS listing data
Listed by Hilary Harvanek · @properties Christie's International Real Estate
Listing last updated Aug 13, 2026 · data refreshed from the MLS Aug 13, 2026, 10:45 PM CT
Based on information submitted to the MLS GRID as of Aug 13, 2026, 10:45 PM CT. Listing data © MRED LLC, distributed by MLS GRID — deemed reliable but not guaranteed; independently verify. Anything shown below this point is not MLS listing data.
See it in personA real dwello agent on our team — never a sold lead.
Schedule a tour
Message
No pressure — reach out whenever you’re ready.
Similar homes nearby
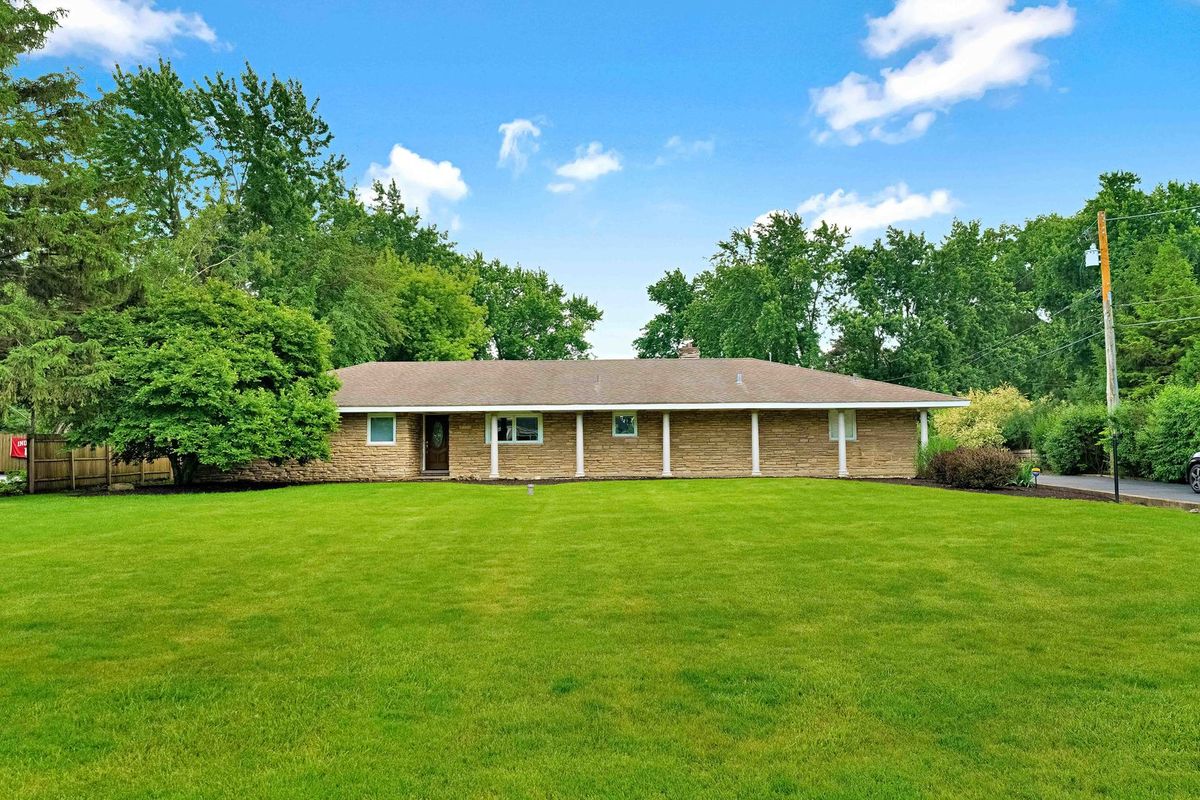
$650,000Active
3 bd · 2.5 ba · 2,081 sqft
22W689 Elmwood Drive
Glen Ellyn, IL
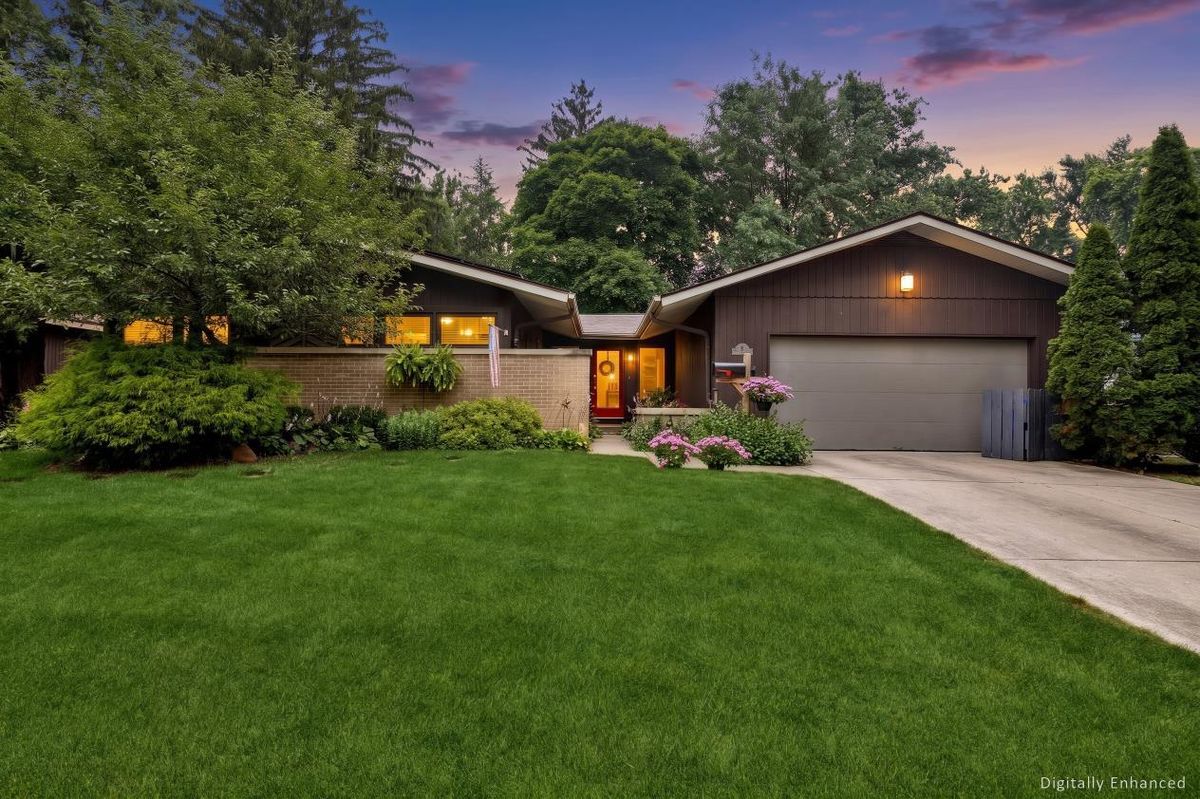
$650,000Active
3 bd · 2 ba · 2,839 sqft
125 N Park Boulevard
Glen Ellyn, IL
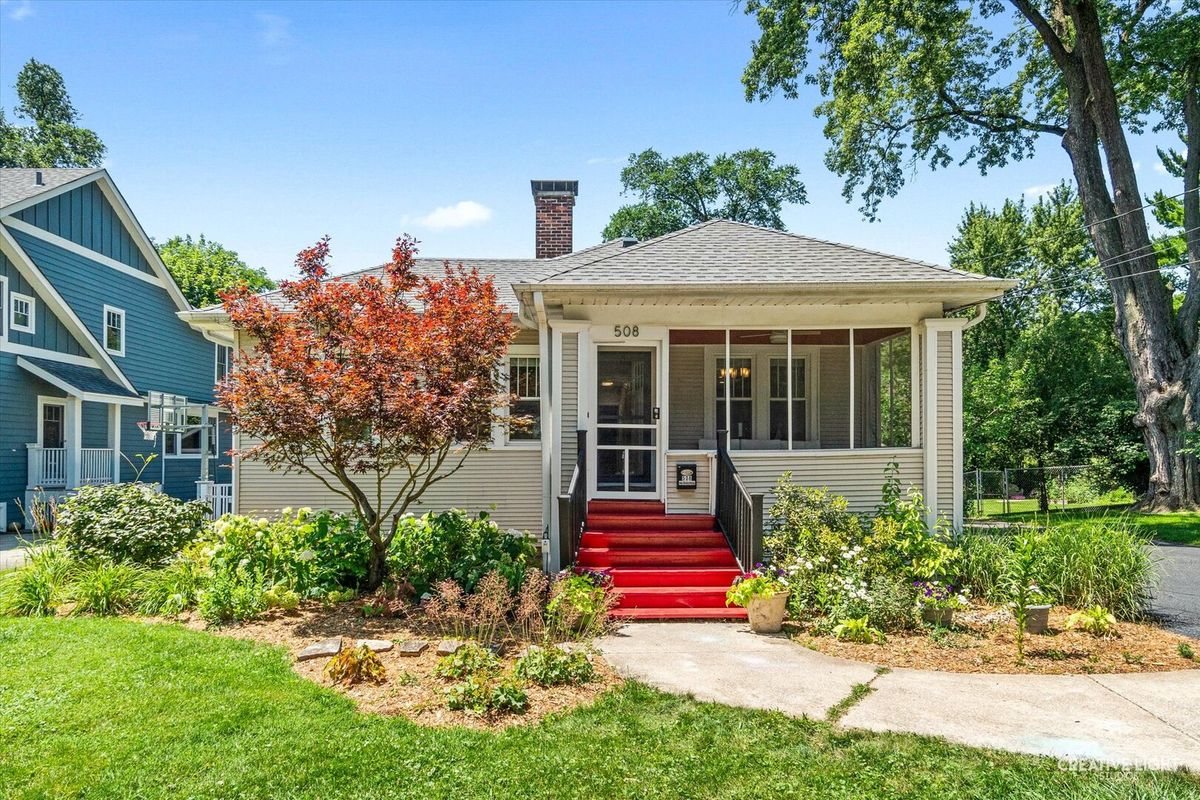
$649,900Active
3 bd · 2 ba · 1,712 sqft
508 Newton Avenue
Glen Ellyn, IL
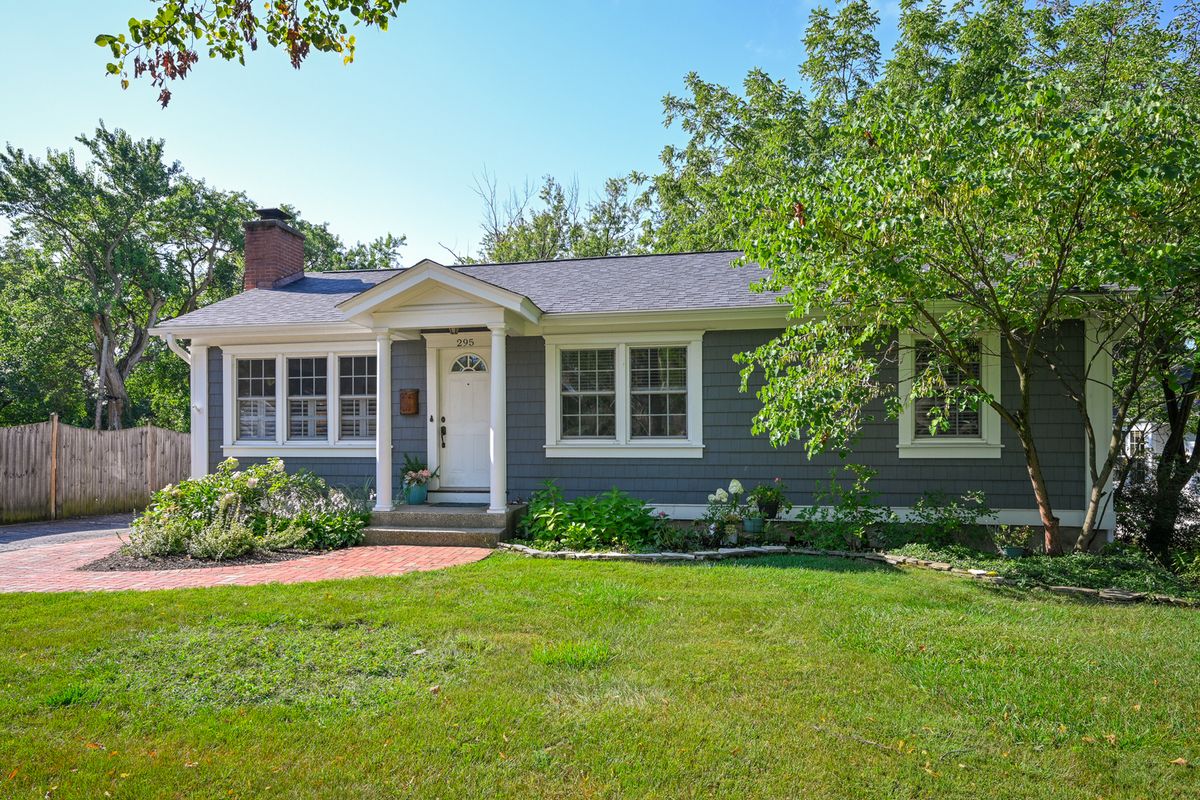
$724,900Active
3 bd · 3 ba · 2,638 sqft
295 Cottage Avenue
Glen Ellyn, IL