View all 22 photos
Attached Single · Elgin, IL
$255,000
3 beds · 2.5 baths · 1,393 sqft
1651 College Green Drive, Elgin, IL, 60123
A brick-and-mortar place to make your own — room to make it home.
Active
What’s special
Central air1-car garageIn-unit laundry
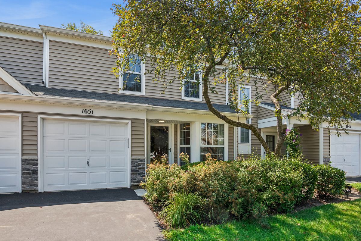
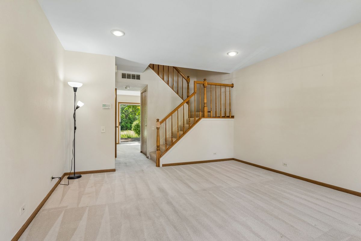
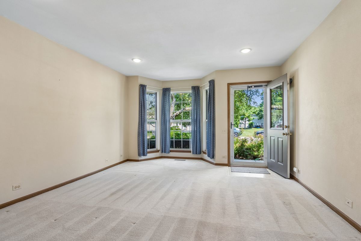

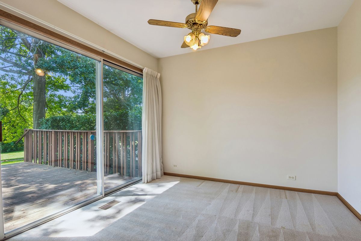
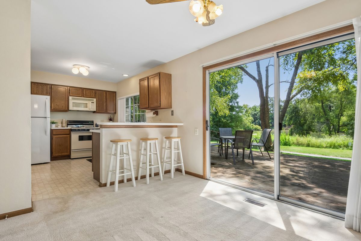
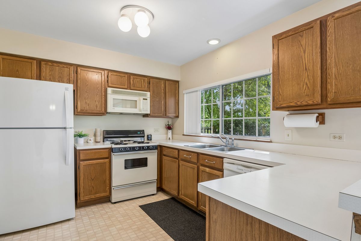
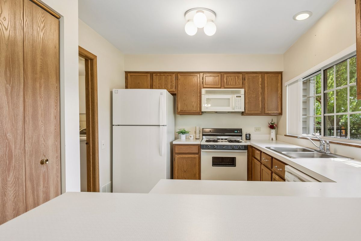
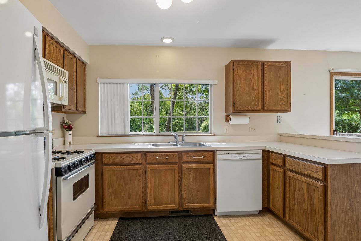
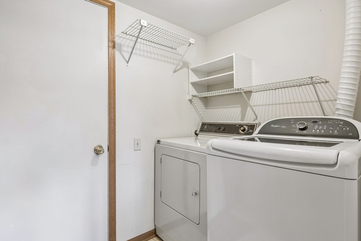
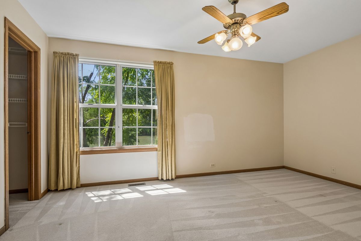
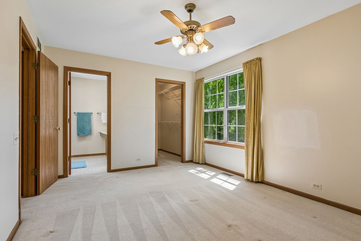
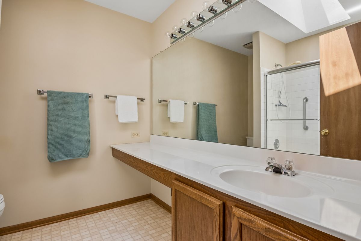
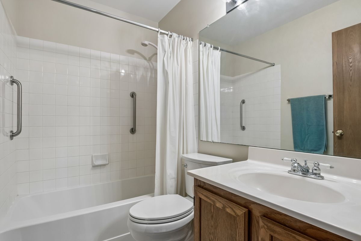
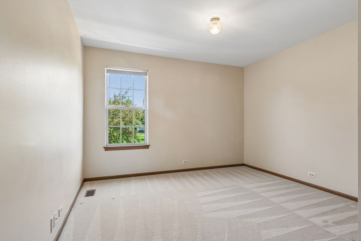
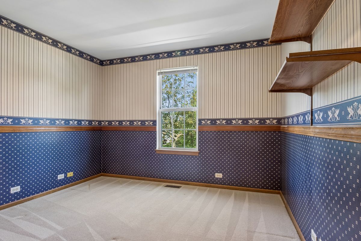
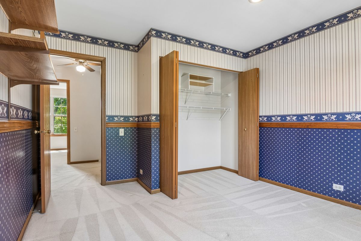
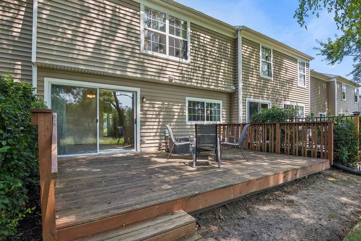
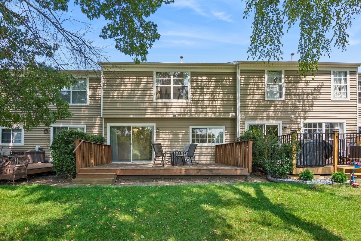
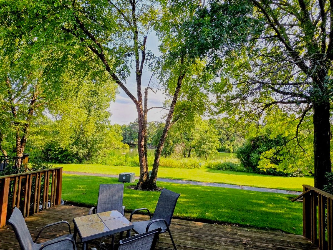
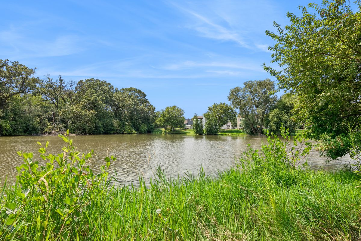
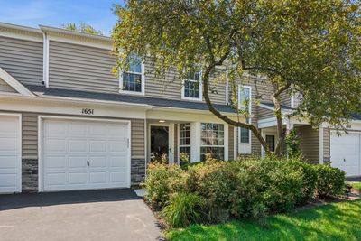
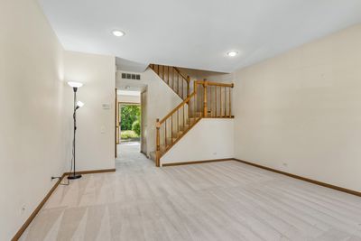
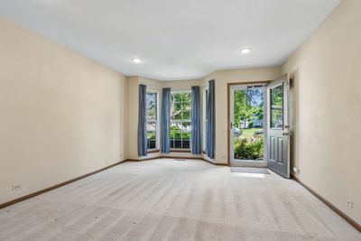
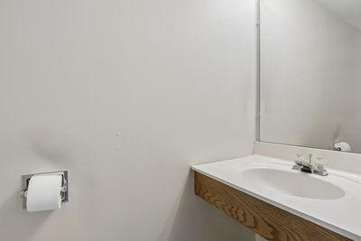
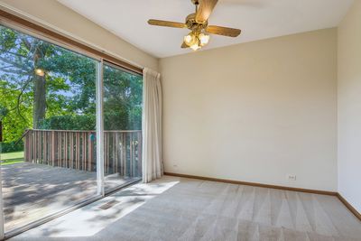
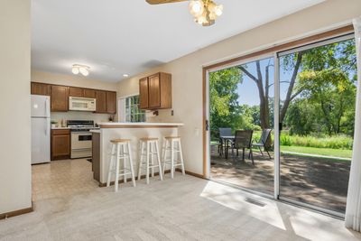
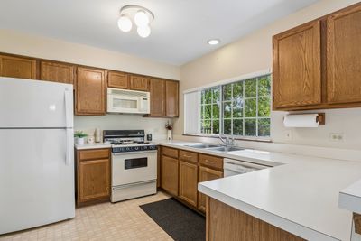
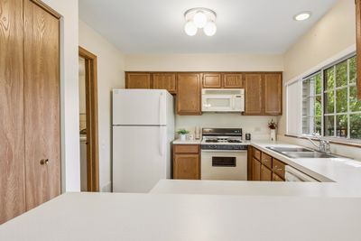
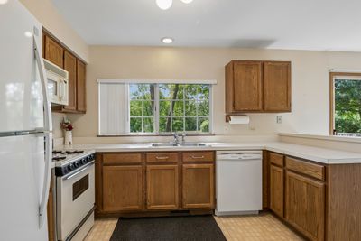
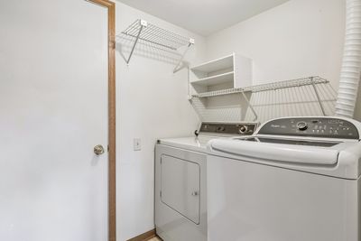
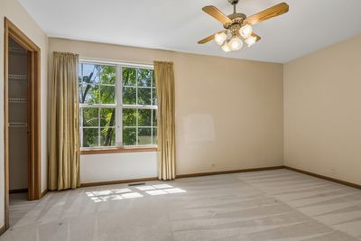
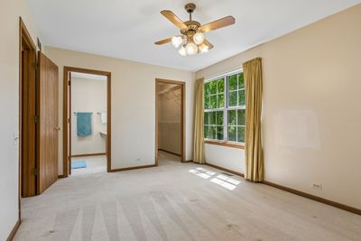
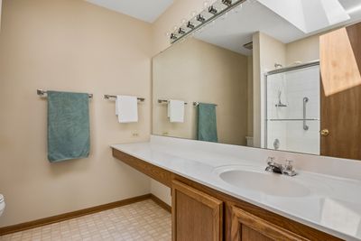
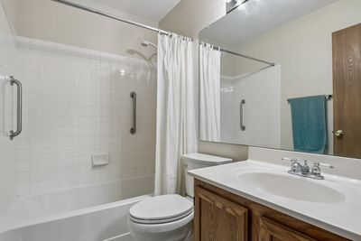
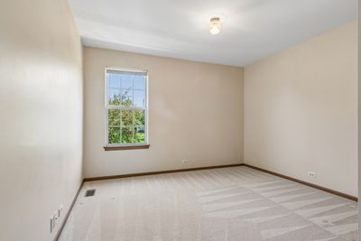
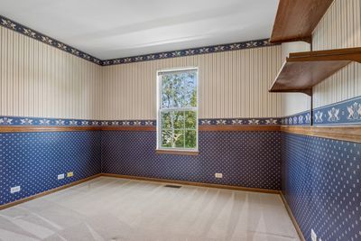
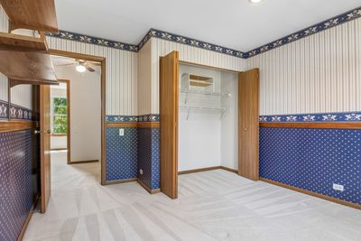
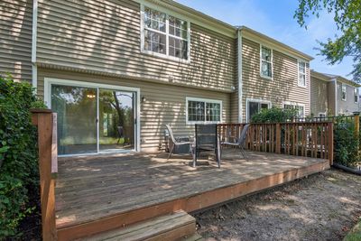
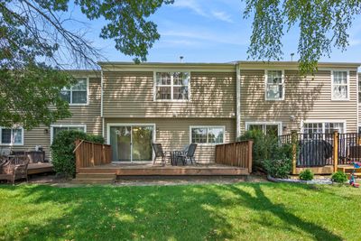
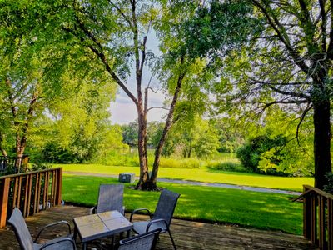
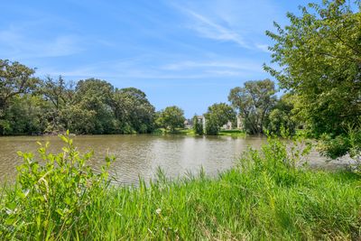
*** Multiple Offers Received*** Highest and Best Due By Noon on Sunday 8/16. One of the best locations in the subdivision with stunning pond views!! Located in the desirable College Green Subdivision this spacious 2 story townhome offers 3 bedrooms and 2.5 baths! Main level features a large living room with bay window and dimmable recessed lighting. The fully applianced kitchen features ample counter space, Oak cabinets and breakfast bar! Separate dining area with sliding glass doors to the large wooden deck. Laundry located between the attached garage and kitchen. Convenient 1/2 bath on the main level. Head upstairs and find a spacious primary bedroom with ceiling fan and walk in closet. The primary en suite features a large vanity, skylight and tub / shower with glass doors. Beds 2 and 3 are nicely sized, offer good closet space and share the second full bath. Relax on the wooden deck and enjoy the serene views of the pond or take a stroll along the walking path! Home is in need of some updating but offers a wonderful layout and prime location! Skylight replaced by association in 2024. New garage door opener installed in 2024. Furnace in 2012 - New Capacitor 2023. Water heater tank 2020. A/C -2019. Estate Sale - Property being sold in AS IS condition.
— the listing agent’s description
The home
3 beds
2.5 baths
1,393 sqft
Built in 1989
Lot 112X24
1-car garage
Attached Single
What it’ll cost
$183 / sqft
$4,460 taxes / yr
$215/mo HOA
4 days on dwello
Estimated monthly payment
$2,017/mo
Principal & interest$1,356
Property taxes$372
Homeowners insurance$74
HOA dues$215
Get pre-qualified →Connect with a licensed lender in the dwello network.
Estimate only — not a loan offer. Example rate; taxes, HOA dues, insurance estimated; your actual rate, payment, taxes, and insurance will vary. dwello is not a lender. Equal Housing Opportunity.
Tour it with a real dwello agent
The agent who meets you here is an actual dwello Home Group team member who knows these streets — not a stranger who bought your name from a portal. You get straight answers on the spot, and the same person stays with you through closing.
On our team, vettedYour info is never soldWith you through closing
Tour this home
In person, on your schedule — a dwello agent meets you there.
WED
Jun 3
THU
Jun 4
FRI
Jun 5
SAT
Jun 6
11:00 am
Schedule a tour
4 days on dwello
Price history
Listed for sale
Aug 13, 2026
$255,000
Property taxes
2025
Annual tax bill (MLS)
From county records — verify with the assessor.
Features
Central AirNatural GasForced AirVinyl SidingPublic SewerAsphaltGarage Door Opener
Neighborhood
Loading map…
Nearby places via OpenStreetMap — approximate; verify what matters to you. Map © Mapbox © OpenStreetMap.
MLS listing data
Listed by James DuMont · Baird & Warner Fox Valley - Geneva
Listing last updated Aug 16, 2026 · data refreshed from the MLS Aug 16, 2026, 6:29 PM CT
Based on information submitted to the MLS GRID as of Aug 16, 2026, 6:29 PM CT. Listing data © MRED LLC, distributed by MLS GRID — deemed reliable but not guaranteed; independently verify. Anything shown below this point is not MLS listing data.
See it in personA real dwello agent on our team — never a sold lead.
Schedule a tour
Message
No pressure — reach out whenever you’re ready.
Similar homes nearby
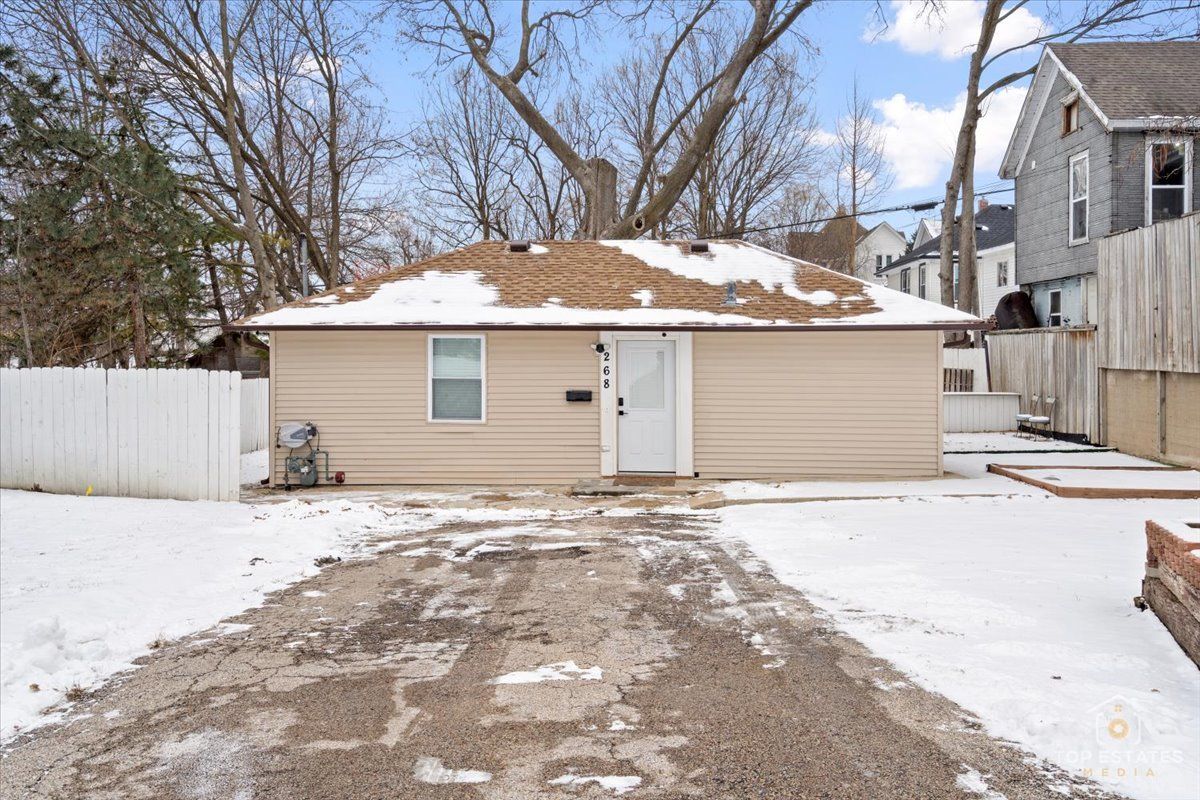
$259,900Active
2 bd · 1 ba · 1,000 sqft
268 N Gifford Street
Elgin, IL
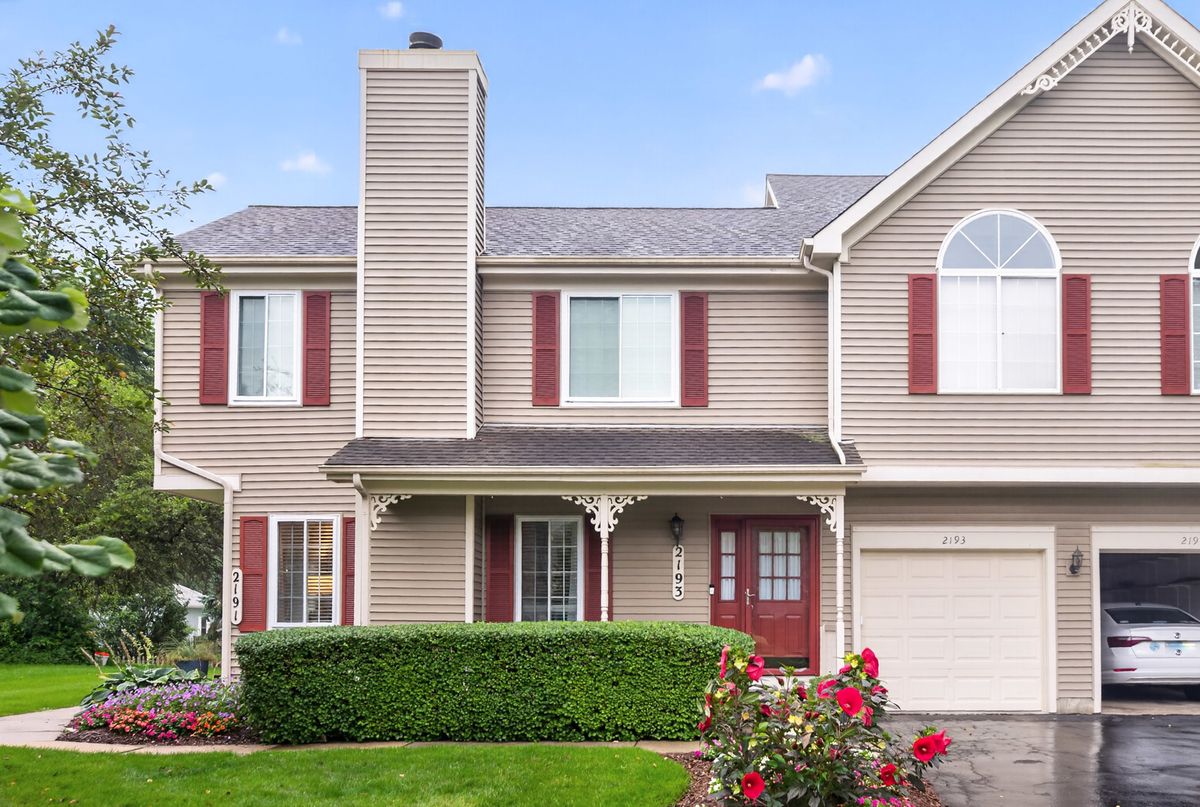
$265,000Active
3 bd · 1.5 ba · 1,830 sqft
2193 Colorado Avenue #2193
Elgin, IL
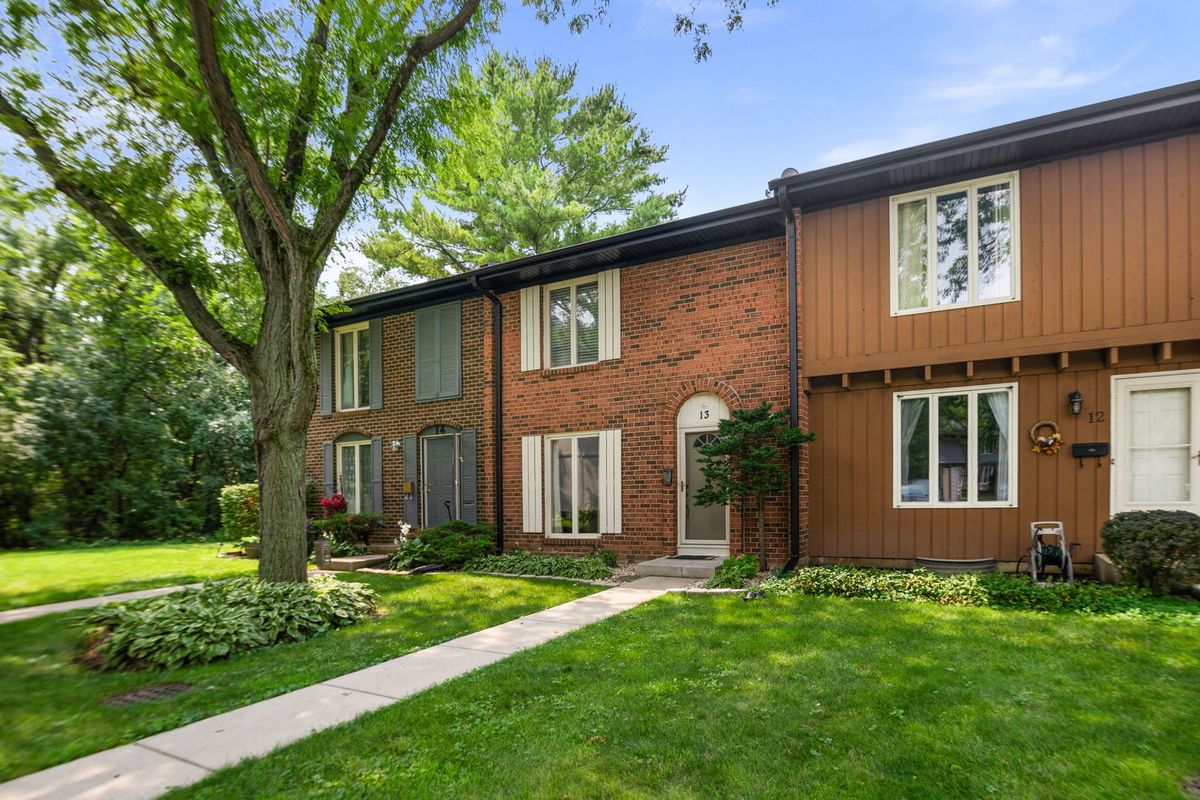
$265,000Active
2 bd · 2.5 ba · 1,397 sqft
13 Dumbarton Oaks Place
Elgin, IL
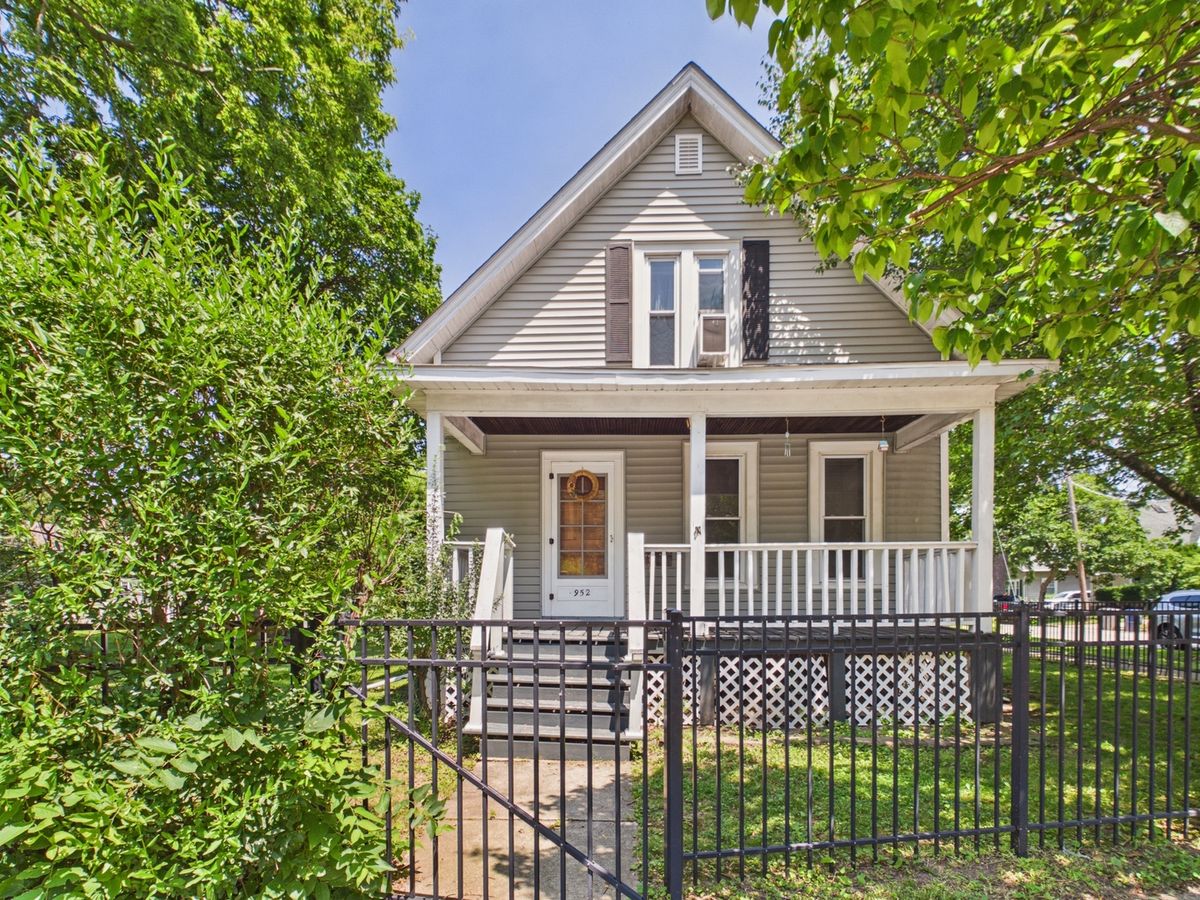
$265,000Active
3 bd · 1 ba · 1,214 sqft
952 Larkin Avenue
Elgin, IL