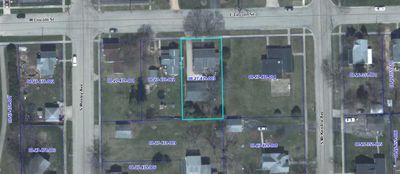
View all 50 photos
Detached Single · Mount Morris, IL
$225,000
4 beds · 1.5 baths · 2,220 sqft
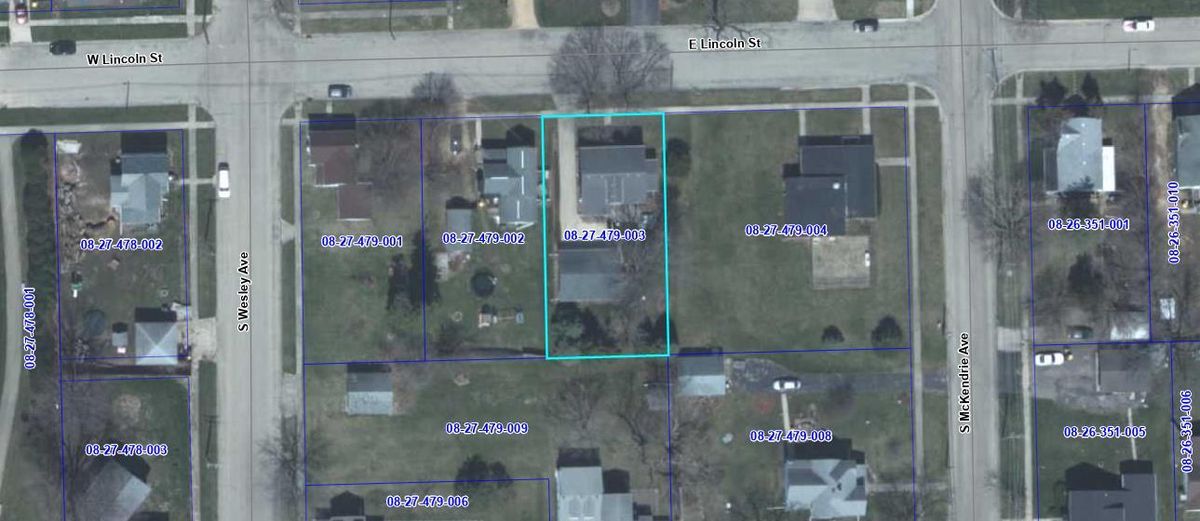
5 E Lincoln Street, Mount Morris, IL, 61054
A brick-and-mortar place to make your own — room to make it home.
Active
What’s special
Central air2-car garage
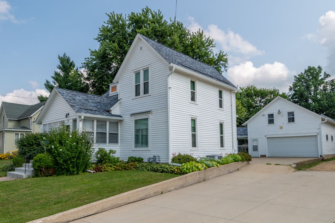
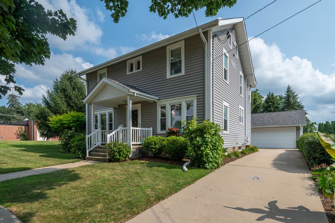
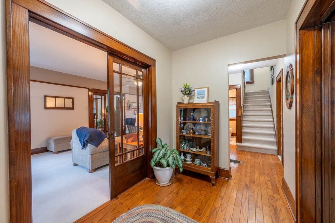
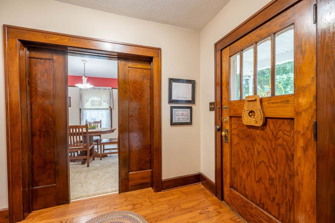
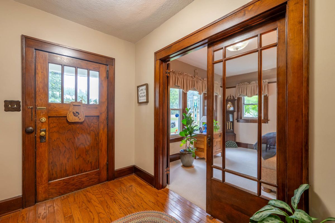
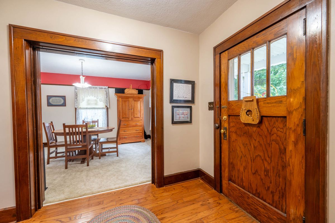
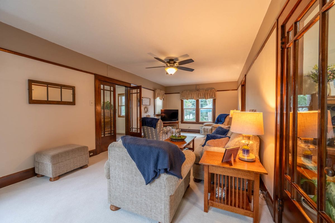
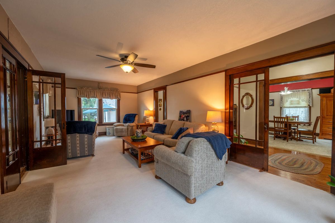
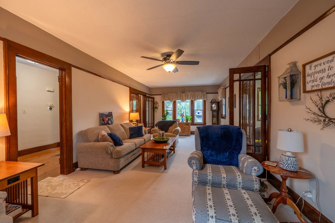
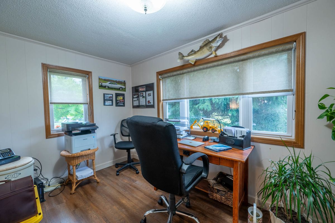
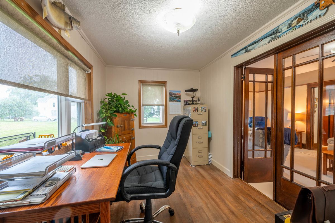
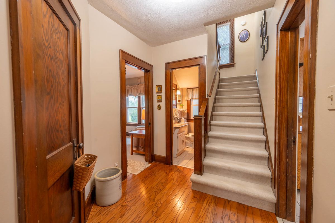
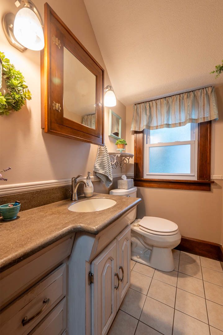
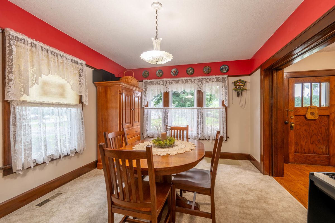
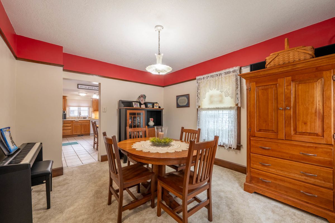
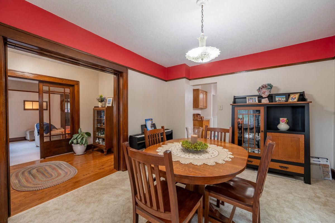
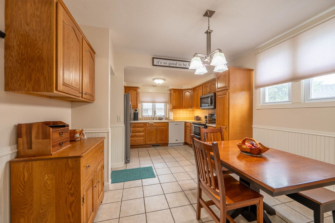
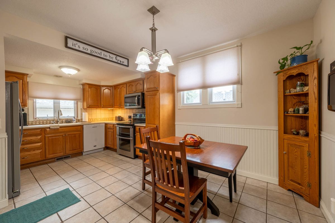
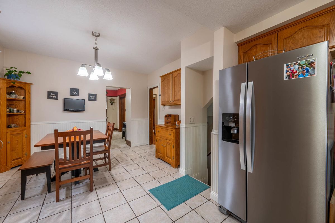
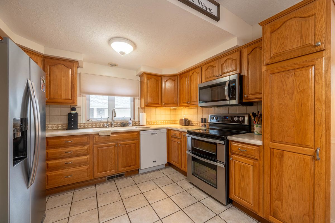
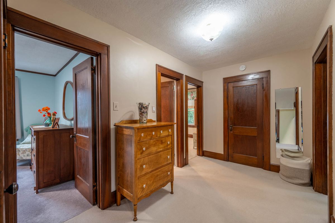
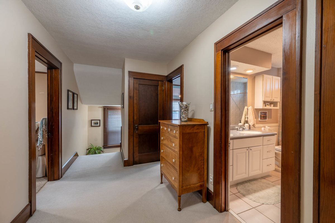
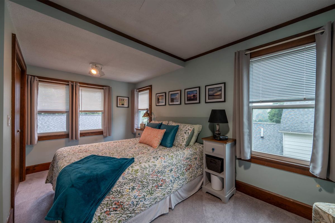
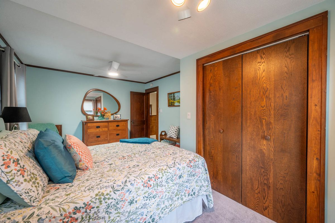
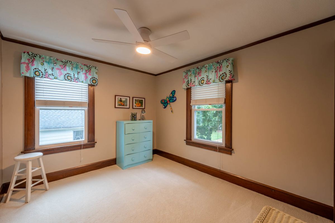
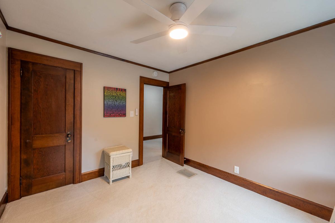
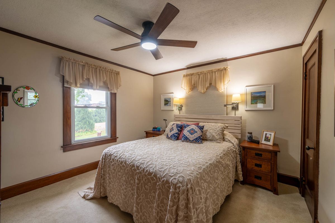
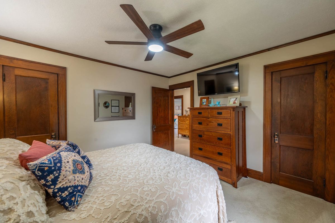
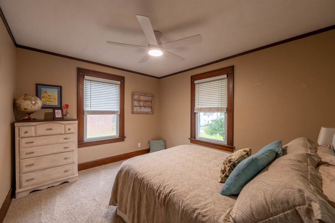
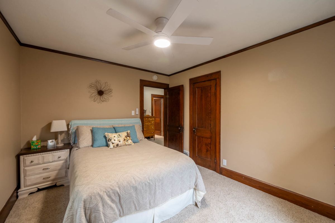
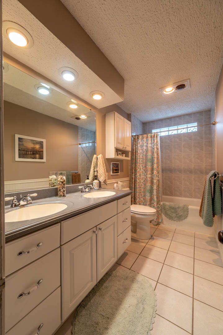
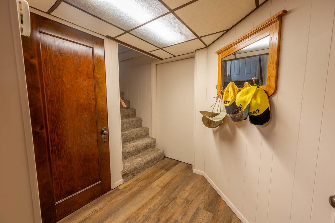
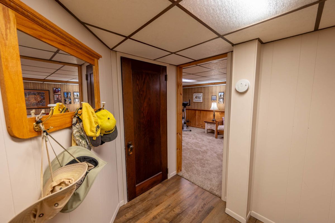
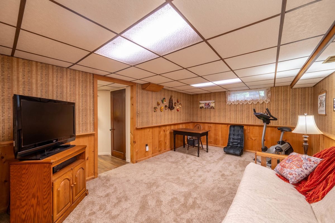
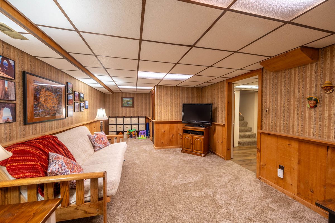
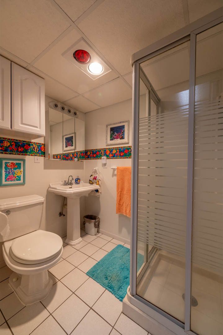
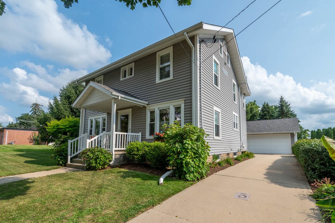
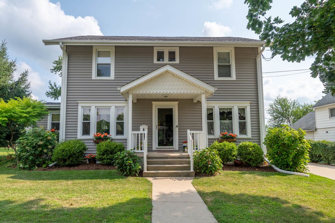
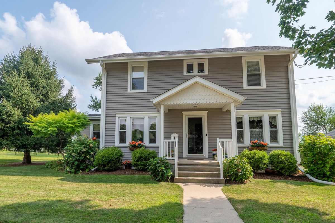
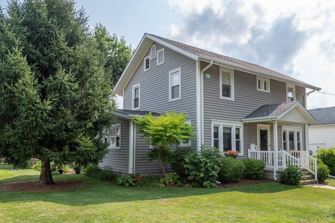
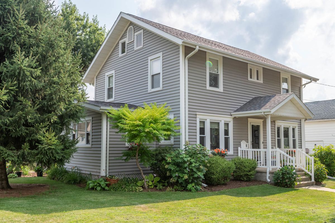
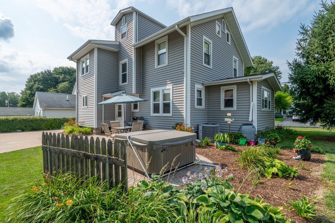
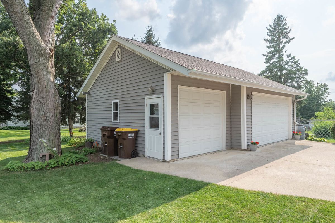
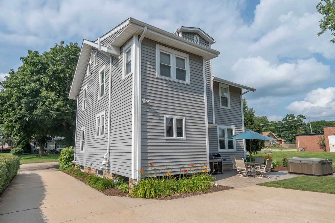
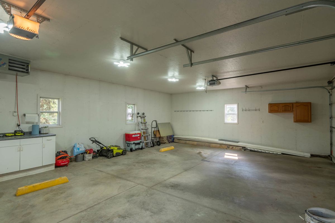
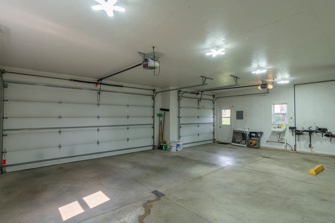
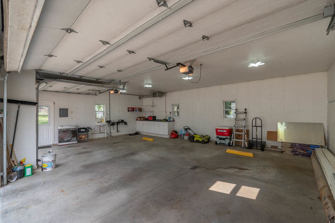
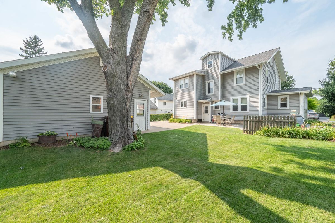
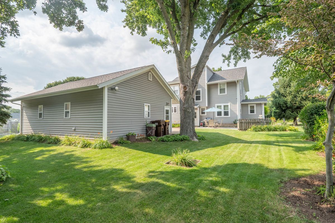
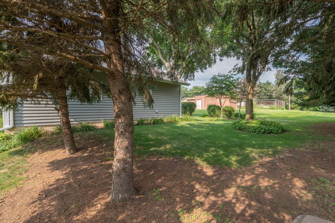
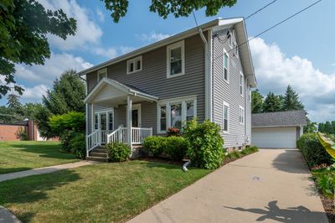
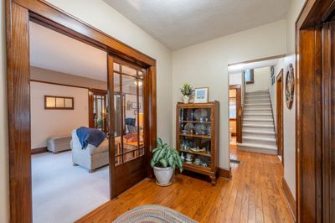
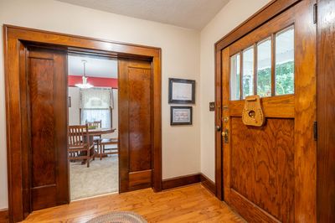
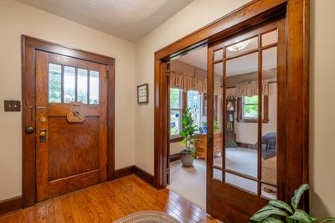
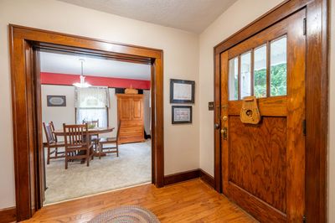
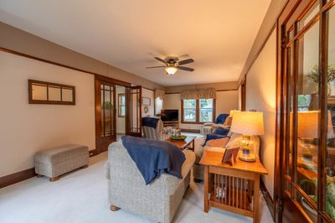
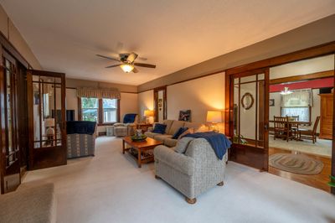
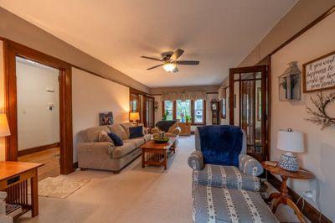
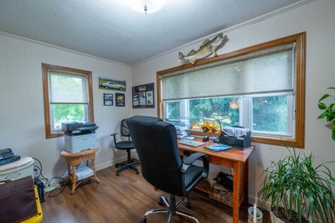
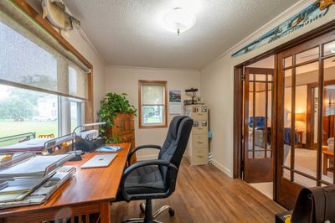
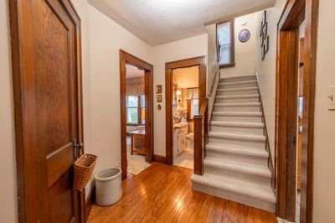
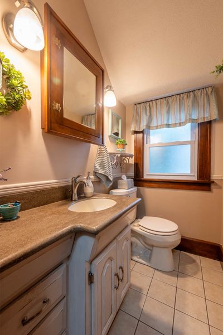
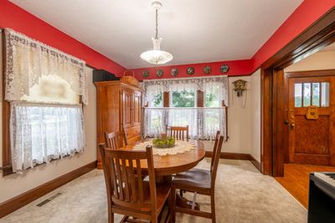
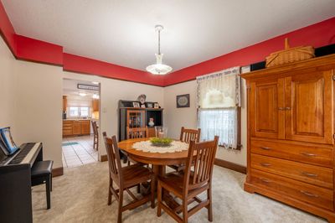
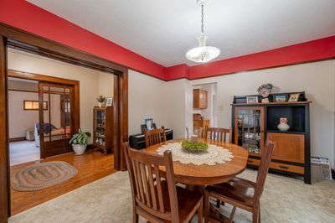
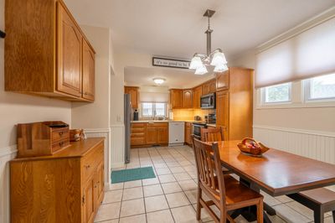
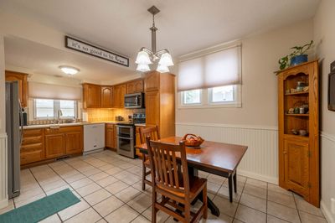
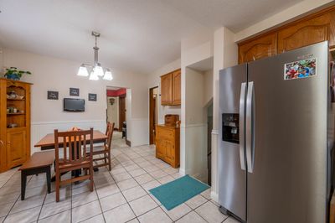
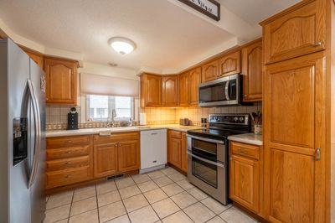
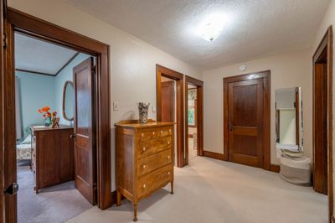
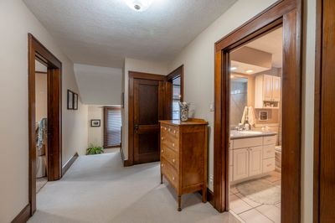
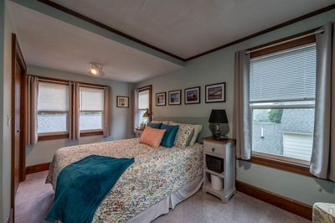
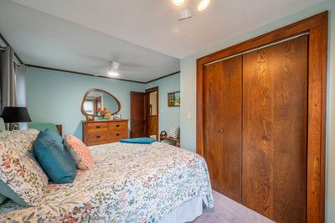
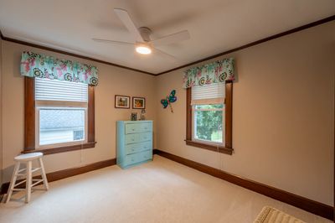
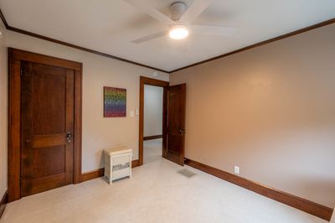
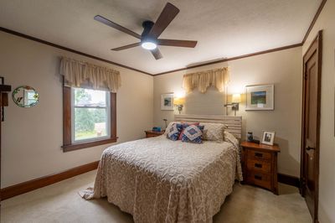
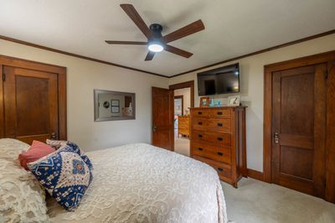
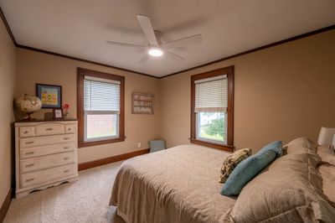
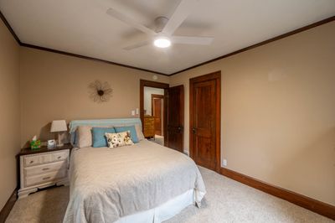
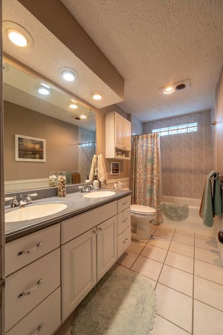
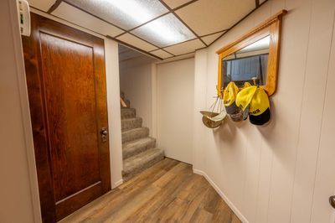
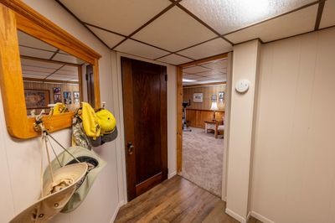
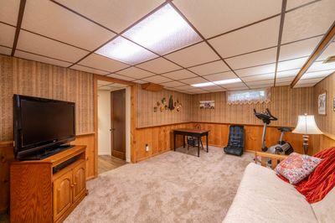
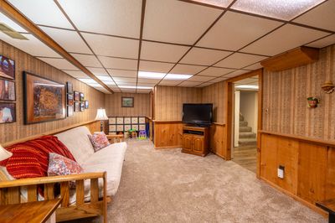
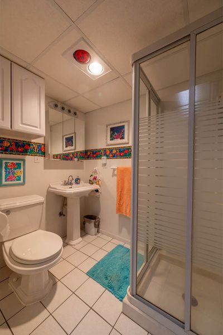
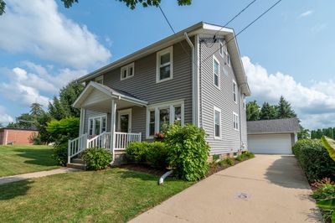
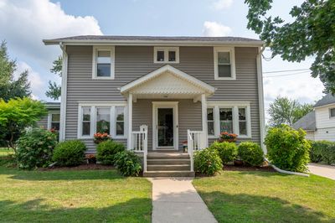
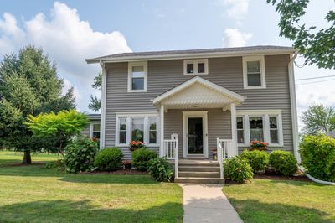
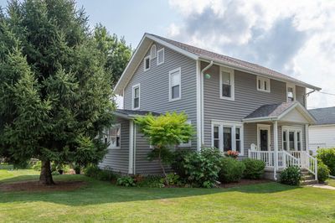
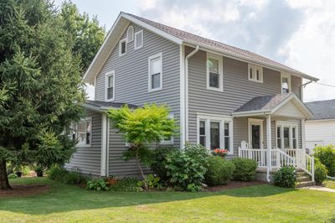
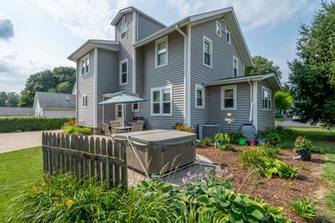
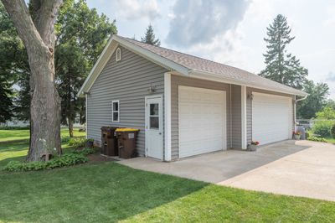
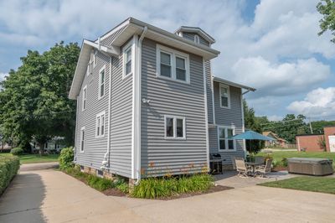
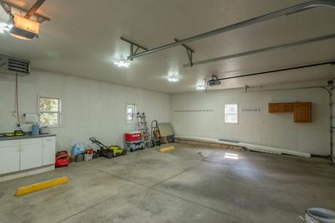
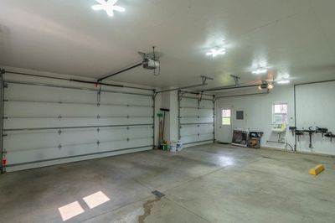
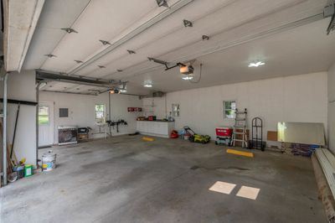
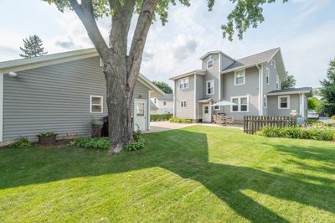
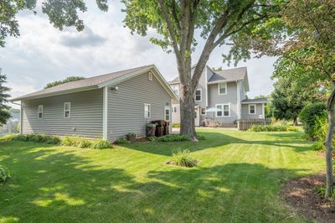
Impeccably maintained and filled with charm inside and out, this beautiful home offers timeless character and plenty of space. French doors, pocket doors and wood floors, some tucked beneath the carpet, add warmth and character throughout. The first floor features an inviting eat in kitchen that flows into the formal dining room, a convenient half bath, a spacious living room and an adjacent den. Upstairs, you'll find four bedrooms, each with new light fixtures and ceiling fans, along with a light and bright full bathroom. The basement offers even more living space with a cozy family room and full bathroom. Outside, the highly sought after three car garage is sure to impress, featuring a finished interior, insulation, heat and an operating sink, perfect for projects, hobbies or extra storage. Relax and enjoy the front porch or back patio, both offering inviting spaces to unwind. Additional features include a roof only two years old, double pane tilt-in windows for easy cleaning, and a refrigerator, stove and microwave that are only three years old. The downstairs freezer is also included. A wonderful combination of character, comfort and thoughtful updates, this home has been lovingly cared for and is ready for its next owner.
— the listing agent’s description
The home
4 beds
1.5 baths
2,220 sqft
Built in 1935
0.21-acre lot
2-car garage
Detached Single
Farmhouse
What it’ll cost
$101 / sqft
$3,451 taxes / yr
No HOA
3 days on dwello
Estimated monthly payment
$1,550/mo
Principal & interest$1,196
Property taxes$288
Homeowners insurance$66
Get pre-qualified →Connect with a licensed lender in the dwello network.
Estimate only — not a loan offer. Example rate; taxes and insurance estimated; your actual rate, payment, taxes, and insurance will vary. dwello is not a lender. Equal Housing Opportunity.
Tour it with a real dwello agent
The agent who meets you here is an actual dwello Home Group team member who knows these streets — not a stranger who bought your name from a portal. You get straight answers on the spot, and the same person stays with you through closing.
On our team, vettedYour info is never soldWith you through closing
Tour this home
In person, on your schedule — a dwello agent meets you there.
WED
Jun 3
THU
Jun 4
FRI
Jun 5
SAT
Jun 6
11:00 am
Schedule a tour
3 days on dwello
Price history
Listed for sale
Aug 13, 2026
$225,000
Property taxes
2025
Annual tax bill (MLS)
From county records — verify with the assessor.
Features
Central AirNatural GasForced AirVinyl SidingPublic SewerYesGarage Owned
Neighborhood
Loading map…
Nearby places via OpenStreetMap — approximate; verify what matters to you. Map © Mapbox © OpenStreetMap.
MLS listing data
Listed by Lori Peterson · RE/MAX of Rock Valley
Listing last updated Aug 15, 2026 · data refreshed from the MLS Aug 15, 2026, 9:06 AM CT
Based on information submitted to the MLS GRID as of Aug 15, 2026, 9:06 AM CT. Listing data © MRED LLC, distributed by MLS GRID — deemed reliable but not guaranteed; independently verify. Anything shown below this point is not MLS listing data.
See it in personA real dwello agent on our team — never a sold lead.
Schedule a tour
Message
No pressure — reach out whenever you’re ready.