View all 33 photos
Attached Single · Bolingbrook, IL
$300,000
3 beds · 3.5 baths · 1,664 sqft
129 W Robinhood Way, Bolingbrook, IL, 60440
A brick-and-mortar place to make your own — room to make it home.
Active
What’s special
Central air2-car garageIn-unit laundry
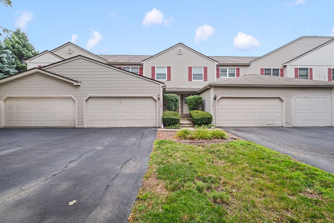
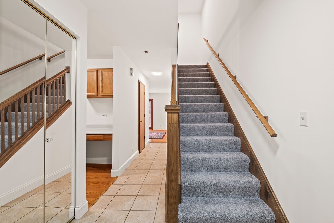
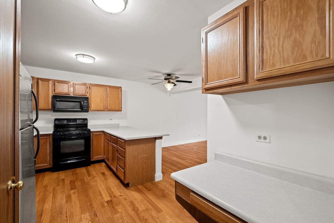
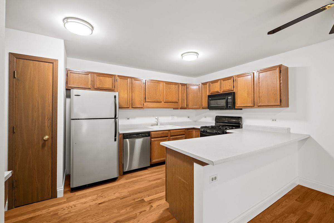
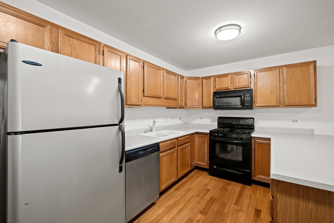
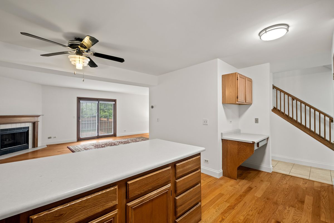
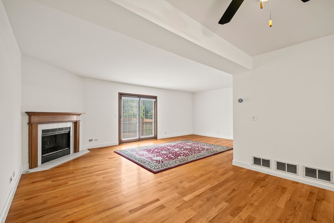
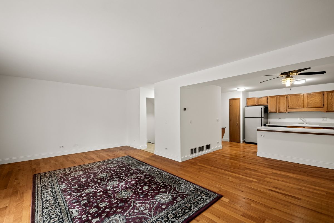
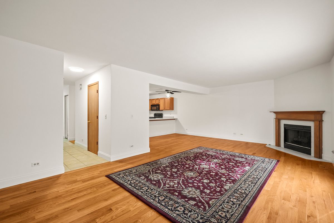
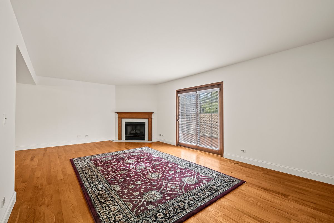
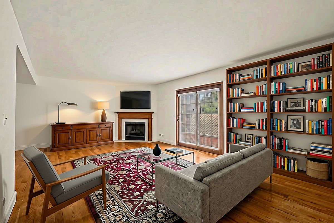

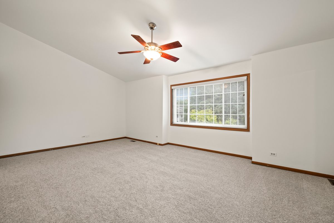
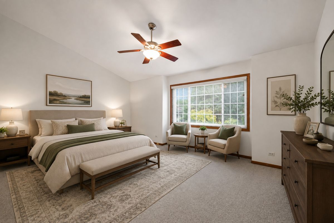
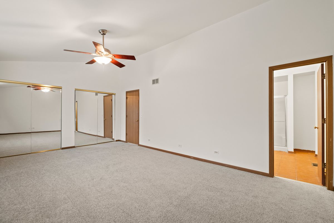
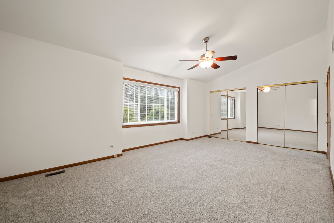
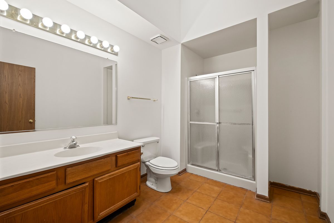
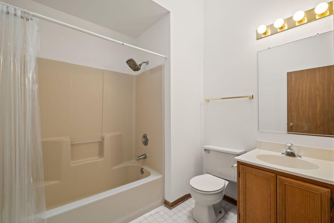
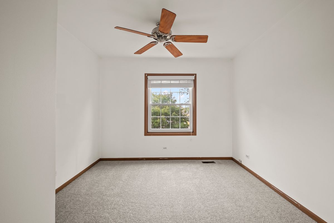
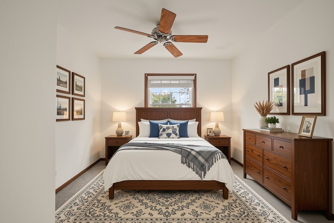
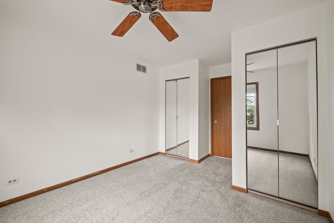
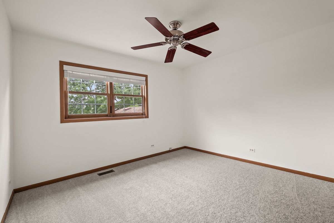
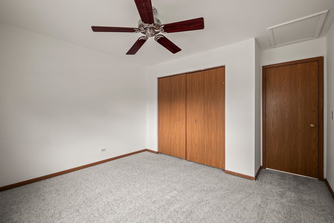
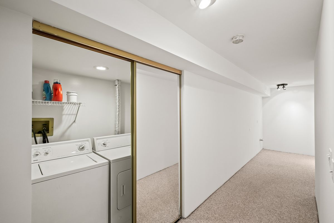
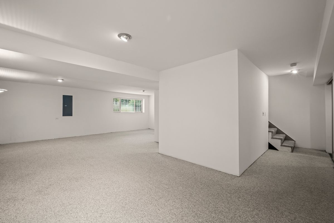
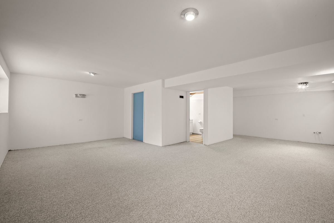
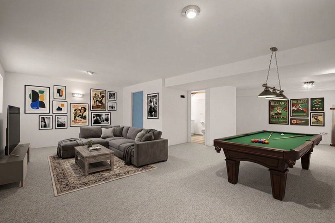
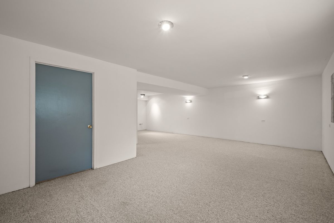
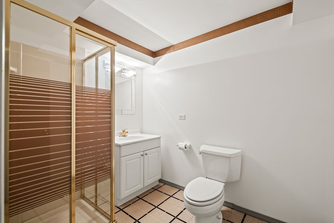
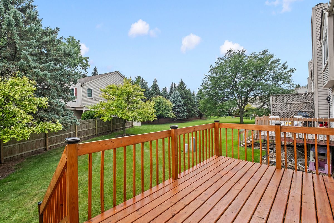
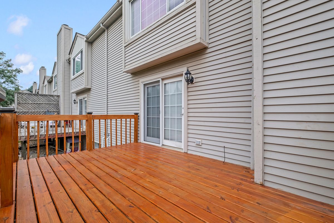
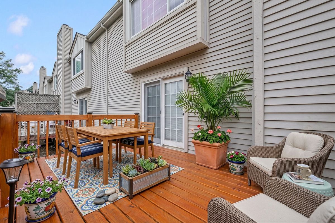
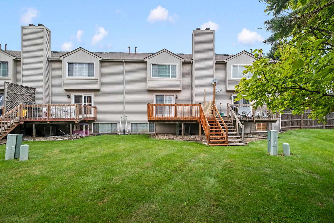
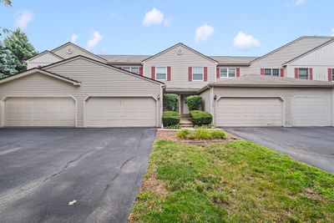
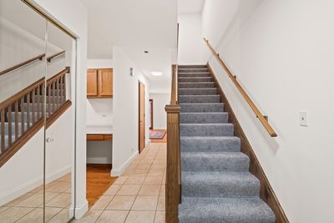
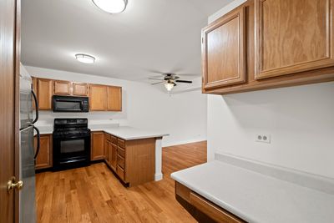
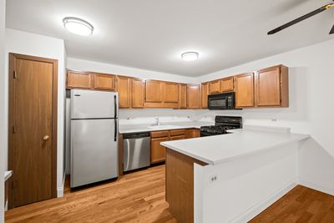
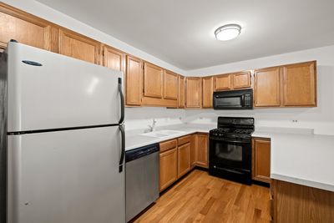
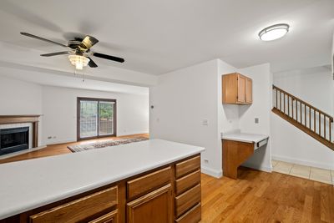
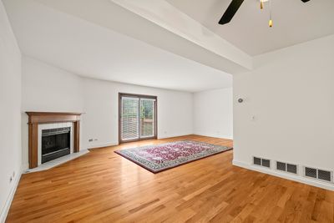
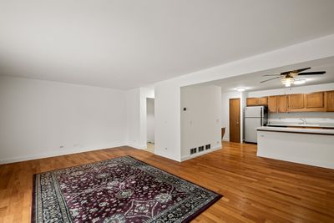
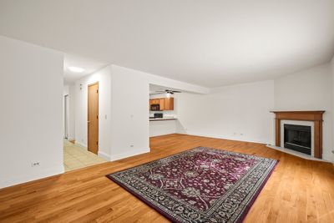
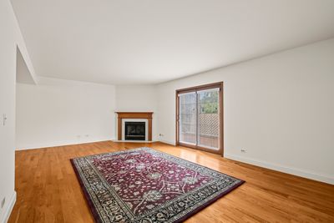
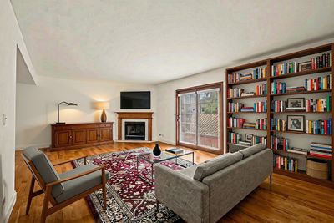
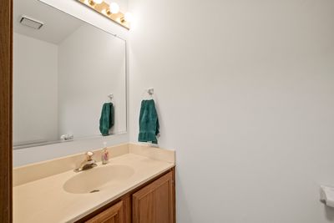
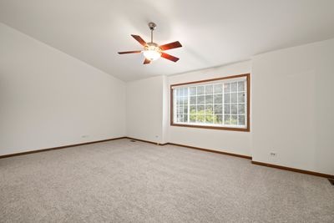
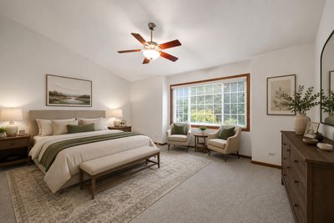
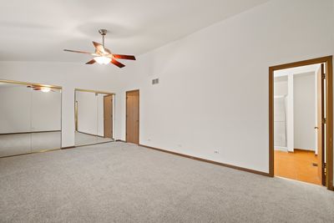
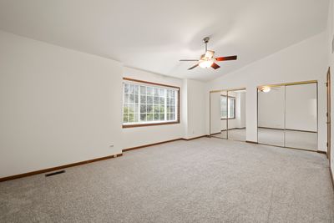
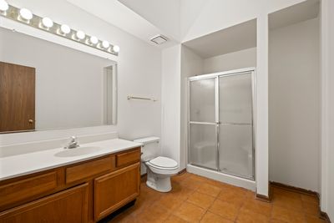

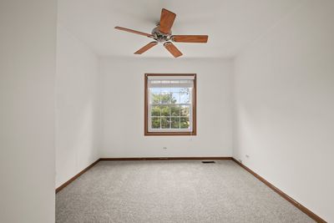
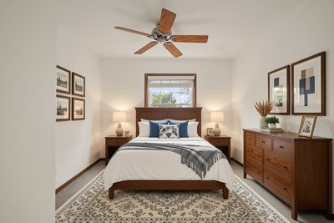
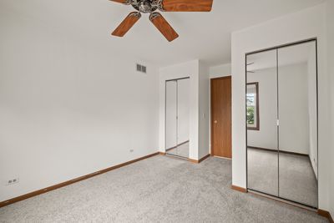
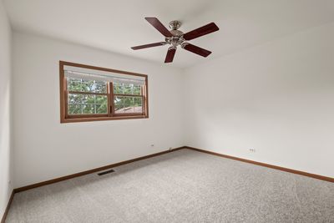
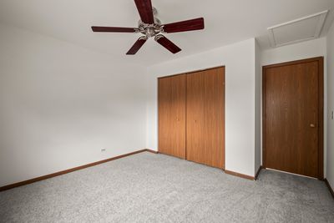
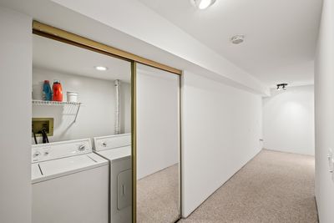
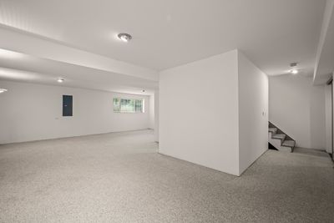
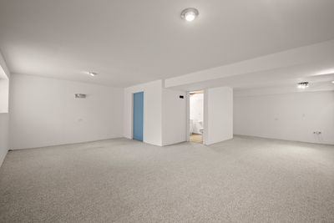

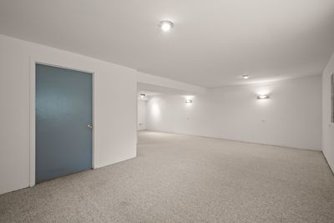
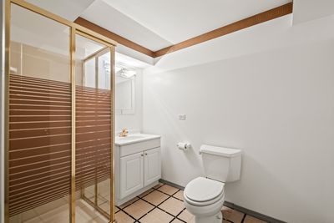
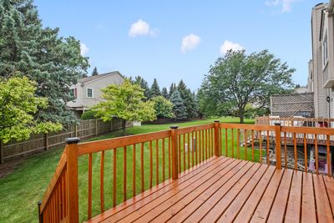
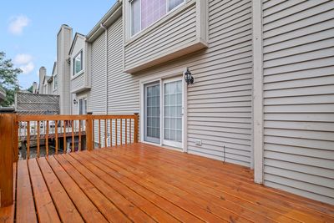
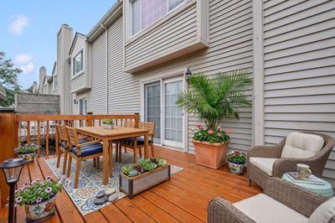
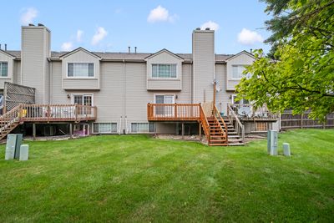
Multiple offers received. Best and final due Saturday by 5pm. Welcome to 129 W Robinhood Way, an expansive 3-bedroom, 3.5-bathroom townhouse in Bolingbrook designed for effortless living and entertaining. Step into an oversized living room anchored by a cozy fireplace-the perfect focal point for relaxing evenings. Natural light floods the space, drawing you toward the huge private deck that overlooks a tranquil, sprawling greenspace. Whether you are sipping your morning coffee or hosting a summer BBQ, this peaceful outdoor view sets the property apart. Upstairs, the massive primary suite serves as a true sanctuary with its own attached en-suite bathroom. Additional 2 bedrooms offer flexible space for family, guests, or a dedicated home office, complemented by full bath access. The impressive footprint continues into the fully finished basement, complete with a third full bath and plumbing roughed-in for a wet bar-ready to become your dream media room or recreation hub. Parking is a breeze with an attached 2-car garage and plenty of driveway space for guests, while the prime location places you just minutes from top-tier shopping and dining at The Promenade Bolingbrook with fast access to I-355 and I-55 for an easy commute.
— the listing agent’s description
The home
3 beds
3.5 baths
1,664 sqft
Built in 1992
Lot 1254
2-car garage
Attached Single
What it’ll cost
$180 / sqft
$7,099 taxes / yr
$195/mo HOA
New today
Estimated monthly payment
$2,470/mo
Principal & interest$1,595
Property taxes$592
Homeowners insurance$88
HOA dues$195
Get pre-qualified →Connect with a licensed lender in the dwello network.
Estimate only — not a loan offer. Example rate; taxes, HOA dues, insurance estimated; your actual rate, payment, taxes, and insurance will vary. dwello is not a lender. Equal Housing Opportunity.
Tour it with a real dwello agent
The agent who meets you here is an actual dwello Home Group team member who knows these streets — not a stranger who bought your name from a portal. You get straight answers on the spot, and the same person stays with you through closing.
On our team, vettedYour info is never soldWith you through closing
Tour this home
In person, on your schedule — a dwello agent meets you there.
WED
Jun 3
THU
Jun 4
FRI
Jun 5
SAT
Jun 6
11:00 am
Schedule a tour
New today
Price history
Listed for sale
Aug 13, 2026
$300,000
Property taxes
2025
Annual tax bill (MLS)
From county records — verify with the assessor.
Features
Central AirNatural GasForced AirVinyl SidingBrickPublic SewerAsphaltGarage Door Opener
Neighborhood
Loading map…
Nearby places via OpenStreetMap — approximate; verify what matters to you. Map © Mapbox © OpenStreetMap.
MLS listing data
Listed by Benjamin Morgridge · Keller Williams Experience
Listing last updated Aug 14, 2026 · data refreshed from the MLS Aug 14, 2026, 1:36 AM CT
Based on information submitted to the MLS GRID as of Aug 14, 2026, 1:36 AM CT. Listing data © MRED LLC, distributed by MLS GRID — deemed reliable but not guaranteed; independently verify. Anything shown below this point is not MLS listing data.
See it in personA real dwello agent on our team — never a sold lead.
Schedule a tour
Message
No pressure — reach out whenever you’re ready.
Similar homes nearby
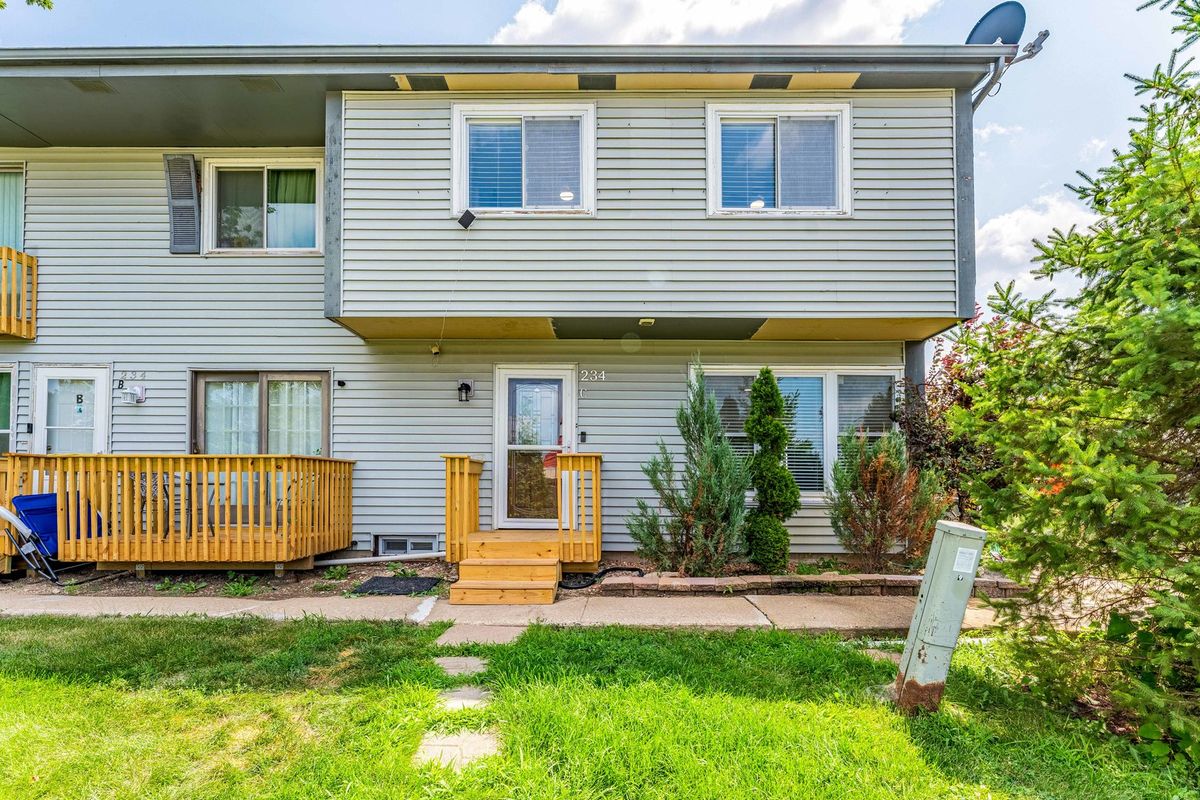
$299,800Active
3 bd · 2 ba · 1,000 sqft
234 Algonquin Court #C
Bolingbrook, IL
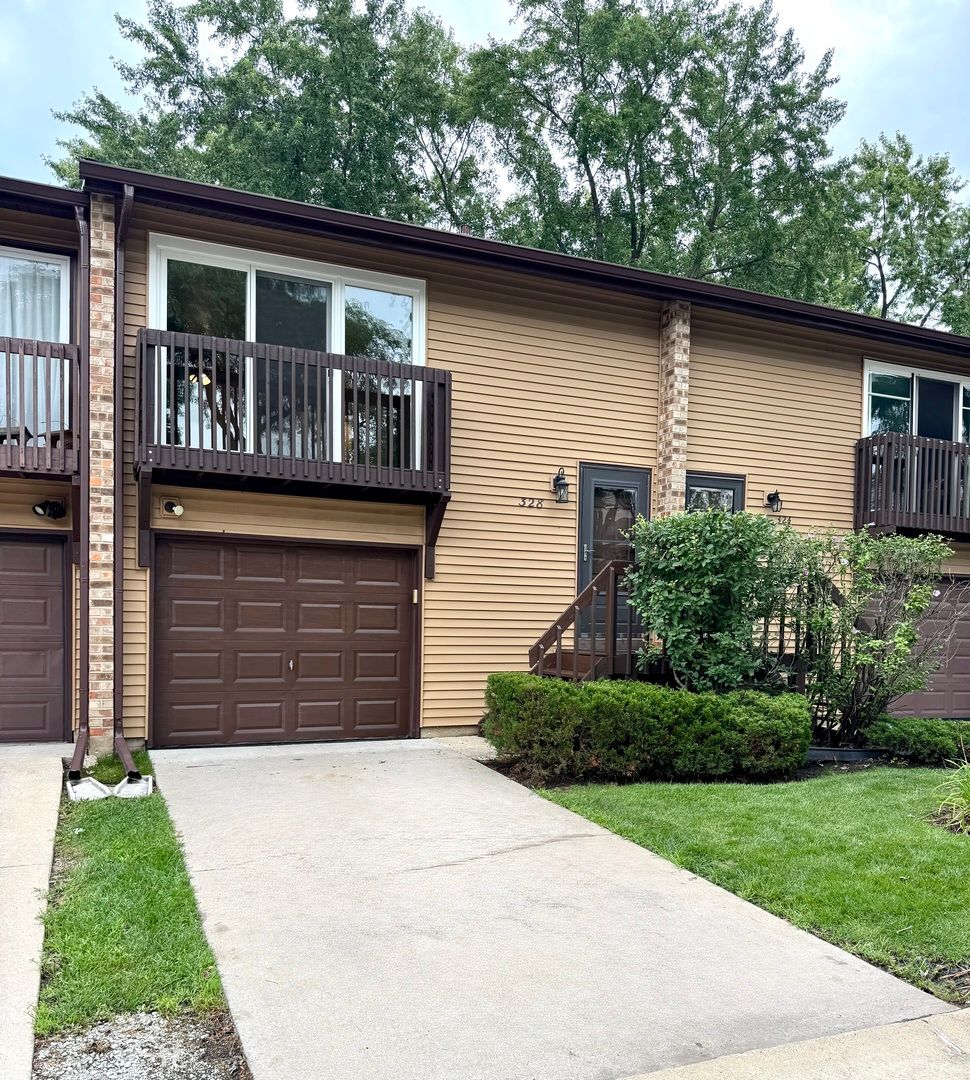
$299,000Active
3 bd · 2.5 ba · 2,100 sqft
328 Ottawa Drive
Bolingbrook, IL
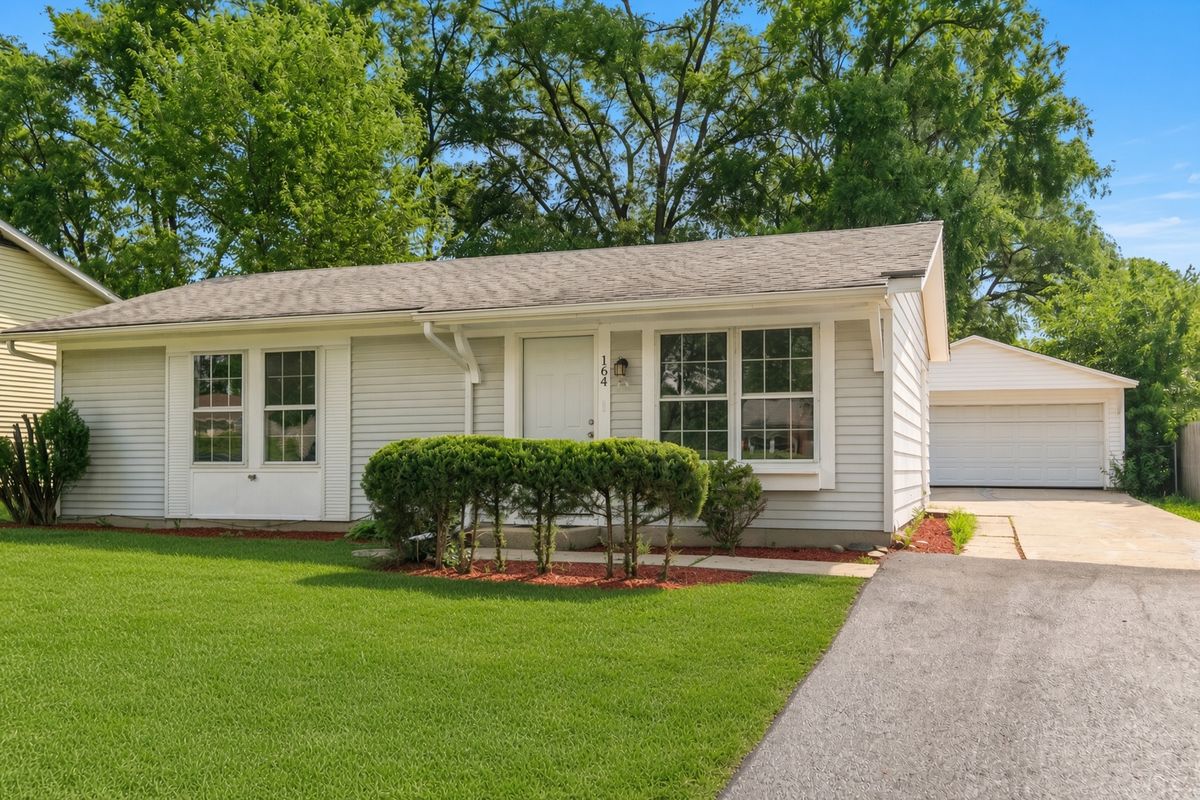
$295,700Active
3 bd · 1 ba · 900 sqft
164 Galewood Drive
Bolingbrook, IL
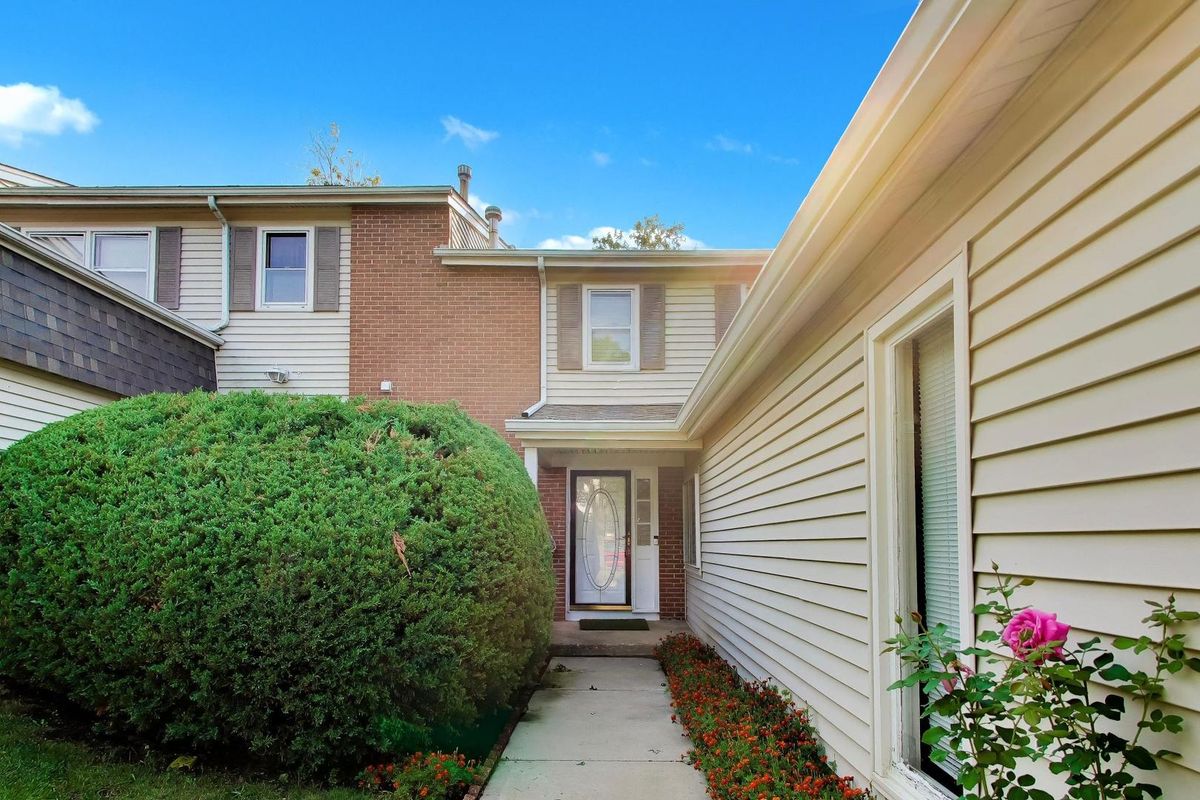
$294,900Active
3 bd · 2.5 ba · 1,460 sqft
547 Norman Road
Bolingbrook, IL