View all 39 photos
Detached Single · Schaumburg, IL
$479,000
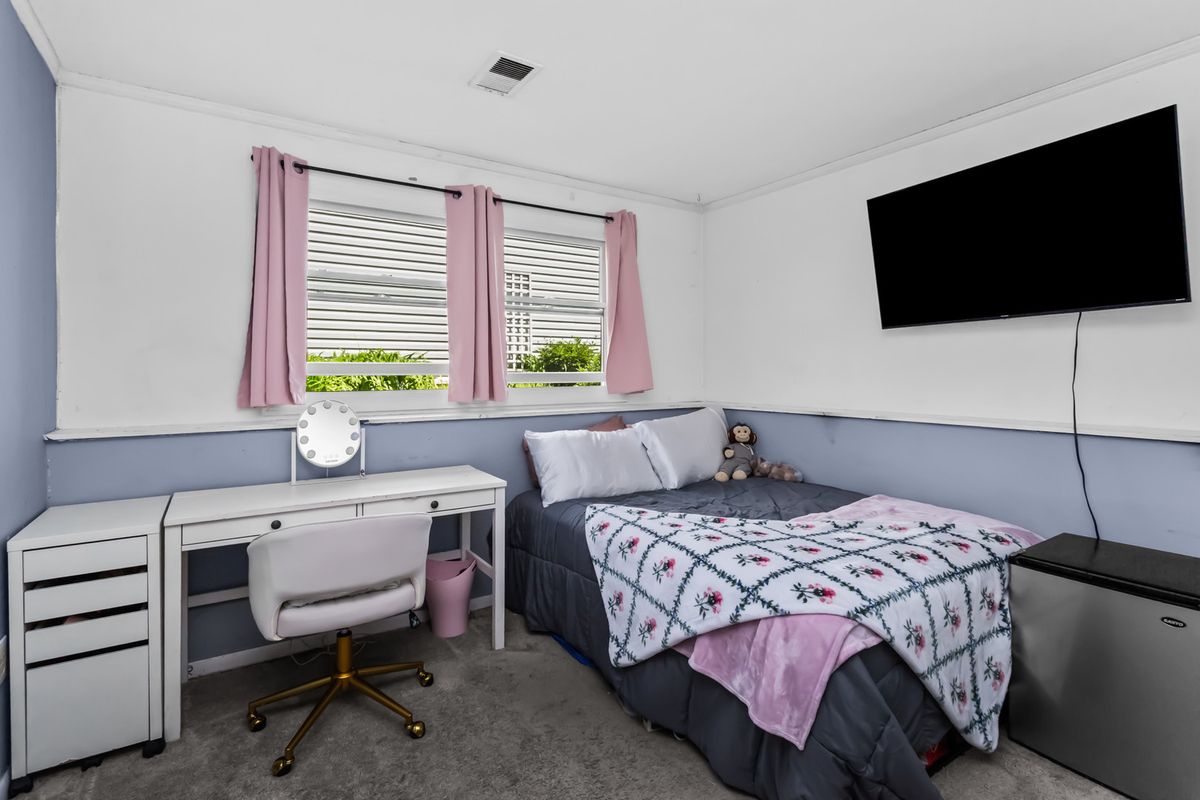
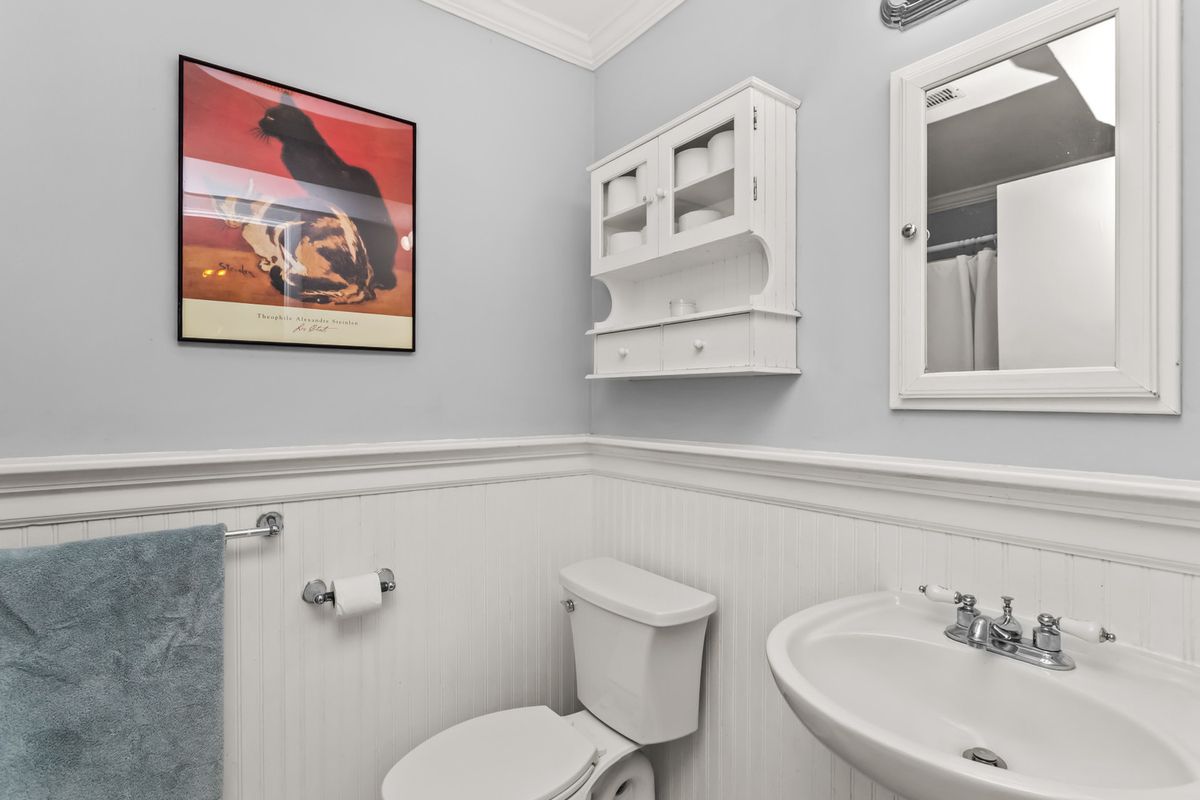
4 beds · 2 baths · 1,620 sqft
228 N Walnut Lane, Schaumburg, IL, 60194
A brick-and-mortar place to make your own — room to make it home.
Active
What’s special
Central air2-car garage
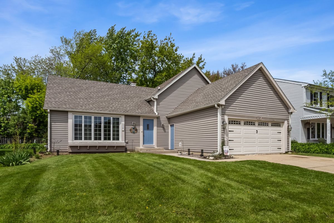
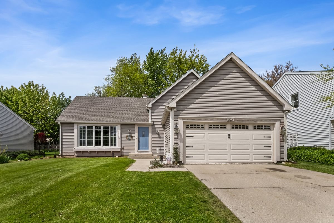
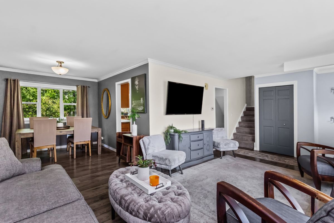
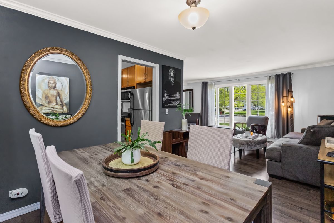
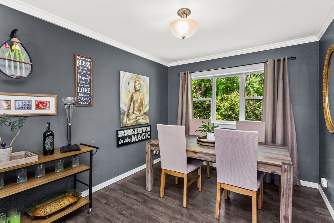
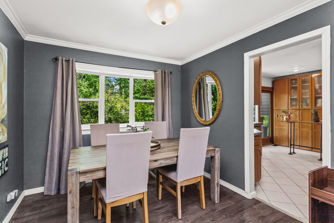
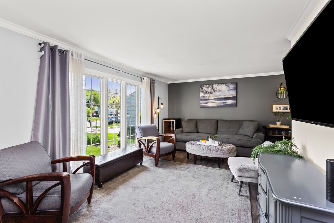
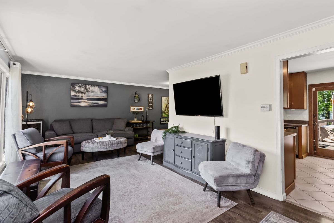
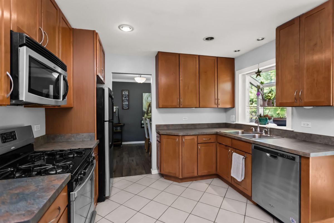
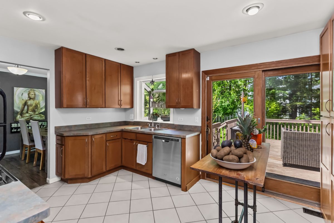
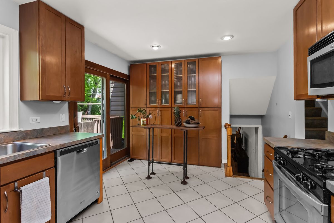
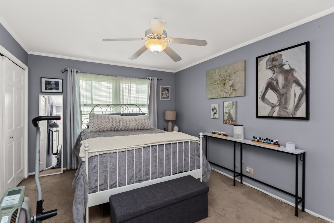
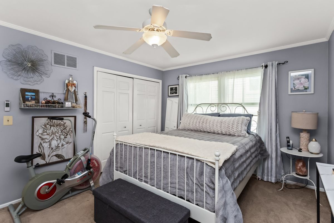
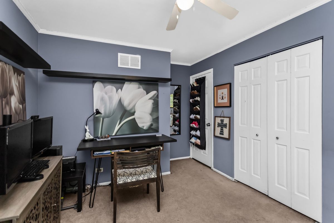
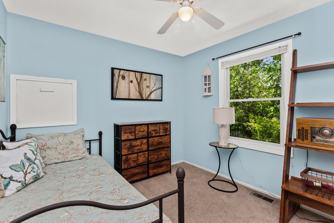
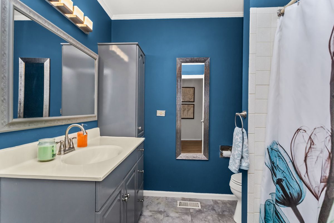
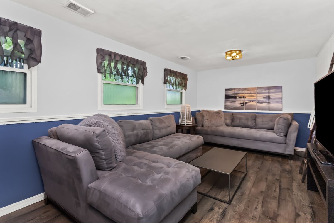
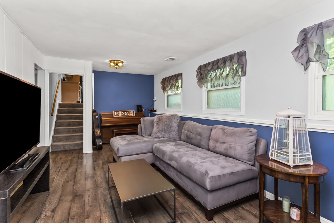
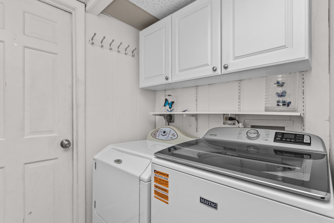
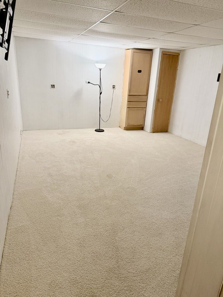
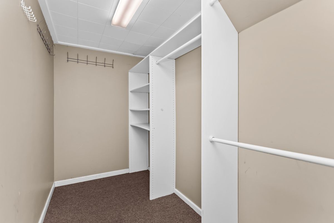
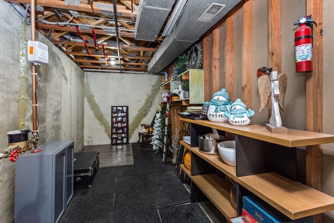
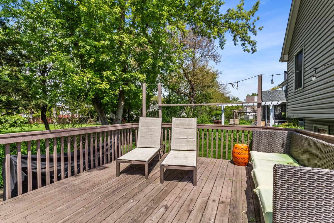
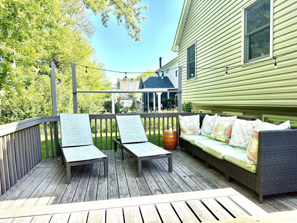
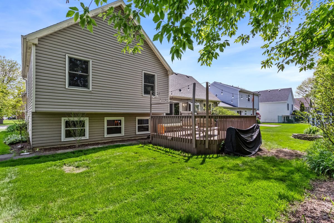
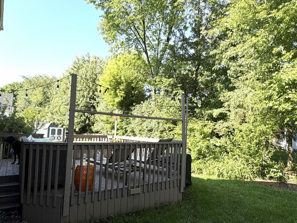
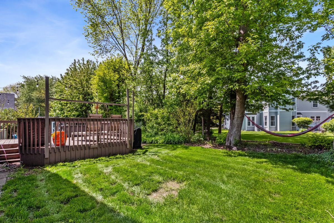
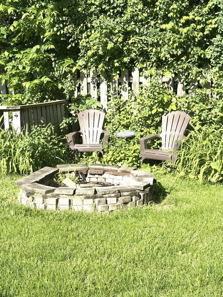
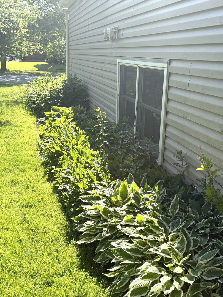
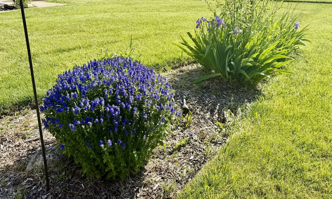
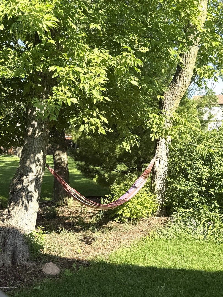
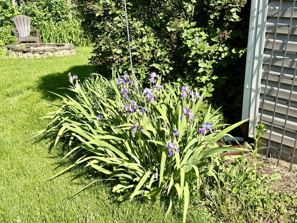
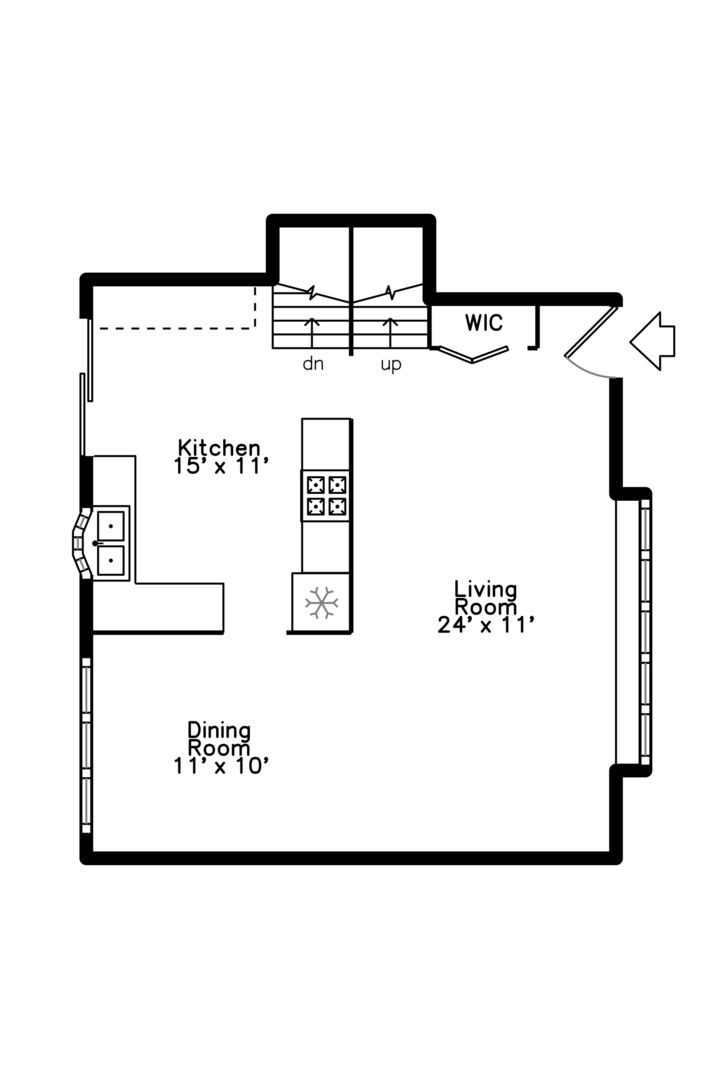
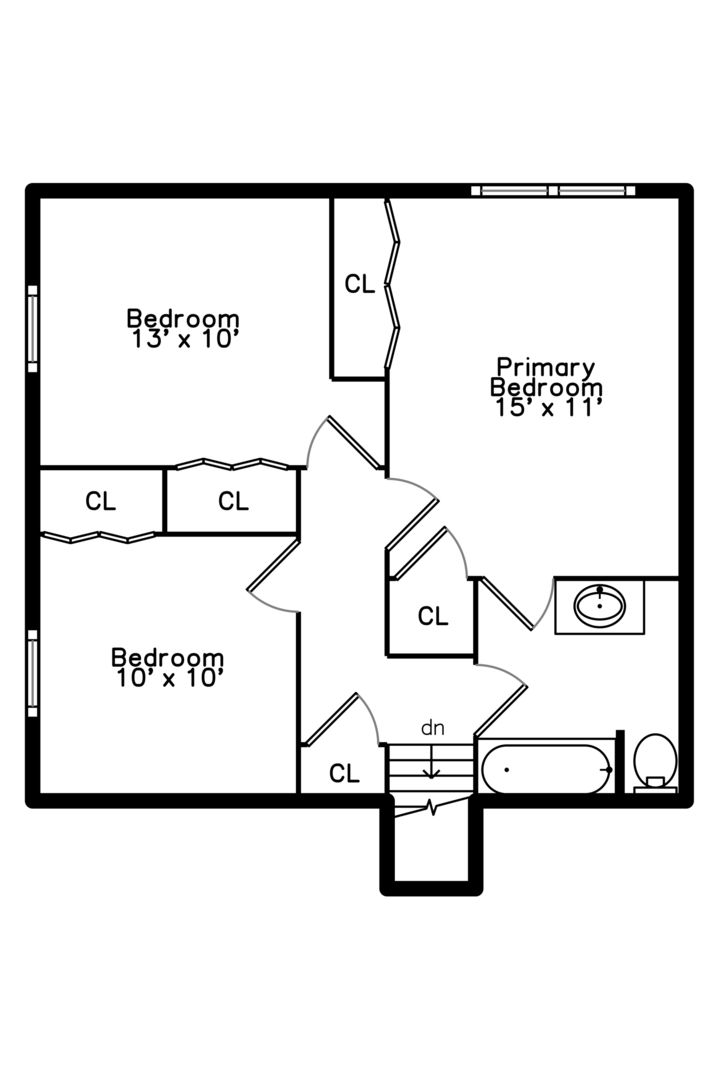
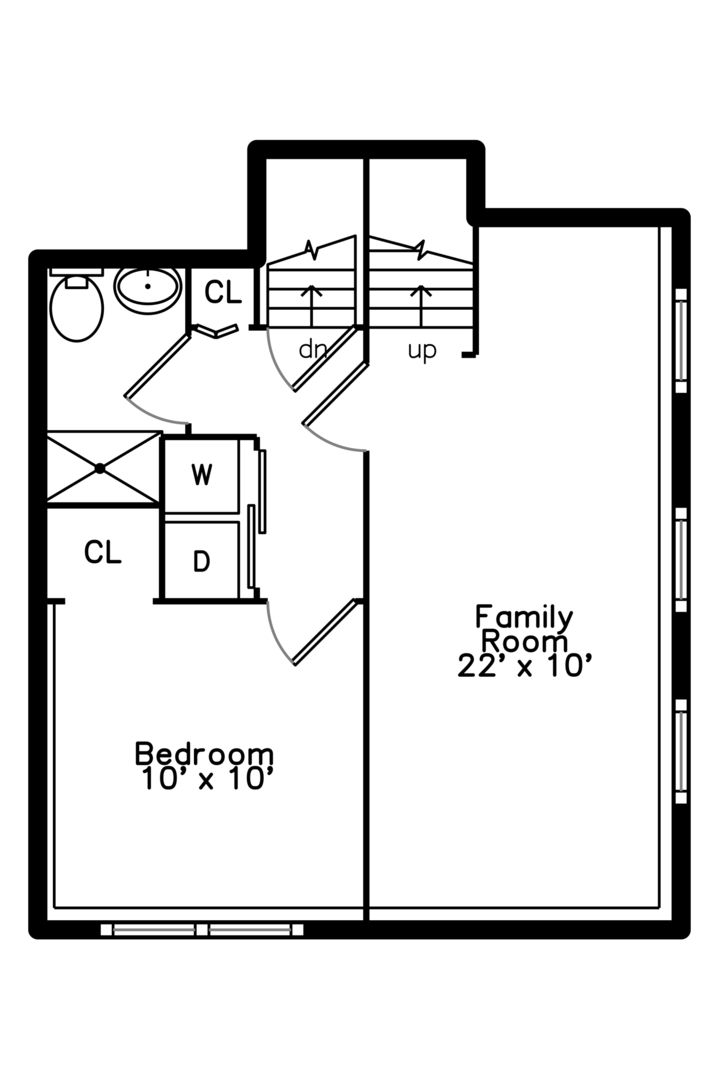
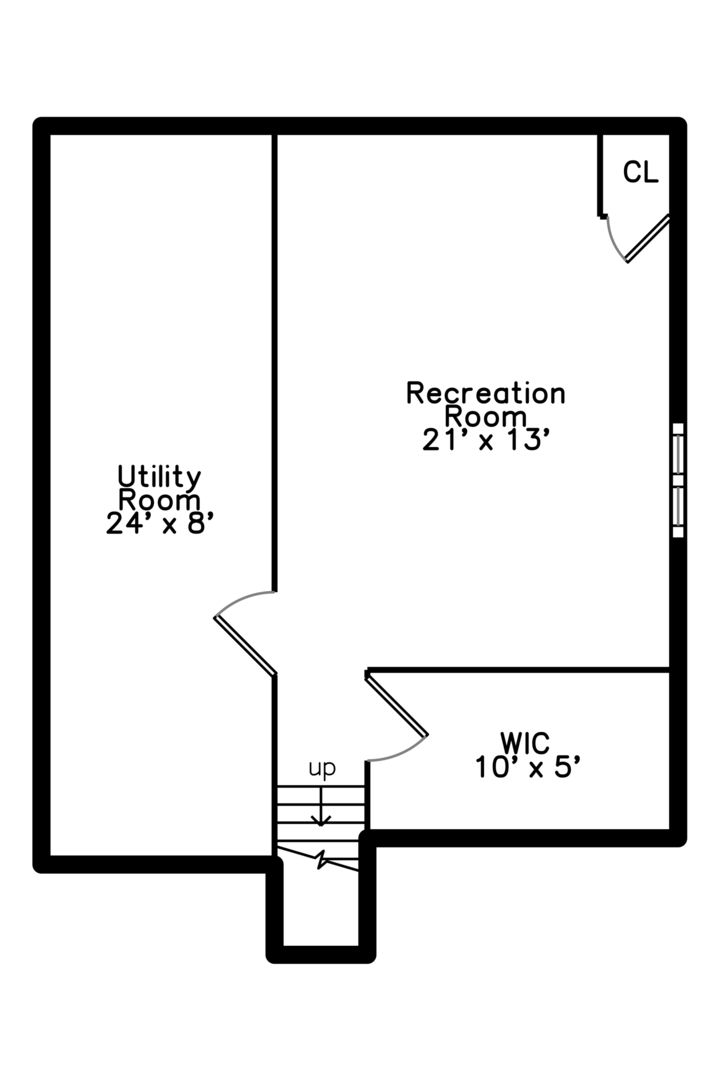
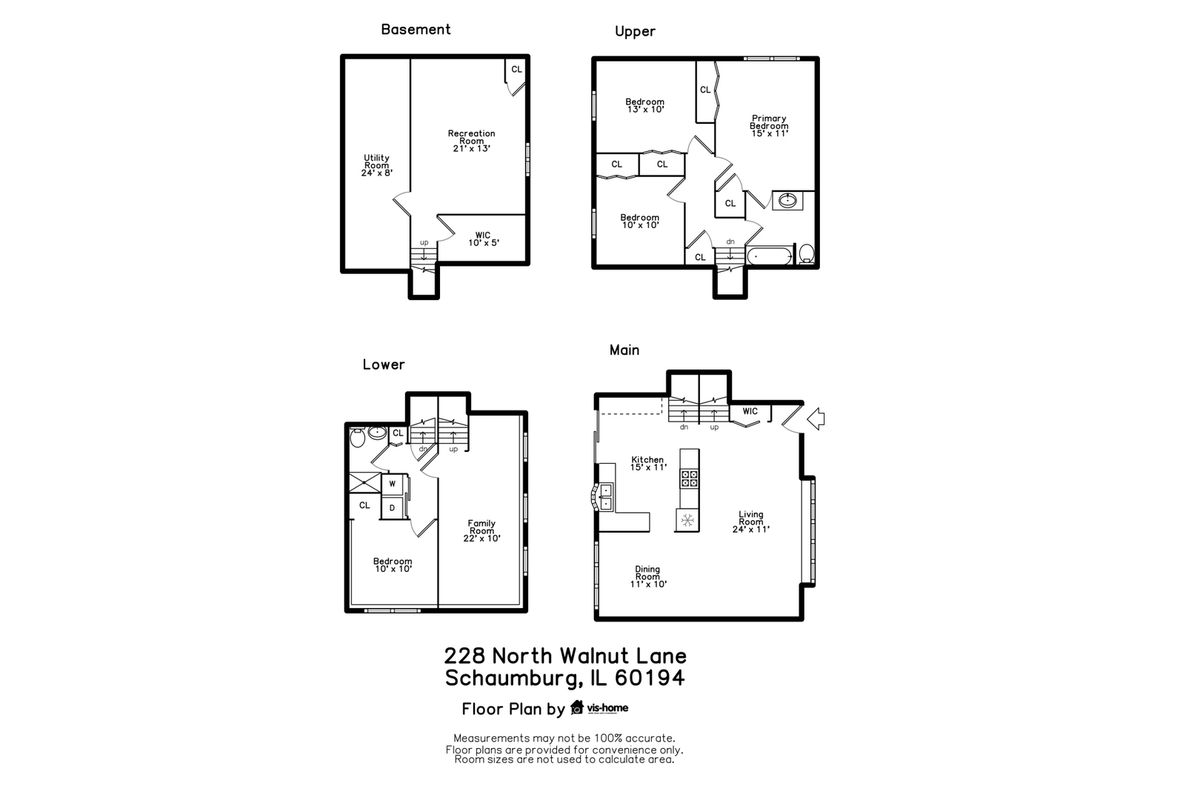
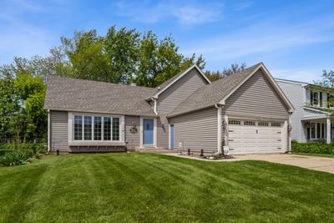
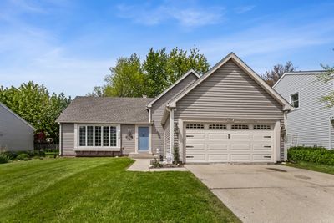
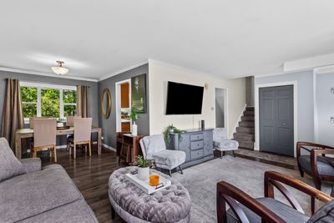
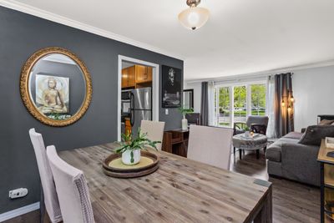
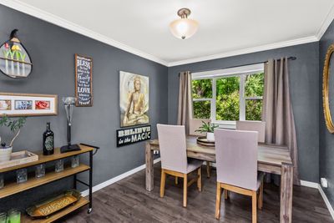
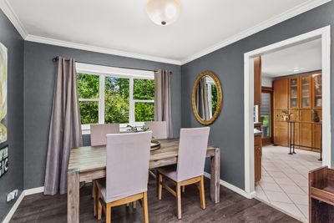
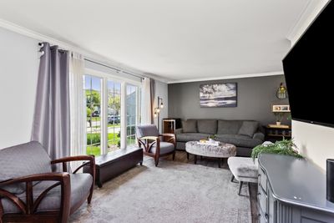
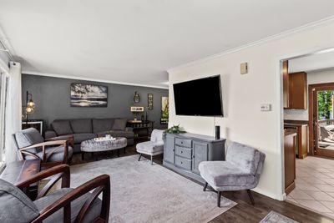
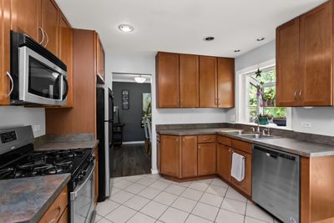
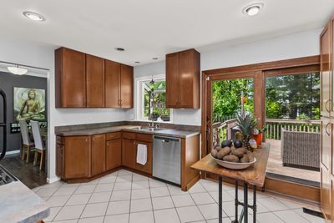
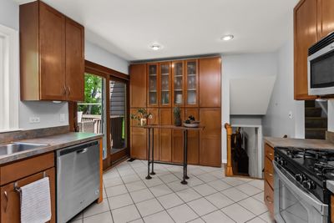
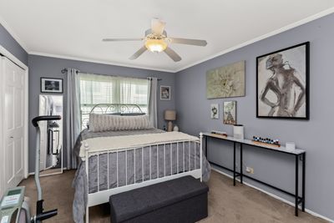
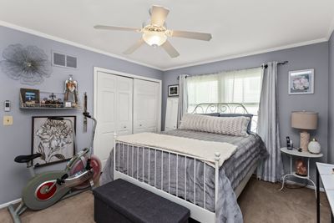
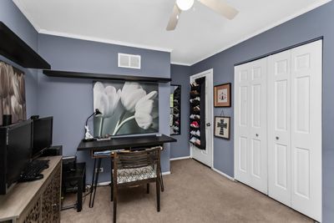
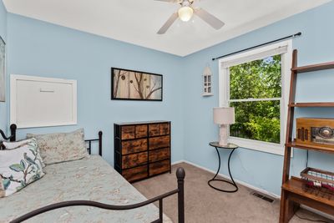
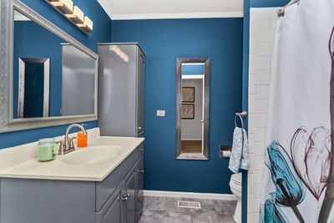
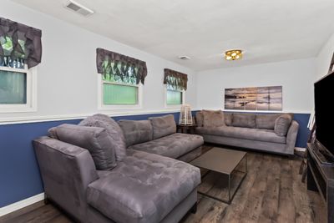
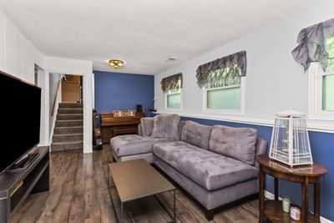
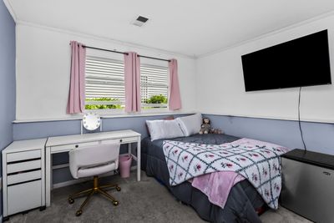
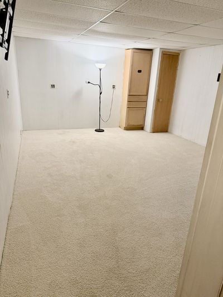
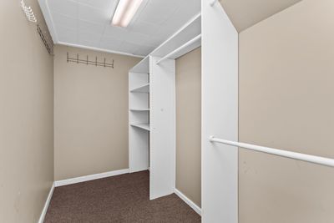
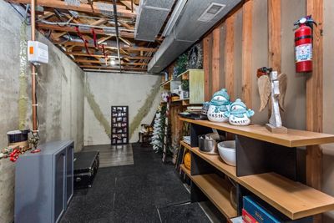
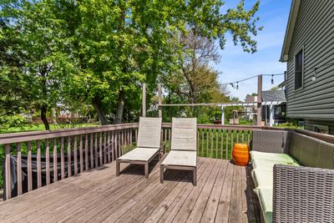
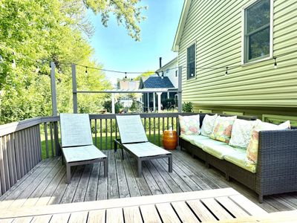
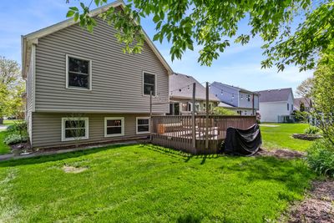
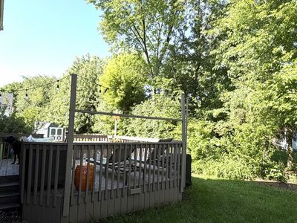
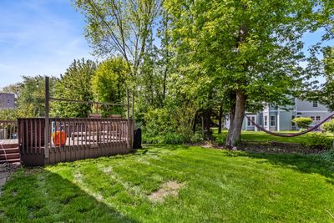
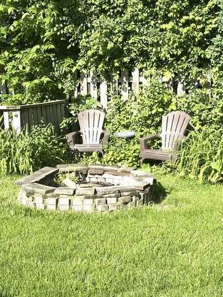
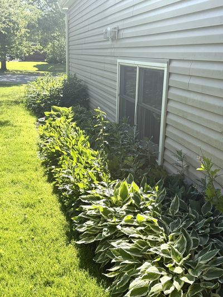
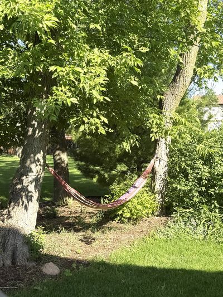
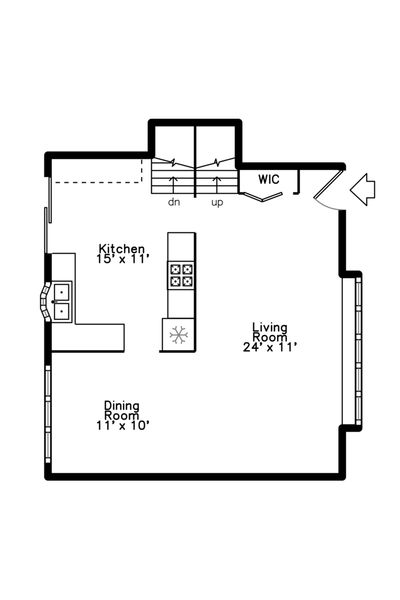
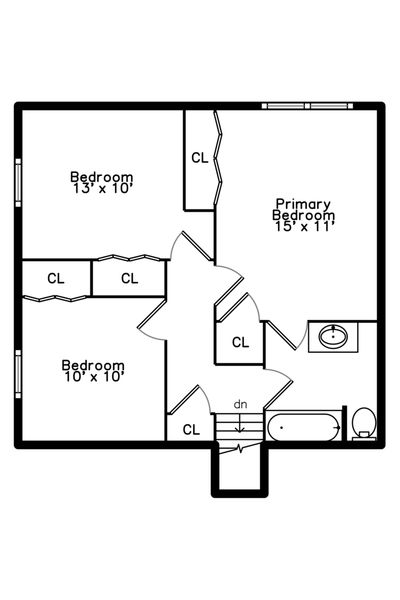
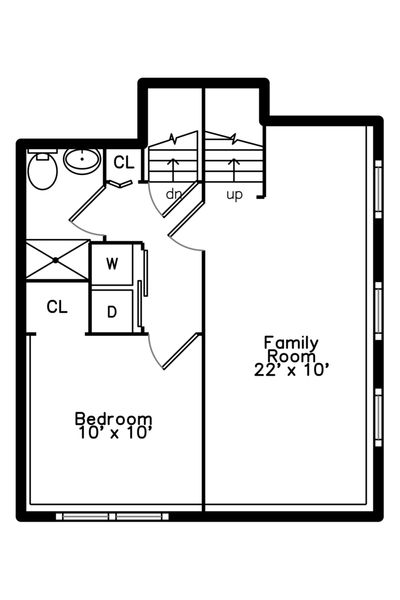
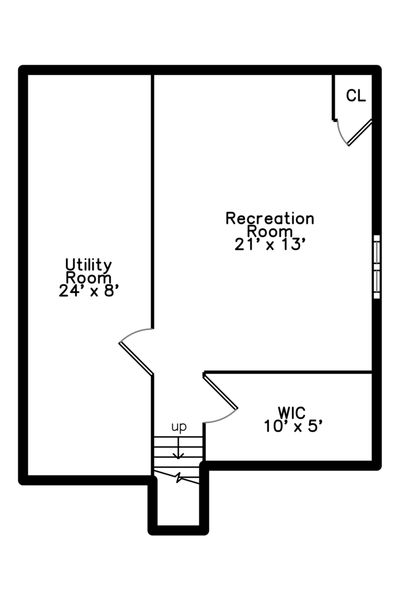
Welcome to this beautifully maintained 4-bedroom, 2-bath home in highly sought-after Sheffield Estates, offering multiple living areas, a versatile floor plan, a beautiful backyard, and a fantastic Schaumburg location. Thoughtfully designed across multiple levels, this home provides flexibility for everyday living, entertaining, working from home, and more. The bright living room flows into the formal dining room, while the inviting lower-level family room creates a comfortable second gathering space for movie nights, entertaining, or simply relaxing. The bright and functional kitchen makes excellent use of its space, with abundant cabinetry, generous counter space, stainless steel appliances, and views of the backyard. Just steps away, sliding doors provide easy access to the deck and yard, creating a natural connection between indoor and outdoor living. Need additional flexibility? The partially finished basement features a large recreation room, dedicated storage area, and oversized walk-in closet-ideal for a home office, fitness area, playroom, hobby space, or additional recreation space. Outside, enjoy a beautifully landscaped yard and large deck with plenty of room for summer barbecues, outdoor dining, entertaining, or relaxing at the end of the day. Located in desirable Sheffield Estates and served by award-winning Districts 54 and 211, this home is just minutes from parks, shopping, dining, Woodfield Mall, Metra, and major expressways.Four bedrooms, multiple living areas, a beautiful yard, and an outstanding Schaumburg location-all in one of the area's most desirable neighborhoods. Don't miss the opportunity to make this exceptional home your own!
— the listing agent’s description
The home
4 beds
2 baths
1,620 sqft
Built in 1976
0.15-acre lot
2-car garage
Detached Single
What it’ll cost
$296 / sqft
$8,352 taxes / yr
No HOA
2 days on dwello
Estimated monthly payment
$3,383/mo
Principal & interest$2,547
Property taxes$696
Homeowners insurance$140
Get pre-qualified →Connect with a licensed lender in the dwello network.
Estimate only — not a loan offer. Example rate; taxes and insurance estimated; your actual rate, payment, taxes, and insurance will vary. dwello is not a lender. Equal Housing Opportunity.
Tour it with a real dwello agent
The agent who meets you here is an actual dwello Home Group team member who knows these streets — not a stranger who bought your name from a portal. You get straight answers on the spot, and the same person stays with you through closing.
On our team, vettedYour info is never soldWith you through closing
Tour this home
In person, on your schedule — a dwello agent meets you there.
WED
Jun 3
THU
Jun 4
FRI
Jun 5
SAT
Jun 6
11:00 am
Schedule a tour
2 days on dwello
Price history
Listed for sale
Aug 13, 2026
$479,000
Earlier records
Listed
Jul 6, 2026
$489,900
Listed
May 14, 2026
$499,900
Sold
Jun 27, 2025
$675,000
From MLS records — independently verify.
Property taxes
2025
Annual tax bill (MLS)
Assessed value
2025
County assessor
2024
2023
2022
2021
2020
2019
2018
Assessed value from the Cook County Assessor (open records). Estimated market ≈ assessed × 10 for residential; not an appraisal — verify with the assessor.
Features
Central AirNatural GasForced AirVinyl SidingPublic SewerYesAttached
Schools
Elementary — Blackwell Elementary School
Middle — Jane Addams Junior High School
High — Schaumburg High School
Assigned schools per the listing — always verify enrollment + boundaries with the district.
Neighborhood
Loading map…
Nearby places via OpenStreetMap — approximate; verify what matters to you. Map © Mapbox © OpenStreetMap.
MLS listing data
Listed by Joe Green · Keller Williams ONEChicago
Listing last updated Aug 14, 2026 · data refreshed from the MLS Aug 14, 2026, 9:46 AM CT
Based on information submitted to the MLS GRID as of Aug 14, 2026, 9:46 AM CT. Listing data © MRED LLC, distributed by MLS GRID — deemed reliable but not guaranteed; independently verify. Anything shown below this point is not MLS listing data.
See it in personA real dwello agent on our team — never a sold lead.
Schedule a tour
Message
No pressure — reach out whenever you’re ready.
Similar homes nearby
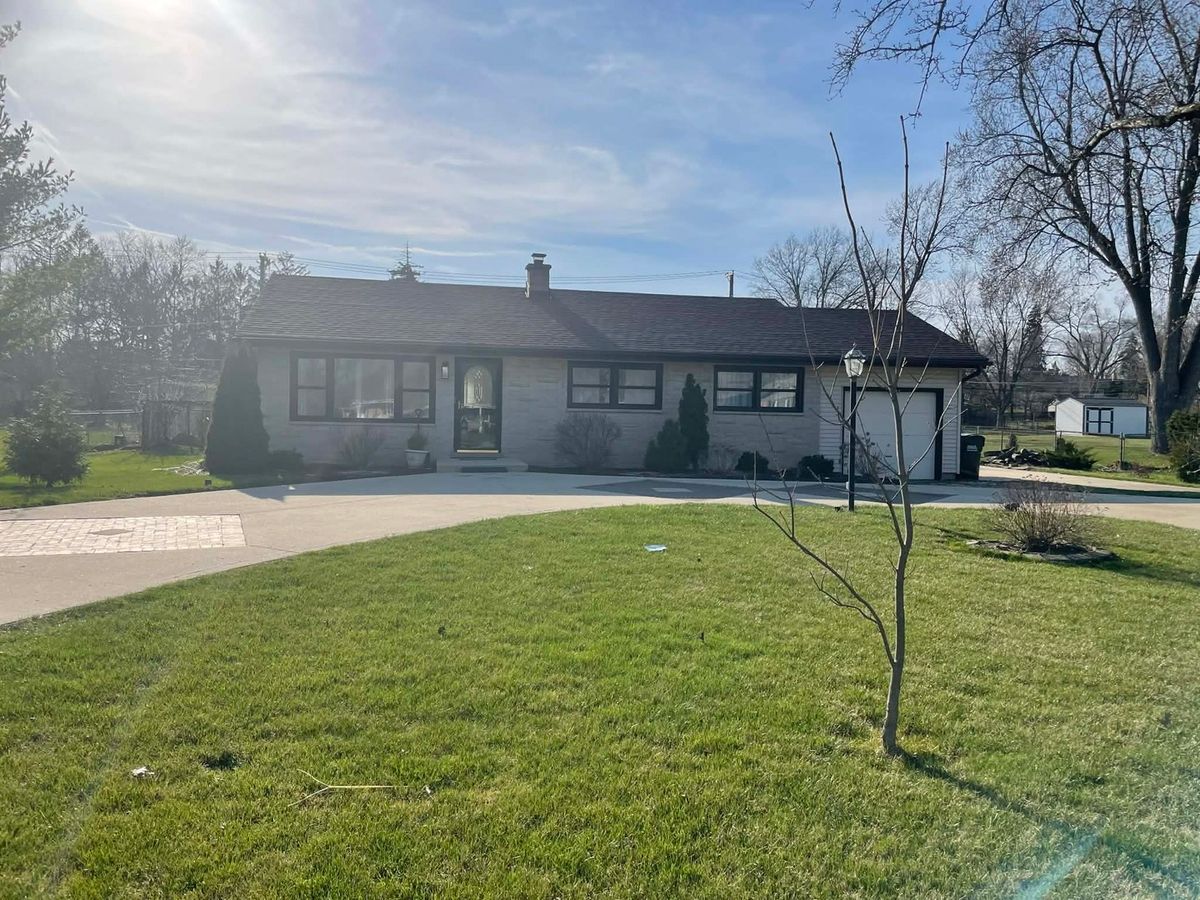
$479,900Active
3 bd · 3 ba · 1,282 sqft
1516 Sunset Drive
Schaumburg, IL
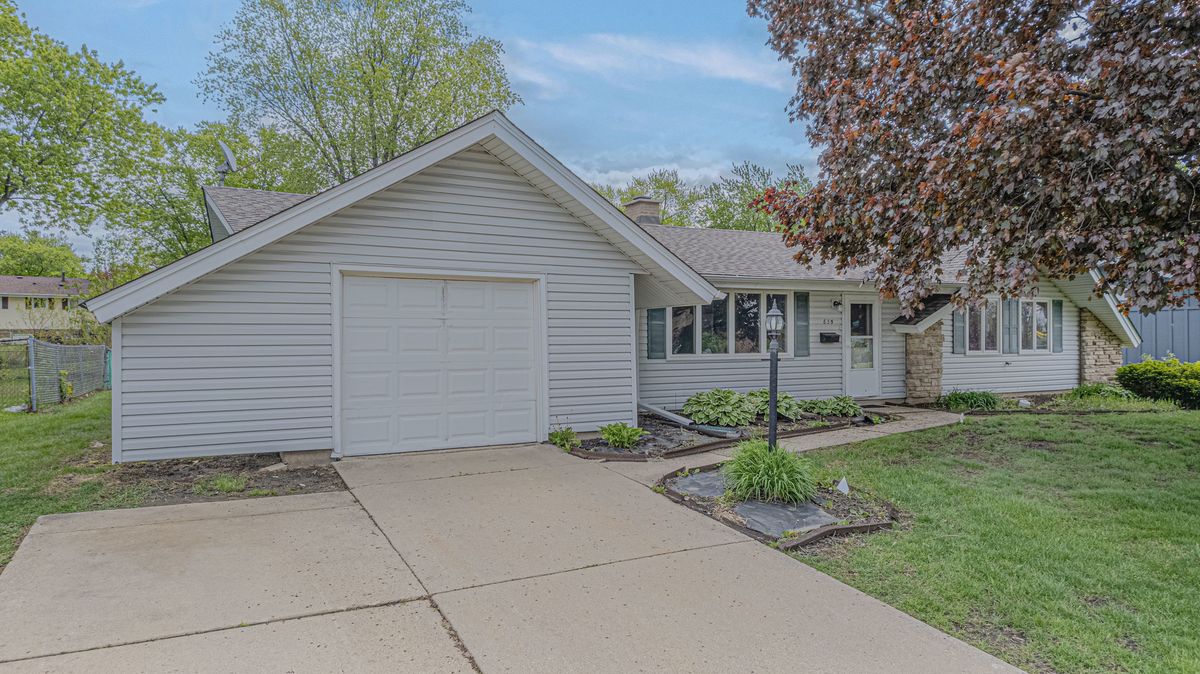
$474,900Active
4 bd · 2.5 ba · 2,148 sqft
635 S SPRINGINSGUTH Road
Schaumburg, IL
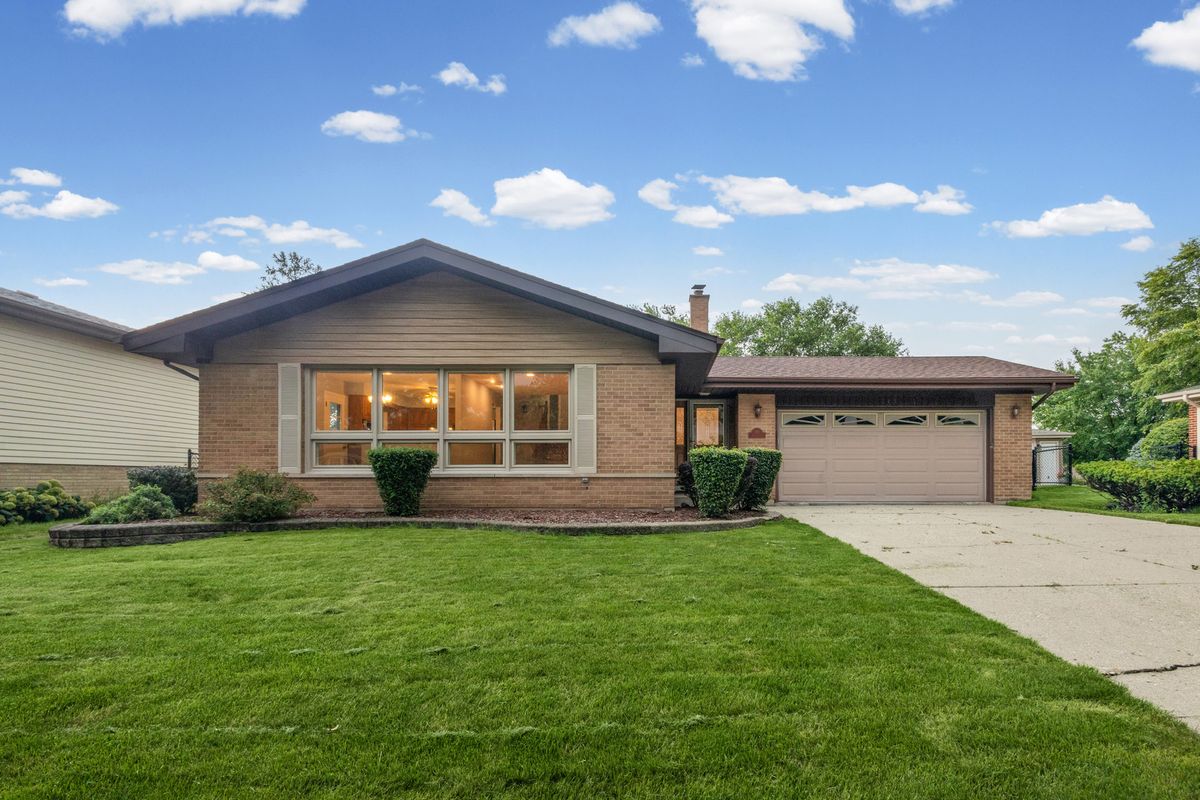
$469,900Active
3 bd · 1.5 ba · 1,732 sqft
319 Gareth Lane
Schaumburg, IL
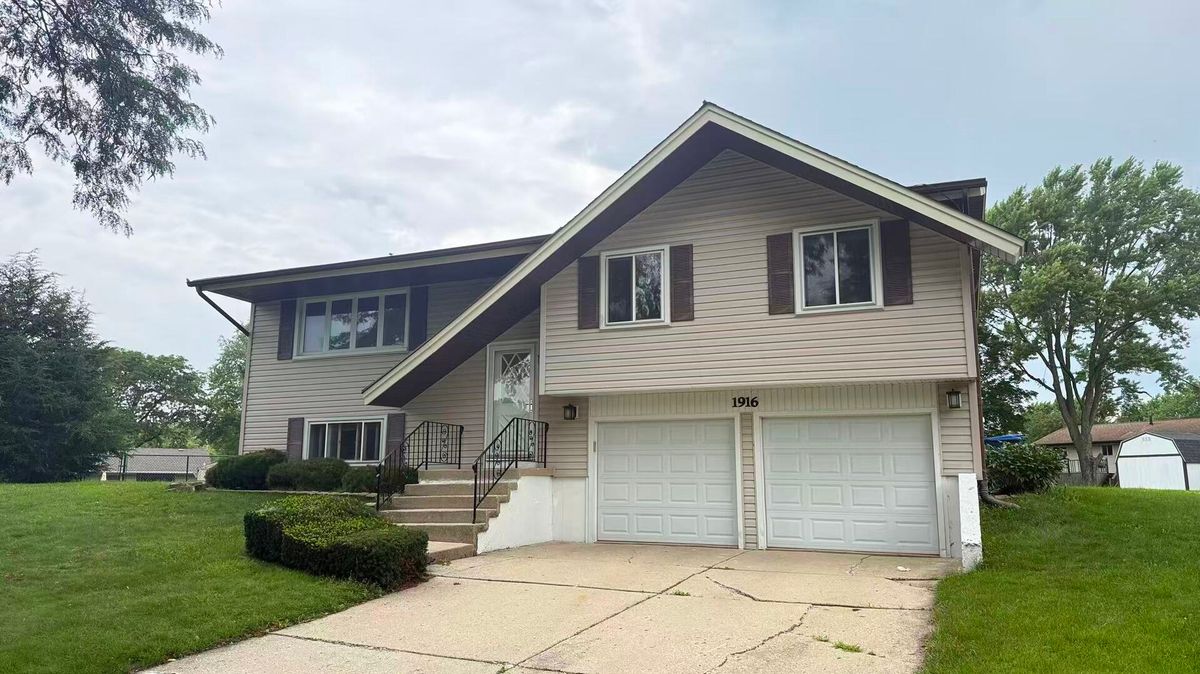
$465,000Active
4 bd · 2.5 ba · 1,470 sqft
1916 Capital Court
Schaumburg, IL