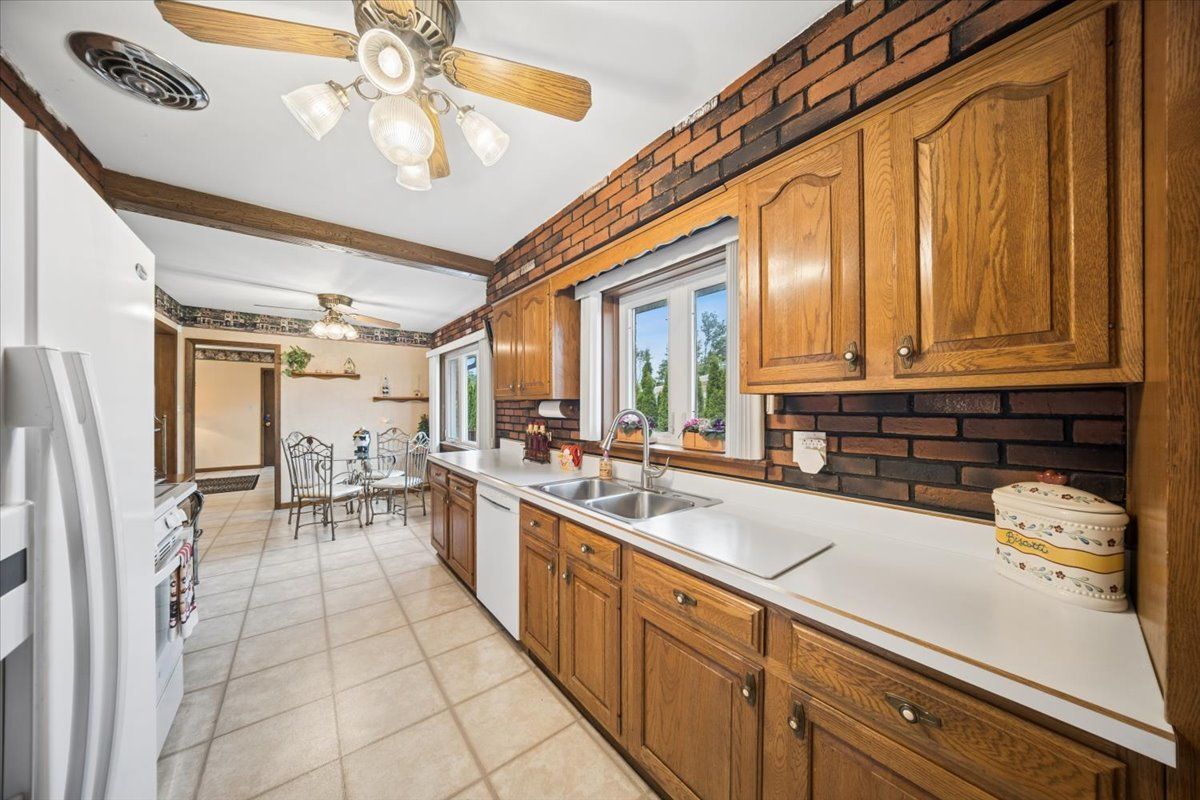
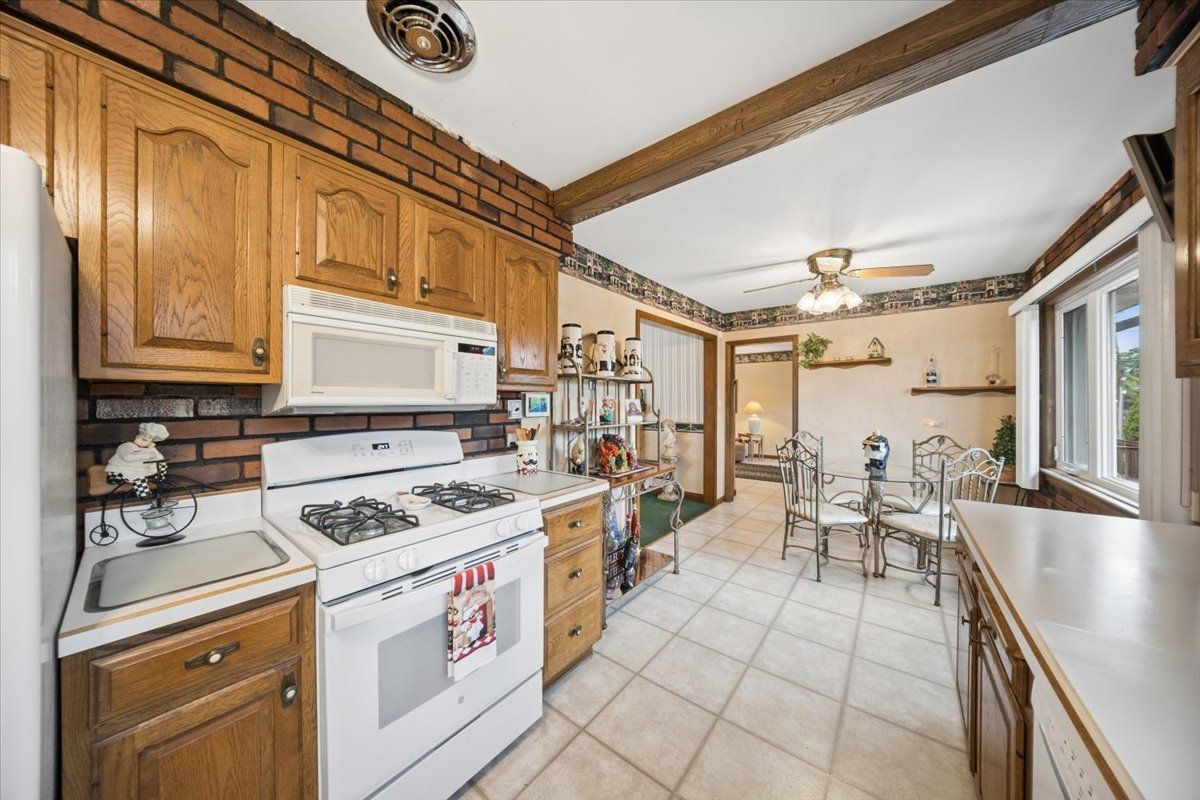
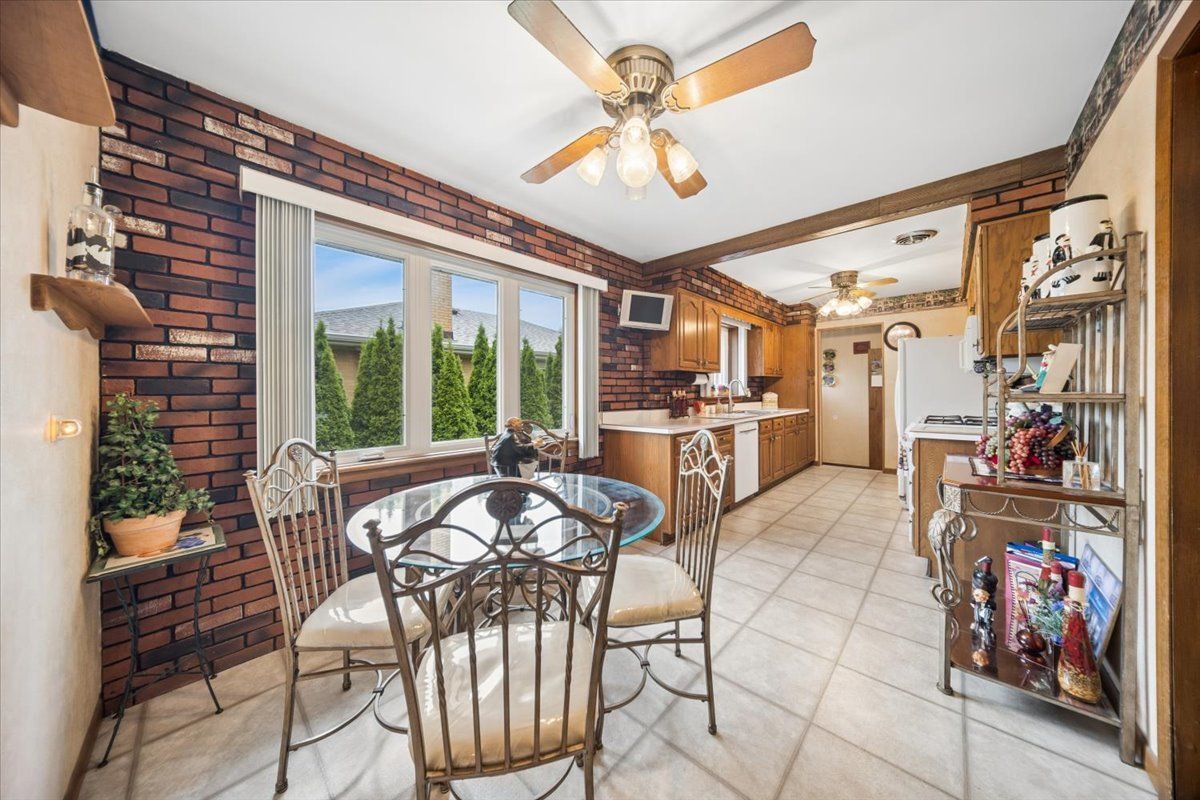
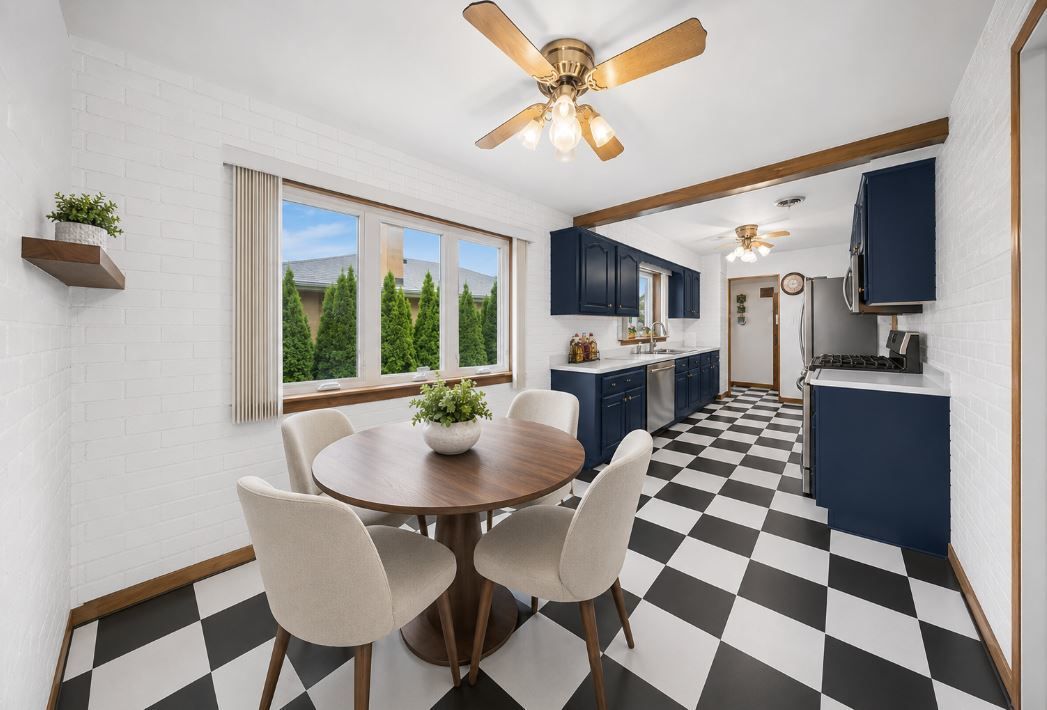
View all 37 photos
Detached Single · Chicago, IL
$605,900
3 beds · 2.5 baths · 1,581 sqft
8231 W Berwyn Avenue, Chicago, IL, 60656
A brick-and-mortar place to make your own — room to make it home.
Active
What’s special
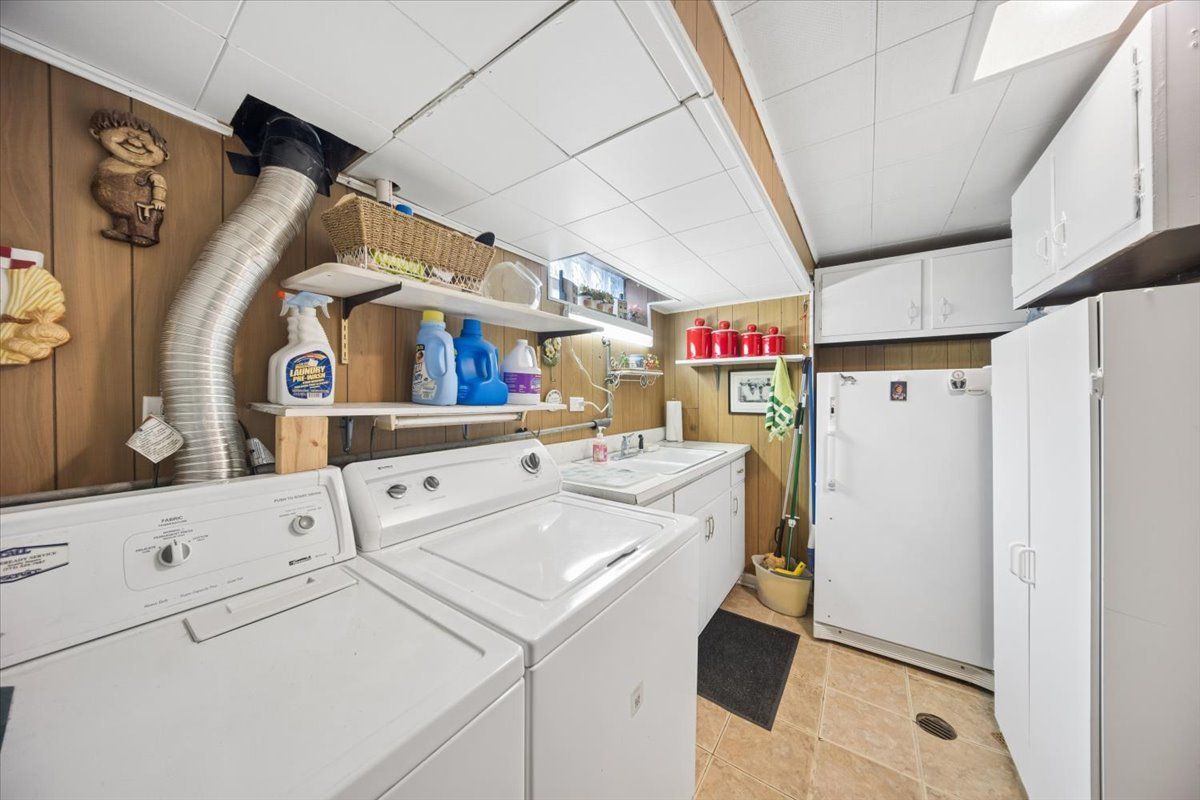
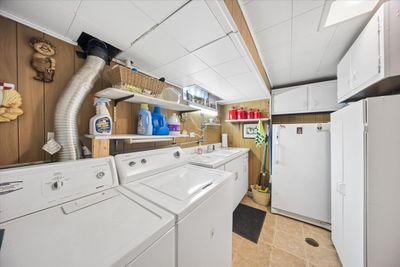
Central air4-car garageIn-unit laundry
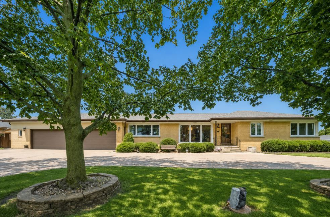
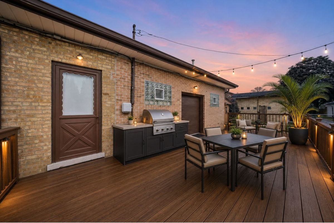
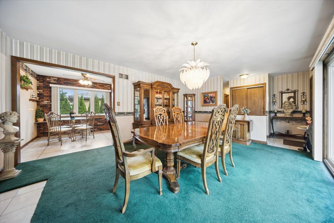
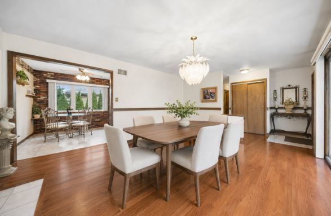
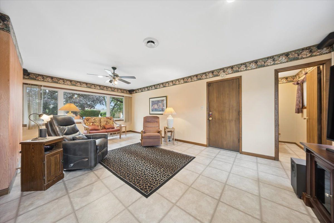
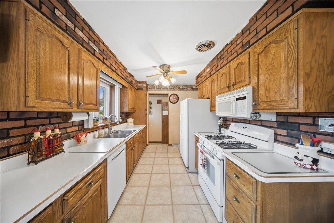
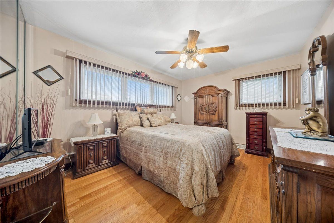
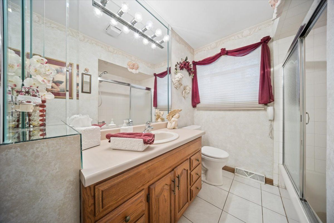
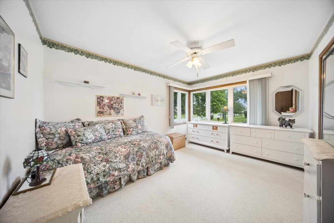
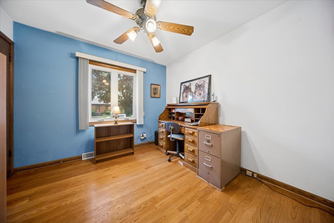
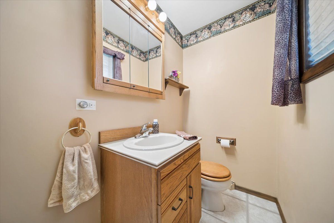
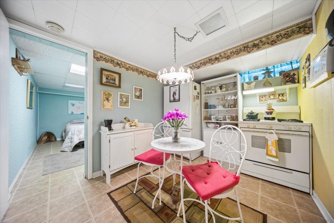
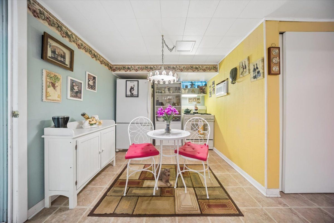
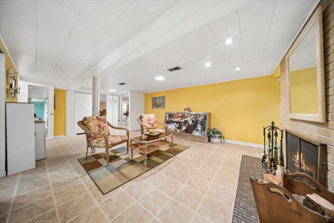
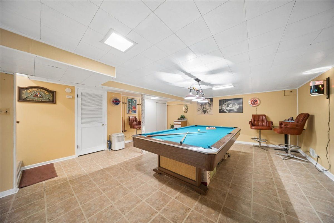
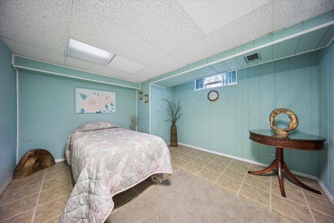
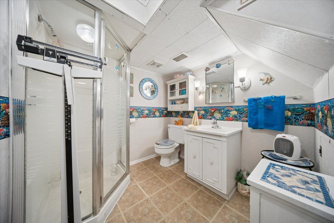
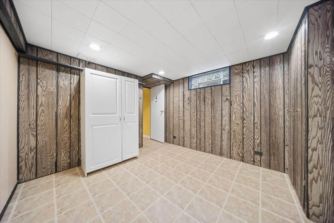
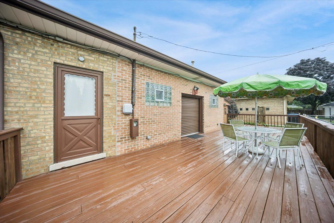
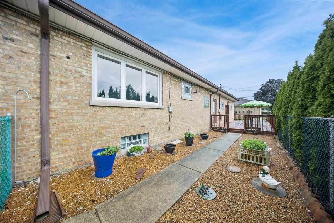
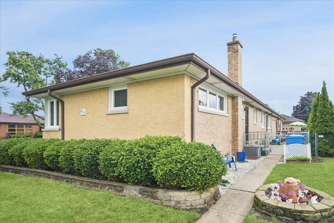
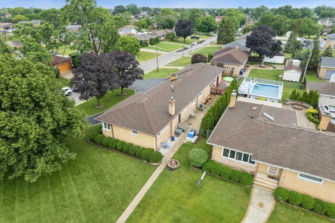
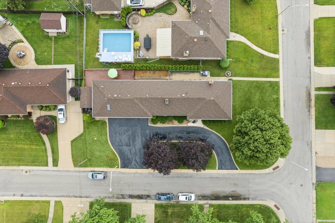
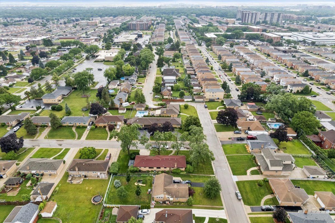
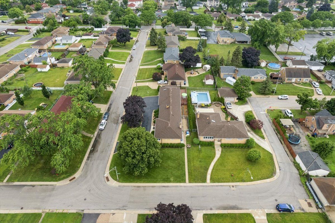
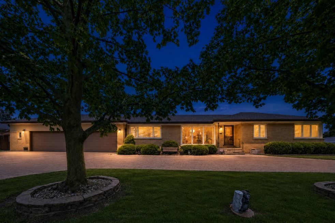
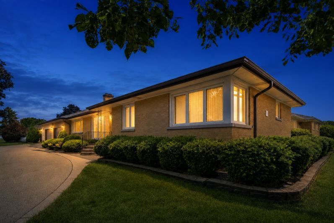
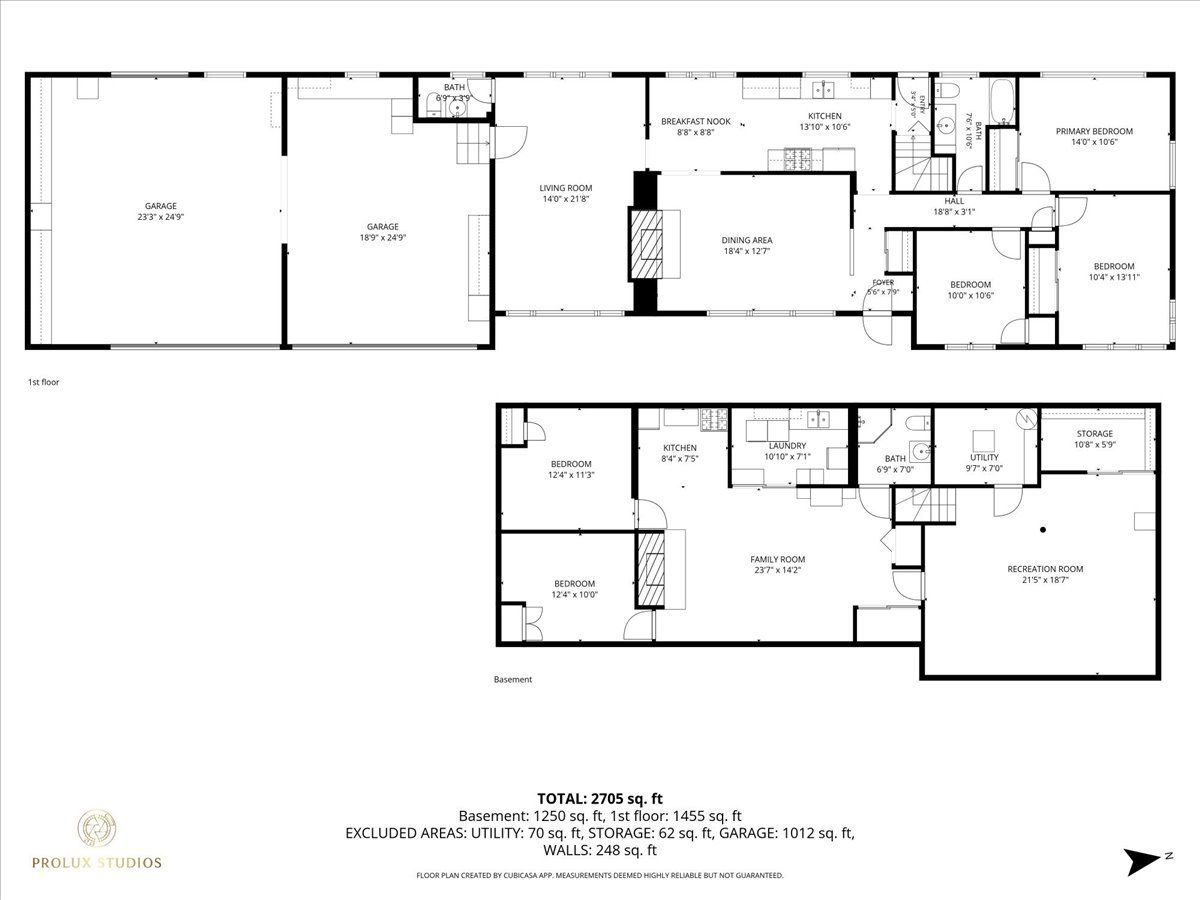
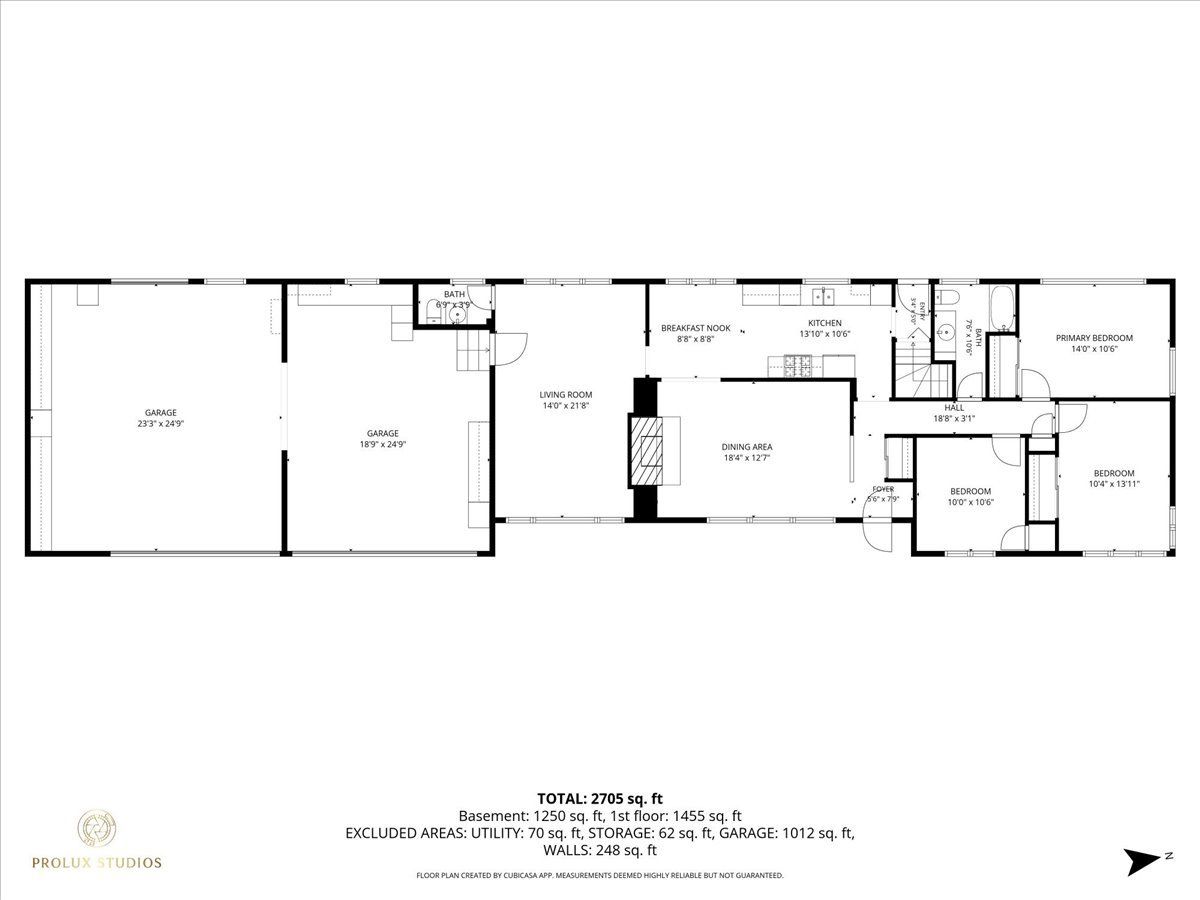
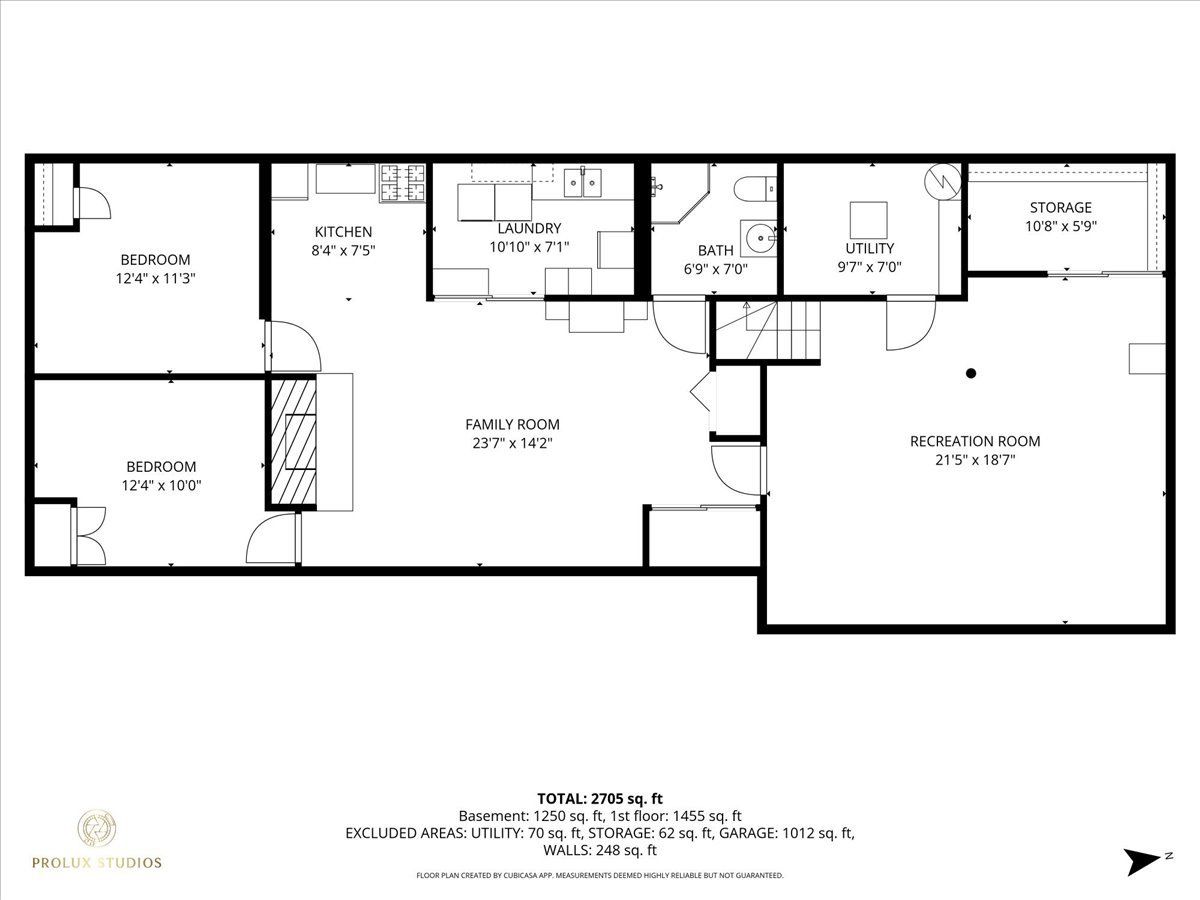
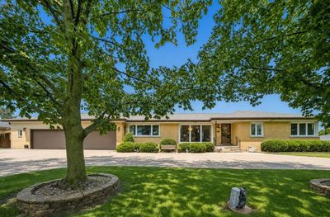
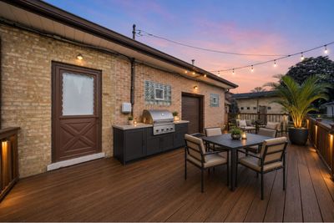
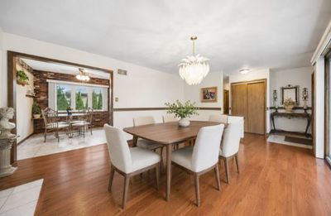
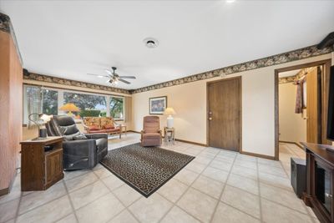
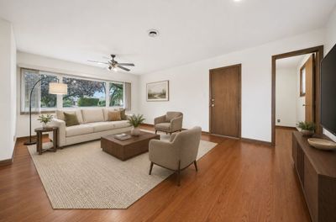
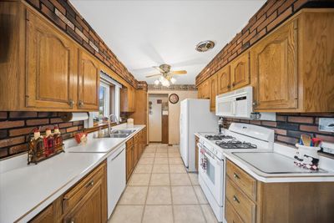
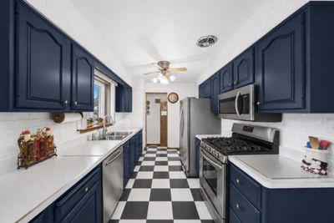
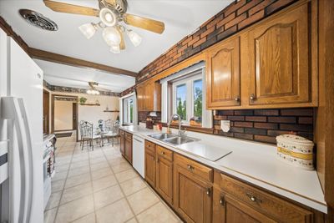
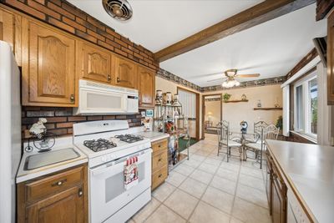
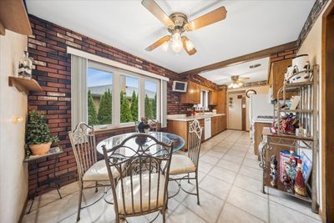
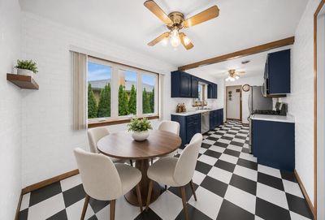
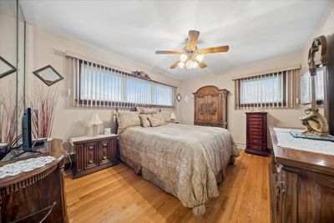
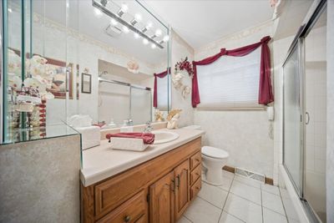
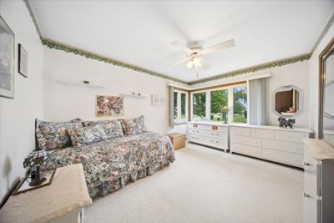
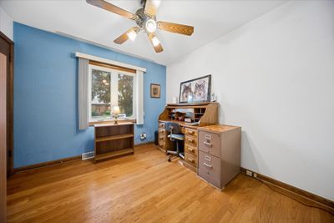
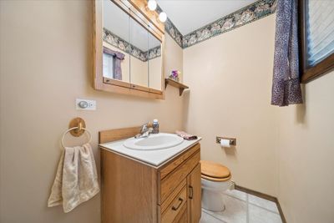
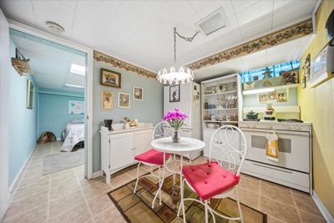
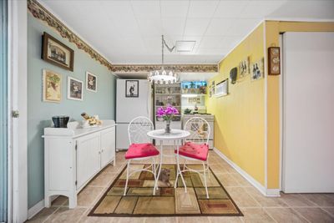
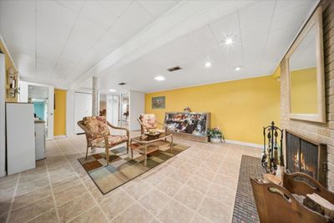
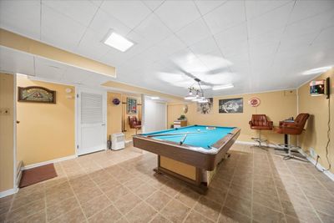
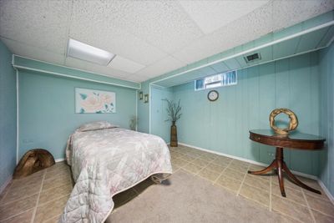
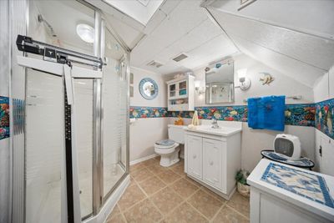
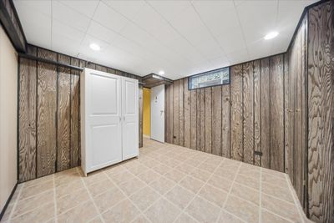
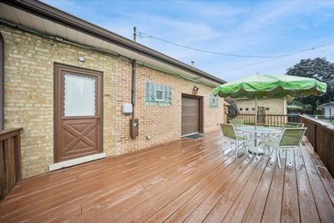
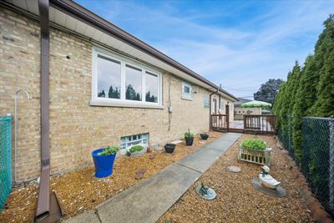
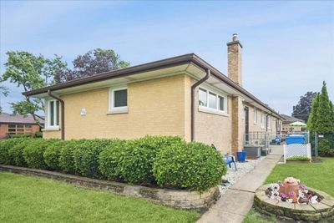
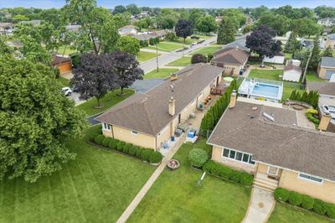
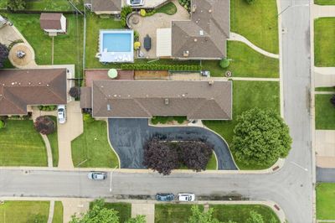
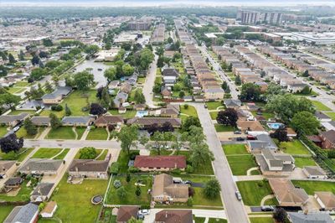
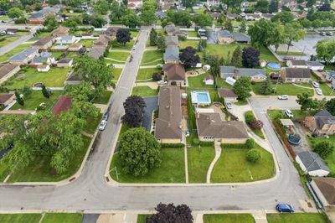
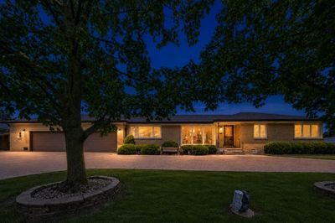
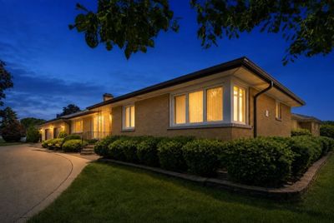
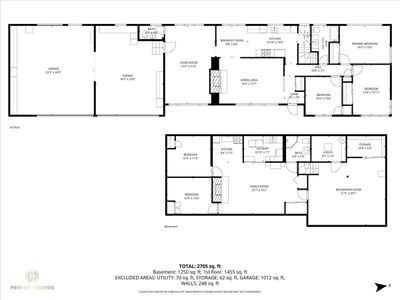
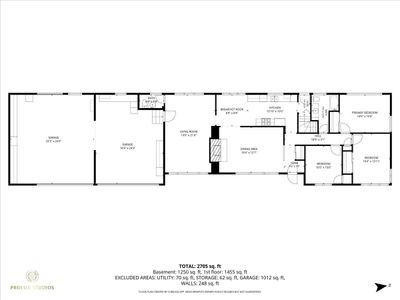
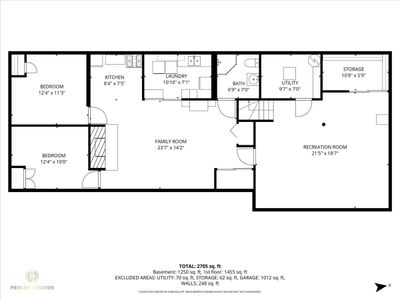
Quintessential ALL-BRICK RANCH in the desirable Witwickis Glen Eden subdivision, offering a rare combination of a spacious suburban-style setting and convenient access to Chicago. Located within the Chicago city limits, this 5-bedroom, 2.5-bath home features a versatile IN-LAW ARRANGEMENT in the finished lower level, perfect for extended family, multigenerational living, guests, or additional private living space. A standout feature is the RARE 4+ CAR HEATED GARAGE, offering exceptional flexibility for anyone who needs abundant parking, storage, and workspace. The oversized lot, circular driveway, and additional garage capacity provide plenty of room for vehicles and equipment. A GARAGE PARTY DOOR opens directly to the deck, making entertaining and outdoor gatherings easy. Major updates provide peace of mind, including a NEW ROOF (2020), FURNACE & A/C (2023), HOT WATER HEATER (2019), GUTTERS (2011), and BRAND-NEW GARAGE DOOR (2025). The spacious floor plan offers the flexibility today's buyers are looking for, with room for a large household, extended family, or those who need dedicated space for work, hobbies, or guests. The finished lower level and in-law arrangement add valuable versatility and functionality. LOCATION, LOCATION, LOCATION! Conveniently situated near major expressways for an easy commute to DOWNTOWN CHICAGO, O'HARE INTERNATIONAL AIRPORT, and surrounding suburbs. An ideal location for Chicago Police, Chicago Fire, city and municipal employees, healthcare professionals, tradespeople, and commuters who want convenient access to the city while enjoying a spacious home with a suburban feel. Close to shopping, dining, parks, public transportation, and highly regarded schools. If you're looking for a SOLID BRICK RANCH with two more potential bedrooms in LL, an IN-LAW ARRANGEMENT, oversized lot, circular driveway, and a HARD-TO-FIND 4+ CAR HEATED GARAGE, this unique Chicago property deserves a closer look. A rare opportunity to enjoy SPACE, STORAGE, PARKING, and FLEXIBILITY-all within the Chicago city limits!
— the listing agent’s description
The home
3 beds
2.5 baths
1,581 sqft
Built in 1954
0.27-acre lot
4-car garage
Detached Single
Ranch
What it’ll cost
$383 / sqft
$8,840 taxes / yr
No HOA
3 days on dwello
Estimated monthly payment
$4,136/mo
Principal & interest$3,222
Property taxes$737
Homeowners insurance$177
Get pre-qualified →Connect with a licensed lender in the dwello network.
Estimate only — not a loan offer. Example rate; taxes and insurance estimated; your actual rate, payment, taxes, and insurance will vary. dwello is not a lender. Equal Housing Opportunity.
Tour it with a real dwello agent
The agent who meets you here is an actual dwello Home Group team member who knows these streets — not a stranger who bought your name from a portal. You get straight answers on the spot, and the same person stays with you through closing.
On our team, vettedYour info is never soldWith you through closing
Tour this home
In person, on your schedule — a dwello agent meets you there.
WED
Jun 3
THU
Jun 4
FRI
Jun 5
SAT
Jun 6
11:00 am
Schedule a tour
3 days on dwello
Price history
Listed for sale
Aug 13, 2026
$605,900
Earlier records
Listed
Jul 21, 2026
$619,900
Listed
Jul 1, 2026
$645,000
From MLS records — independently verify.
Property taxes
2025
Annual tax bill (MLS)
Assessed value
2025
County assessor
2024
2023
2022
2021
2020
2019
2018
Assessed value from the Cook County Assessor (open records). Estimated market ≈ assessed × 10 for residential; not an appraisal — verify with the assessor.
Features
Central AirNatural GasBrickPublic SewerAsphaltGarage Door Opener
Schools
Elementary — Oriole Park Elementary School
Middle — Oriole Park Elementary School
High — William Howard Taft High School
Assigned schools per the listing — always verify enrollment + boundaries with the district.
Neighborhood
Loading map…
Nearby places via OpenStreetMap — approximate; verify what matters to you. Map © Mapbox © OpenStreetMap.
MLS listing data
Listed by Karen Frisella · RE/MAX Properties Northwest
Listing last updated Aug 15, 2026 · data refreshed from the MLS Aug 15, 2026, 9:01 AM CT
Based on information submitted to the MLS GRID as of Aug 15, 2026, 9:01 AM CT. Listing data © MRED LLC, distributed by MLS GRID — deemed reliable but not guaranteed; independently verify. Anything shown below this point is not MLS listing data.
See it in personA real dwello agent on our team — never a sold lead.
Schedule a tour
Message
No pressure — reach out whenever you’re ready.
Similar homes nearby
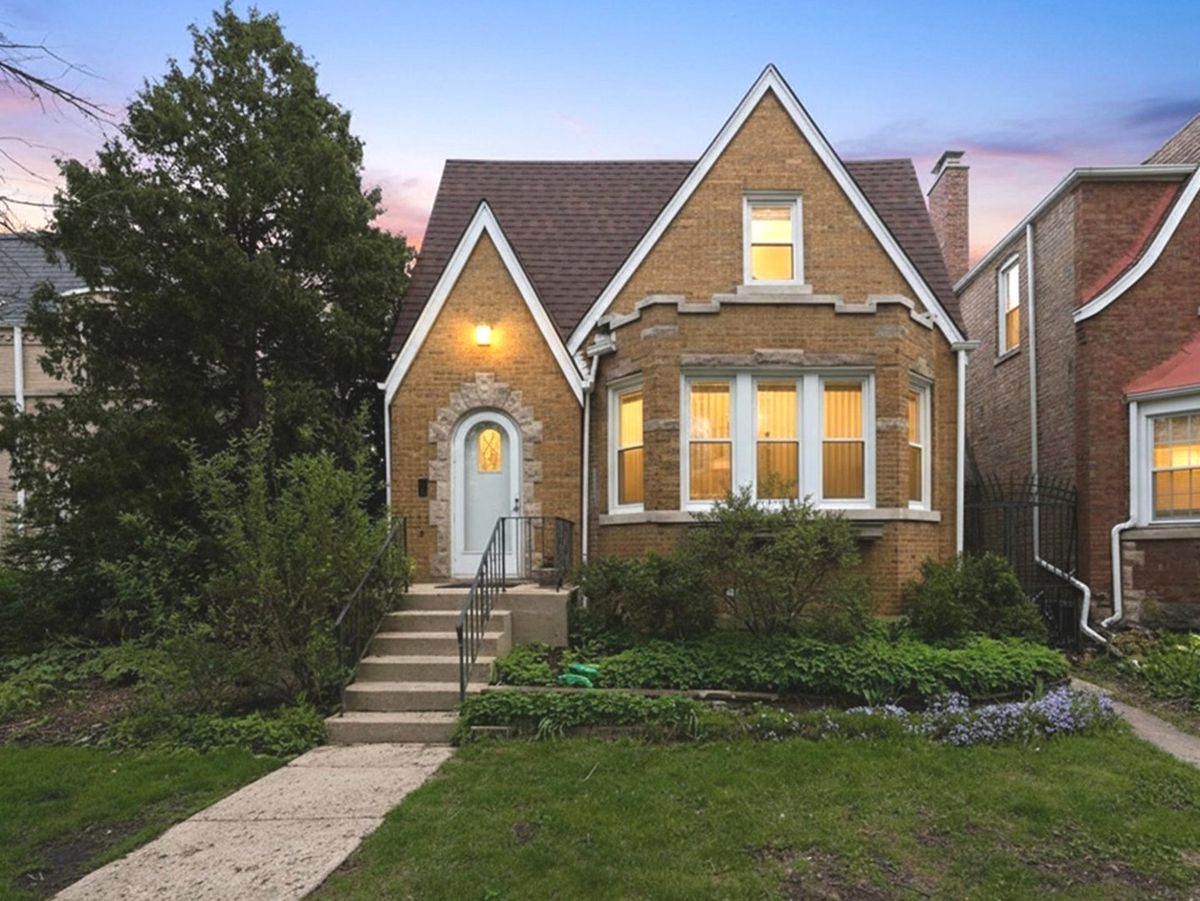
$605,000Active
4 bd · 3 ba · 2,515 sqft
5919 N Bernard Street
Chicago, IL
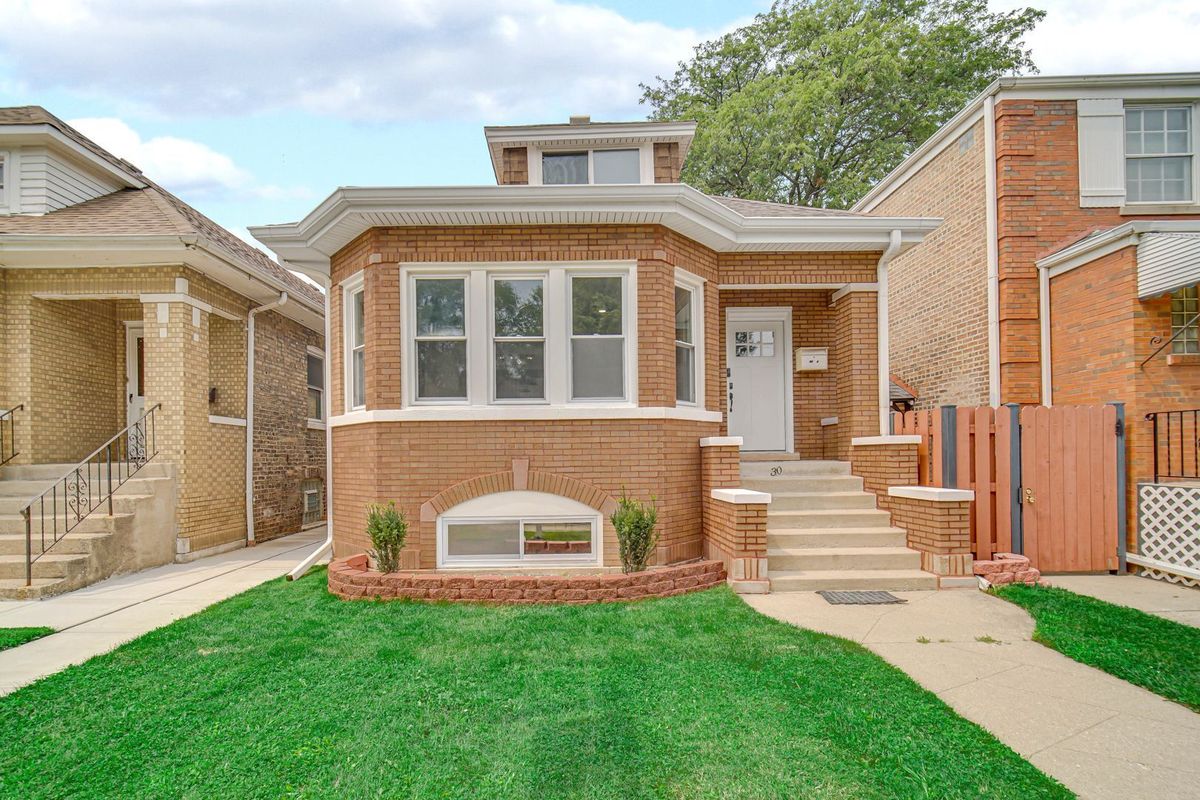
$609,000Active
4 bd · 2.5 ba · 1,200 sqft
3048 N Marmora Avenue
Chicago, IL
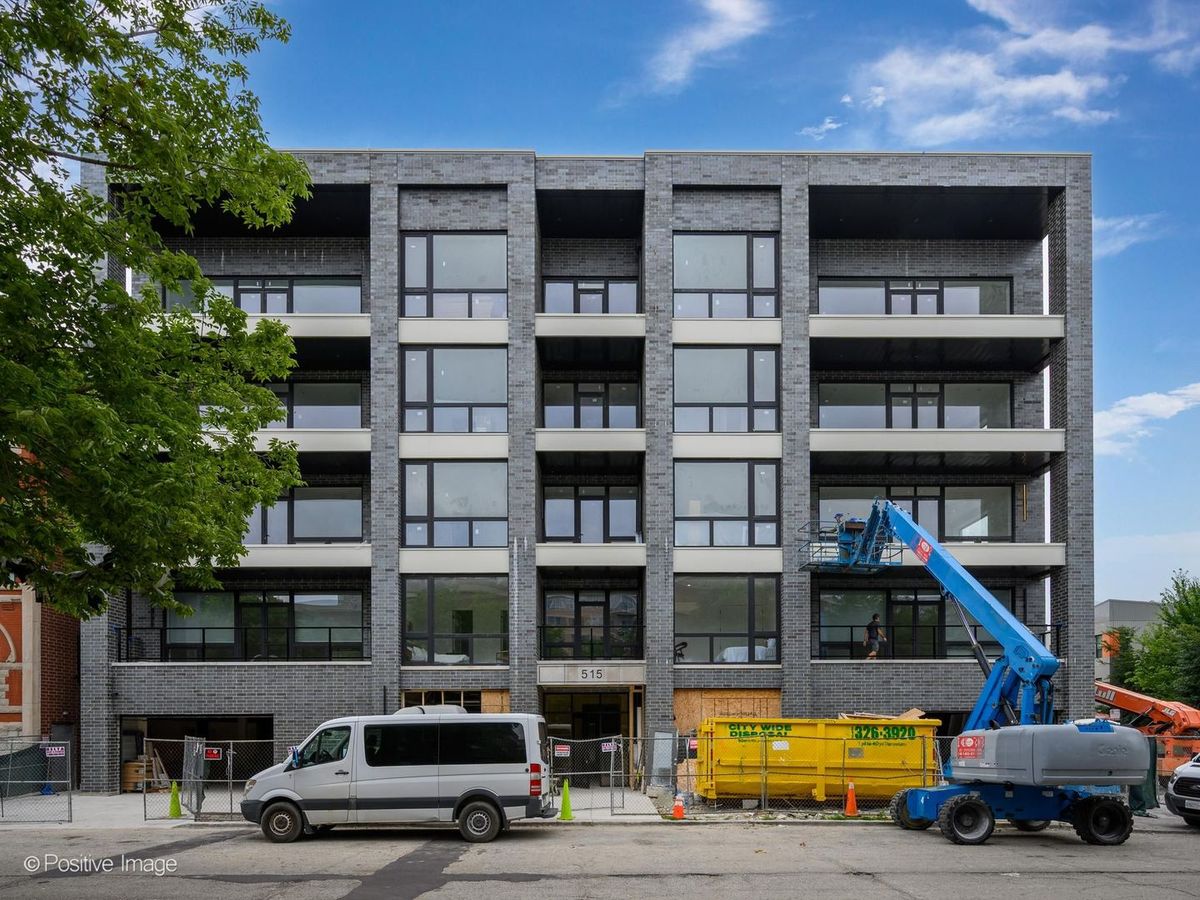
$610,000Active
2 bd · 2 ba · 1,115 sqft
515 W Elm Street #202
Chicago, IL
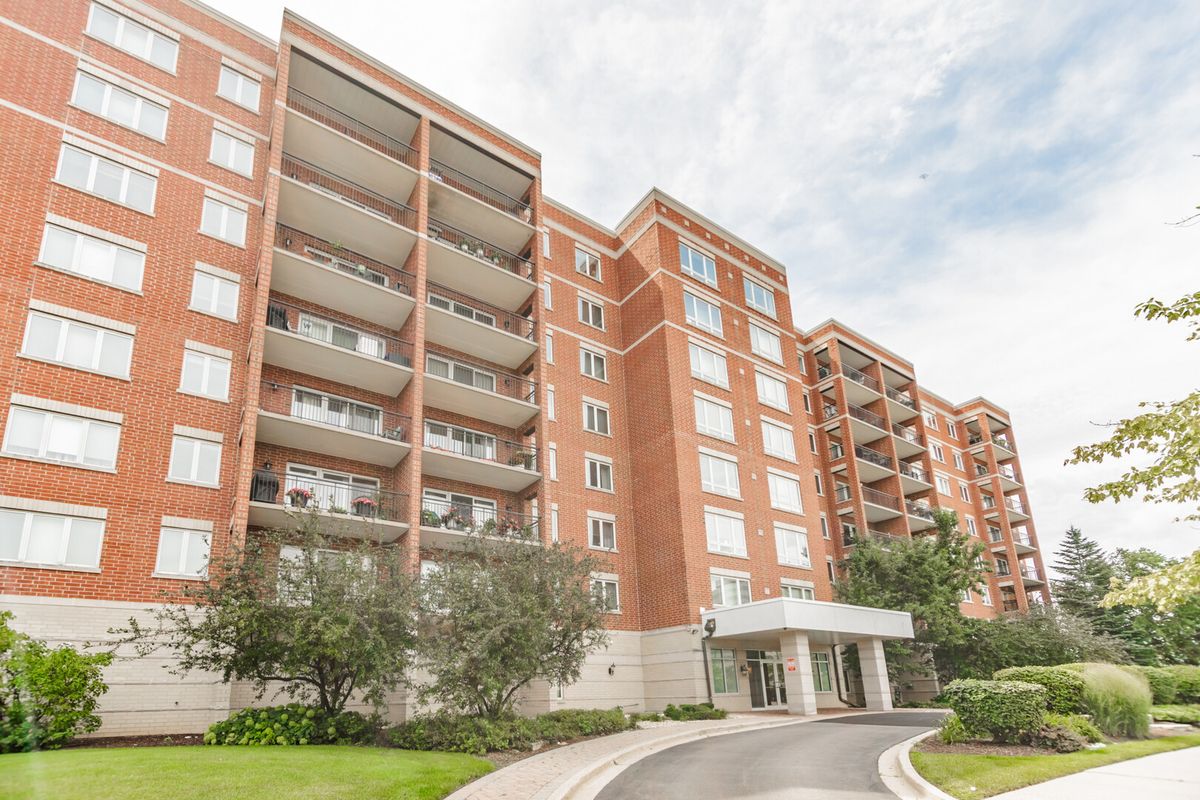
$610,000Active
3 bd · 2 ba · 1,800 sqft
5555 N Cumberland Avenue #901
Chicago, IL