View all 38 photos
Attached Single · Lombard, IL
$218,000
2 beds · 2 baths · 1,080 sqft
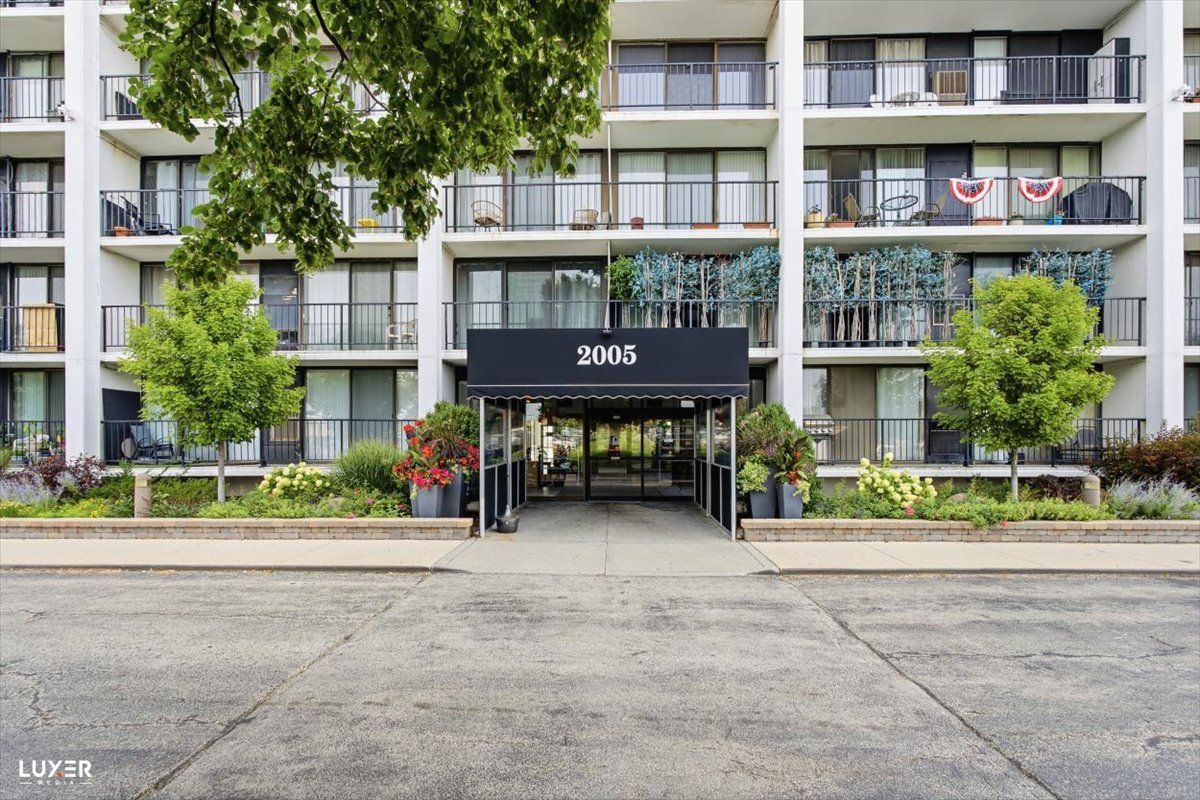
2005 S Finley Road #504, Lombard, IL, 60148
A brick-and-mortar place to make your own — room to make it home.
Active
What’s special
Central airIn-unit laundry
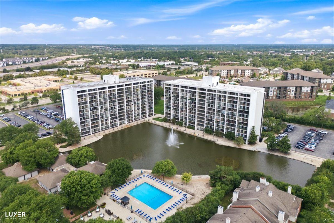
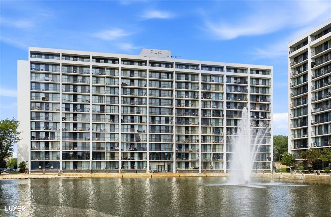
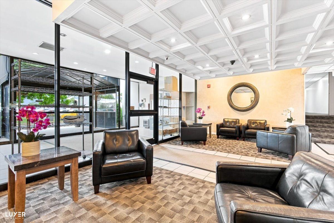
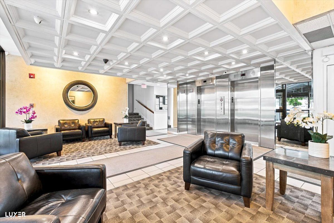
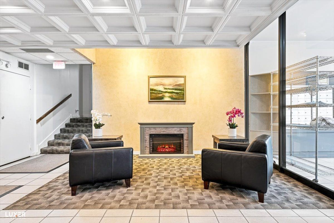
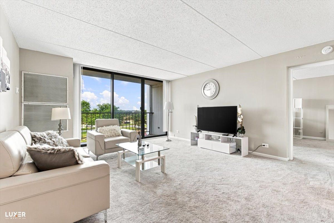
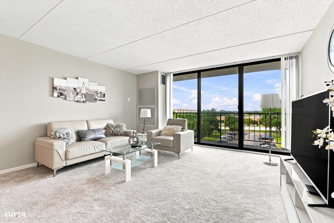
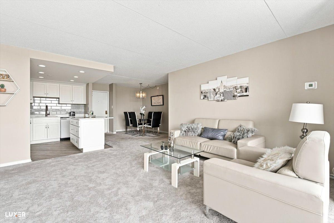
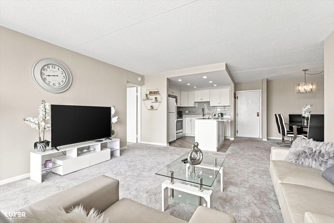
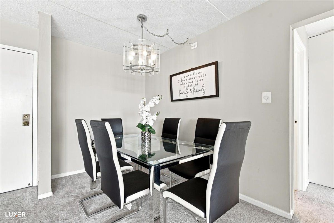
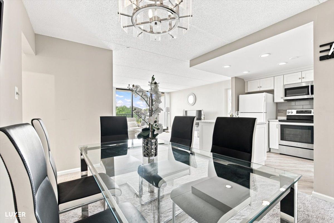
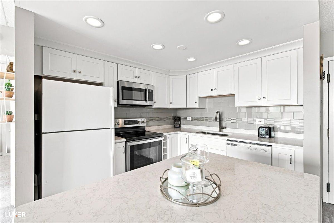
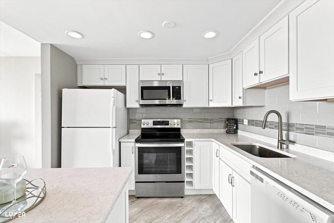
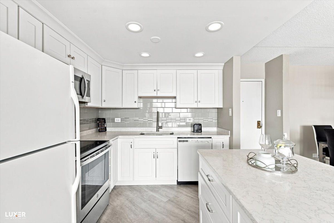
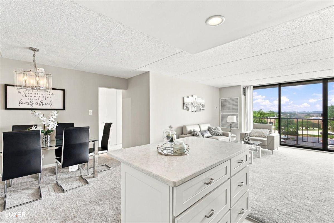
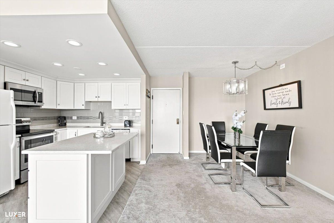
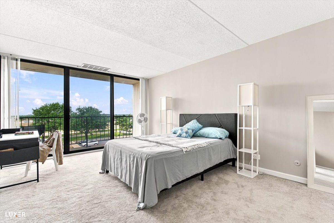
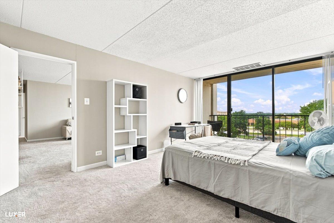
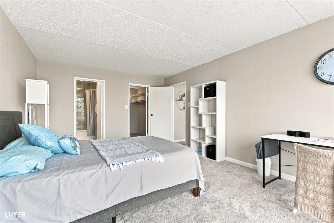
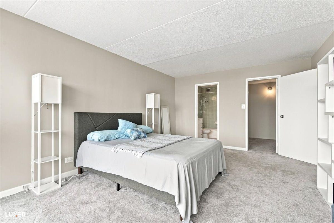
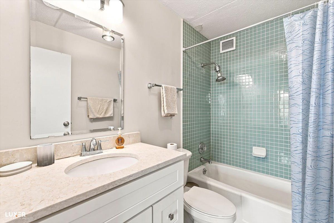
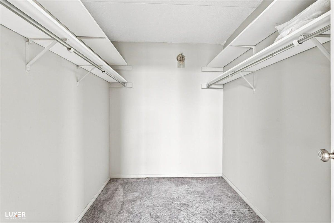
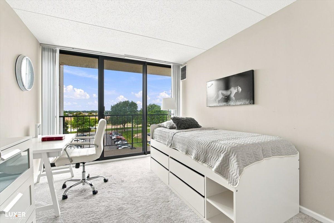
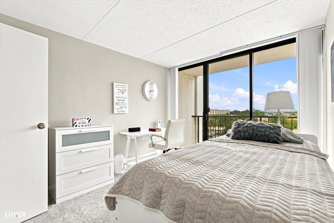
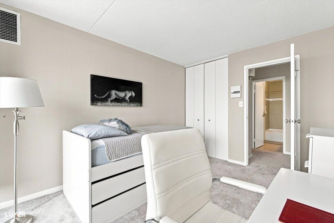
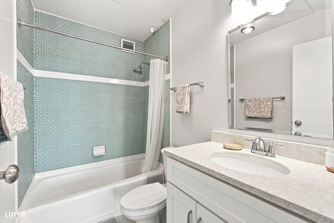
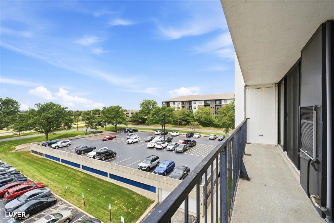
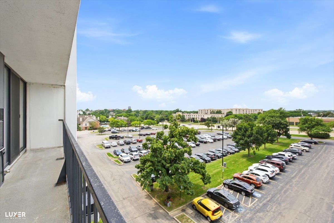
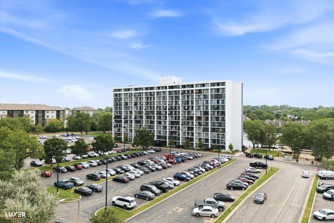
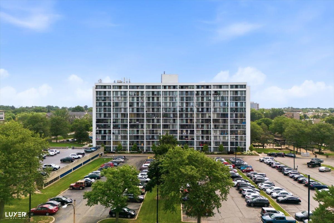
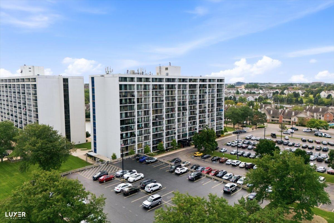
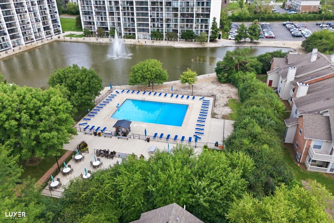
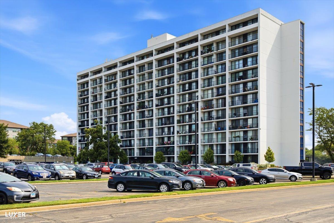
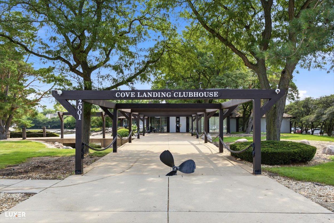
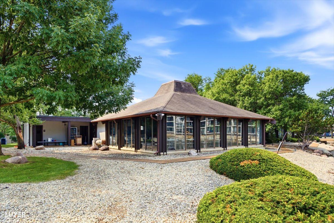
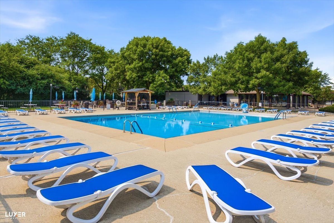
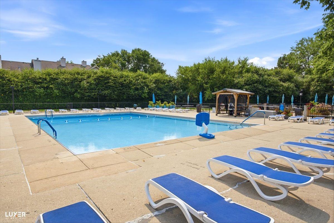
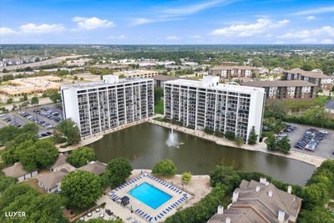
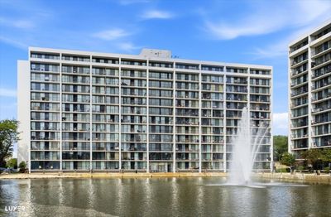
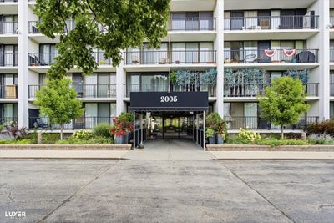
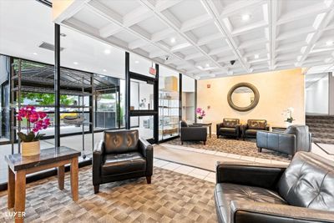
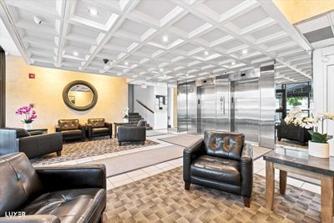
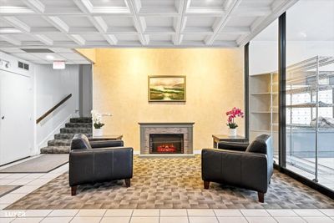
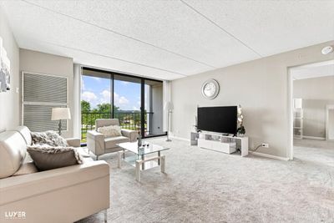
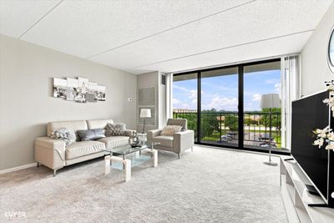
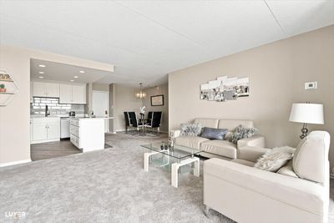
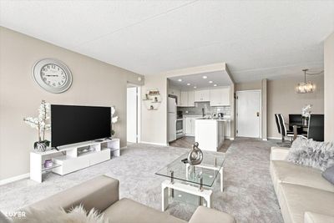
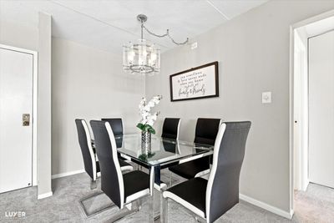
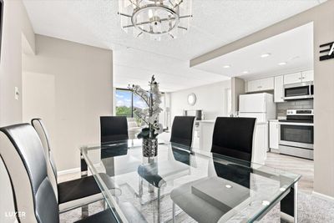
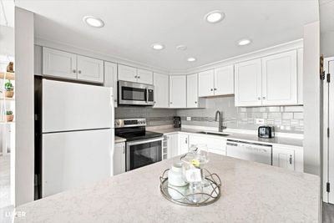
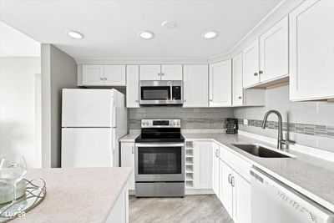
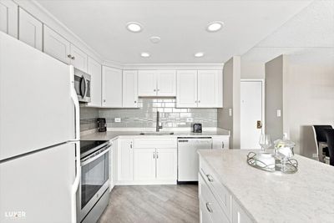
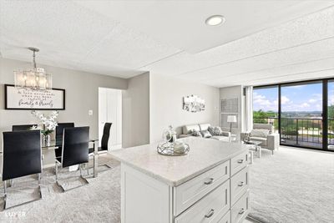
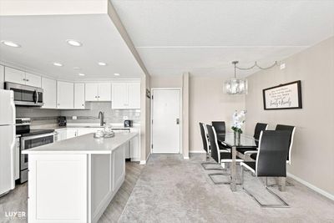
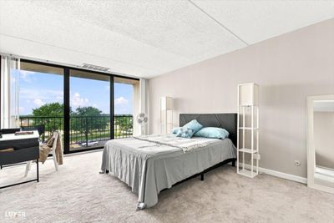
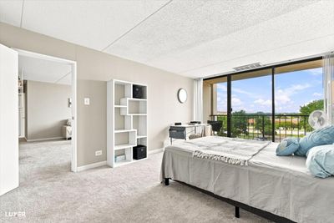
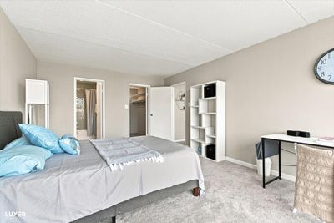
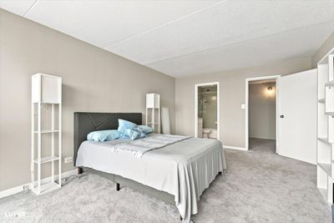
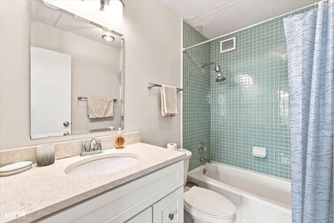
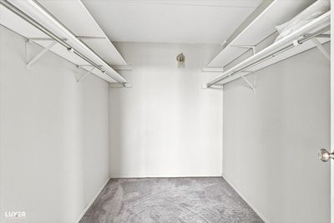
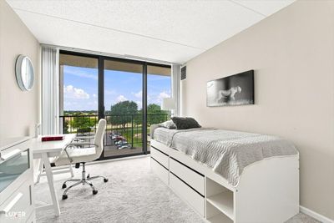
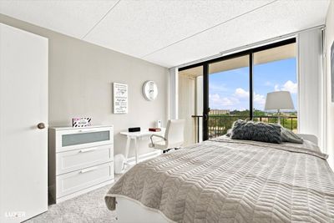
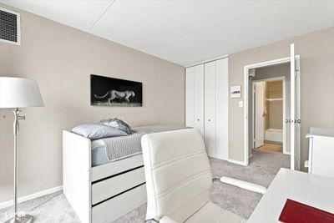
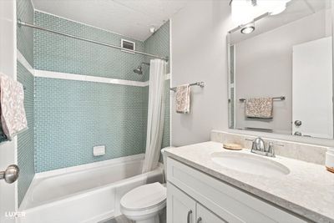
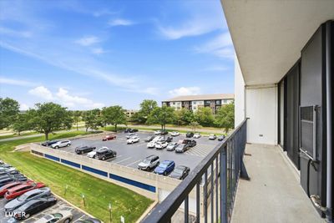
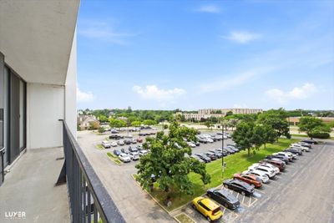
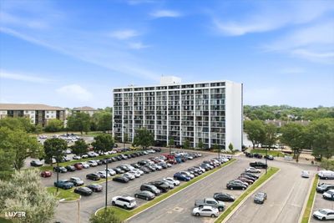
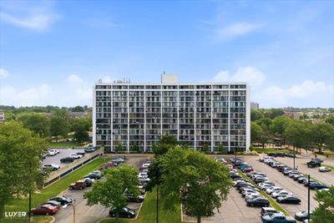
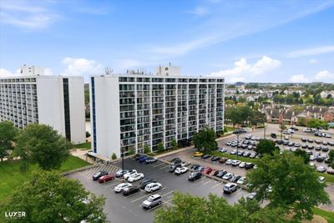
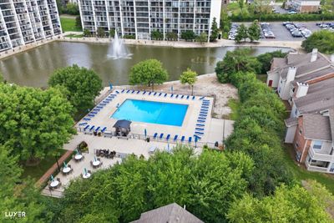
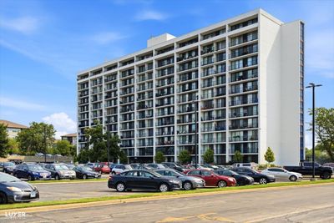
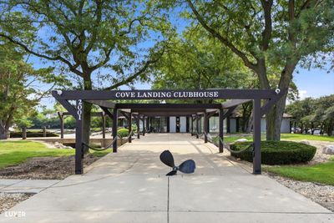
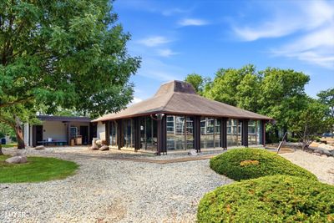
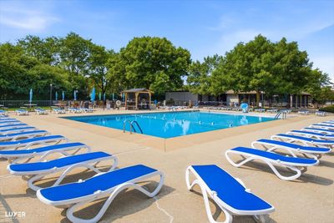
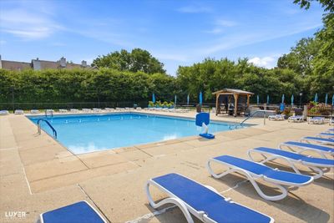
Welcome to this beautifully updated, move-in-ready 5th-floor condo offering modern finishes, spacious living, and fantastic building amenities. Step inside through the welcoming foyer, with the dining area to one side and the updated kitchen to the other. The kitchen features newer cabinetry with brushed nickel hardware, granite countertops, a large island with soft-close drawers, stylish backsplash. The spacious primary bedroom offers a generous 10' x 6' walk-in closet, while both bedrooms feature their own private balconies-perfect for relaxing and enjoying the views. Both bathrooms have been completely remodeled with updated vanities, sinks, fixtures, custom tile, and flooring. Enjoy resort-style amenities right at home! The building overlooks a beautiful pond with fountains and offers an outdoor pool, clubhouse, theater room, billiards, ping pong, fitness center, locker room, party room, sauna, and more. Two unassigned parking spaces are included. Conveniently located near shopping, dining, and major highways. Nothing to do but move in and enjoy!
— the listing agent’s description
The home
2 beds
2 baths
1,080 sqft
Built in 1975
Lot COMMON
Attached Single
What it’ll cost
$202 / sqft
$3,552 taxes / yr
$550/mo HOA
2 days on dwello
Estimated monthly payment
$2,069/mo
Principal & interest$1,159
Property taxes$296
Homeowners insurance$64
HOA dues$550
Get pre-qualified →Connect with a licensed lender in the dwello network.
Estimate only — not a loan offer. Example rate; taxes, HOA dues, insurance estimated; your actual rate, payment, taxes, and insurance will vary. dwello is not a lender. Equal Housing Opportunity.
Tour it with a real dwello agent
The agent who meets you here is an actual dwello Home Group team member who knows these streets — not a stranger who bought your name from a portal. You get straight answers on the spot, and the same person stays with you through closing.
On our team, vettedYour info is never soldWith you through closing
Tour this home
In person, on your schedule — a dwello agent meets you there.
WED
Jun 3
THU
Jun 4
FRI
Jun 5
SAT
Jun 6
11:00 am
Schedule a tour
2 days on dwello
Price history
Listed for sale
Aug 13, 2026
$218,000
Property taxes
2025
Annual tax bill (MLS)
From county records — verify with the assessor.
Features
Central AirElectricBrickPublic SewerUnassignedYes
Schools
Elementary — Butterfield Elementary School
Middle — Glenn Westlake Middle School
High — Glenbard East High School
Assigned schools per the listing — always verify enrollment + boundaries with the district.
Neighborhood
Loading map…
Nearby places via OpenStreetMap — approximate; verify what matters to you. Map © Mapbox © OpenStreetMap.
MLS listing data
Listed by Sam Toma · @properties Christie's International Real Estate
Listing last updated Aug 14, 2026 · data refreshed from the MLS Aug 14, 2026, 9:41 AM CT
Based on information submitted to the MLS GRID as of Aug 14, 2026, 9:41 AM CT. Listing data © MRED LLC, distributed by MLS GRID — deemed reliable but not guaranteed; independently verify. Anything shown below this point is not MLS listing data.
See it in personA real dwello agent on our team — never a sold lead.
Schedule a tour
Message
No pressure — reach out whenever you’re ready.
Similar homes nearby
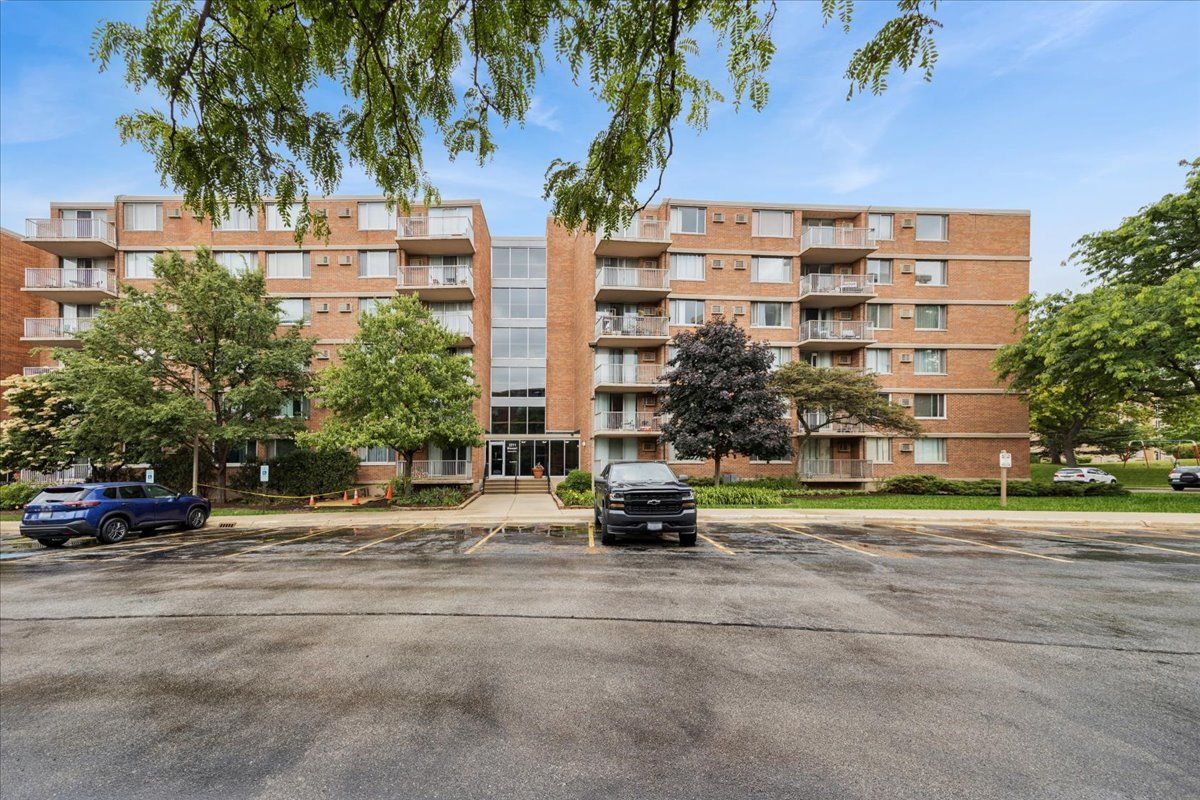
$220,000Active
2 bd · 2 ba · 1,235 sqft
2211 S Stewart Avenue #6D
Lombard, IL
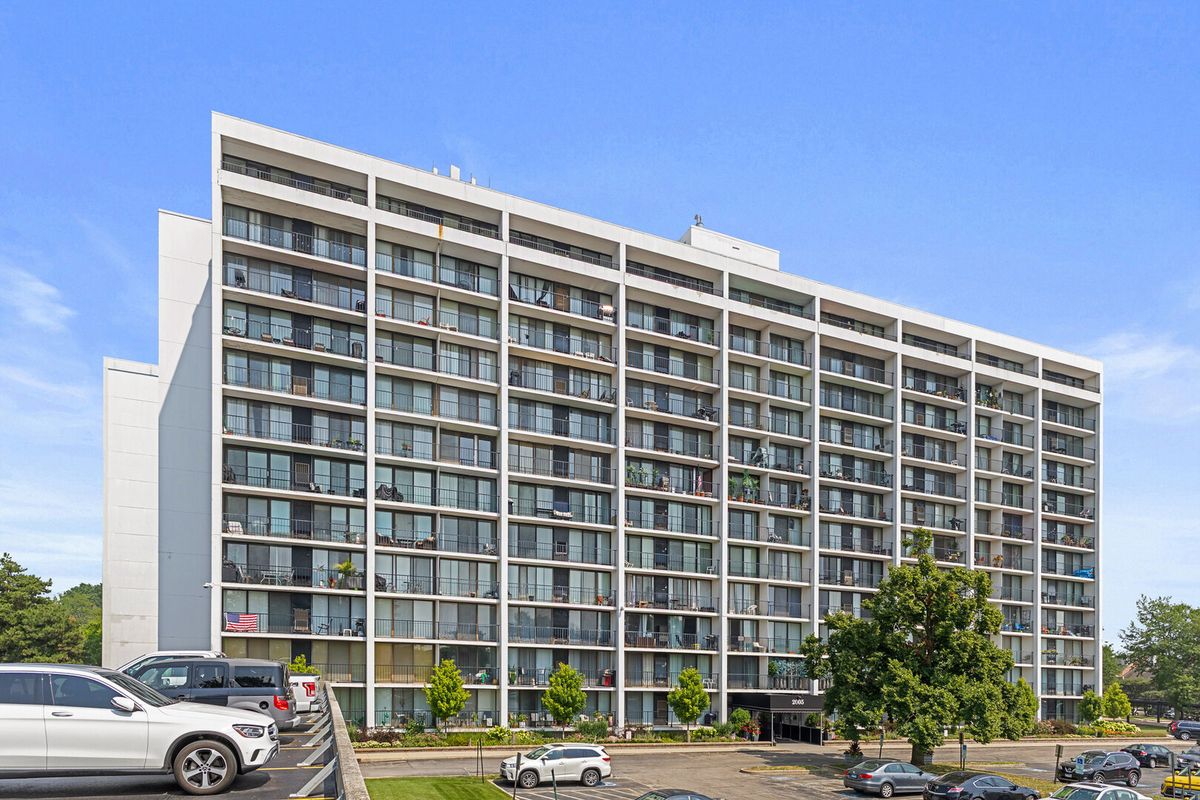
$214,900Active
2 bd · 2 ba · 1,080 sqft
2005 S Finley Road #103
Lombard, IL
$223,900Active
2 bd · 1.5 ba · 982 sqft
41 E Janata Boulevard #3A
Lombard, IL
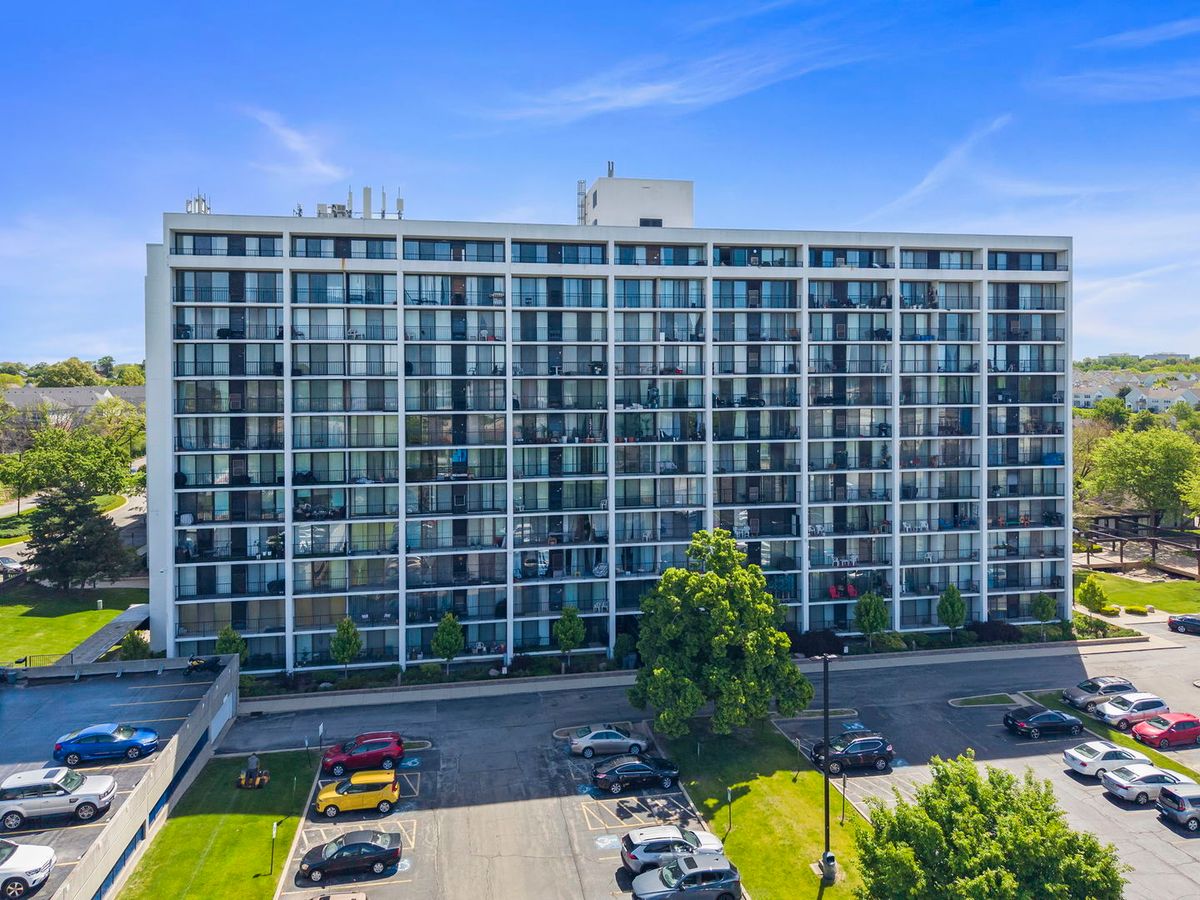
$225,000Active
2 bd · 2 ba · 1,080 sqft
2005 S Finley Road #1012
Lombard, IL