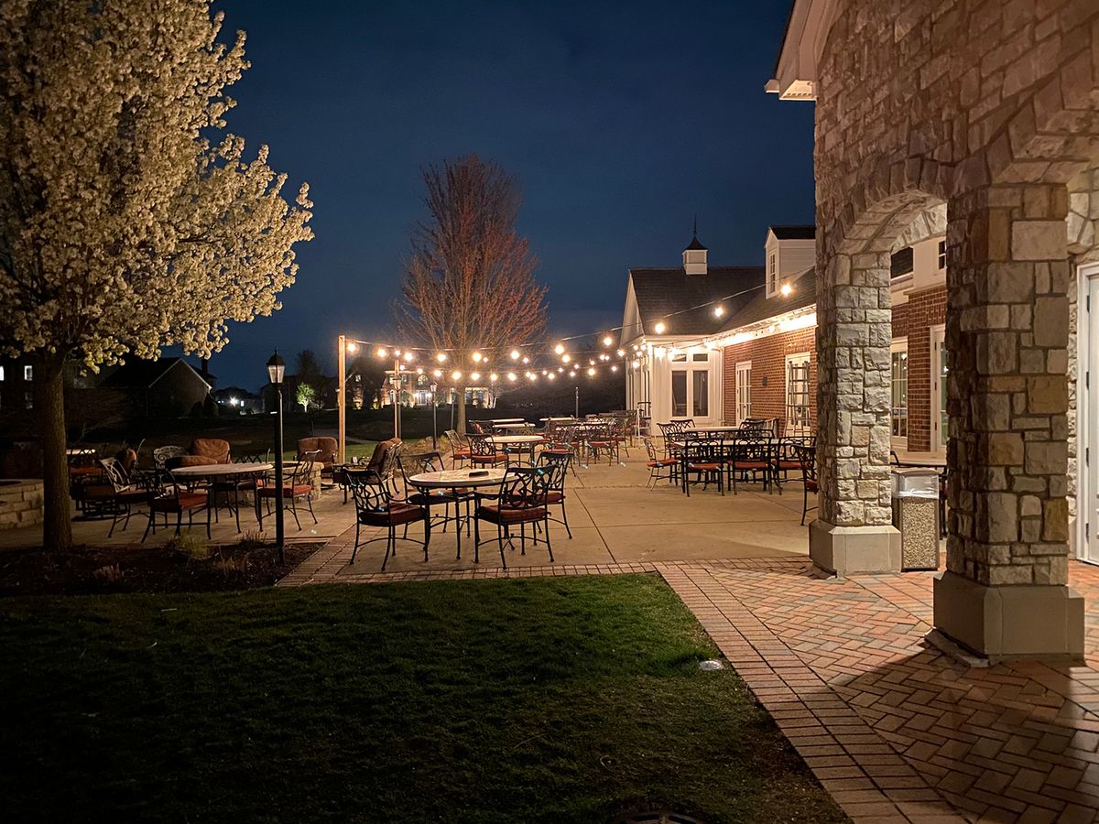
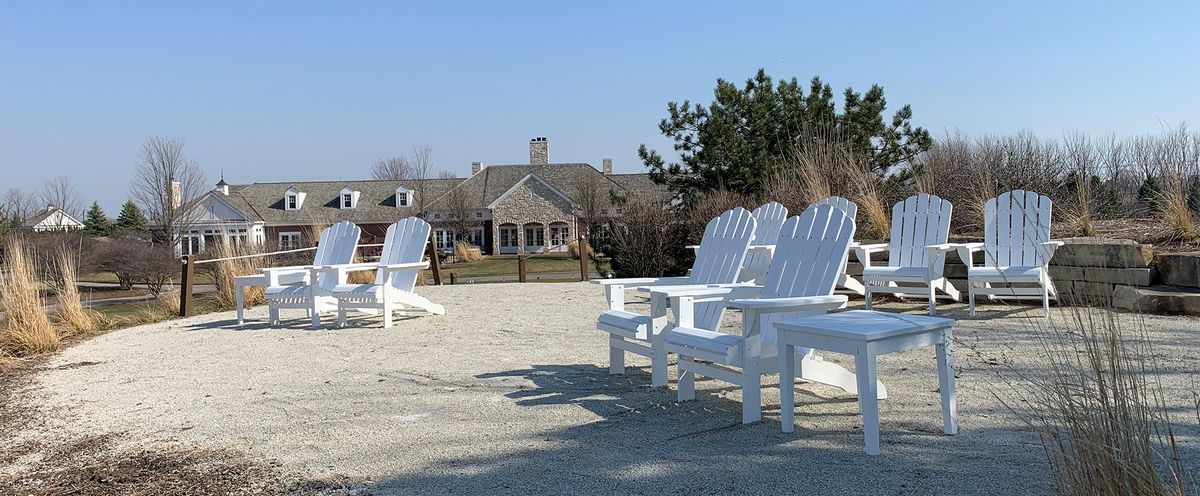
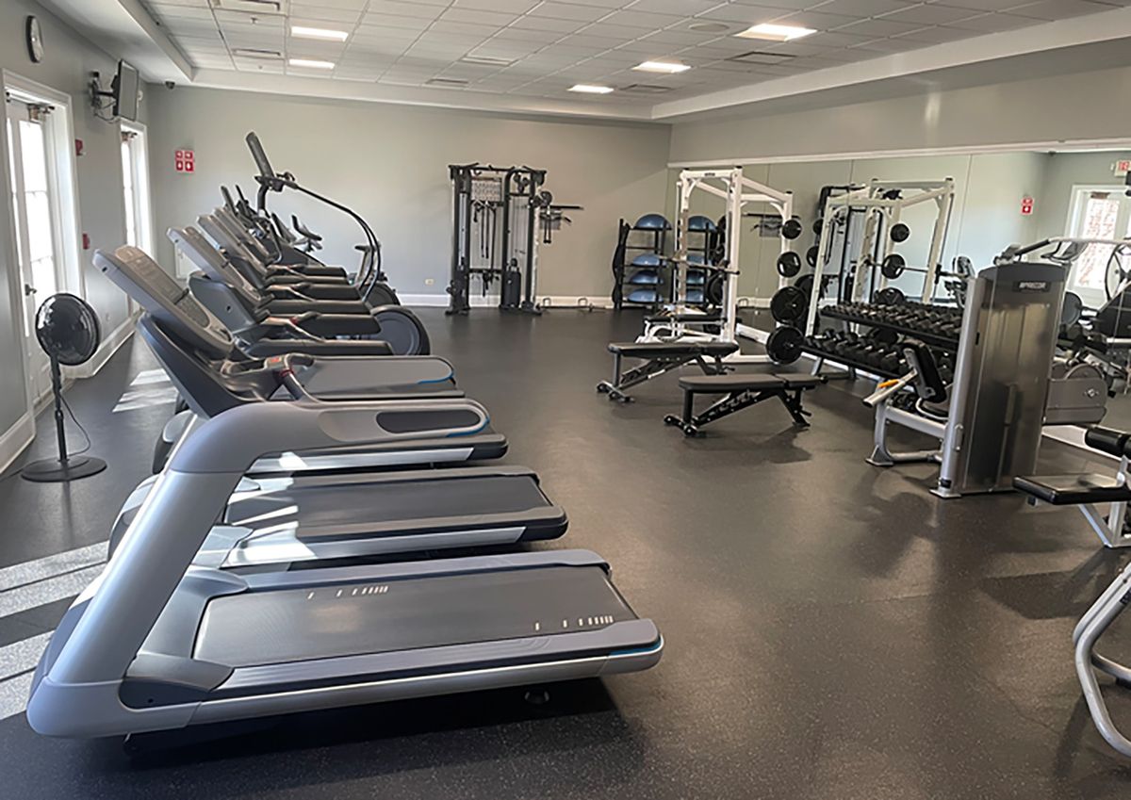
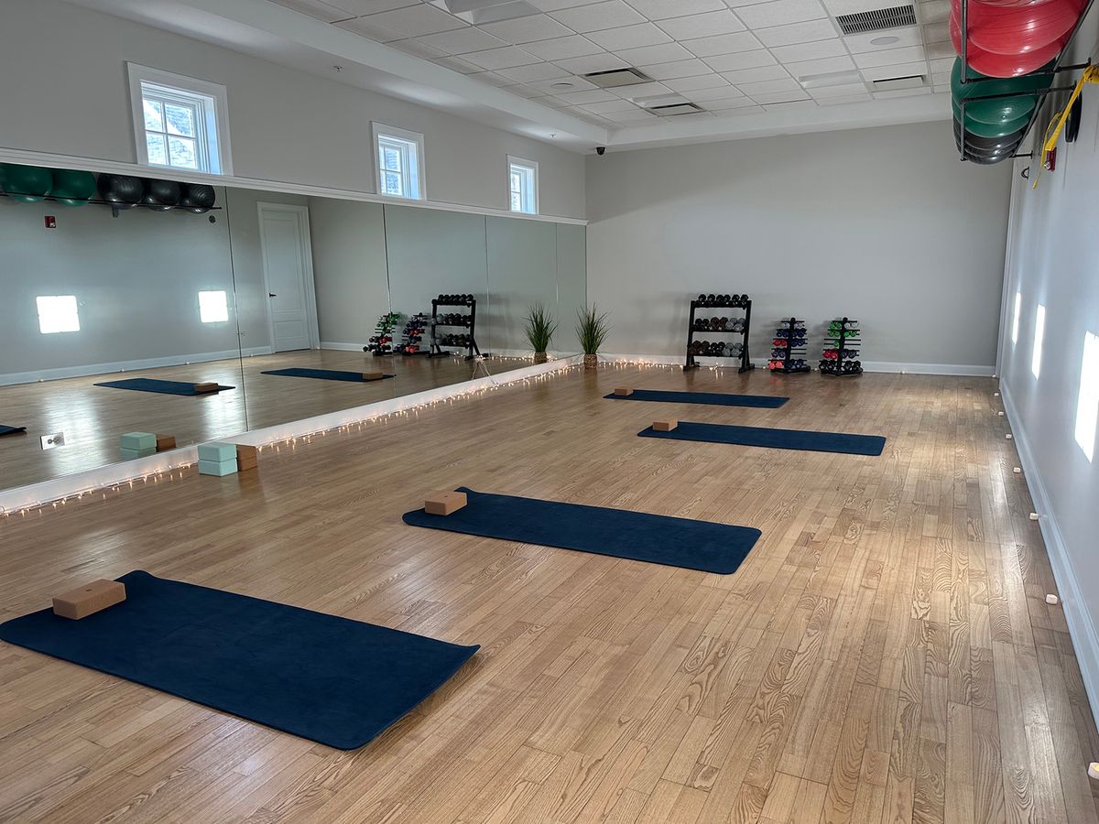
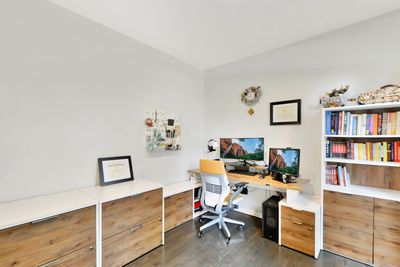
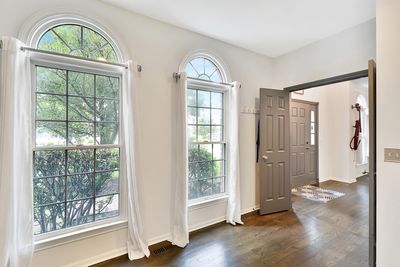
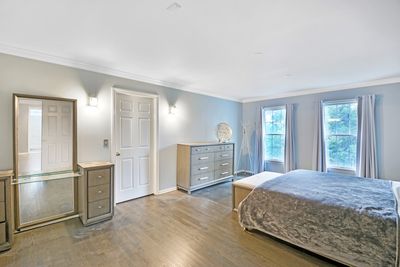
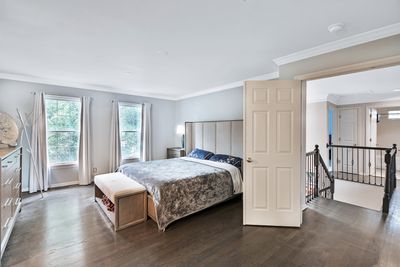
View all 62 photos
Detached Single · Hawthorn Woods, IL
$708,000
4 beds · 2.5 baths · 3,141 sqft
88 Open Parkway S, Hawthorn Woods, IL, 60047
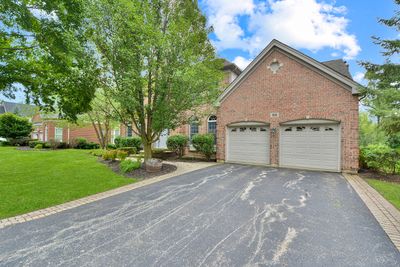
A brick-and-mortar place to make your own — room to make it home.
Active
What’s special
Central air2-car garage0.31-acre lotIn-unit laundry
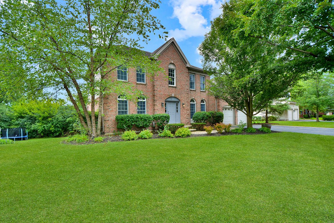
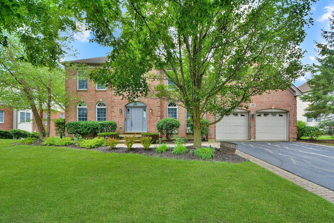
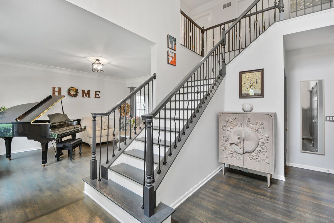
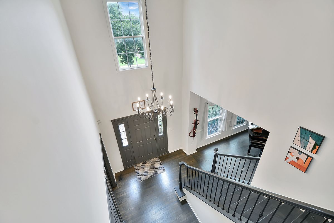
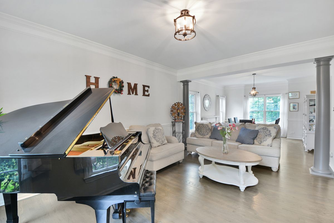
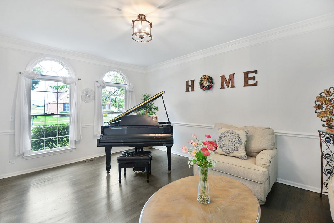
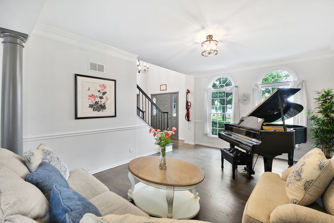
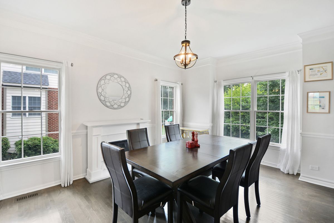
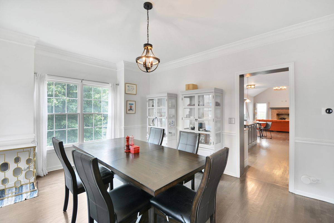
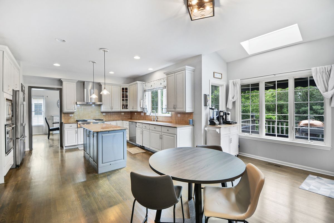
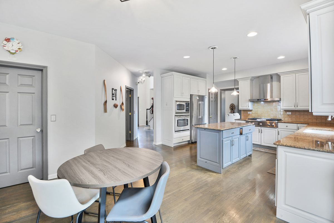
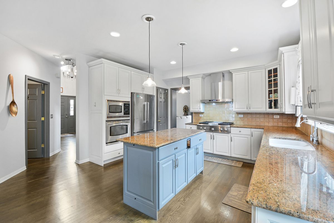
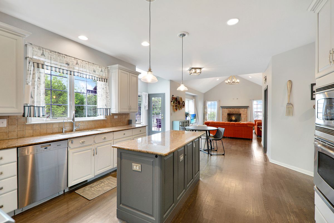
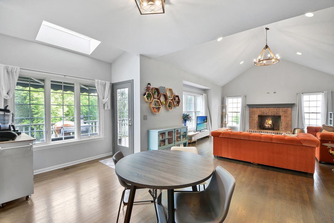
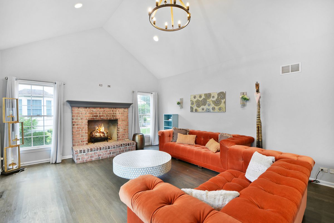
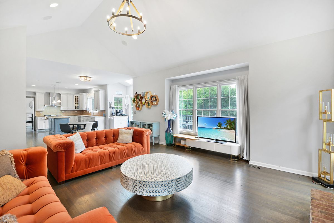
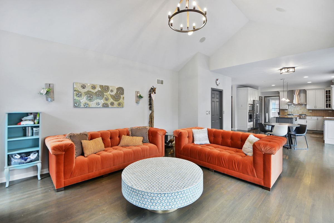
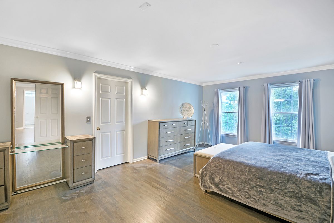
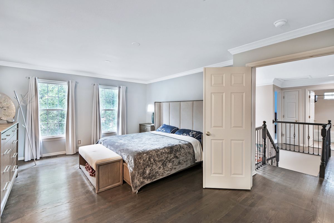
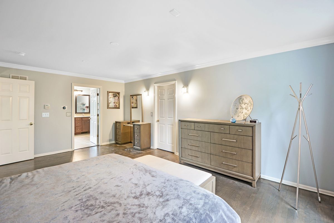
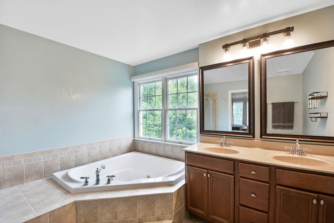
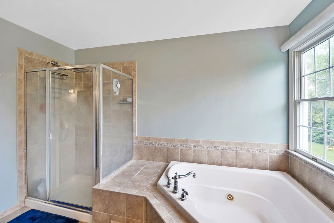
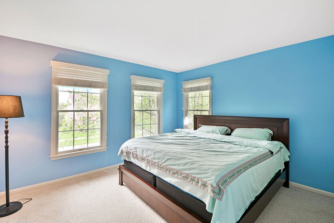
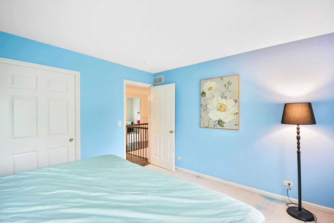
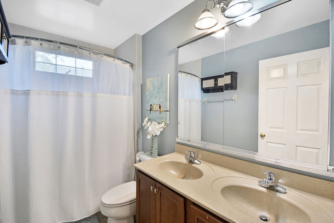
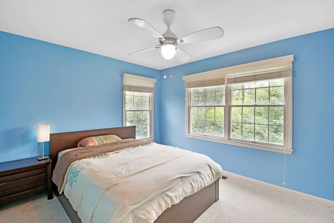
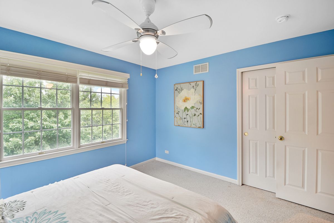
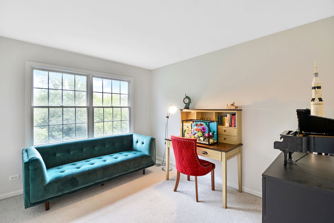
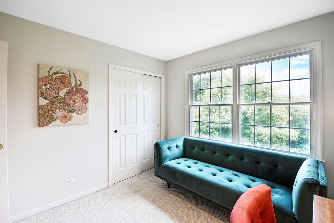
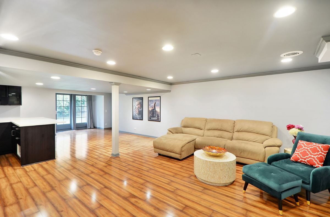
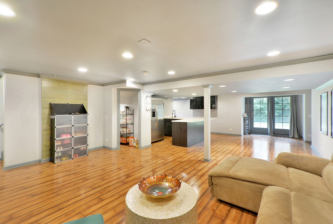
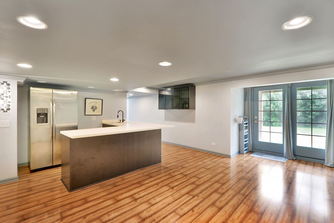
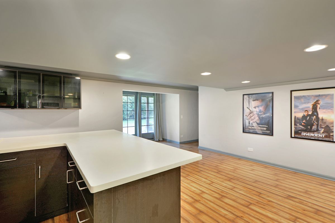
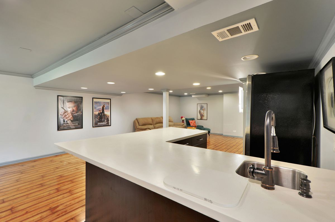
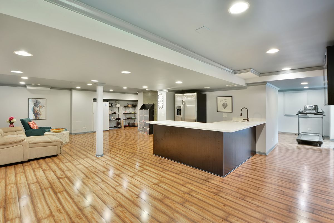
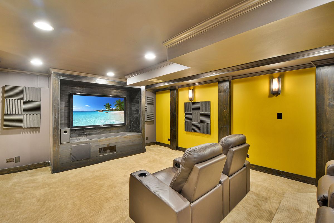
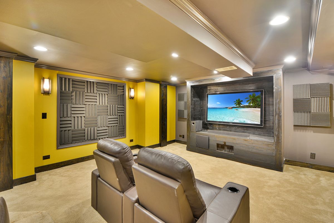
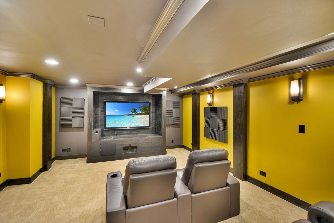
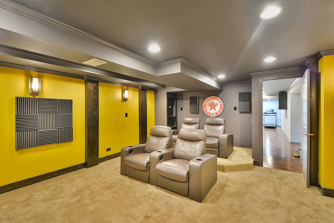
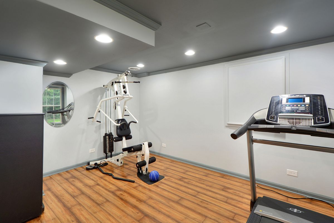
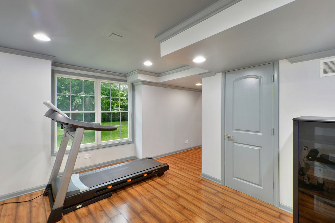
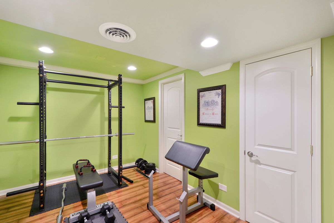
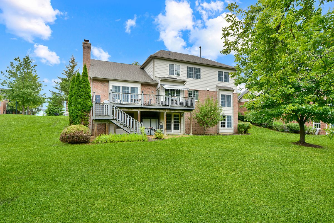
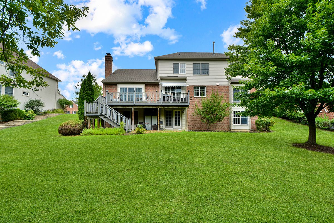
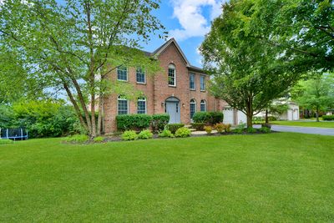
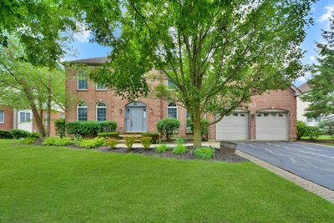
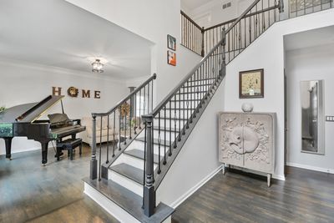
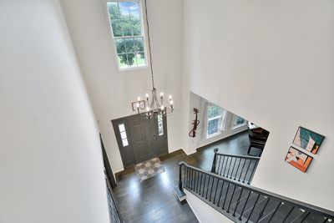
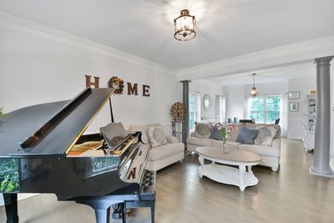
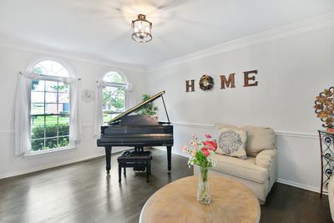
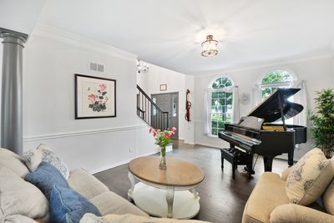
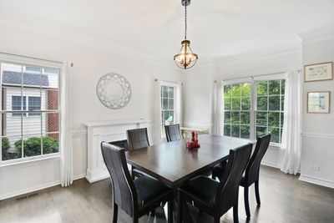
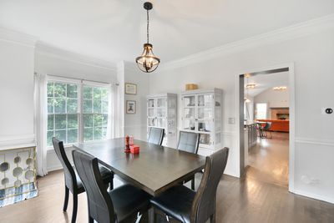
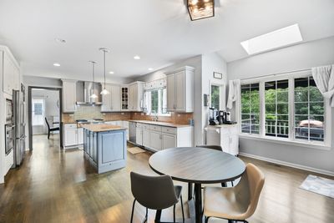
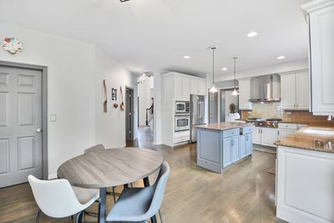
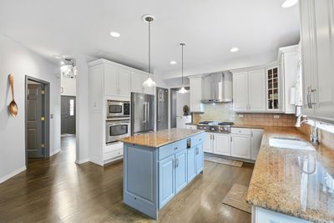
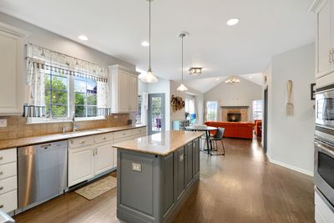
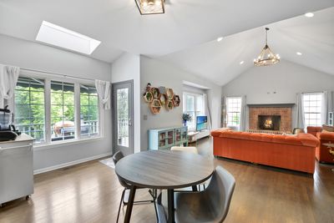
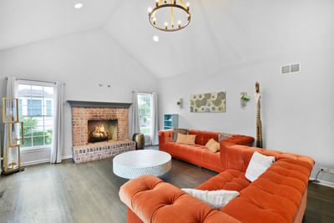
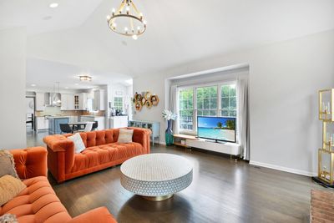
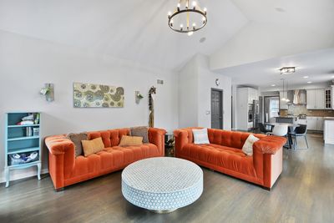
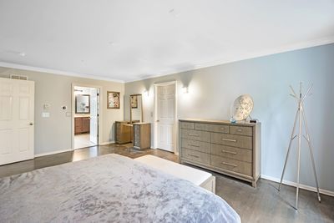
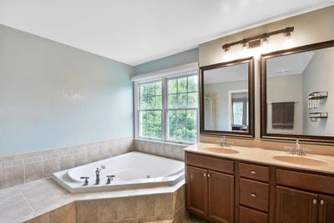
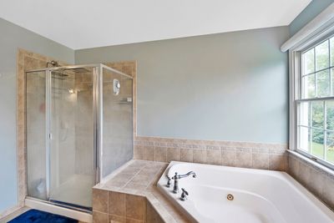
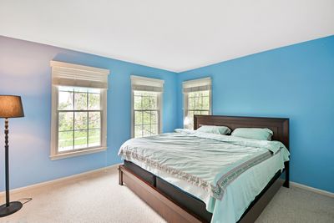
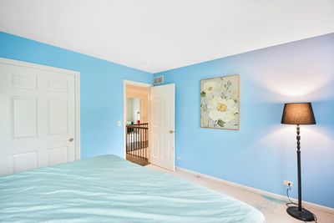
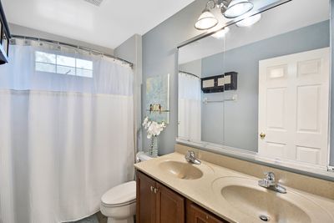
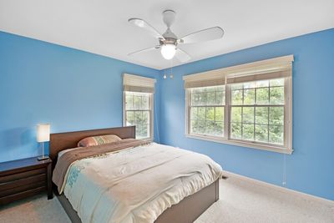
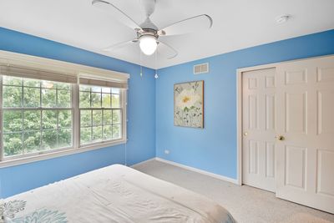
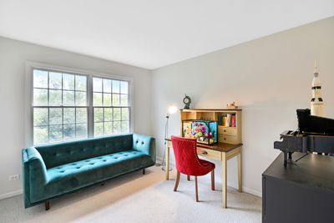
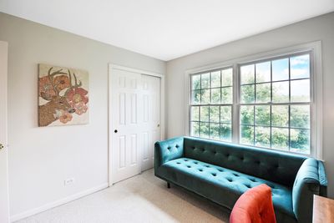
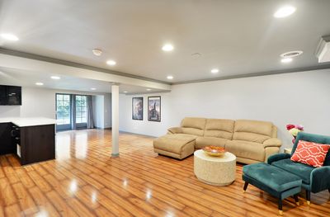
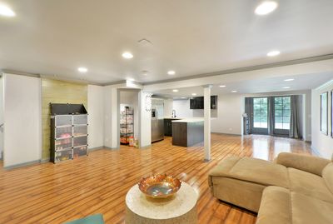
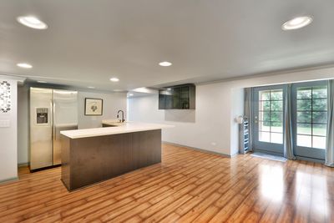
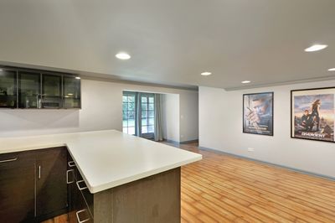
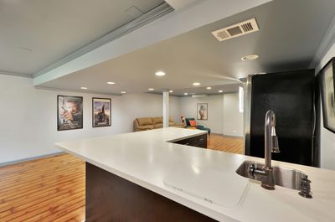
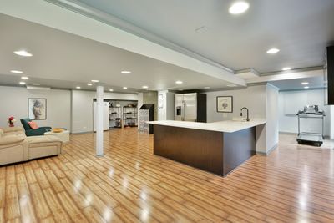
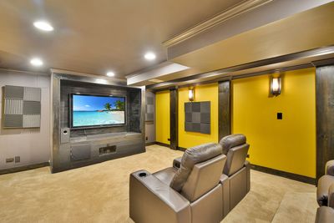
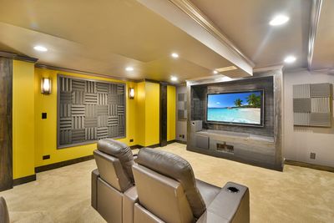
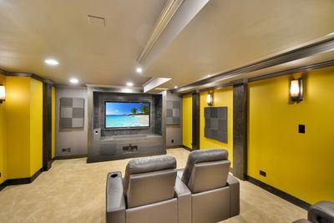
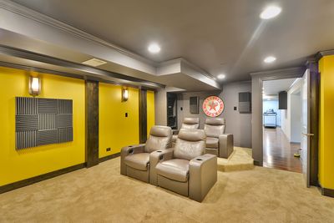
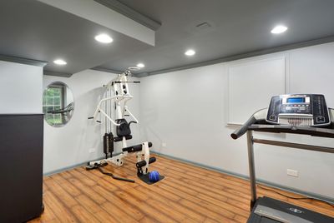
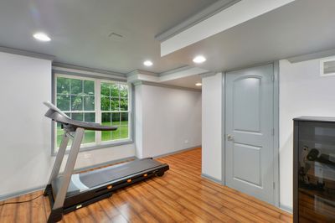
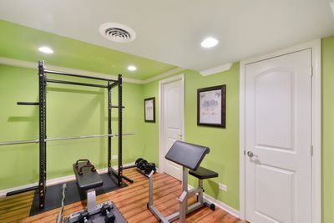
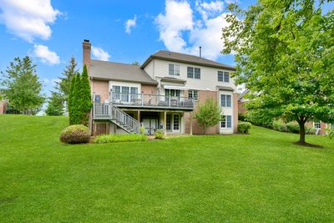
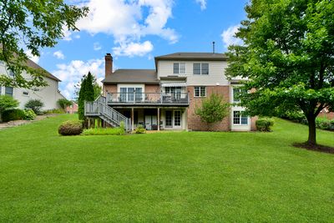
Sophisticated, polished and designed to impress, this exceptional home delivers the kind of presence and finish that immediately sets it apart. Offering 4 bedrooms, 2.5 baths and a finished basement, the home pairs generous living spaces with thoughtful details and an elevated approach to everyday living. At the heart of the home, the upgraded kitchen is a true showpiece, created for those who appreciate both beautiful design and serious culinary capability. Upgraded appliances are anchored by an impressive 42 inch stove, bringing professional inspired function and a dramatic focal point to the space. Whether preparing an intimate dinner or entertaining a full house, this is a kitchen designed to perform while looking extraordinary. The interior unfolds with a sense of warmth and sophistication, offering beautifully proportioned spaces for gathering, entertaining and unwinding. Upstairs, four bedrooms provide a private retreat from the main living areas, while the finished basement extends the home's versatility with another level ready for recreation, entertaining, fitness, a media space or whatever suits your lifestyle. This is not simply a beautiful house. It is a home with presence, personality and an unmistakably elevated feel, where an impressive kitchen, finished lower level and gracious living spaces come together in one compelling opportunity. Distinctive, refined and ready to make an impression from the very first showing.
— the listing agent’s description
The home
4 beds
2.5 baths
3,141 sqft
Built in 2005
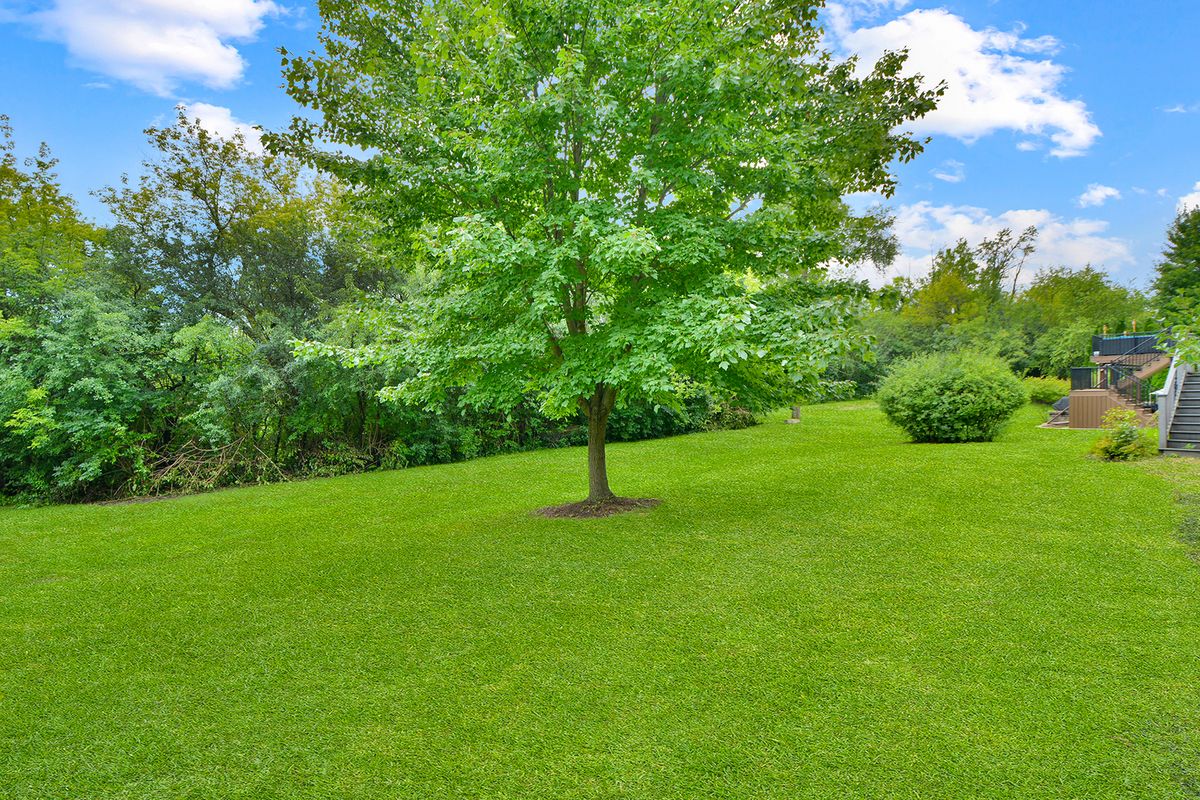
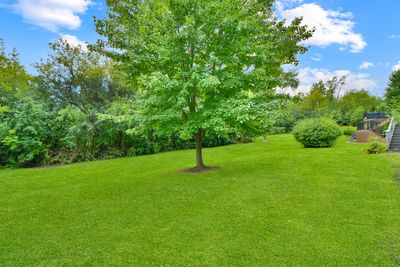
0.31-acre lot
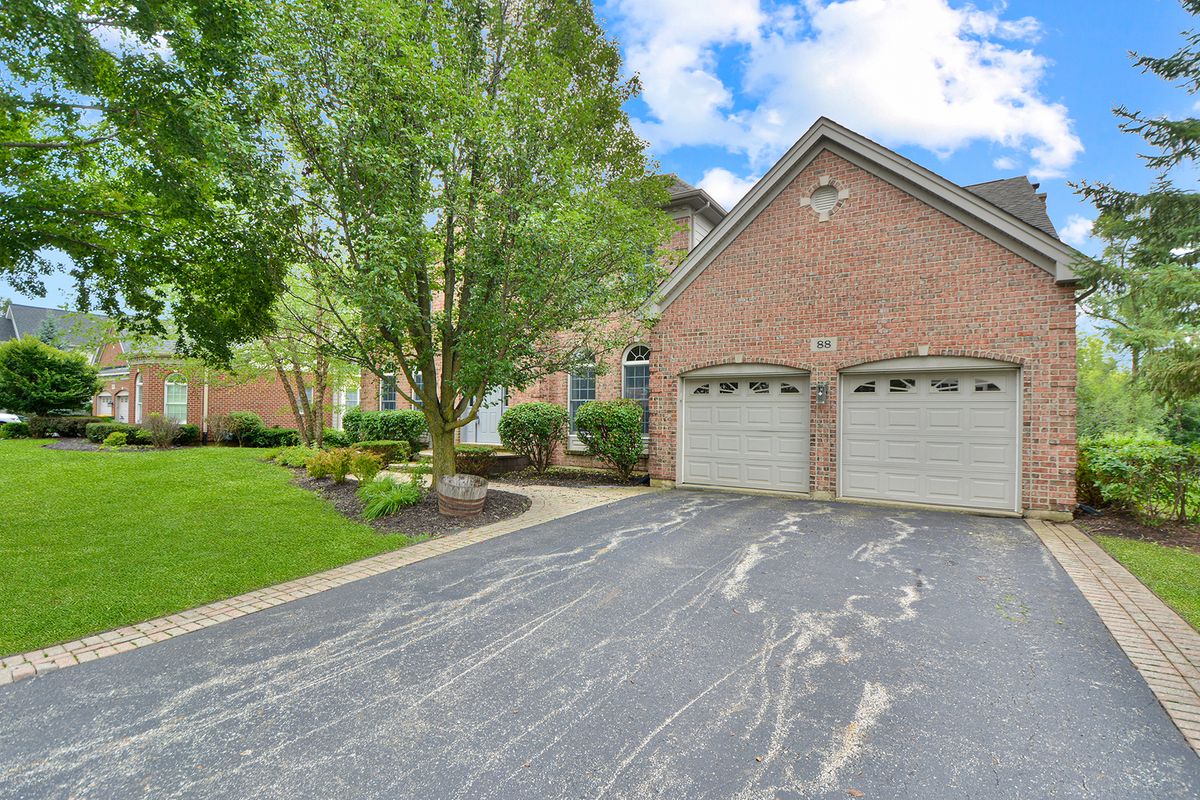
2-car garage
Detached Single
Colonial
What it’ll cost
$225 / sqft
$13,832 taxes / yr
$415/mo HOA
3 days on dwello
Estimated monthly payment
$5,539/mo
Principal & interest$3,764
Property taxes$1,153
Homeowners insurance$207
HOA dues$415
Get pre-qualified →Connect with a licensed lender in the dwello network.
Estimate only — not a loan offer. Example rate; taxes, HOA dues, insurance estimated; your actual rate, payment, taxes, and insurance will vary. dwello is not a lender. Equal Housing Opportunity.
Tour it with a real dwello agent
The agent who meets you here is an actual dwello Home Group team member who knows these streets — not a stranger who bought your name from a portal. You get straight answers on the spot, and the same person stays with you through closing.
On our team, vettedYour info is never soldWith you through closing
Tour this home
In person, on your schedule — a dwello agent meets you there.
WED
Jun 3
THU
Jun 4
FRI
Jun 5
SAT
Jun 6
11:00 am
Schedule a tour
3 days on dwello
Price history
Listed for sale
Aug 13, 2026
$708,000
Property taxes
2025
Annual tax bill (MLS)
From county records — verify with the assessor.
Features
Central AirZonedNatural GasForced AirBrickOtherPublic SewerAsphaltGarage Door Opener
Schools
Elementary — Spencer Loomis Elementary School
Middle — Lake Zurich Middle - N Campus
High — Lake Zurich High School
Assigned schools per the listing — always verify enrollment + boundaries with the district.
Neighborhood
Loading map…
Nearby places via OpenStreetMap — approximate; verify what matters to you. Map © Mapbox © OpenStreetMap.
MLS listing data
Listed by Helen Oliveri · Helen Oliveri Real Estate
Listing last updated Aug 15, 2026 · data refreshed from the MLS Aug 15, 2026, 9:31 AM CT
Based on information submitted to the MLS GRID as of Aug 15, 2026, 9:31 AM CT. Listing data © MRED LLC, distributed by MLS GRID — deemed reliable but not guaranteed; independently verify. Anything shown below this point is not MLS listing data.
See it in personA real dwello agent on our team — never a sold lead.
Schedule a tour
Message
No pressure — reach out whenever you’re ready.
Similar homes nearby
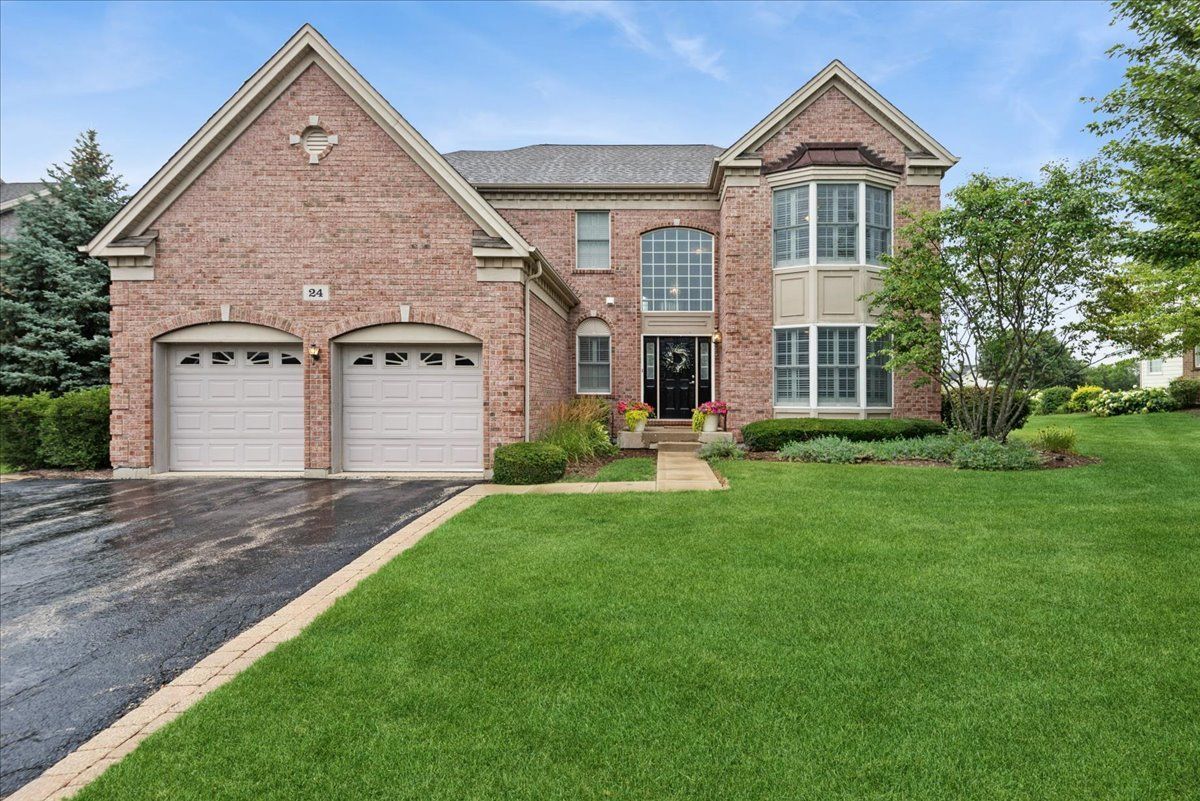
$699,900Active
4 bd · 2.5 ba · 3,308 sqft
24 Tournament Drive S
Hawthorn Woods, IL
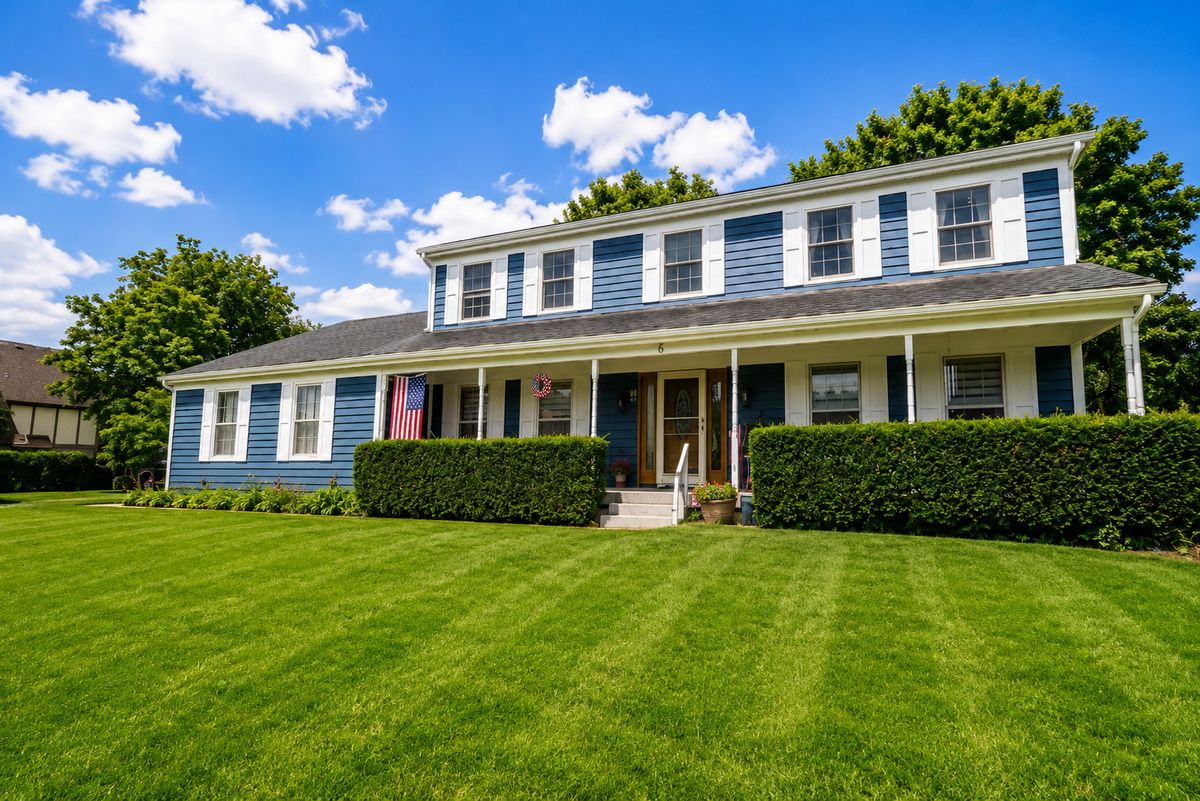
$739,000Active
4 bd · 3.5 ba · 2,788 sqft
6 Heather Lane
Hawthorn Woods, IL
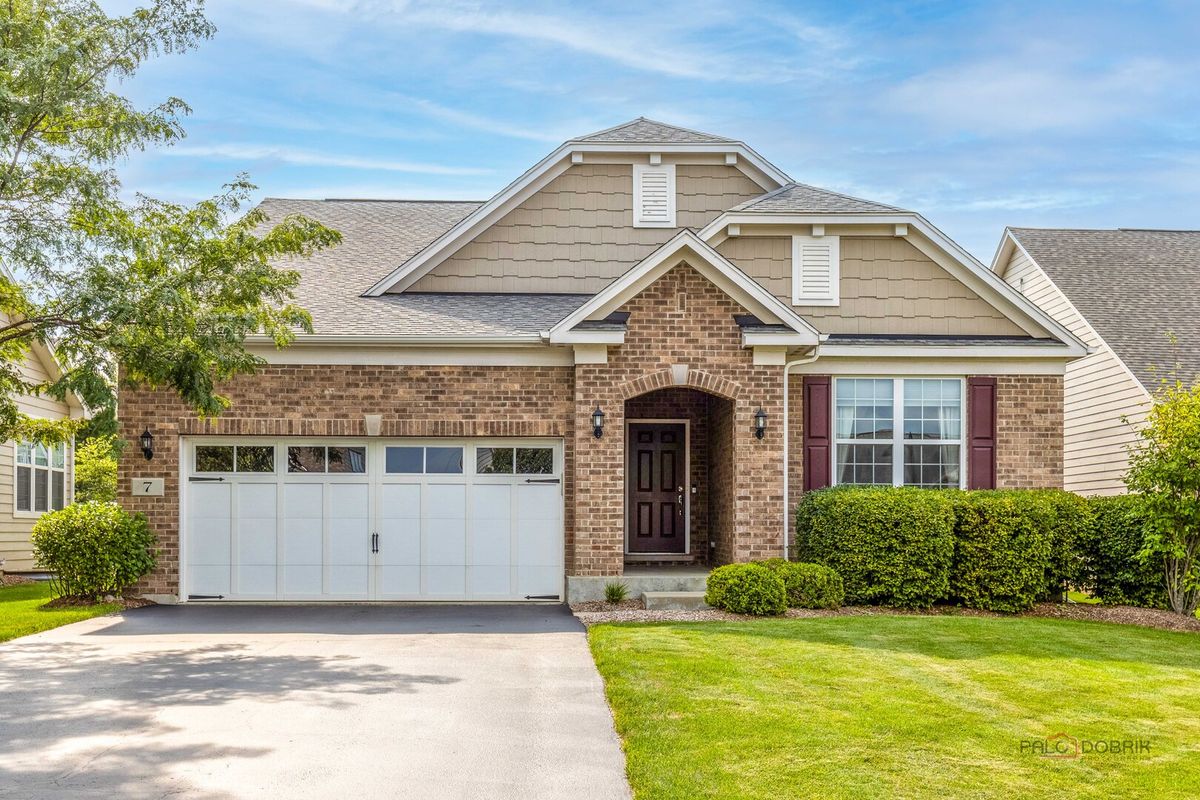
$675,000Active
3 bd · 2 ba · 2,277 sqft
7 Melrose Place
Hawthorn Woods, IL
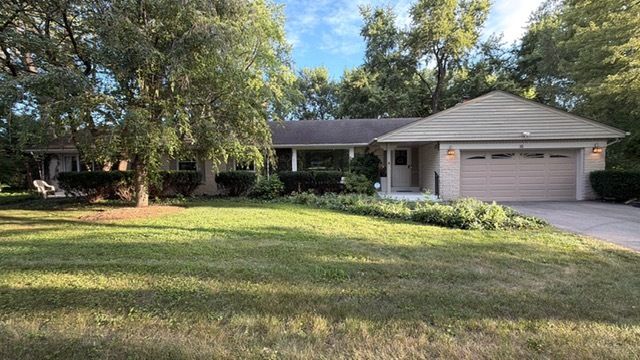
$669,000Active
3 bd · 2.5 ba · 2,234 sqft
16 Falkirk Road
Hawthorn Woods, IL