View all 47 photos
Detached Single · Streamwood, IL
$799,900
5 beds · 4 baths · 3,178 sqft
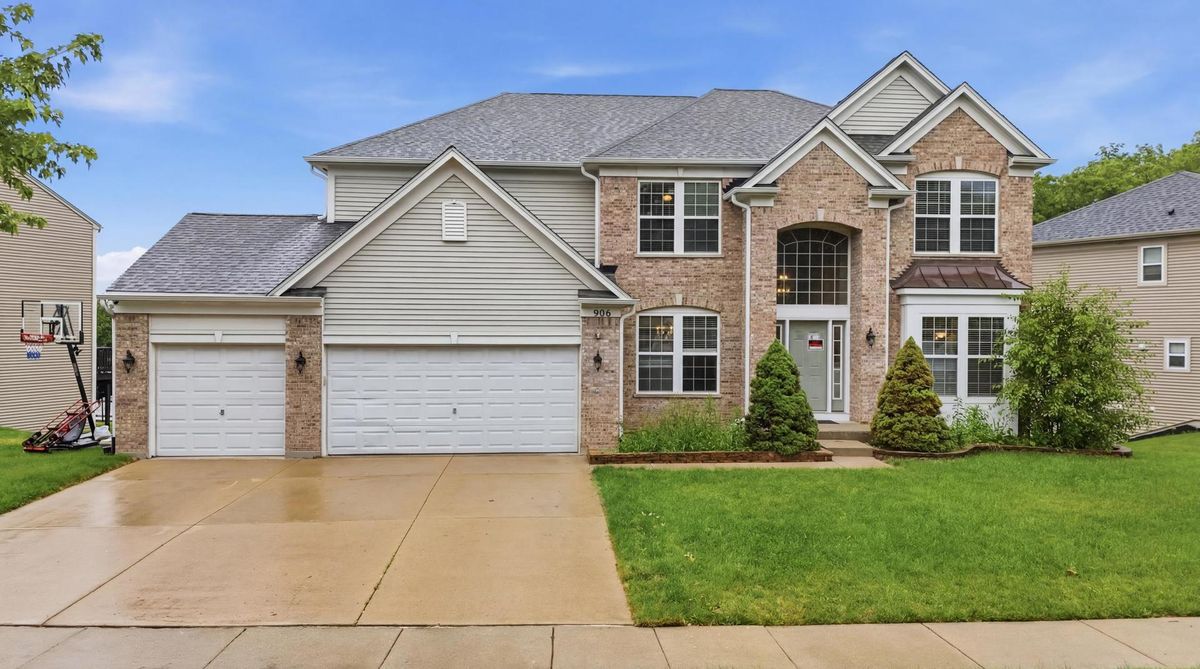
906 Blue Ridge Drive, Streamwood, IL, 60107
A brick-and-mortar place to make your own — room to make it home.
Active
What’s special
Central air3-car garageIn-unit laundry
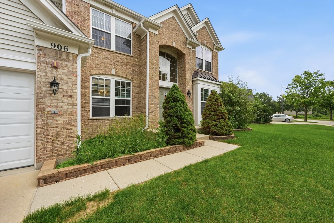
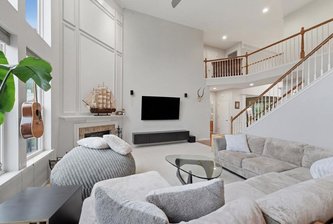
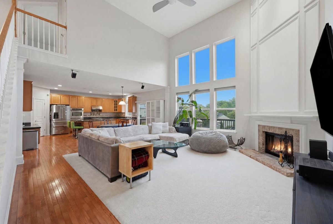
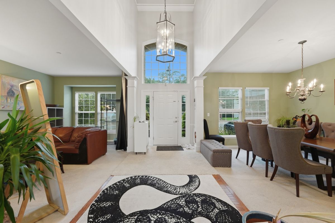
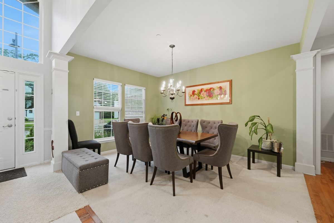
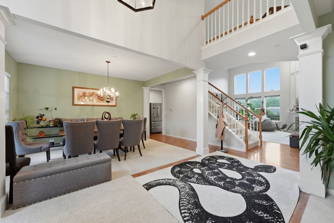
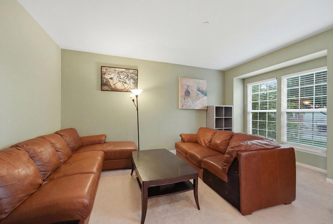
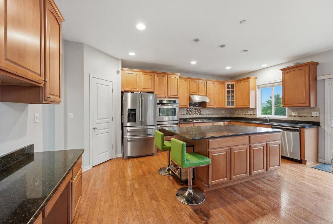
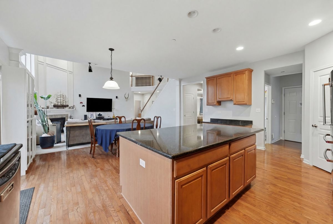
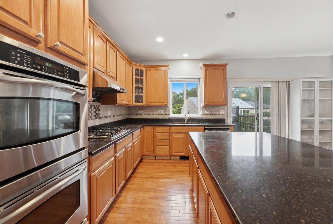
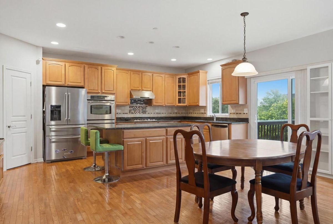
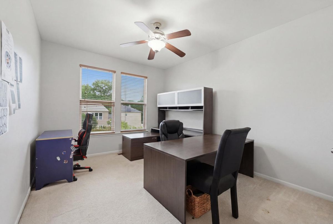
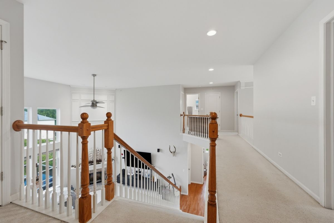
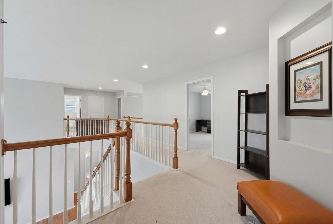
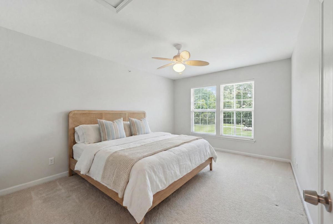
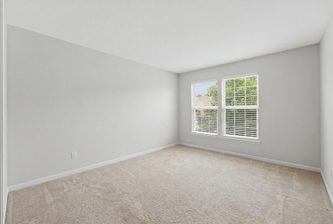
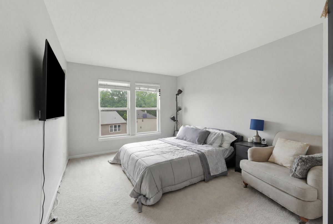
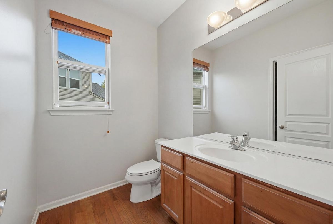
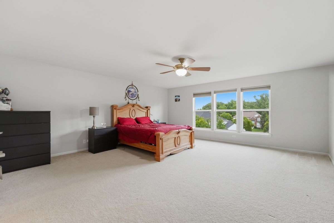
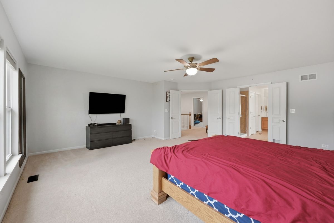
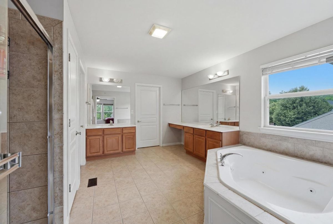
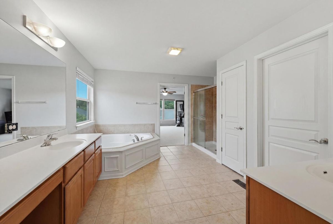
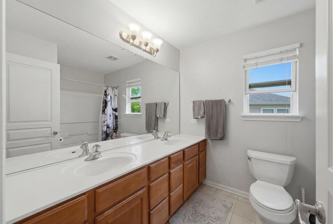
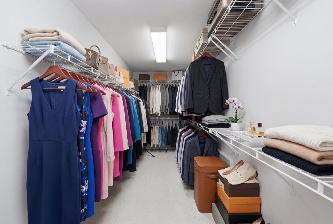
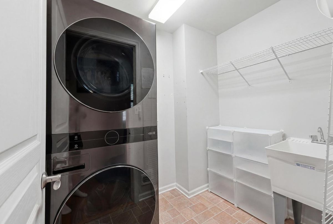
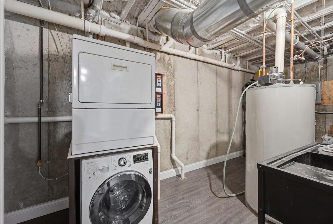
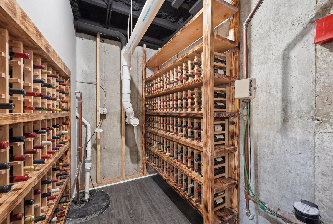
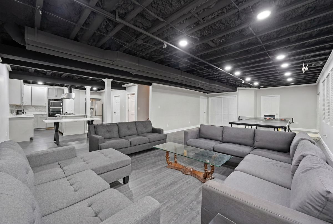
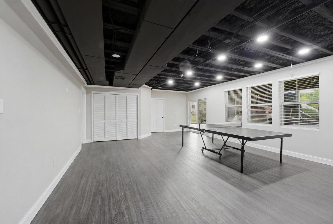
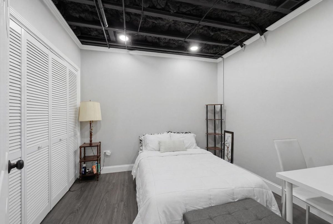
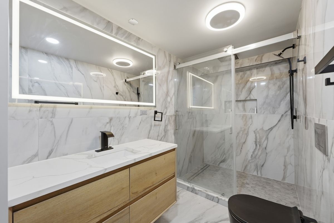
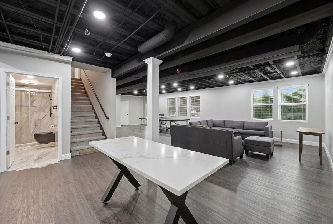
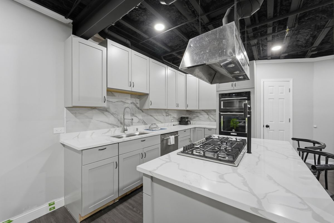
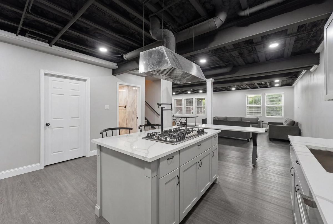
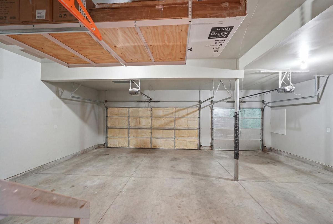
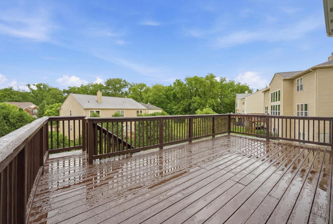
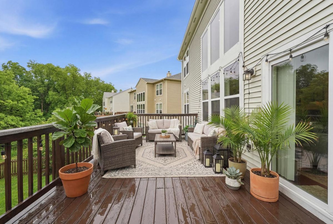
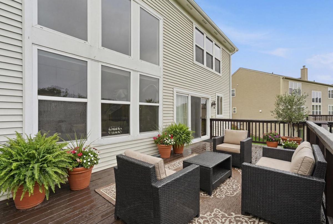
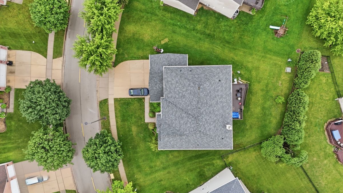
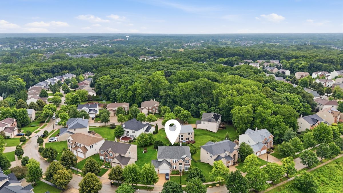
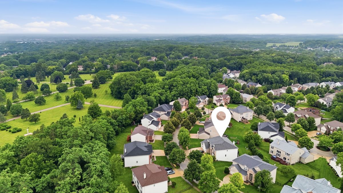
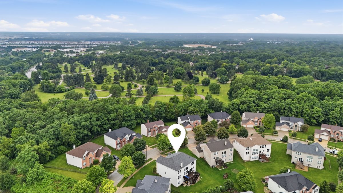
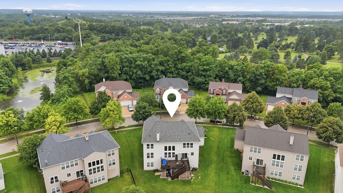
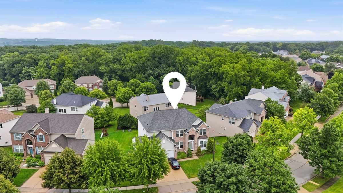
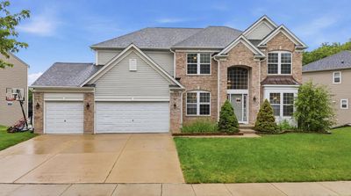
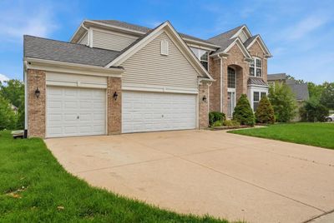
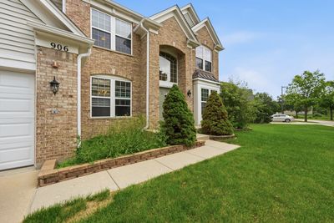
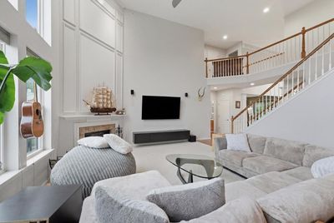
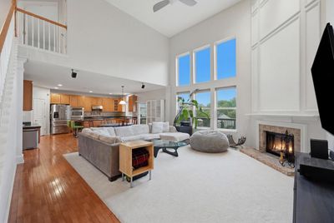
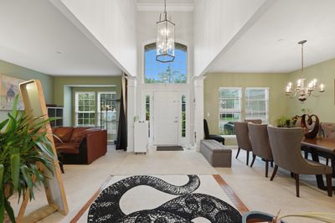
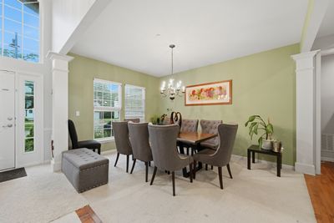
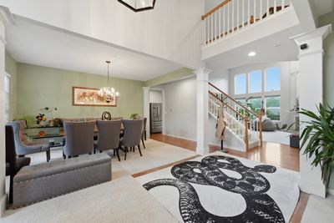
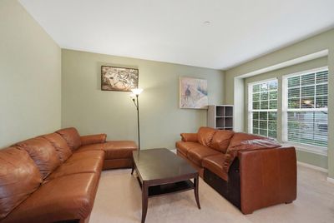
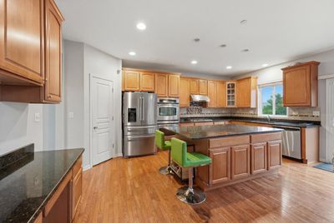
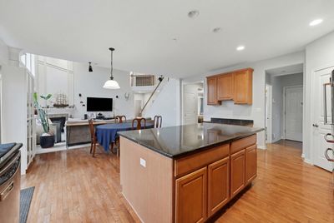
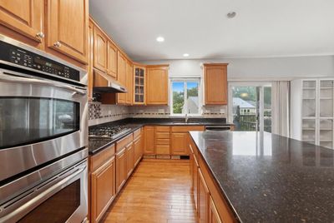
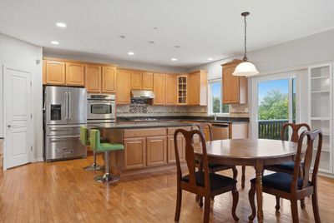
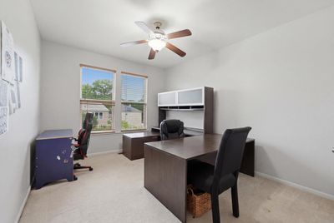
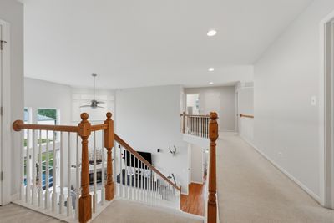
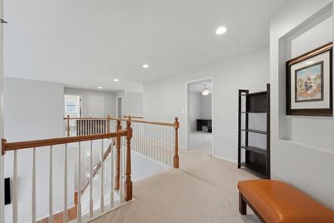
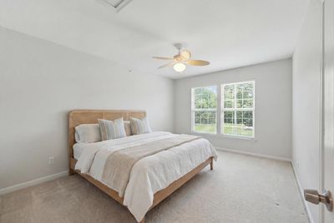
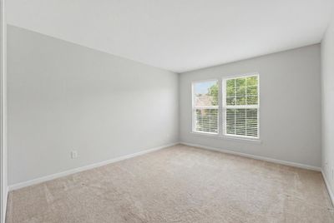
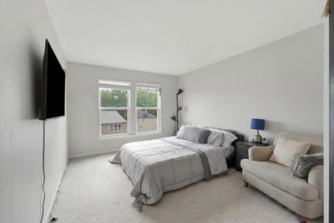
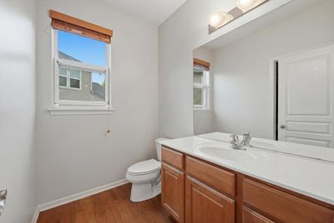
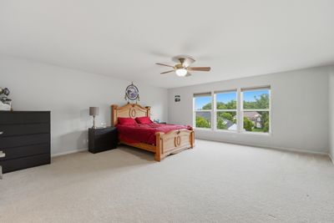
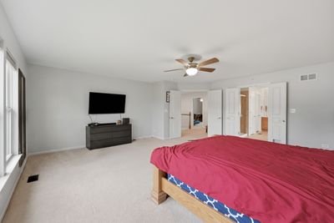
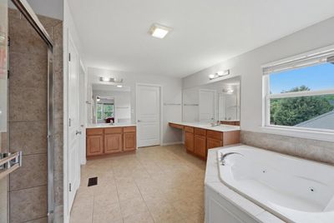
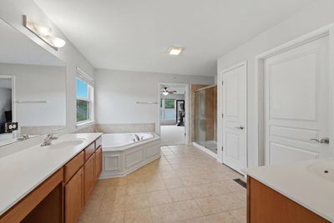
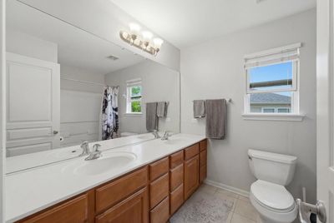
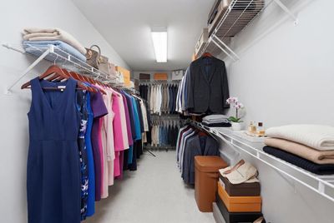
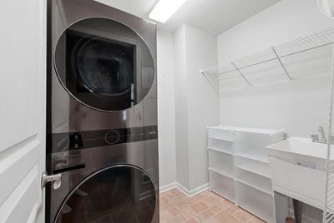
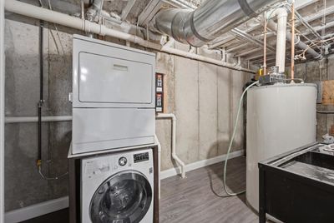
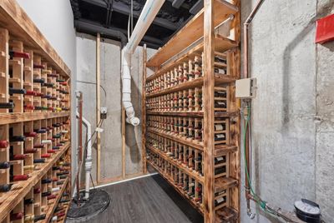
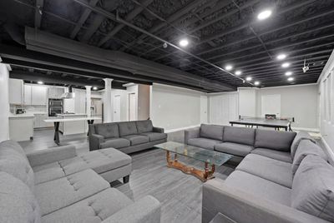
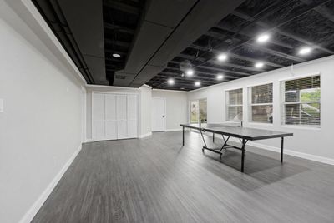
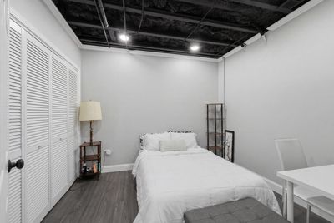
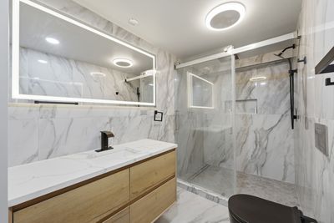
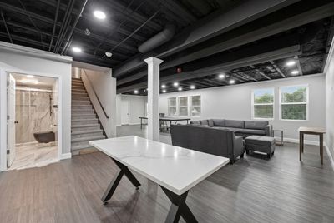
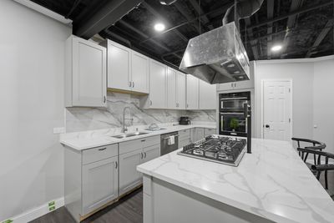
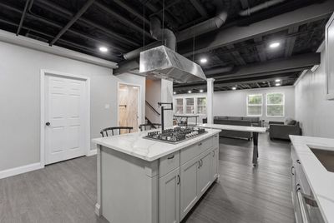
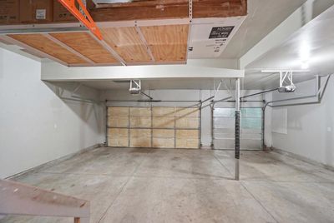
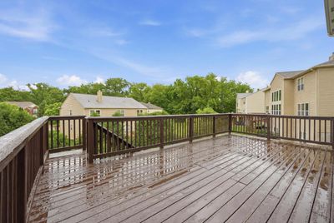
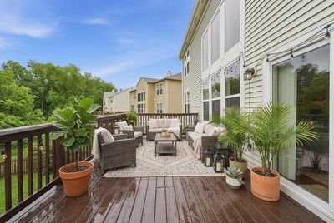
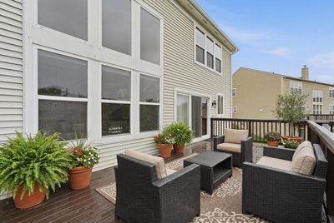
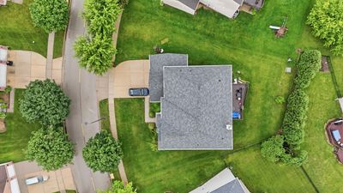
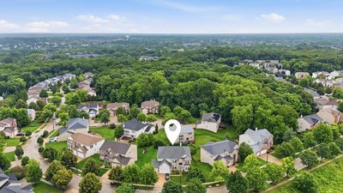
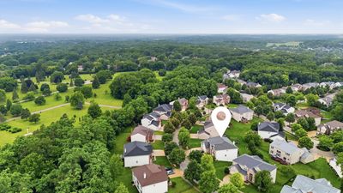
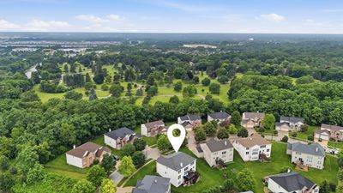
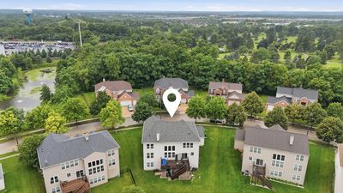
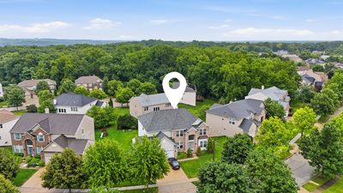
Welcome home to this great Scarborough model in quaint and private Buckingham Woods subdivision! This home has 5 bedrooms plus 2 additional rooms in the basement and 4 bathrooms with desirable first floor bedroom, full bath, and 2 laundry on the first floor and basement. Spacious foyer leads to exceptionally bright, two-story great room with wall of windows. Gourmet eat-in kitchen features all stainless steel appliances, built-in double oven, Quartz countertops, walk-in pantry, 7x4 ft. island with seating room. Full gourmet kitchen also in the basement with built inn kitchen Aid oven microware . Quartz counter with island witch has cook top and quarts dining table witch was made from the same slab . toto Second floor features 4 additional bedrooms. Primary bedroom has private bathroom suite with separate vanities, jacuzzi tub, separate shower, and 17x6 ft. walk-in closet. Second and third bedrooms also feature walk-in closets. Full walkout basement has 9 ft. ceilings, and is ready for enjoying ! This home is freshly painted throughout and has 3178. sq. ft. of finished living space! Attached 3 car garage and spacious driveway. Underground Rain Gutter Downspout Extensions, Extended deck ,Extended patio ,Basement ceiling insulation for soundproof. Features include 200 amp service, zoned heating and A/C. Enjoy this extremely well-kept, friendly neighborhood in a great location!
— the listing agent’s description
The home
5 beds
4 baths
3,178 sqft
Built in 2006
Lot 130X106X51X123
3-car garage
Detached Single
What it’ll cost
$252 / sqft
$14,484 taxes / yr
$475/mo HOA
3 days on dwello
Estimated monthly payment
$6,168/mo
Principal & interest$4,253
Property taxes$1,207
Homeowners insurance$233
HOA dues$475
Get pre-qualified →Connect with a licensed lender in the dwello network.
Estimate only — not a loan offer. Example rate; taxes, HOA dues, insurance estimated; your actual rate, payment, taxes, and insurance will vary. dwello is not a lender. Equal Housing Opportunity.
Tour it with a real dwello agent
The agent who meets you here is an actual dwello Home Group team member who knows these streets — not a stranger who bought your name from a portal. You get straight answers on the spot, and the same person stays with you through closing.
On our team, vettedYour info is never soldWith you through closing
Tour this home
In person, on your schedule — a dwello agent meets you there.
WED
Jun 3
THU
Jun 4
FRI
Jun 5
SAT
Jun 6
11:00 am
Schedule a tour
3 days on dwello
Price history
Listed for sale
Aug 13, 2026
$799,900
Earlier records
Listed
Jun 25, 2026
$842,300
From MLS records — independently verify.
Property taxes
2025
Annual tax bill (MLS)
Assessed value
2025
County assessor
2024
2023
2022
2021
2020
2019
2018
Assessed value from the Cook County Assessor (open records). Estimated market ≈ assessed × 10 for residential; not an appraisal — verify with the assessor.
Features
Central AirZonedNatural GasForced AirVinyl SidingBrickPublic SewerGarage Door OpenerGarage
Schools
Elementary — Hilltop Elementary School
Middle — Canton Middle School
High — Streamwood High School
Assigned schools per the listing — always verify enrollment + boundaries with the district.
Neighborhood
Loading map…
Nearby places via OpenStreetMap — approximate; verify what matters to you. Map © Mapbox © OpenStreetMap.
MLS listing data
Listed by Vasile Iuras · KOMAR
Listing last updated Aug 15, 2026 · data refreshed from the MLS Aug 15, 2026, 8:56 AM CT
Based on information submitted to the MLS GRID as of Aug 15, 2026, 8:56 AM CT. Listing data © MRED LLC, distributed by MLS GRID — deemed reliable but not guaranteed; independently verify. Anything shown below this point is not MLS listing data.
See it in personA real dwello agent on our team — never a sold lead.
Schedule a tour
Message
No pressure — reach out whenever you’re ready.