View all 41 photos
Attached Single · Naperville, IL
$819,900
3 beds · 2.5 baths · 2,236 sqft
605 S Main Street, Naperville, IL, 60540
A brick-and-mortar place to make your own — room to make it home.
Active
What’s special
Central air2-car garageIn-unit laundry
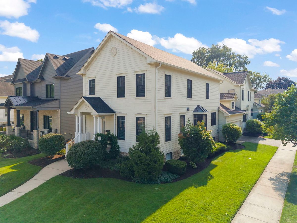
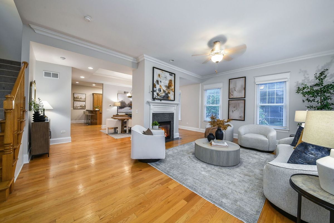
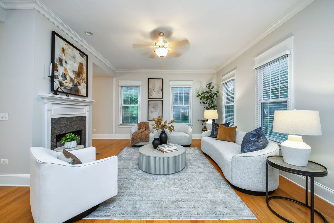
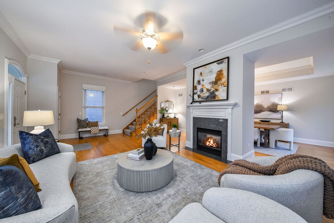
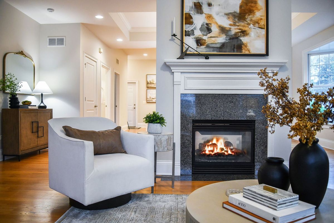
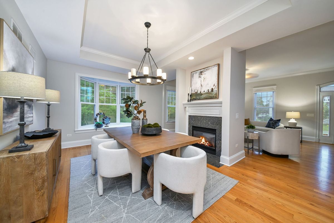
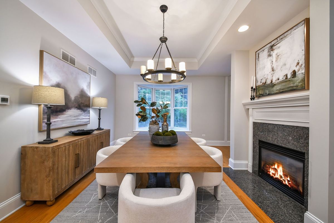
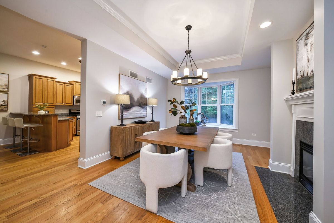
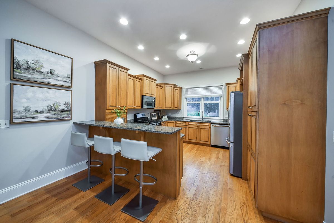
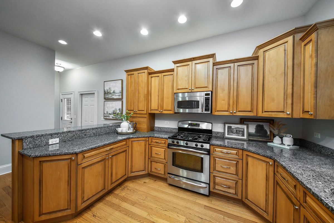
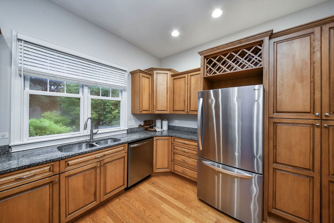
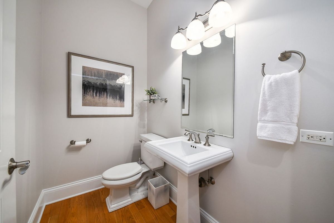
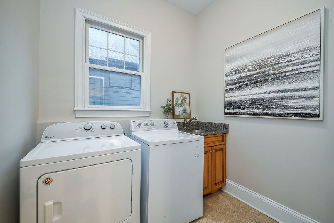
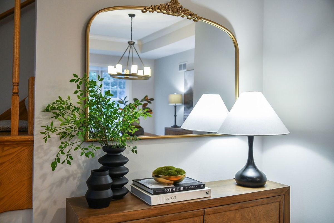
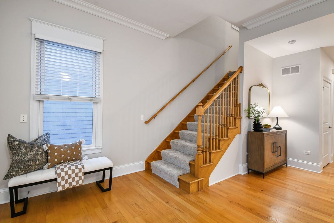
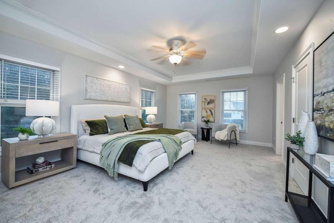
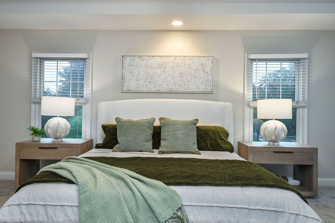
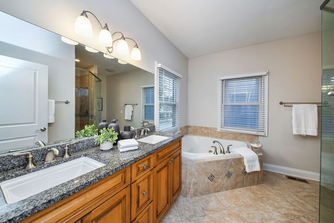
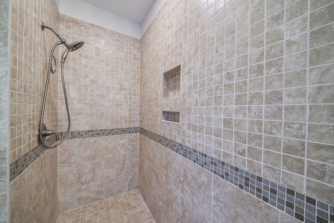
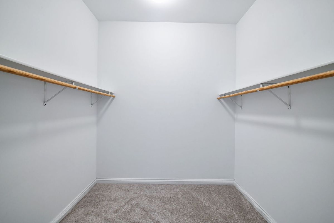
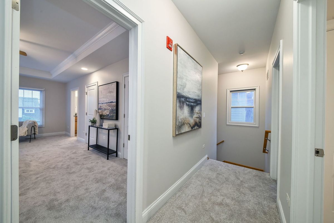
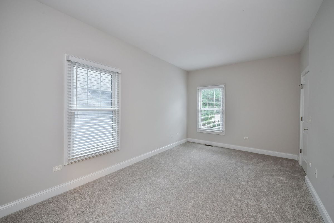
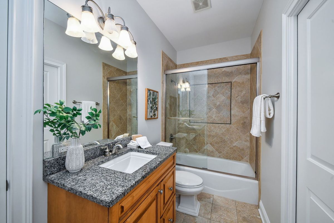
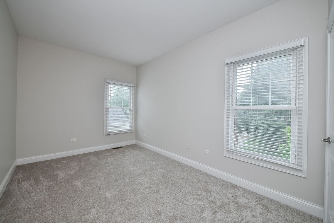
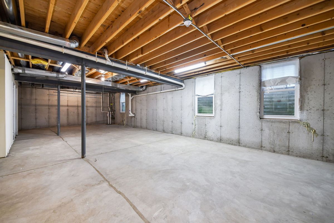
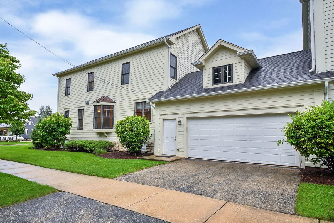
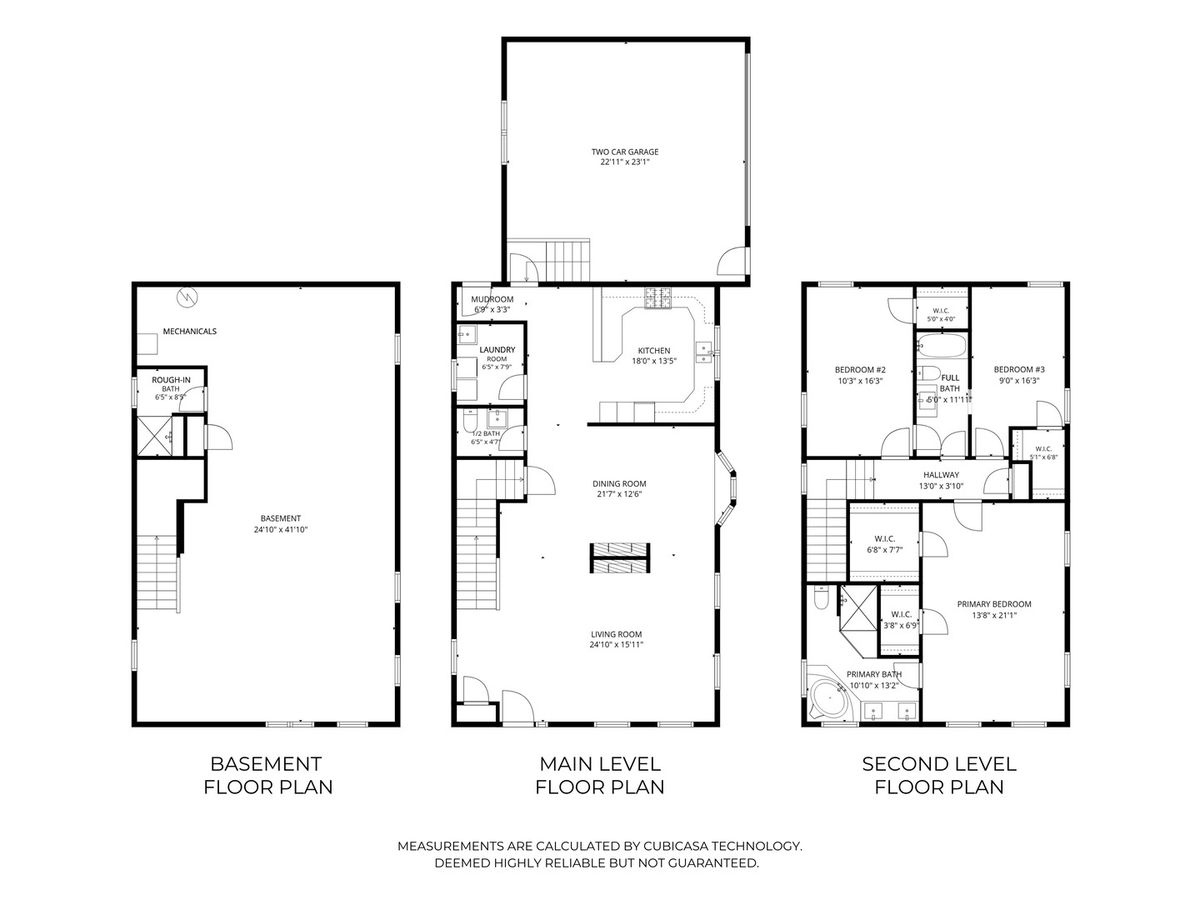
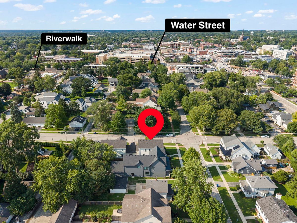
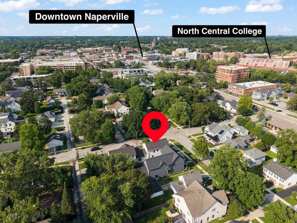
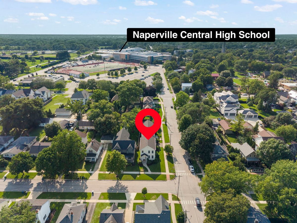
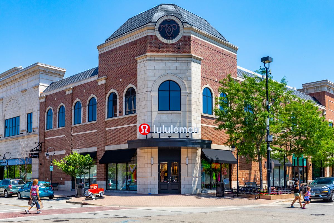
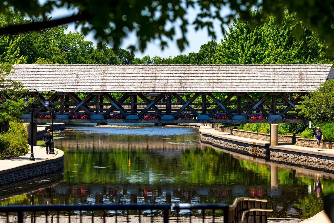
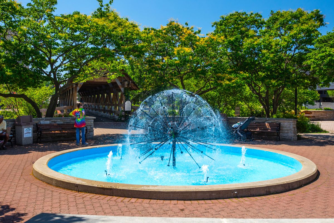
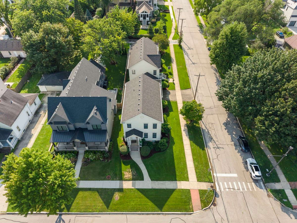
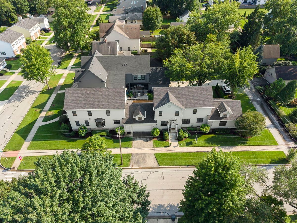
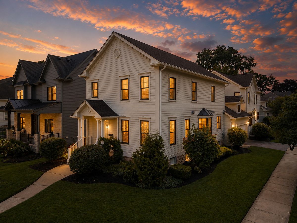
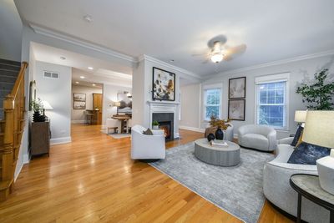
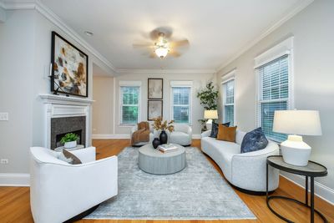
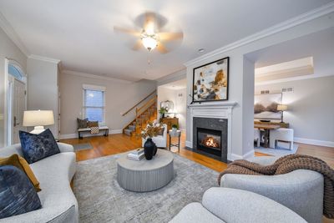
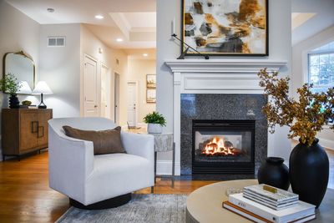
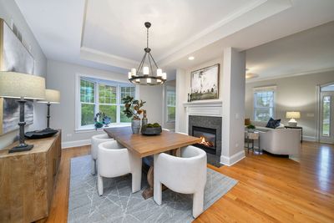
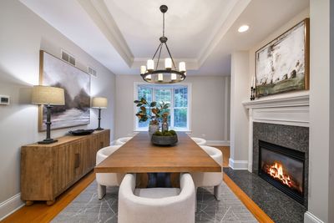
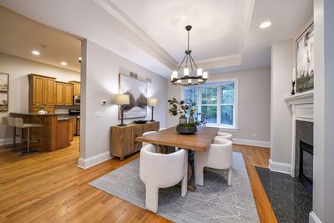
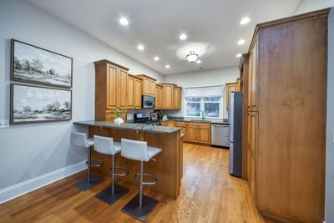
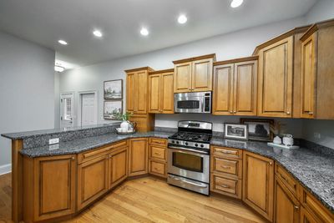
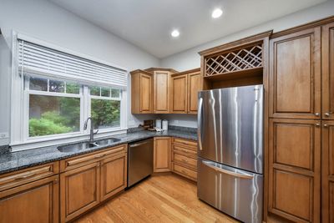
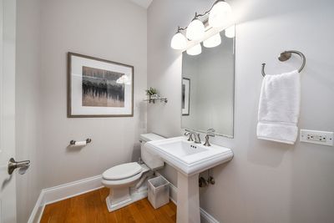
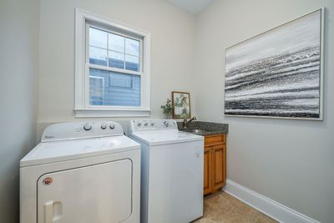
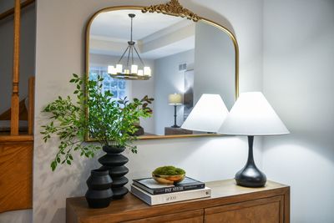
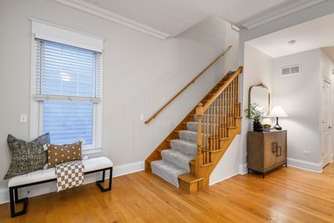
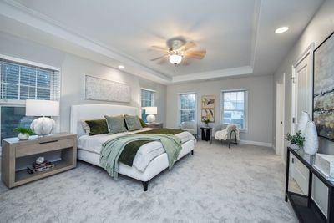
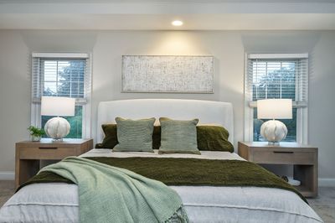
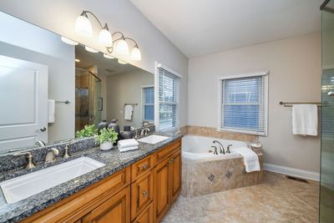
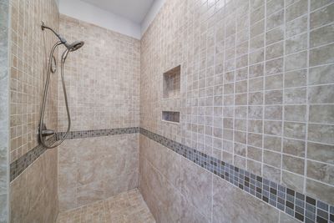
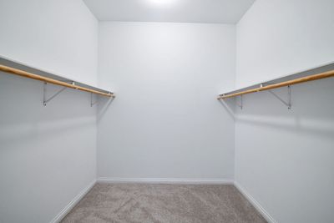
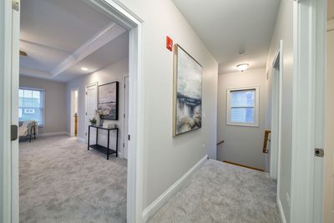
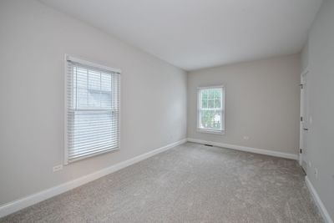
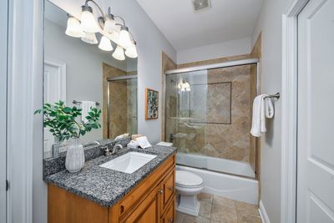
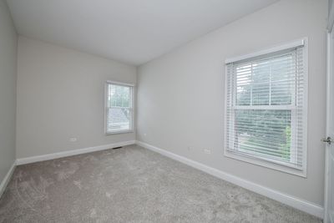
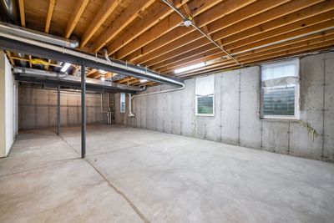
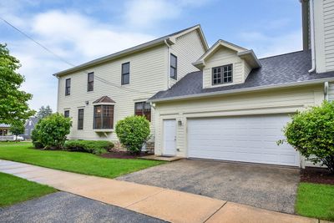
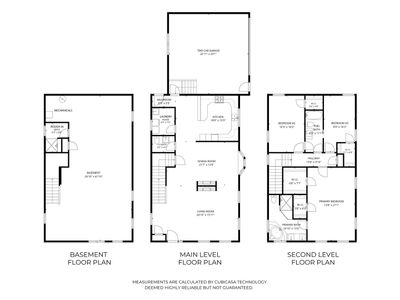
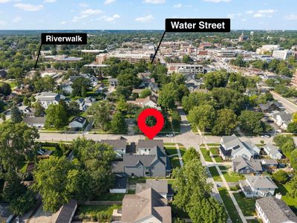
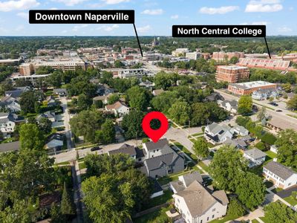
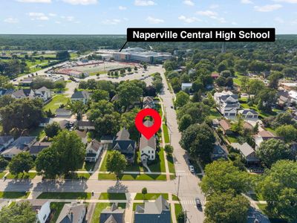
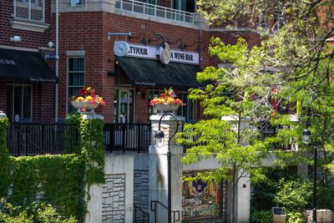
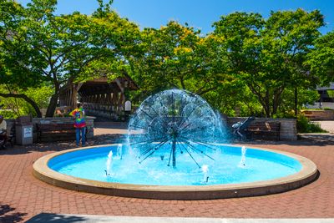
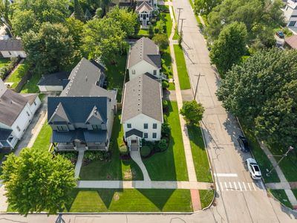
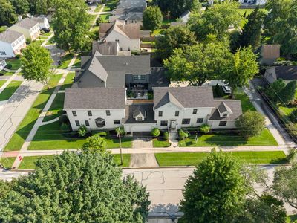
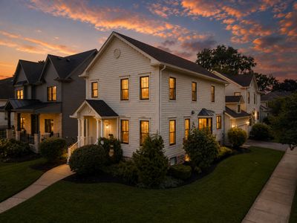
Unbeatable location meets exceptional craftsmanship in this stunning attached single-family home, just 2 blocks from vibrant downtown Naperville! Boasting 2,236 SF of luxury above-grade living space plus a 1,118 SF deep-pour unfinished basement, this pristine residence offers the perfect blend of urban convenience and upscale comfort. Step inside to an impressive main level featuring soaring 10-foot ceilings, solid oak hardwood floors, and meticulous millwork including 8" baseboards and elegant crown molding. The sun-drenched dining room showcases a beautiful bay window, while a see-through gas fireplace warms the main living spaces. The chef's kitchen is equipped with custom 42" cabinetry with convenient roll-outs, granite countertops, and premium stainless steel appliances (including a 2022 LG refrigerator). A first-floor laundry room with a dedicated sink and a half bath add ultimate daily convenience. Upstairs, discover three incredibly spacious bedrooms, each featuring large walk-in closets and direct bath access. The massive 21x14 primary suite is a true sanctuary, complete with a tray ceiling, an intimate seating area, dual walk-in closets, and a luxury ensuite bath with a dual-sink vanity, European shower, and a relaxing Jacuzzi jetted tub. The expansive 1,118 SF unfinished basement features daylight windows, a 9-foot deep pour, and a bathroom rough-in-ready for your custom finishing touches. Outside, the low-maintenance Hardie Board exterior is complemented by a private rear paver pad perfect for grilling, an asphalt driveway, and an attached 2-car garage. New carpet and fresh paint(2026). Major mechanical updates offer complete peace of mind: New 50-year architectural shingle roof (2024), new A/C (2024), new furnace (2022), radon mitigation system (2020), and newer sump pumps. All this, plus access to top-rated Naperville District 203 schools (Elmwood, Lincoln, Naperville Central). Walk to world-class dining, shopping, the Riverwalk! Owner licensed IL RE Broker.
— the listing agent’s description
The home
3 beds
2.5 baths
2,236 sqft
Built in 2005
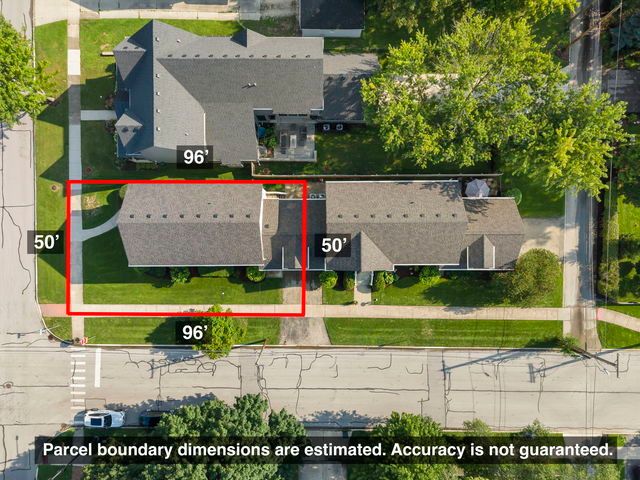
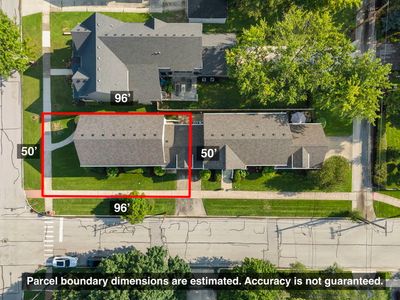
Lot 50 X 93
2-car garage
Attached Single
What it’ll cost
$367 / sqft
$14,262 taxes / yr
No HOA
New today
Estimated monthly payment
$5,787/mo
Principal & interest$4,359
Property taxes$1,189
Homeowners insurance$239
Get pre-qualified →Connect with a licensed lender in the dwello network.
Estimate only — not a loan offer. Example rate; taxes and insurance estimated; your actual rate, payment, taxes, and insurance will vary. dwello is not a lender. Equal Housing Opportunity.
Tour it with a real dwello agent
The agent who meets you here is an actual dwello Home Group team member who knows these streets — not a stranger who bought your name from a portal. You get straight answers on the spot, and the same person stays with you through closing.
On our team, vettedYour info is never soldWith you through closing
Tour this home
In person, on your schedule — a dwello agent meets you there.
WED
Jun 3
THU
Jun 4
FRI
Jun 5
SAT
Jun 6
11:00 am
Schedule a tour
New today
Price history
Listed for sale
Aug 13, 2026
$819,900
Property taxes
2025
Annual tax bill (MLS)
From county records — verify with the assessor.
Features
Central AirNatural GasFiber CementPublic SewerAsphaltGarage Door Opener
Schools
Elementary — Elmwood Elementary School
Middle — Lincoln Junior High School
High — Naperville Central High School
Assigned schools per the listing — always verify enrollment + boundaries with the district.
Neighborhood
Loading map…
Nearby places via OpenStreetMap — approximate; verify what matters to you. Map © Mapbox © OpenStreetMap.
MLS listing data
Listed by Kim Preusch · @properties Christies International Real Estate
Listing last updated Aug 13, 2026 · data refreshed from the MLS Aug 13, 2026, 6:35 PM CT
Based on information submitted to the MLS GRID as of Aug 13, 2026, 6:35 PM CT. Listing data © MRED LLC, distributed by MLS GRID — deemed reliable but not guaranteed; independently verify. Anything shown below this point is not MLS listing data.
See it in personA real dwello agent on our team — never a sold lead.
Schedule a tour
Message
No pressure — reach out whenever you’re ready.
Similar homes nearby
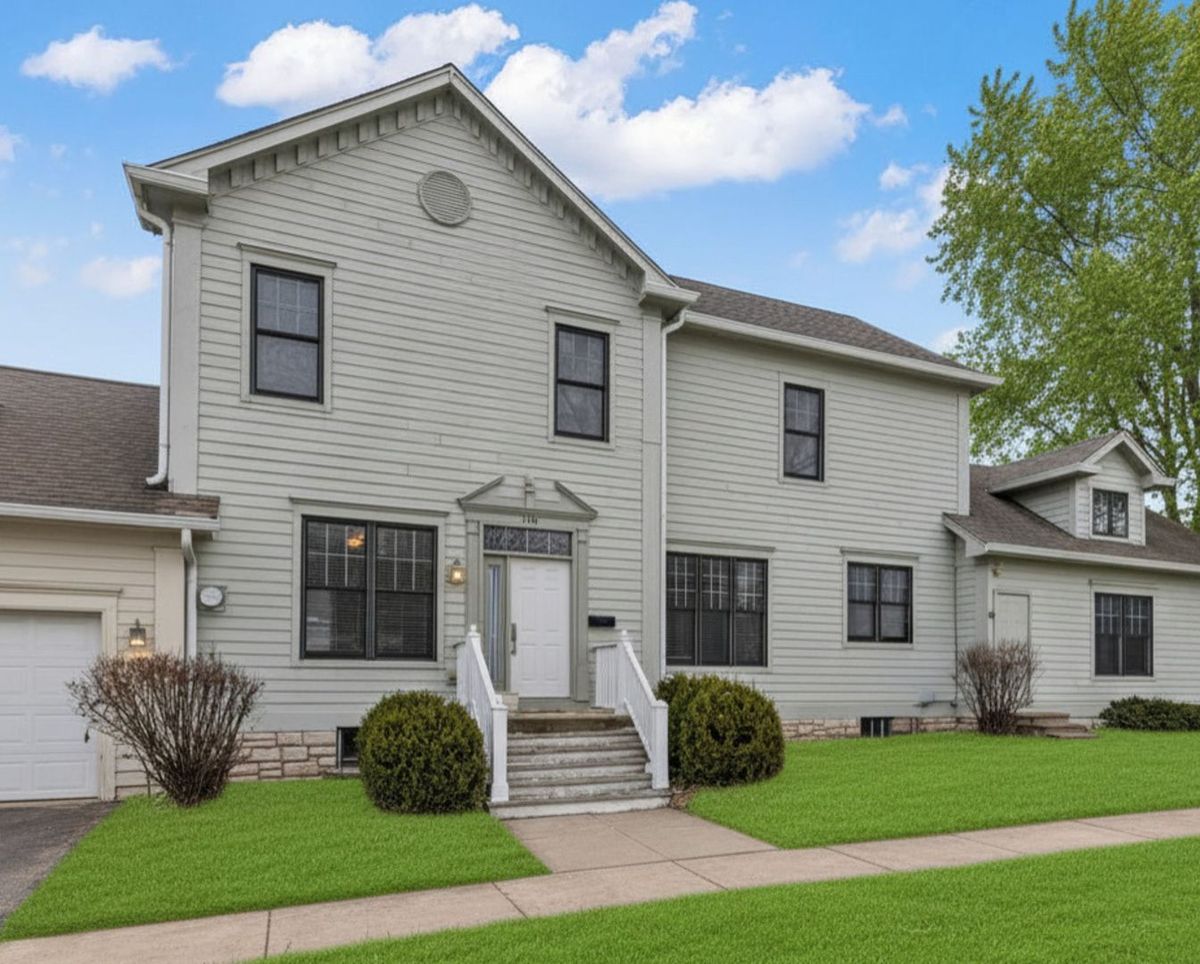
$819,900Active
3 bd · 2.5 ba · 2,320 sqft
120 W Porter Avenue
Naperville, IL
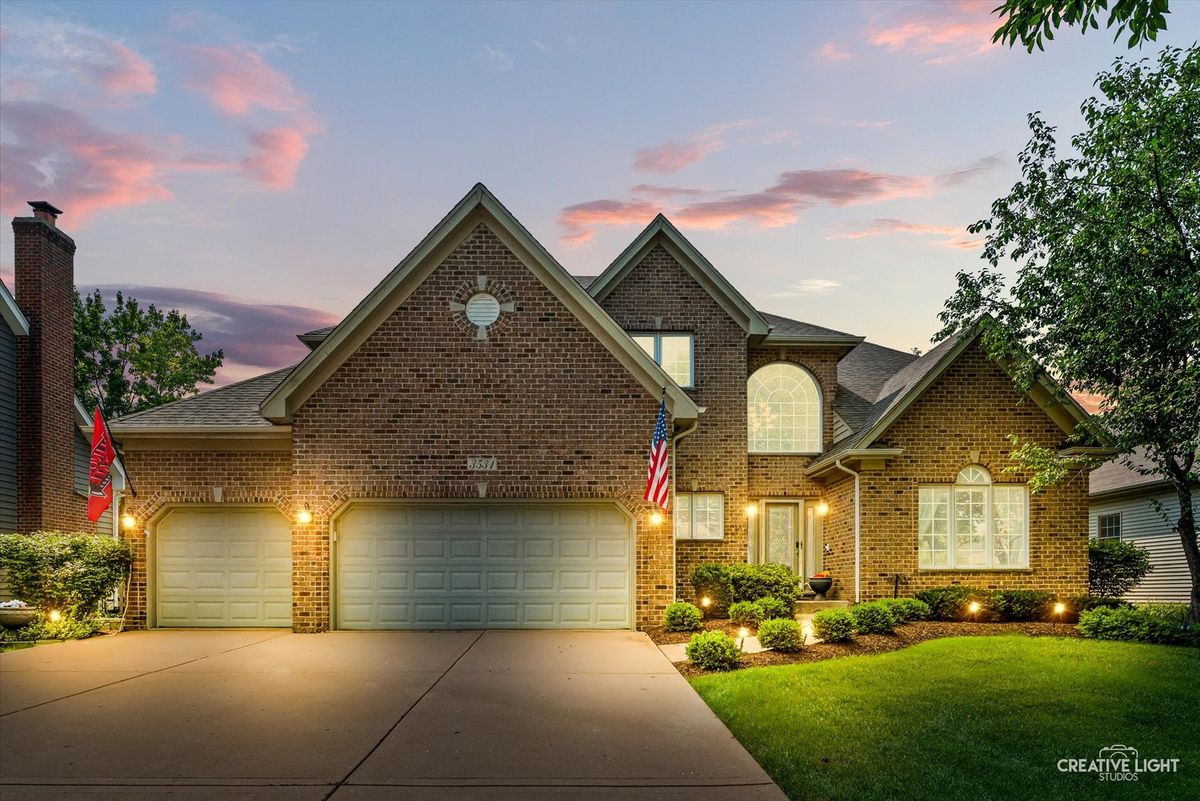
$819,900Active
4 bd · 4 ba · 3,597 sqft
3531 Stackinghay Drive
Naperville, IL
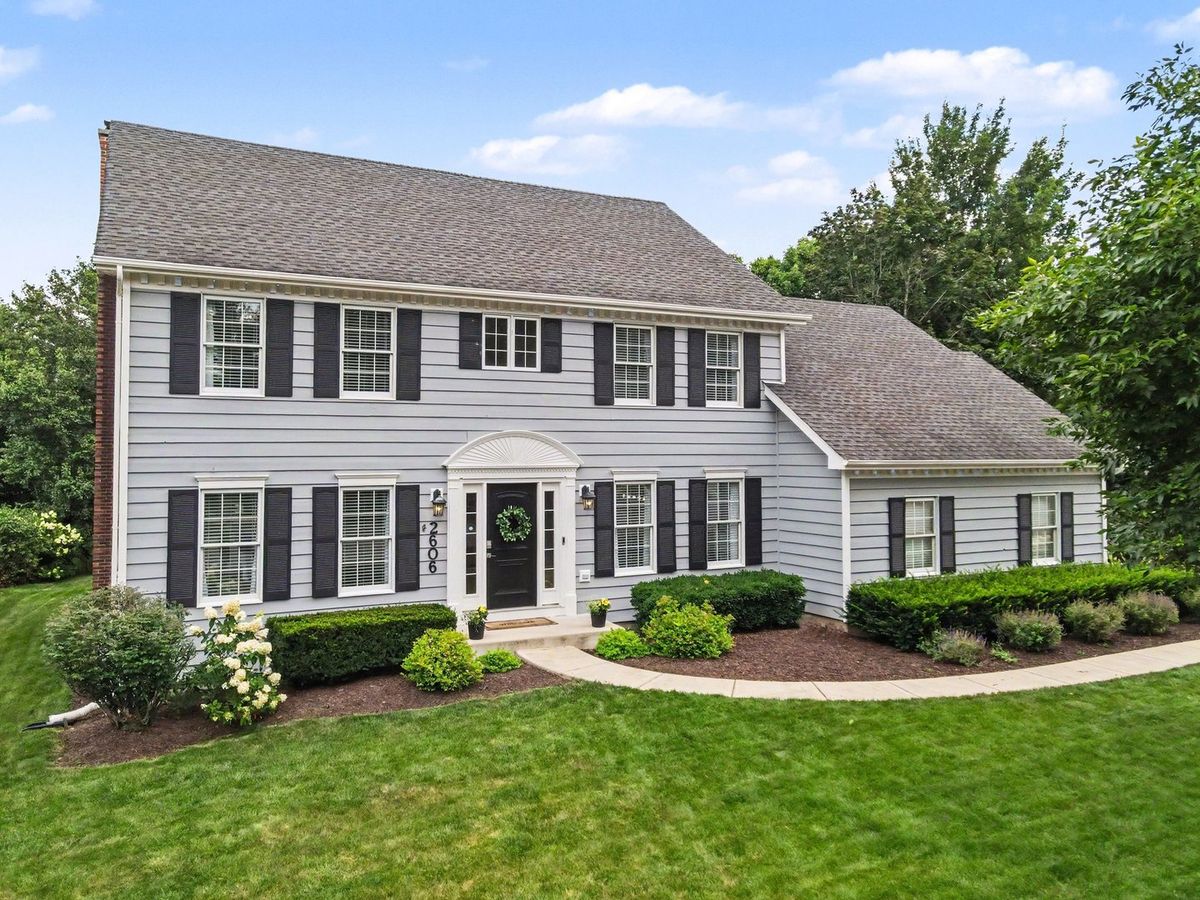
$815,000Active
4 bd · 3 ba · 2,860 sqft
2606 Modaff Road
Naperville, IL
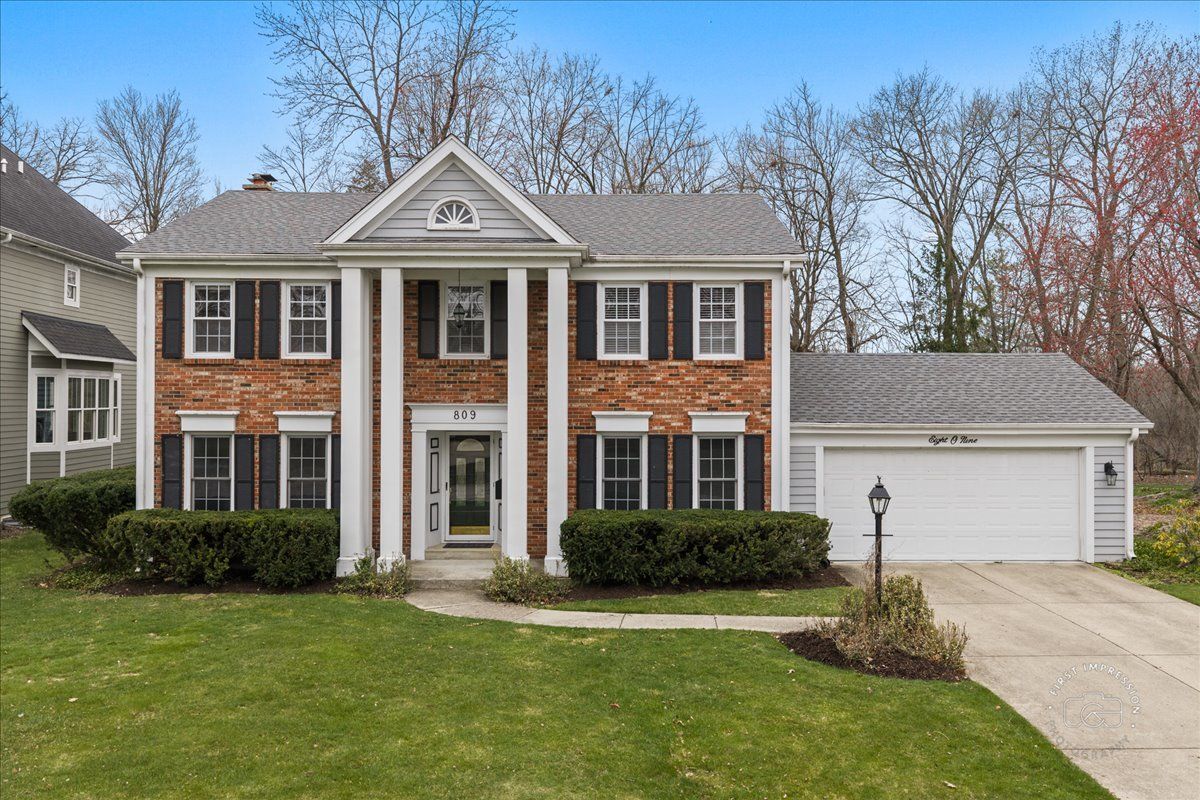
$829,000Active
4 bd · 2.5 ba · 3,044 sqft
809 Heatherton Drive
Naperville, IL