Video tour View all 31 photos
Detached Single · St. Joseph, IL
$184,900
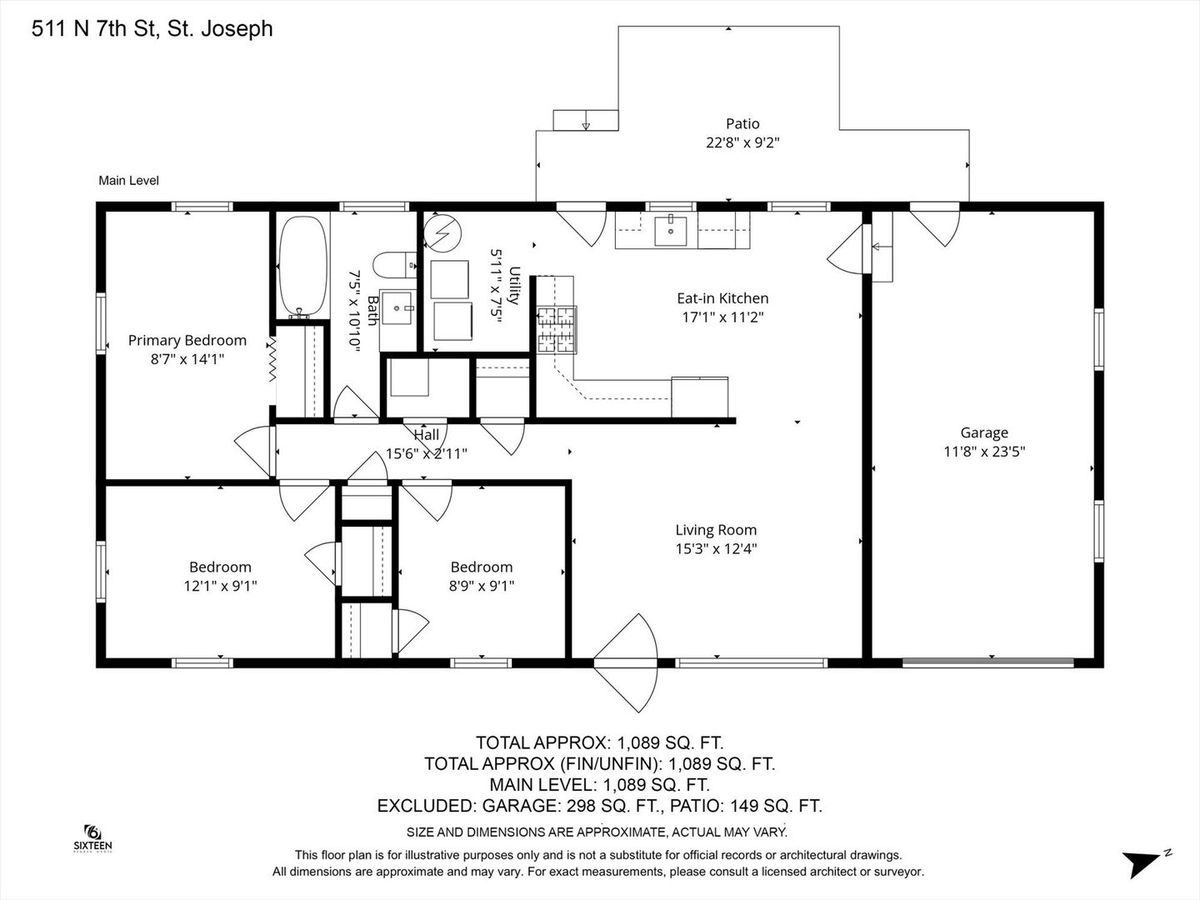
3 beds · 1 baths · 1,089 sqft
511 N 7th Street, St. Joseph, IL, 61873
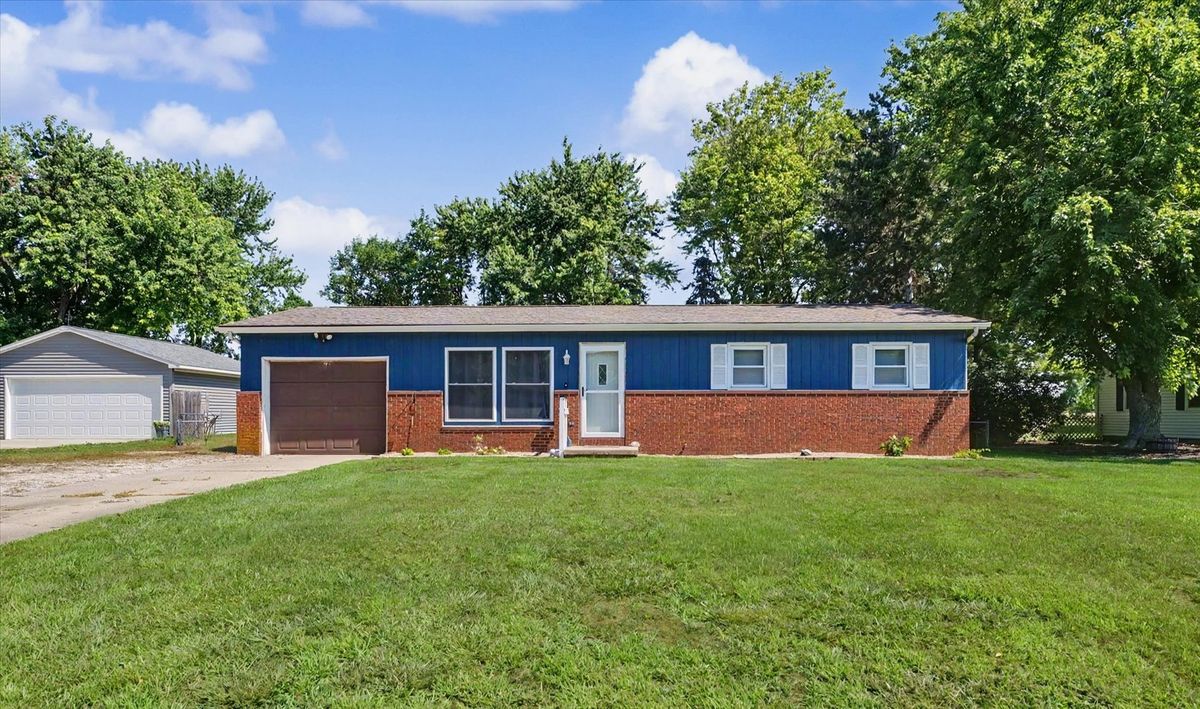
A brick-and-mortar place to make your own — room to make it home.
Active
What’s special
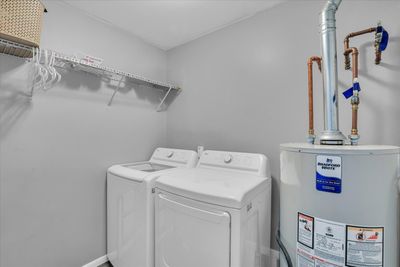
Central air1-car garageIn-unit laundry
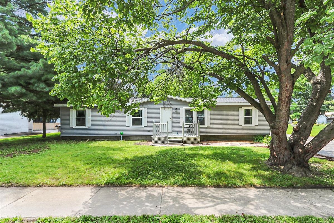
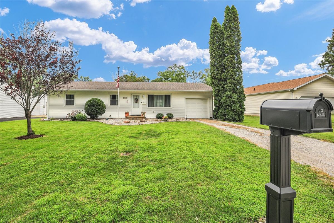
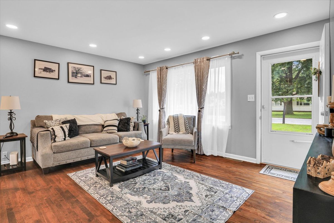
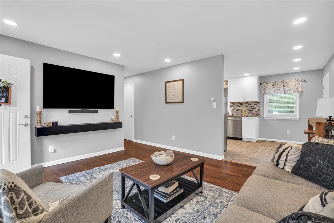
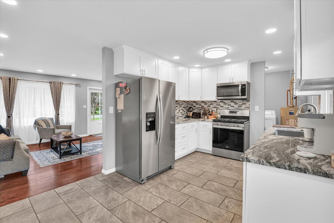
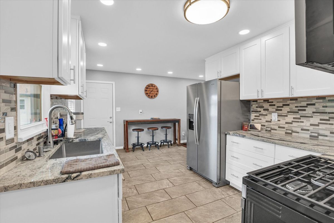
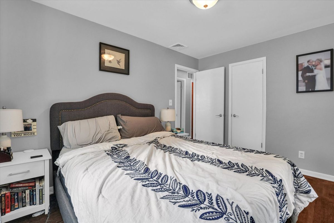
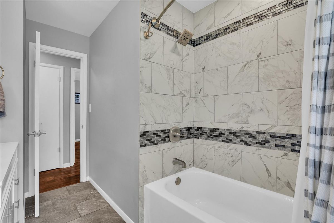
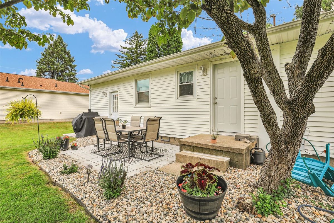
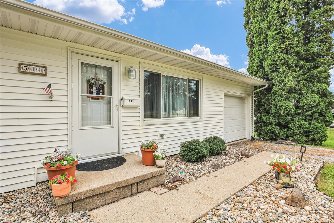
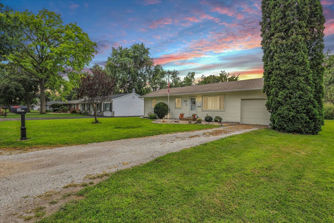
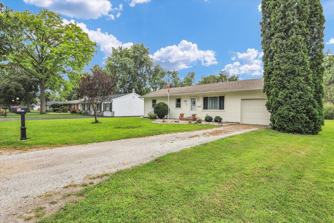
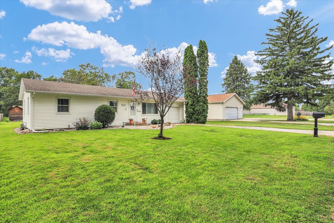
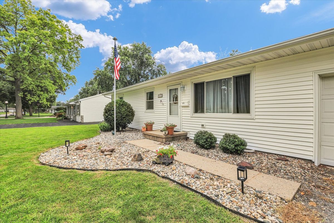
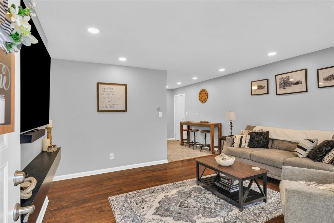
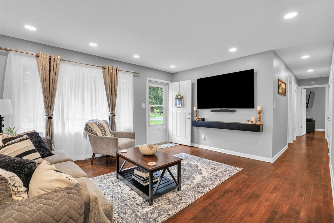
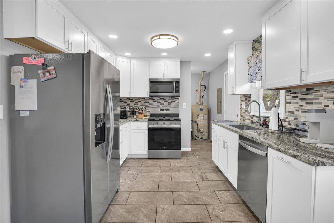
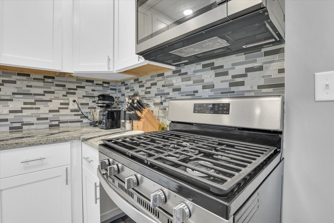
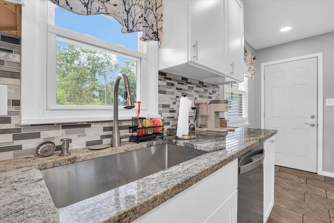
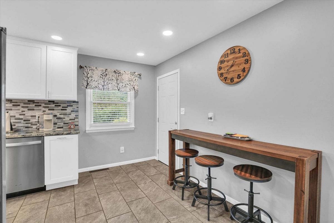
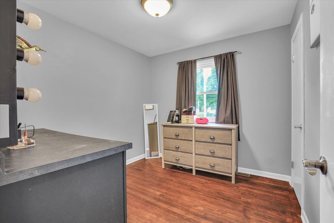
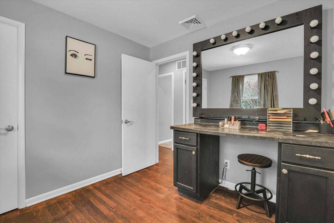
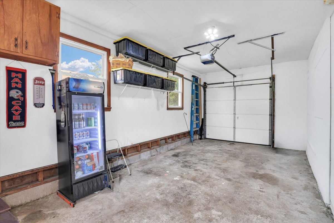
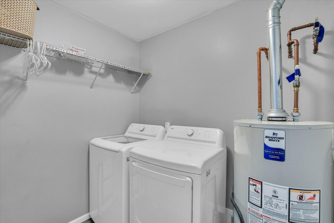
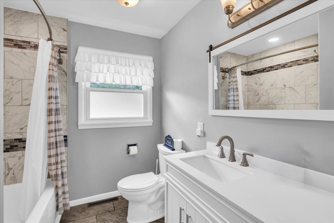
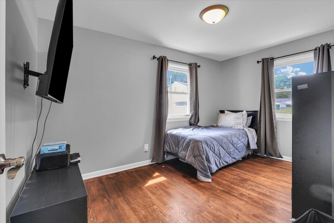
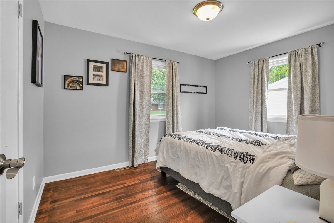
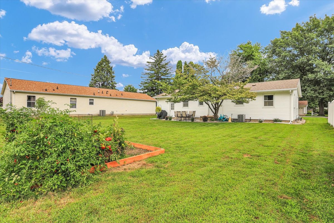
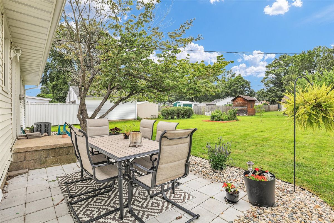
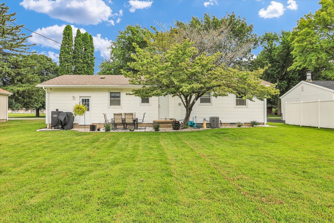
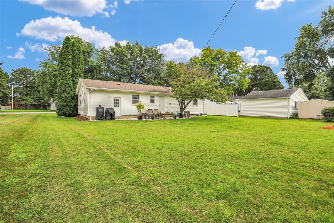
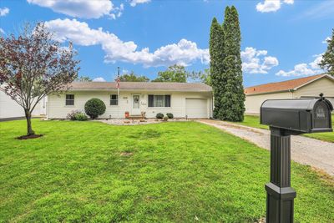
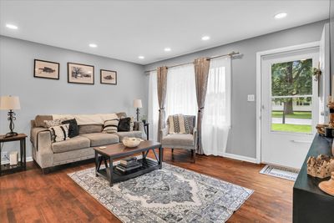
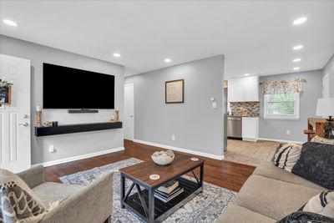
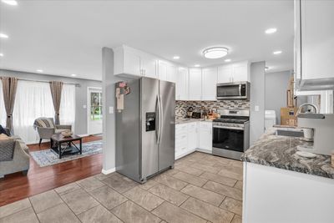
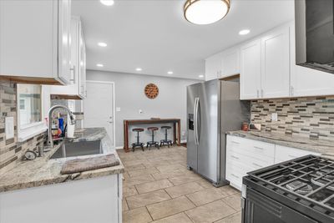
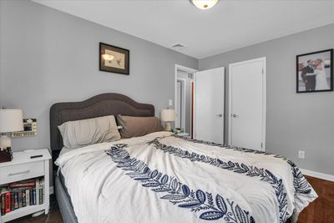
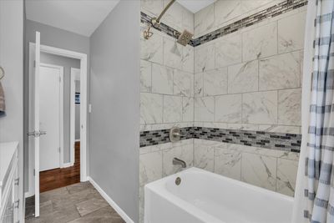
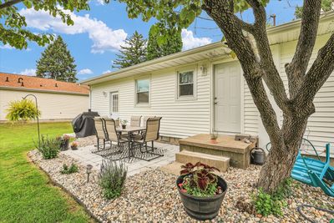
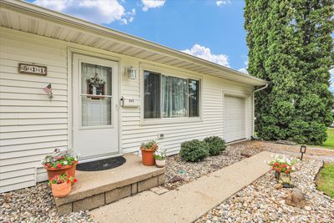
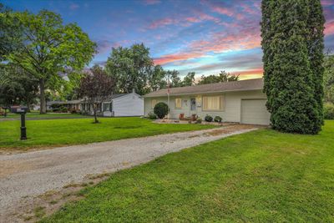
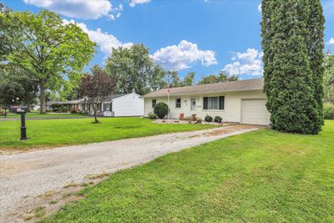
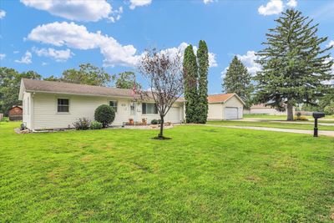
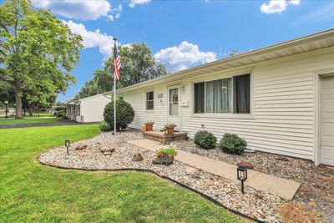
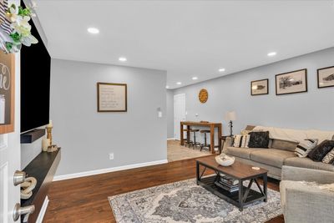
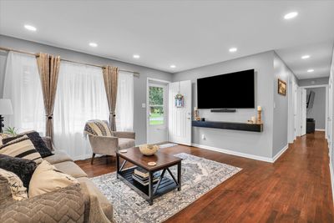
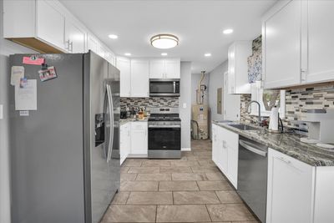
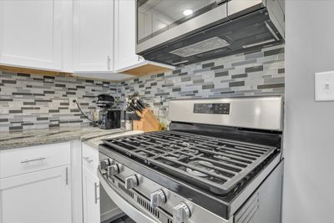
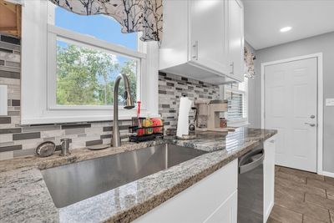
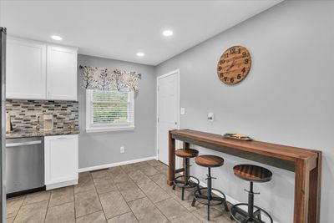
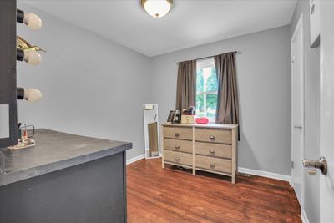
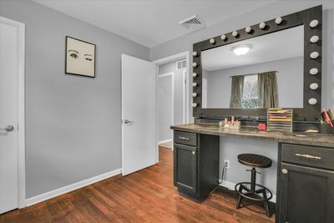
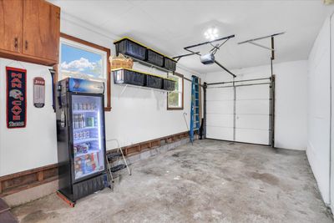
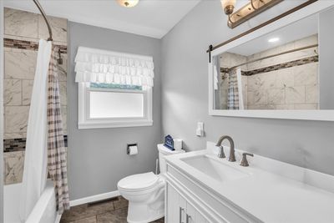
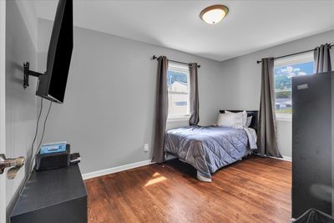
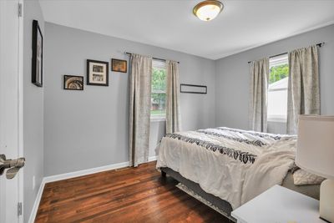
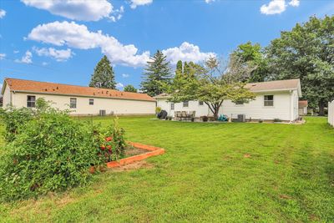
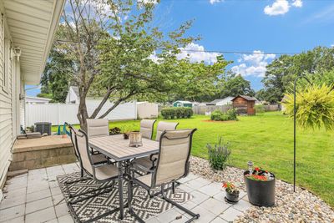
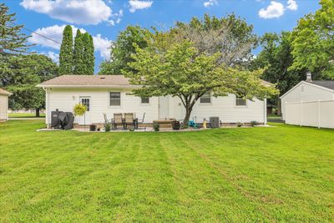
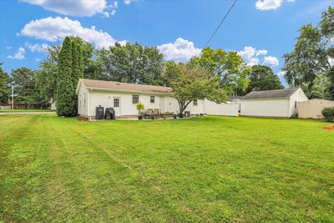
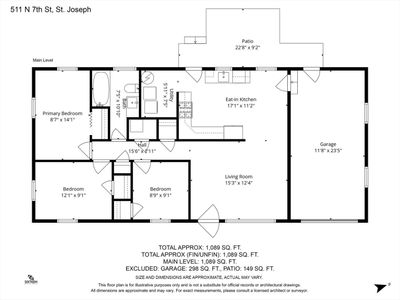
Move-in ready and extensively updated, this 3-bedroom, 1-bath St. Joseph ranch offers a long list of improvements inside and out. The bright, updated kitchen features white cabinetry, granite countertops, tile flooring, stainless steel appliances, and recessed lighting. Beautifully refinished hardwood floors carry through the living room and bedrooms, giving the home a clean and cohesive feel. The bathroom was completely remodeled, while major improvements completed in 2024 include a new furnace, central air, water heater, PEX plumbing, appliances, additional insulation, and updated lighting. With many of the big-ticket items already addressed, this home is ready to simply move in and enjoy. Outside, the spacious backyard offers plenty of room to enjoy, complete with a patio, established landscaping, garden space, and mature trees. An attached garage adds everyday convenience and additional storage. Updated from top to bottom with a comfortable layout, inviting outdoor space, and a convenient St. Joseph location, this home packs a lot into its footprint and is ready for its next owner.
— the listing agent’s description
The home
3 beds
1 baths
1,089 sqft
Built in 1958
0.23-acre lot
1-car garage
Detached Single
What it’ll cost
$170 / sqft
$2,381 taxes / yr
No HOA
New today
Estimated monthly payment
$1,235/mo
Principal & interest$983
Property taxes$198
Homeowners insurance$54
Get pre-qualified →Connect with a licensed lender in the dwello network.
Estimate only — not a loan offer. Example rate; taxes and insurance estimated; your actual rate, payment, taxes, and insurance will vary. dwello is not a lender. Equal Housing Opportunity.
Tour it with a real dwello agent
The agent who meets you here is an actual dwello Home Group team member who knows these streets — not a stranger who bought your name from a portal. You get straight answers on the spot, and the same person stays with you through closing.
On our team, vettedYour info is never soldWith you through closing
Tour this home
In person, on your schedule — a dwello agent meets you there.
WED
Jun 3
THU
Jun 4
FRI
Jun 5
SAT
Jun 6
11:00 am
Schedule a tour
New today
Price history
Listed for sale
Aug 13, 2026
$184,900
Property taxes
2025
Annual tax bill (MLS)
From county records — verify with the assessor.
Features
Central AirNatural GasForced AirVinyl SidingPublic SewerNo GarageYes
Schools
Elementary — St. Joseph Elementary School
Middle — St. Joseph Junior High School
High — St. Joseph-Ogden High School
Assigned schools per the listing — always verify enrollment + boundaries with the district.
Neighborhood
Loading map…
Nearby places via OpenStreetMap — approximate; verify what matters to you. Map © Mapbox © OpenStreetMap.
MLS listing data
Listed by Mark Waldhoff · KELLER WILLIAMS-TREC
Listing last updated Aug 13, 2026 · data refreshed from the MLS Aug 13, 2026, 5:45 PM CT
Based on information submitted to the MLS GRID as of Aug 13, 2026, 5:45 PM CT. Listing data © MRED LLC, distributed by MLS GRID — deemed reliable but not guaranteed; independently verify. Anything shown below this point is not MLS listing data.
See it in personA real dwello agent on our team — never a sold lead.
Schedule a tour
Message
No pressure — reach out whenever you’re ready.
Similar homes nearby