View all 45 photos
Attached Single · Hanover Park, IL
$389,971
3 beds · 3 baths · 2,235 sqft
5560 Cambridge Way, Hanover Park, IL, 60133
A brick-and-mortar place to make your own — room to make it home.
Active
What’s special
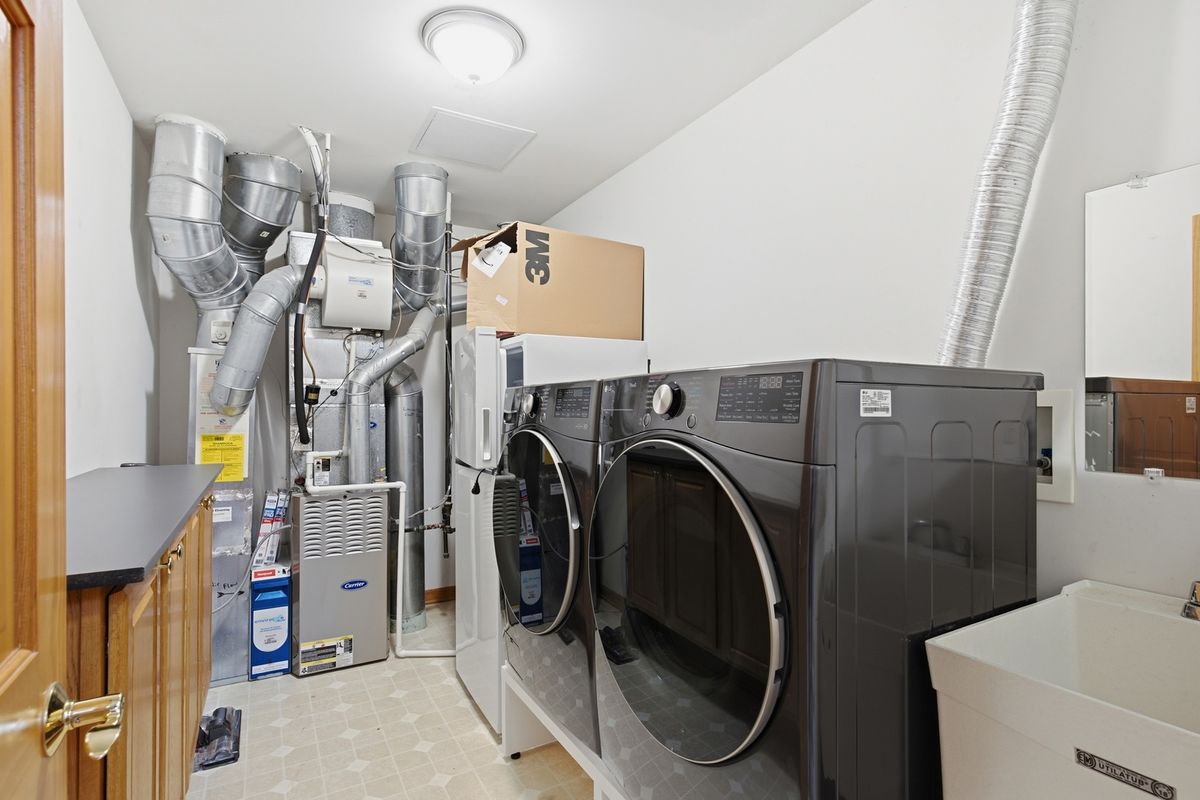
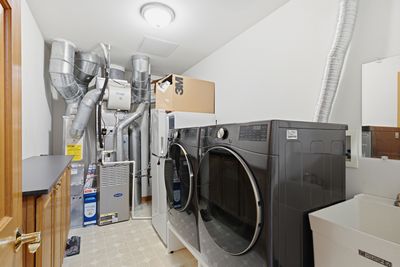
Central air2-car garageIn-unit laundry
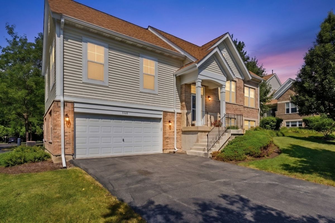
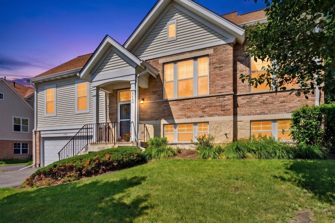
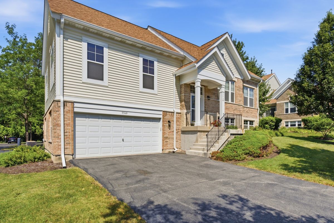
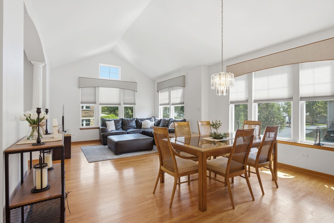
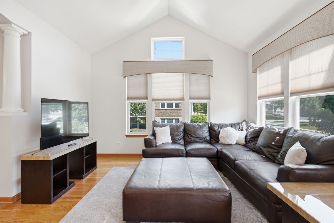
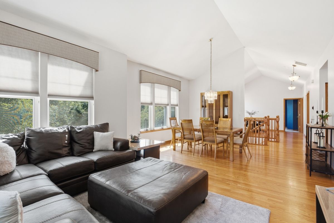
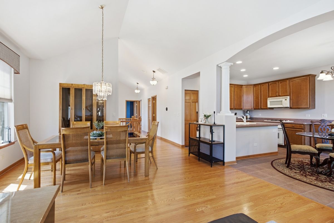
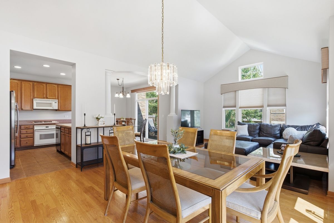
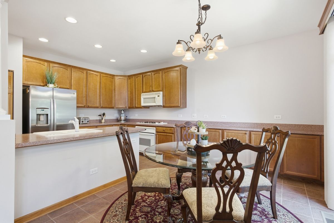
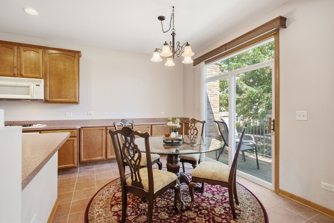
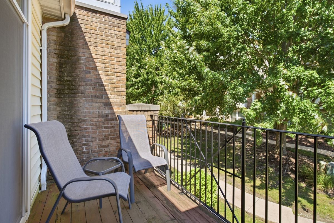
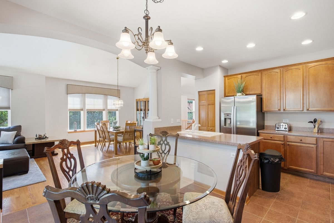
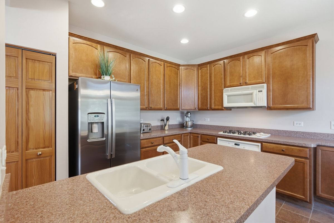
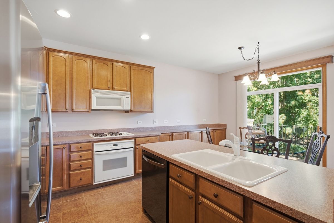
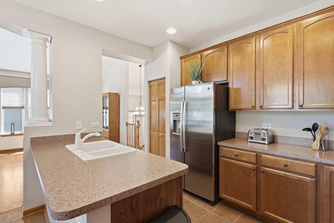
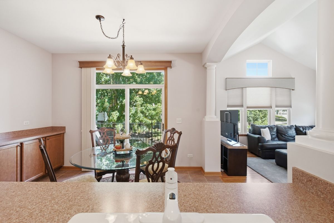
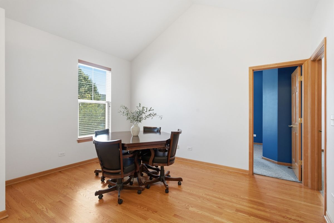
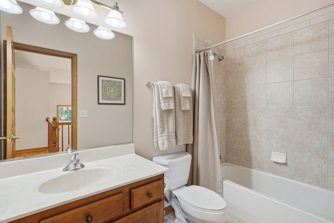
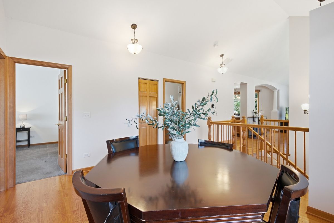
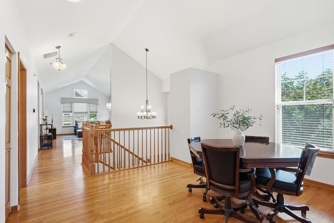
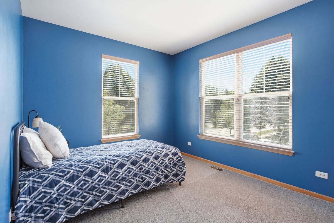
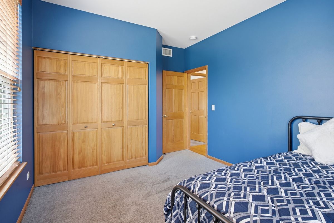
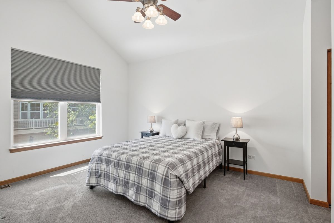
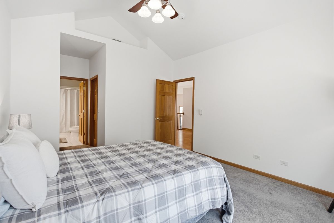
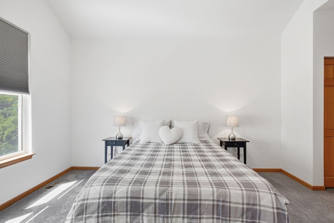
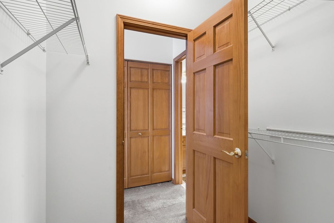
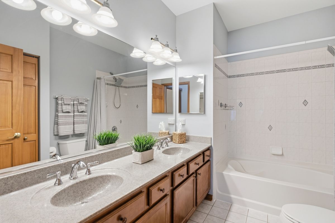
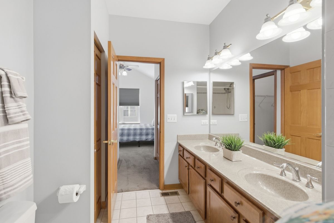
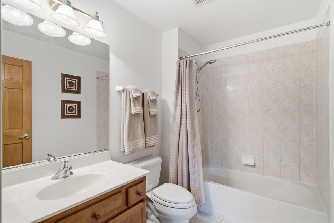
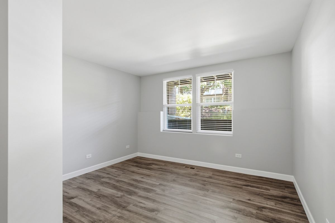
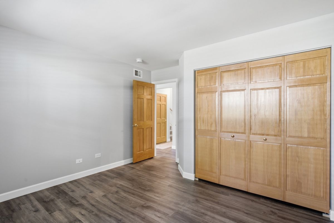
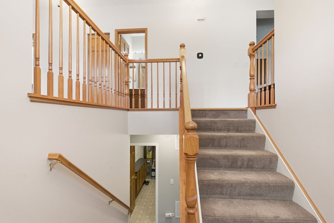
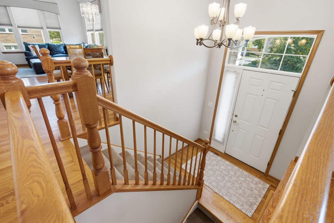
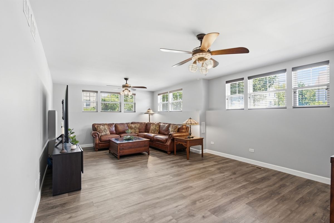
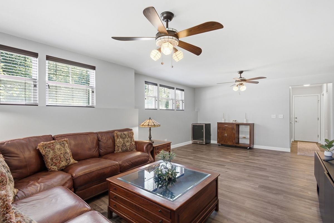
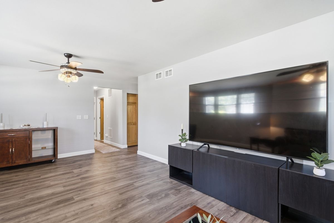
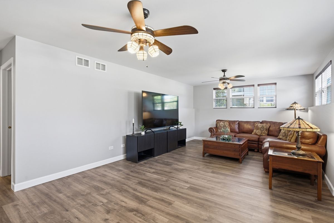
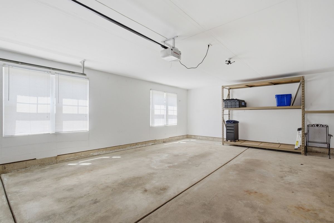
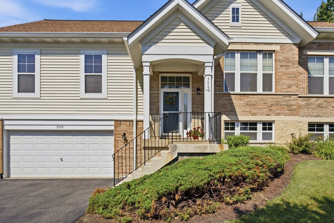
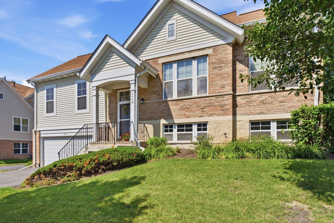
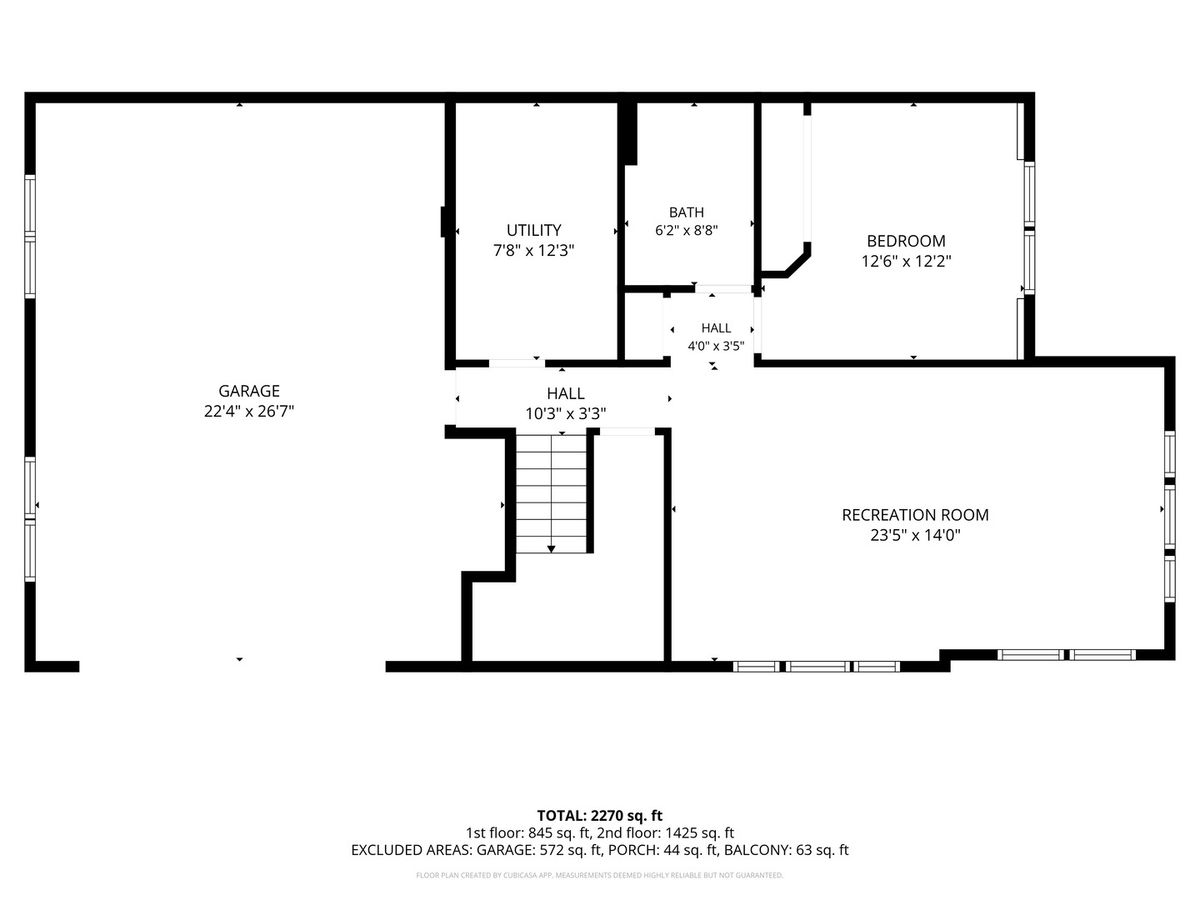
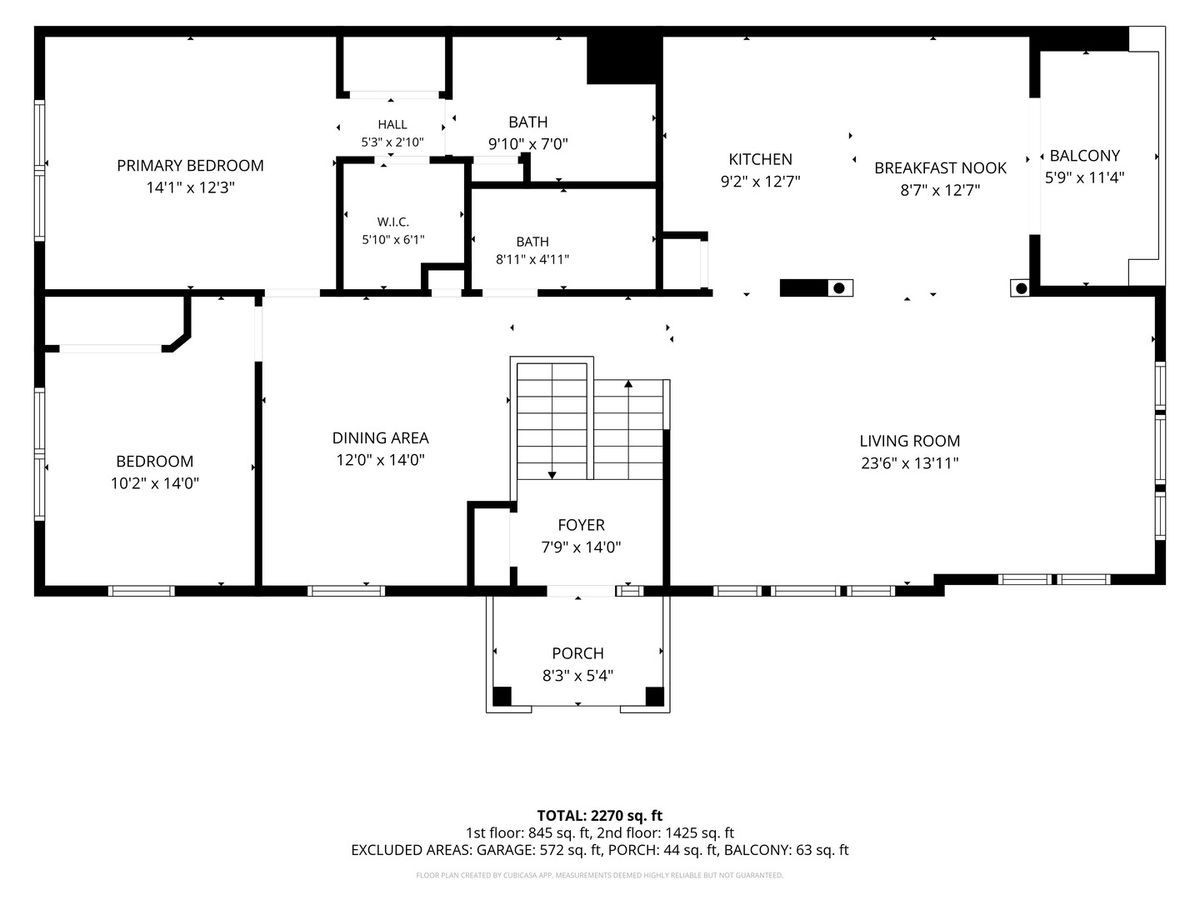
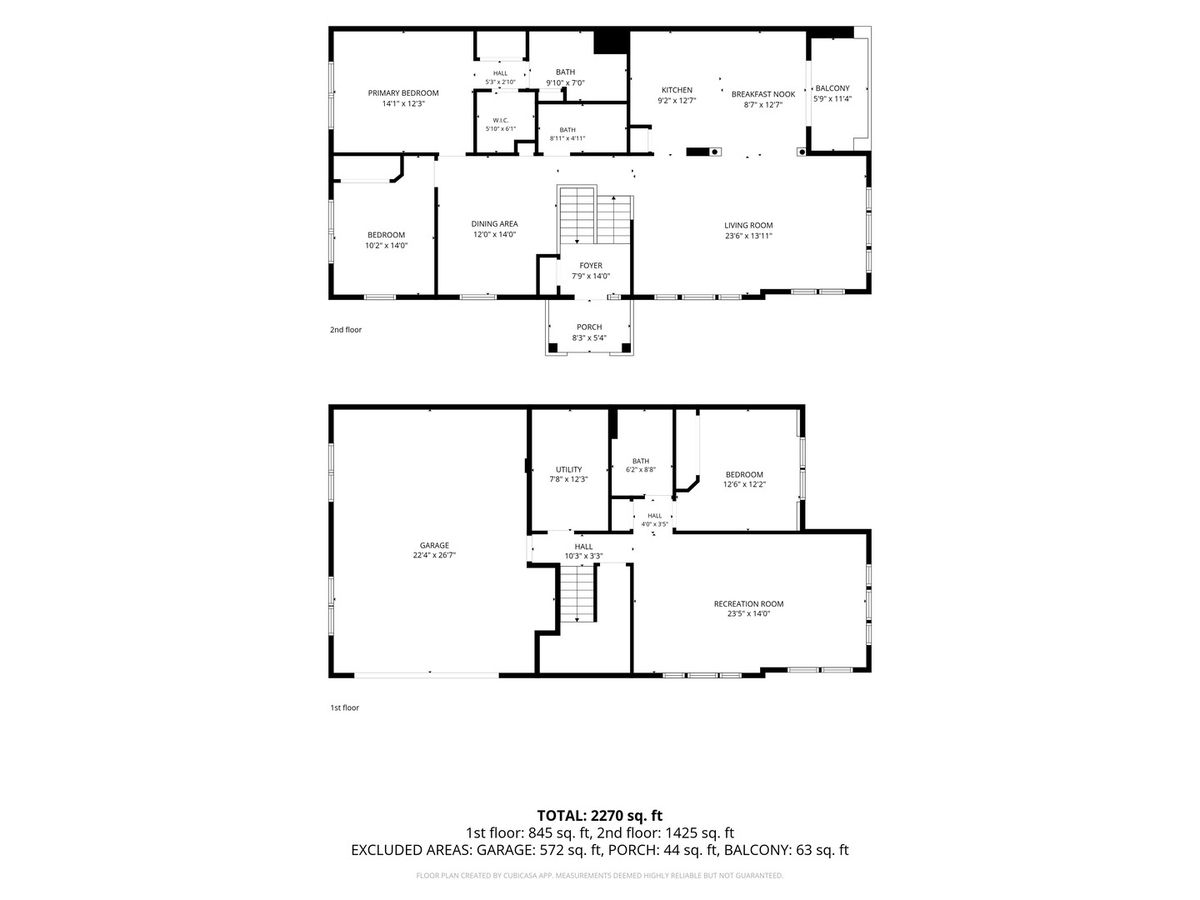
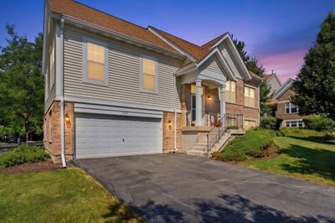
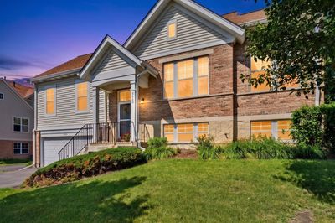
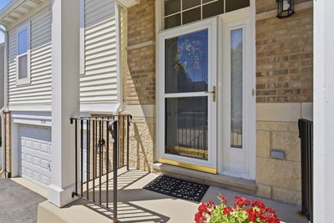
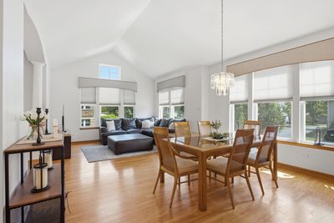
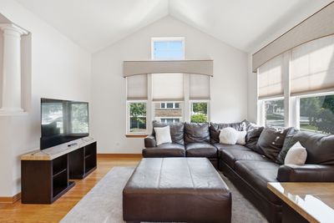
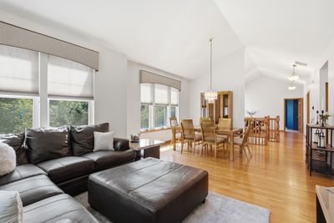
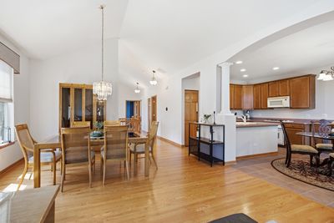
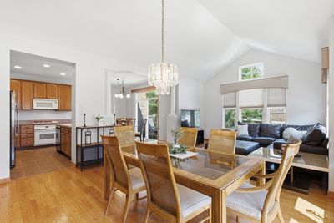
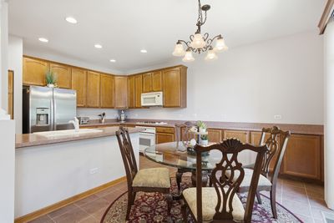
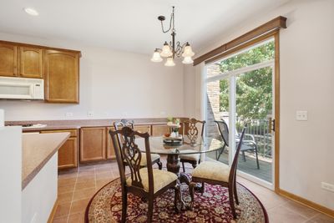
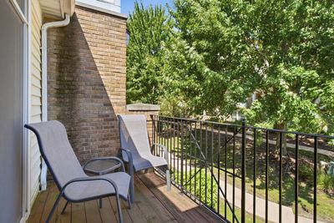
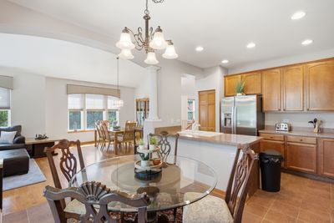
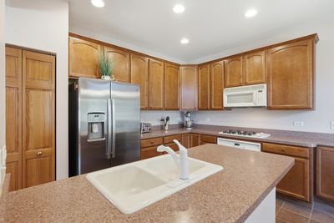
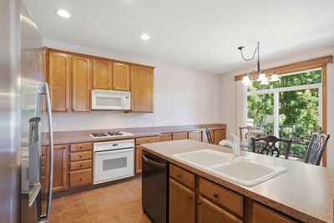
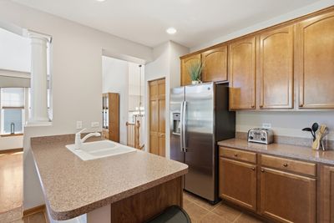
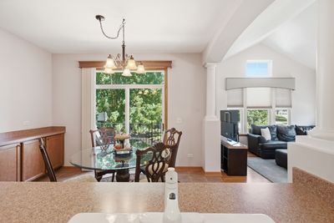
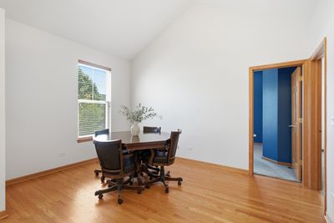
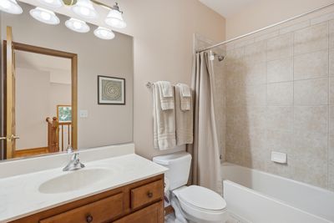
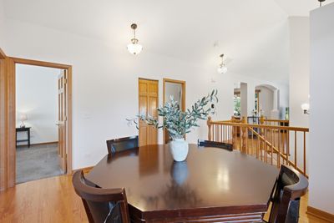
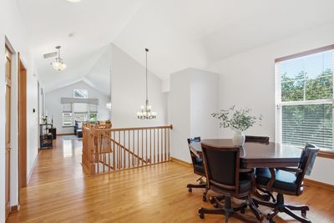
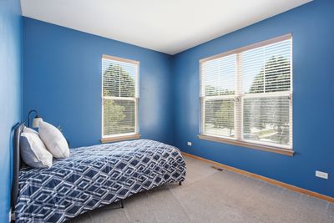
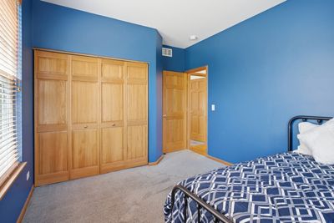
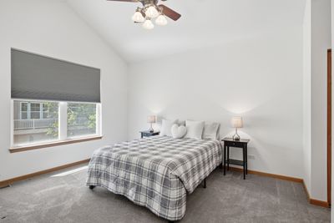
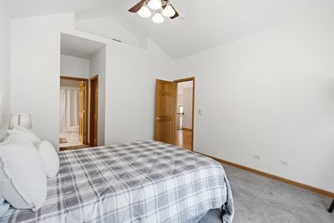
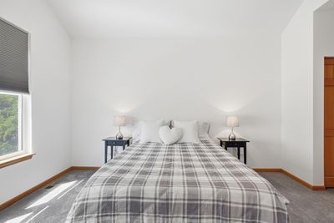
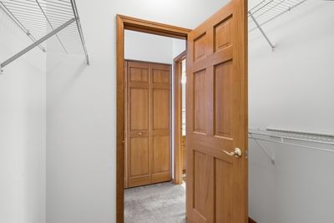
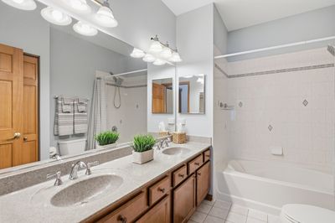
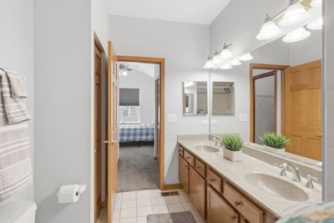
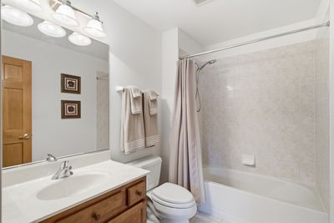
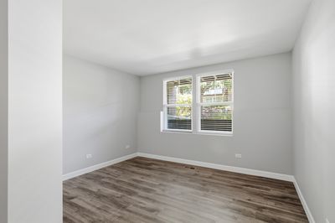
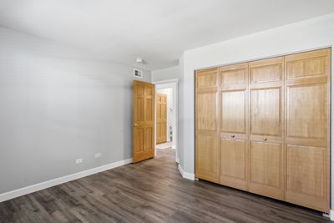
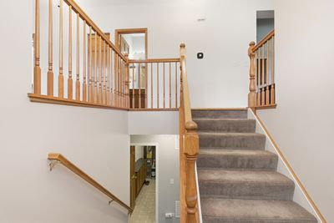
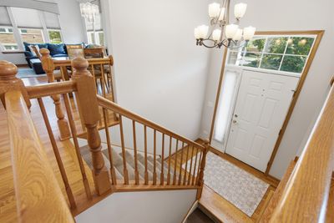
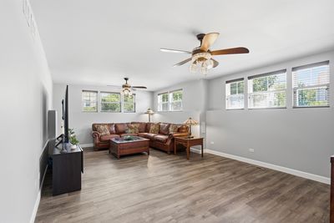
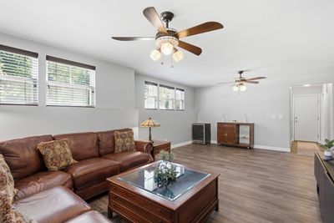
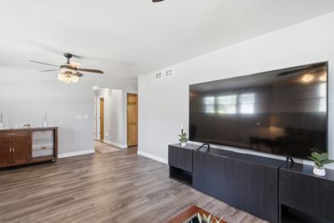
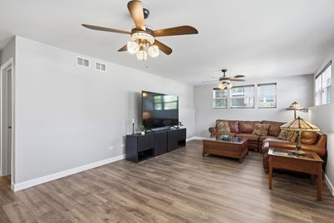
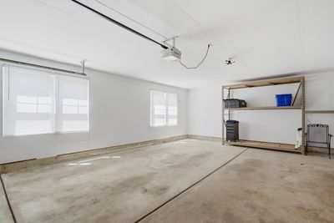
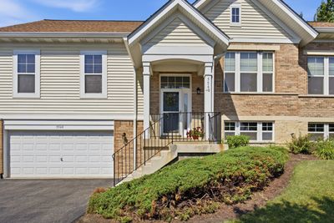
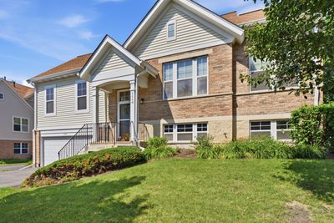
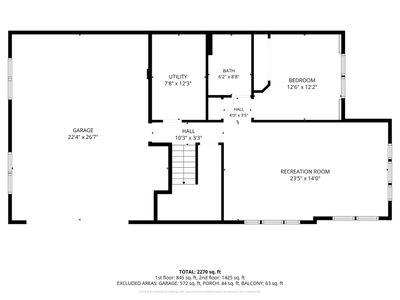
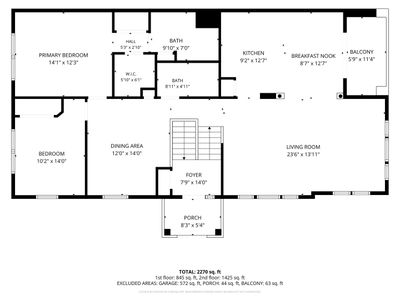
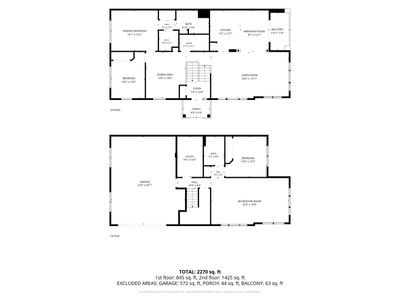
RARELY AVAILABLE END-UNIT THAT LIVES LIKE A SINGLE-FAMILY HOME! Immaculately maintained and truly move-in ready, this pristine 3-bedroom, 3-bath split-level townhome offers an exceptional combination of space, style, and functionality. Step inside to a bright, open upper level featuring soaring vaulted ceilings, gleaming hardwood floors, and an abundance of natural light throughout the spacious living room. The inviting eat-in kitchen is equipped with 42" cabinetry, a pantry, and generous counter and storage space, while the adjacent private deck provides the perfect setting for morning coffee, outdoor dining, or entertaining guests. Just beyond the kitchen, you'll find a versatile loft/flex space ideal for a home office, second living area, or easily converted into a fourth bedroom if desired. The upper level also features two spacious bedrooms, including a stunning primary suite with vaulted ceilings, dual closets, and a private en-suite bath with double vanities. The thoughtfully designed split-level floor plan offers outstanding flexibility for today's lifestyle, with a bright and spacious lower level featuring a large family room, third bedroom, and full bath-creating an ideal setup for multigenerational living, an in-law arrangement, extended guests, a private home office, or growing families seeking additional separation and privacy. An oversized attached garage provides plenty of additional storage space. Major updates include Roof & Windows, Water Heater (2015), Dishwasher (2022), and Refrigerator (2022), offering peace of mind for years to come. Ideally located just minutes from highly rated schools, shopping, dining, entertainment, Mallard Lake, Metra, and major expressways, this is a rare opportunity to own a beautifully maintained home in an unbeatable location!
— the listing agent’s description
The home
3 beds
3 baths
2,235 sqft
Built in 2005
Lot 2614
2-car garage
Attached Single
What it’ll cost
$174 / sqft
$8,046 taxes / yr
$425/mo HOA
3 days on dwello
Estimated monthly payment
$3,283/mo
Principal & interest$2,073
Property taxes$671
Homeowners insurance$114
HOA dues$425
Get pre-qualified →Connect with a licensed lender in the dwello network.
Estimate only — not a loan offer. Example rate; taxes, HOA dues, insurance estimated; your actual rate, payment, taxes, and insurance will vary. dwello is not a lender. Equal Housing Opportunity.
Tour it with a real dwello agent
The agent who meets you here is an actual dwello Home Group team member who knows these streets — not a stranger who bought your name from a portal. You get straight answers on the spot, and the same person stays with you through closing.
On our team, vettedYour info is never soldWith you through closing
Tour this home
In person, on your schedule — a dwello agent meets you there.
WED
Jun 3
THU
Jun 4
FRI
Jun 5
SAT
Jun 6
11:00 am
Schedule a tour
3 days on dwello
Price history
Listed for sale
Aug 13, 2026
$389,971
Earlier records
Listed
Jul 30, 2026
$399,900
From MLS records — independently verify.
Property taxes
2025
Annual tax bill (MLS)
From county records — verify with the assessor.
Features
Central AirNatural GasForced AirVinyl SidingBrickPublic SewerAsphaltGarage Door Opener
Schools
Elementary — Greenbrook Elementary School
Middle — Spring Wood Middle School
High — Lake Park High School
Assigned schools per the listing — always verify enrollment + boundaries with the district.
Neighborhood
Loading map…
Nearby places via OpenStreetMap — approximate; verify what matters to you. Map © Mapbox © OpenStreetMap.
MLS listing data
Listed by Matt Pittman · Keller Williams Premiere Properties
Listing last updated Aug 15, 2026 · data refreshed from the MLS Aug 15, 2026, 8:06 AM CT
Based on information submitted to the MLS GRID as of Aug 15, 2026, 8:06 AM CT. Listing data © MRED LLC, distributed by MLS GRID — deemed reliable but not guaranteed; independently verify. Anything shown below this point is not MLS listing data.
See it in personA real dwello agent on our team — never a sold lead.
Schedule a tour
Message
No pressure — reach out whenever you’re ready.
Similar homes nearby
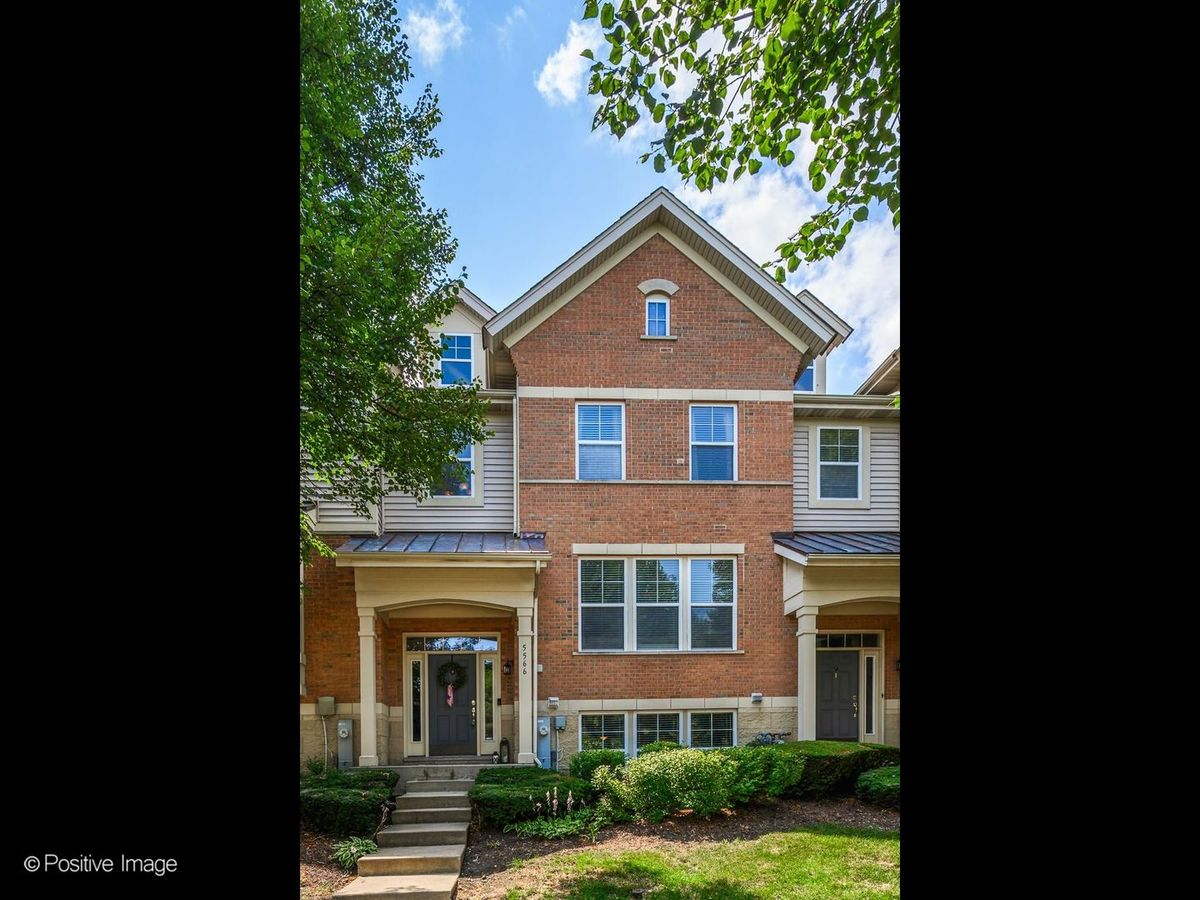
$389,000Active
3 bd · 3 ba · 2,200 sqft
5566 Cloverdale Road
Hanover Park, IL
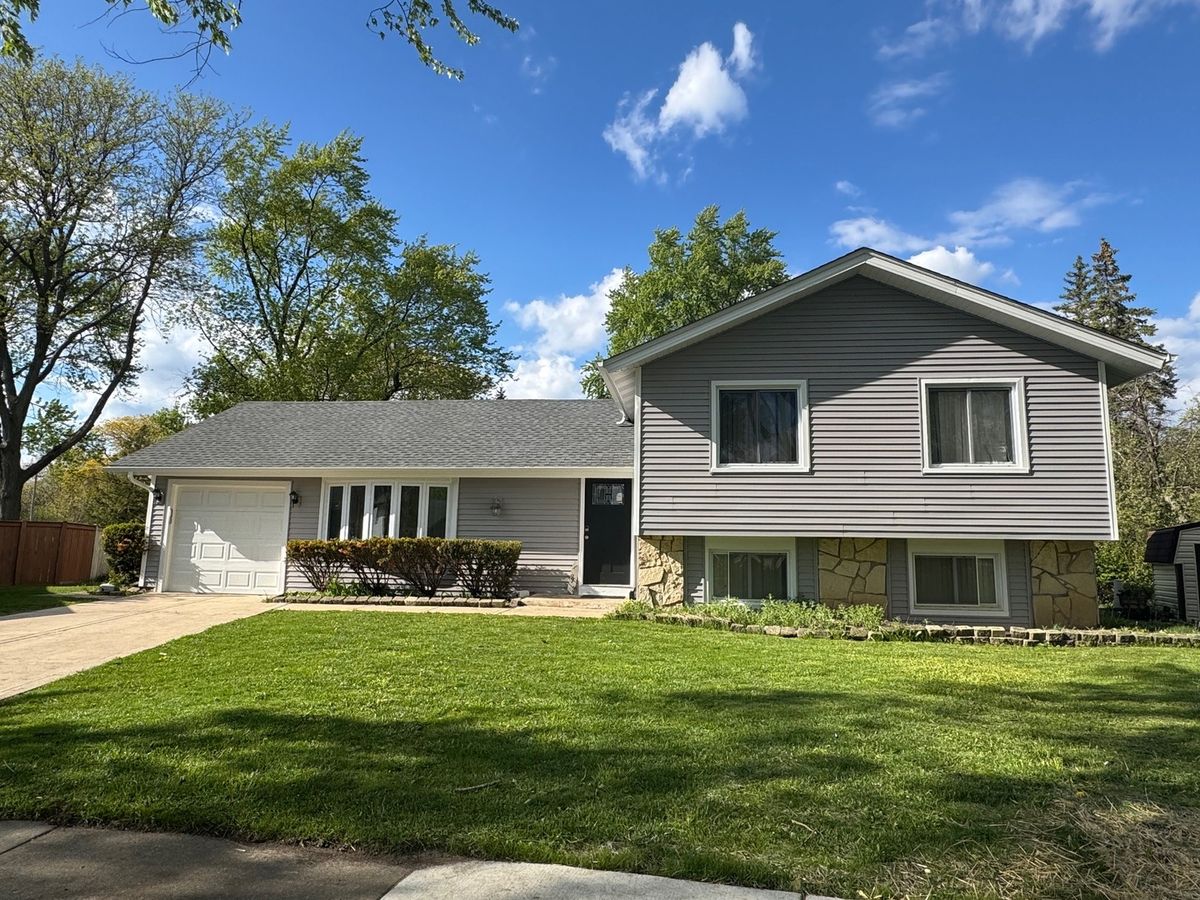
$394,900Active
4 bd · 2 ba · 1,410 sqft
1812 Downey Court
Hanover Park, IL
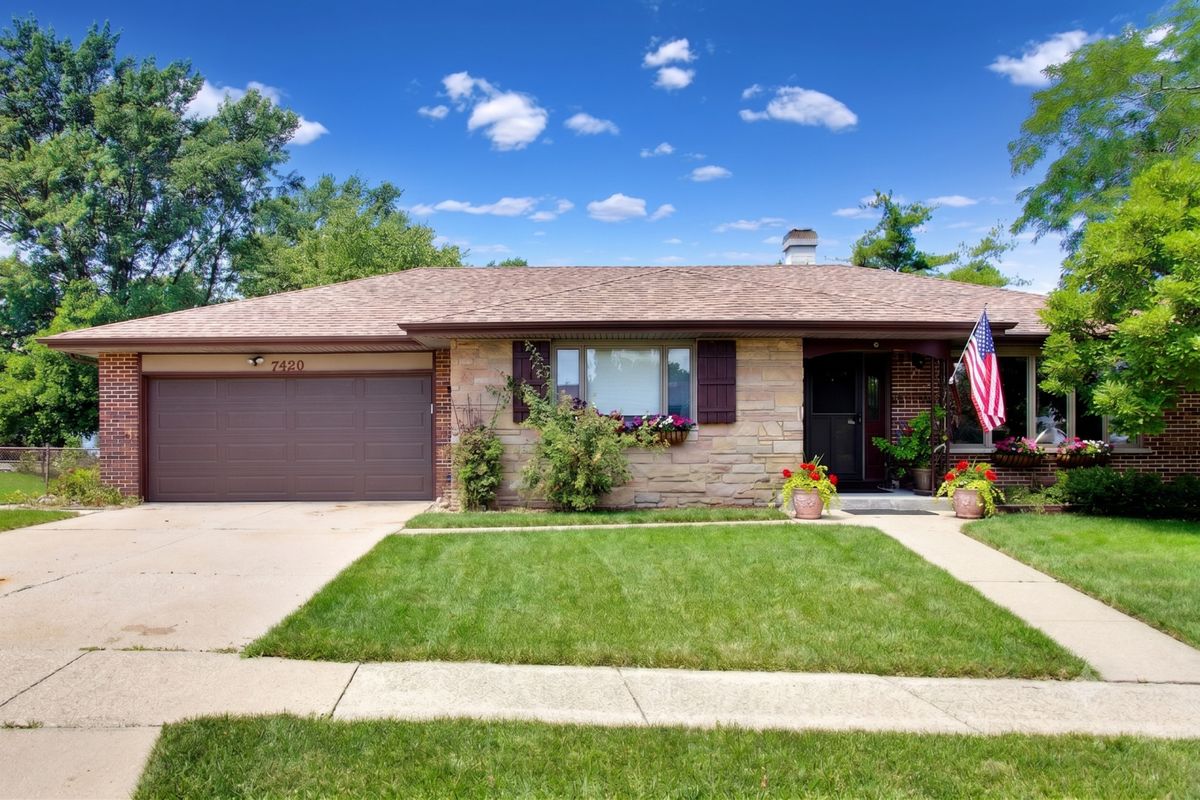
$399,500Active
3 bd · 3 ba · 1,324 sqft
7420 Gladiola Avenue
Hanover Park, IL
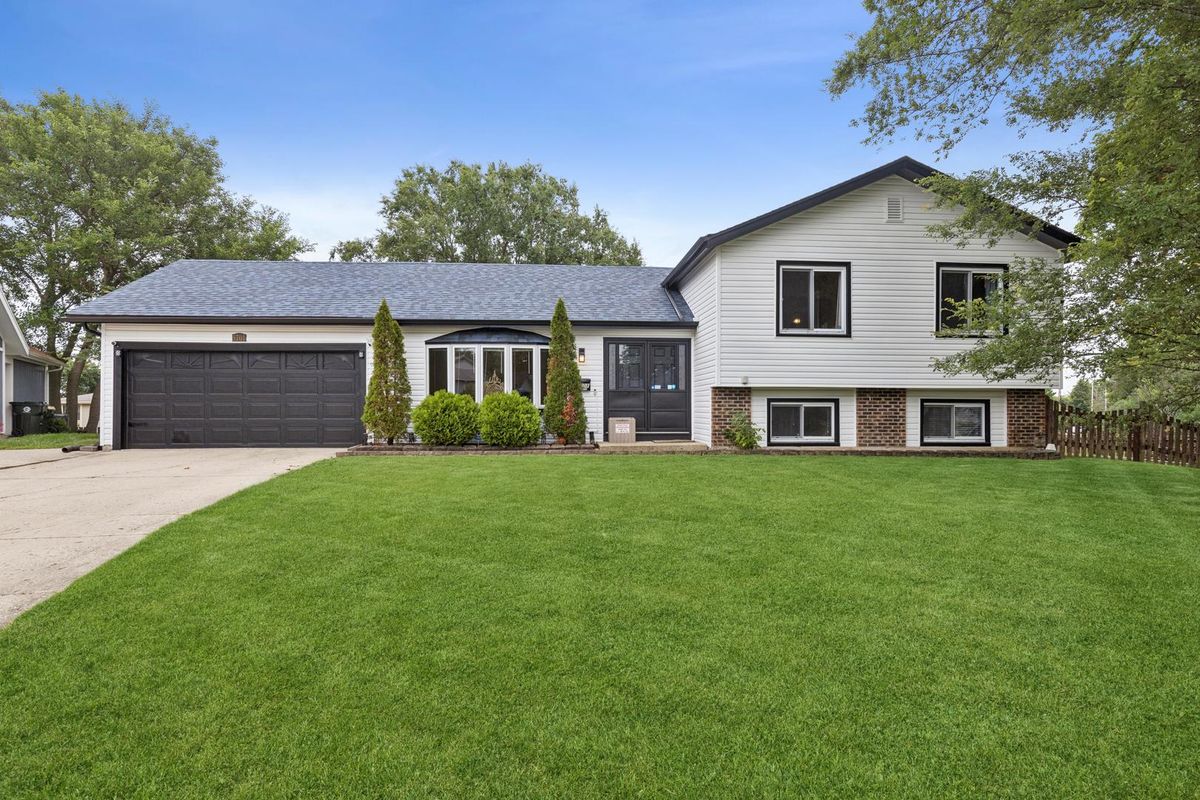
$399,999Active
4 bd · 2 ba · 2,091 sqft
5701 Bedford Court
Hanover Park, IL