View all 24 photos
Attached Single · Aurora, IL
$350,000
2 beds · 2 baths · 1,621 sqft
1467 Sedona Avenue, Aurora, IL, 60504
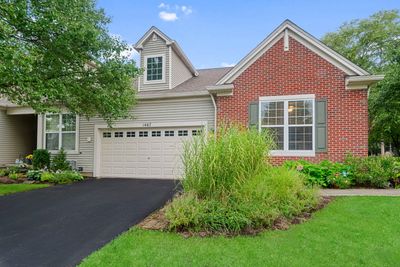
A brick-and-mortar place to make your own — room to make it home.
Active
What’s special
Central air2-car garageIn-unit laundry
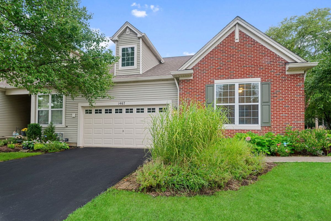
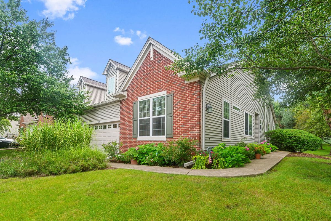
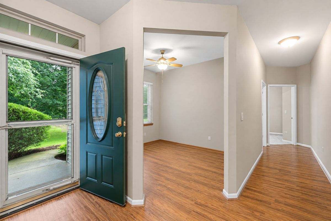
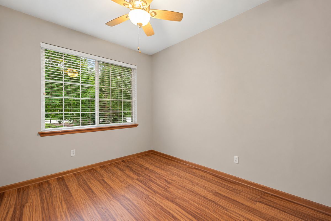
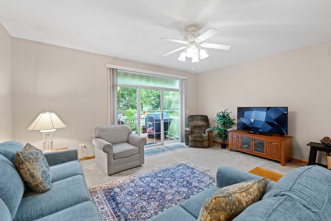
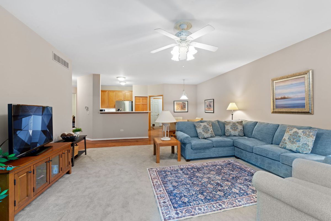
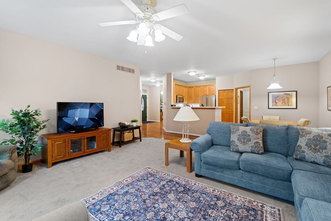
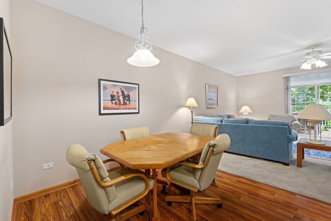
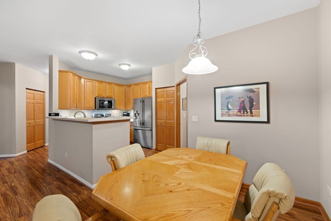
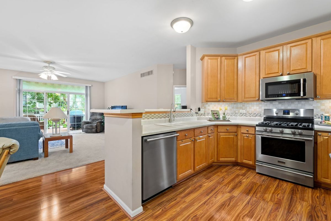
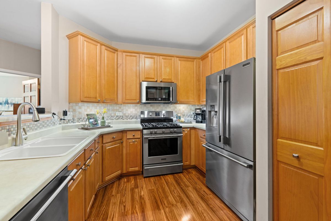
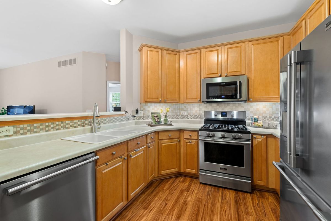
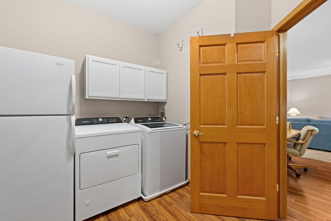
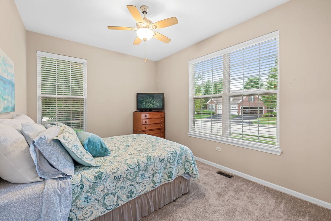
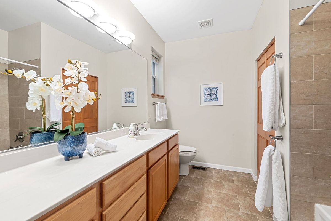
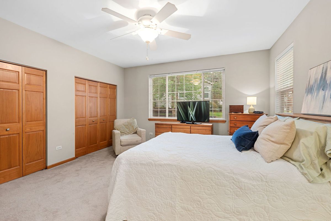
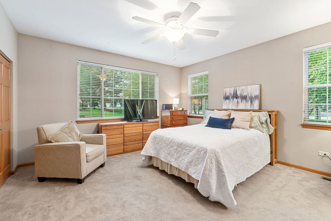
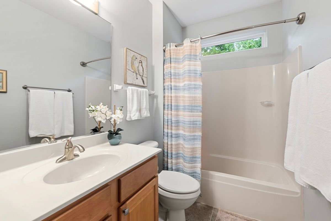
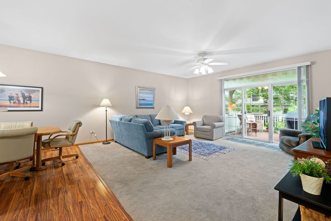
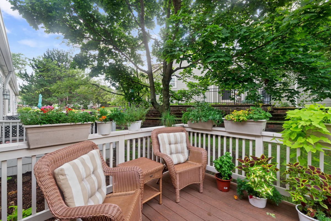
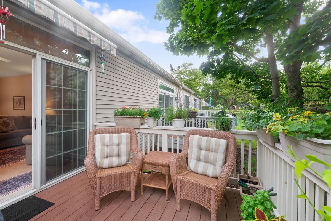
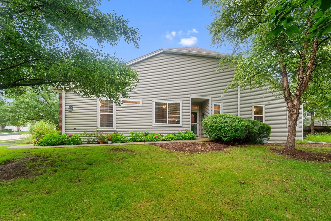
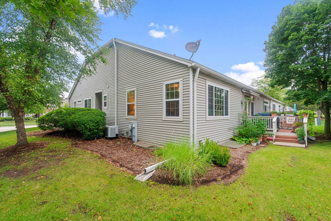
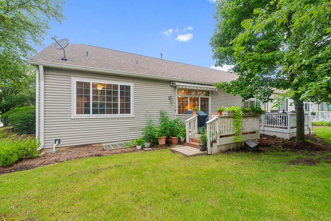
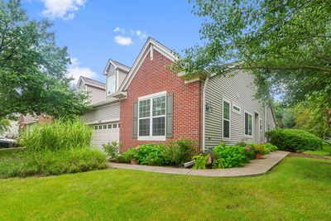
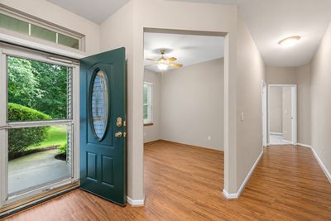
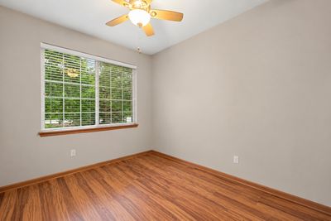
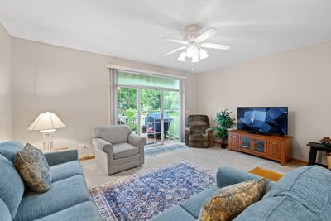
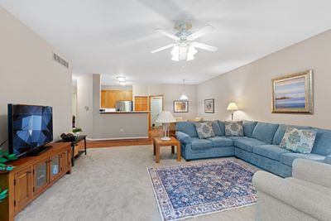
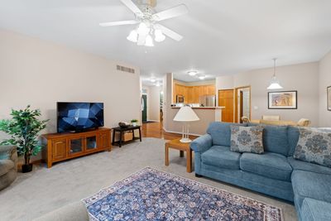
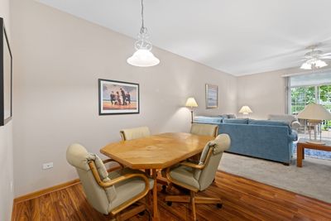
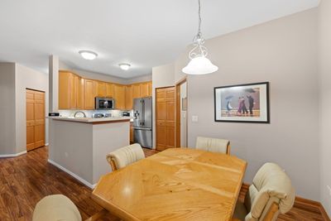
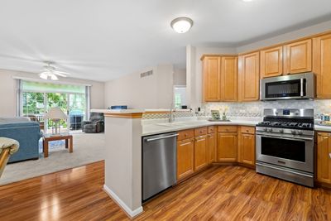
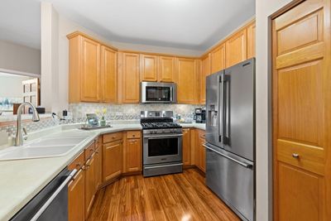
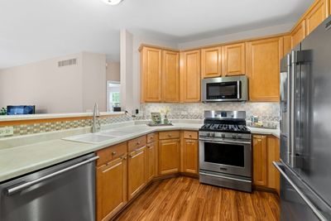
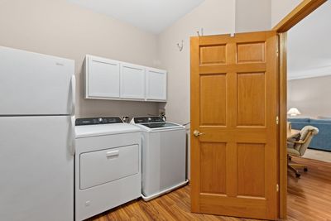
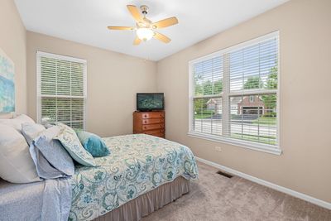
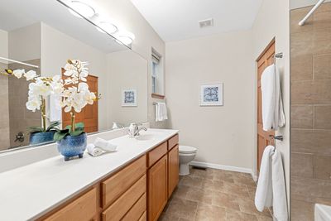
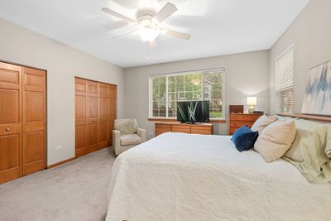
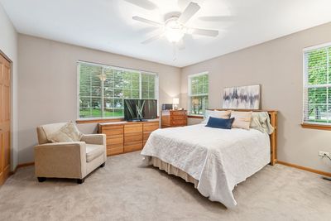
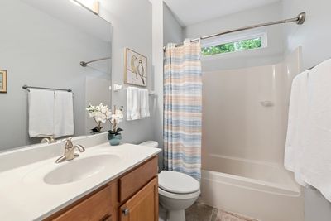
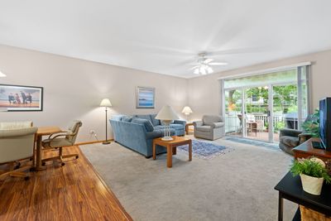
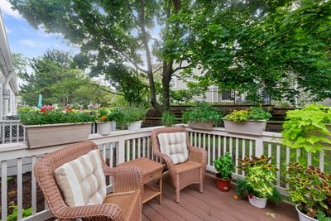
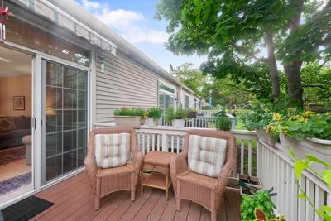
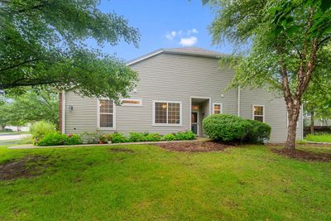
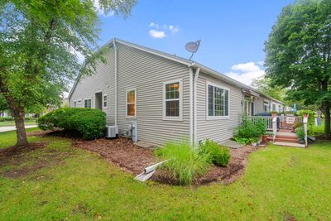
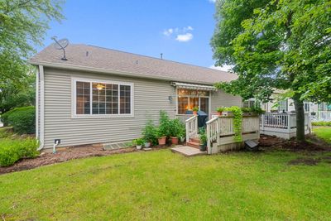
Prime ranch-style carefree living at this Grove's premier 55+ community! This single-story townhome features a spacious, open-concept floor plan with 9' celings, washed in natural light from southern exposure. A private side entrance opens to an extended foyer leading into a grand great room. This main-level living space flows seamlessly into a kitchen with stainless appliances (2019), 42" cabinets, a breakfast bar, pull out drawers in base cabinets, and a spacious dining area. It offers 2 main-level bedrooms, including a primary suite with a recently updated full bath, plus a versatile separate den perfect for a home office, hobby space, or reading room. Main-level laundry with Whirlpool washer & dryer (2024), a 2-car garage with workbench and cabinets, a beautiful private outdoor deck with Trex flooring and newer railings. Mechanical upgrades include high-efficiency furnace (2016) and Nuvo water conditioner system (2022). The massive basement provides great potential for a workshop, gym, or storage. Meticulously maintained, and many new updates throughout! Enjoy a vibrant, low-maintenance lifestyle with a clubhouse, neighborhood ponds, and close proximity to Rt 34 shopping and dining!
— the listing agent’s description
The home
2 beds
2 baths
1,621 sqft
Built in 2004
Lot 3157
2-car garage
Attached Single
What it’ll cost
$216 / sqft
$6,077 taxes / yr
$305/mo HOA
3 days on dwello
Estimated monthly payment
$2,774/mo
Principal & interest$1,861
Property taxes$506
Homeowners insurance$102
HOA dues$305
Get pre-qualified →Connect with a licensed lender in the dwello network.
Estimate only — not a loan offer. Example rate; taxes, HOA dues, insurance estimated; your actual rate, payment, taxes, and insurance will vary. dwello is not a lender. Equal Housing Opportunity.
Tour it with a real dwello agent
The agent who meets you here is an actual dwello Home Group team member who knows these streets — not a stranger who bought your name from a portal. You get straight answers on the spot, and the same person stays with you through closing.
On our team, vettedYour info is never soldWith you through closing
Tour this home
In person, on your schedule — a dwello agent meets you there.
WED
Jun 3
THU
Jun 4
FRI
Jun 5
SAT
Jun 6
11:00 am
Schedule a tour
3 days on dwello
Price history
Listed for sale
Aug 13, 2026
$350,000
Property taxes
2025
Annual tax bill (MLS)
From county records — verify with the assessor.
Features
Central AirNatural GasVinyl SidingBrickPublic SewerAsphaltGarage Door Opener
Schools
Elementary — Olney C Allen Elementary School
Middle — Henry W Cowherd Middle School
High — East High School
Assigned schools per the listing — always verify enrollment + boundaries with the district.
Neighborhood
Loading map…
Nearby places via OpenStreetMap — approximate; verify what matters to you. Map © Mapbox © OpenStreetMap.
MLS listing data
Listed by Lisa Vargo · Berkshire Hathaway HomeServices Starck Real Estate
Listing last updated Aug 15, 2026 · data refreshed from the MLS Aug 15, 2026, 8:46 AM CT
Based on information submitted to the MLS GRID as of Aug 15, 2026, 8:46 AM CT. Listing data © MRED LLC, distributed by MLS GRID — deemed reliable but not guaranteed; independently verify. Anything shown below this point is not MLS listing data.
See it in personA real dwello agent on our team — never a sold lead.
Schedule a tour
Message
No pressure — reach out whenever you’re ready.
Similar homes nearby
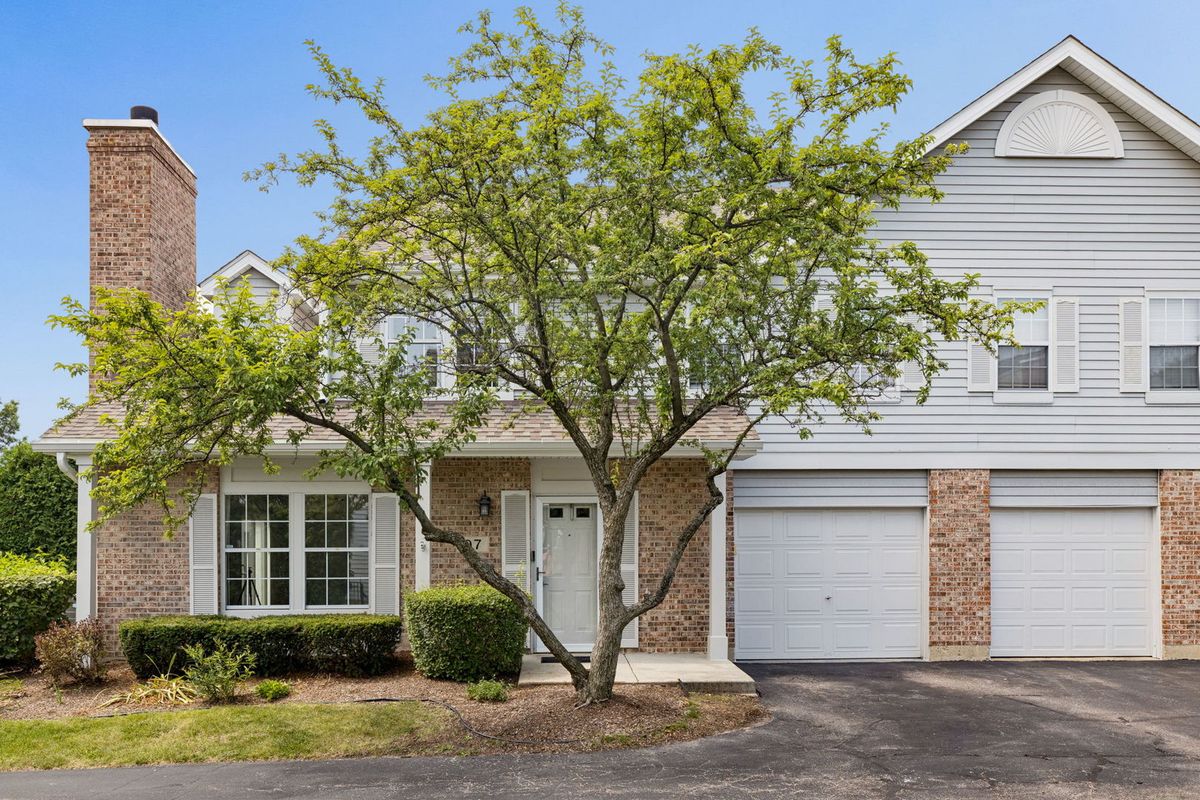
$347,500Active
3 bd · 1.5 ba · 1,535 sqft
97 Cammeron Court
Aurora, IL
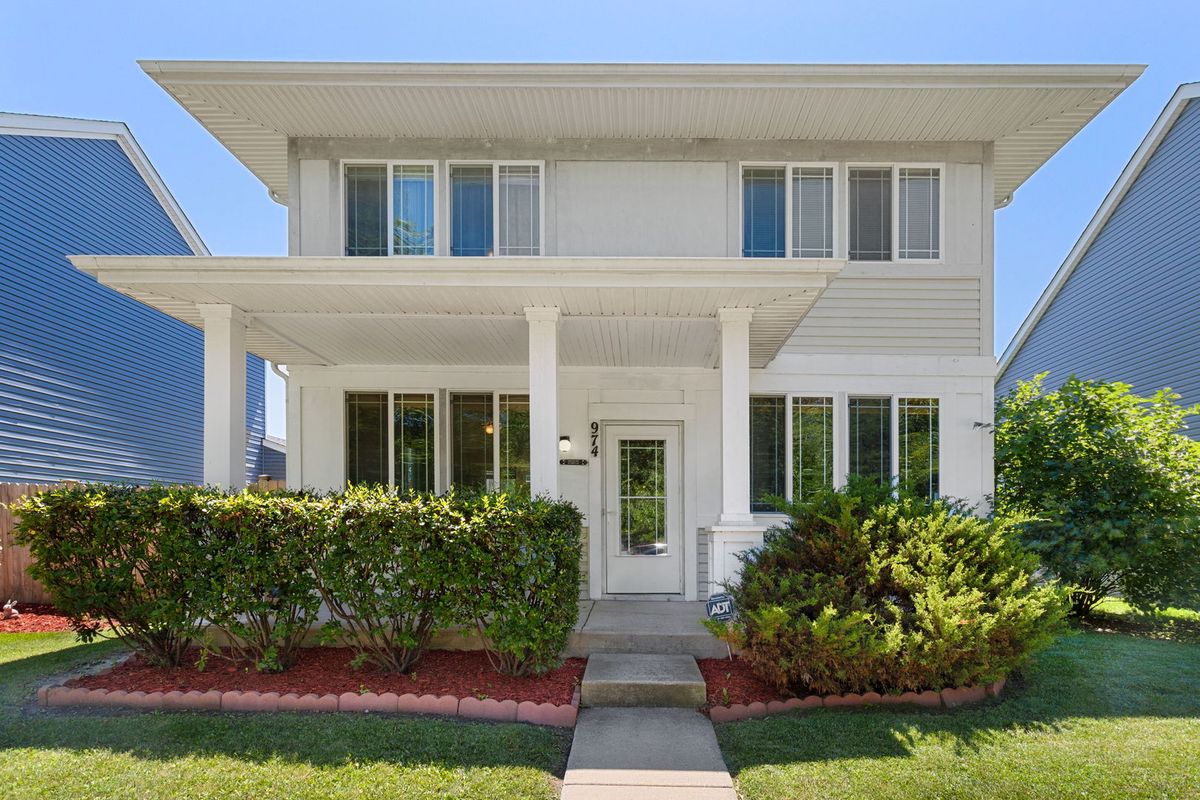
$354,500Active
3 bd · 2.5 ba
974 Celebration Drive
Aurora, IL
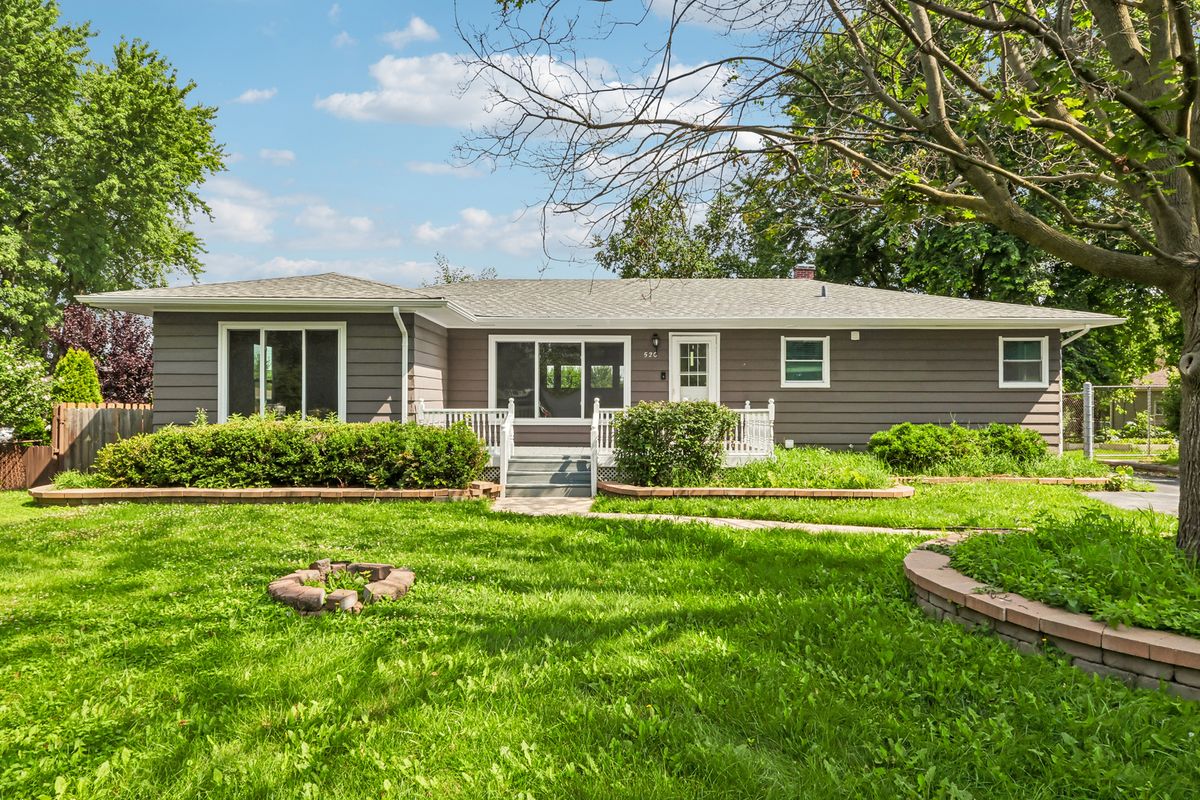
$355,000Active
3 bd · 2 ba · 1,542 sqft
520 Woodlyn Drive
Aurora, IL
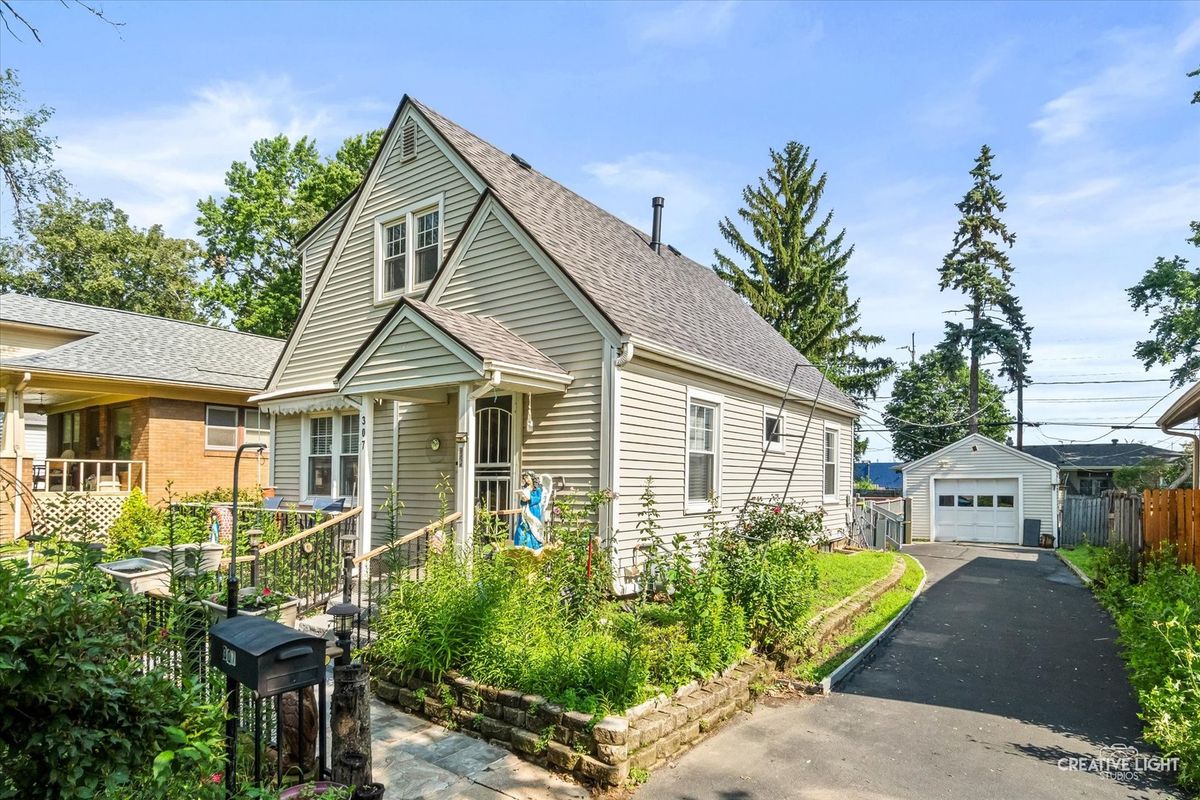
$344,500Active
3 bd · 2 ba
307 Lakelawn Boulevard
Aurora, IL