View all 20 photos
Detached Single · Yorkville, IL
$499,000
4 beds · 2.5 baths · 2,845 sqft
1964 Coneflower Court, Yorkville, IL, 60560
A brick-and-mortar place to make your own — room to make it home.
Active
What’s special
Central air3-car garageIn-unit laundry
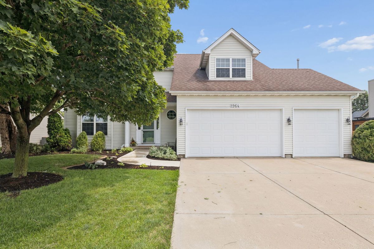
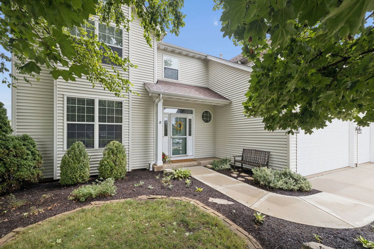
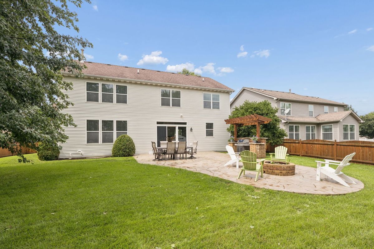
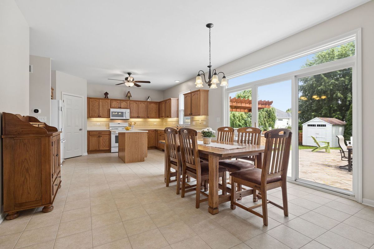
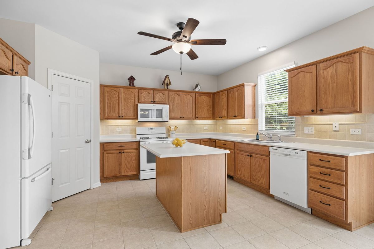
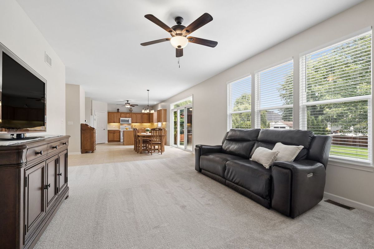
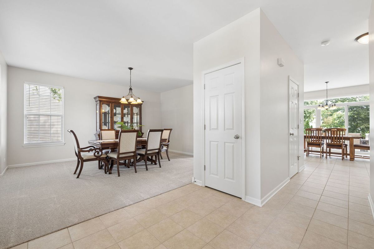
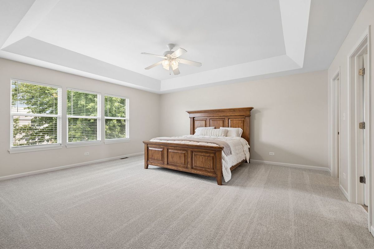
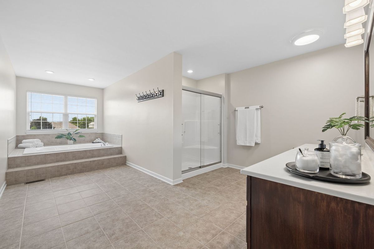
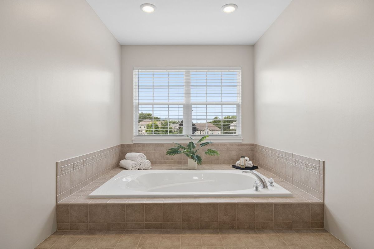
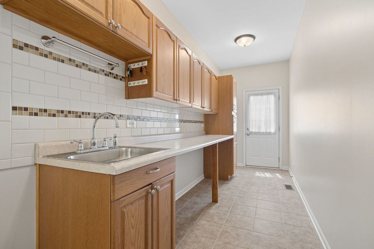
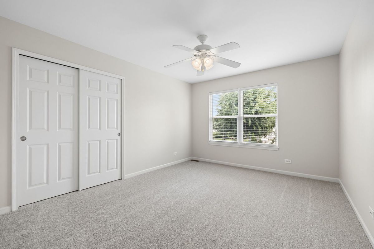
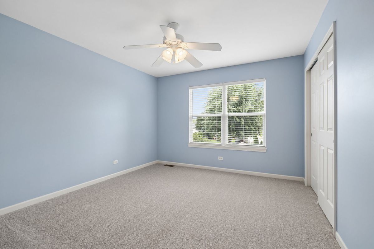
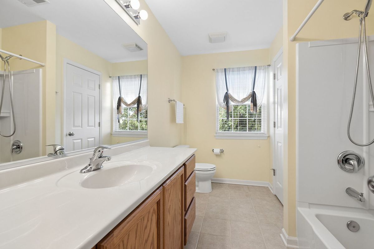
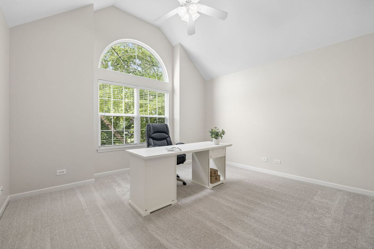
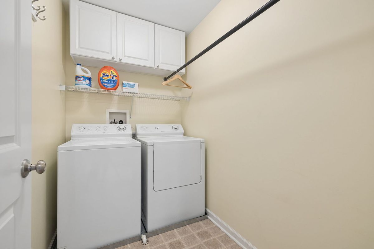
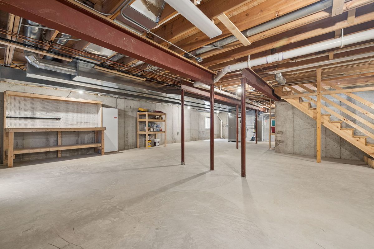
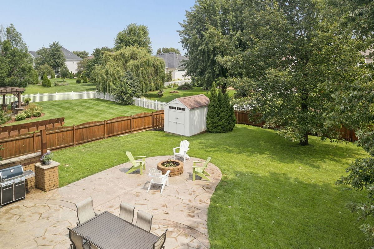
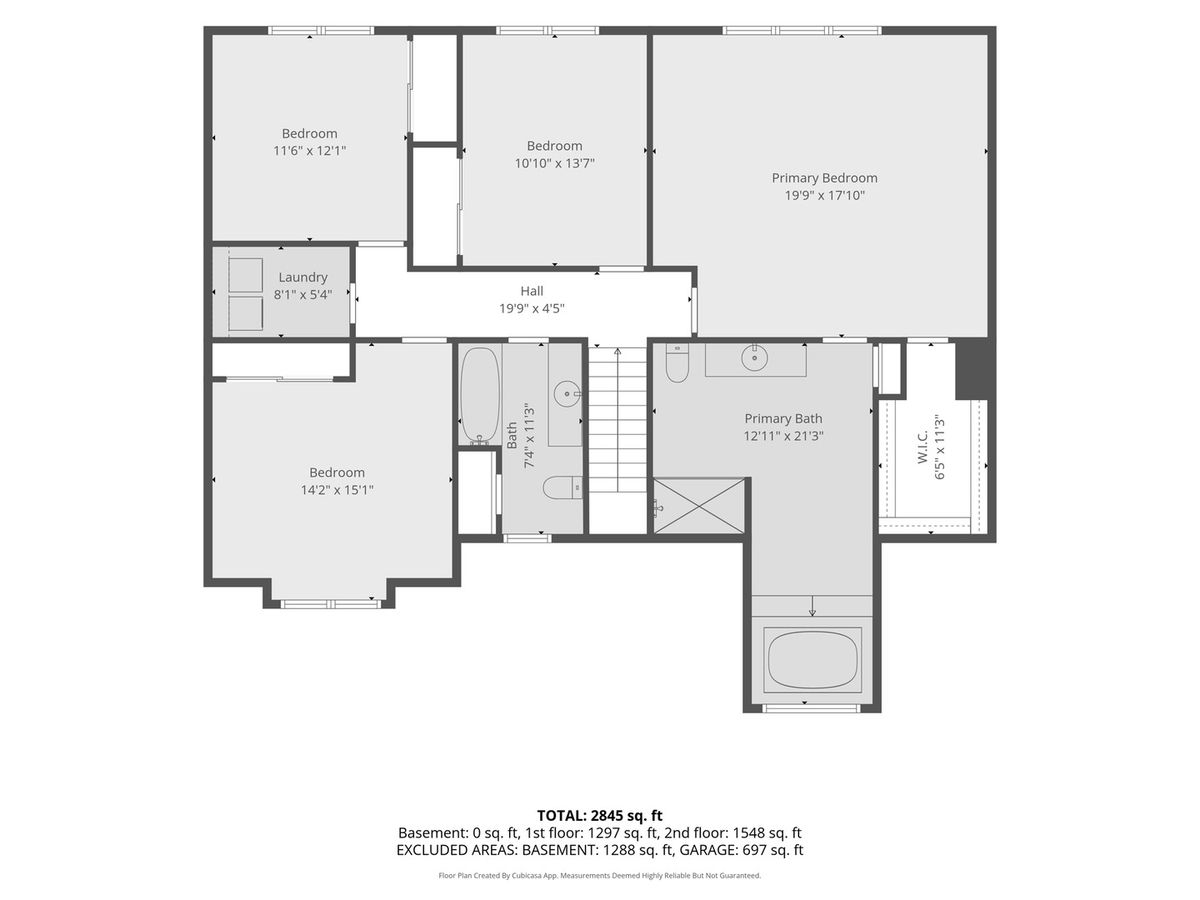
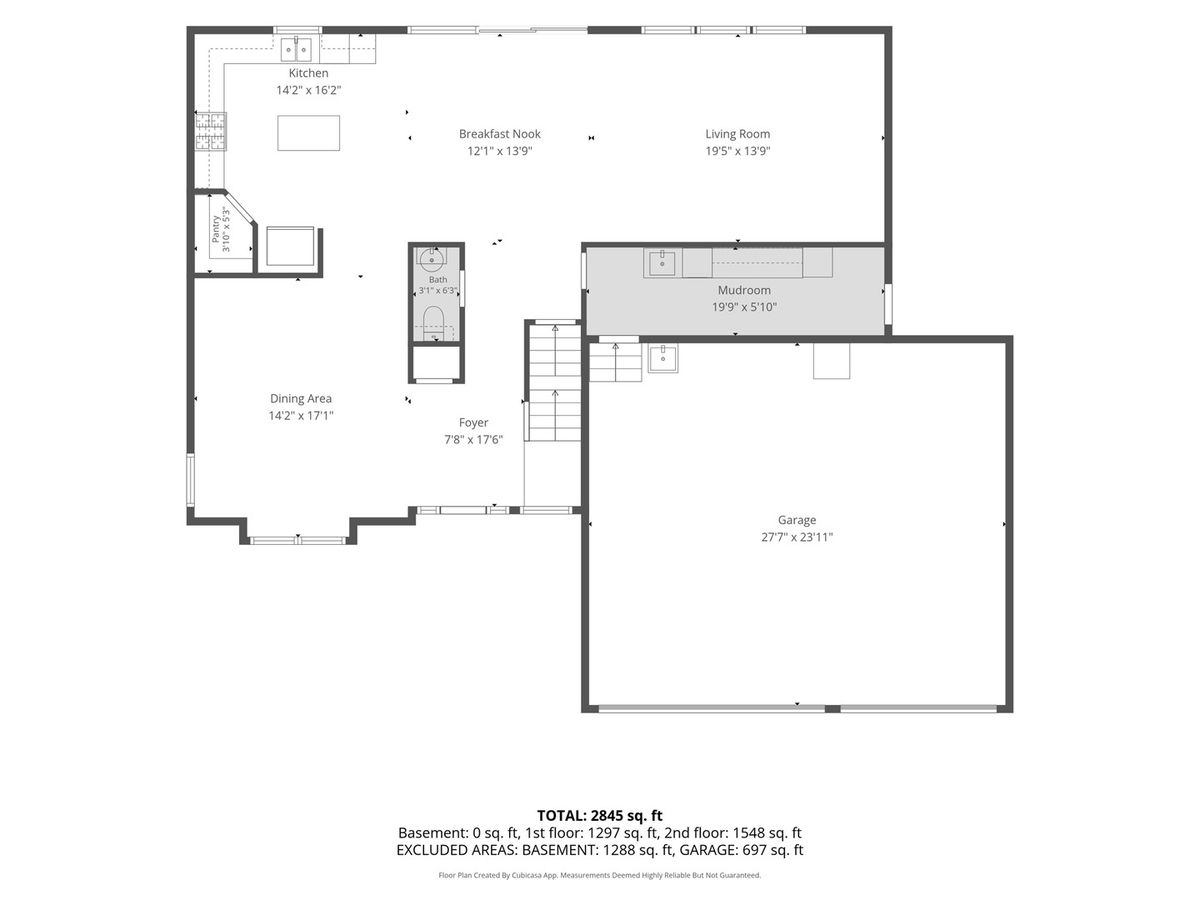
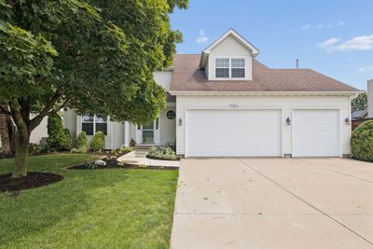
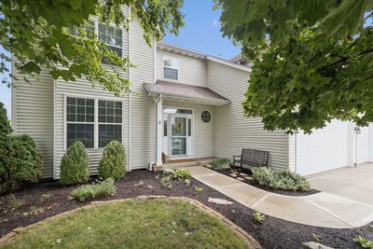
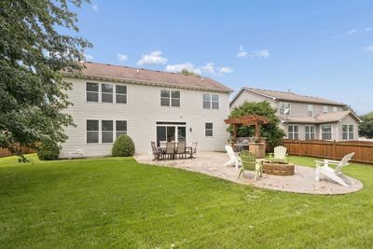
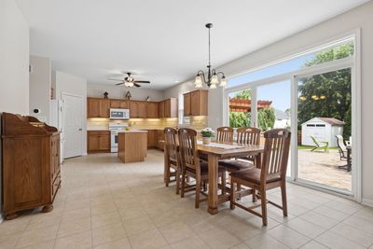
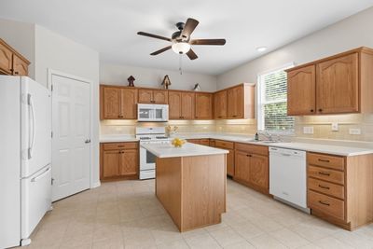
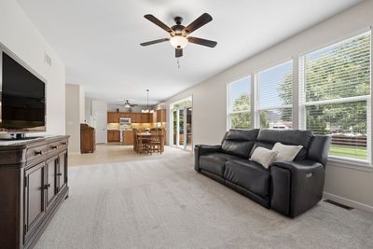
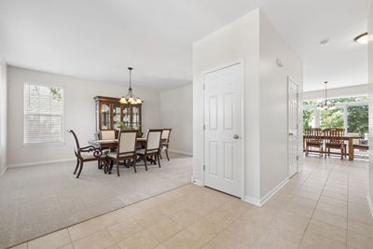
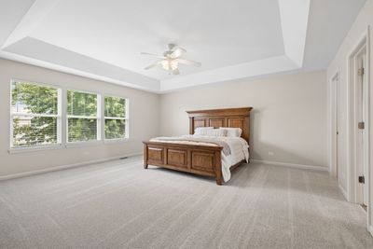
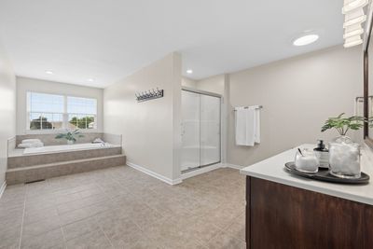
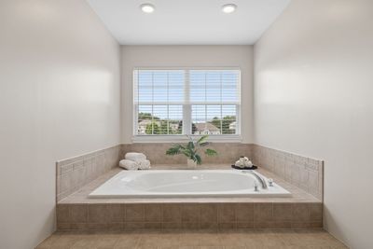
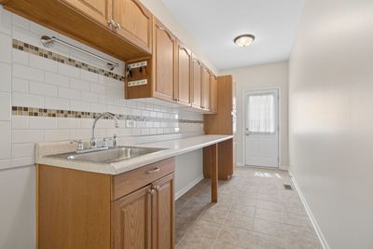
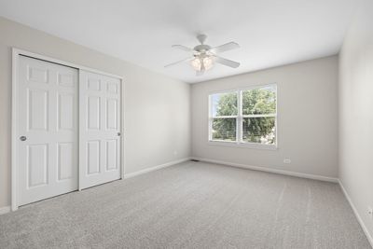
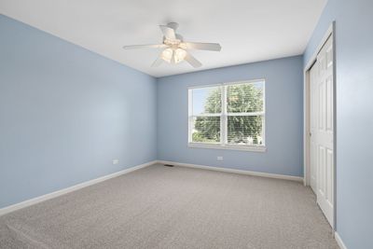
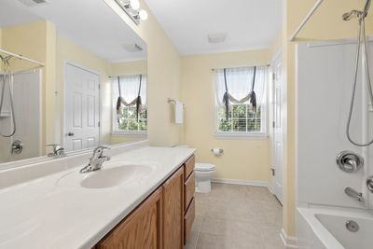
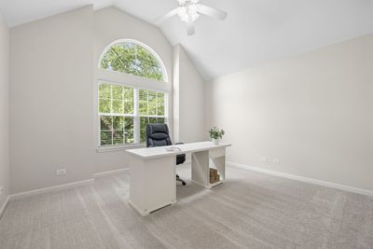
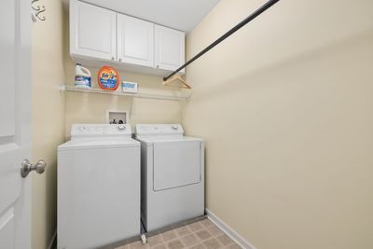
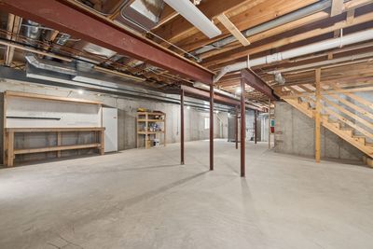
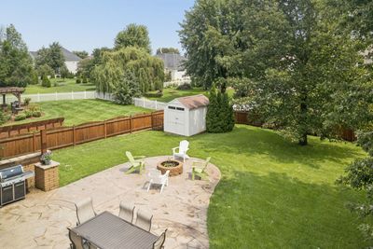
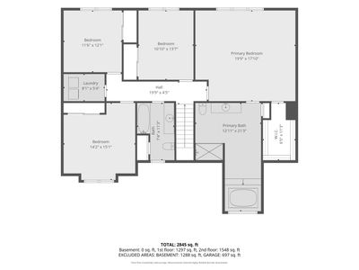
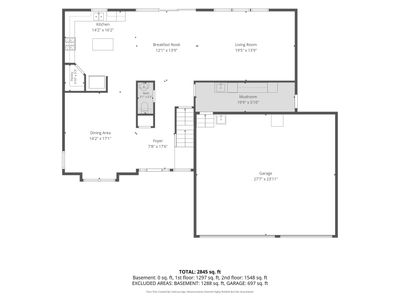
Rarely Available Semi-Custom Home on a quiet Cul-de-Sac with 3 car garage! This beautifully maintained home offers a rare customized floor plan with a fenced yard, thoughtful original upgrades and extensive recent improvements. Freshly painted throughout with new carpet and updated window treatments in 2026, the home is truly move-in ready. The spacious kitchen features an extended layout, center island, corner pantry, cabinet crown molding, backsplash and under-cabinet lighting. Additional highlights include a main-level mudroom with sink and exterior access, oversized heated garage with 8' doors, 2nd floor laundry, dual-zone heating, and a spacious primary suite with tray ceiling and generously sized bath. Enjoy outdoor living on the stamped concrete patio with professional grade firepit and built-in grill area. Recent improvements include a high-efficiency furnace and A/C (2025), new concrete front walkway, updated landscaping and more found on full feature sheet. Located within walking distance to elementary school, parks, trails, baseball/softball fields and splash pad, with shopping, restaurants, entertainment and the new Costco just minutes away. Easy access to Routes 47, 34, 71 and I-88. A truly special opportunity.
— the listing agent’s description
The home
4 beds
2.5 baths
2,845 sqft
Built in 2006
Lot 80x153x70x151
3-car garage
Detached Single
What it’ll cost
$175 / sqft
$10,913 taxes / yr
$350/mo HOA
2 days on dwello
Estimated monthly payment
$4,058/mo
Principal & interest$2,653
Property taxes$909
Homeowners insurance$146
HOA dues$350
Get pre-qualified →Connect with a licensed lender in the dwello network.
Estimate only — not a loan offer. Example rate; taxes, HOA dues, insurance estimated; your actual rate, payment, taxes, and insurance will vary. dwello is not a lender. Equal Housing Opportunity.
Tour it with a real dwello agent
The agent who meets you here is an actual dwello Home Group team member who knows these streets — not a stranger who bought your name from a portal. You get straight answers on the spot, and the same person stays with you through closing.
On our team, vettedYour info is never soldWith you through closing
Tour this home
In person, on your schedule — a dwello agent meets you there.
WED
Jun 3
THU
Jun 4
FRI
Jun 5
SAT
Jun 6
11:00 am
Schedule a tour
2 days on dwello
Price history
Listed for sale
Aug 13, 2026
$499,000
Property taxes
2025
Annual tax bill (MLS)
From county records — verify with the assessor.
Features
Central AirNatural GasVinyl SidingStorm SewerConcreteGarage Door Opener
Schools
Elementary — Autumn Creek Elementary School
High — Yorkville High School
Assigned schools per the listing — always verify enrollment + boundaries with the district.
Neighborhood
Loading map…
Nearby places via OpenStreetMap — approximate; verify what matters to you. Map © Mapbox © OpenStreetMap.
MLS listing data
Listed by Marisa Rohrer · M Property Group LLC
Listing last updated Aug 14, 2026 · data refreshed from the MLS Aug 14, 2026, 9:41 AM CT
Based on information submitted to the MLS GRID as of Aug 14, 2026, 9:41 AM CT. Listing data © MRED LLC, distributed by MLS GRID — deemed reliable but not guaranteed; independently verify. Anything shown below this point is not MLS listing data.
See it in personA real dwello agent on our team — never a sold lead.
Schedule a tour
Message
No pressure — reach out whenever you’re ready.
Similar homes nearby
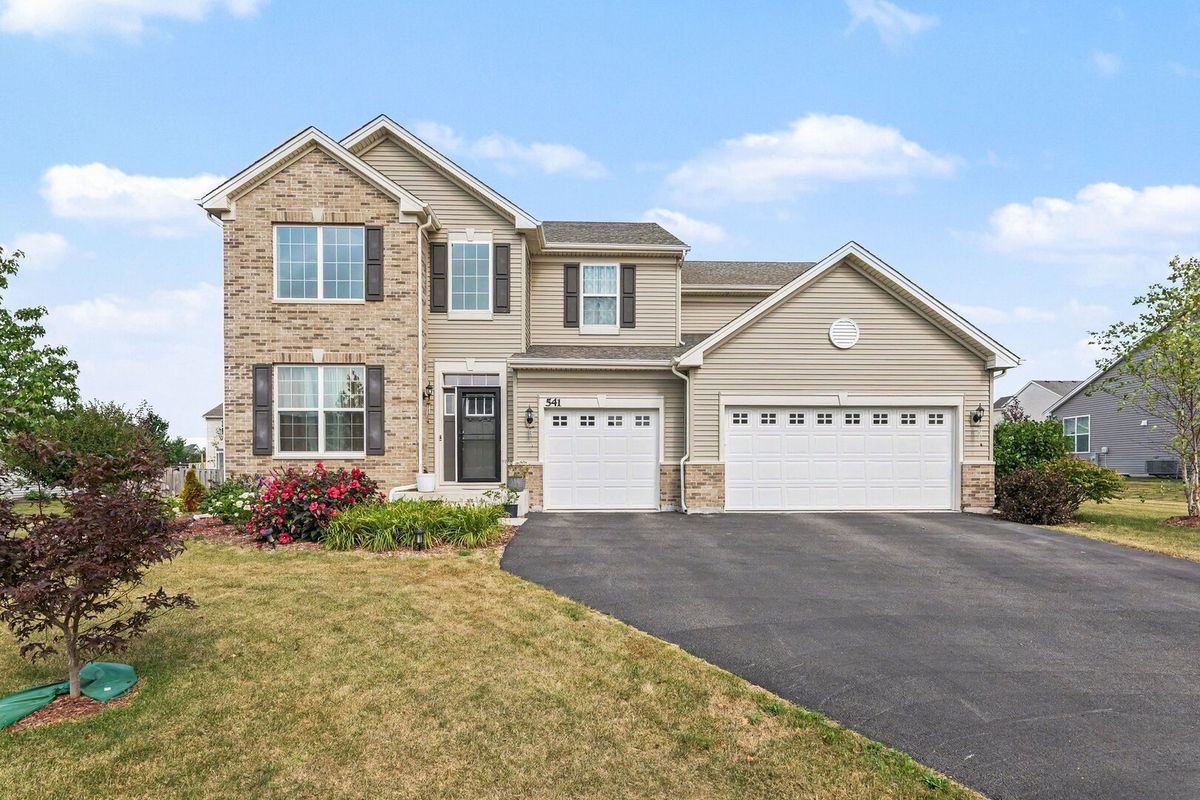
$499,900Active
4 bd · 2.5 ba · 3,146 sqft
541 Ashworth Lane
Yorkville, IL
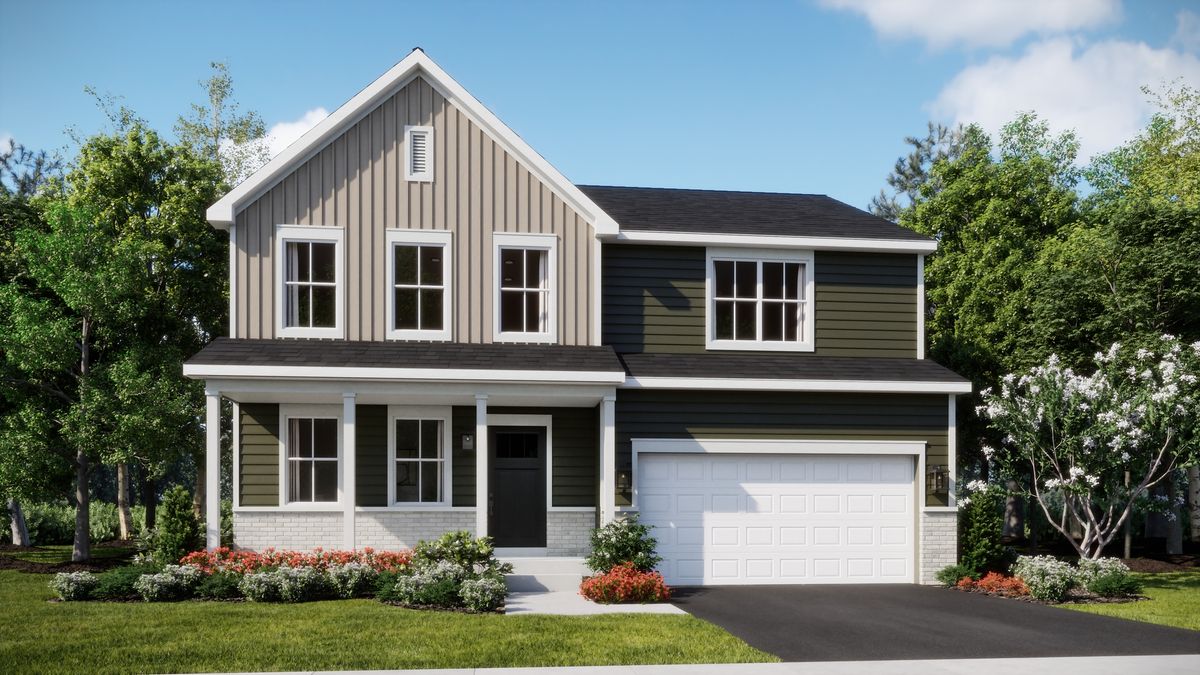
$501,490Active
4 bd · 2.5 ba · 2,382 sqft
2820 McMurtrie Way
Yorkville, IL
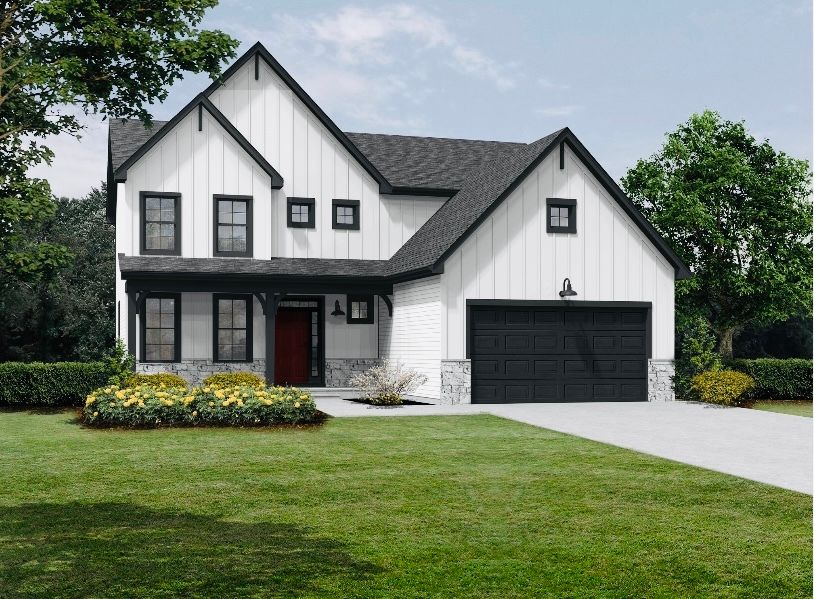
$503,990Active
4 bd · 2.5 ba · 2,553 sqft
579 Cherry Court
Yorkville, IL
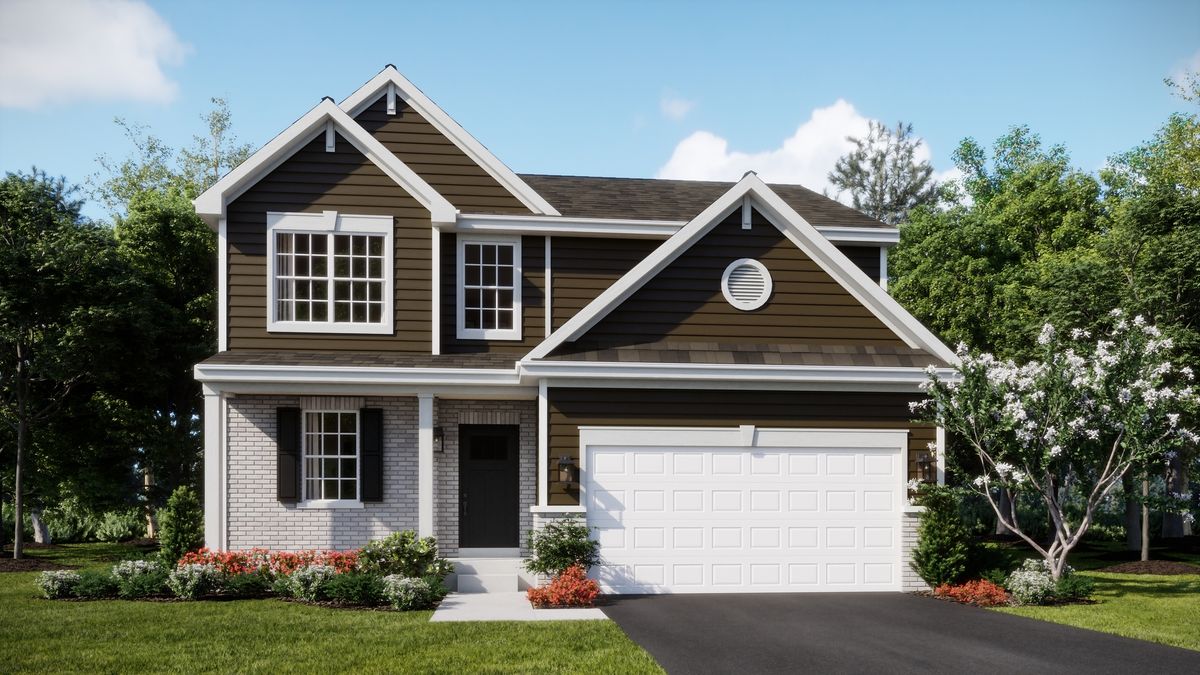
$504,290Active
3 bd · 2.5 ba · 2,063 sqft
2887 McMurtrie Way
Yorkville, IL