New construction
View all 16 photos
Detached Single · Western Springs, IL
$3,199,000
5 beds · 5.5 baths · 5,300 sqft
5131 Fair Elms Avenue, Western Springs, IL, 60558
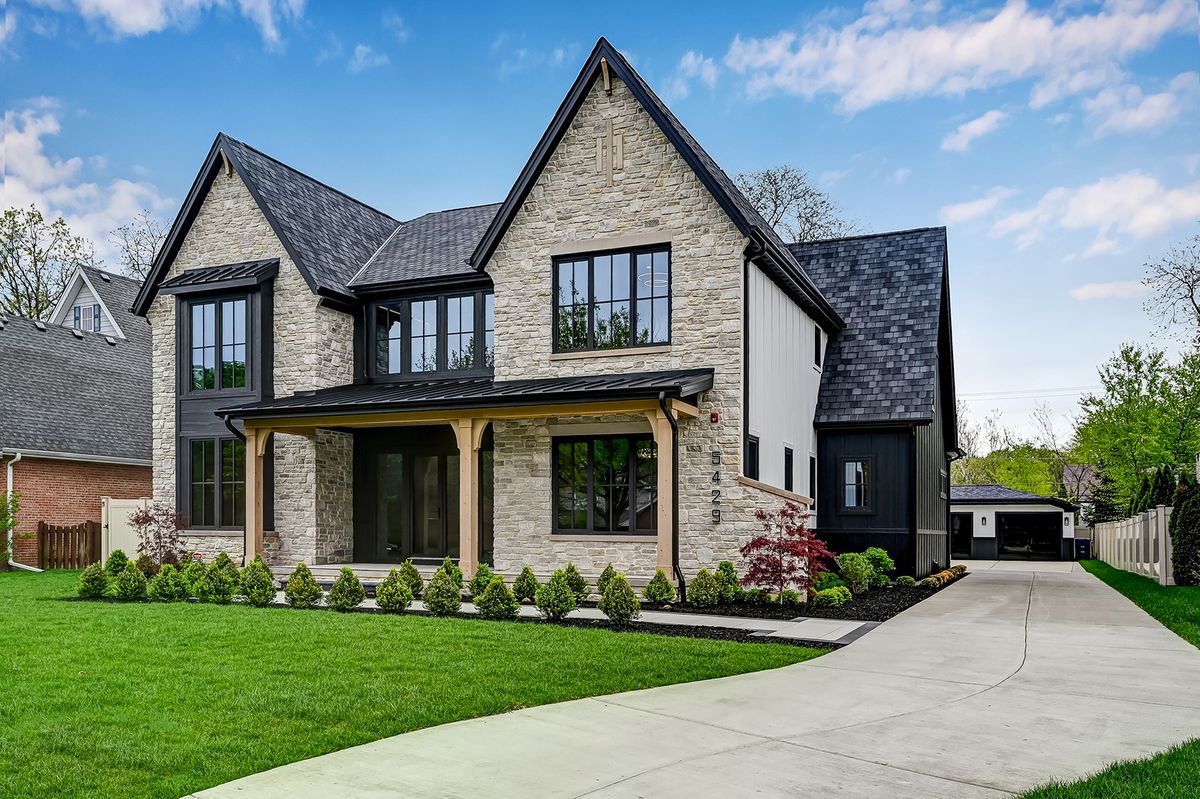
A brick-and-mortar place to make your own — room to make it home.
Active
What’s special
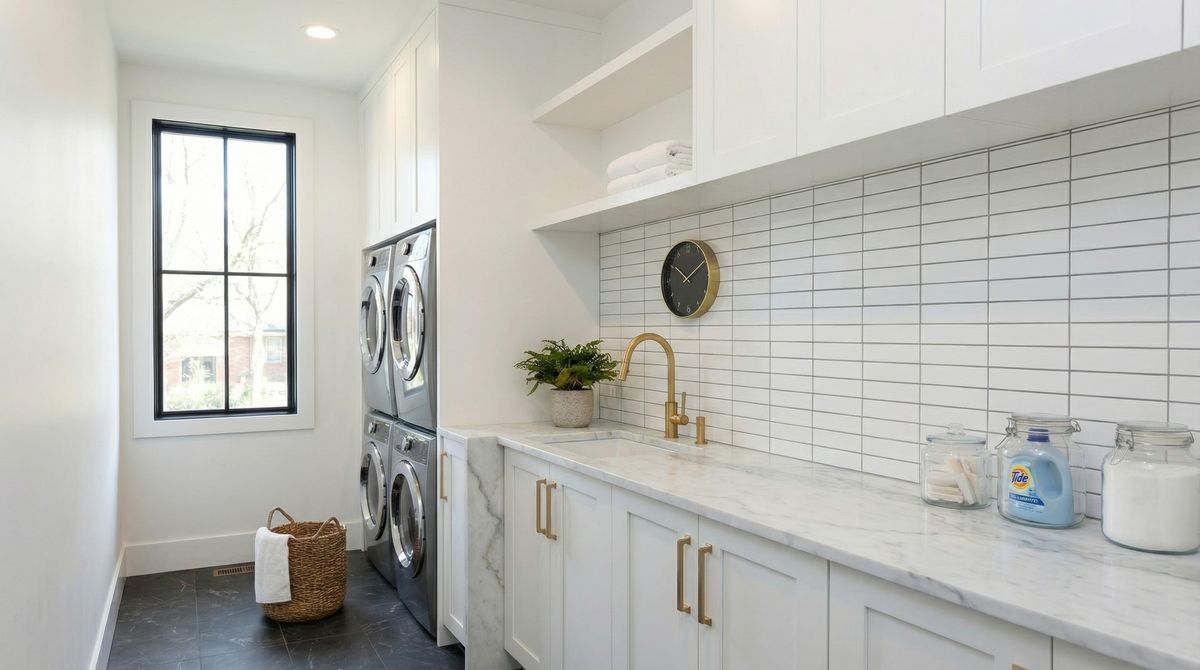
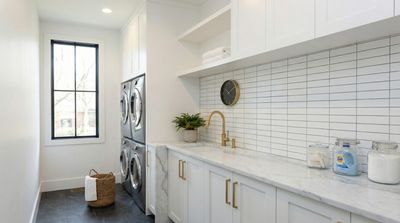
New constructionCentral air3-car garageIn-unit laundry
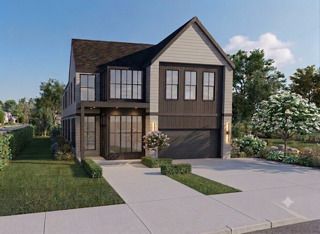
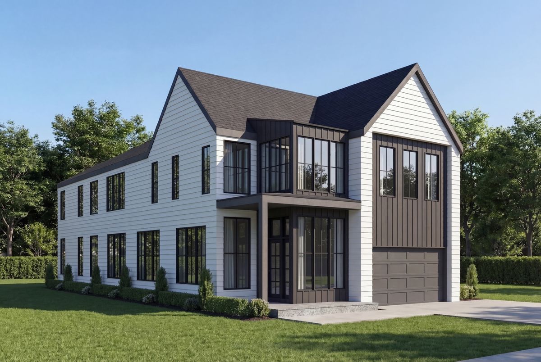
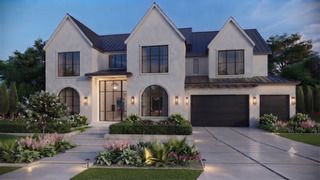
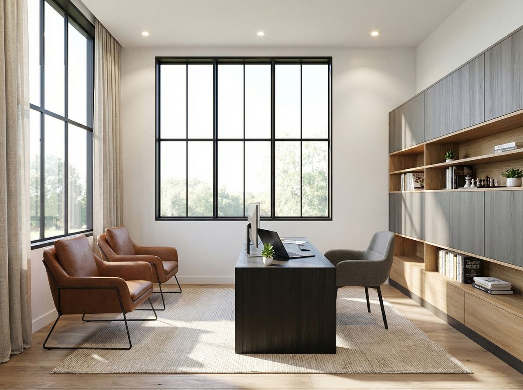
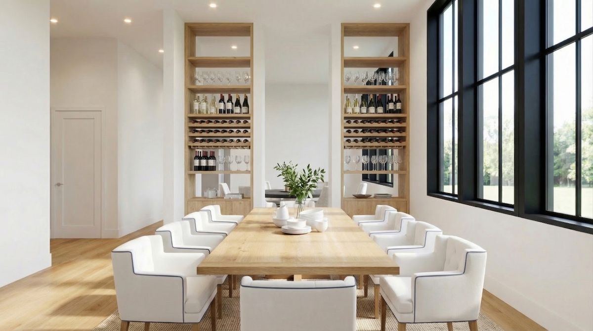
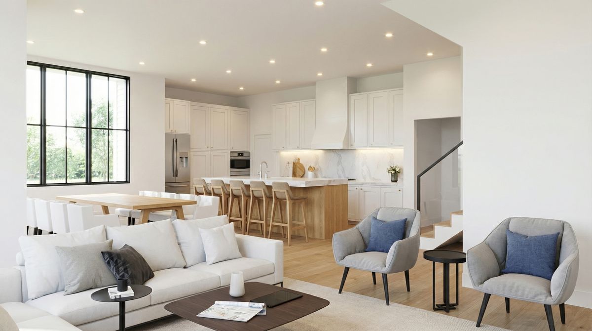
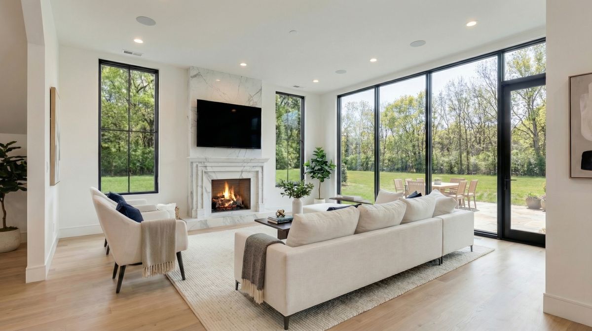
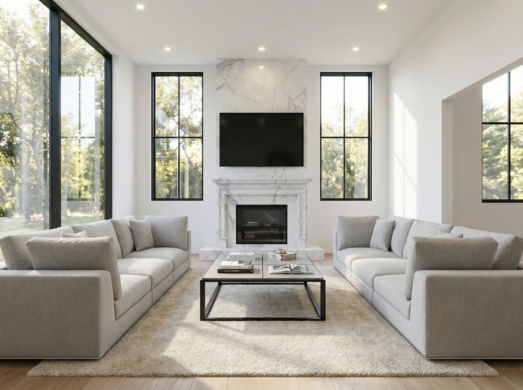
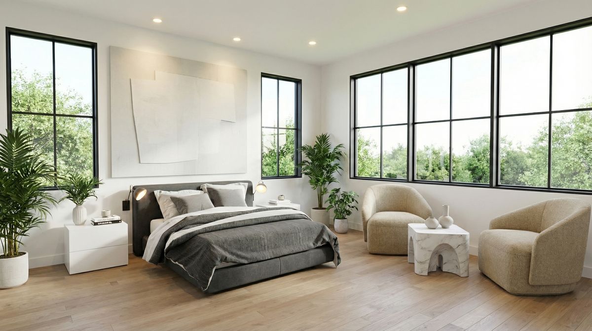
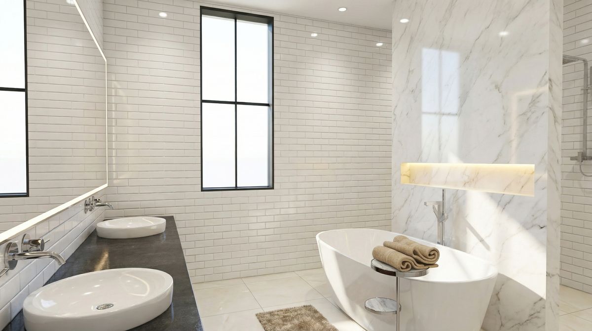
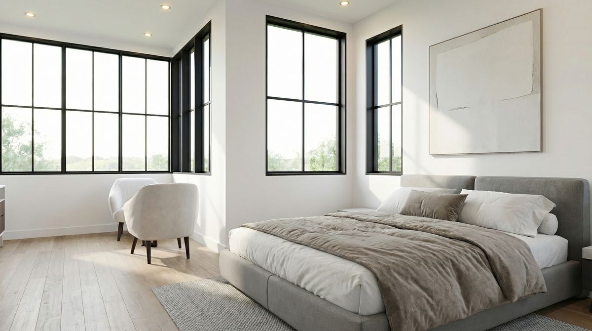
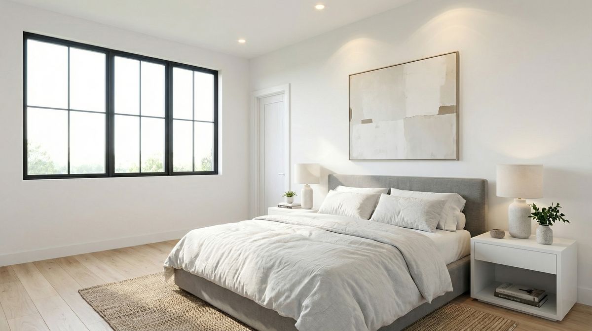
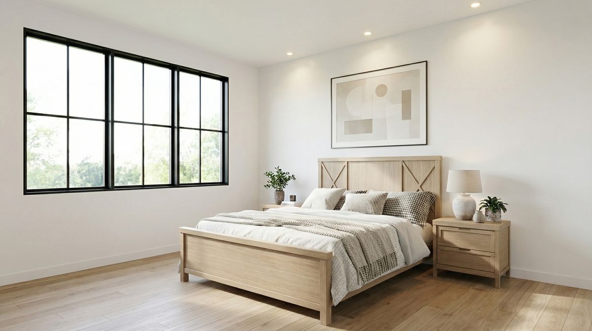
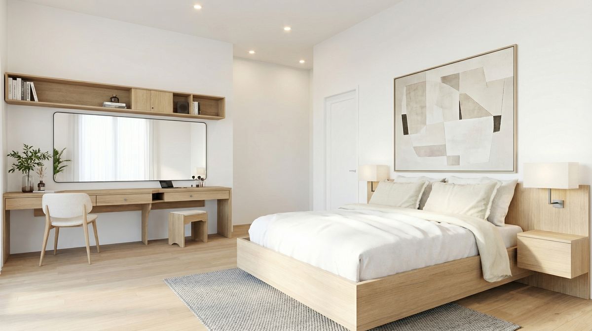
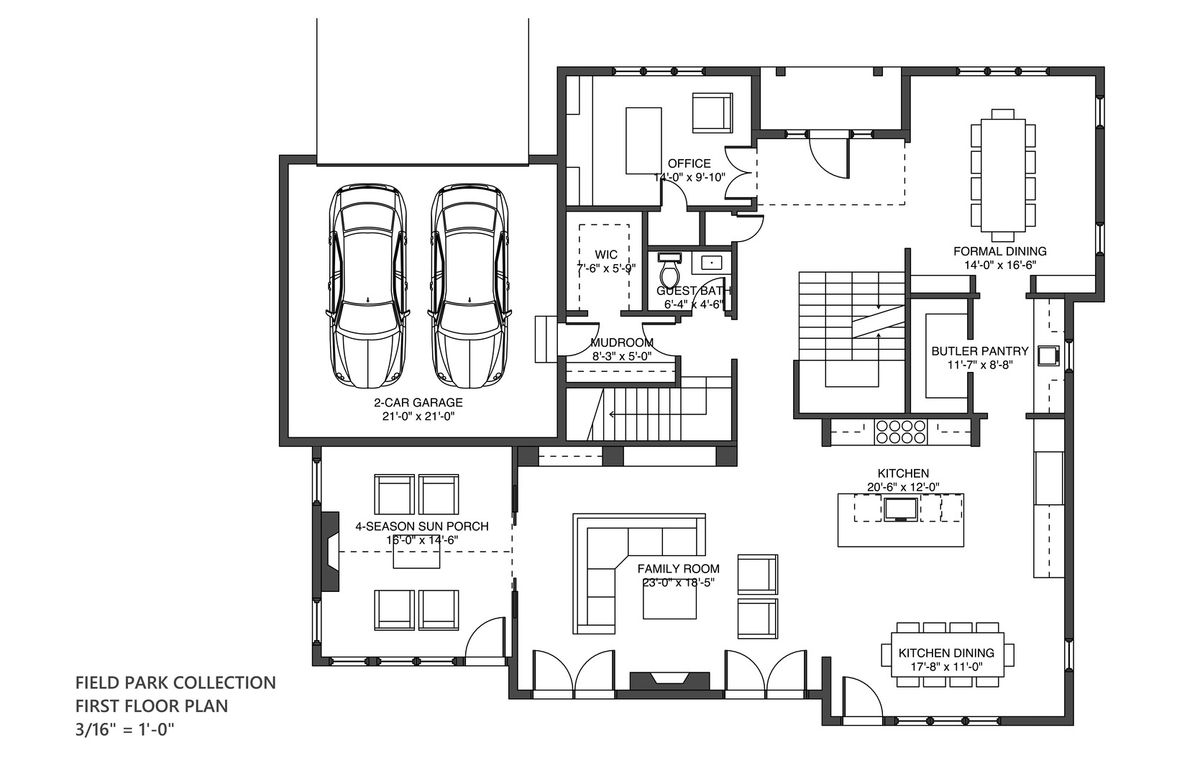
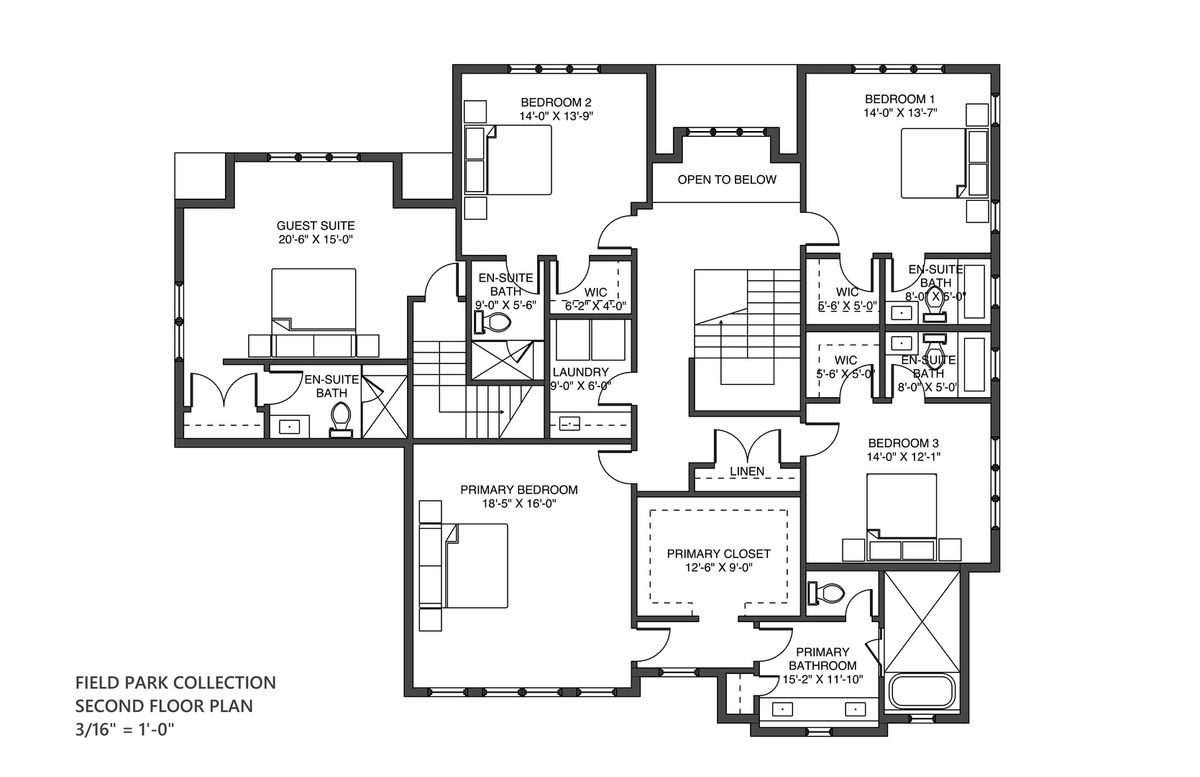
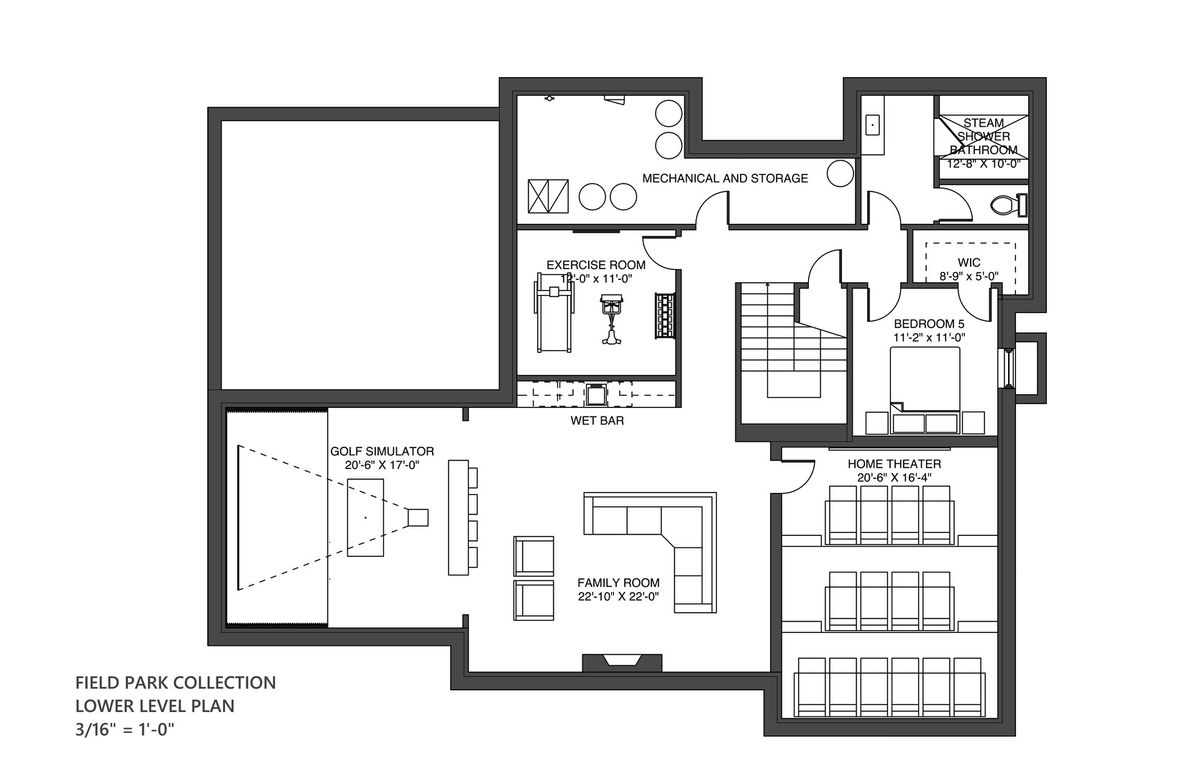
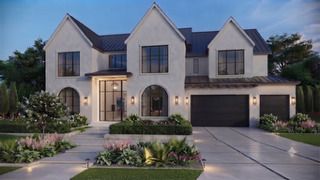
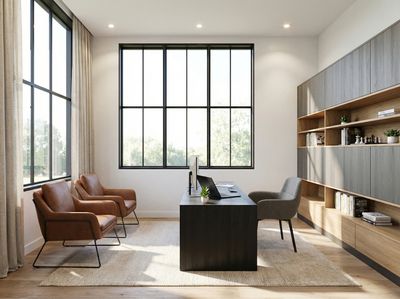
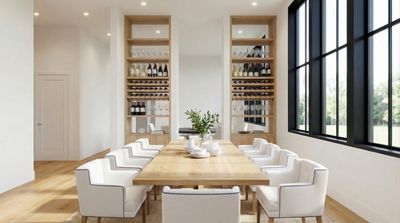
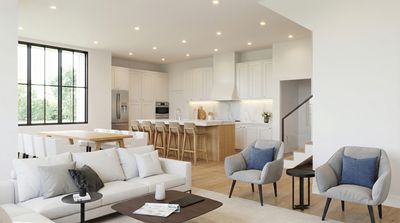
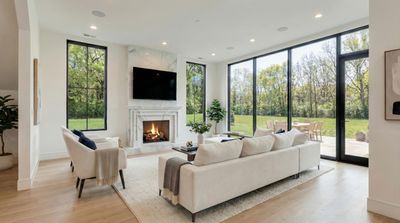
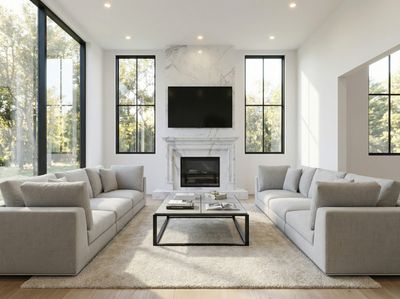
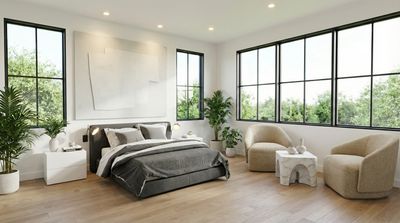
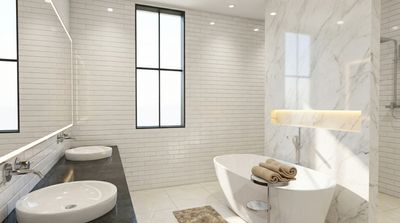
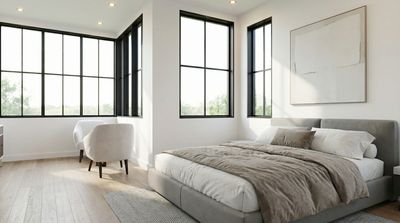
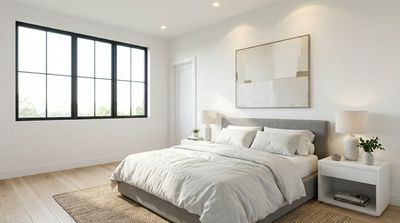
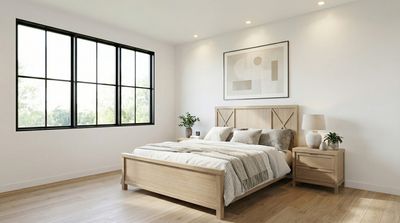
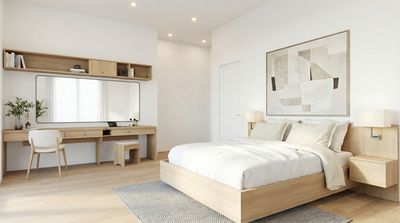
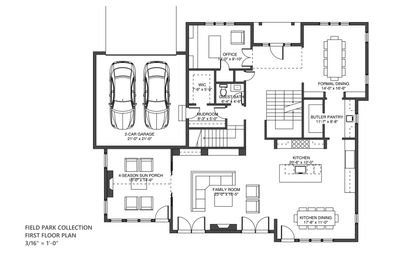
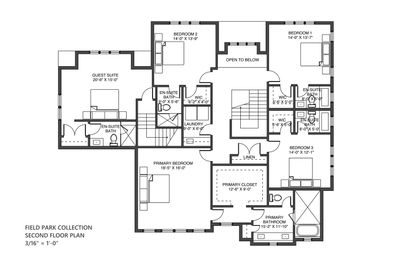
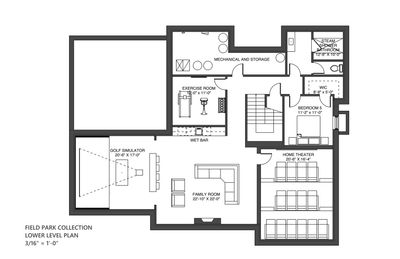
Reverie Homes proudly presents its newest luxury residence! Set on a highly sought-after, expansive 75x150 Forest Hills lot, this residence blends masterful craftsmanship with exquisite attention to detail. Designed for how we live today, the thoughtfully crafted layout culminates in a magnificent second-floor primary suite, providing a secluded, spa-inspired sanctuary for the ultimate daily retreat. The main level is anchored by a gourmet chef's kitchen, integrated smart-home technology, and the convenience of a 3-car attached garage. The luxury extends below grade with a massive deep-pour basement. Boasting soaring ceilings, this lower level is structurally primed for a state-of-the-art golf simulator, a movie theater or an elite home gym. Outside, the premium 75-foot-wide footprint provides a rare blank canvas. There is plenty of space to build out your ultimate backyard oasis to blend in perfectly with the lot's mature trees and landscaping. All of this sits in an unbeatable location. Enjoy the quintessential charm of Western Springs, situated just steps away from Forest Hills Elementary and lush neighborhood parks. You are also a short distance to downtown, the Metra and both campuses of award-winning Lyons Township High School. Offering the perfect balance of suburban tranquility and premium convenience-your dream home awaits. Welcome home!
— the listing agent’s description
The home
5 beds
5.5 baths
5,300 sqft
Built in 2027
Lot 75X150
3-car garage
Detached Single
What it’ll cost
$604 / sqft
$10,190 taxes / yr
No HOA
3 days on dwello
Estimated monthly payment
$18,791/mo
Principal & interest$17,009
Property taxes$849
Homeowners insurance$933
Get pre-qualified →Connect with a licensed lender in the dwello network.
Estimate only — not a loan offer. Example rate; taxes and insurance estimated; your actual rate, payment, taxes, and insurance will vary. dwello is not a lender. Equal Housing Opportunity.
Tour it with a real dwello agent
The agent who meets you here is an actual dwello Home Group team member who knows these streets — not a stranger who bought your name from a portal. You get straight answers on the spot, and the same person stays with you through closing.
On our team, vettedYour info is never soldWith you through closing
Tour this home
In person, on your schedule — a dwello agent meets you there.
WED
Jun 3
THU
Jun 4
FRI
Jun 5
SAT
Jun 6
11:00 am
Schedule a tour
3 days on dwello
Price history
Listed for sale
Aug 13, 2026
$3,199,000
Earlier records
Listed
Aug 13, 2026
$950,000
Sold
Mar 13, 2025
$750,000
From MLS records — independently verify.
Property taxes
2025
Annual tax bill (MLS)
Assessed value
2026
County assessor
2025
2024
2023
2022
2021
2020
2019
Assessed value from the Cook County Assessor (open records). Estimated market ≈ assessed × 10 for residential; not an appraisal — verify with the assessor.
Features
Central AirNatural GasBrickStonePublic SewerConcreteGarage Door Opener
Schools
Elementary — Forest Hills Elementary School
Middle — Mcclure Junior High School
High — Lyons Twp High School
Assigned schools per the listing — always verify enrollment + boundaries with the district.
Neighborhood
Loading map…
Nearby places via OpenStreetMap — approximate; verify what matters to you. Map © Mapbox © OpenStreetMap.
MLS listing data
Listed by Sheila O'Malley · @properties Christie's International Real Estate
Listing last updated Aug 15, 2026 · data refreshed from the MLS Aug 15, 2026, 8:56 AM CT
Based on information submitted to the MLS GRID as of Aug 15, 2026, 8:56 AM CT. Listing data © MRED LLC, distributed by MLS GRID — deemed reliable but not guaranteed; independently verify. Anything shown below this point is not MLS listing data.
See it in personA real dwello agent on our team — never a sold lead.
Schedule a tour
Message
No pressure — reach out whenever you’re ready.
Similar homes nearby