View all 21 photos
Attached Single · Buffalo Grove, IL
$335,000
3 beds · 2 baths · 1,300 sqft
353 COVINGTON Terrace, Buffalo Grove, IL, 60089
A brick-and-mortar place to make your own — room to make it home.
Active
What’s special
Central air1-car garageIn-unit laundry
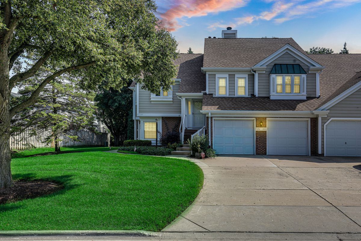
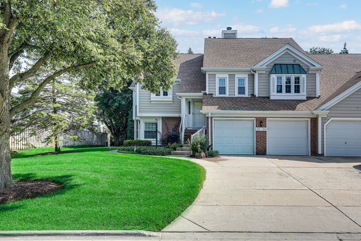
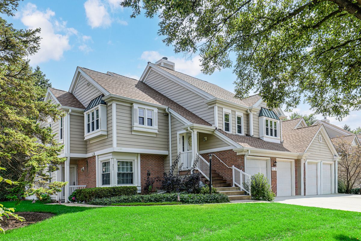
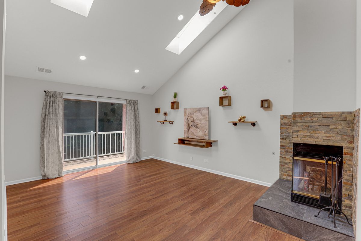
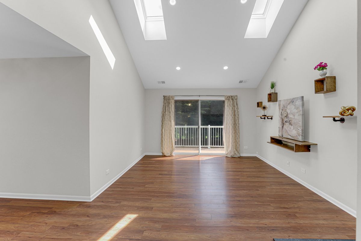
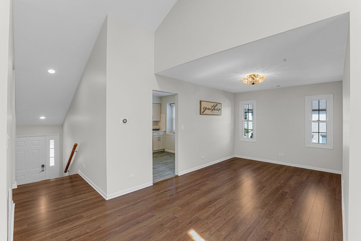
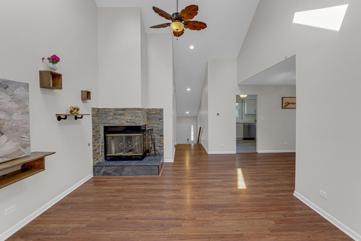
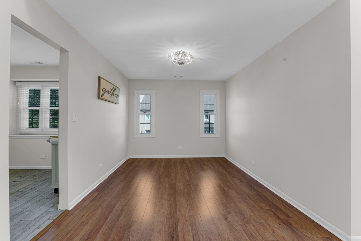
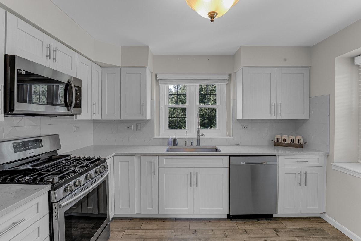
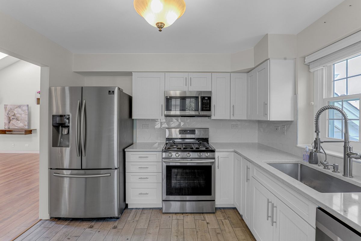
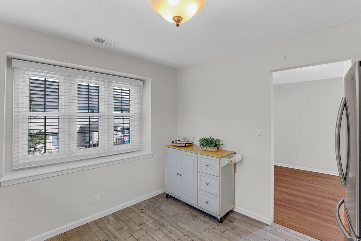
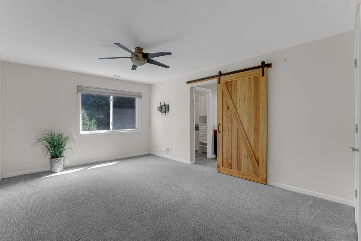
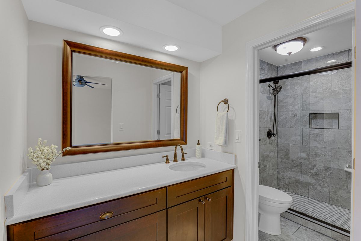
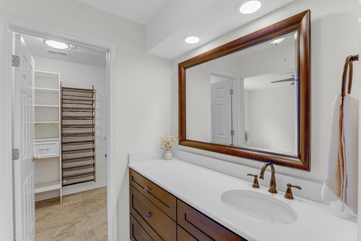
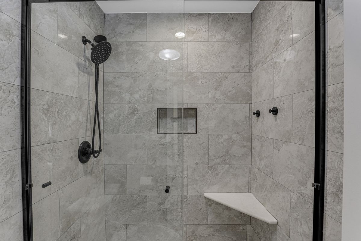
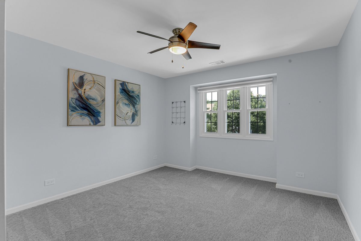
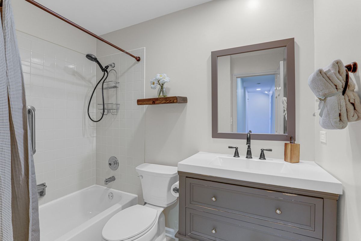
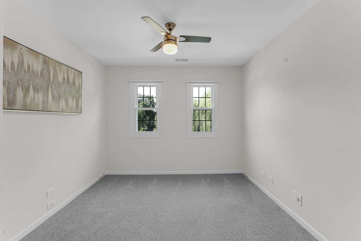
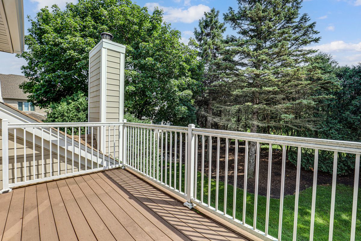
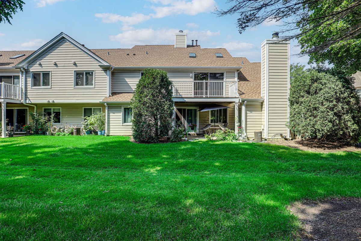
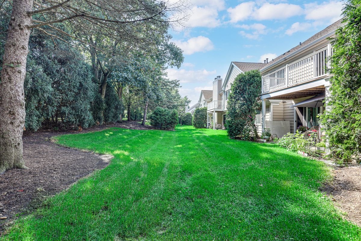
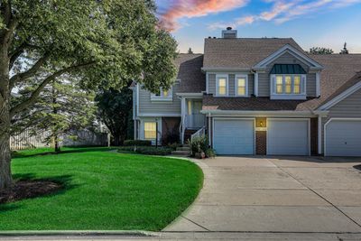
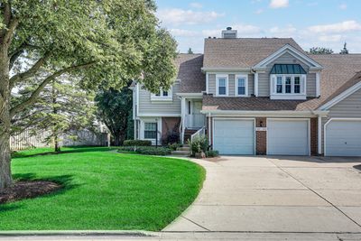
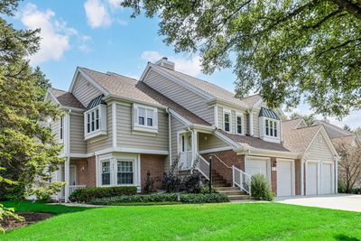
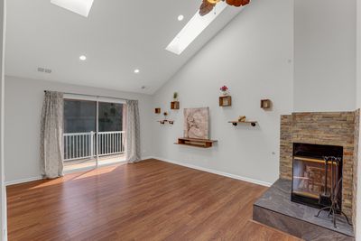
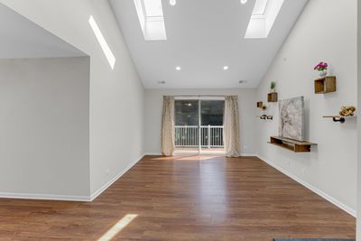
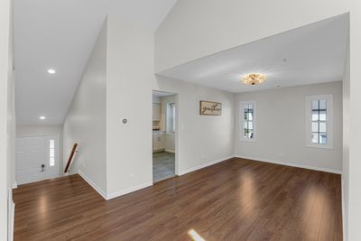
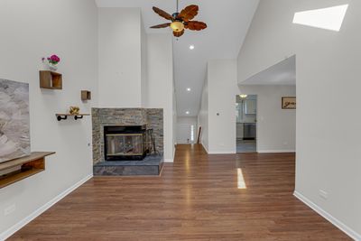
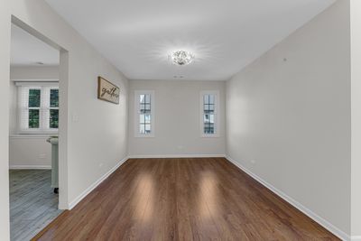
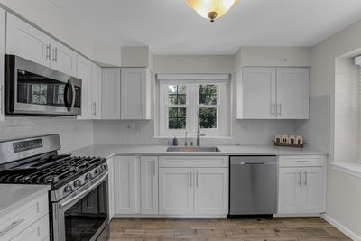
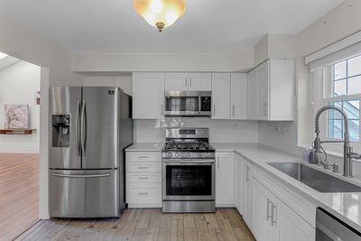
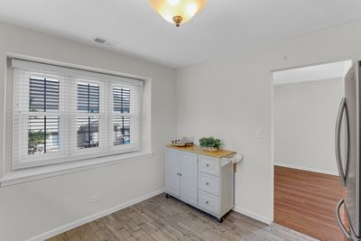
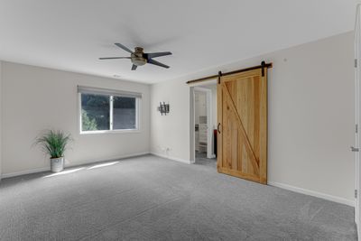
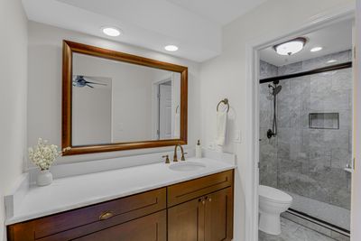
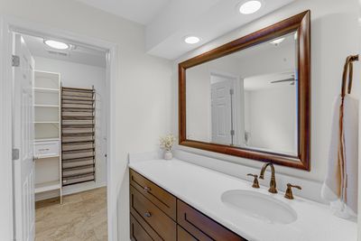
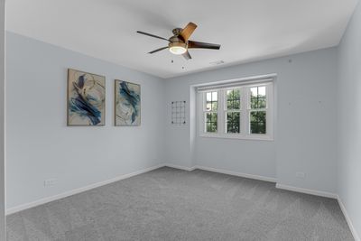
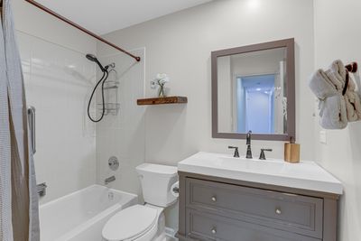
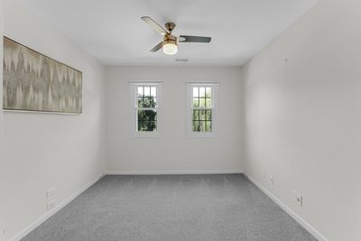
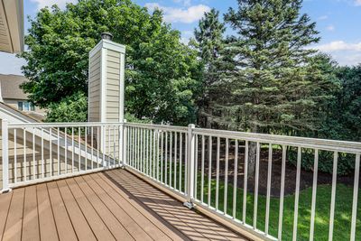
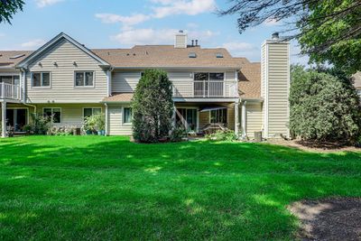
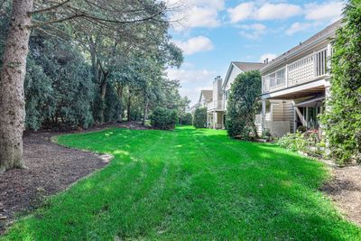
Nestled in a sought-after community and backing to single-family homes, this rarely available 3-bedroom, 2-bath home offers space, privacy, and an inviting open layout. Hardwood floors welcome you into a bright living room featuring soaring cathedral ceilings, skylights, a recently updated fireplace, and oversized sliding doors that fill the space with natural light while overlooking peaceful views. The kitchen was completely renovated in 2019 and serves as the heart of the home, offering modern cabinetry, updated countertops, newer appliances, and a movable island that will remain with the home. The open layout makes it easy to stay connected whether you're preparing dinner, entertaining guests, or simply enjoying everyday life. The spacious primary suite offers two walk-in closets with custom organizers and a private bath. A closet was added to the third room, creating a true 3-bedroom layout that provides flexibility for guests, family, or a home office. Both upstairs bedrooms feature newer carpeting, while thoughtful updates throughout the home create a move-in-ready experience. Recent improvements include a furnace, water heater, washer, dryer, and kitchen appliances all replaced in 2019, along with a new air conditioning system installed in 2023. Nearly all windows have been replaced, adding efficiency and peace of mind for years to come. Complete with a one-car garage and located just minutes from shopping, restaurants, parks, schools, and major commuter routes, this home offers comfortable living in a location that makes everyday life easy.
— the listing agent’s description
The home
3 beds
2 baths
1,300 sqft
Built in 1986
Lot COMMON
1-car garage
Attached Single
What it’ll cost
$258 / sqft
$6,850 taxes / yr
$311/mo HOA
3 days on dwello
Estimated monthly payment
$2,761/mo
Principal & interest$1,781
Property taxes$571
Homeowners insurance$98
HOA dues$311
Get pre-qualified →Connect with a licensed lender in the dwello network.
Estimate only — not a loan offer. Example rate; taxes, HOA dues, insurance estimated; your actual rate, payment, taxes, and insurance will vary. dwello is not a lender. Equal Housing Opportunity.
Tour it with a real dwello agent
The agent who meets you here is an actual dwello Home Group team member who knows these streets — not a stranger who bought your name from a portal. You get straight answers on the spot, and the same person stays with you through closing.
On our team, vettedYour info is never soldWith you through closing
Tour this home
In person, on your schedule — a dwello agent meets you there.
WED
Jun 3
THU
Jun 4
FRI
Jun 5
SAT
Jun 6
11:00 am
Schedule a tour
3 days on dwello
Price history
Listed for sale
Aug 13, 2026
$335,000
Property taxes
2025
Annual tax bill (MLS)
Assessed value
2025
County assessor
2024
2023
2022
2021
2020
2019
2018
Assessed value from the Cook County Assessor (open records). Estimated market ≈ assessed × 10 for residential; not an appraisal — verify with the assessor.
Features
Central AirNatural GasForced AirVinyl SidingBrickPublic SewerConcreteYes
Schools
Elementary — J W Riley Elementary School
Middle — Jack London Middle School
High — Buffalo Grove High School
Assigned schools per the listing — always verify enrollment + boundaries with the district.
Neighborhood
Loading map…
Nearby places via OpenStreetMap — approximate; verify what matters to you. Map © Mapbox © OpenStreetMap.
MLS listing data
Listed by Julia Alexander · Keller Williams North Shore West
Listing last updated Aug 15, 2026 · data refreshed from the MLS Aug 15, 2026, 8:06 AM CT
Based on information submitted to the MLS GRID as of Aug 15, 2026, 8:06 AM CT. Listing data © MRED LLC, distributed by MLS GRID — deemed reliable but not guaranteed; independently verify. Anything shown below this point is not MLS listing data.
See it in personA real dwello agent on our team — never a sold lead.
Schedule a tour
Message
No pressure — reach out whenever you’re ready.
Similar homes nearby
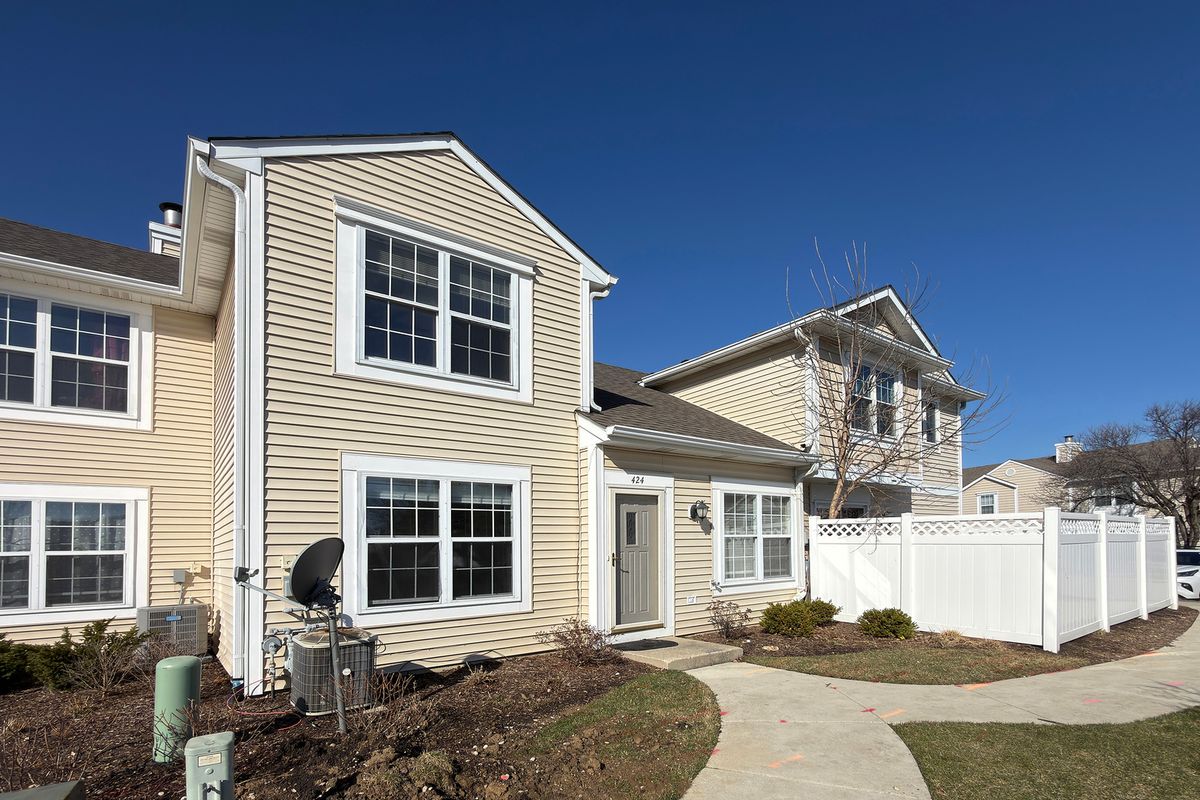
$339,000Active
2 bd · 2.5 ba · 1,225 sqft
424 Le Parc Circle
Buffalo Grove, IL
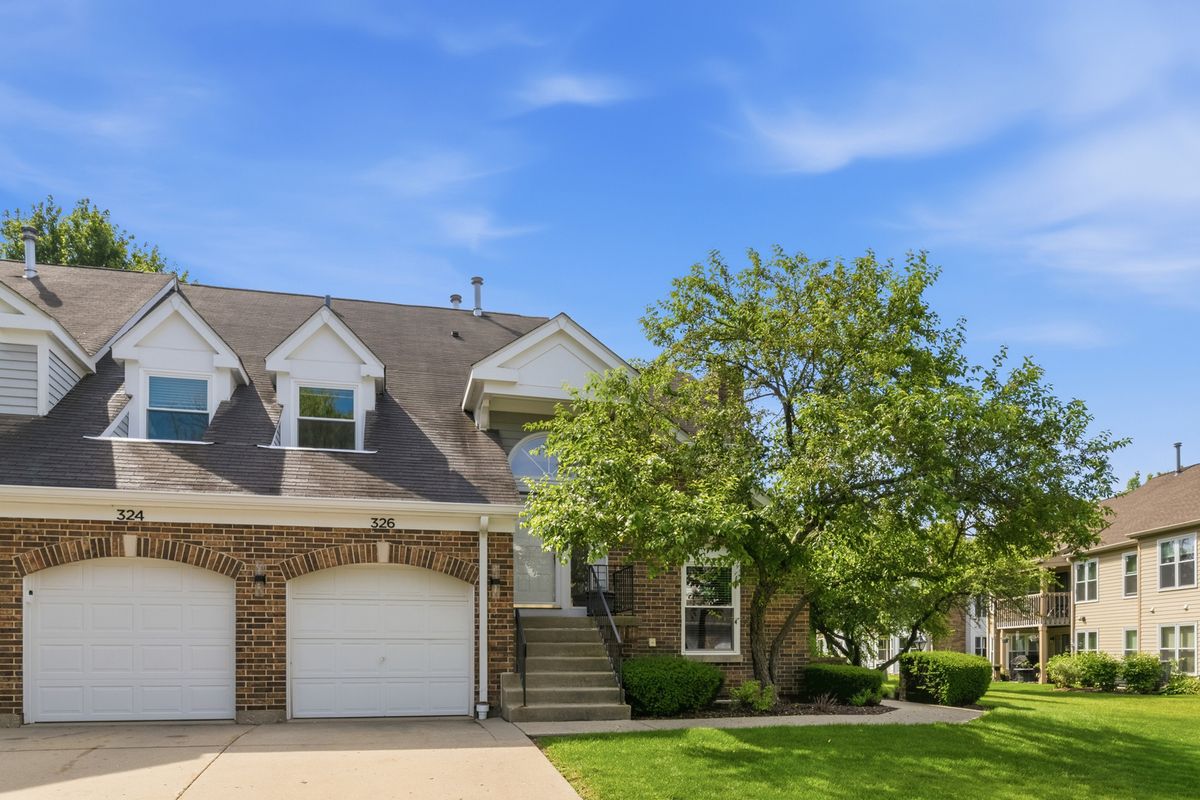
$340,000Active
2 bd · 2 ba · 1,412 sqft
326 Satinwood Court N #326
Buffalo Grove, IL
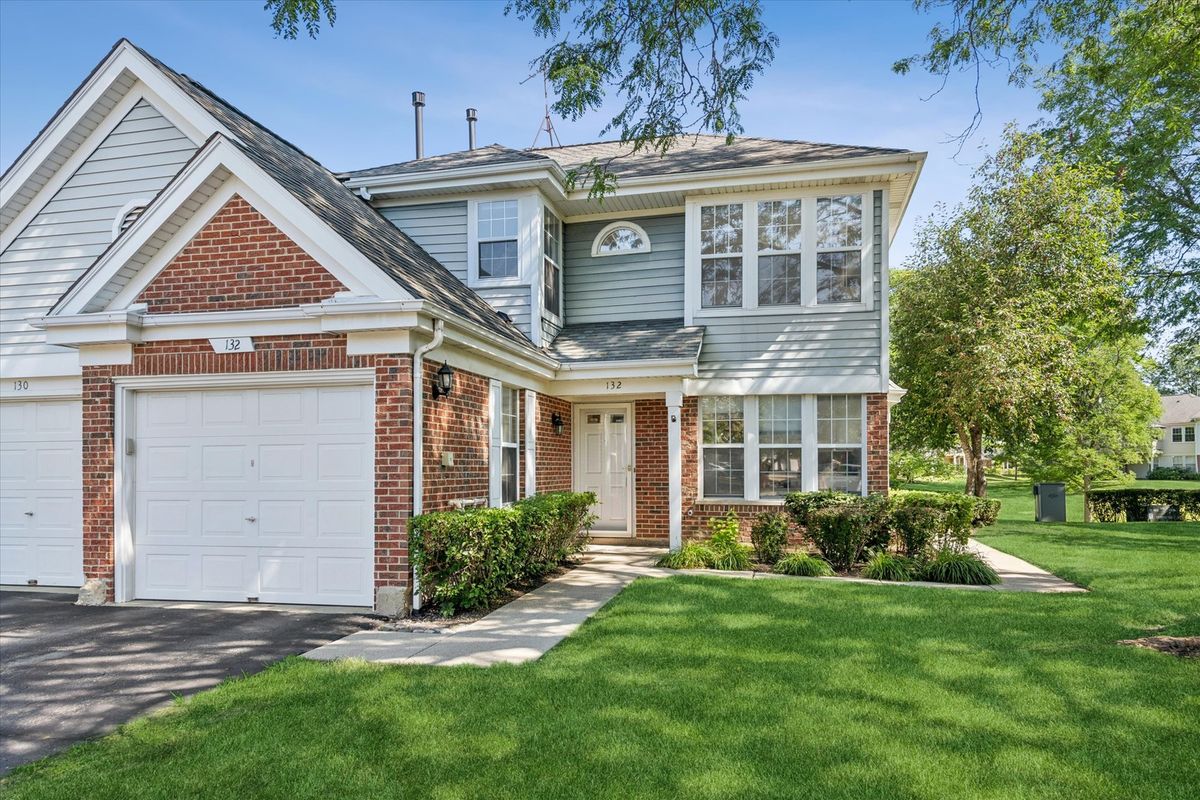
$349,999Active
3 bd · 2 ba · 1,407 sqft
132 White Branch Court
Buffalo Grove, IL
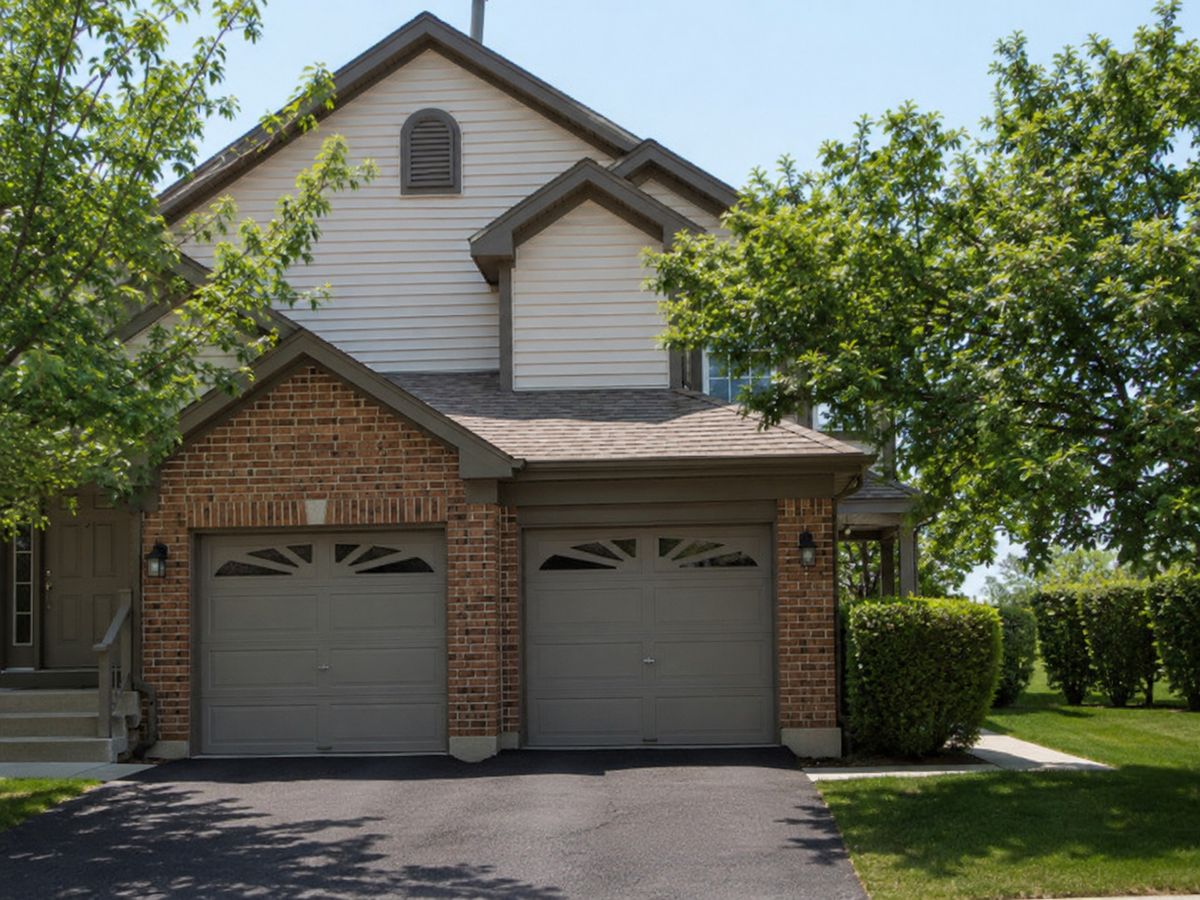
$319,900Active
2 bd · 1 ba · 1,540 sqft
199 Old Oak Court W
Buffalo Grove, IL