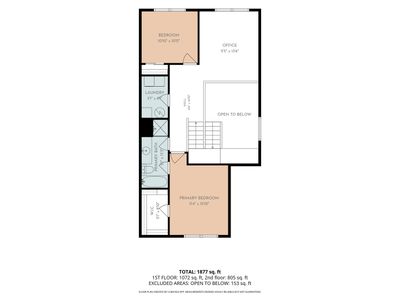
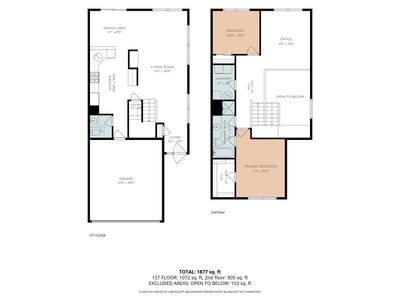
View all 31 photos
Attached Single · Aurora, IL
$315,000
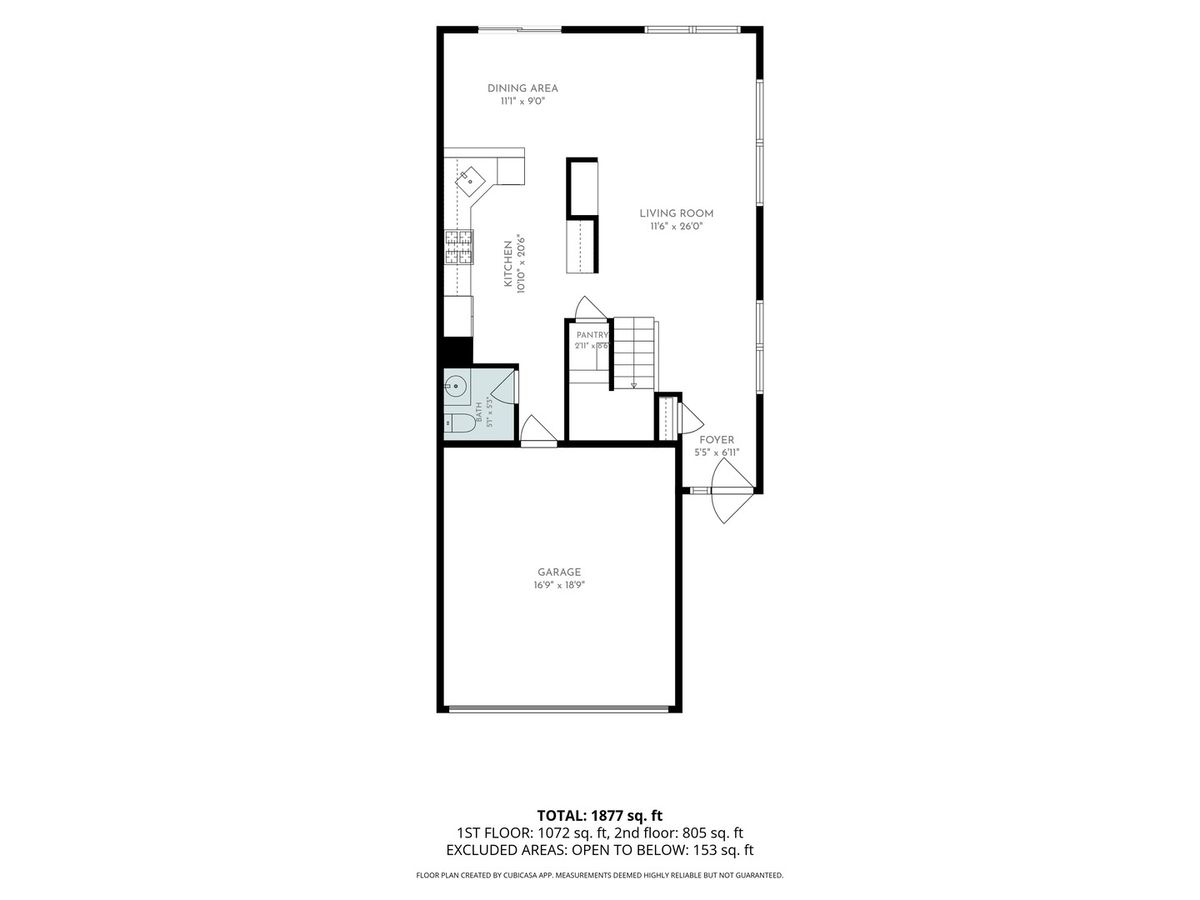
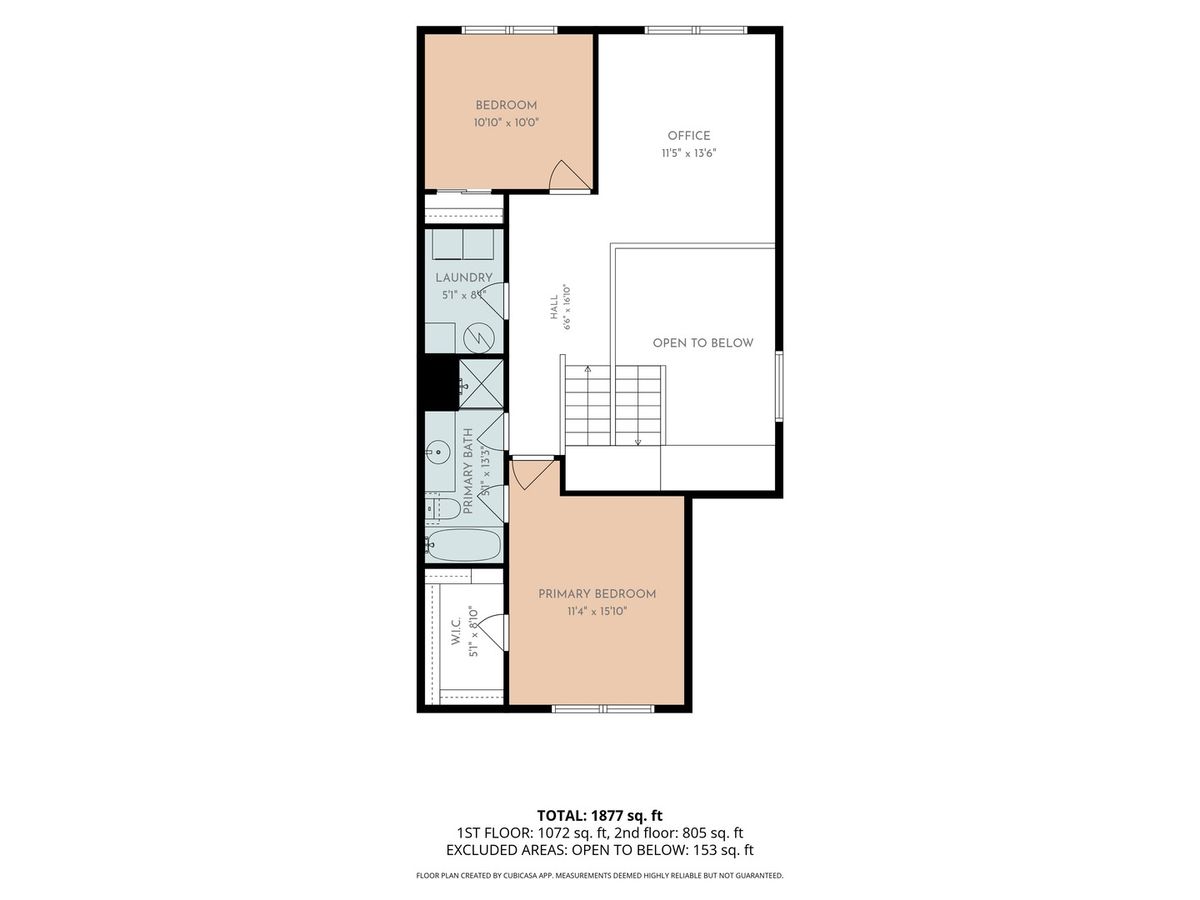
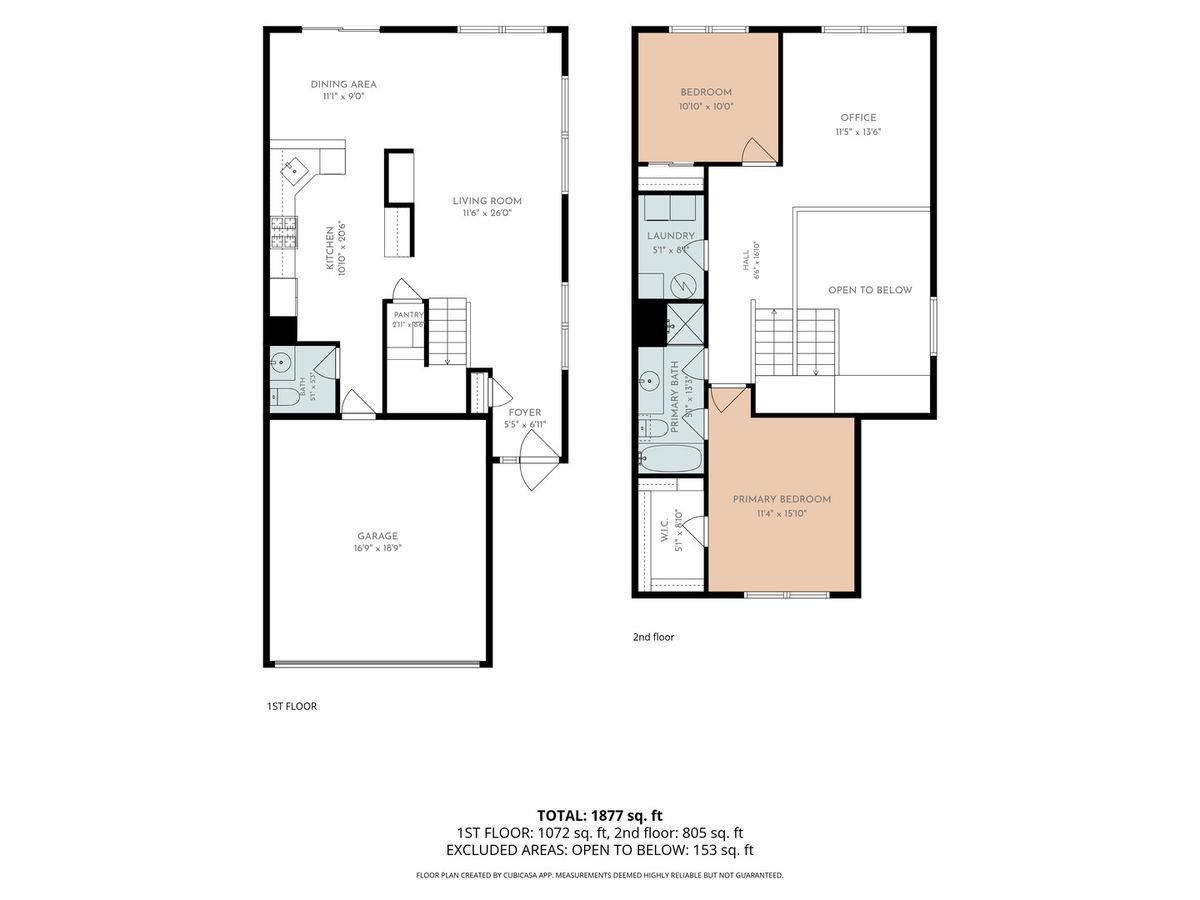
2 beds · 1.5 baths · 1,515 sqft
1061 Woodview Court, Aurora, IL, 60502
A brick-and-mortar place to make your own — room to make it home.
Active
What’s special
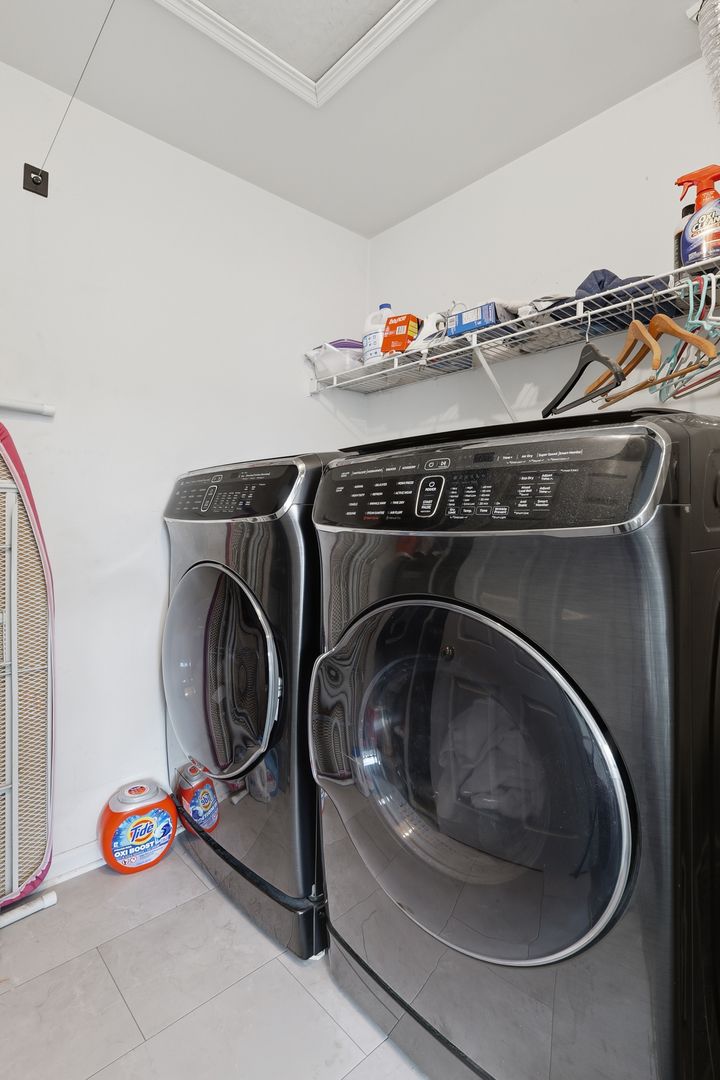
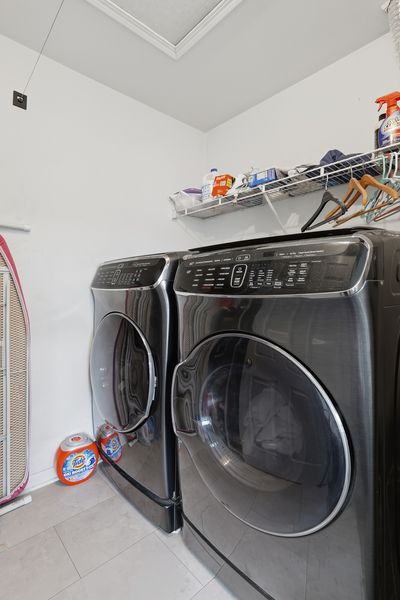
Central air2-car garageIn-unit laundry
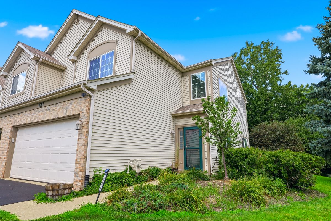
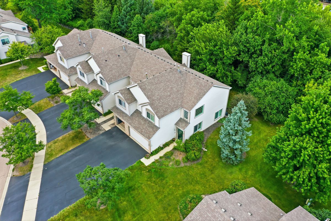
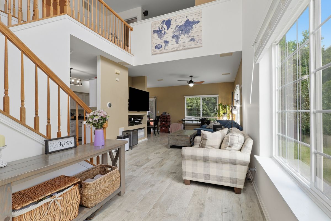
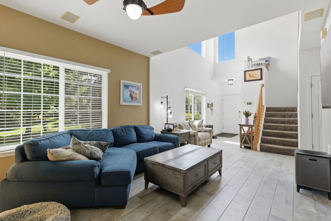
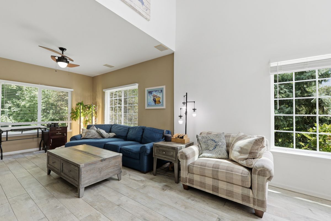
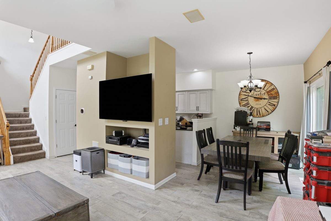
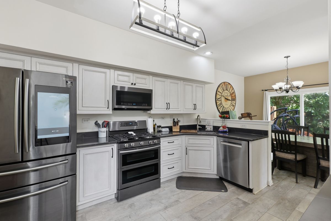
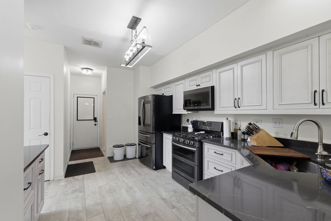
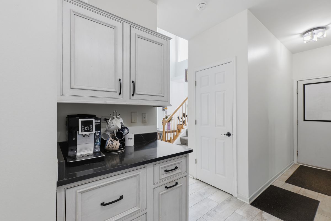
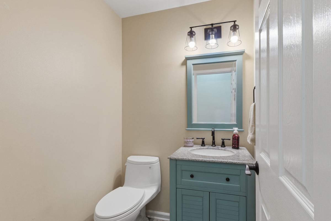
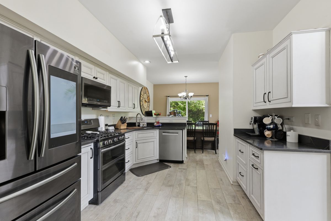
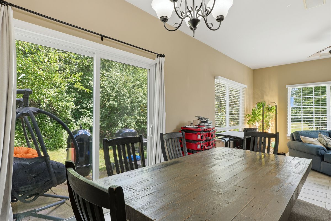
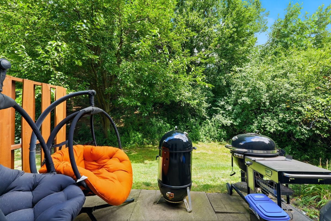
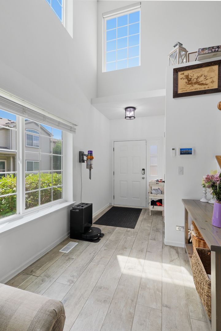
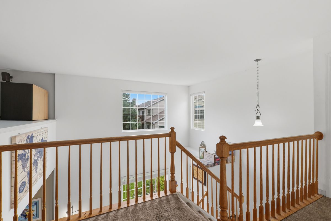
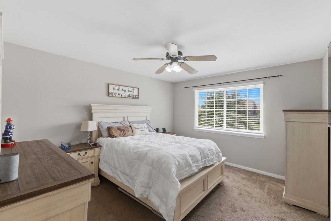
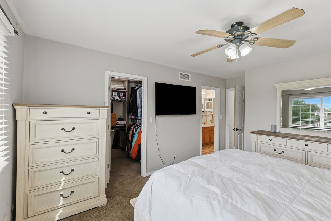
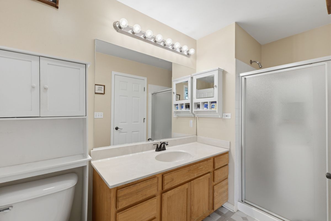
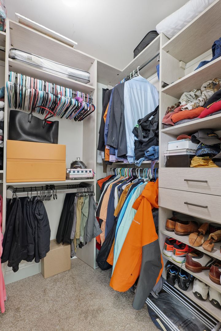
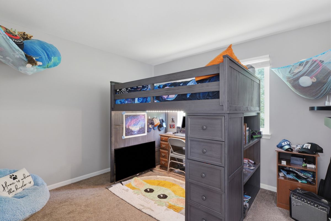
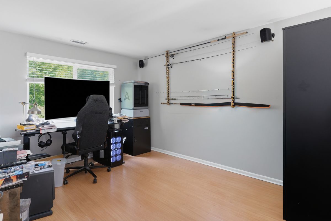
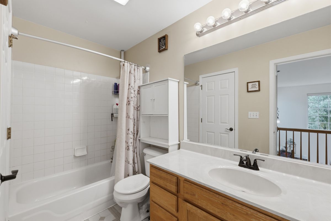
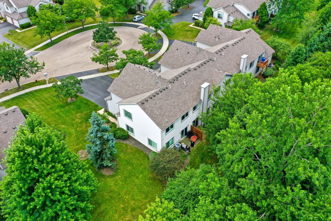
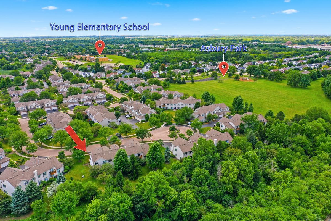
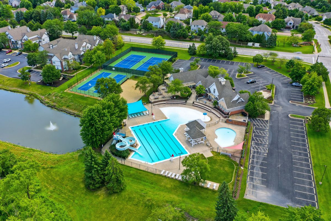
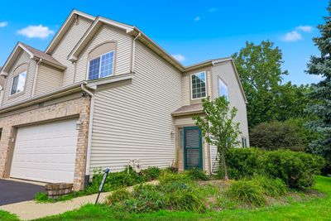
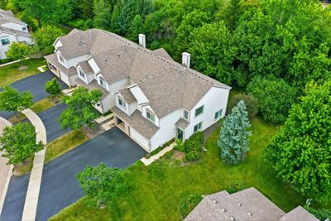
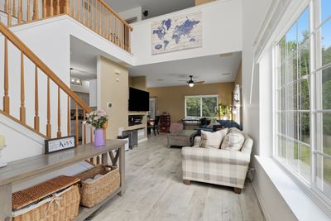
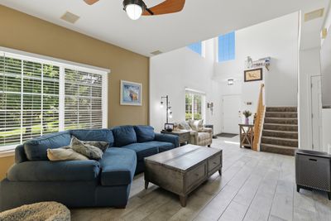
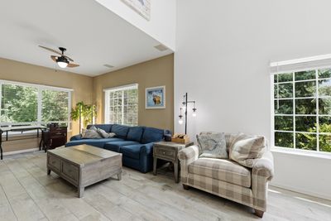
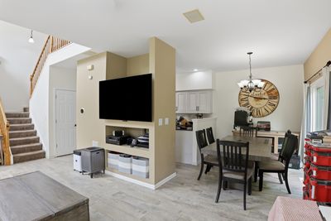
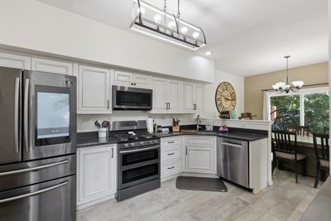
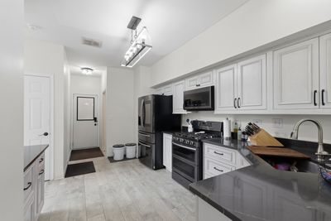
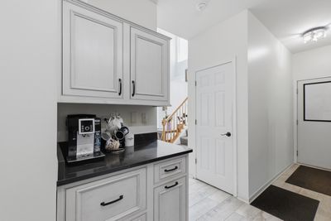
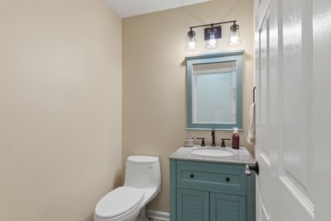
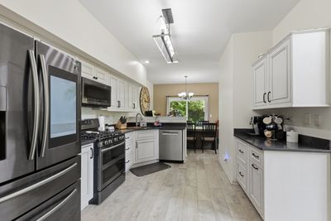

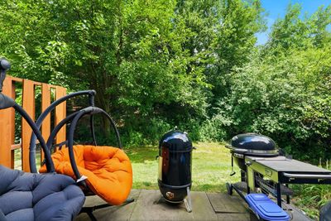
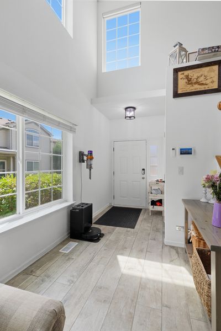
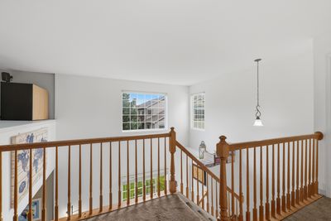
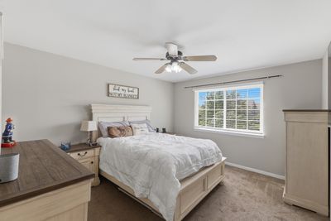
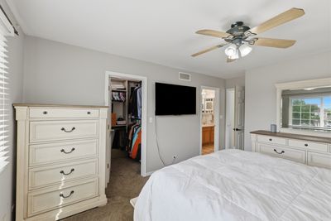
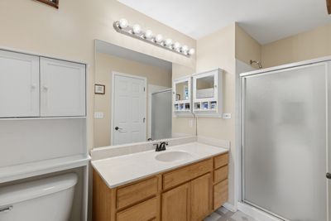
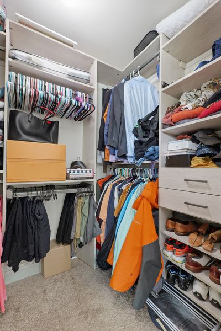
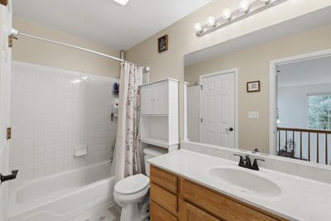
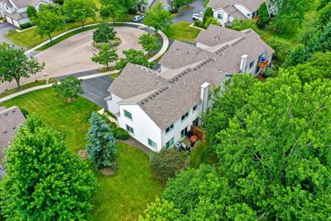
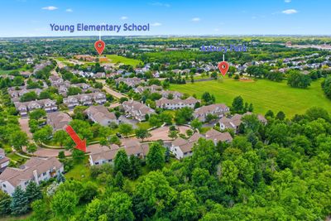
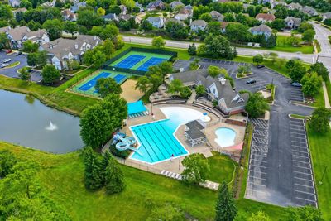
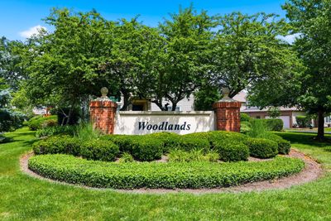
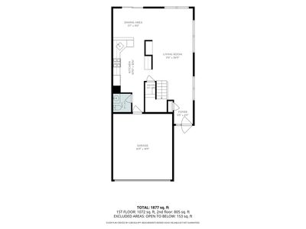
Welcome to 1061 Woodview Ct.! This beautifully maintained end-unit townhome, ideally situated on a quiet cul-de-sac, offers the perfect blend of comfort, privacy, updates, and an exceptional community lifestyle. Located in the highly sought-after Woodlands at Oakhurst North and served by the award-winning Indian Prairie School District 204, this home is truly move-in ready! From the moment you step inside, you'll be welcomed by a stunning two-story foyer filled with natural light. Dramatic cathedral windows feature smart motorized shades, creating an impressive and bright entryway. The spacious main level offers an inviting flow between the living and dining areas, both overlooking a peaceful wooded backdrop that provides a wonderful sense of privacy.The remodeled kitchen, completed in 2021, is the heart of the home and features beautifully customized cabinetry, updated main-level flooring, and a spacious walk-in pantry offering exceptional storage and convenience. A renovated half bath, also completed in 2021, adds to the thoughtful updates throughout the main level. Upstairs, you'll find a versatile loft space that can easily serve as a home office, workout area, or playroom. The spacious primary suite features a walk-in closet with customized organization, providing plenty of storage and functionality. Major improvements have already been completed, allowing you to move in with confidence, including: New windows and sliding glass door (2020), water heater (2020), Insulated garage door with smart opener (2023), Furnace and air conditioner (2024) and a new dishwasher (2025) The attached two-car garage adds everyday convenience and plenty of storage. Beyond your front door, enjoy everything that makes Woodlands at Oakhurst North such a desirable place to call home. Residents have access to a beautiful clubhouse, outdoor pool with a slide, tennis courts, and playgrounds-perfect for relaxing, staying active, and connecting with neighbors. Conveniently located near shopping, dining, parks, and major commuter routes, this home offers an ideal combination of location, lifestyle, and low-maintenance living. Move right in and start enjoying all that 1061 Woodview Ct. and the Woodlands at Oakhurst North community have to offer! Investor-friendly! Don't miss the opportunity to make this exceptional townhome your next home or investment.
— the listing agent’s description
The home
2 beds
1.5 baths
1,515 sqft
Built in 1999
Lot COMMON
2-car garage
Attached Single
What it’ll cost
$208 / sqft
$5,812 taxes / yr
$262/mo HOA
2 days on dwello
Estimated monthly payment
$2,513/mo
Principal & interest$1,675
Property taxes$484
Homeowners insurance$92
HOA dues$262
Get pre-qualified →Connect with a licensed lender in the dwello network.
Estimate only — not a loan offer. Example rate; taxes, HOA dues, insurance estimated; your actual rate, payment, taxes, and insurance will vary. dwello is not a lender. Equal Housing Opportunity.
Tour it with a real dwello agent
The agent who meets you here is an actual dwello Home Group team member who knows these streets — not a stranger who bought your name from a portal. You get straight answers on the spot, and the same person stays with you through closing.
On our team, vettedYour info is never soldWith you through closing
Tour this home
In person, on your schedule — a dwello agent meets you there.
WED
Jun 3
THU
Jun 4
FRI
Jun 5
SAT
Jun 6
11:00 am
Schedule a tour
2 days on dwello
Price history
Listed for sale
Aug 13, 2026
$315,000
Earlier records
Listed
Aug 1, 2026
$330,000
Listed
Jul 23, 2026
$350,000
Sold
Jun 15, 2007
$203,500
From MLS records — independently verify.
Property taxes
2025
Annual tax bill (MLS)
From county records — verify with the assessor.
Features
Central AirNatural GasCedarPublic SewerAsphaltGarage Door Opener
Schools
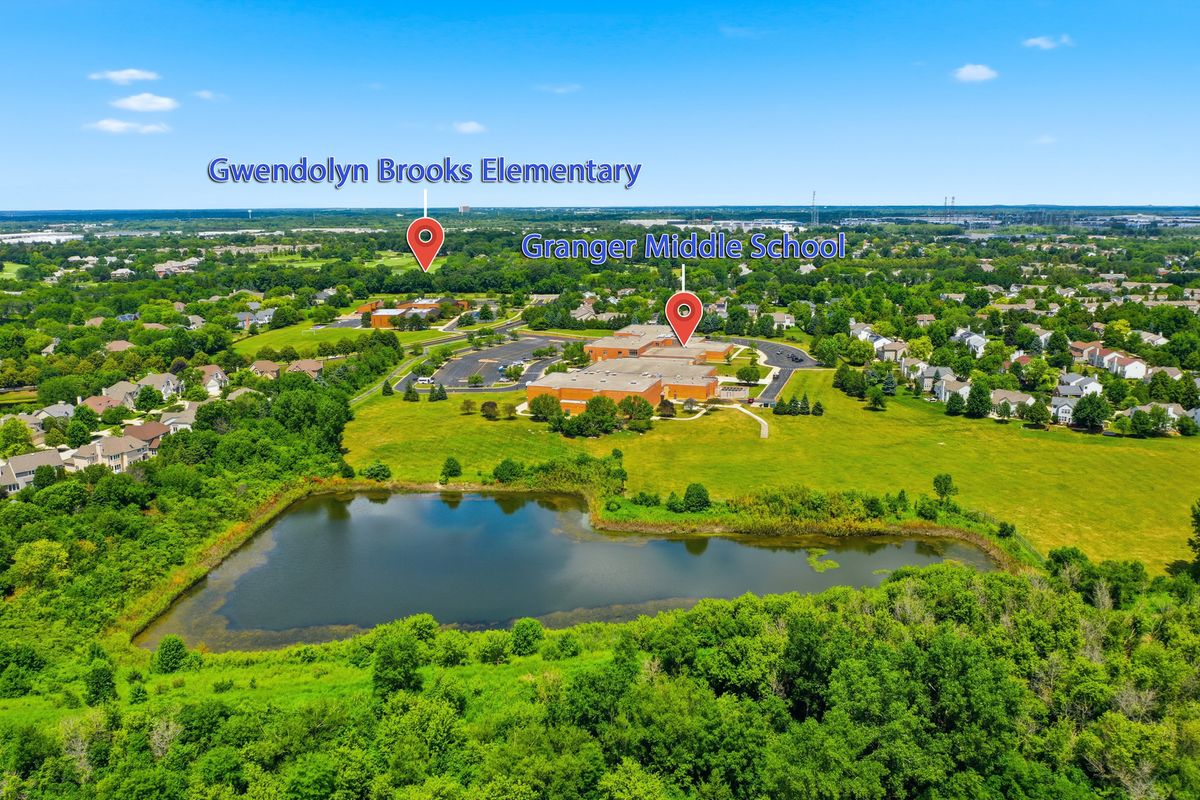
Elementary — Young Elementary School
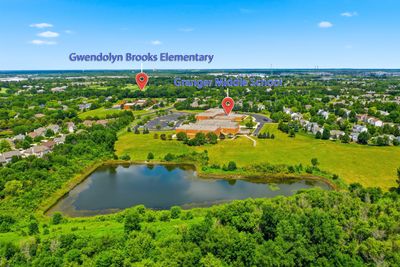
Middle — Granger Middle School
High — Metea Valley High School
Assigned schools per the listing — always verify enrollment + boundaries with the district.
Neighborhood
Loading map…
Nearby places via OpenStreetMap — approximate; verify what matters to you. Map © Mapbox © OpenStreetMap.
MLS listing data
Listed by Sara Savvas · Parker Lane Realty
Listing last updated Aug 14, 2026 · data refreshed from the MLS Aug 14, 2026, 9:46 AM CT
Based on information submitted to the MLS GRID as of Aug 14, 2026, 9:46 AM CT. Listing data © MRED LLC, distributed by MLS GRID — deemed reliable but not guaranteed; independently verify. Anything shown below this point is not MLS listing data.
See it in personA real dwello agent on our team — never a sold lead.
Schedule a tour
Message
No pressure — reach out whenever you’re ready.
Similar homes nearby
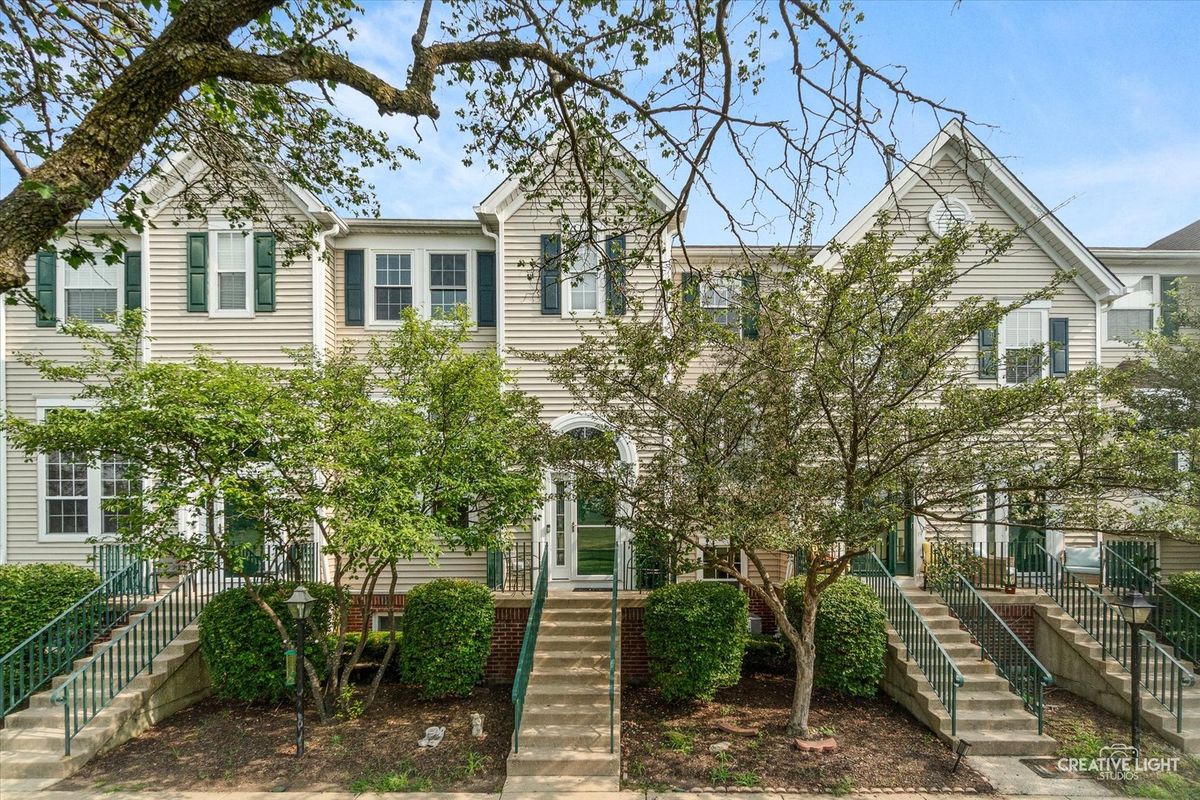
$313,999Active
3 bd · 3 ba · 1,604 sqft
2430 Courtyard Circle #5
Aurora, IL
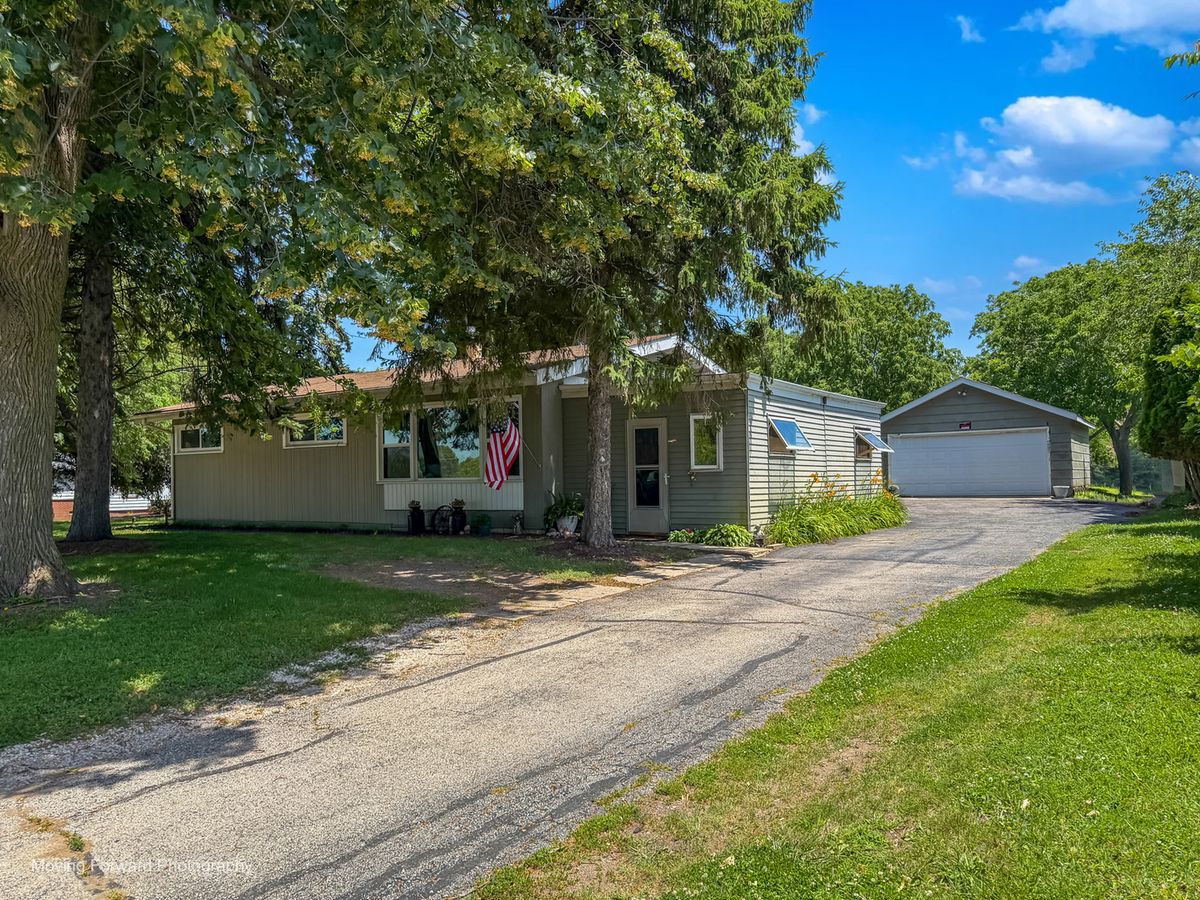
$312,500Active
3 bd · 1 ba
7S201 N EOLA Road
Aurora, IL
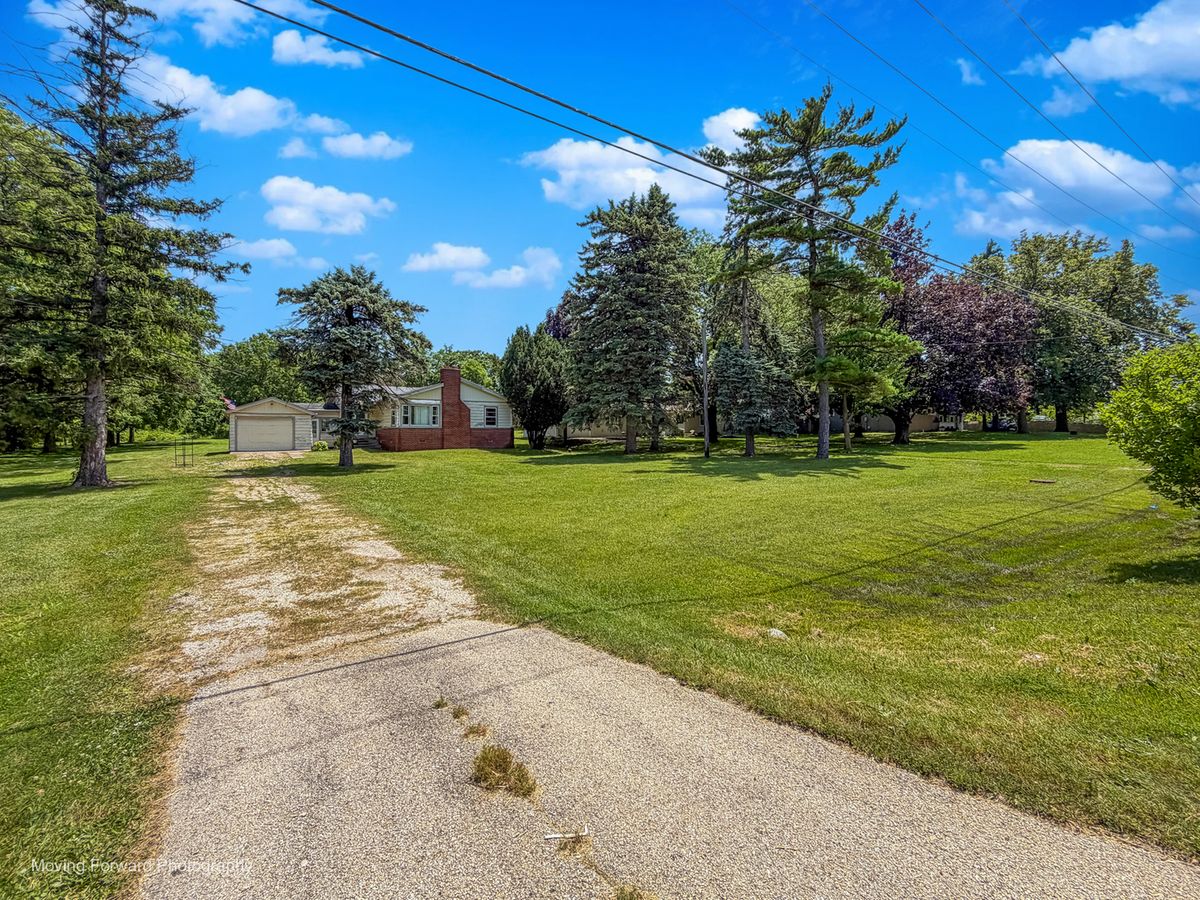
$312,500Active
3 bd · 1 ba · 1,332 sqft
7S151 N EOLA Road
Aurora, IL
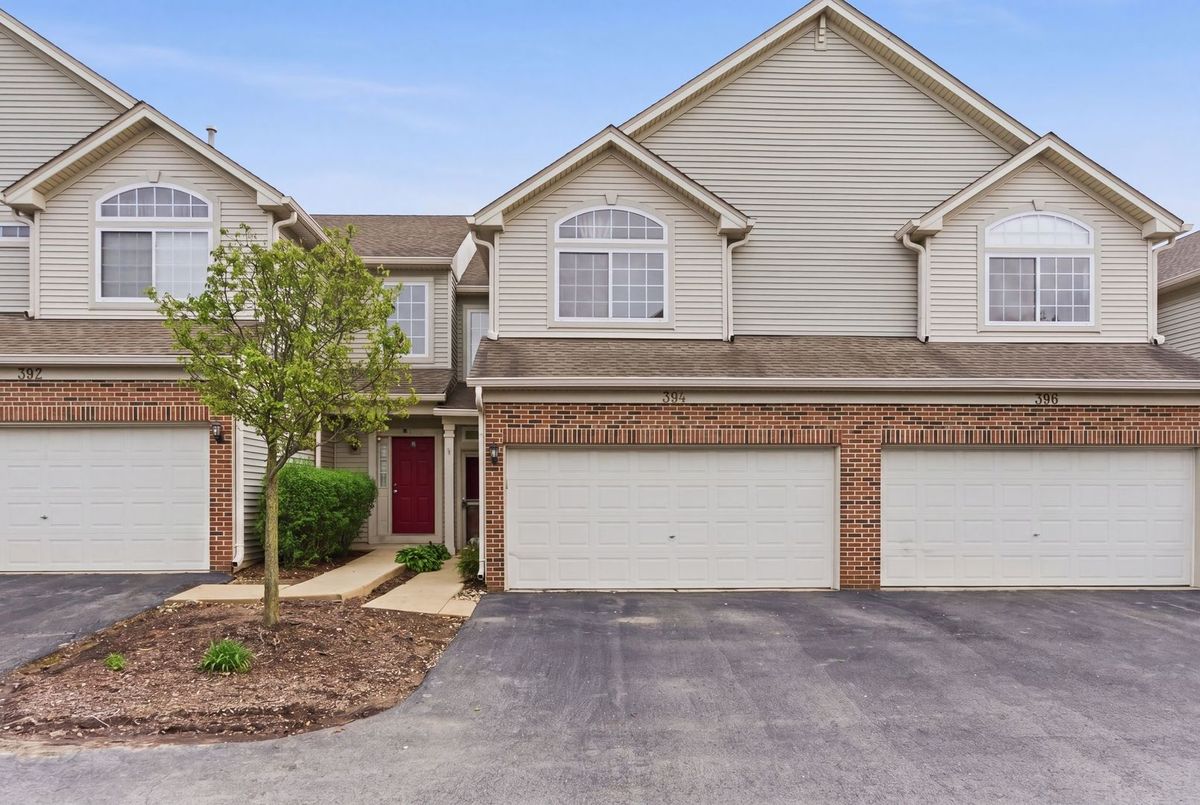
$318,000Active
2 bd · 2.5 ba · 1,517 sqft
394 Jamestown Court
Aurora, IL