View all 53 photos
Detached Single · Geneva, IL
$1,395,000
6 beds · 5 baths · 5,252 sqft
133 S River Lane, Geneva, IL, 60134
A brick-and-mortar place to make your own — room to make it home.
Active
What’s special
Central air2-car garage0.47-acre lotIn-unit laundry
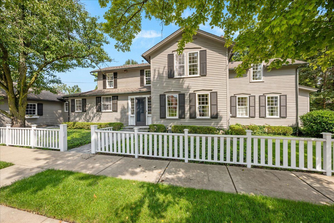
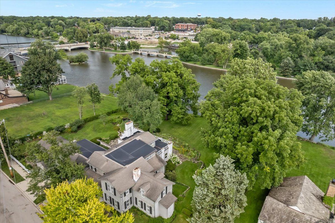
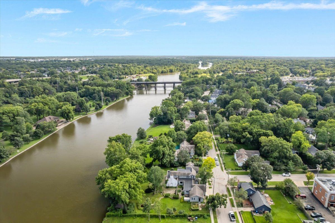
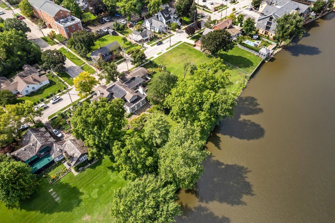
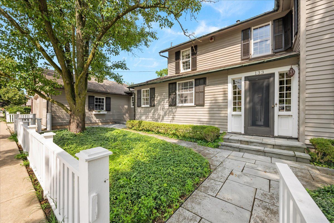
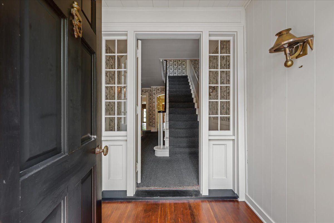
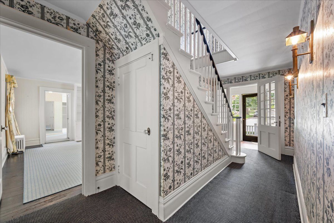
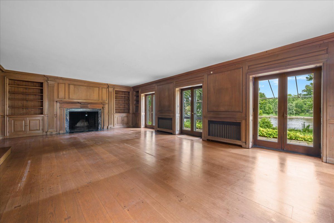
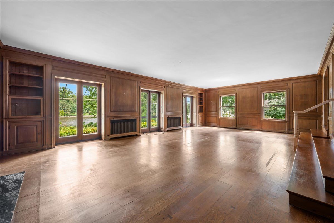
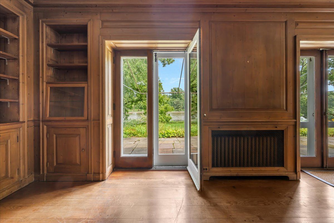
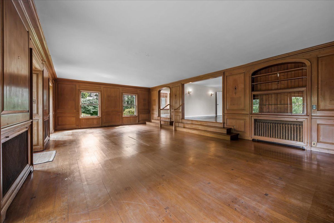
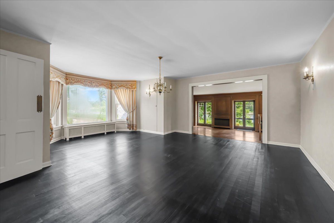
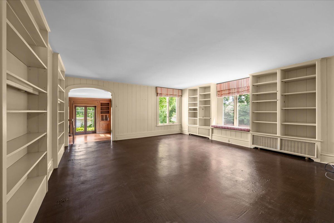
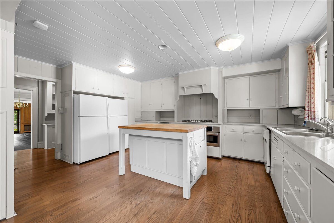
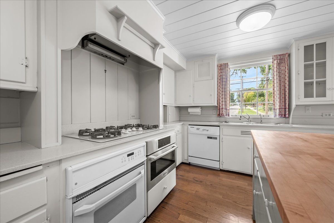
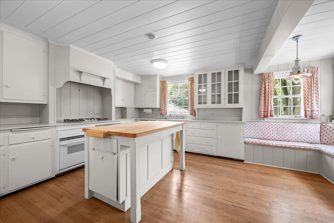
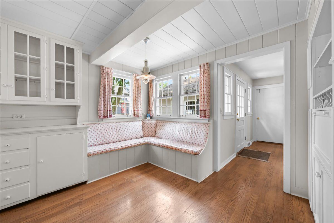
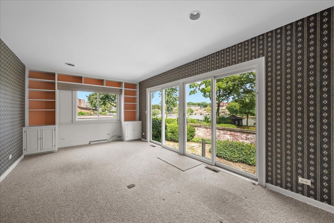
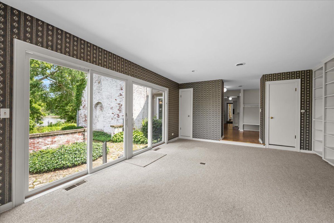
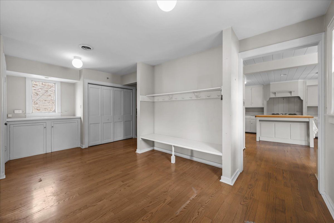
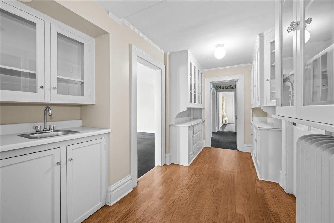
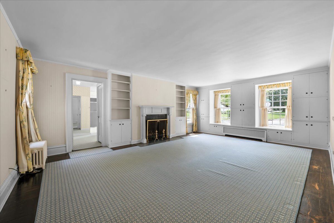
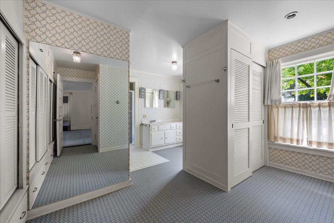
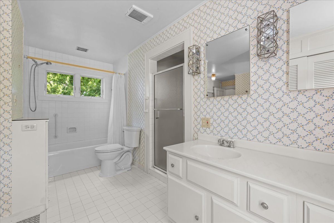
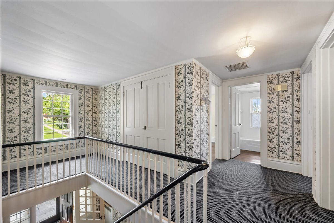
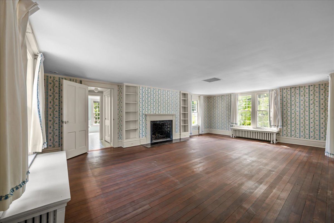
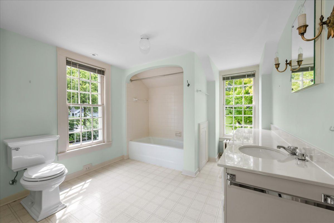
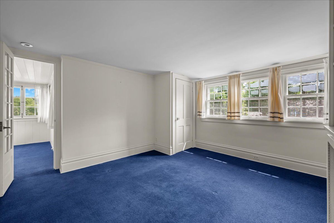
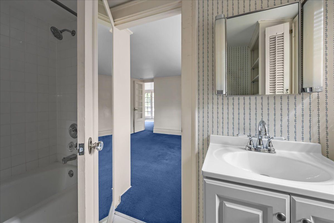
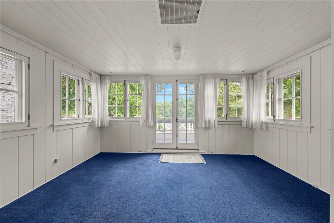
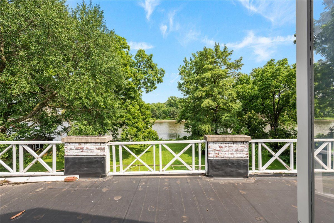
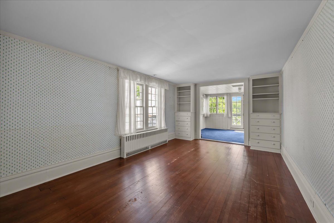
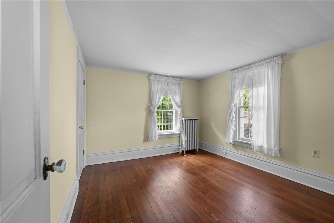
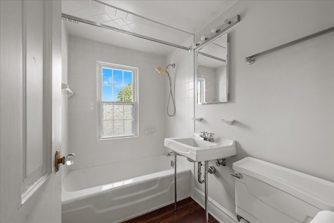
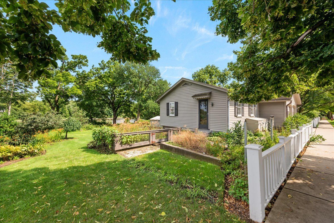
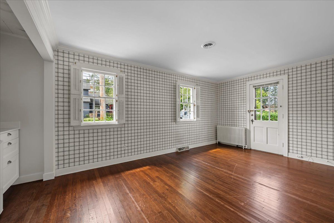
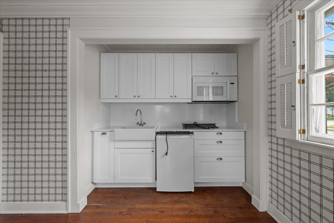
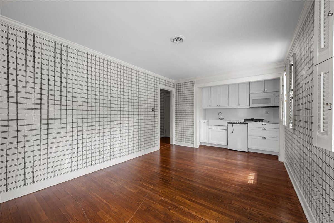
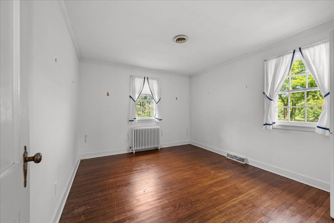
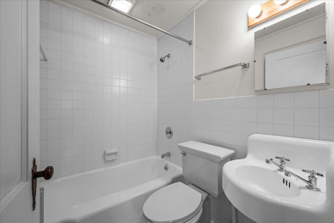
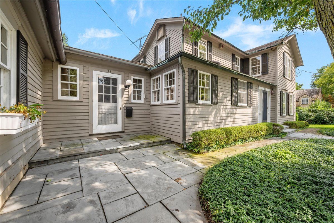
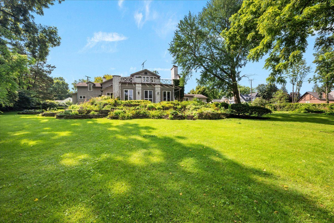
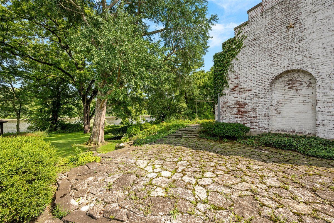
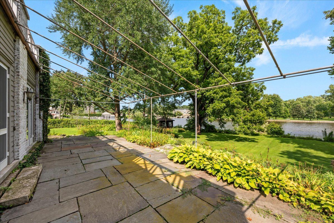
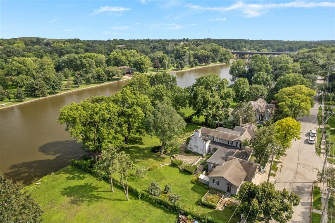
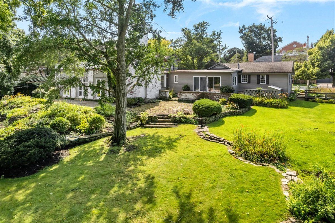
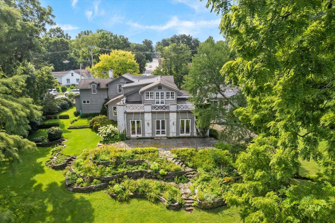
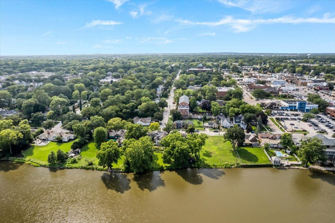
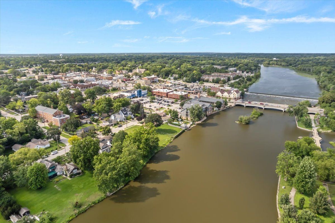
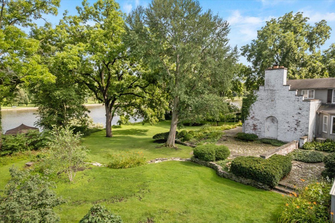
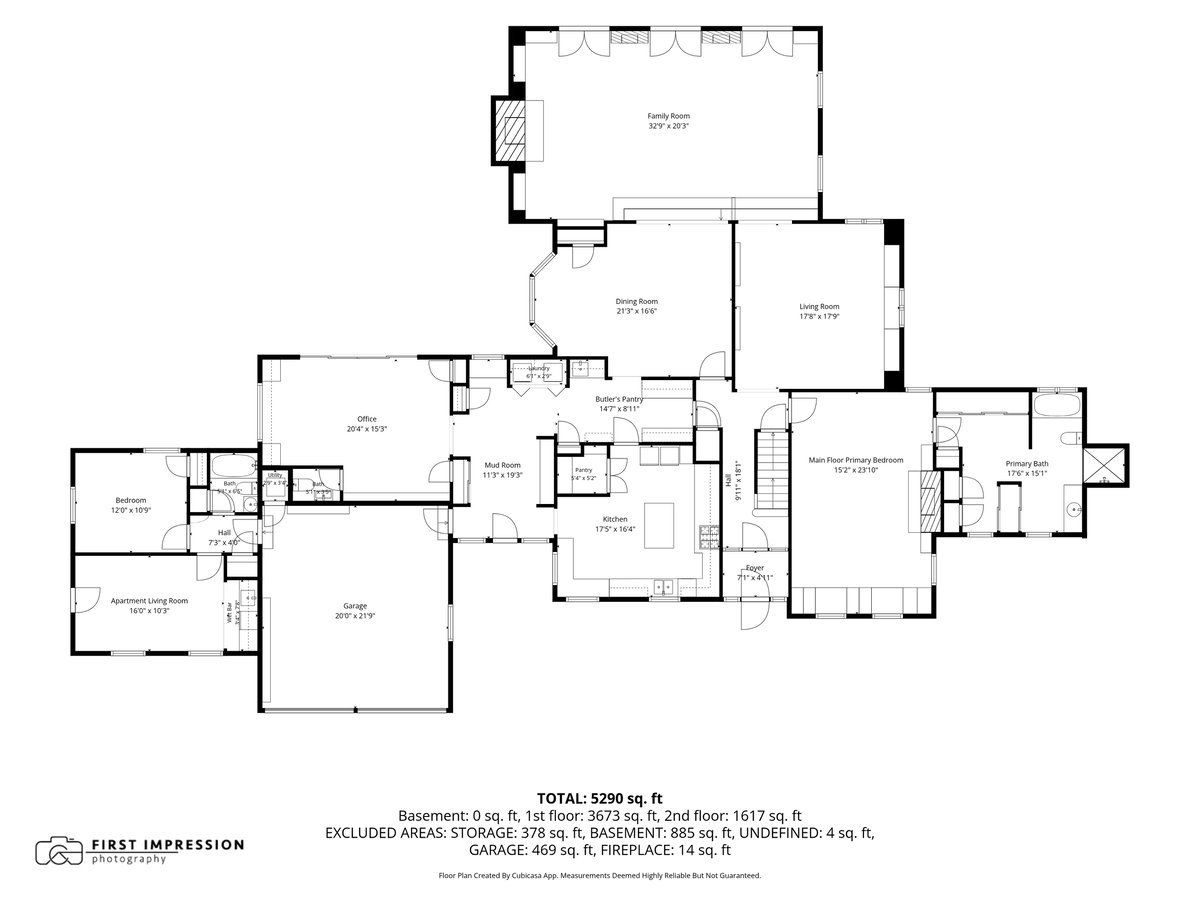
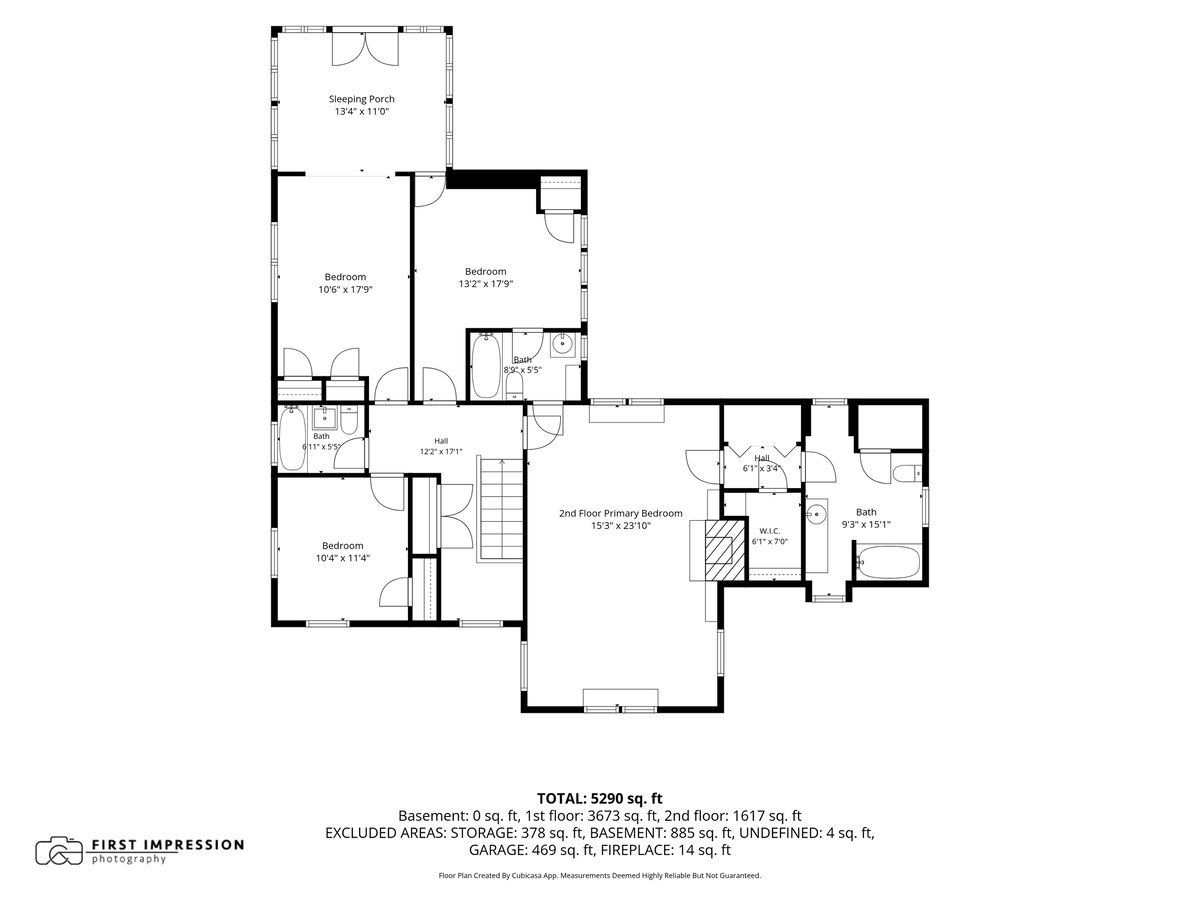
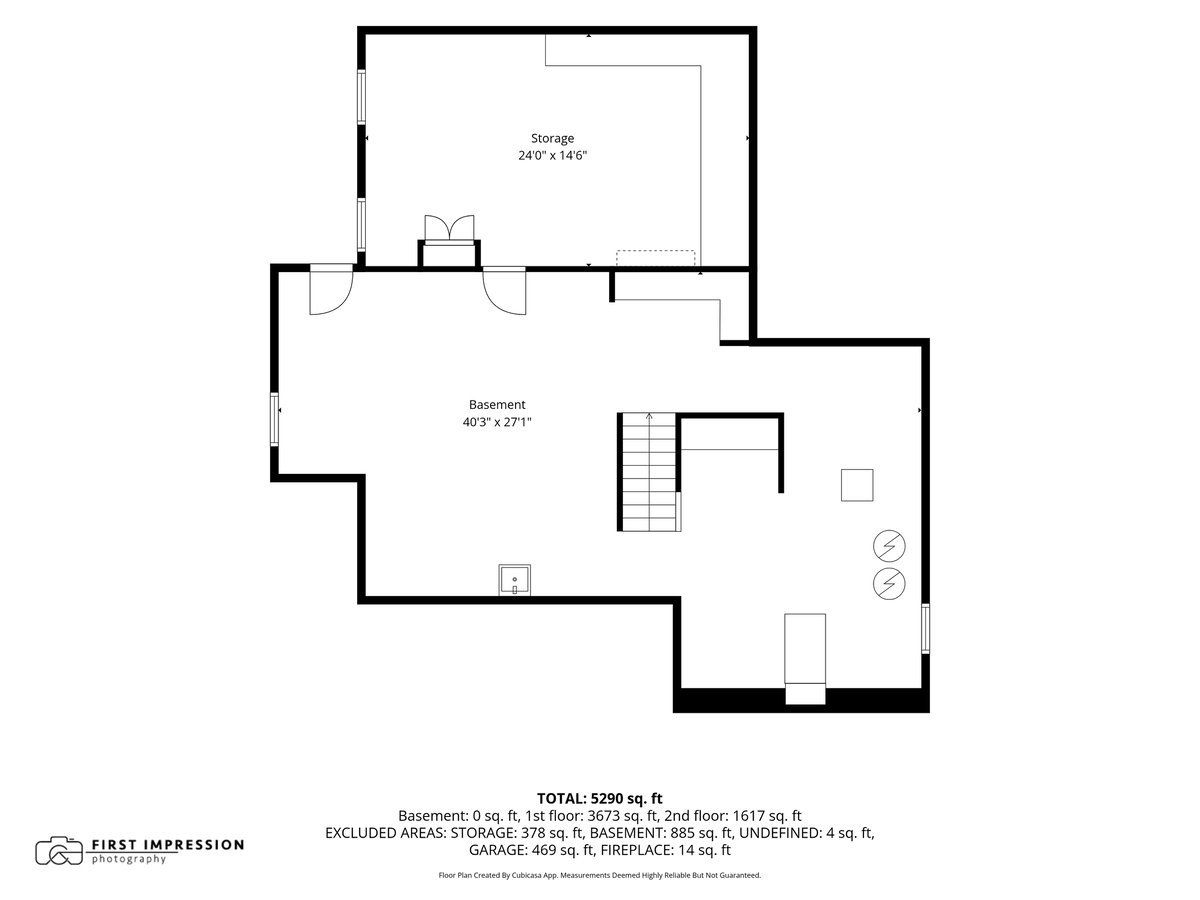
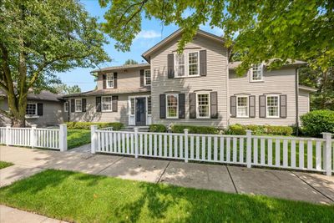
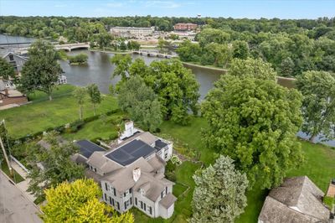
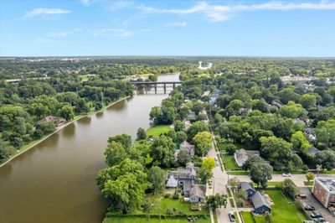
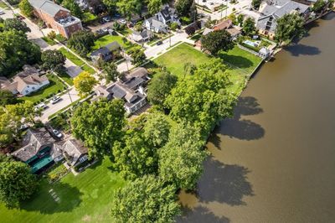
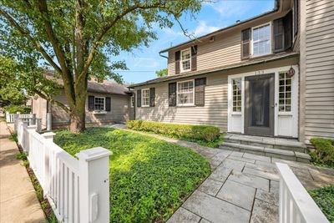
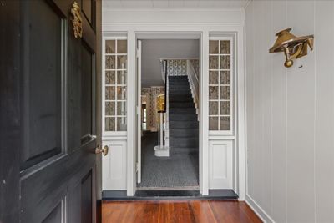
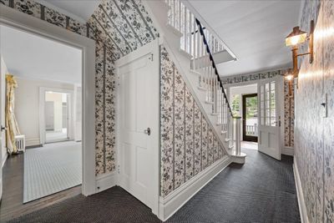
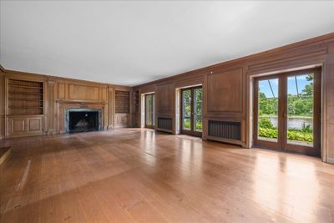
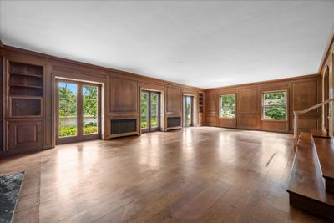
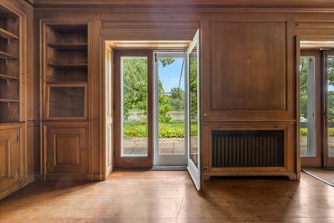
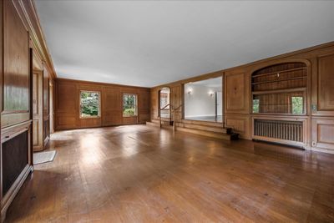
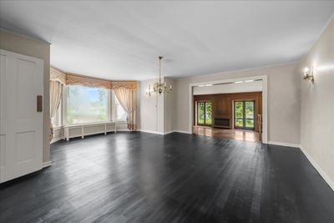
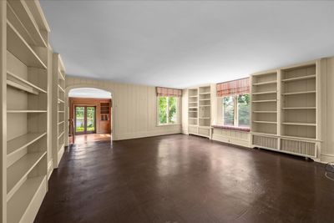
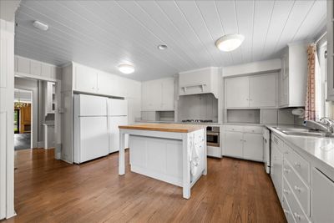
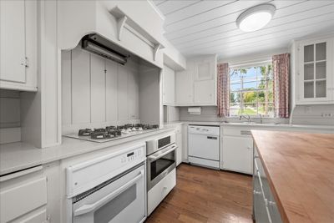
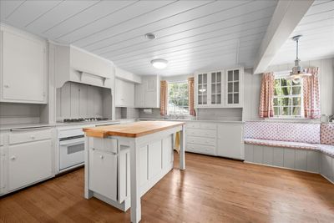
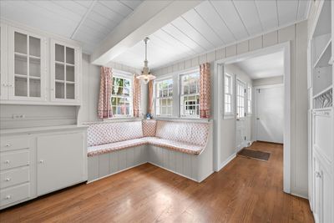
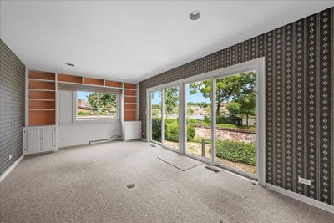
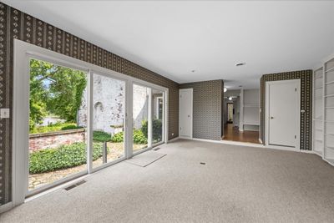
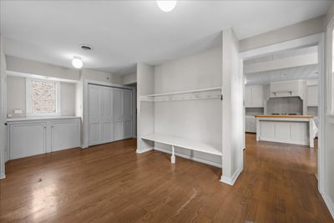
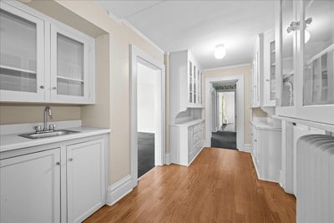
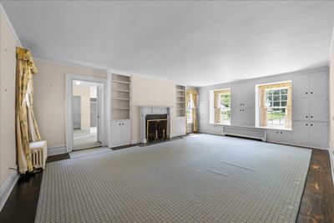
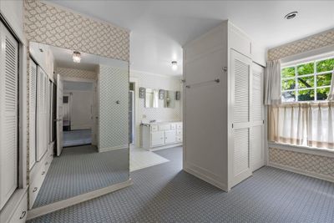
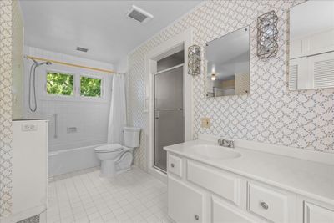
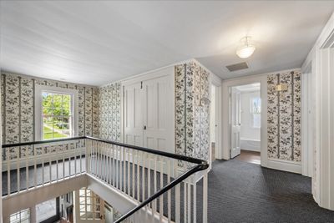
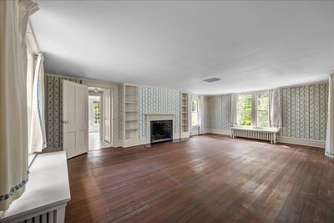
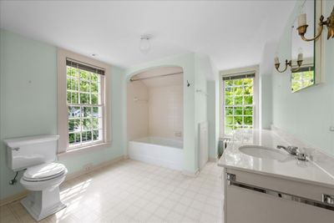
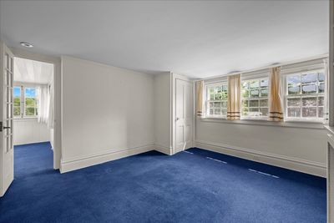
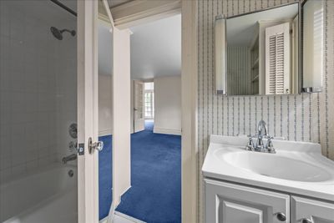
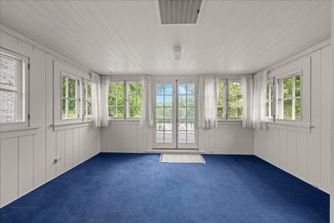
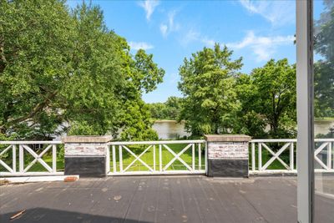
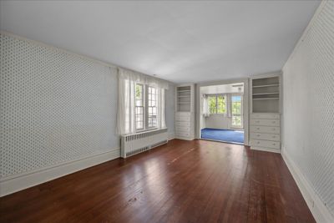
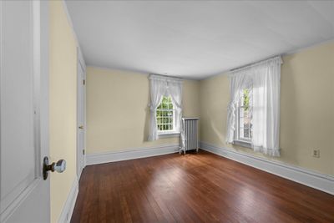
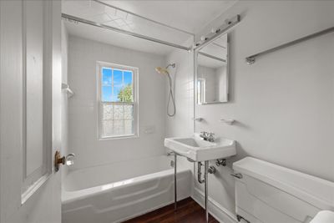
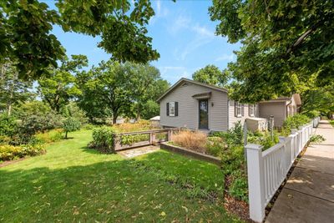
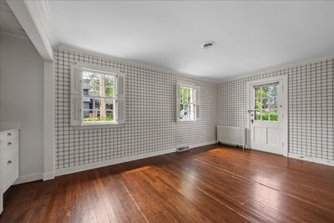
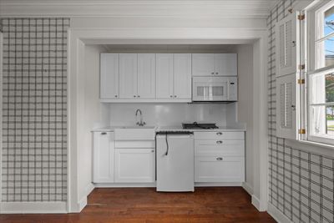
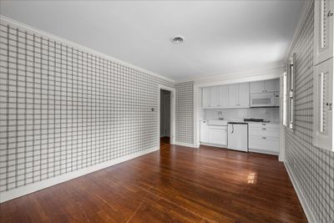
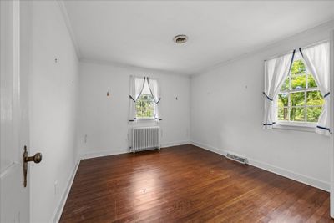
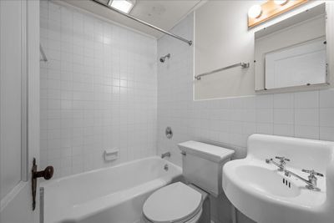
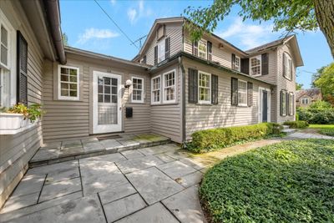
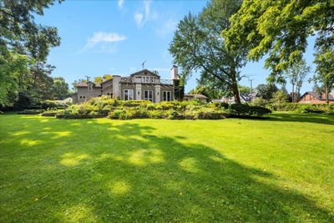
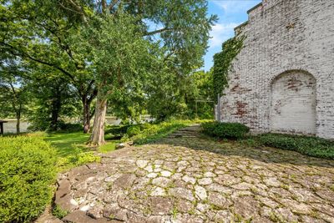
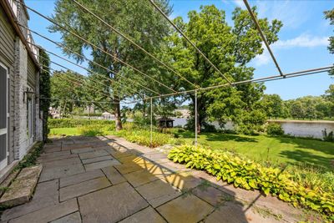
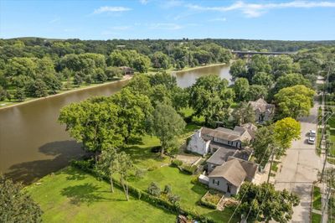
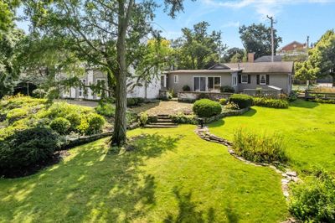
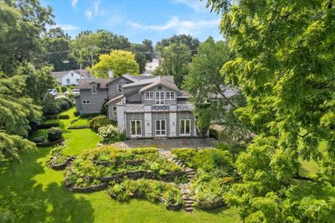
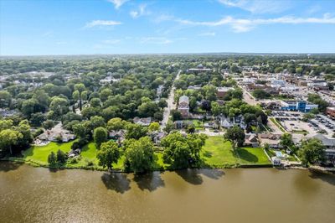
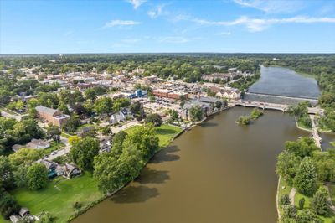
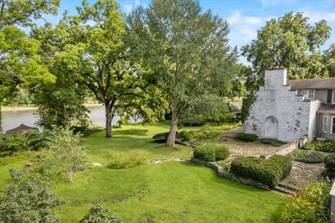
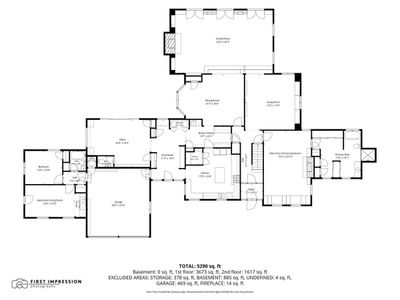
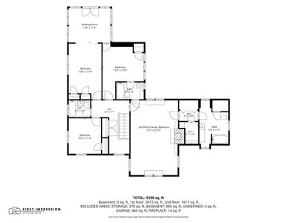
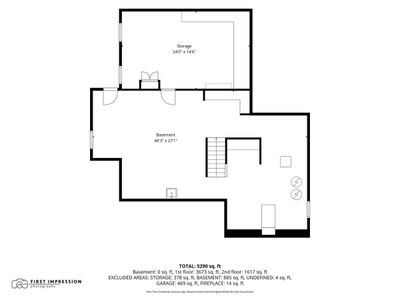
A truly extraordinary opportunity to own one of Geneva's significant historic homes, offered to the market for the first time since 1964. Lovingly held by the same family for more than six decades, this remarkable riverfront residence is rich with history, character, and architectural charm. Set on an exceptionally wide lot beneath a canopy of beautiful mature trees, the property enjoys breathtaking river views and an unparalleled location just moments from downtown Geneva, parks, bike paths, dining, shopping, and everything that makes this community so special. Offering more than 5,200 square feet of finished living space, the home features six bedrooms, 5.1 baths, three fireplaces, gorgeous hardwood floors, paneled walls, beautiful built-ins, and gracious rooms filled with timeless detail. Two primary suites-one on the main level and another on the second floor-each feature their own fireplace, providing wonderful flexibility for multigenerational living. An additional in-law suite is thoughtfully separated from the main living quarters, creating even more possibilities for extended family, guests, or private living space. This is not simply a home-it is a rare piece of Geneva history awaiting its next chapter. With its extraordinary riverfront setting, expansive lot, irreplaceable architectural details, and exceptional walk-to-town location, the possibilities are remarkable. An incredible opportunity for a buyer who appreciates historic character and is ready to thoughtfully reimagine this very special property and make it their own for generations to come.
— the listing agent’s description
The home
6 beds
5 baths
5,252 sqft
Built in 1908
0.47-acre lot
2-car garage
Detached Single
What it’ll cost
$266 / sqft
$34,998 taxes / yr
No HOA
3 days on dwello
Estimated monthly payment
$10,741/mo
Principal & interest$7,417
Property taxes$2,917
Homeowners insurance$407
Get pre-qualified →Connect with a licensed lender in the dwello network.
Estimate only — not a loan offer. Example rate; taxes and insurance estimated; your actual rate, payment, taxes, and insurance will vary. dwello is not a lender. Equal Housing Opportunity.
Tour it with a real dwello agent
The agent who meets you here is an actual dwello Home Group team member who knows these streets — not a stranger who bought your name from a portal. You get straight answers on the spot, and the same person stays with you through closing.
On our team, vettedYour info is never soldWith you through closing
Tour this home
In person, on your schedule — a dwello agent meets you there.
WED
Jun 3
THU
Jun 4
FRI
Jun 5
SAT
Jun 6
11:00 am
Schedule a tour
3 days on dwello
Price history
Listed for sale
Aug 13, 2026
$1,395,000
Property taxes
2025
Annual tax bill (MLS)
From county records — verify with the assessor.
Features
Central AirRadiantCedarPublic SewerConcreteYes
Schools
Elementary — Williamsburg Elementary School
Middle — Geneva Middle School
High — Geneva Community High School
Assigned schools per the listing — always verify enrollment + boundaries with the district.
Neighborhood
Loading map…
Nearby places via OpenStreetMap — approximate; verify what matters to you. Map © Mapbox © OpenStreetMap.
MLS listing data
Listed by Meg Whitted · Baird & Warner Fox Valley - Geneva
Listing last updated Aug 15, 2026 · data refreshed from the MLS Aug 15, 2026, 6:56 PM CT
Based on information submitted to the MLS GRID as of Aug 15, 2026, 6:56 PM CT. Listing data © MRED LLC, distributed by MLS GRID — deemed reliable but not guaranteed; independently verify. Anything shown below this point is not MLS listing data.
See it in personA real dwello agent on our team — never a sold lead.
Schedule a tour
Message
No pressure — reach out whenever you’re ready.