View all 29 photos
Detached Single · Bourbonnais, IL
$289,900
3 beds · 2 baths · 1,528 sqft
654 W River Street, Bourbonnais, IL, 60914
A brick-and-mortar place to make your own — room to make it home.
Active
What’s special
Central air1.5-car garageIn-unit laundry
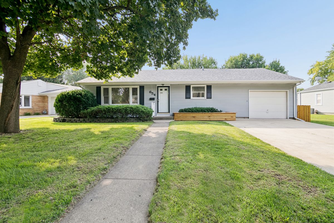
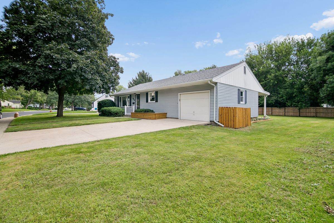
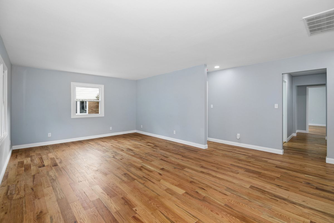
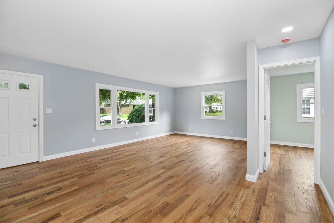
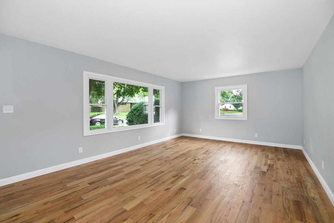
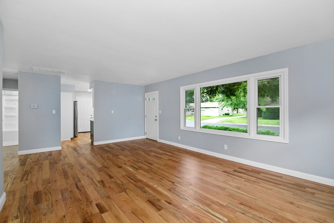
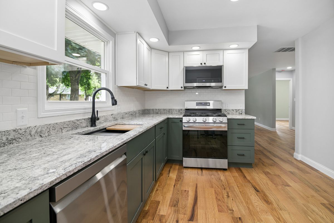
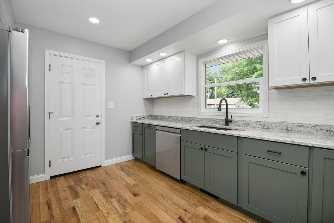
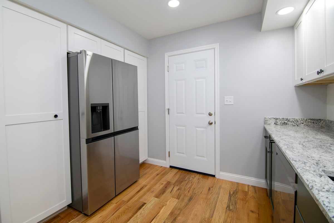
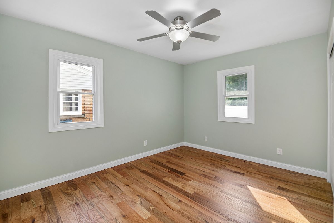
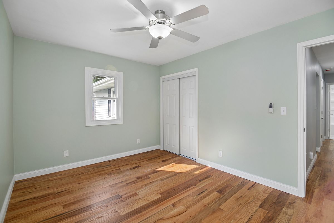
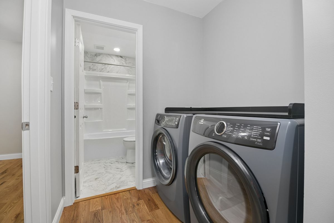
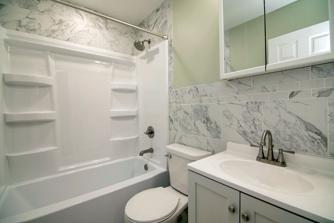
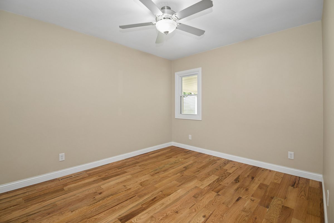
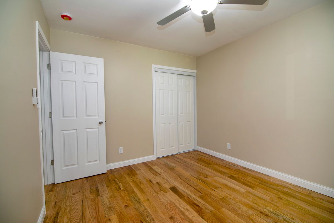
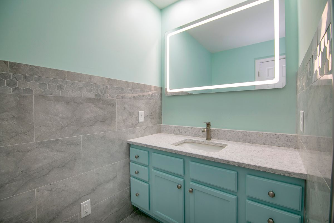
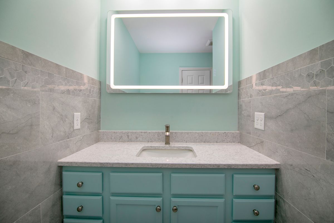
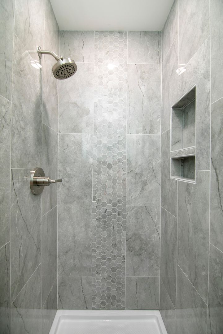
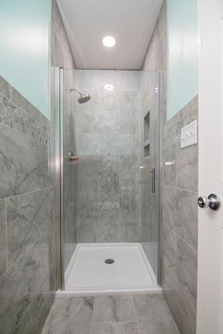
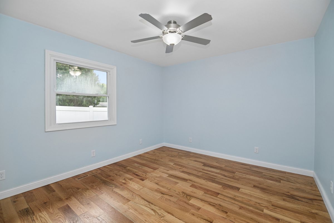
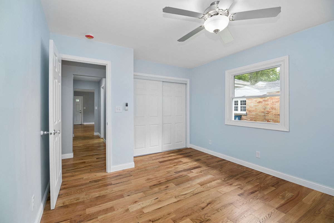
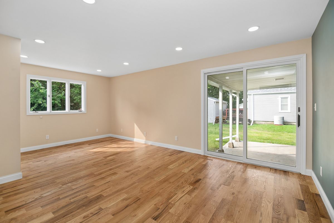
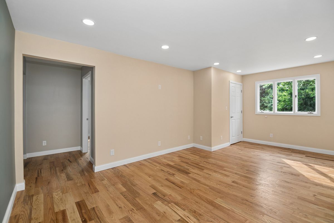
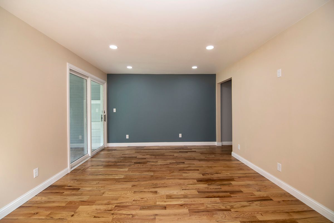
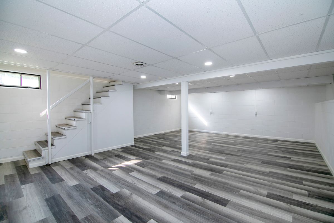
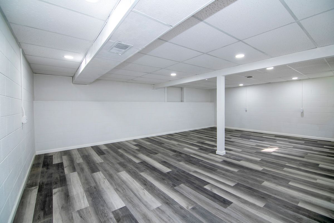
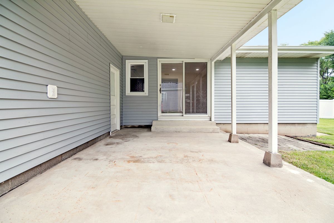
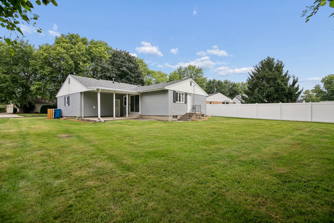
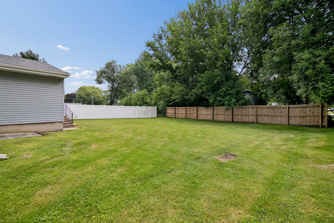
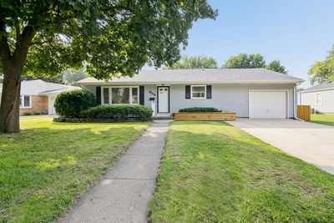
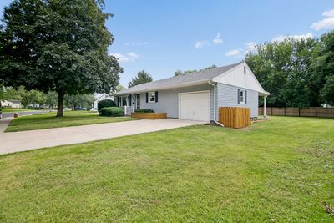
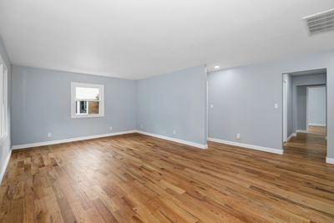
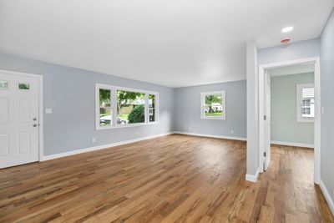
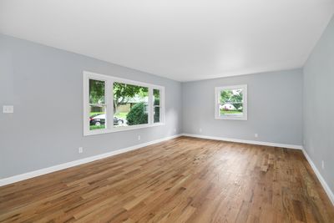
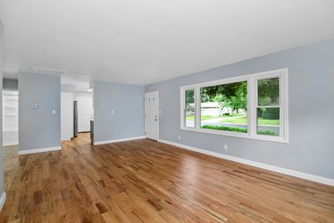
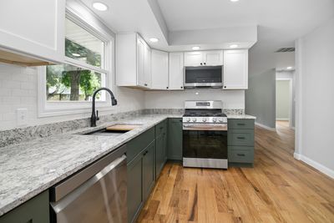
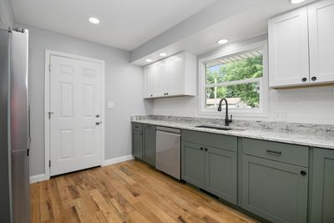
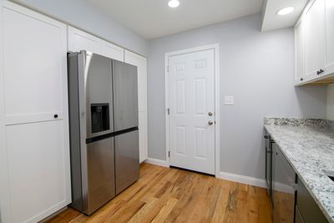
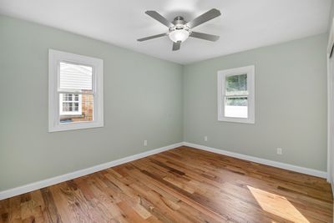
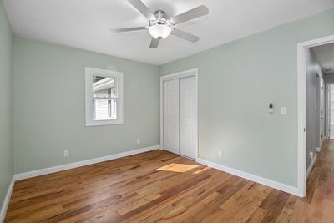
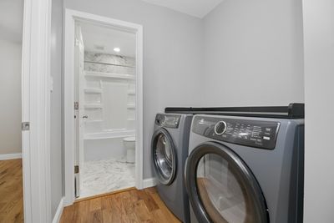
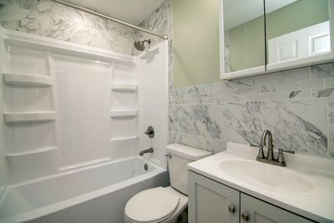

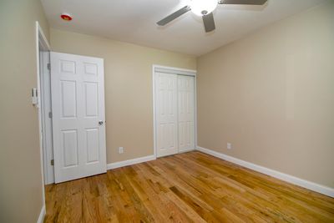
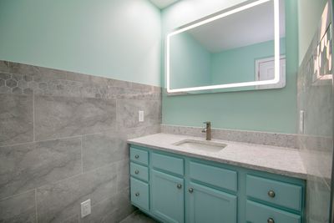
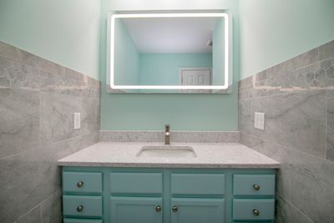
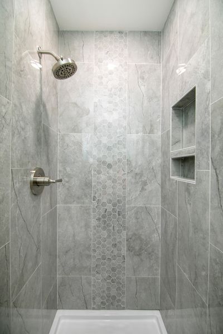
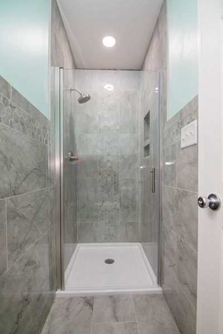
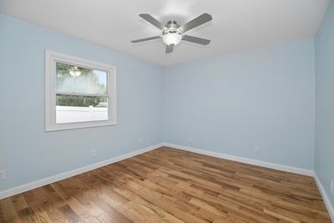
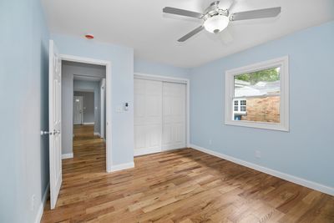
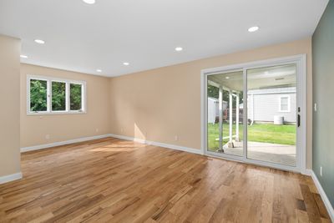
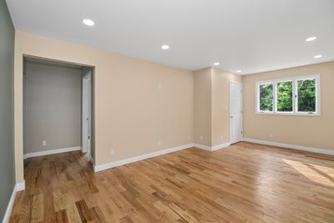
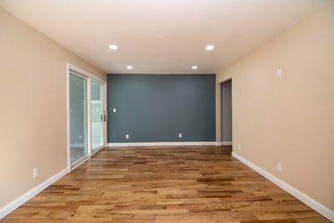
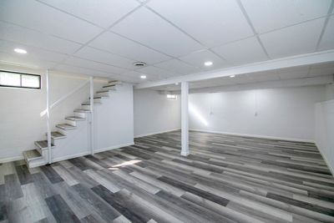
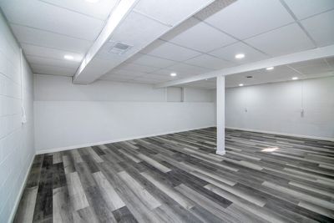
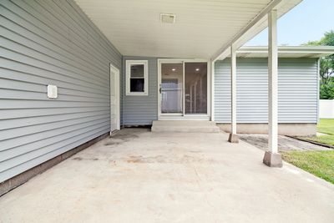
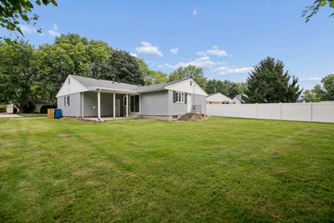
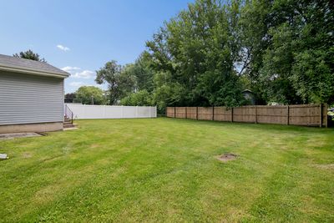
Prepare to be impressed by this stunning, sprawling 1,528 sq. ft. one-owner ranch where every detail has been thoughtfully completed with quality & care. This is anything but a cookie-cutter renovation-the current owner transformed this home in 2026 with a keen eye for design & attention to detail throughout. Beautiful landscaping welcomes you with wood landscaped boxes, neatly lined mulch beds, & even a designated hidden garbage can area. Step inside to a spacious, light-filled living room with an abundance of windows & natural light. Throughout the home, you'll find brand-new hardwood flooring, fresh paint, new doors, trim, & updated fixtures. The showstopping kitchen features brand-new soft-close cabinetry, recessed lighting, a deep black sink, stainless steel appliances including a high-end refrigerator, granite countertops, subway-style backsplash, & generous pantry cabinetry. 3 spacious bedrooms offer beautiful new hardwood flooring & updated fan/light fixtures. The main level also features 2 full bathrooms, each with its own beautifully updated design. One includes a new tub surround with built-in storage, new vanity, & tiled walls. The second features granite countertops, a lighted mirror, tiled walls, & a spacious walk-in shower with custom built-ins & glass door. An additional family room provides even more living space with recessed lighting & sliding glass doors leading to the covered patio. The partially finished basement offers endless possibilities with brand-new luxury vinyl plank flooring & recessed lighting-use it as a recreation room, additional family room, home office, or potential fourth bedroom. Crawl-space access provides plenty of additional storage, with a vapor barrier already in place. Major components offer added peace of mind, including a newer roof, newer siding, replacement windows, brand-new furnace & central air (2026), & water heater (2022). The attached deep 1.5-car garage features tall ceilings & plenty of room for parking & storage. Outside, enjoy the clean, spacious backyard & covered patio, perfect for relaxing, entertaining, & everyday activities. Conveniently located near trails, Cavalier de LaSalle Park, Indian Caves, Perry Farm, & Downtown Bourbonnais, offering movies in the park, concerts, & family-friendly activities. A truly special home where thoughtful updates, quality finishes, & an excellent location come together-don't miss it!
— the listing agent’s description
The home
3 beds
2 baths
1,528 sqft
Built in 1960
0.20-acre lot
1.5-car garage
Detached Single
Ranch
What it’ll cost
$190 / sqft
$4,348 taxes / yr
No HOA
2 days on dwello
Estimated monthly payment
$1,988/mo
Principal & interest$1,541
Property taxes$362
Homeowners insurance$85
Get pre-qualified →Connect with a licensed lender in the dwello network.
Estimate only — not a loan offer. Example rate; taxes and insurance estimated; your actual rate, payment, taxes, and insurance will vary. dwello is not a lender. Equal Housing Opportunity.
Tour it with a real dwello agent
The agent who meets you here is an actual dwello Home Group team member who knows these streets — not a stranger who bought your name from a portal. You get straight answers on the spot, and the same person stays with you through closing.
On our team, vettedYour info is never soldWith you through closing
Tour this home
In person, on your schedule — a dwello agent meets you there.
WED
Jun 3
THU
Jun 4
FRI
Jun 5
SAT
Jun 6
11:00 am
Schedule a tour
2 days on dwello
Price history
Listed for sale
Aug 13, 2026
$289,900
Property taxes
2025
Annual tax bill (MLS)
From county records — verify with the assessor.
Features
Central AirNatural GasForced AirVinyl SidingPublic SewerConcreteGarage Door Opener
Schools
Elementary — Alan B Shepard Elementary School
Middle — Bourbonnais Upper Grade Center
High — Bradley Boubonnais High School
Assigned schools per the listing — always verify enrollment + boundaries with the district.
Neighborhood
Loading map…
Nearby places via OpenStreetMap — approximate; verify what matters to you. Map © Mapbox © OpenStreetMap.
MLS listing data
Listed by Amelia Bodie-Bultsma · Village Realty, Inc
Listing last updated Aug 14, 2026 · data refreshed from the MLS Aug 14, 2026, 9:36 AM CT
Based on information submitted to the MLS GRID as of Aug 14, 2026, 9:36 AM CT. Listing data © MRED LLC, distributed by MLS GRID — deemed reliable but not guaranteed; independently verify. Anything shown below this point is not MLS listing data.
See it in personA real dwello agent on our team — never a sold lead.
Schedule a tour
Message
No pressure — reach out whenever you’re ready.
Similar homes nearby
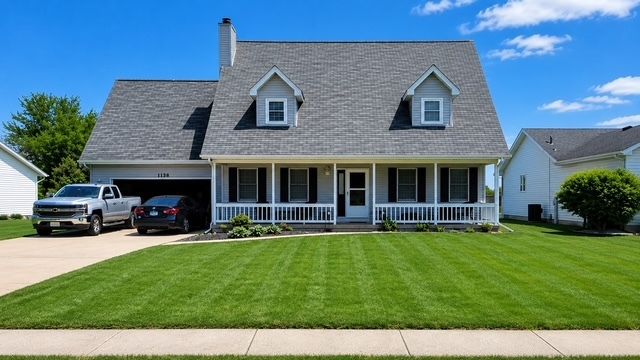
$289,800Active
3 bd · 2.5 ba · 2,100 sqft
1138 George Lane
Bourbonnais, IL
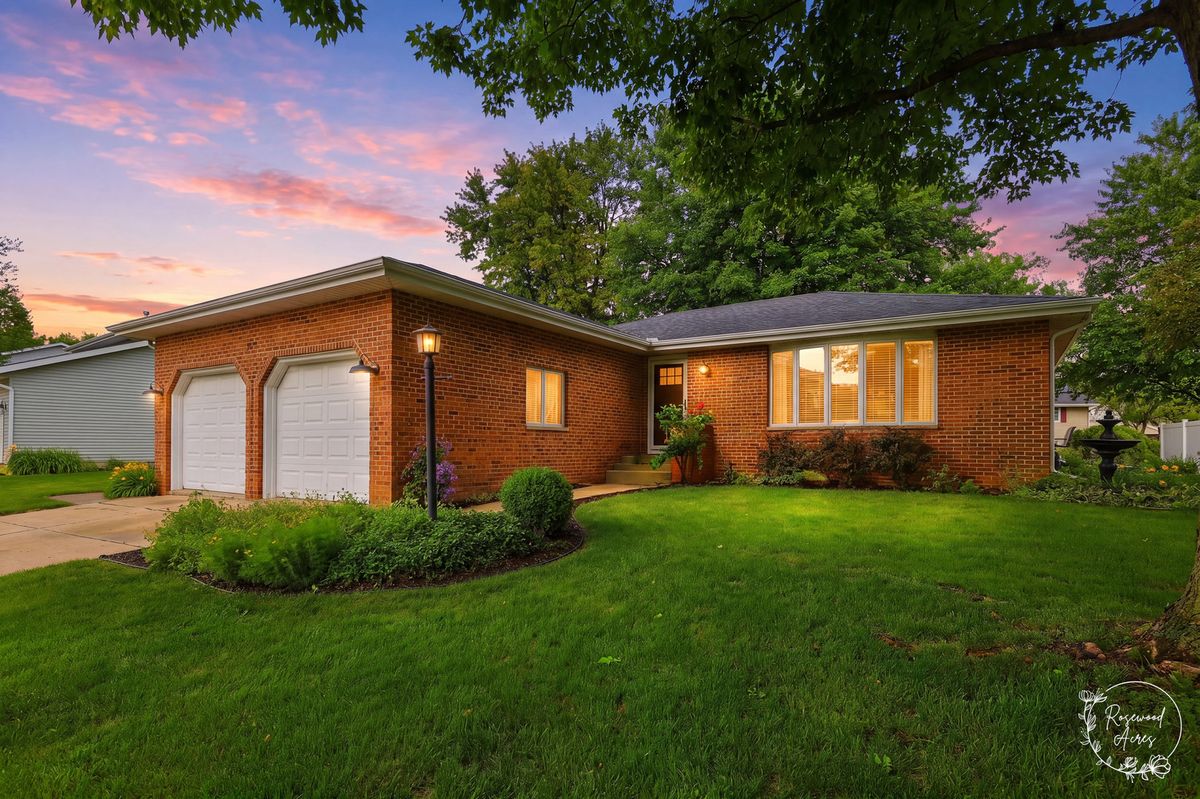
$294,000Active
3 bd · 2 ba · 1,536 sqft
1362 Mill Pond Road
Bourbonnais, IL
$305,000Active
4 bd · 2.5 ba · 1,800 sqft
5172 E Center Street
Bourbonnais, IL
$270,500Active
4 bd · 2 ba · 1,242 sqft
18 N West Avenue
Bourbonnais, IL