Video tour View all 42 photos
Detached Single · Sidney, IL
$456,000
4 beds · 3.5 baths · 3,027 sqft
21 S Scarborough Court, Sidney, IL, 61877
A brick-and-mortar place to make your own — room to make it home.
Active
What’s special
Central air2-car garageIn-unit laundry
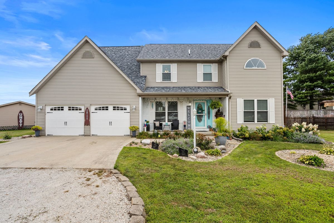
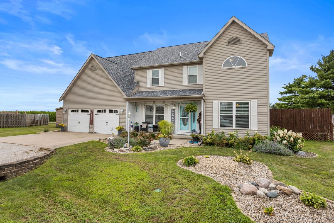
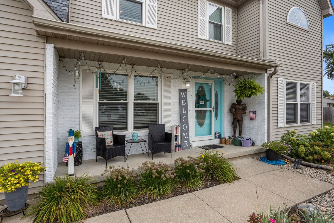
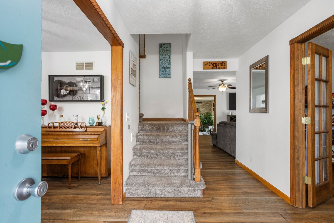
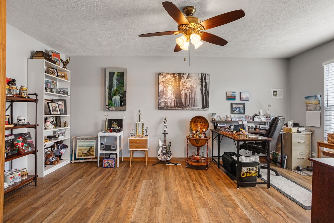
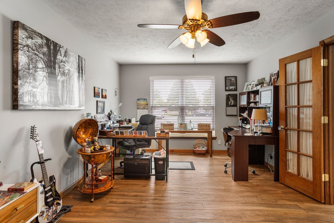
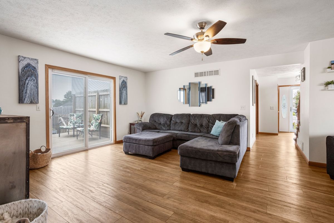
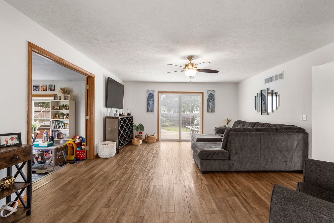
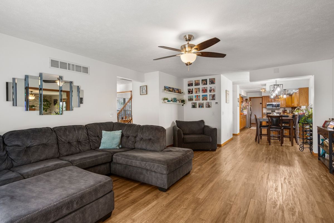
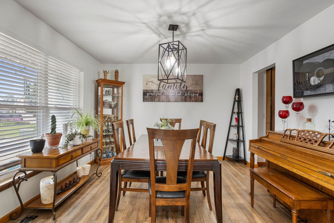
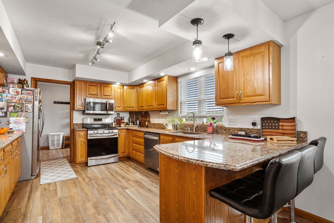
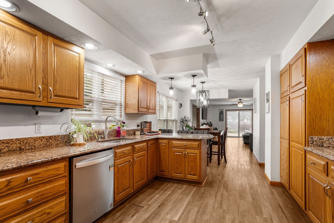
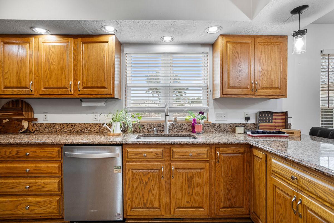
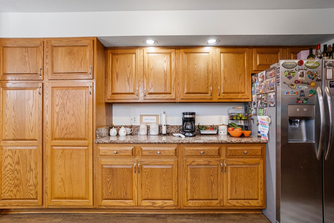
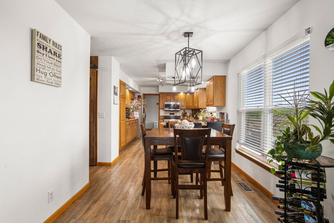
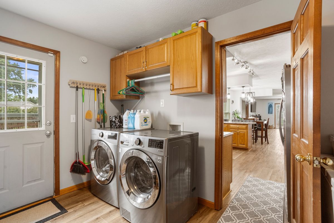
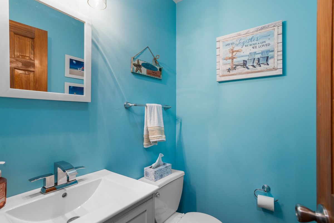
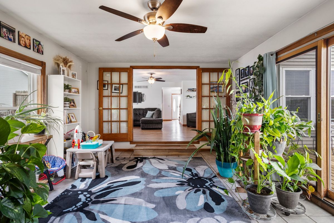
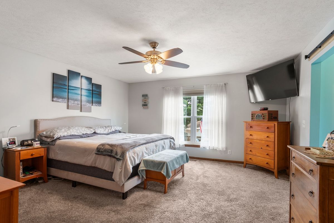
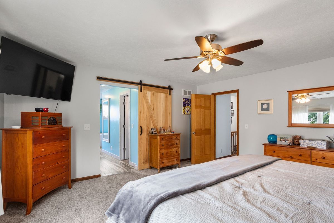
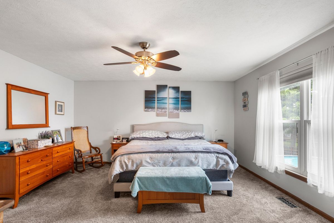
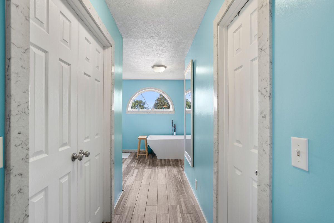
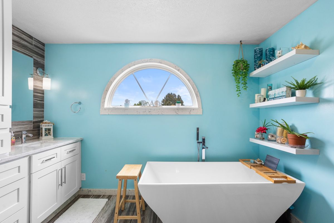
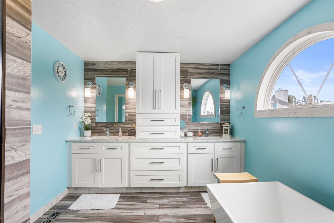
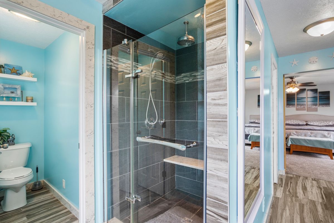
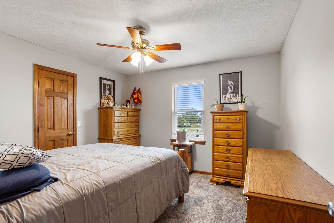
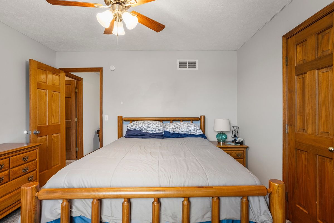
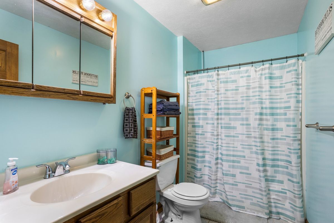
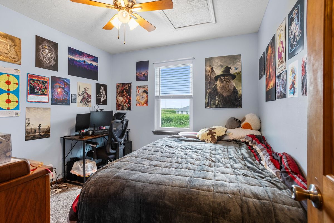
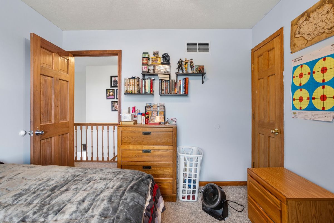
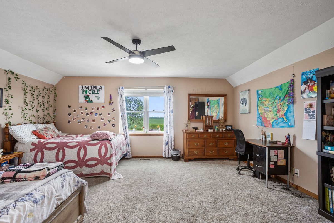
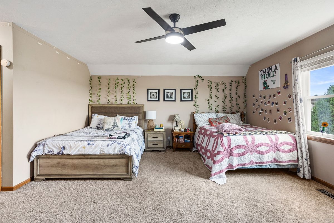
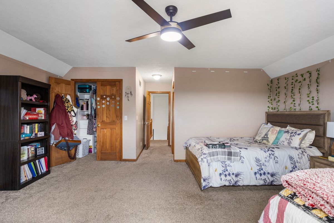
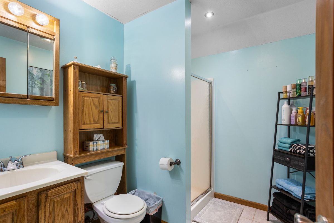
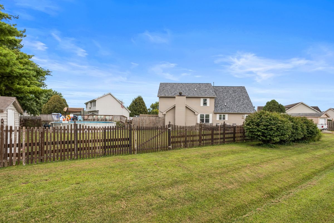
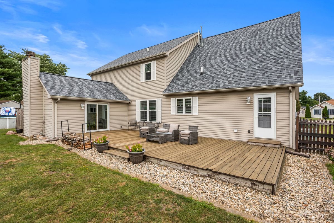
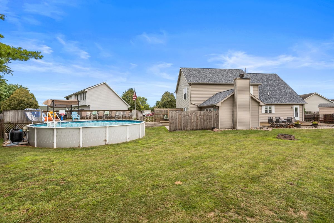
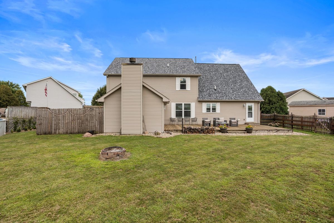
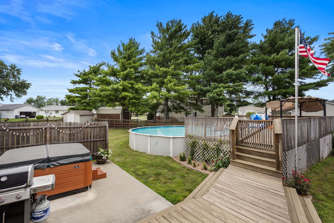
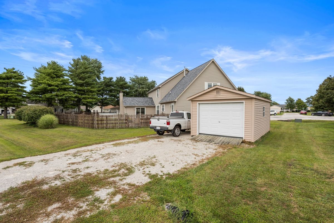
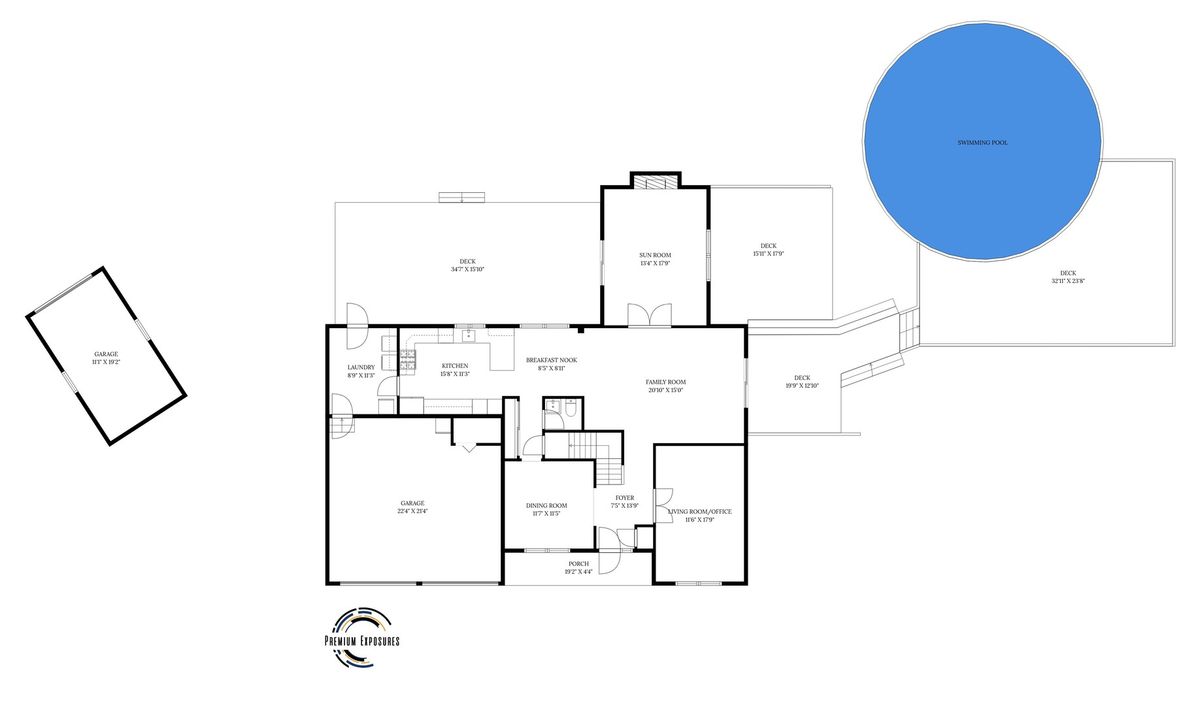
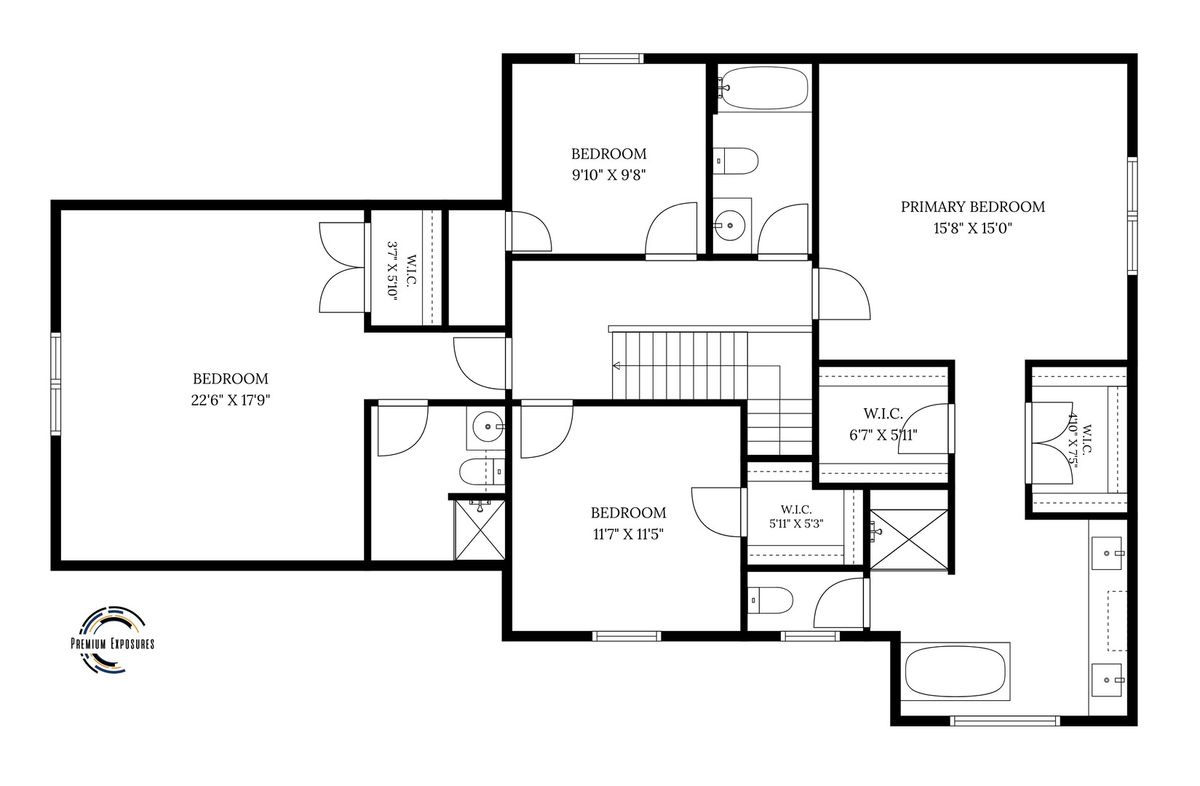
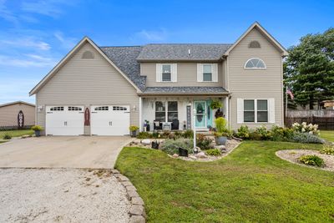
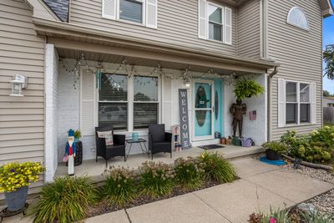
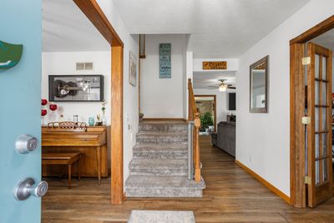
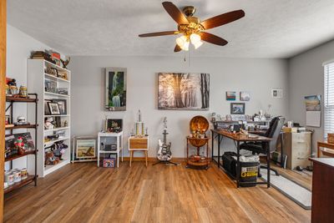
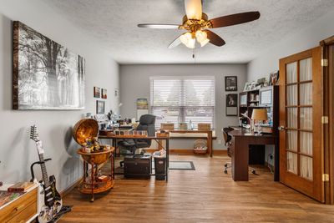
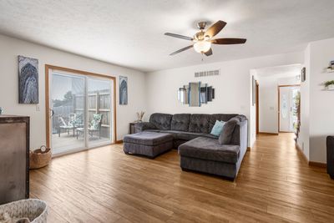
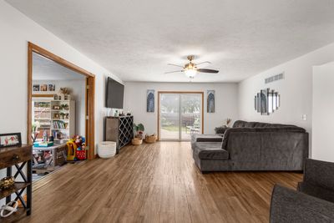
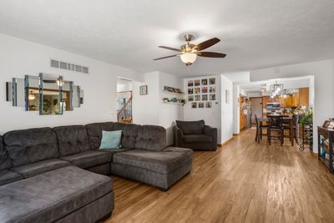
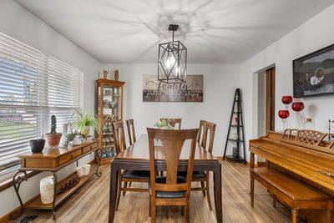
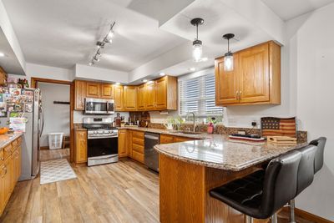
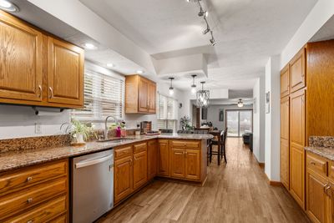
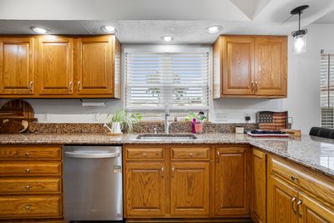
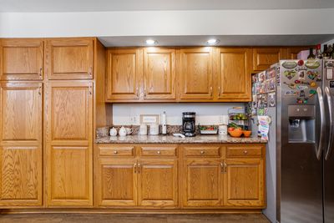
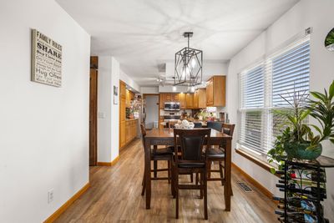
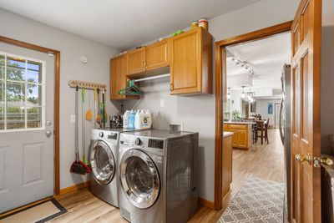
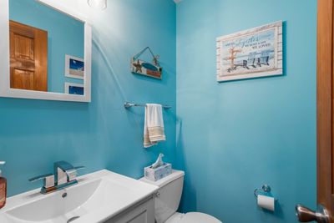
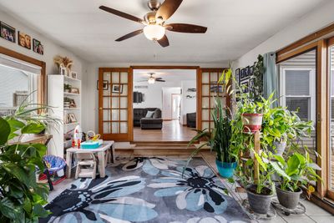
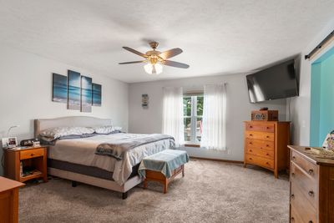
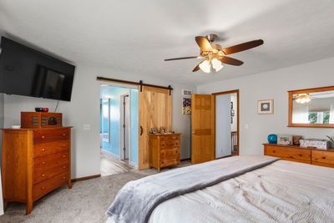
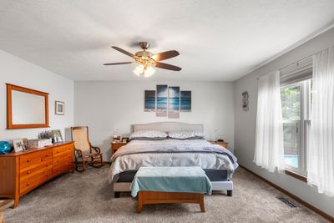
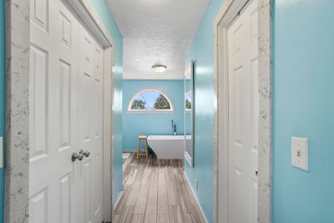
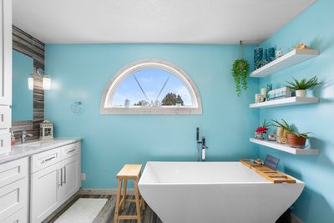
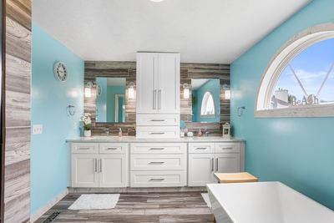
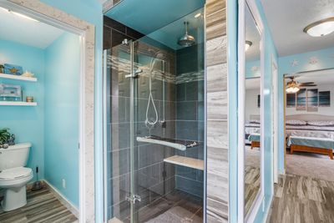
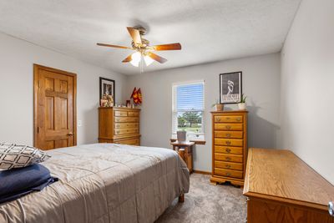
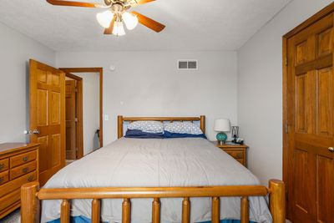
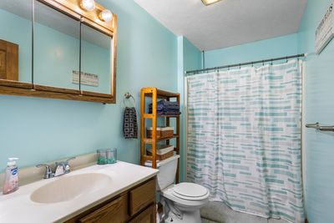
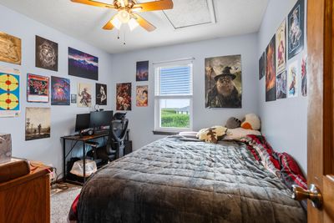
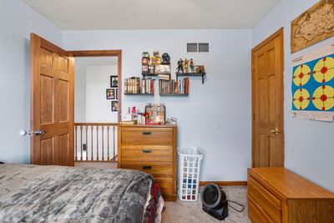
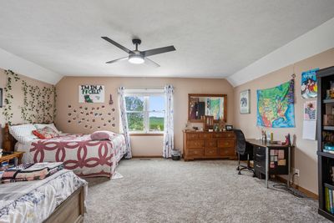
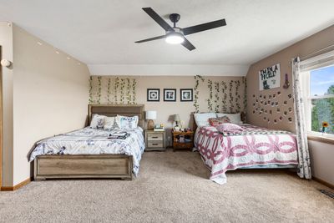
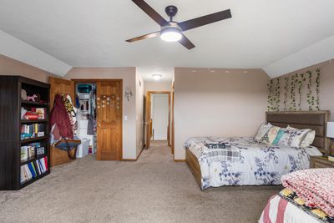
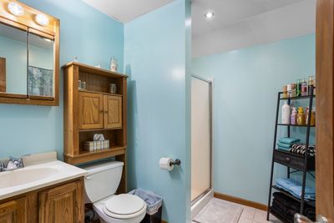
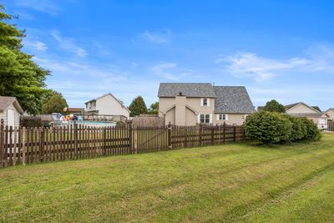
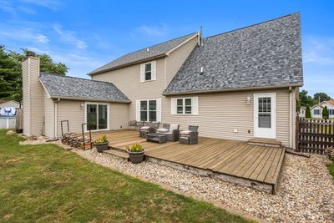
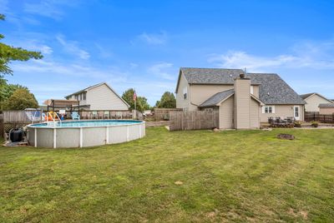
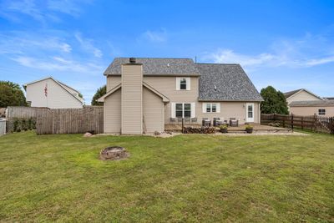
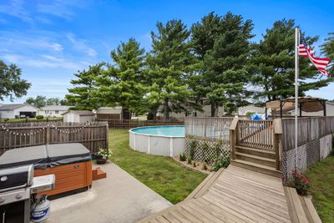
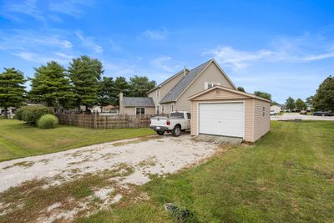
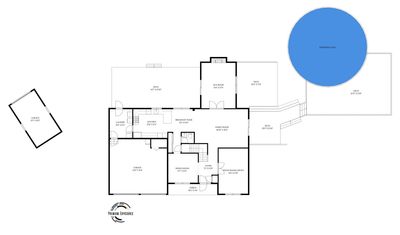
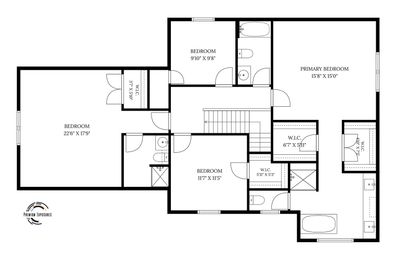
21 S. Scarborough Court is a true gem! This beautifully maintained 3,000+ square-foot home is situated on a quiet cul-de-sac on the south edge of town and offers an exceptional floor plan with plenty of space for everyday living and entertaining. The main level features a formal dining room, spacious flex room, living room, cozy family room with stacked stone accent, an eat-in kitchen, and an updated kitchen with granite countertops, stainless steel appliances, coffee bar, and ample cabinetry. A first-floor laundry room and convenient powder room complete the main level. Upstairs, you'll find four generously sized bedrooms and three full bathrooms, including two bedrooms with en suite baths. The spacious primary suite offers a custom-designed spa-like bathroom featuring a double vanity, soaking tub, low-curb walk-in shower. Step outside to enjoy the large backyard with two decks and one connected by a charming boardwalk leading to the swimming pool and private hot tub-perfect for relaxing, entertaining, and taking in beautiful sunset views. The property also includes an attached two-car garage and a detached one-car garage, providing additional storage and flexibility.Recent updates include a new roof (2025), windows replaced in 2019, luxury vinyl plank flooring on the main level, upstairs carpet (approximately three years old), updated light fixtures, a newer sliding glass door, and the stacked stone feature in the family room.This move-in-ready home offers the perfect combination of space, thoughtful updates, and outstanding outdoor amenities in a desirable location.
— the listing agent’s description
The home
4 beds
3.5 baths
3,027 sqft
Built in 1996
Lot 107X108
2-car garage
Detached Single
What it’ll cost
$151 / sqft
$6,449 taxes / yr
No HOA
2 days on dwello
Estimated monthly payment
$3,095/mo
Principal & interest$2,425
Property taxes$537
Homeowners insurance$133
Get pre-qualified →Connect with a licensed lender in the dwello network.
Estimate only — not a loan offer. Example rate; taxes and insurance estimated; your actual rate, payment, taxes, and insurance will vary. dwello is not a lender. Equal Housing Opportunity.
Tour it with a real dwello agent
The agent who meets you here is an actual dwello Home Group team member who knows these streets — not a stranger who bought your name from a portal. You get straight answers on the spot, and the same person stays with you through closing.
On our team, vettedYour info is never soldWith you through closing
Tour this home
In person, on your schedule — a dwello agent meets you there.
WED
Jun 3
THU
Jun 4
FRI
Jun 5
SAT
Jun 6
11:00 am
Schedule a tour
2 days on dwello
Price history
Listed for sale
Aug 13, 2026
$456,000
Property taxes
2025
Annual tax bill (MLS)
From county records — verify with the assessor.
Features
Central AirNatural GasForced AirVinyl SidingBrickSeptic-MechanicalYesGarage Owned
Neighborhood
Loading map…
Nearby places via OpenStreetMap — approximate; verify what matters to you. Map © Mapbox © OpenStreetMap.
MLS listing data
Listed by Creg McDonald · Realty Select One
Listing last updated Aug 14, 2026 · data refreshed from the MLS Aug 14, 2026, 9:26 AM CT
Based on information submitted to the MLS GRID as of Aug 14, 2026, 9:26 AM CT. Listing data © MRED LLC, distributed by MLS GRID — deemed reliable but not guaranteed; independently verify. Anything shown below this point is not MLS listing data.
See it in personA real dwello agent on our team — never a sold lead.
Schedule a tour
Message
No pressure — reach out whenever you’re ready.