Video tour View all 33 photos
Detached Single · Sandwich, IL
$290,000
6 beds · 2 baths · 3,439 sqft
309 E 3rd Street, Sandwich, IL, 60548
A brick-and-mortar place to make your own — room to make it home.
Active
What’s special
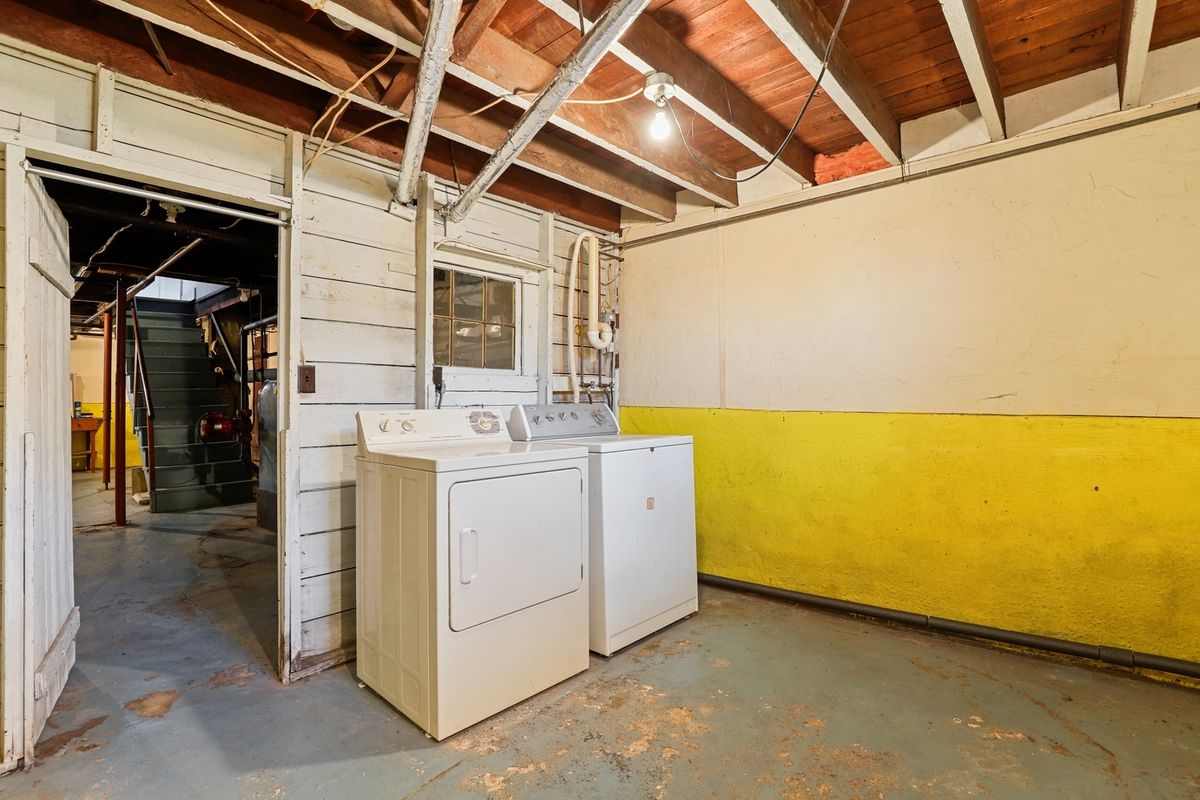
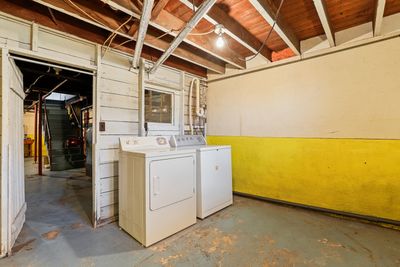
2.5-car garage0.30-acre lotIn-unit laundry
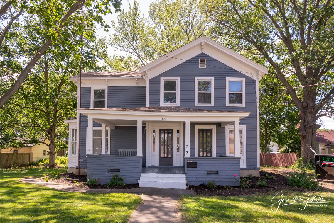
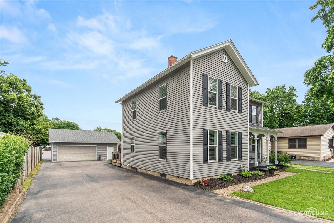
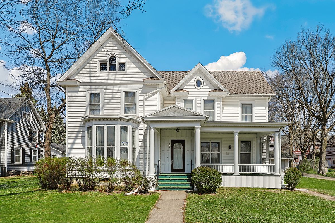
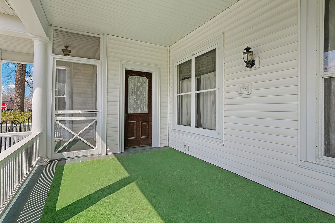
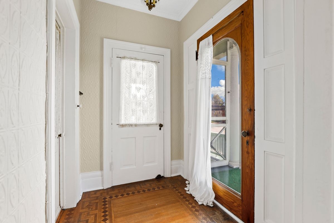
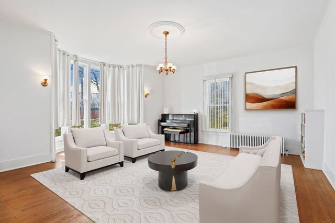
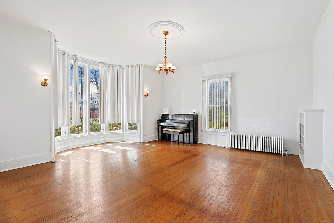
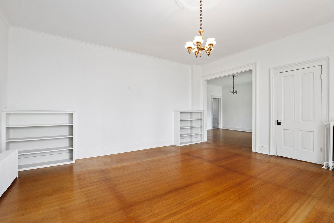
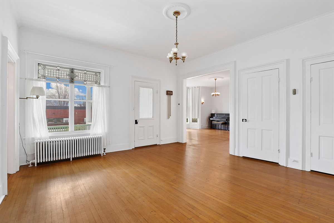
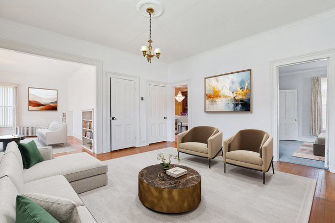
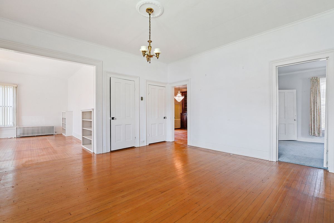
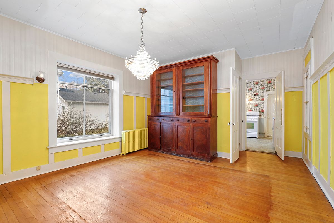
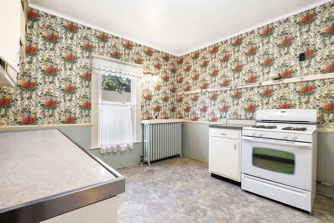
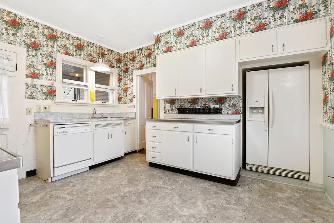
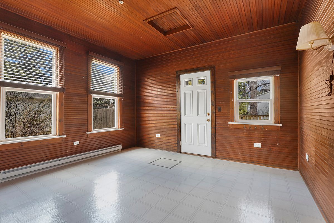
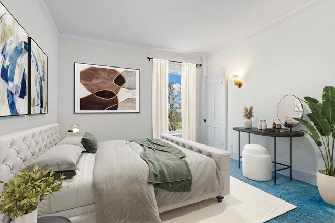
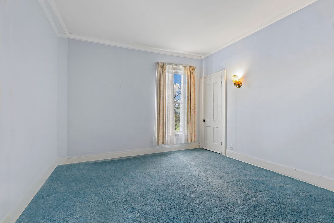
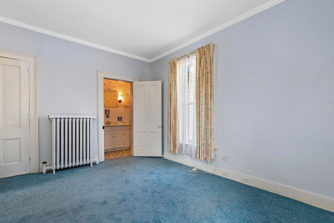
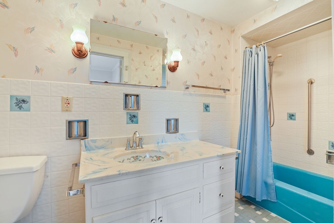
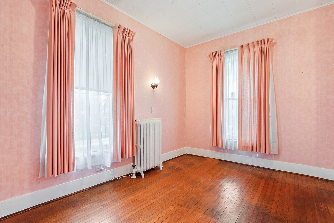
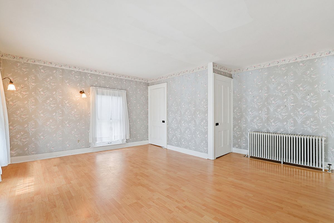
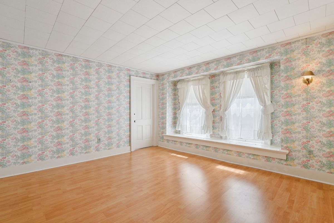
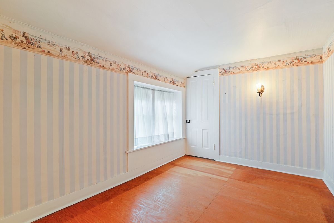
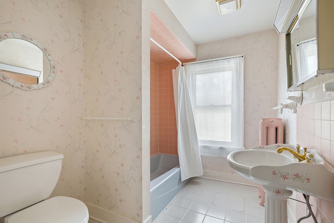
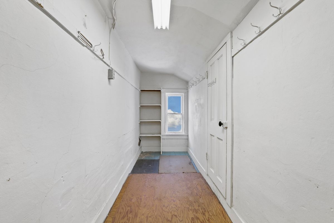
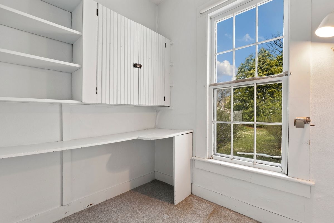
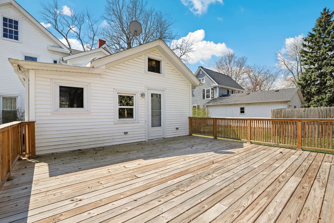
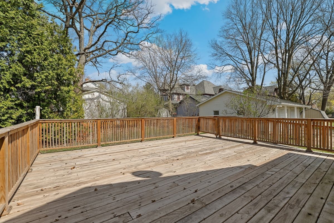
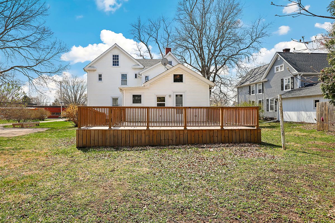
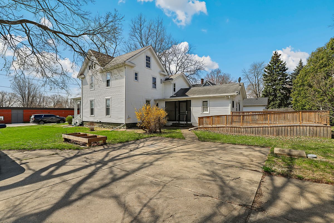
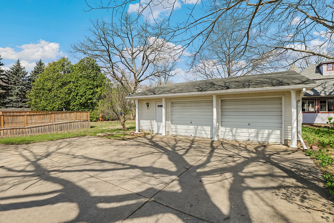
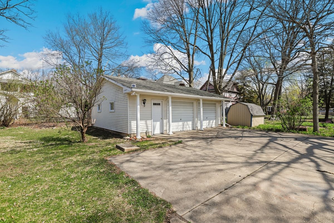
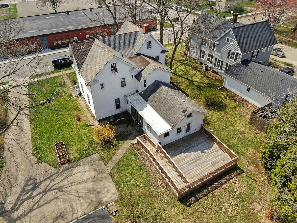

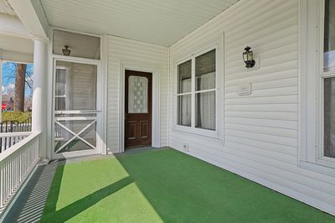
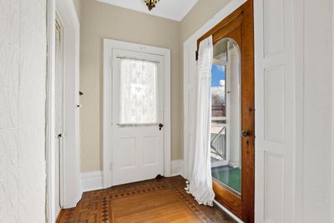
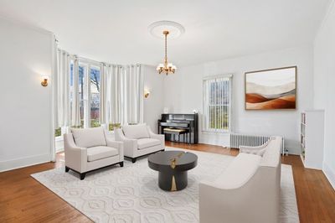
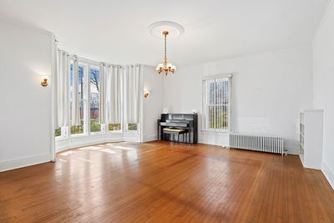
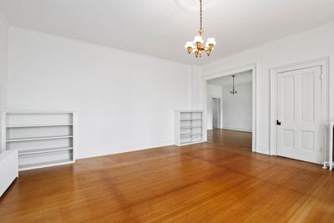
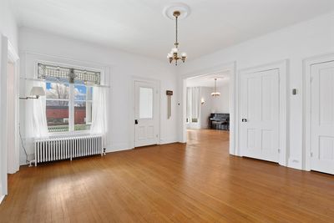
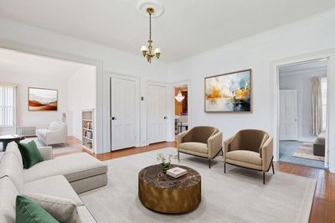
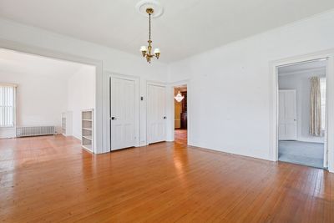
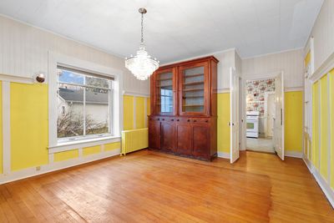
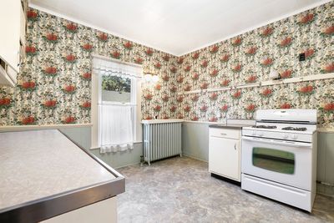
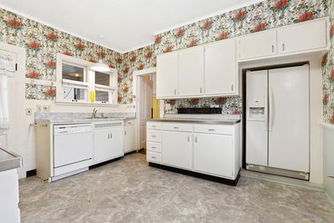
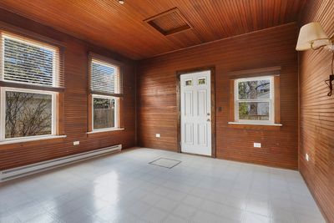
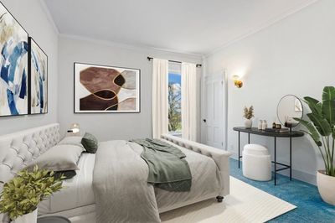
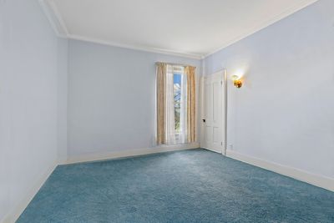
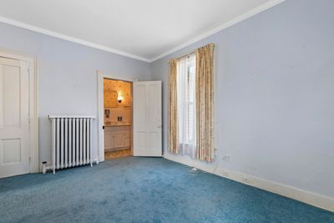
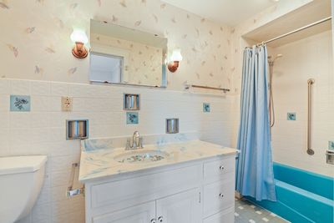
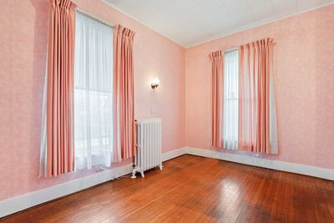
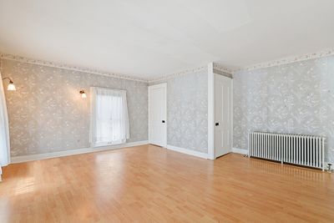
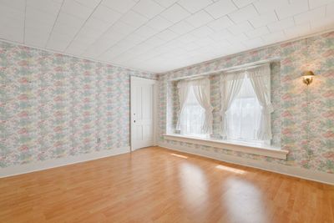
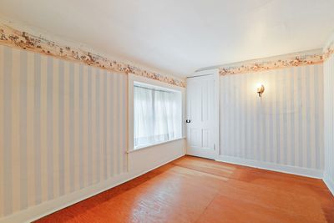
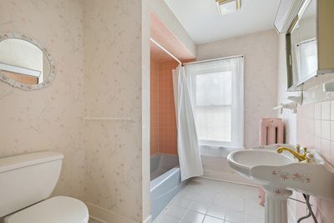
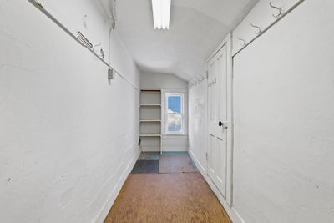
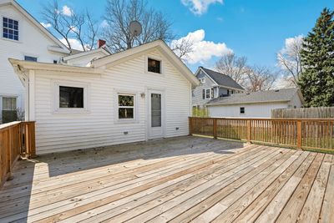
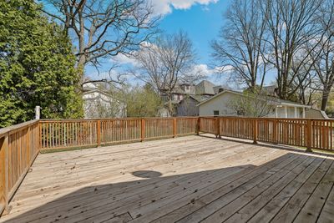
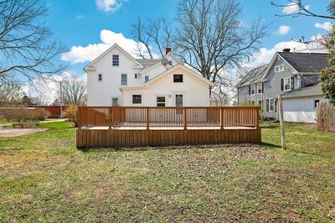
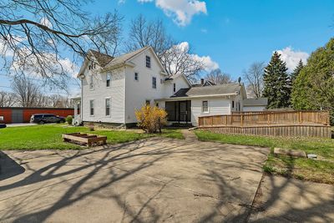
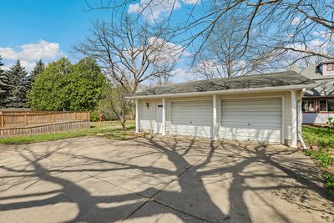
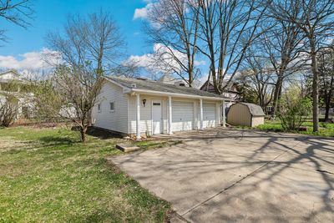
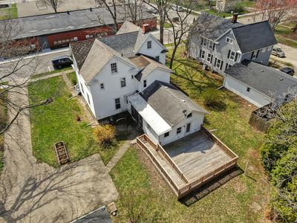
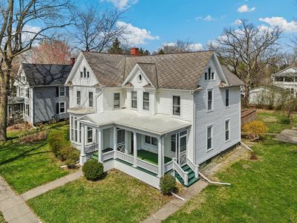
Step into refined heritage and enduring sophistication in this extraordinary historic residence, where impeccable craftsmanship and timeless design converge. Gracefully positioned in one of Sandwich's most picturesque, tree-lined neighborhoods, this distinguished home has been lovingly preserved by a single family since its inception-now presenting a rare opportunity for its next chapter. A grand foyer sets the tone, adorned with an exquisite original stamped tin ceiling and intricately detailed walls, all anchored by beautifully inlaid hardwood flooring. Beyond, the elegant parlor welcomes you with soaring 9-foot ceilings and a sunlit bay window-an ideal setting for both intimate gatherings and refined entertaining. The formal dining room exudes classic luxury, highlighted by a remarkable antique china cabinet and an expansive butler's pantry that seamlessly blends beauty with function. The main level also offers a gracious living room alongside two versatile rooms, perfect for a private office, library, or bespoke guest accommodations. The kitchen, rich in vintage character, flows effortlessly into a charming breakfast room-creating a warm and inviting heart of the home, perfect for both everyday living and memorable gatherings. Upstairs, four well-appointed bedrooms await, including two generous suites complete with serene sitting areas. A full bath and a walk-up attic provide additional flexibility, whether for storage or the creation of future living space. Outdoors, unwind on the newly constructed, handicap-accessible deck or enjoy peaceful moments within the screened porch, all overlooking a beautifully sized yard. A newer oversized garage offers abundant space for vehicles, hobbies, and storage. Original hardwood floors, beveled glass windows, and distinctive architectural details throughout underscore the home's rich character, while its thoughtful layout ensures modern comfort and livability. Ideally located near schools and just a short stroll to downtown Sandwich, this is a truly exceptional offering-an elegant piece of history ready to be cherished once more. Opportunities like this are exceedingly rare-experience the legacy, and make it your own.
— the listing agent’s description
The home
6 beds
2 baths
3,439 sqft
Built in 1869
0.30-acre lot
2.5-car garage
Detached Single
What it’ll cost
$84 / sqft
$6,739 taxes / yr
No HOA
2 days on dwello
Estimated monthly payment
$2,189/mo
Principal & interest$1,542
Property taxes$562
Homeowners insurance$85
Get pre-qualified →Connect with a licensed lender in the dwello network.
Estimate only — not a loan offer. Example rate; taxes and insurance estimated; your actual rate, payment, taxes, and insurance will vary. dwello is not a lender. Equal Housing Opportunity.
Tour it with a real dwello agent
The agent who meets you here is an actual dwello Home Group team member who knows these streets — not a stranger who bought your name from a portal. You get straight answers on the spot, and the same person stays with you through closing.
On our team, vettedYour info is never soldWith you through closing
Tour this home
In person, on your schedule — a dwello agent meets you there.
WED
Jun 3
THU
Jun 4
FRI
Jun 5
SAT
Jun 6
11:00 am
Schedule a tour
2 days on dwello
Price history
Listed for sale
Aug 13, 2026
$290,000
Earlier records
Listed
Jul 30, 2026
$300,000
Listed
Jul 16, 2026
$315,000
Listed
Jun 4, 2026
$325,000
Listed
Apr 10, 2026
$350,000
From MLS records — independently verify.
Property taxes
2025
Annual tax bill (MLS)
From county records — verify with the assessor.
Features
NoneNatural GasVinyl SidingPublic SewerGarage Door OpenerYes
Schools
Elementary — W W Woodbury Elementary School
Middle — Sandwich Middle School
High — Sandwich Community High School
Assigned schools per the listing — always verify enrollment + boundaries with the district.
Neighborhood
Loading map…
Nearby places via OpenStreetMap — approximate; verify what matters to you. Map © Mapbox © OpenStreetMap.
MLS listing data
Listed by Amy Gugliuzza · Redfin Corporation
Listing last updated Aug 14, 2026 · data refreshed from the MLS Aug 14, 2026, 9:46 AM CT
Based on information submitted to the MLS GRID as of Aug 14, 2026, 9:46 AM CT. Listing data © MRED LLC, distributed by MLS GRID — deemed reliable but not guaranteed; independently verify. Anything shown below this point is not MLS listing data.
See it in personA real dwello agent on our team — never a sold lead.
Schedule a tour
Message
No pressure — reach out whenever you’re ready.