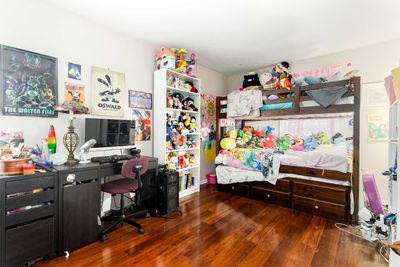
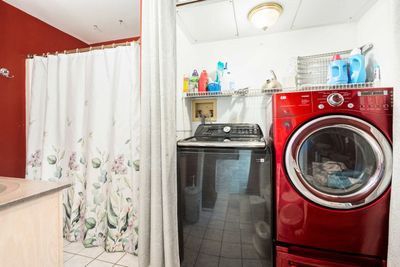
View all 27 photos
Detached Single · Bolingbrook, IL
$390,000
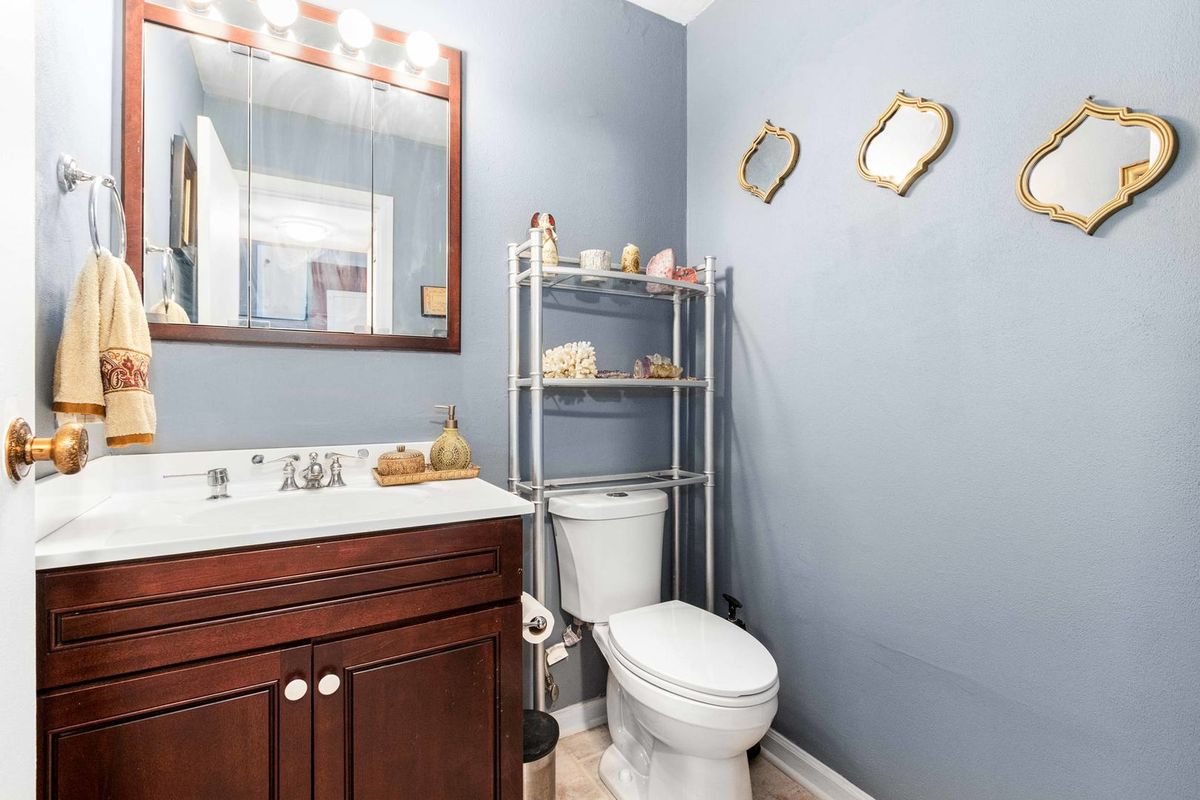
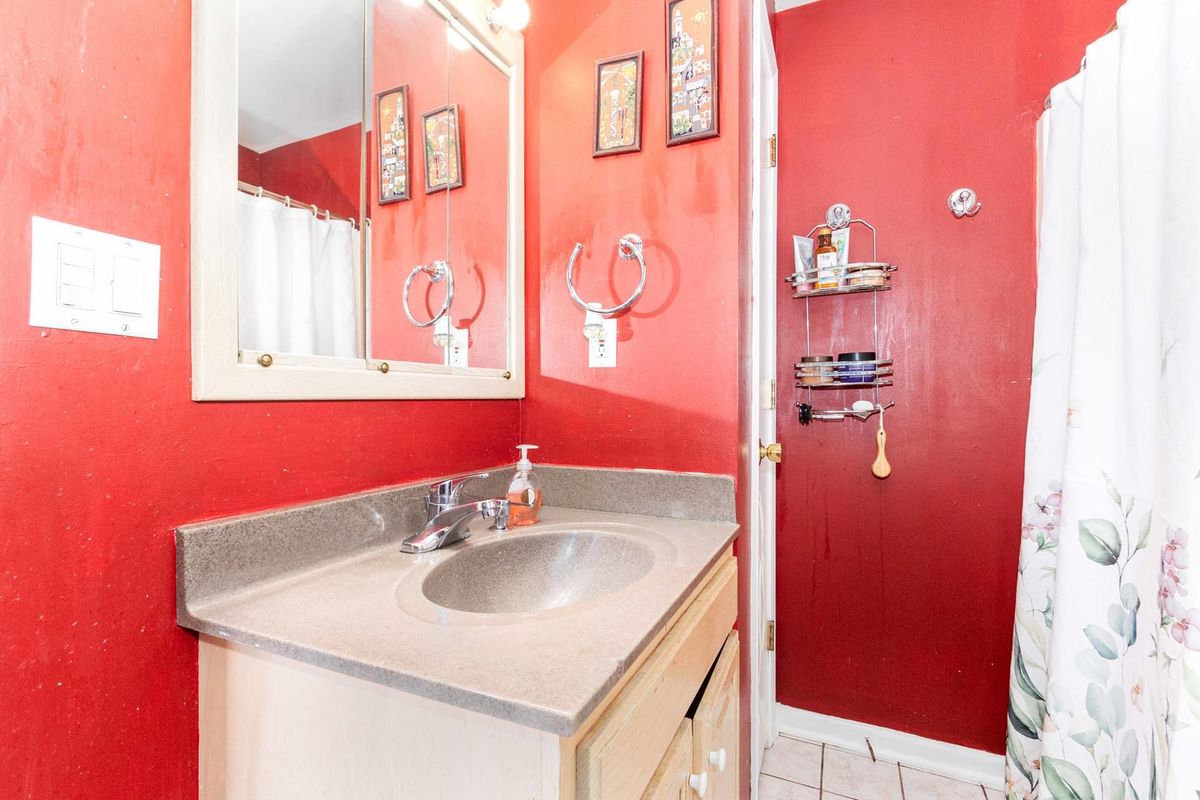
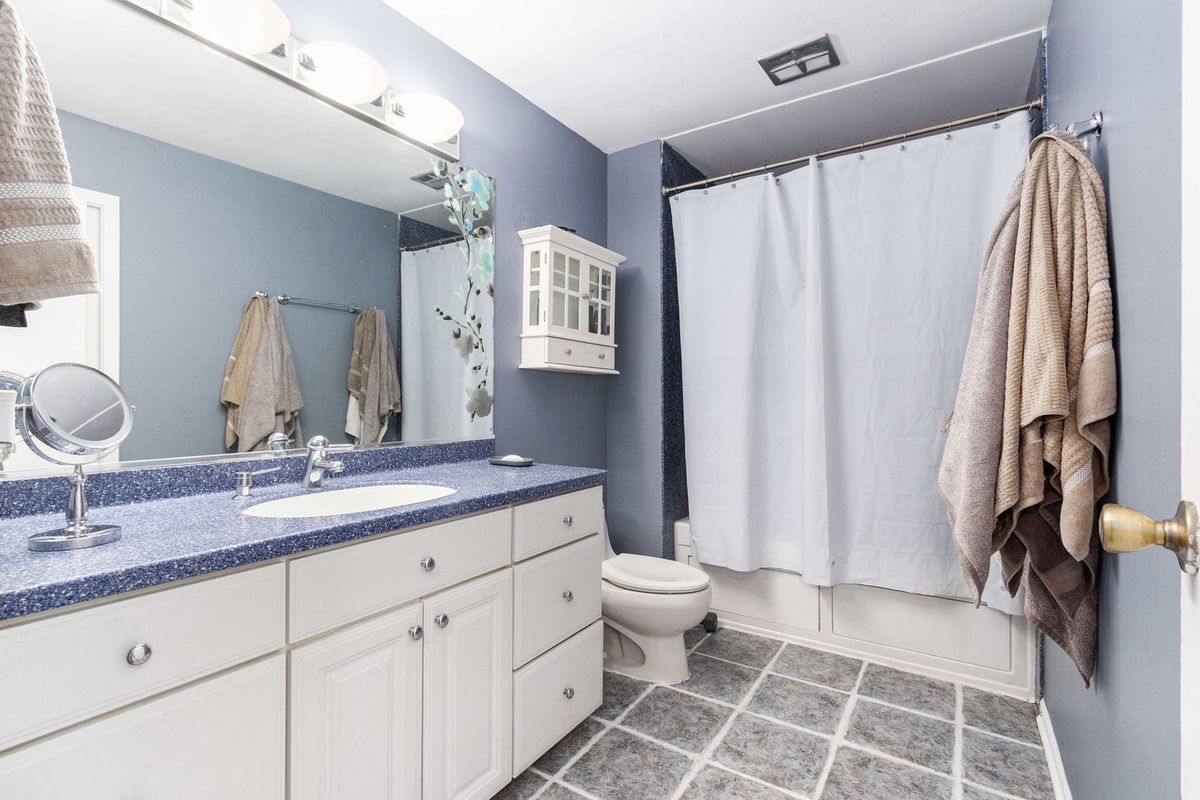
4 beds · 2.5 baths · 2,230 sqft
148 Newport Drive, Bolingbrook, IL, 60440
A brick-and-mortar place to make your own — room to make it home.
Active
What’s special
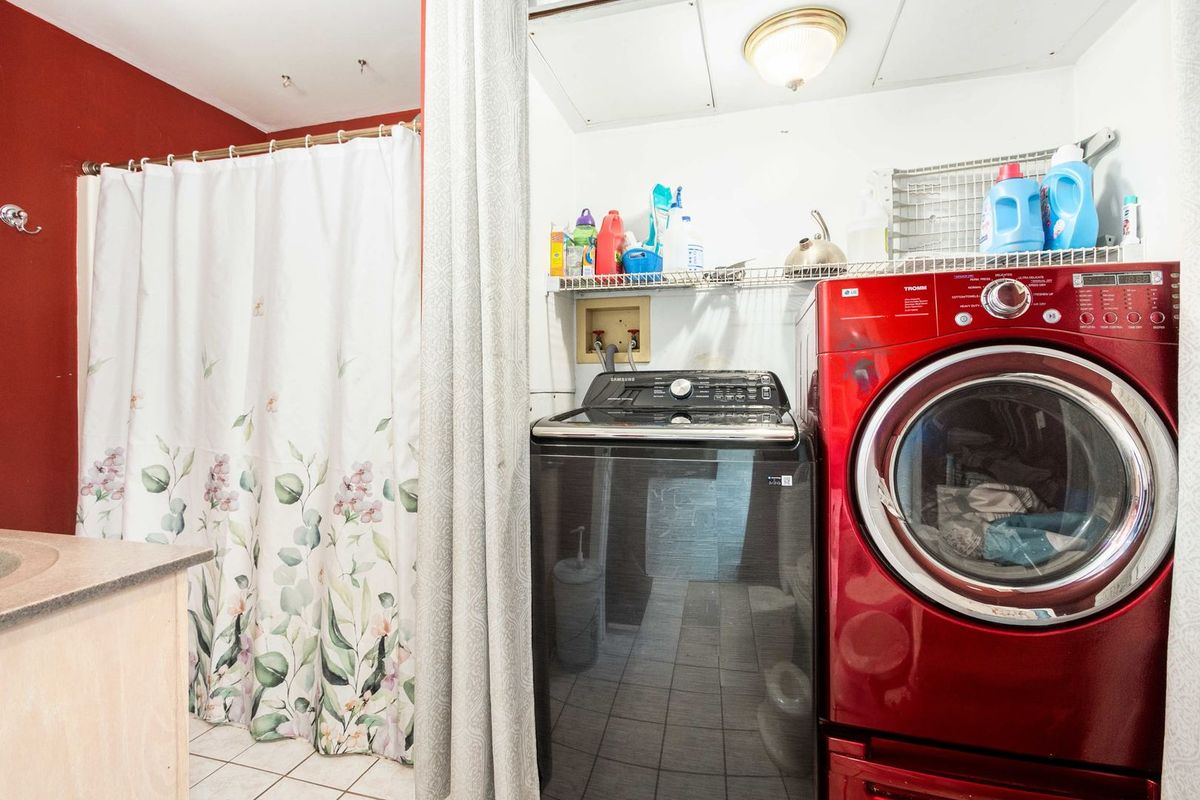
Central air2-car garageIn-unit laundry
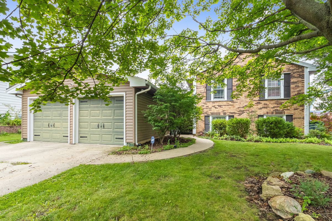
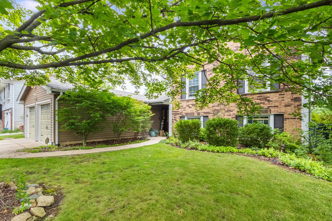
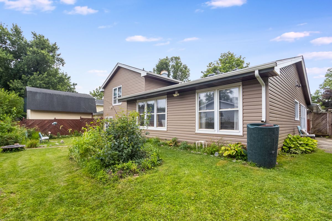
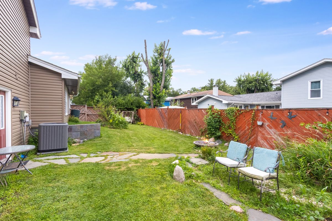
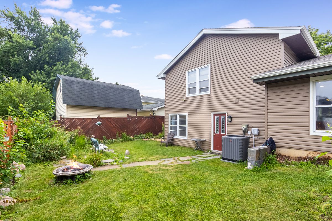
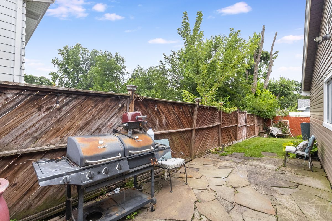
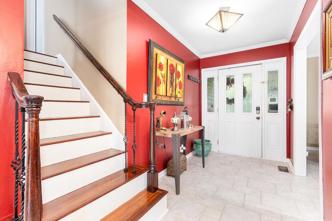
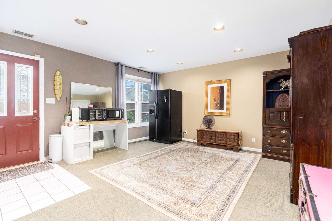
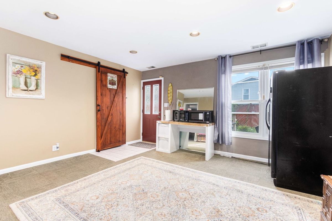
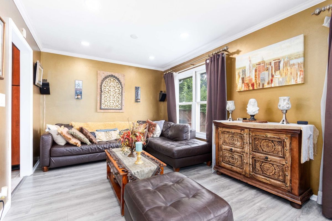
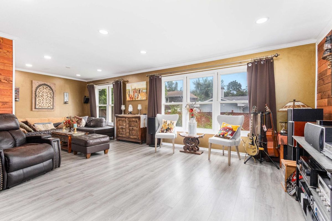
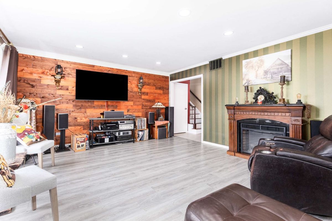
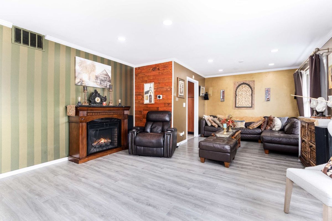
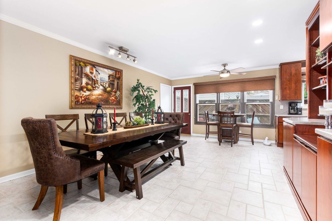
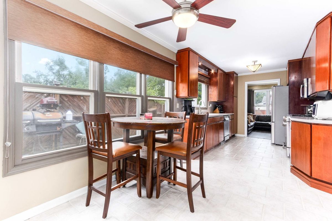
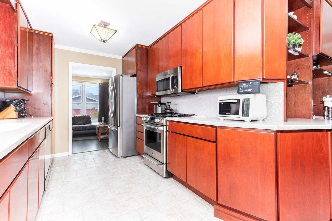
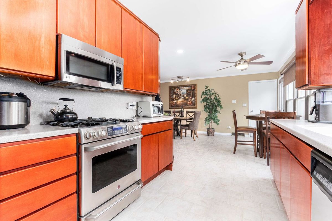
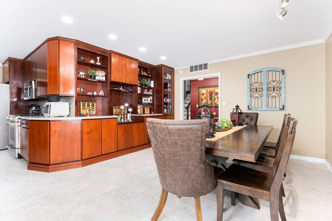
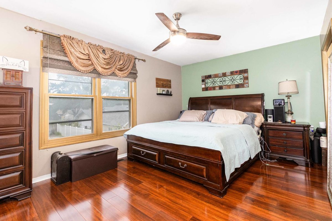
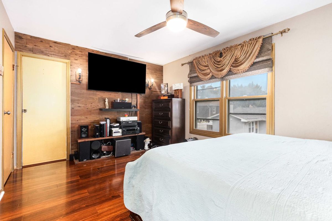
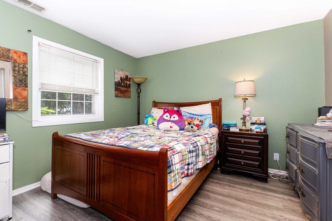
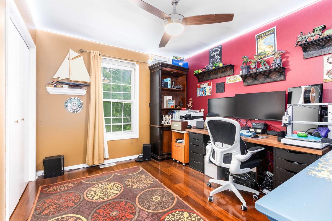
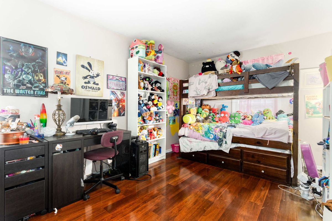
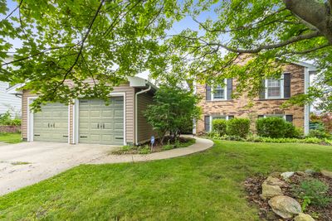
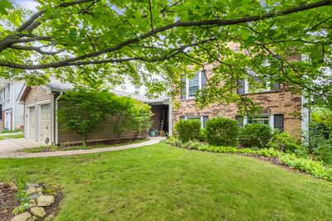
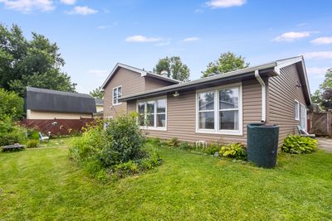
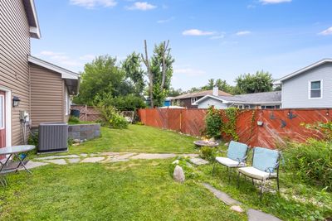
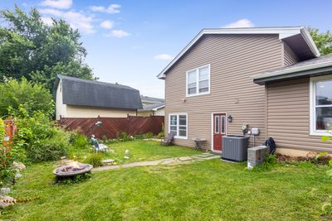
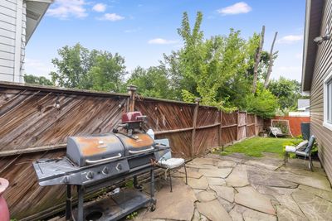
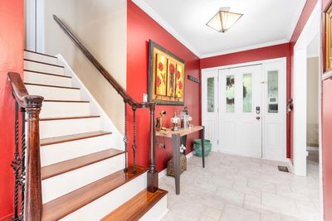
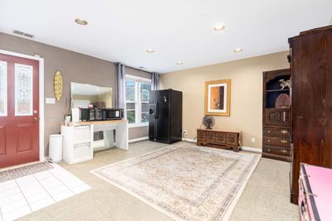
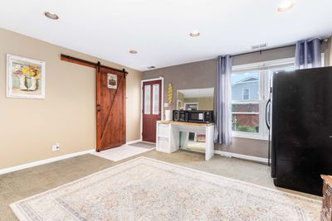
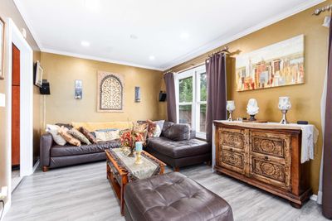
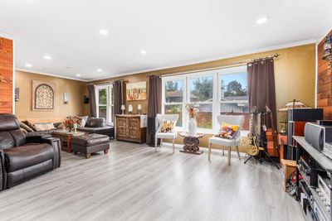
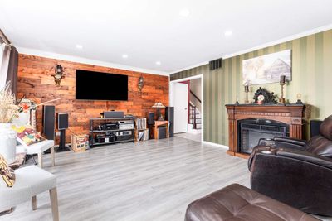
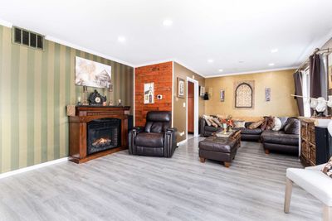
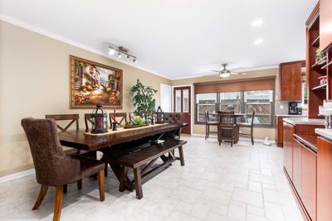
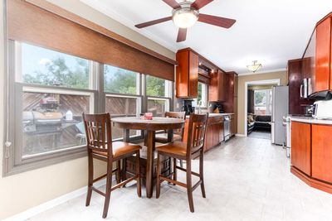
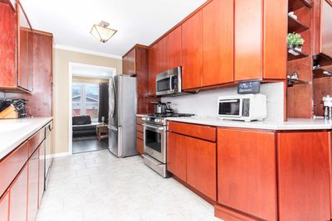
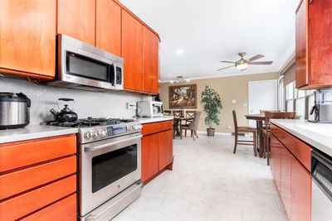
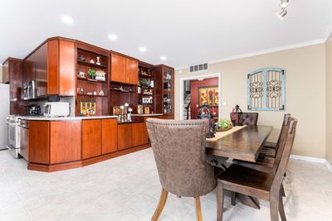
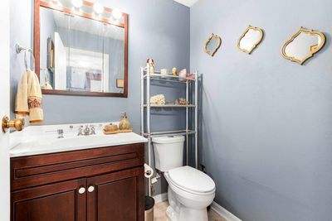
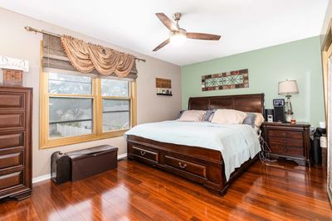
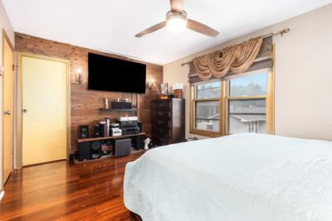


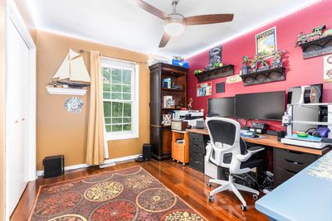
Welcome home to 148 Newport Dr in Bolingbrook-beautifully updated and move-in ready! This well-maintained residence offers a bright and inviting layout, perfect for both everyday living and entertaining. Step inside to find all new flooring throughout and modern upgrades that make this home shine. The living spaces are enhanced with new can lighting (2023), new ceiling fans, and all new receptacles and exterior lighting, creating a fresh and contemporary feel. The home also features updated electrical for added peace of mind. The kitchen flows seamlessly into the dining and living areas, making it ideal for gatherings. Spacious bedrooms offer comfort and functionality, while the overall layout provides a great balance of openness and privacy. Major exterior updates include a brand new roof, siding, and gutters (2024), along with a newer HVAC system(2024), ensuring efficiency and long-term value. Additional landscaping lights enhance the exterior of the home. Enjoy a generously sized backyard-perfect for relaxing, entertaining, or creating your own outdoor oasis. Conveniently located near parks, schools, shopping, and major highways, this home truly has it all. Don't miss your opportunity to own this fully updated Bolingbrook home-schedule your showing today!
— the listing agent’s description
The home
4 beds
2.5 baths
2,230 sqft
Built in 1970
Lot 70x110
2-car garage
Detached Single
What it’ll cost
$175 / sqft
$8,670 taxes / yr
No HOA
New today
Estimated monthly payment
$2,911/mo
Principal & interest$2,074
Property taxes$723
Homeowners insurance$114
Get pre-qualified →Connect with a licensed lender in the dwello network.
Estimate only — not a loan offer. Example rate; taxes and insurance estimated; your actual rate, payment, taxes, and insurance will vary. dwello is not a lender. Equal Housing Opportunity.
Tour it with a real dwello agent
The agent who meets you here is an actual dwello Home Group team member who knows these streets — not a stranger who bought your name from a portal. You get straight answers on the spot, and the same person stays with you through closing.
On our team, vettedYour info is never soldWith you through closing
Tour this home
In person, on your schedule — a dwello agent meets you there.
WED
Jun 3
THU
Jun 4
FRI
Jun 5
SAT
Jun 6
11:00 am
Schedule a tour
New today
Price history
Listed for sale
Aug 13, 2026
$390,000
Property taxes
2025
Annual tax bill (MLS)
From county records — verify with the assessor.
Features
Central AirNatural GasForced AirVinyl SidingPublic SewerConcreteYes
Neighborhood
Loading map…
Nearby places via OpenStreetMap — approximate; verify what matters to you. Map © Mapbox © OpenStreetMap.
MLS listing data
Listed by Mary Derman · Keller Williams Preferred Rlty
Listing last updated Aug 13, 2026 · data refreshed from the MLS Aug 13, 2026, 2:56 PM CT
Based on information submitted to the MLS GRID as of Aug 13, 2026, 2:56 PM CT. Listing data © MRED LLC, distributed by MLS GRID — deemed reliable but not guaranteed; independently verify. Anything shown below this point is not MLS listing data.
See it in personA real dwello agent on our team — never a sold lead.
Schedule a tour
Message
No pressure — reach out whenever you’re ready.
Similar homes nearby
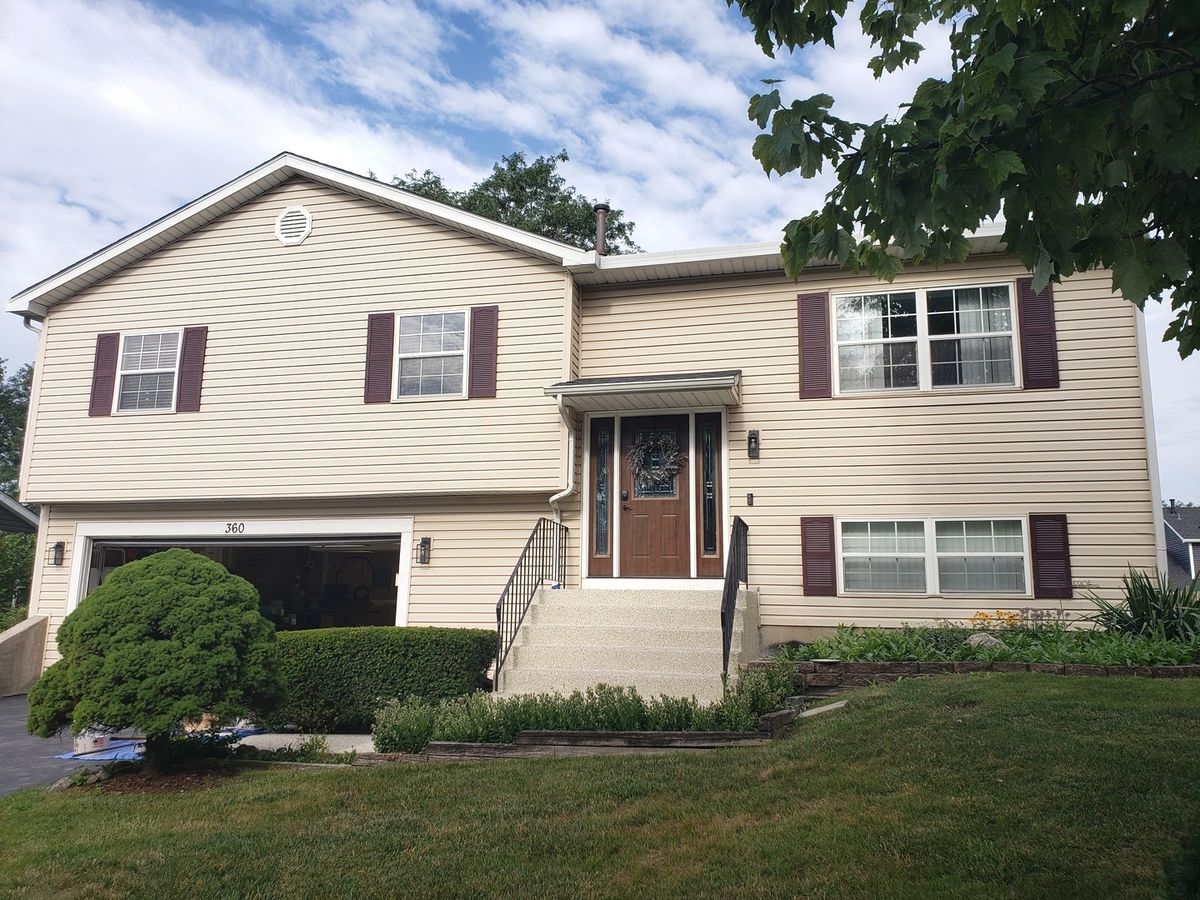
$387,000Active
3 bd · 2 ba · 1,525 sqft
360 Homewood Drive
Bolingbrook, IL
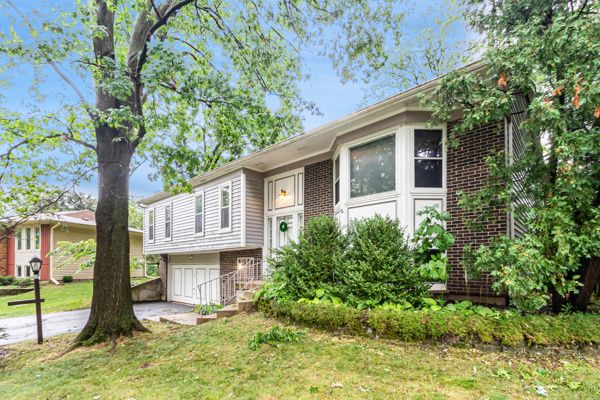
$384,900Active
3 bd · 2.5 ba · 2,417 sqft
143 Camelot Way
Bolingbrook, IL
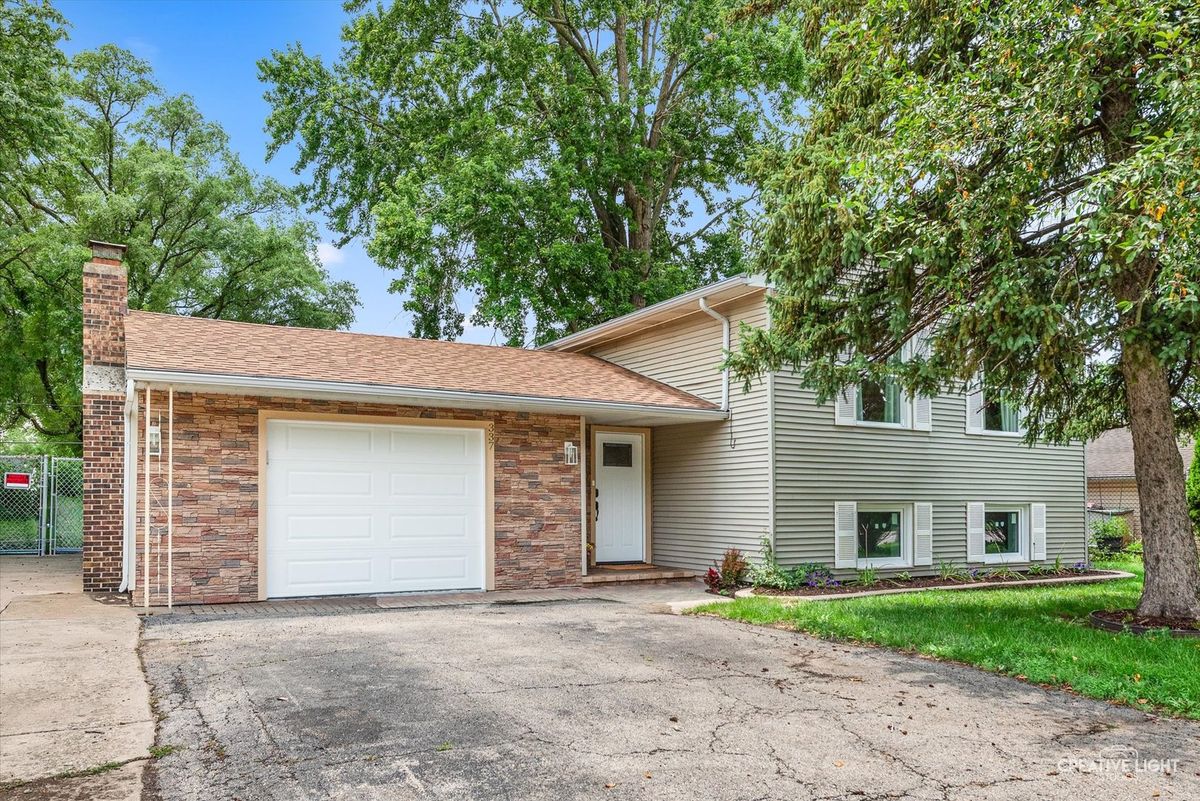
$384,900Active
4 bd · 2 ba · 1,835 sqft
337 E Briarcliff Road
Bolingbrook, IL
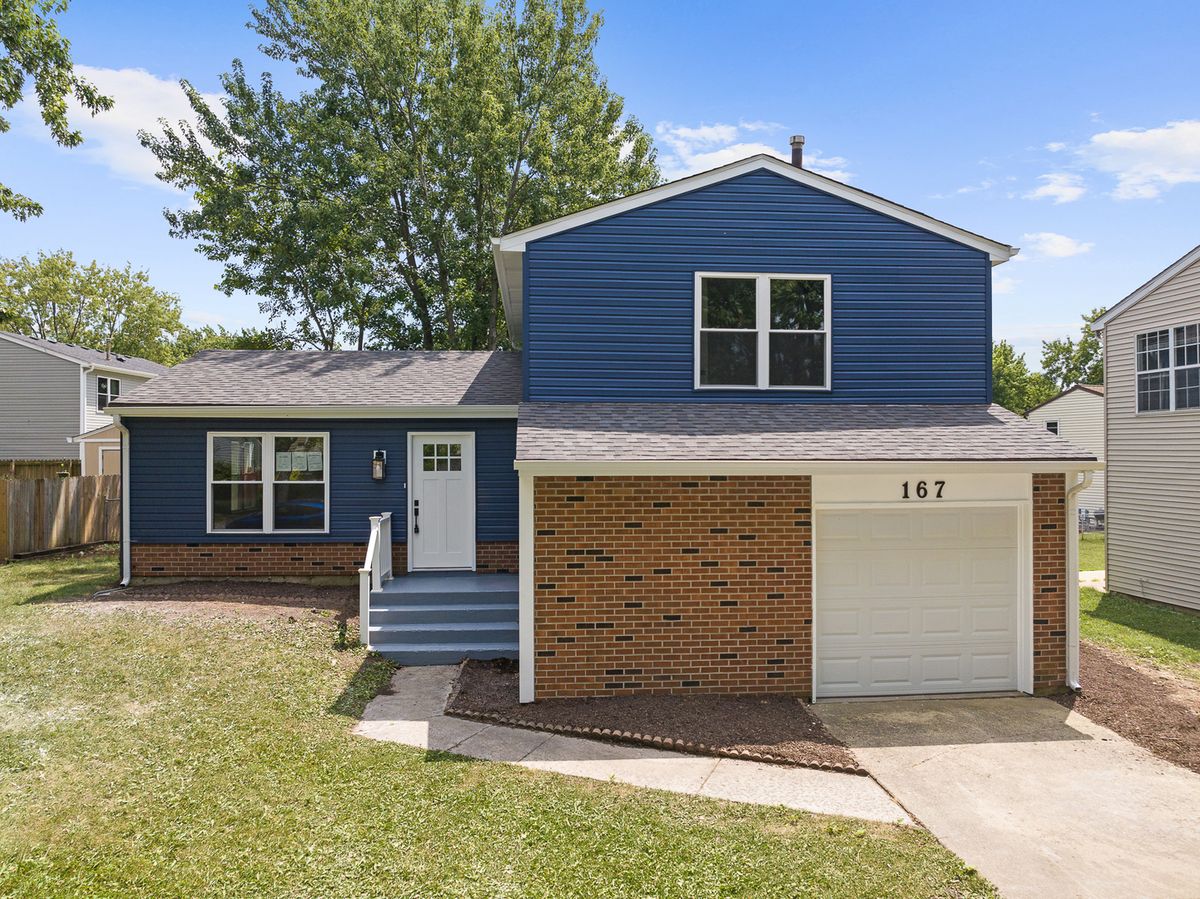
$399,000Active
3 bd · 1.5 ba · 1,441 sqft
167 Glen Lake Drive
Bolingbrook, IL