View all 20 photos
Detached Single · Plainfield, IL
$699,000
5 beds · 3.5 baths · 5,271 sqft
12726 Shenandoah Trail, Plainfield, IL, 60585
A brick-and-mortar place to make your own — room to make it home.
Active
What’s special
Central air3-car garage
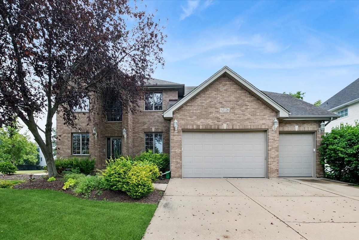
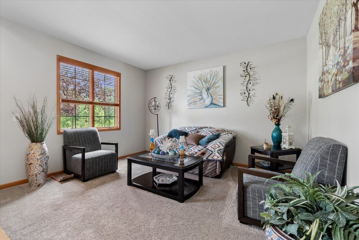
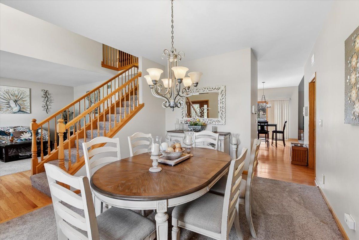
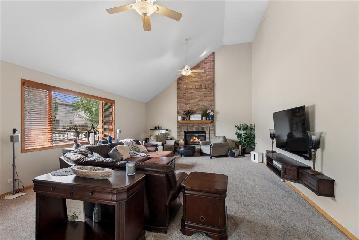
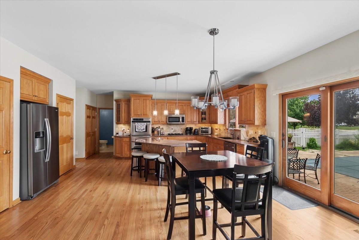
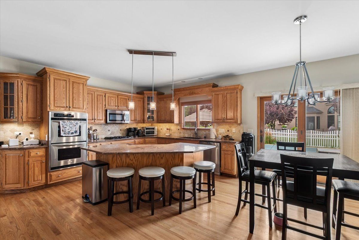
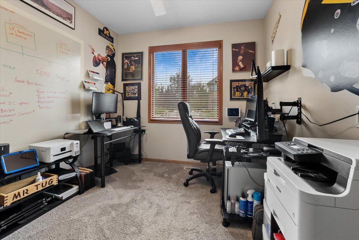
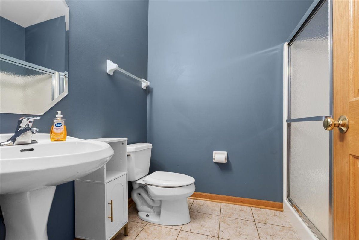
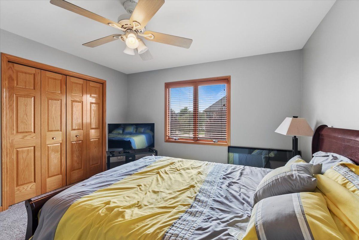
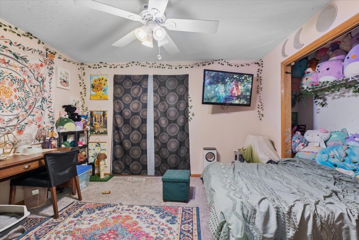
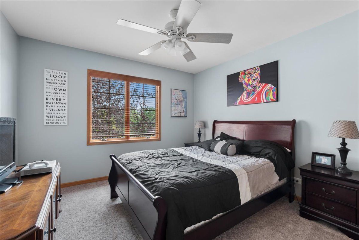
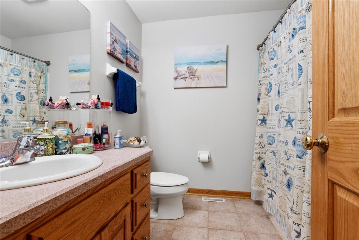
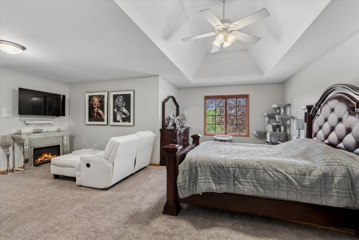
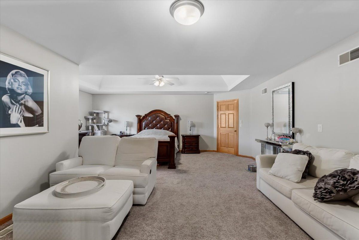
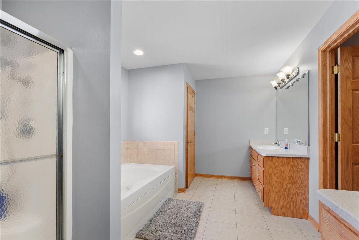
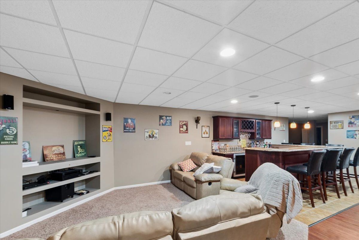
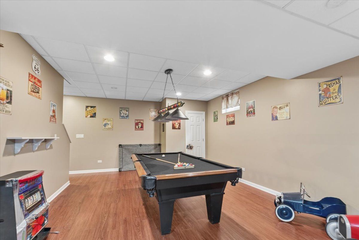
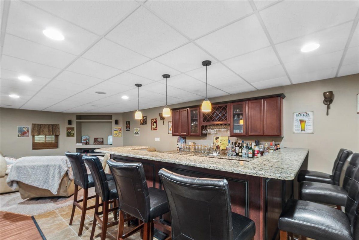
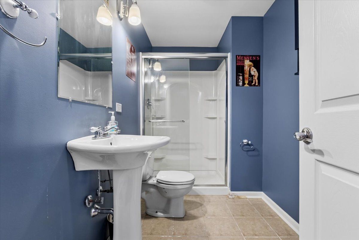
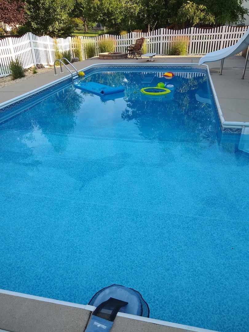
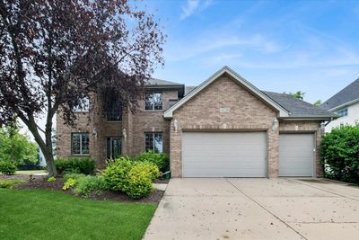
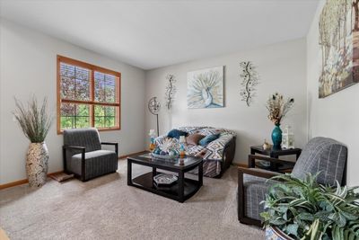
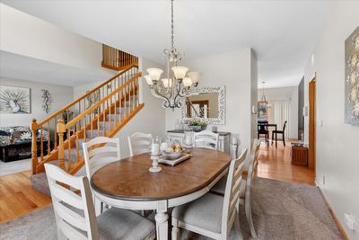
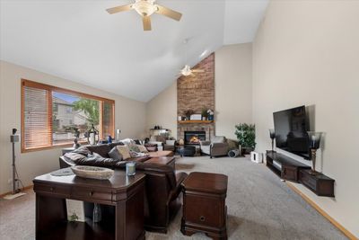
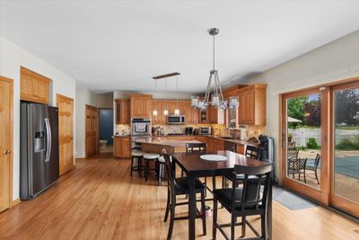
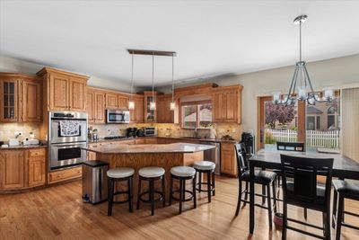
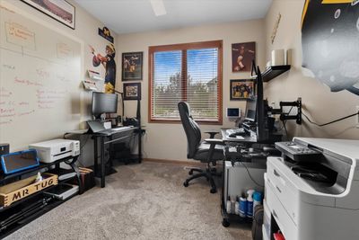
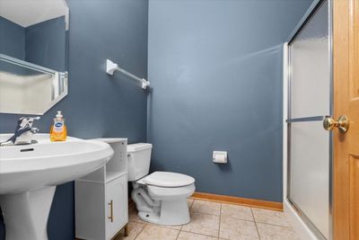
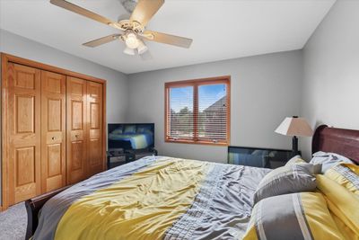
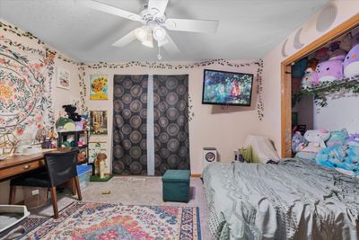
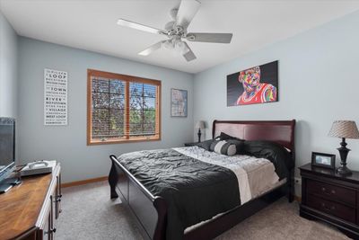
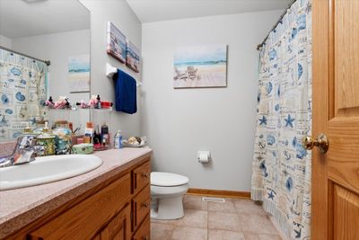
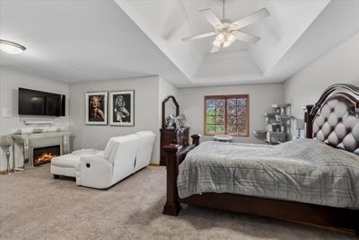
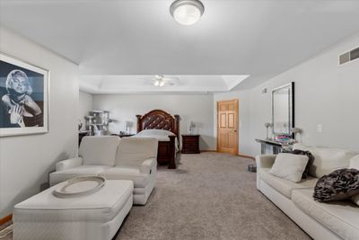
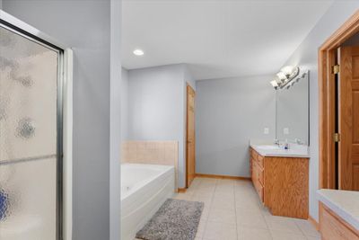
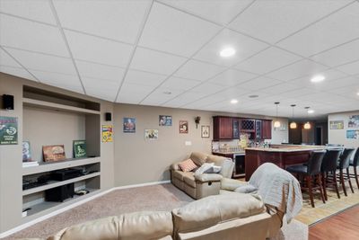
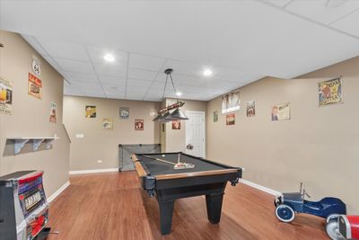
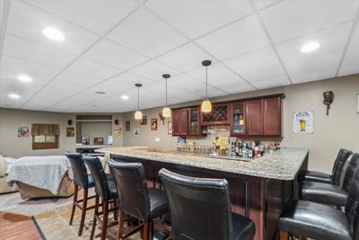
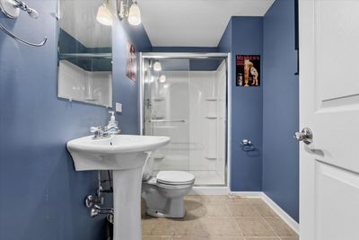
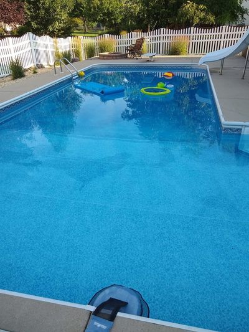
Welcome to this exceptional two-story residence in the highly coveted Shenandoah subdivision, where timeless design, generous living spaces, and outstanding amenities come together beautifully. From the moment you arrive, you'll be captivated by the home's impressive curb appeal, featuring a wide concrete driveway and an oversized three-car garage. Inside, this thoughtfully designed home offers five spacious bedrooms and three-and-a-half baths, including a versatile main-level bedroom ideal for guests, a private home office, or den. The recently updated finished basement expands the living space with an additional bedroom, full bath, game room, and an inviting bar-perfect for entertaining family and friends. Gleaming hardwood floors flow throughout the foyer and kitchen, while soaring vaulted ceilings create an airy, light-filled atmosphere that enhances the home's elegant appeal. Step outside to your own private backyard retreat, complete with a beautiful paver patio and a heated in-ground pool, offering the perfect setting for relaxing or hosting unforgettable summer gatherings. Ideally situated just minutes from charming downtown Plainfield, premier dining, shopping, scenic walking trails, and convenient access to I-55, this home also falls within the highly regarded District 202 school boundaries. A rare opportunity to own an exceptional home in one of Plainfield's most desirable neighborhoods-this is one you won't want to miss.
— the listing agent’s description
The home
5 beds
3.5 baths
5,271 sqft
Built in 2004
0.22-acre lot
3-car garage
Detached Single
What it’ll cost
$133 / sqft
$15,053 taxes / yr
$270/mo HOA
3 days on dwello
Estimated monthly payment
$5,445/mo
Principal & interest$3,717
Property taxes$1,254
Homeowners insurance$204
HOA dues$270
Get pre-qualified →Connect with a licensed lender in the dwello network.
Estimate only — not a loan offer. Example rate; taxes, HOA dues, insurance estimated; your actual rate, payment, taxes, and insurance will vary. dwello is not a lender. Equal Housing Opportunity.
Tour it with a real dwello agent
The agent who meets you here is an actual dwello Home Group team member who knows these streets — not a stranger who bought your name from a portal. You get straight answers on the spot, and the same person stays with you through closing.
On our team, vettedYour info is never soldWith you through closing
Tour this home
In person, on your schedule — a dwello agent meets you there.
WED
Jun 3
THU
Jun 4
FRI
Jun 5
SAT
Jun 6
11:00 am
Schedule a tour
3 days on dwello
Price history
Listed for sale
Aug 13, 2026
$699,000
Earlier records
Listed
Jul 21, 2026
$735,000
From MLS records — independently verify.
Property taxes
2025
Annual tax bill (MLS)
From county records — verify with the assessor.
Features
Central AirNatural GasBrickPublic SewerConcreteYes
Neighborhood
Loading map…
Nearby places via OpenStreetMap — approximate; verify what matters to you. Map © Mapbox © OpenStreetMap.
MLS listing data
Listed by Luciana Parente · Baird & Warner
Listing last updated Aug 15, 2026 · data refreshed from the MLS Aug 15, 2026, 9:06 AM CT
Based on information submitted to the MLS GRID as of Aug 15, 2026, 9:06 AM CT. Listing data © MRED LLC, distributed by MLS GRID — deemed reliable but not guaranteed; independently verify. Anything shown below this point is not MLS listing data.
See it in personA real dwello agent on our team — never a sold lead.
Schedule a tour
Message
No pressure — reach out whenever you’re ready.
Similar homes nearby
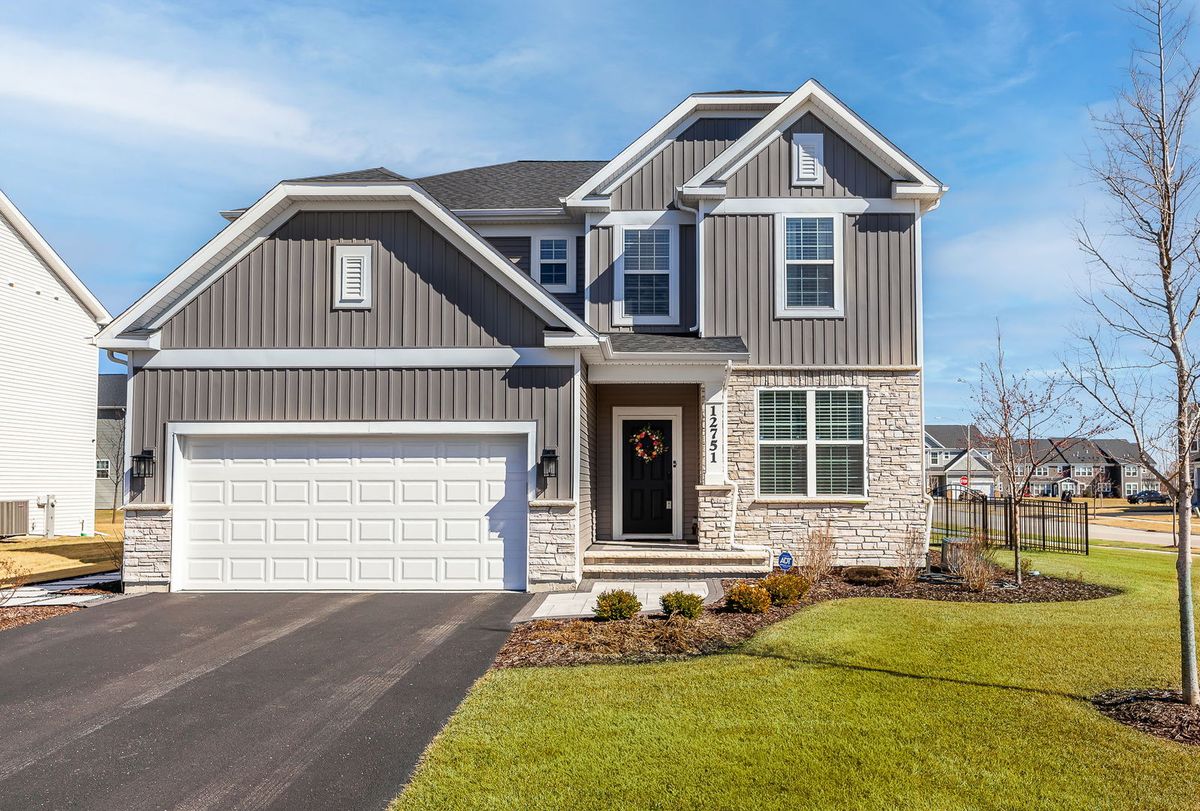
$699,000Active
4 bd · 2.5 ba · 3,099 sqft
12751 Grace
Plainfield, IL
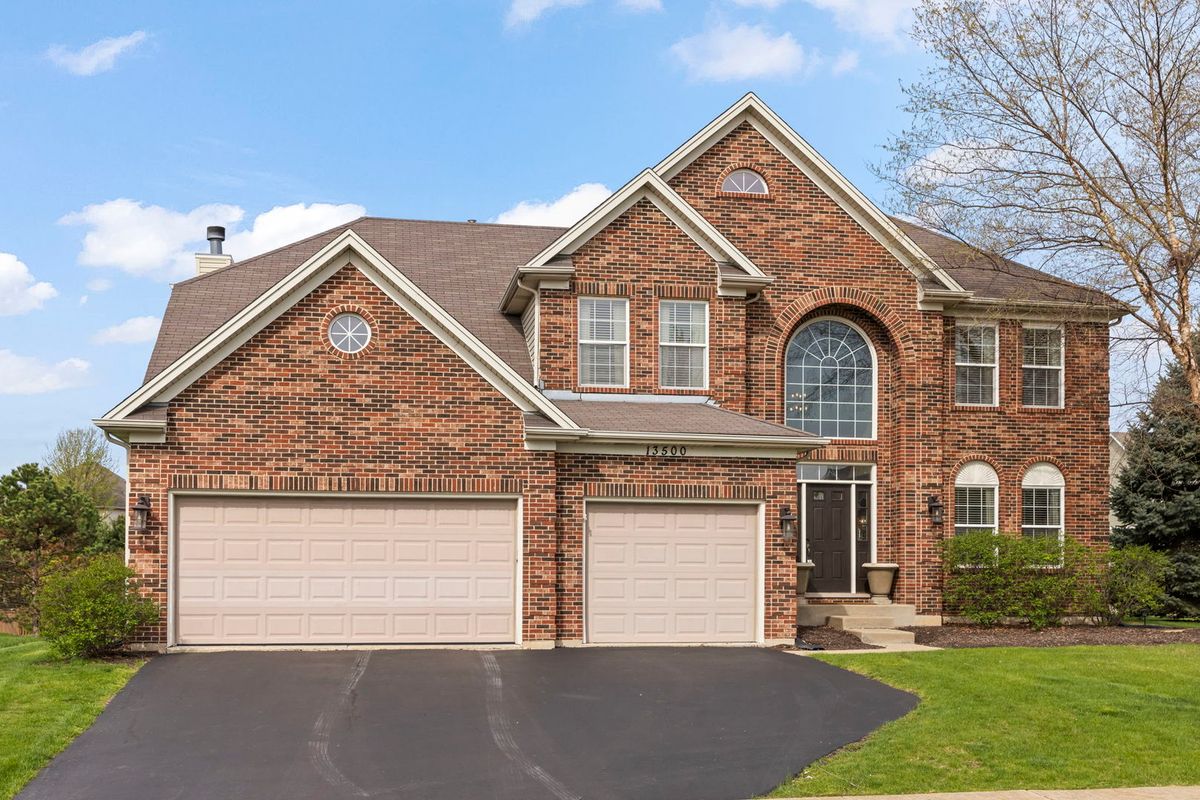
$699,000Active
5 bd · 4.5 ba · 3,511 sqft
13500 Arborview Circle
Plainfield, IL
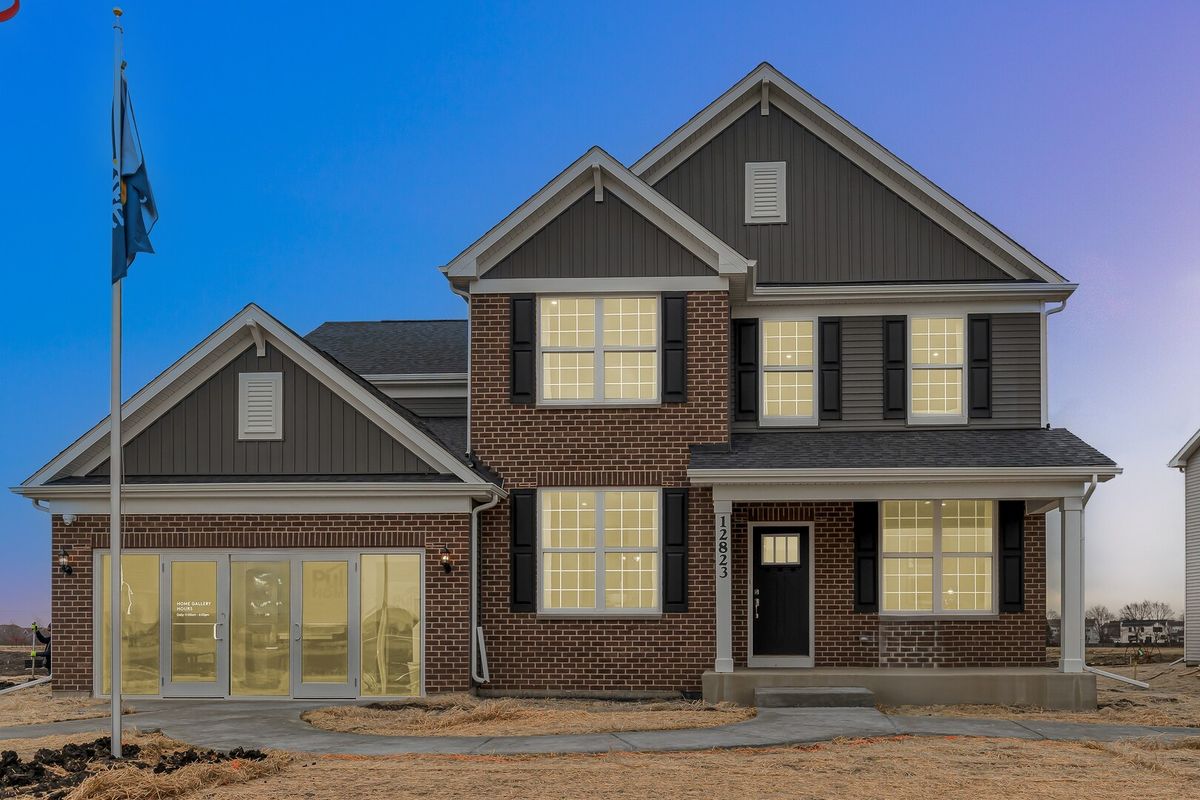
$700,000Active
4 bd · 2.5 ba · 3,126 sqft
12966 Twin Pines Lane
Plainfield, IL
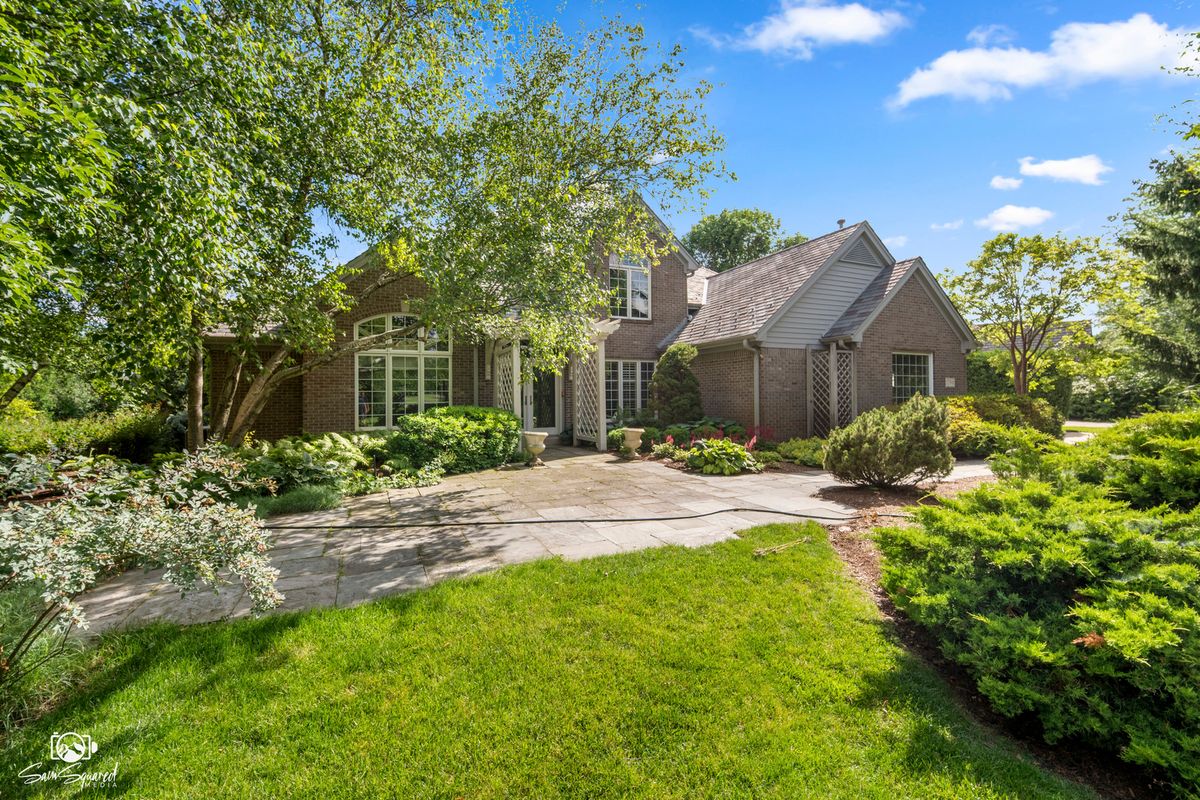
$698,000Active
4 bd · 2.5 ba · 3,386 sqft
17649 S Richmond Road
Plainfield, IL