View all 51 photos
Attached Single · Olympia Fields, IL
$299,000
2 beds · 2 baths · 2,100 sqft
3702 Clubhome Lane, Olympia Fields, IL, 60461
A brick-and-mortar place to make your own — room to make it home.
Active
What’s special
Central air2.5-car garageIn-unit laundry
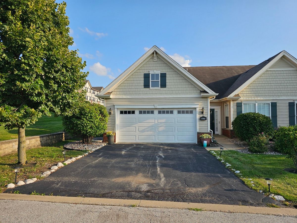
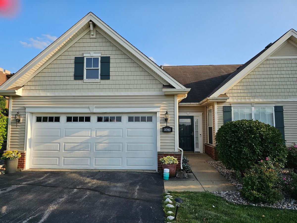
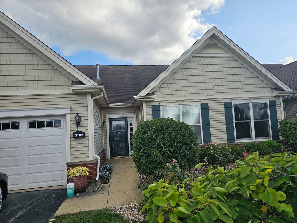
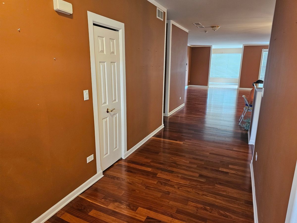
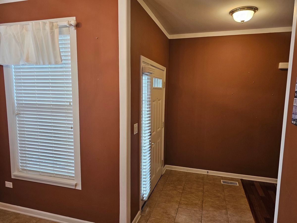
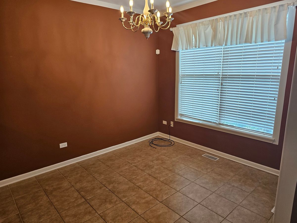
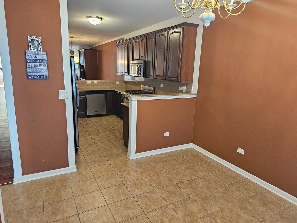
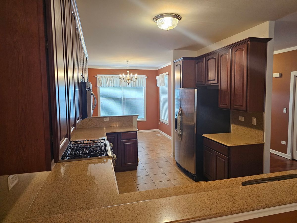
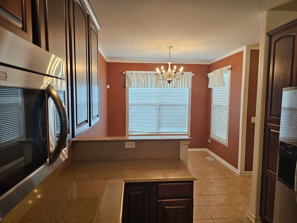
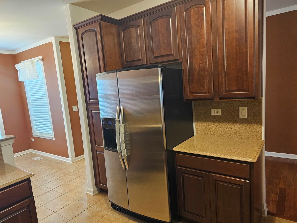
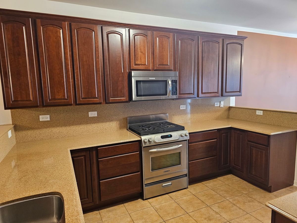
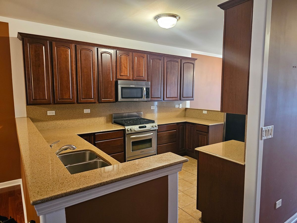
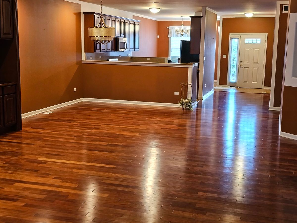
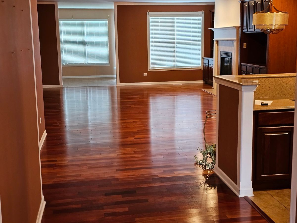
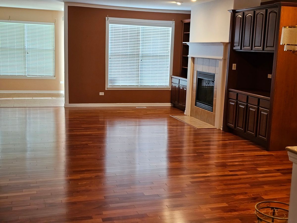
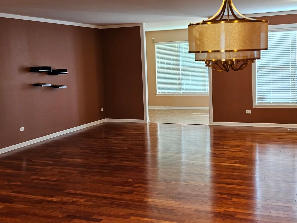
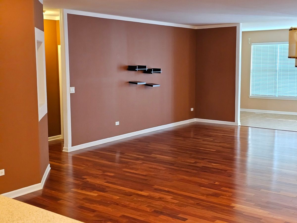
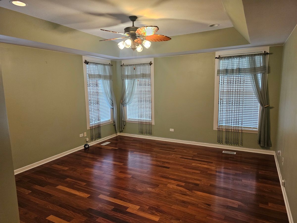

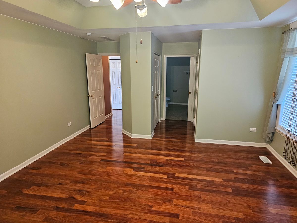
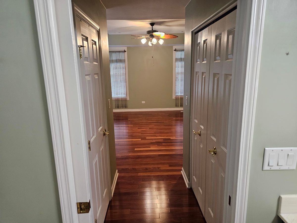
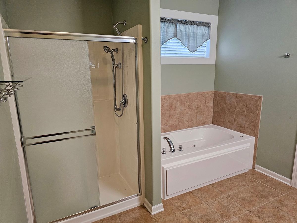
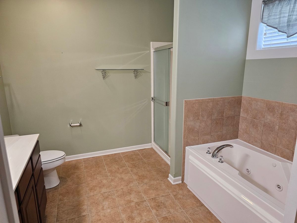
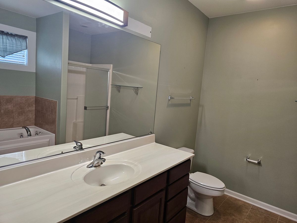
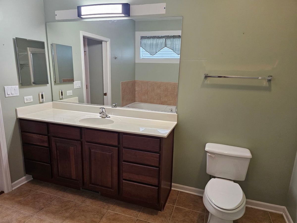
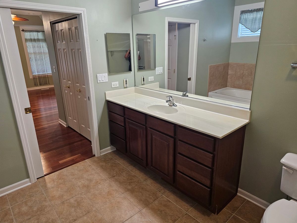
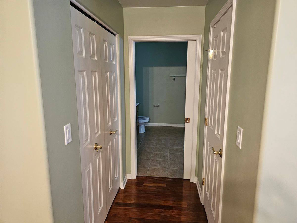
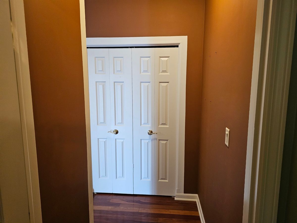
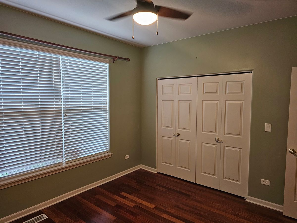
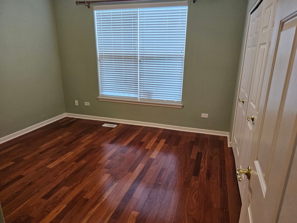
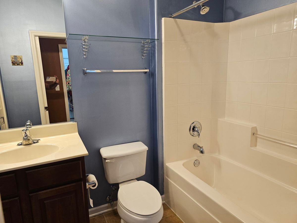
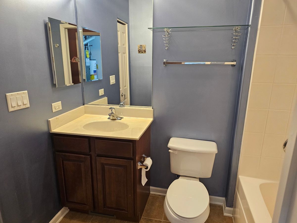
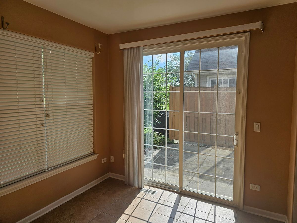
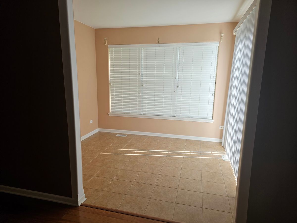
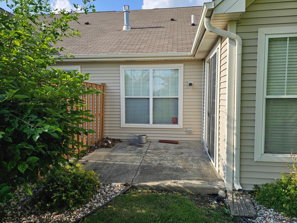
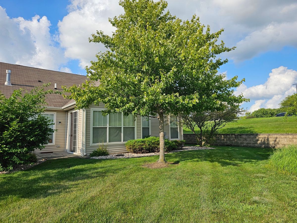
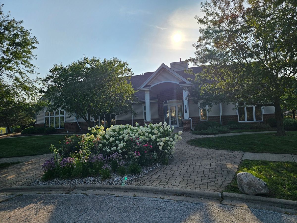
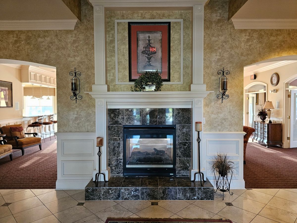
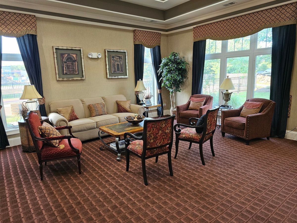
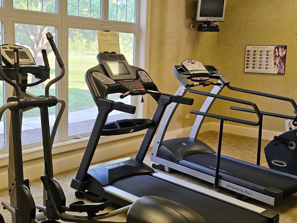
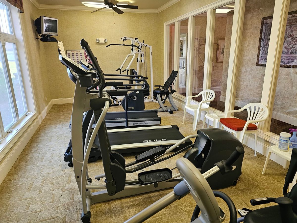
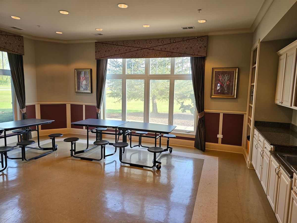
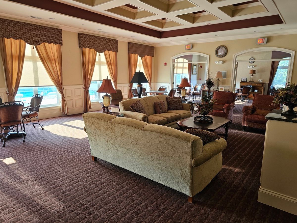
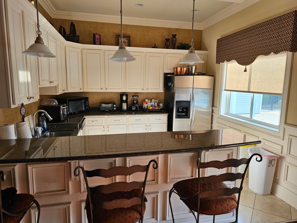
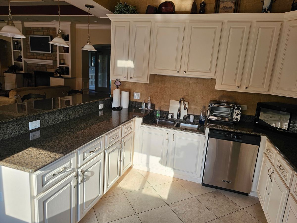
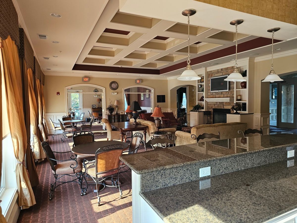
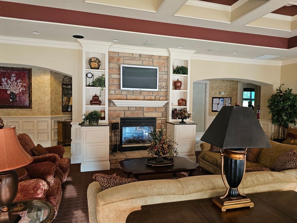
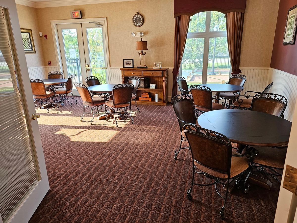
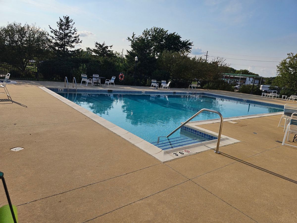
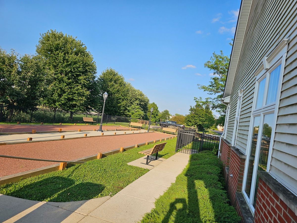
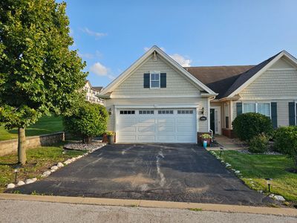
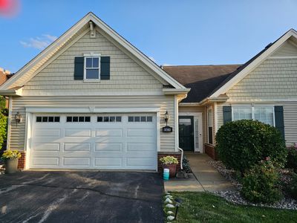
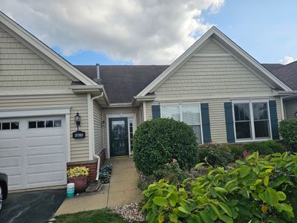
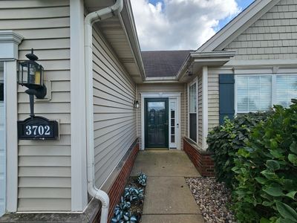
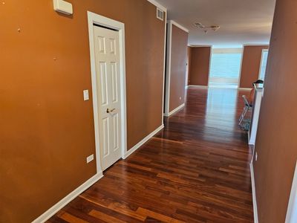
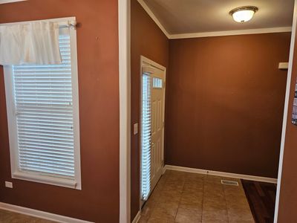
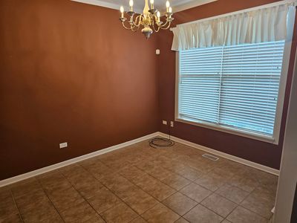
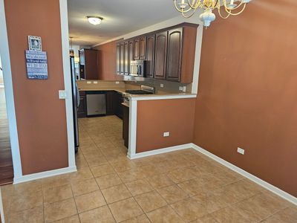
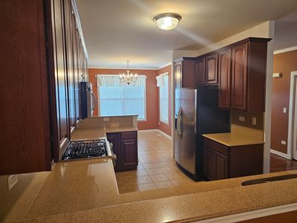
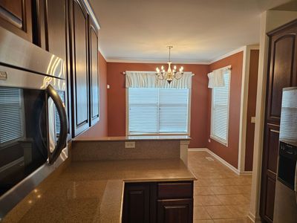
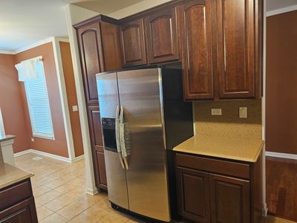
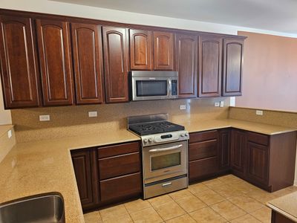
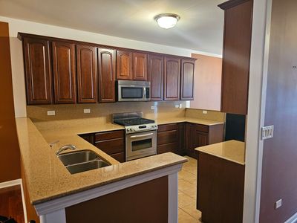
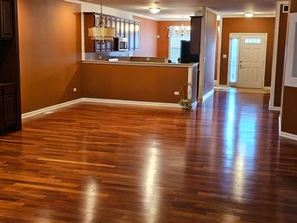
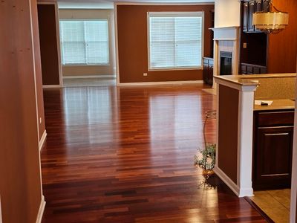
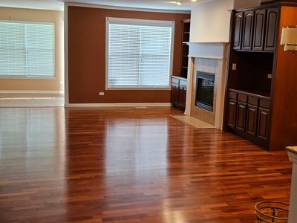
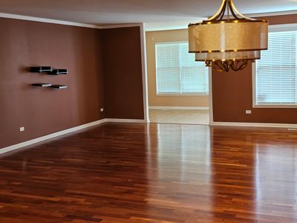
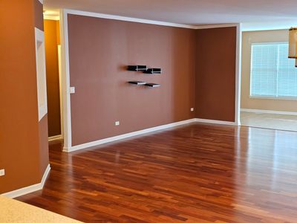
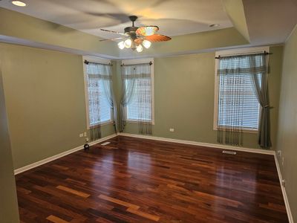
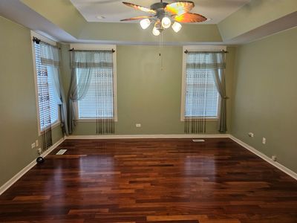
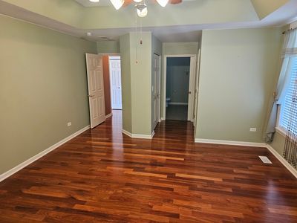
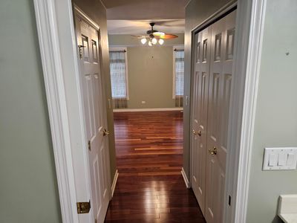
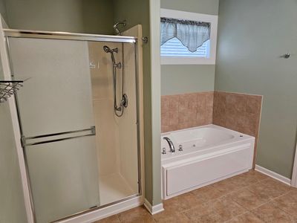
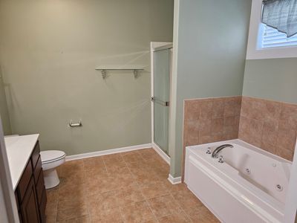
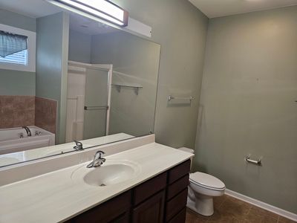
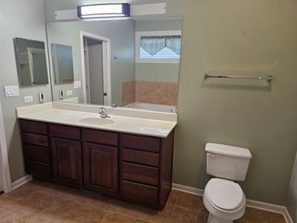
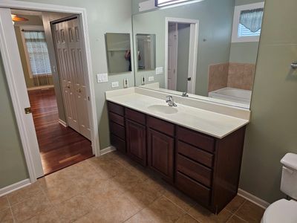
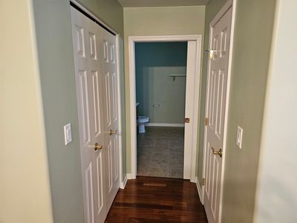
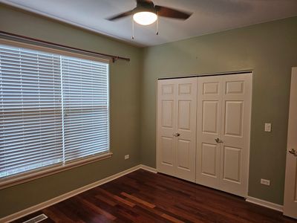
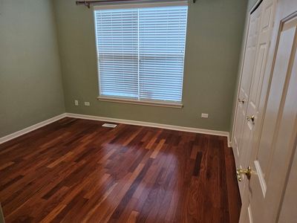
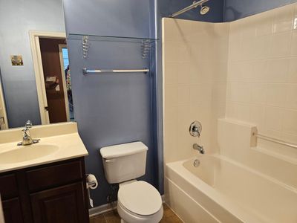
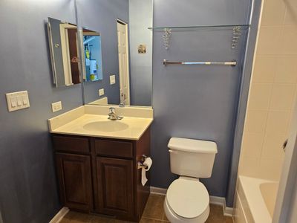
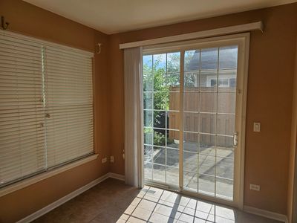
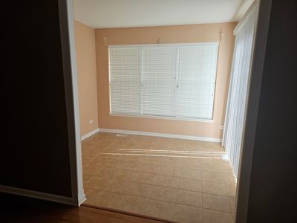
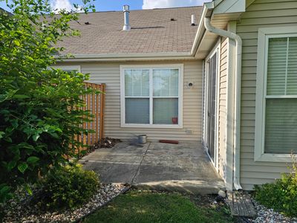
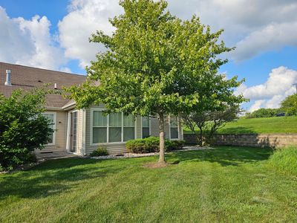
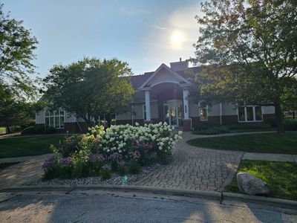
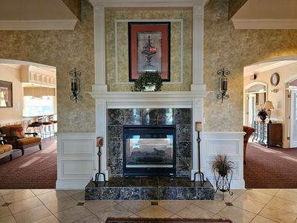
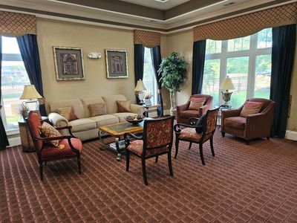
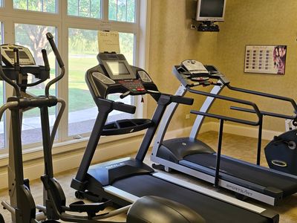
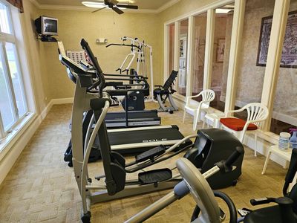
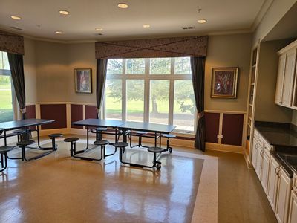
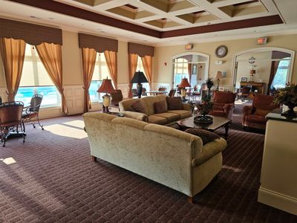
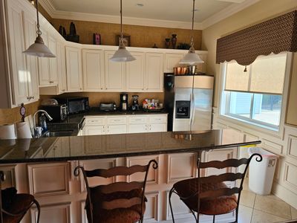
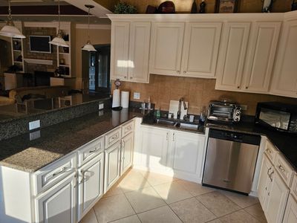
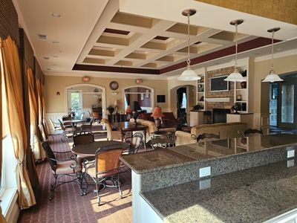
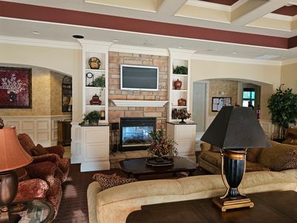
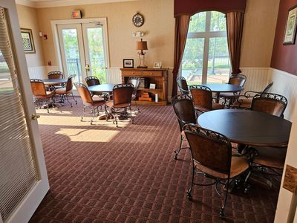
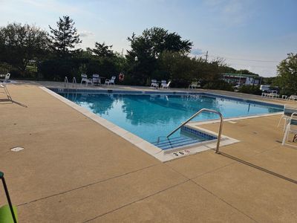
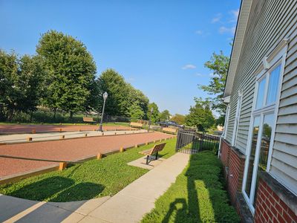
Welcome home to this spacious, beautifully maintained 2-bedroom, 2-bath ranch townhome in Traditions of Olympia Fields, an active adult restricted community offering maintenance-free, stairless living! Meticulously cared for by its original owner, this move-in-ready home features an open, light-filled floor plan with gleaming cherry hardwood floors, custom paint, recessed lighting, and real wood blinds throughout. Large living and dining room area features a gas fireplace with mantel, custom built-in cabinetry and bookshelves, and flows seamlessly into a sunroom/sitting area with patio doors leading to a private patio and expansive open green space. The well-appointed kitchen offers granite countertops, custom 42-inch mahogany cabinetry, abundant counter and storage space, an eat-in area with table space and a full suite of stainless steel KitchenAid appliances. The spacious primary suite features a tray ceiling, two closets, including a walk-in closet, and an en-suite bath with heated floors, whirlpool tub, and separate shower. A generously sized second bedroom and full guest bath provide additional comfortable living space. Other features include ample closet space throughout, utility/laundry room with full-size Maytag washer and dryer and utility sink, newer A/C (July 2026), and an attached 21/2-car garage. Traditions of Olympia Fields offers residents an array of amenities designed for an active and enjoyable lifestyle, including a community clubhouse with an outdoor pool, fitness room with equipment, party/game room, full kitchen, craft room, library, and bocce court - perfect for recreation, relaxation, and entertaining family and guests. Conveniently located near shopping, dining, healthcare, schools, parks, and I-57. Enjoy the ease of single-level, maintenance-free living in this lovely Olympia Fields community! Pre-approved buyers only. Pack your bags and move right in!
— the listing agent’s description
The home
2 beds
2 baths
2,100 sqft
Built in 2004
Lot 50 x 125
2.5-car garage
Attached Single
What it’ll cost
$142 / sqft
$6,106 taxes / yr
$341/mo HOA
4 days on dwello
Estimated monthly payment
$2,527/mo
Principal & interest$1,590
Property taxes$509
Homeowners insurance$87
HOA dues$341
Get pre-qualified →Connect with a licensed lender in the dwello network.
Estimate only — not a loan offer. Example rate; taxes, HOA dues, insurance estimated; your actual rate, payment, taxes, and insurance will vary. dwello is not a lender. Equal Housing Opportunity.
Tour it with a real dwello agent
The agent who meets you here is an actual dwello Home Group team member who knows these streets — not a stranger who bought your name from a portal. You get straight answers on the spot, and the same person stays with you through closing.
On our team, vettedYour info is never soldWith you through closing
Tour this home
In person, on your schedule — a dwello agent meets you there.
WED
Jun 3
THU
Jun 4
FRI
Jun 5
SAT
Jun 6
11:00 am
Schedule a tour
4 days on dwello
Price history
Listed for sale
Aug 13, 2026
$299,000
Property taxes
2025
Annual tax bill (MLS)
Assessed value
2025
County assessor
2024
2023
2022
2021
2020
2019
2018
Assessed value from the Cook County Assessor (open records). Estimated market ≈ assessed × 10 for residential; not an appraisal — verify with the assessor.
Features
Central AirNatural GasForced AirRadiant FloorVinyl SidingBrickPublic SewerAsphaltGarage Door Opener
Schools
Elementary — Matteson Elementary School
Middle — Matteson Elementary School
High — Rich Township High School
Assigned schools per the listing — always verify enrollment + boundaries with the district.
Neighborhood
Loading map…
Nearby places via OpenStreetMap — approximate; verify what matters to you. Map © Mapbox © OpenStreetMap.
MLS listing data
Listed by Portia Hawkins · Phenomenal Properties Inc
Listing last updated Aug 15, 2026 · data refreshed from the MLS Aug 15, 2026, 9:06 AM CT
Based on information submitted to the MLS GRID as of Aug 15, 2026, 9:06 AM CT. Listing data © MRED LLC, distributed by MLS GRID — deemed reliable but not guaranteed; independently verify. Anything shown below this point is not MLS listing data.
See it in personA real dwello agent on our team — never a sold lead.
Schedule a tour
Message
No pressure — reach out whenever you’re ready.
Similar homes nearby
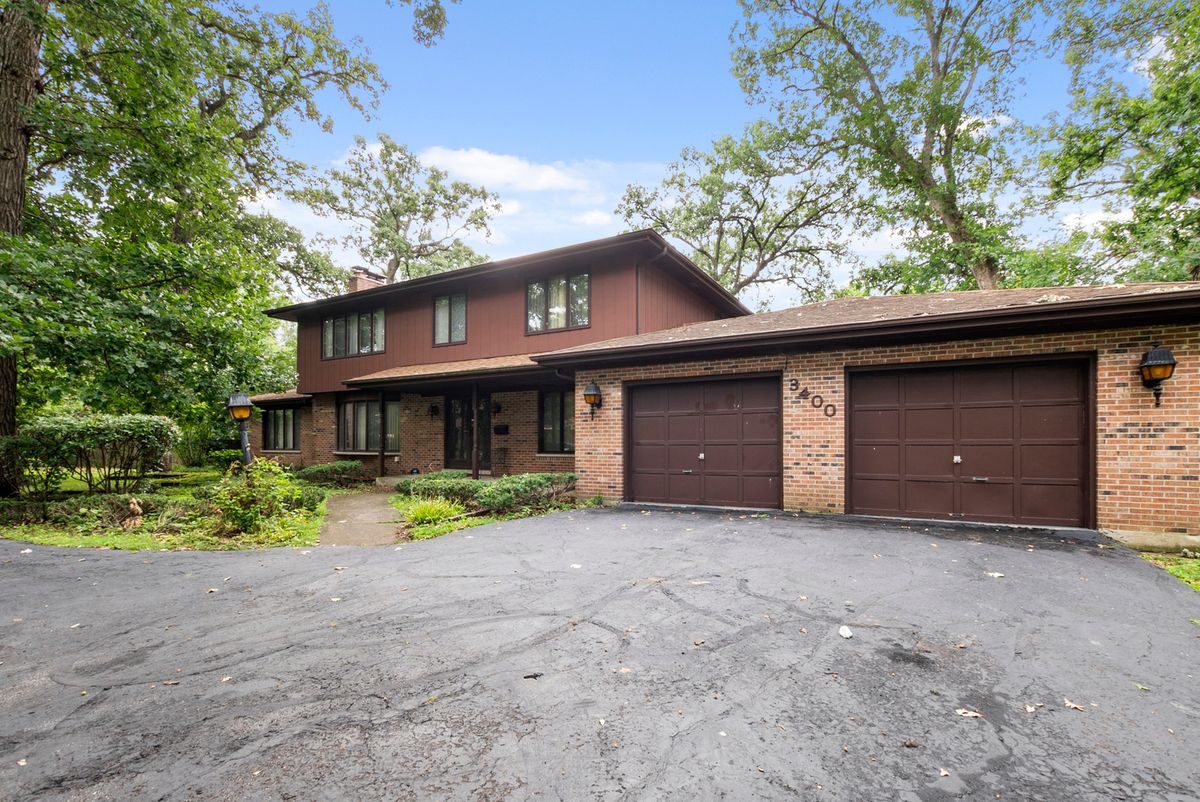
$299,900Active
3 bd · 3 ba · 2,840 sqft
3400 Parthenon Way
Olympia Fields, IL
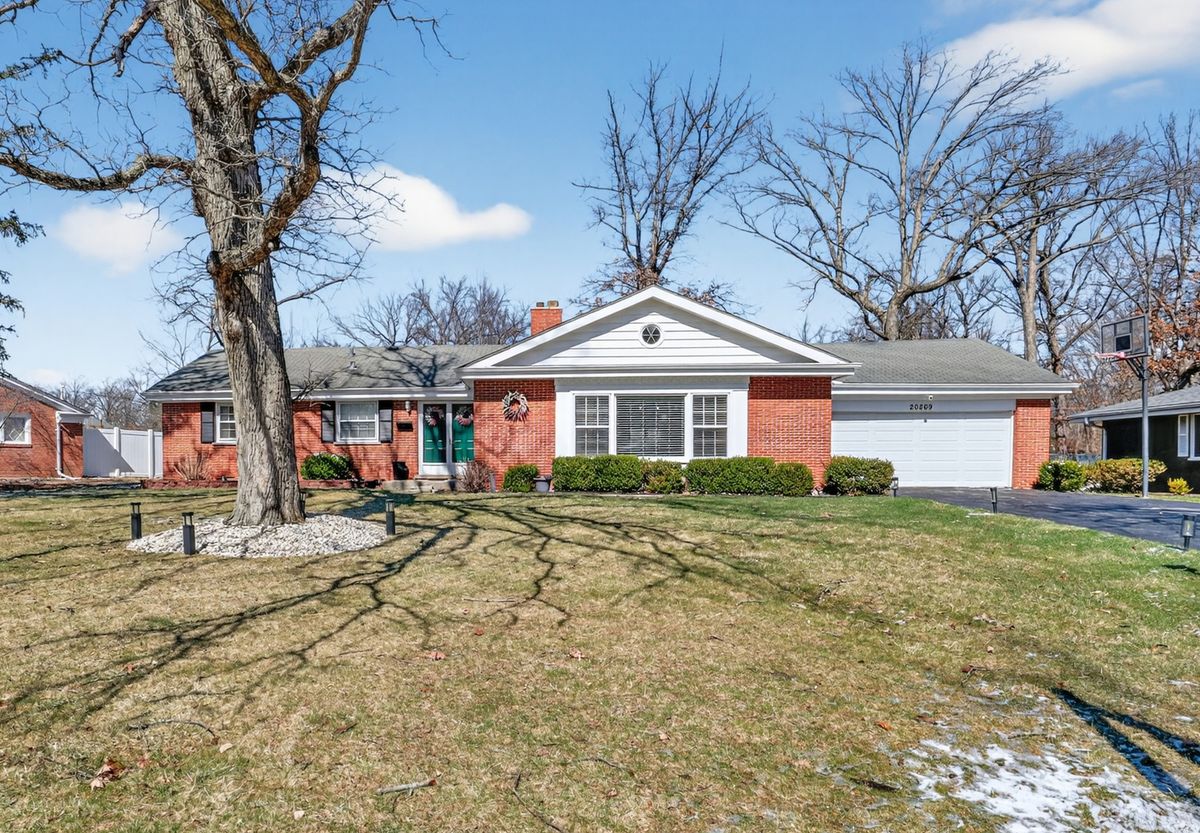
$305,000Active
3 bd · 2 ba · 1,846 sqft
20869 Greenwood Drive
Olympia Fields, IL
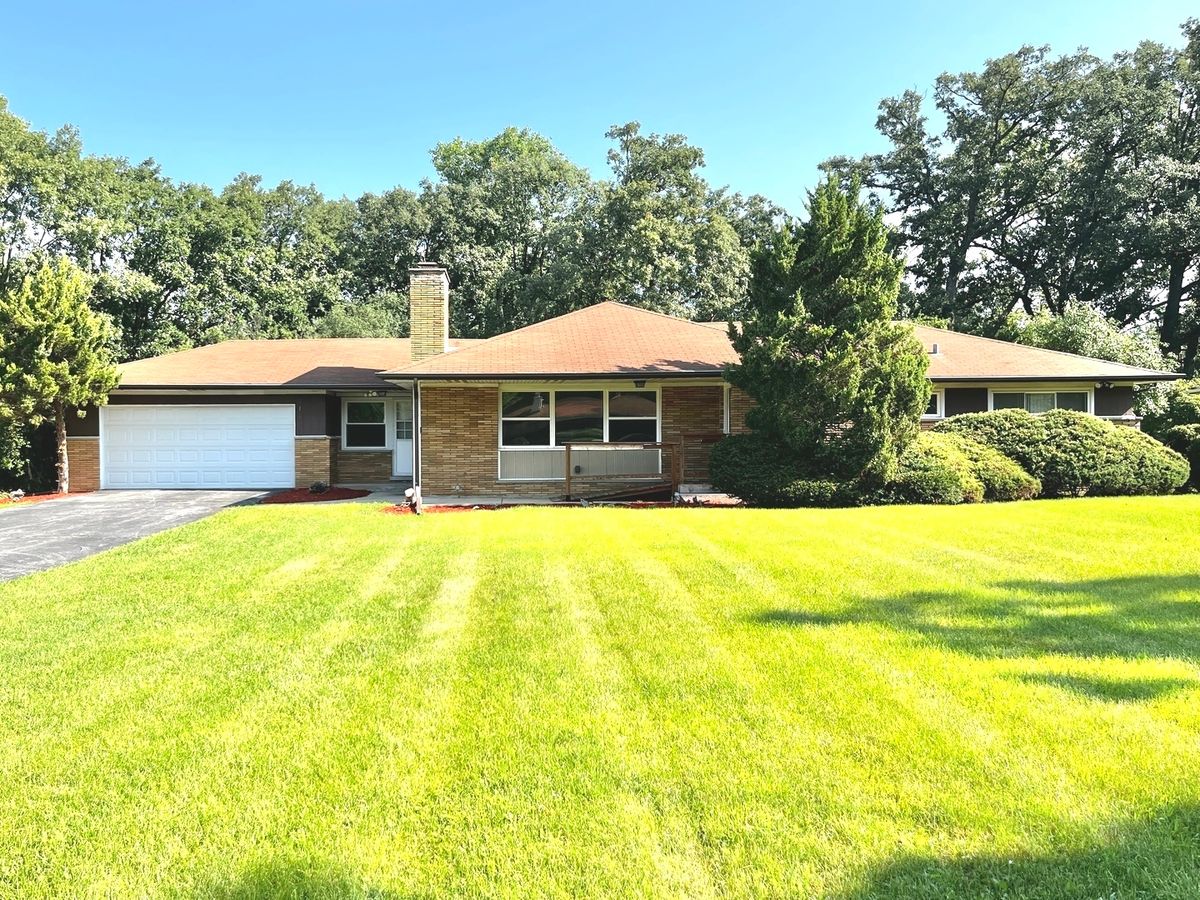
$327,000Active
3 bd · 2 ba · 1,619 sqft
2543 Oakwood Drive
Olympia Fields, IL
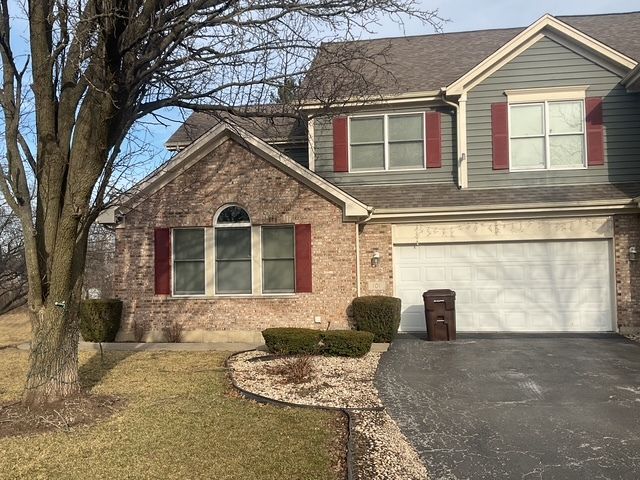
$333,425Active
3 bd · 3.5 ba · 3,061 sqft
101 Wysteria Drive
Olympia Fields, IL